41 William Street
St. George's, Guelph
$699,900
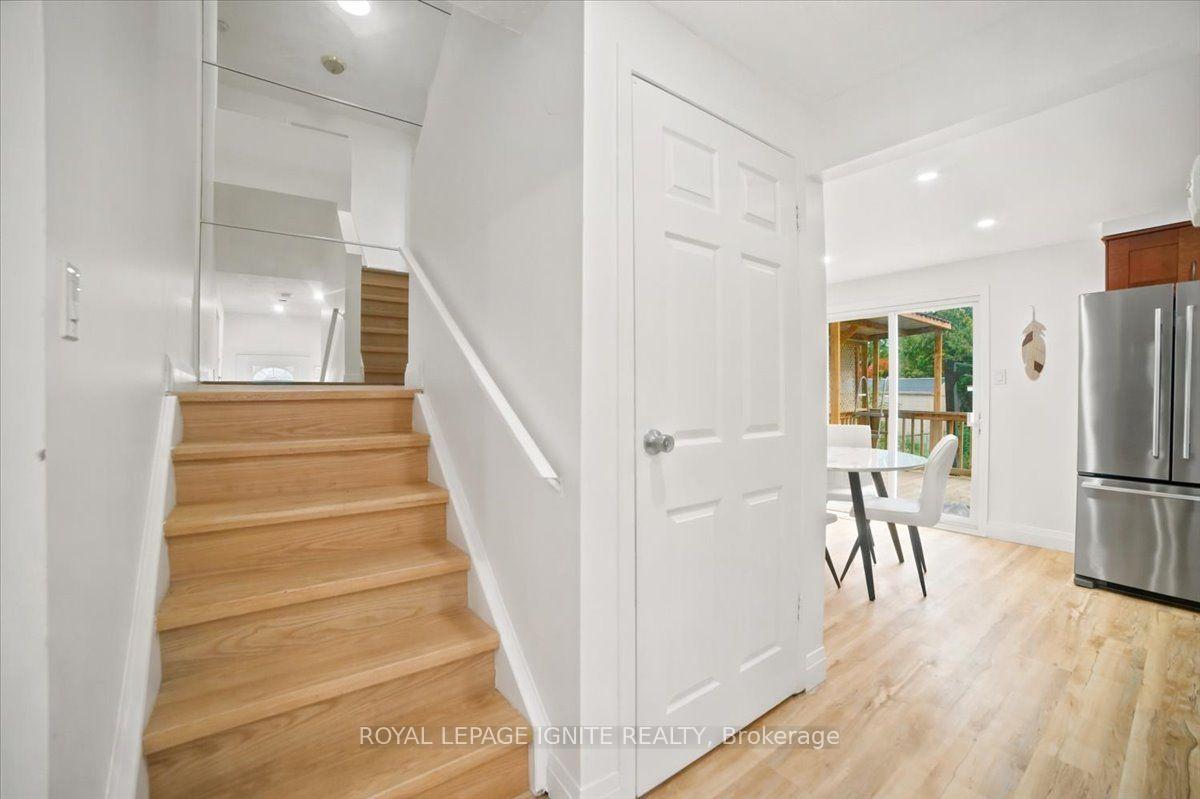
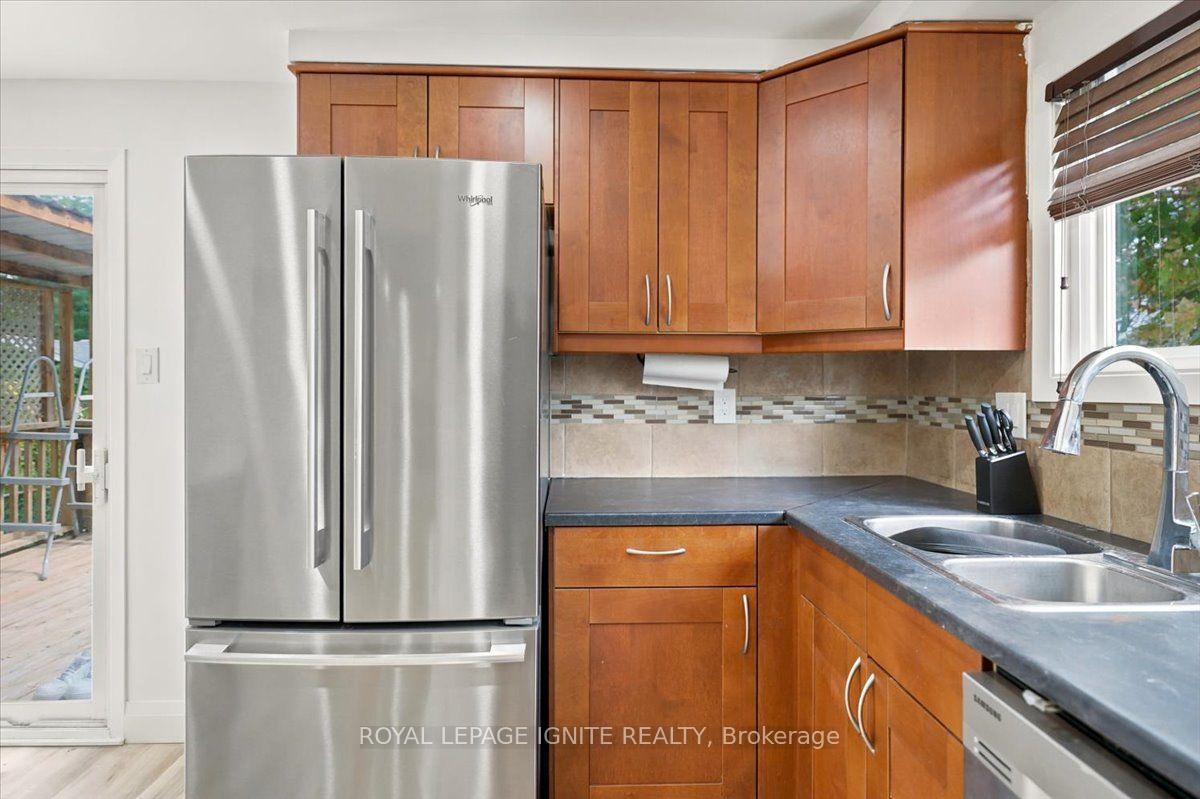
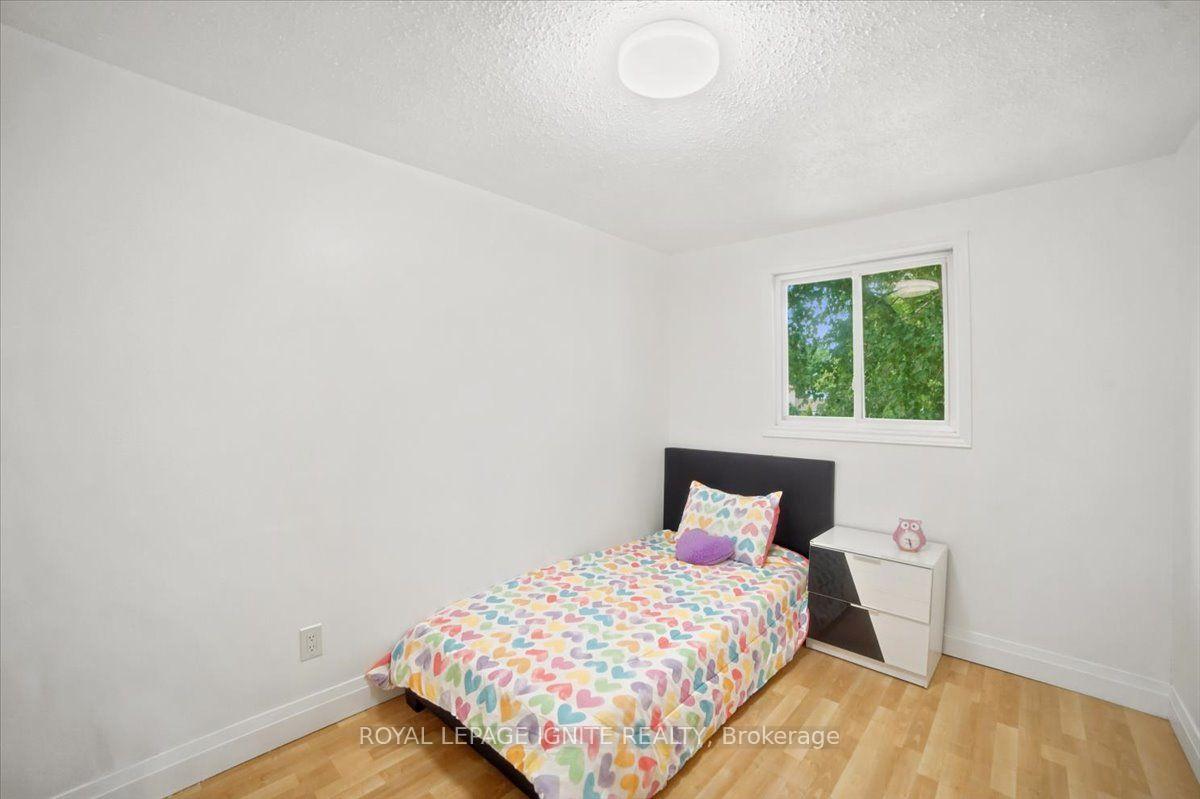
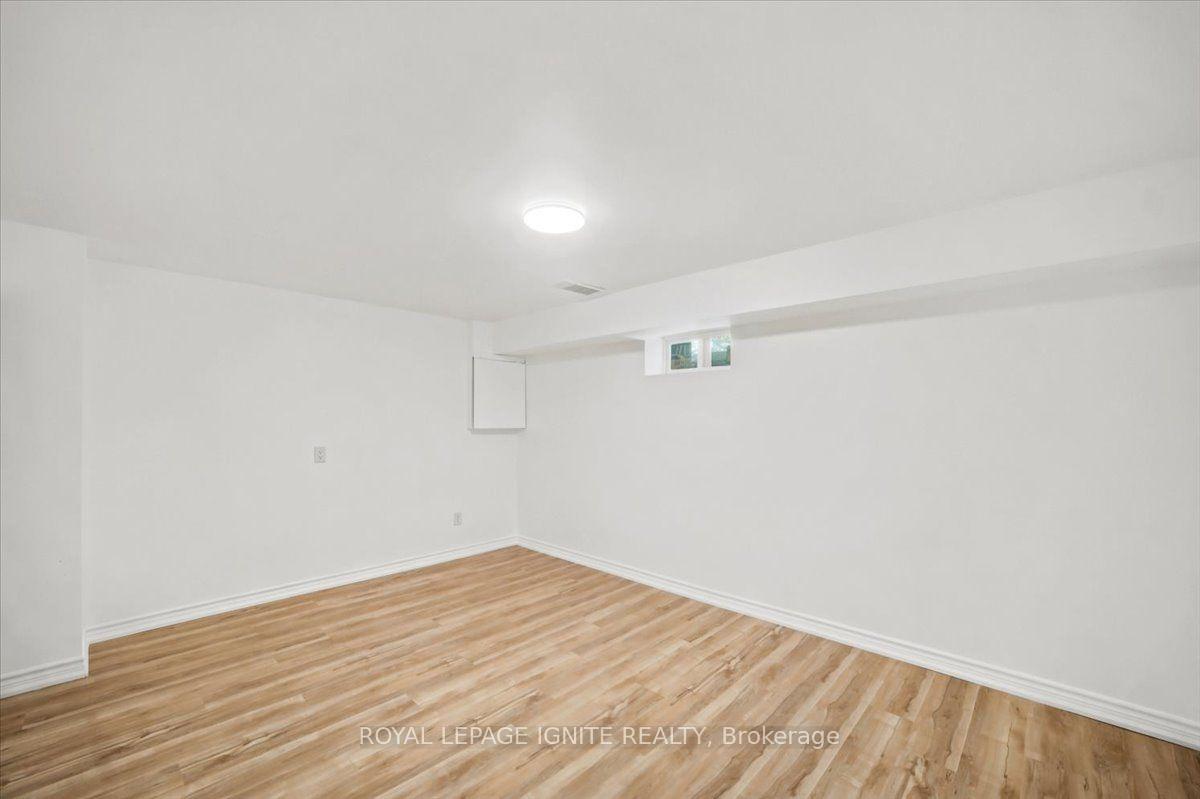
William Street - St. George's Park East. Corner-lot bungalow, 4 bedrooms, 1955 build. Covered front porch, double-wide driveway, attached single-car garage with direct access into the home. Finished basement offers a fourth bedroom, cedar bar, and oversized cantina. Established, sought-after St. George's Park neighbourhood. For nearly 60 years, one family has called this bungalow home. Ornamental cast cement columns frame the covered front porch, original plaster relief ceilings grace the interior, and solid oak cabinets characterize the kitchen. The main bathroom has been fully renovated. Solid hardwood in living room and bedrooms. Sliding door leads you to the back sun deck. 12 year old (40 year) shingles. Bath renovation 2020, Furnace 2019, Side porch 2025. Full floor plans are included so you can picture exactly how this layout works for you. OPEN HOUSE: Saturday September 19, 1-3 PM
No extras listed.
Visit this home
Pick a time that works for you.
No upcoming open houses.

| Type | Detached |
| Style | Bungalow |
| Approx. Age | Not available |
| Size | 700-1100 sq. ft. |
| Property Tax | $4,878 |
| Lot Size | 50 ft x 120 ft |
| mls© Number | X13420410 |
| Listed By | RE/MAX Hallmark Realty Limited |
Listing History
- No recent sale history for this listing.
- No recent lease history for this listing.
Could you afford this home?
What the bank counts
This home's actual carrying costs, payment stress-tested at 6%
- Mortgage, tested at 6%
- $3,582
- Property tax
- $407
- Heat allowance
- $150
- Housing costs
- $4,139 / mo
Lenders cap these at 39% of gross income — that sets the number.
Income needed
$127,000
gross annual household income
- Payment at 4%
- $2,945 / mo
- Cash down
- $139,980
Assumes no other monthly debts · 25-yr amortization
Full affordability checkInvestment Analysis
Estimated rent, cap rate and monthly cash flow for this property
Values and trends
Nearby listings
Comparable sales
- No similar listings found.