246 Auden Road
Grange Road, Guelph
$682,000
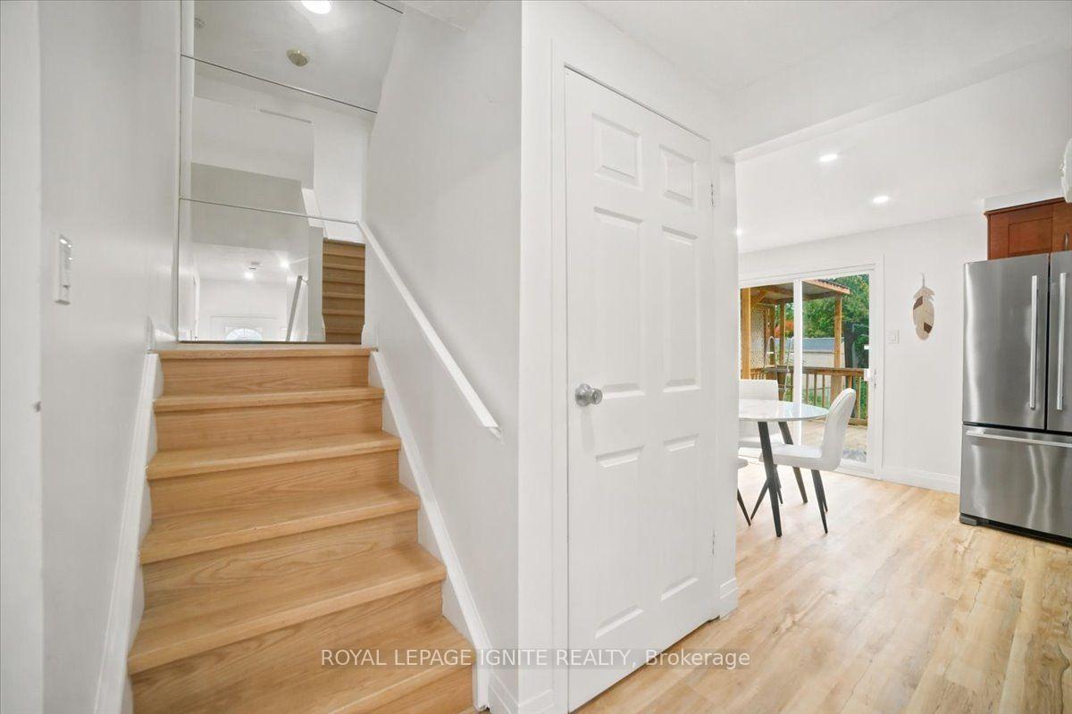
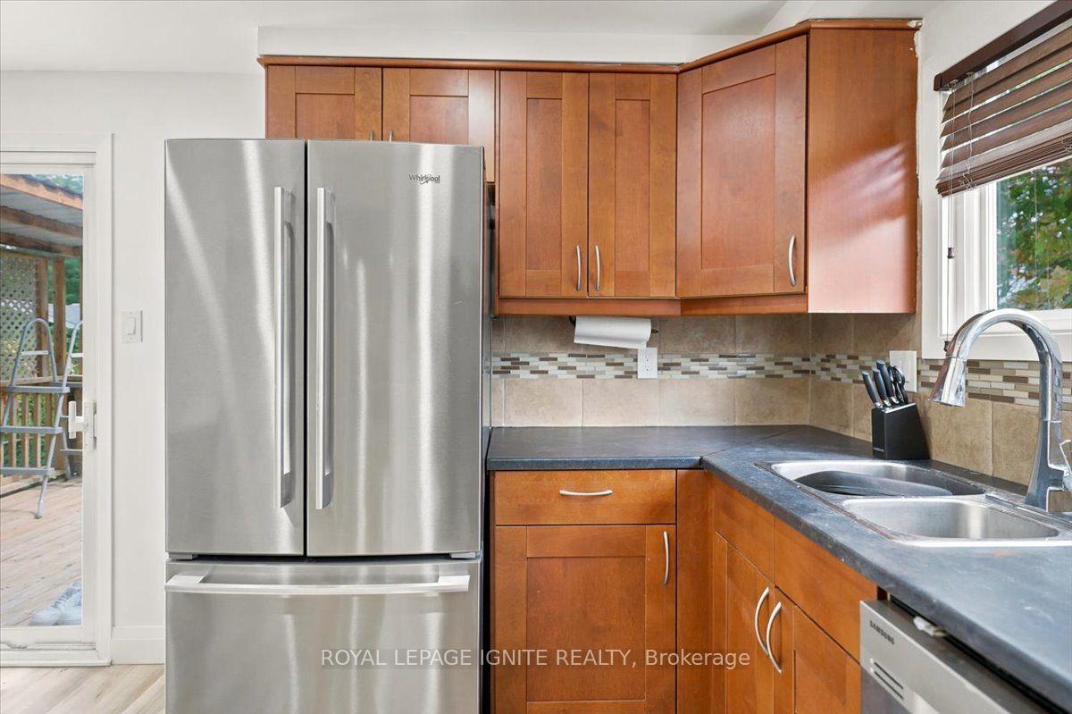
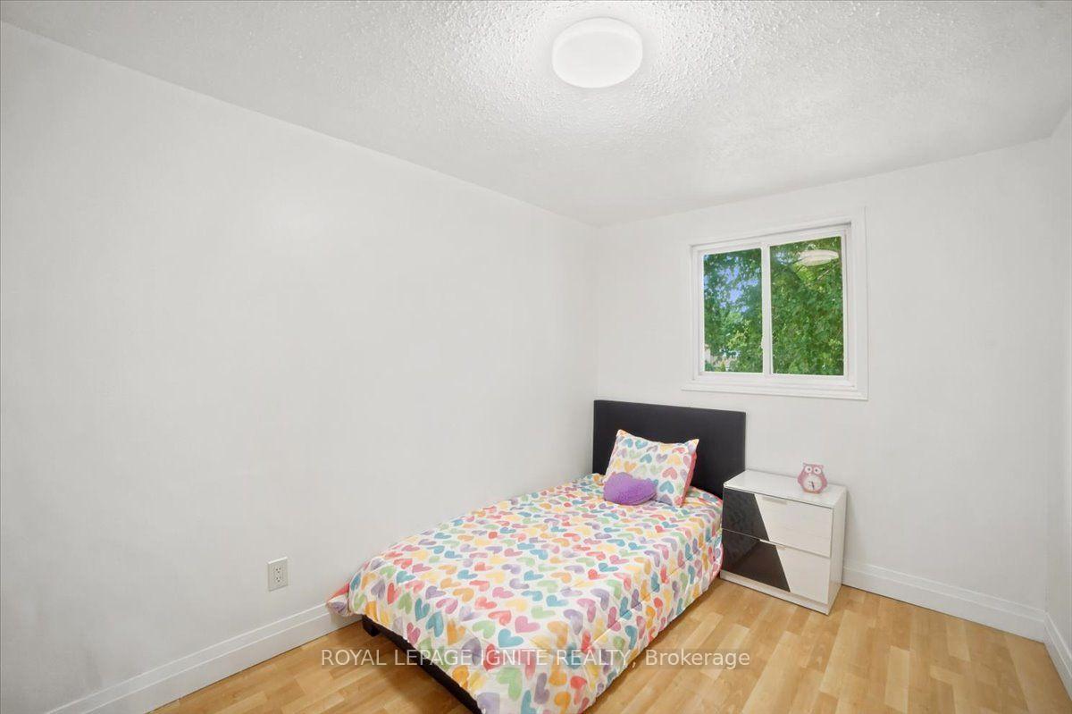
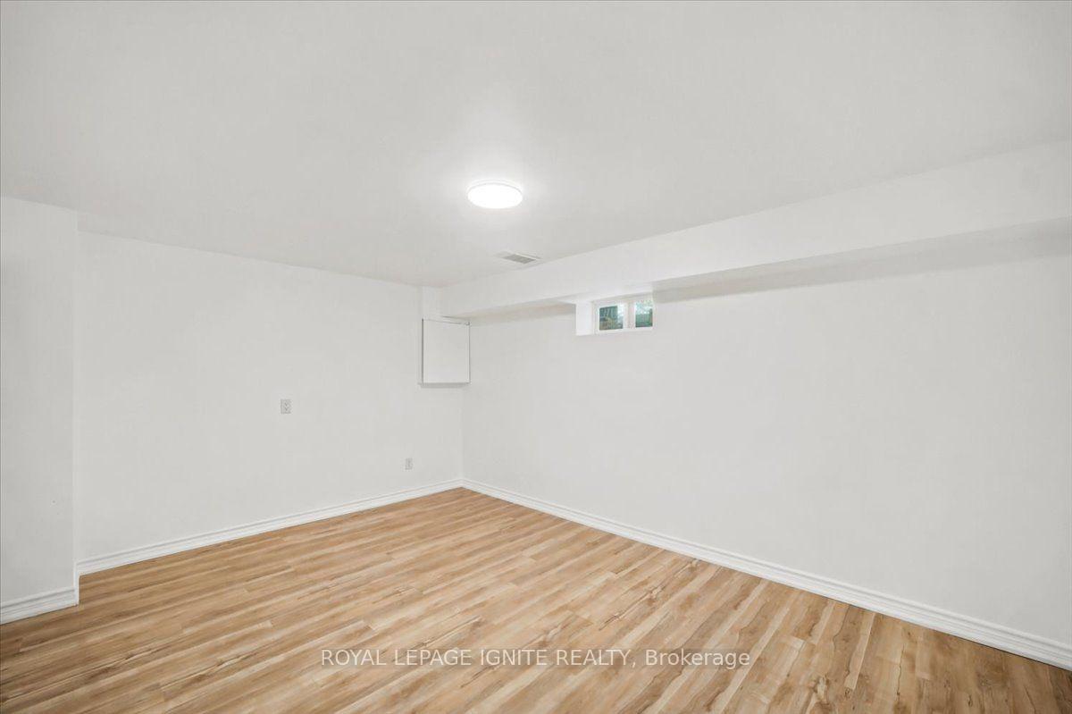
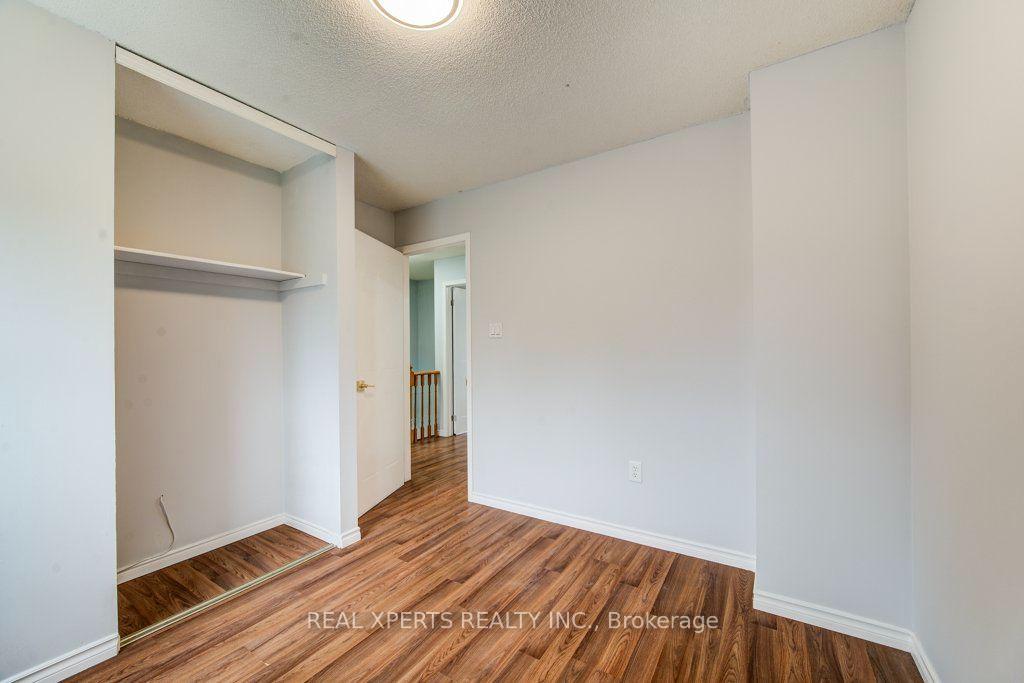
Welcome to 246 Auden Road, a well-maintained 2+2 bedroom, 2-bath detached bungalow in Guelph's established east end, offering approximately 965 sq. ft. above grade plus a fully finished basement. The bright main floor features a spacious living room with a large picture window, warm wood-look flooring and an open pass-through to the kitchen. The eat-in kitchen offers white cabinetry, wood countertops, stainless-steel appliances, generous workspace and multiple windows for natural light. Two main-floor bedrooms are complemented by a spacious 4-piece bathroom with corner soaker tub, separate shower and distinctive wood detailing. At the rear of the home, a versatile sunroom provides direct access to the multi-level deck and fully fenced backyard, creating an ideal transition between indoor and outdoor living. Major improvements completed in 2025 include a renovated basement, updated sunroom, refreshed backyard and front-yard landscaping, plus a newer water softener. The finished lower level adds excellent flexibility with a large recreation room, third bedroom, office/flex space and a beautifully updated 3-piece bathroom with glass shower and modern finishes. Outside, enjoy the multi-level deck, covered lower sitting area, mature greenery and low-maintenance yard space. The location is another standout, with Peter Misersky Park nearby for playgrounds, sports fields, trails and off-leash dog space, along with schools, public transit, library services, recreation facilities, shopping and everyday amenities within convenient reach. A move-in-ready bungalow offering comfortable main-floor living, valuable finished space below and extensive recent improvements inside and out.
No extras listed.
Visit this home
Pick a time that works for you.
No upcoming open houses.

| Type | Detached |
| Style | Bungalow |
| Approx. Age | 31-50 |
| Size | 700-1100 sq. ft. |
| Property Tax | $4,453 |
| Lot Size | 30 ft x 100 ft |
| mls© Number | X13723560 |
| Listed By | Maxwell Trust |
Listing History
- No recent sale history for this listing.
- No recent lease history for this listing.
Could you afford this home?
What the bank counts
This home's actual carrying costs, payment stress-tested at 6%
- Mortgage, tested at 6%
- $3,491
- Property tax
- $371
- Heat allowance
- $150
- Housing costs
- $4,012 / mo
Lenders cap these at 39% of gross income — that sets the number.
Income needed
$123,000
gross annual household income
- Payment at 4%
- $2,870 / mo
- Cash down
- $136,400
Assumes no other monthly debts · 25-yr amortization
Full affordability checkInvestment Analysis
Estimated rent, cap rate and monthly cash flow for this property
Values and trends
Nearby listings
Comparable sales
- No similar listings found.