Your Home Buying Journey

Discover how I'll guide you through every step of finding and purchasing your perfect home.

STEP 1

Personalized Discovery

Planning

We'll define your must-haves together, supported by AI-assisted tools that quickly narrow the search to homes that truly fit your goals.

STEP 2

Financial Readiness

Financing

I'll connect you with mortgage specialists to secure pre-approval and set clear budget expectations so you can shop with confidence.

STEP 3

Smart Area Selection

Research

Together, we'll evaluate neighborhoods based on lifestyle preferences, amenities, and long-term investment potential.

STEP 4

Streamlined Tours

Viewing

Enjoy curated property showings, organized appointments, and a personal dashboard to keep everything on track.

STEP 5

Accurate Valuations

Analysis

Every offer is backed by data-driven valuation tools and comparable sales analysis.

STEP 6

Strategic Negotiations

Negotiation

I apply proven negotiation strategies, backed by financial expertise, to secure the best outcome for you.

STEP 7

Smooth Closing

Completion

From the first showing to handing over the keys, I coordinate every detail with lawyers, inspectors, movers, and mortgage brokers.

Get started

Start your journey today

Your dream is closer than you think! Let us help you find the perfect home to make it a reality.

Featured Listings

Loading...Listing Image
1 / 0
Featured

$850,000

37 Mclaughlin Road N

Brampton West, Brampton

Detached|Bungalow
3 | 2 | 6

Welcome to 37 McLaughlin Road N, a bright and beautifully renovated detached bungalow situated on an impressive 74 x 125 ft corner lot in a convenient Brampton location. The open-concept main floor is designed for both everyday living and entertaining, with a chef-inspired kitchen at the heart of the home featuring a large quartz countertop, stainless steel appliances, and plenty of space to gather with family and friends. Hardwood floors, pot lights throughout, and an abundance of natural light from the home's corner exposure create a bright, warm, and inviting atmosphere. Three generously sized bedrooms provide comfortable space for the whole family. A separate entrance leads through the mudroom to the partially finished lower level, offering plenty of additional space and an excellent opportunity to customize to suit your needs, whether for recreation, extended family living, a home office, or future income potential. Outside, enjoy the expansive lot and large deck, perfect for summer entertaining, relaxing, or creating your own backyard retreat. A detached garage adds further convenience and storage. Ideally located close to Brampton GO, grocery stores, parks, schools, transit, downtown amenities, and major commuter routes. With its substantial corner lot, renovated main floor, flexible lower level, and convenient location, this property offers an exceptional combination of move-in-ready living and future potential.

Loading...Listing Image
1 / 0
Featured

$1,189,999

69 Sheridan Avenue

Little Portugal, Toronto

Freehold Townhouse|2 1/2 Storey
2 | 3 | 1

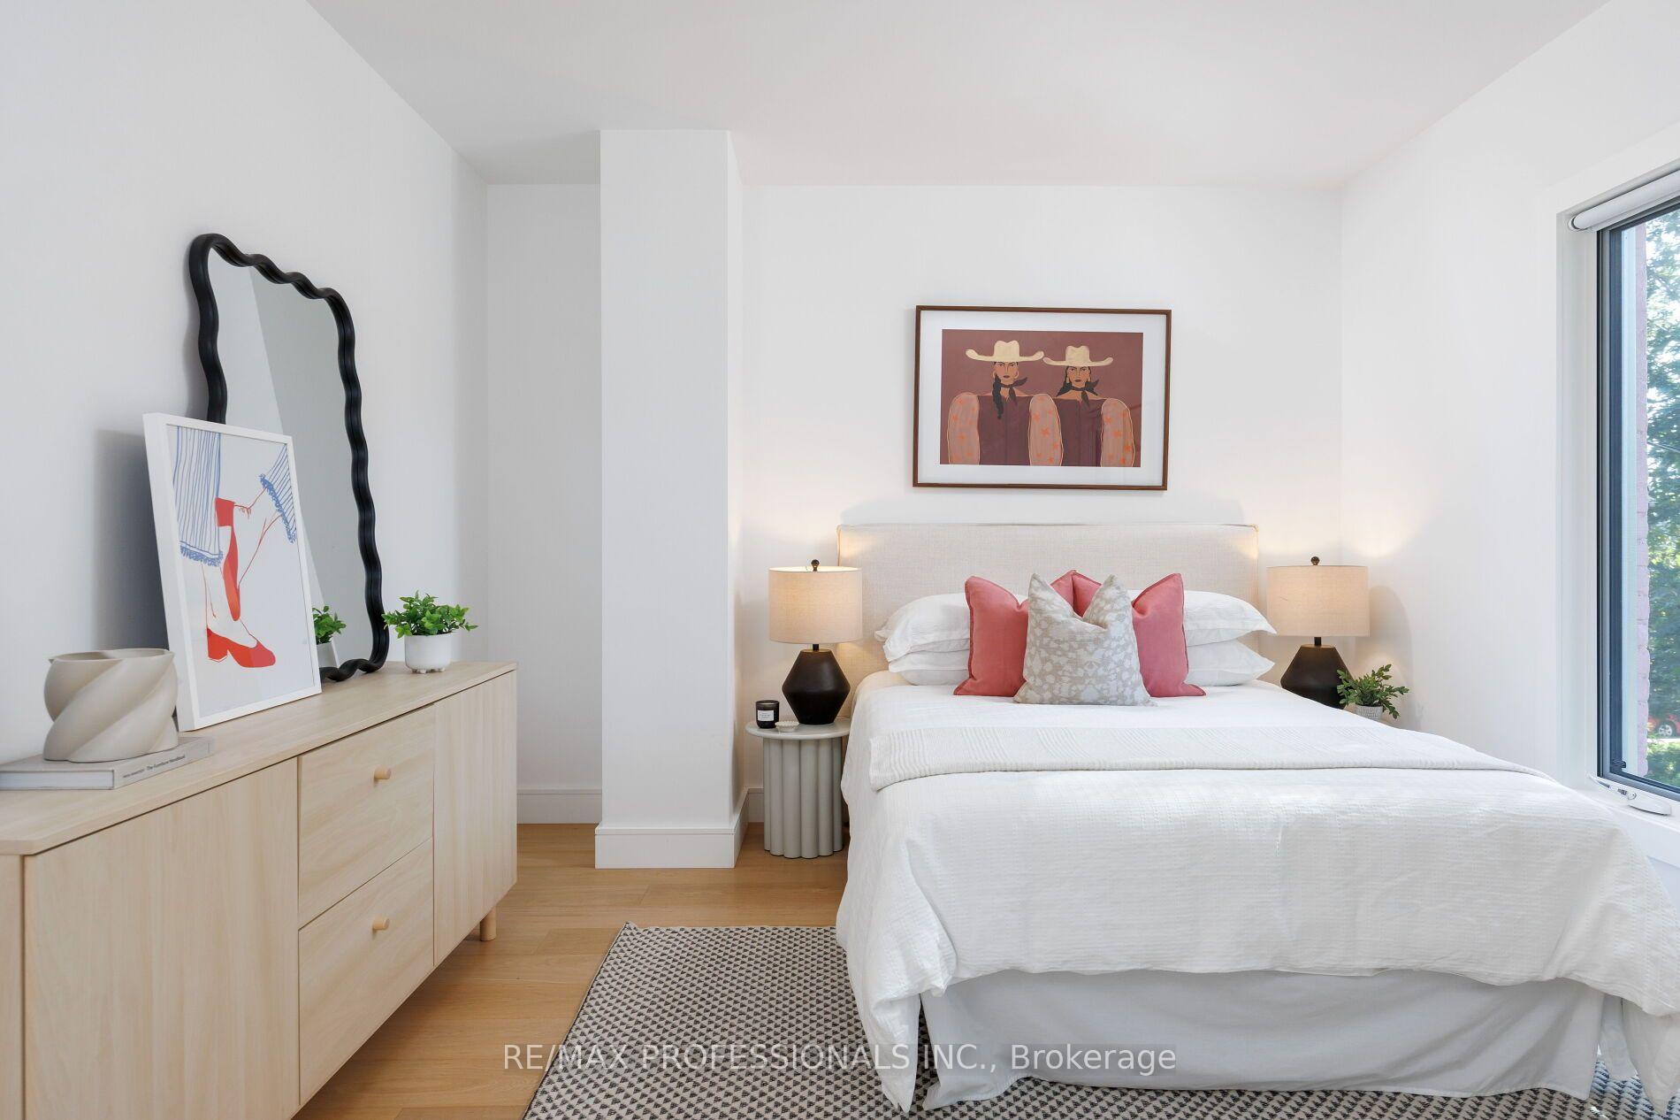
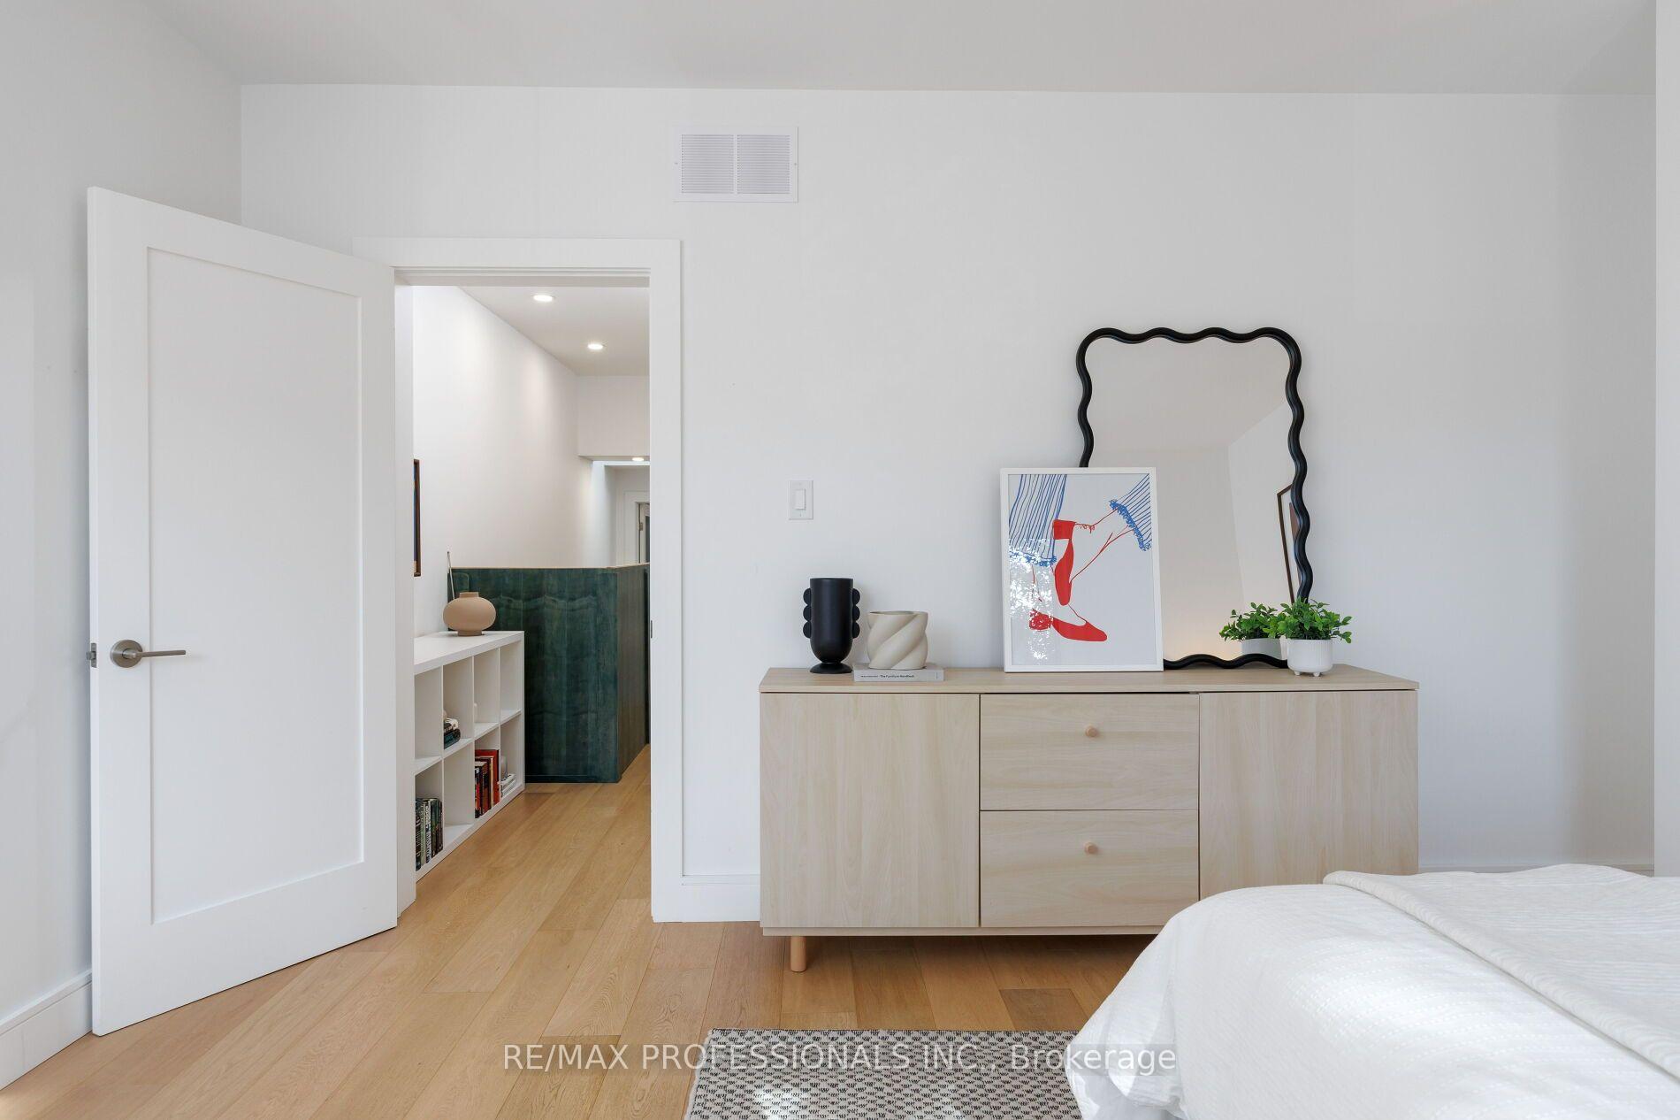
Meet The Pink House - a classic 19th-century Toronto row house reimagined into something unexpected. Extensively renovated by SHEEEP & featured in AZURE Magazine, this home combines serious architecture, energy efficiency & a playful lifestyle. Remarkably bright, the home was designed to draw daylight deep inside through oversized triple-glazed windows, new skylights & a spectacular greenhouse-style rear addition & stairwell. Warm oak, custom millwork, clever built-ins & a modern-yet-timeless palette create spaces that feel thoughtful, warm & intentional. The main floor was designed for living well. At its heart is a custom kitchen with a sculptural island, integrated Bosch dishwasher, GE Café appliances & purpose-built storage. A colourful breakfast nook, generous dining space & wood-burning fireplace create distinct places to gather, while a coveted main-floor powder room adds practicality. Upstairs, 2 bedrooms are joined by a bright reading/office nook & a renovated bathroom with double vanity, separate shower and soaking tub with breathtaking views of the CN Tower - the best place in the house to do absolutely nothing. Downstairs is anything but an afterthought. The warm, dry lower level feels like true living space & includes a recreation area, bathroom and laundry - plus your own sauna & cold plunge. Behind all the personality is a substantial renovation designed with comfort & longevity in mind, including upgraded 200-amp electrical service, updated plumbing & electrical, high-efficiency heating & cooling, extensive insulation and building-envelope improvements. Then there's the house itself. It exudes joy. A happy home, thoughtfully reimagined with quality & whimsy - distinctive without being precious and designed to be lived in and loved. Set in one of Toronto's most beloved neighbourhoods, surrounded by great restaurants, shops, transit, green spaces and a vibrant community - all mere steps from the front door.

Loading...Listing Image
1 / 0
Featured

$1,680,000

3328 Riverspray Crescent

Applewood, Mississauga

Detached|2-Storey
3 | 4 | 5

An Exceptional opportunity to buy a completely renovated charming 2 story house located in prime Mississauga neighborhood. This architectural masterpiece was designed and renovated with attention to detail inside and out. New doors, windows, new electric wires, new engineered hardwood, heated tiled floors in foyer, basement and second floor washrooms. First floor motorized automatic blinds, new outlets, switches, USB outlet plugs. Three + 1 bedrooms, two kitchens, two laundry, four washrooms. Kitchen with Onyx countertop and backsplash, luxurious natural stone. Island, pot lights, double door fridge, cooktop, separate oven and microwave, dishwasher, double sink. Dining- separate room, Livingroom with three way gas fireplace. Four season Sunroom addition with wall unit air conditioner. Prim. bedroom with 5pc Ensuite and W/I Closet, Bedrooms with custom build closets. Incredibly finished waterproofed basement, sump pump, backwater valve. Kitchen, laundry, bedroom with W/I closet, 3pc washroom and huge recreation and sport area. New gas furnace, tankless water heater, 200 Amps. electrical panel, electric car charger. New metal roof, security camera system, New garage door, new aluminium siding, stucco, new soffits, pot lights, gutters. Interlock driveway and backyard patio. Amazing huge and private landscape backyard with BBQ, fire pit area, metal fence. Close to schools, parks, shopping and public transport.