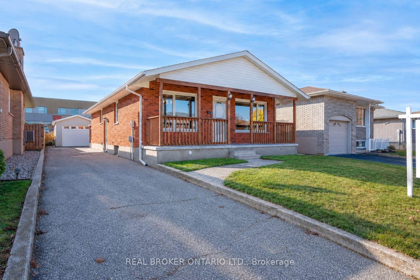
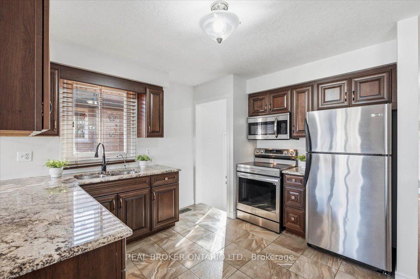
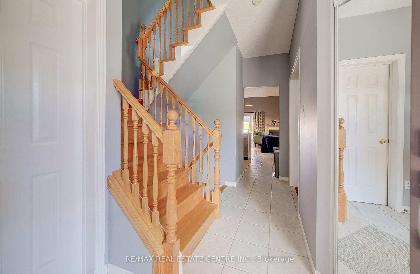
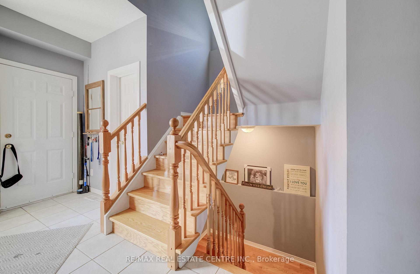
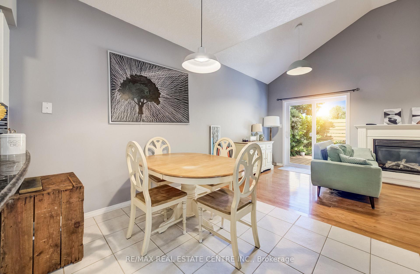
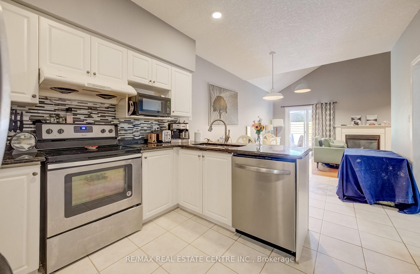
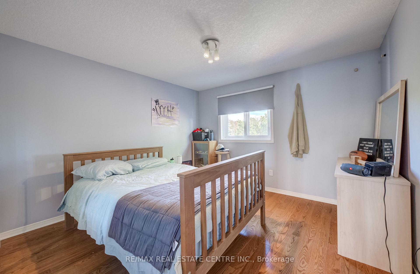
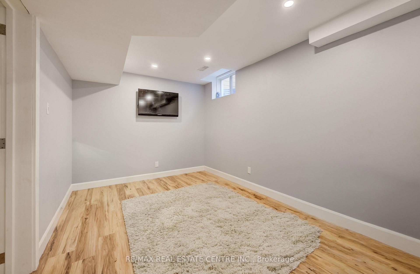
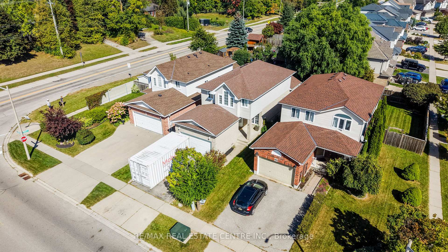
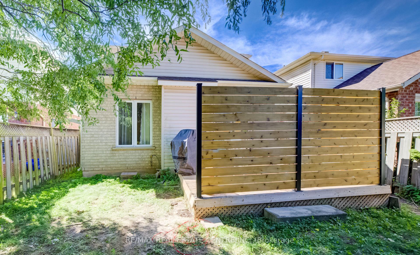
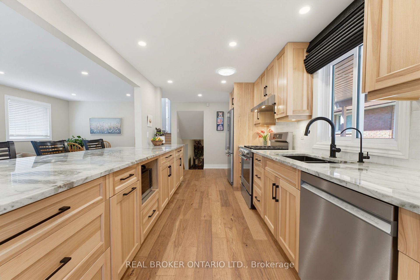
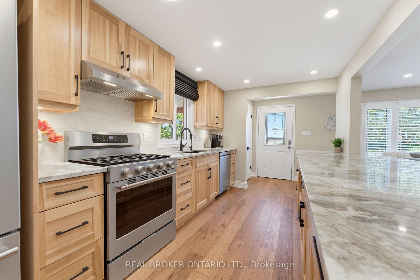
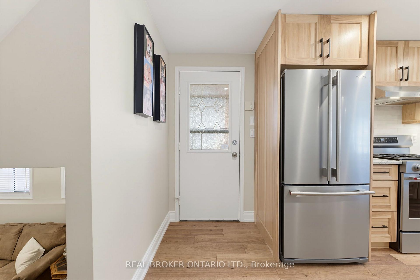
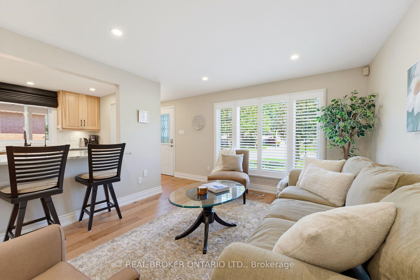
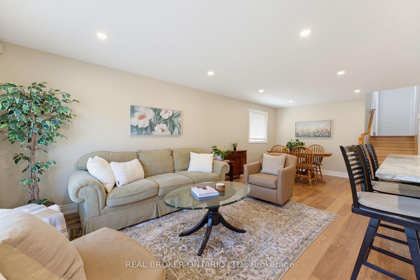
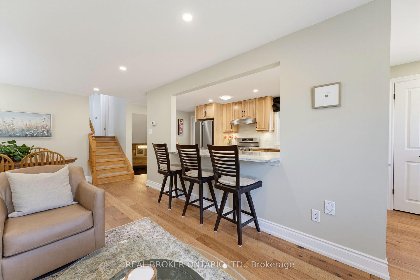
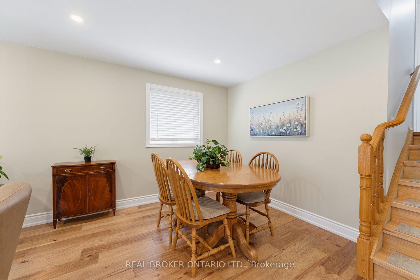
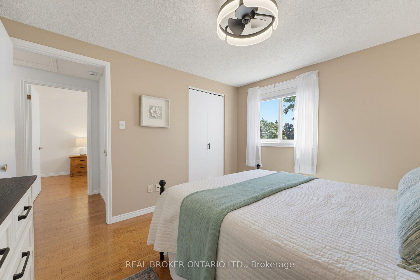
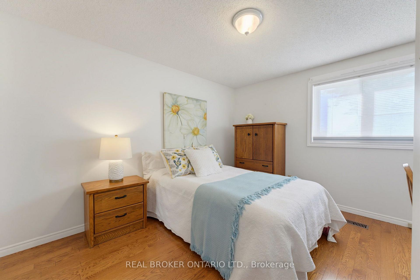
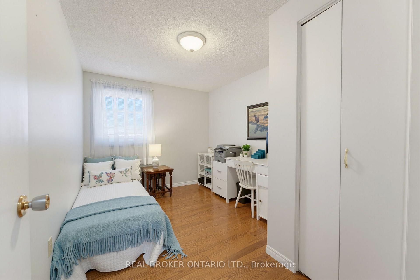
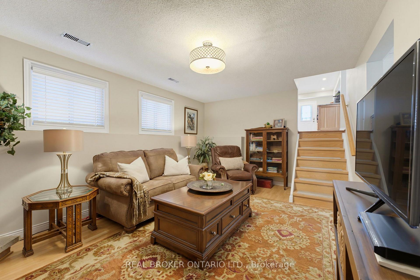
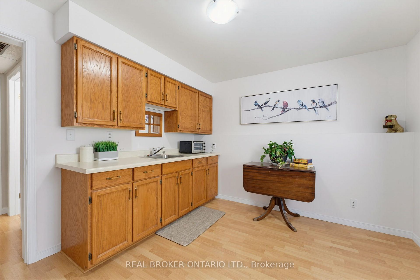
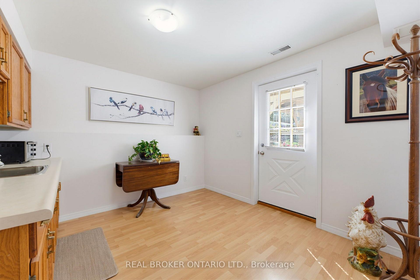
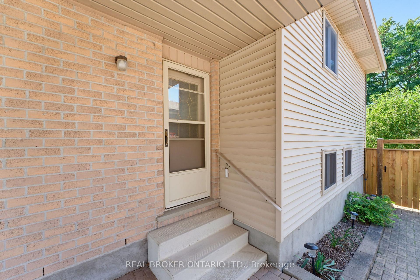
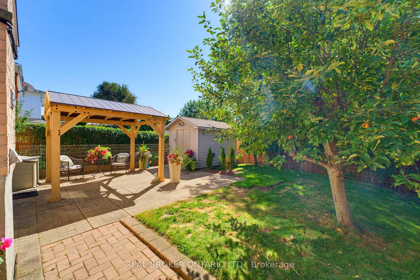
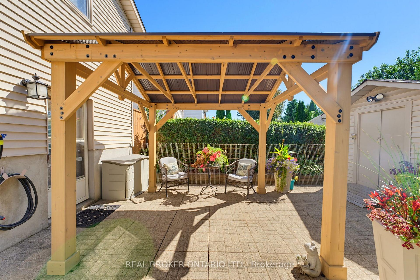
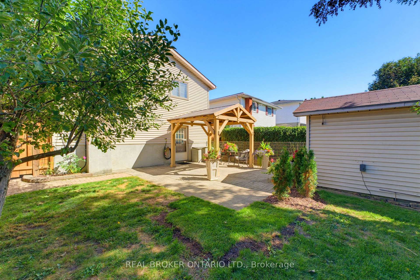
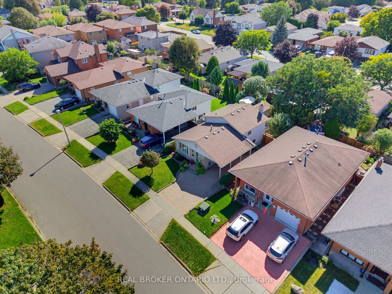
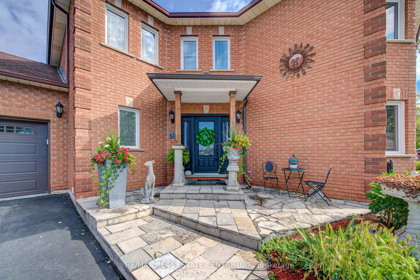
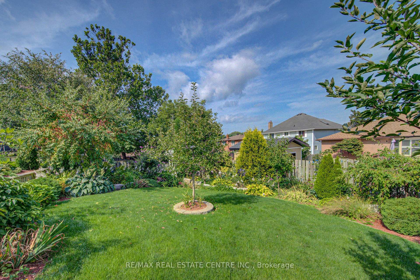
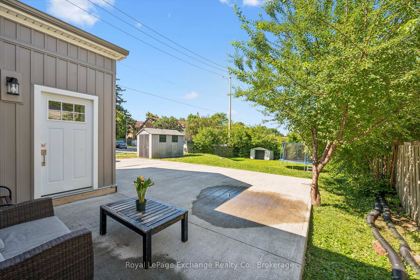
Some homes look modest from the curb and then keep on giving once you step inside. 59 Bakersfield Drive is one of them. This well-kept 4-levelbacksplit in an established East Galt neighbourhood gives you four distinct levels to live, work and unwind, plus a fully fenced backyard and roomin the driveway for three vehicles. The main level sets the tone with hardwood flooring and a renovated kitchen you will want to spend time in.Warm shaker-style cabinetry, generous counter space, stainless steel appliances and a breakfast bar make it easy to handle busy mornings andweeknight dinners. The front room opens to the lower level, so the whole home feels connected rather than closed off. Upstairs, three bedroomsand a 4-piece bathroom keep the sleeping quarters quiet and separate from the action below. The lower level is where this home really earns itskeep. A spacious recreation room gathers around a gas fireplace, ready for movie nights and cold Cambridge winters. A 3-piece bathroom and anadditional flex area give you options: a home office, a play space, a home gym or a comfortable spot for overnight guests. Go down one morelevel and the basement adds a den, a laundry area and plenty of storage, so your main living spaces stay clear. Out back, the fully fenced yardoffers a large deck for summer BBQs and entertaining, mature trees and a storage shed for tools and outdoor gear. The wide paved driveway is awelcome bonus for multi-vehicle households and visiting friends. With schools, parks, shopping and commuter routes close by, everyday errandsand the drive to work stay simple. Offered at $600,000, 59 Bakersfield Drive delivers flexible space at a price worth a closer look. Book yourprivate showing today.
No extras listed.
Visit this home
Pick a time that works for you.
No upcoming open houses.

| Type | Detached |
| Style | Backsplit 4 |
| Approx. Age | 31-50 |
| Size | 700-1100 sq. ft. |
| Property Tax | $4,295 |
| Lot Size | 40 ft x 109 ft |
| mls© Number | X14131668 |
| Listed By | RE/MAX TWIN CITY REALTY INC. |
Listing History
- No recent sale history for this listing.
- No recent lease history for this listing.
Could you afford this home?
What the bank counts
This home's actual carrying costs, payment stress-tested at 6%
- Mortgage, tested at 6%
- $3,071
- Property tax
- $358
- Heat allowance
- $150
- Housing costs
- $3,579 / mo
Lenders cap these at 39% of gross income — that sets the number.
Income needed
$110,000
gross annual household income
- Payment at 4%
- $2,525 / mo
- Cash down
- $120,000
Assumes no other monthly debts · 25-yr amortization
Full affordability checkInvestment Analysis
Estimated rent, cap rate and monthly cash flow for this property
Values and trends
Nearby listings
Comparable sales
- No similar listings found.