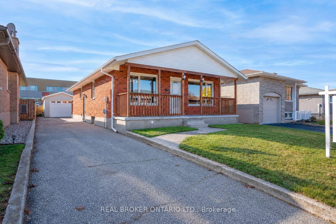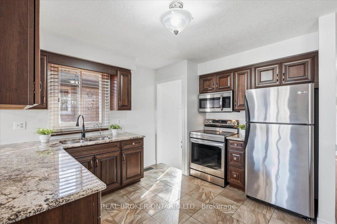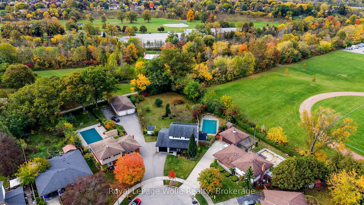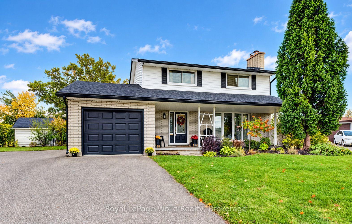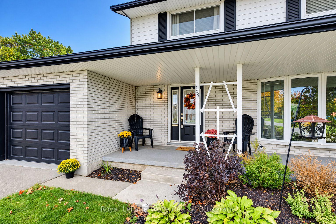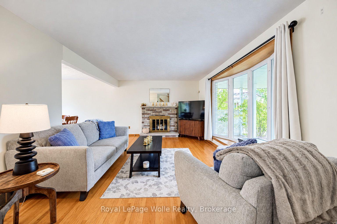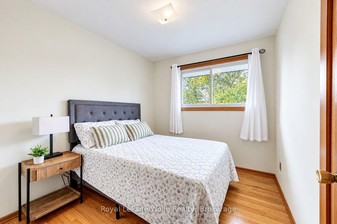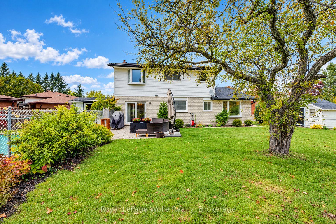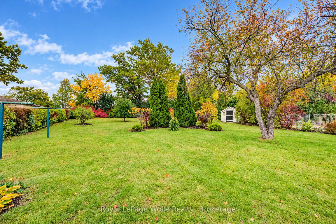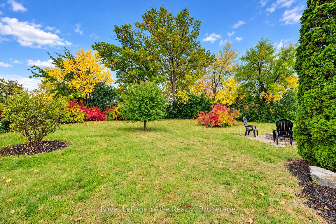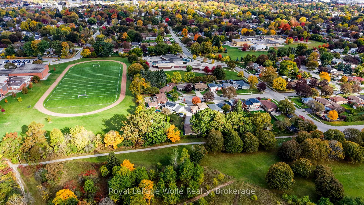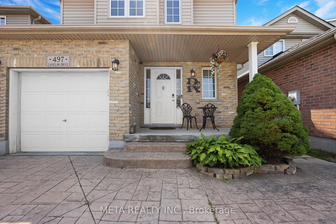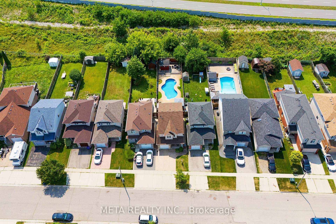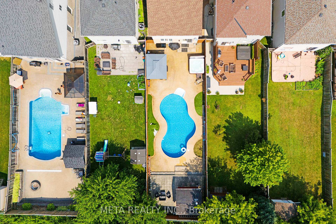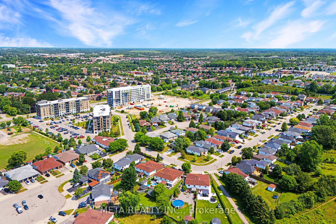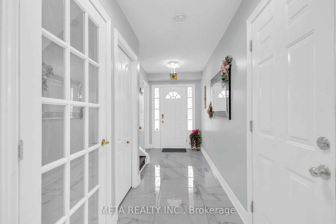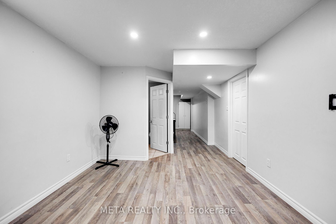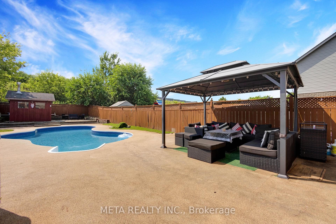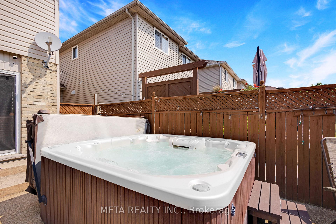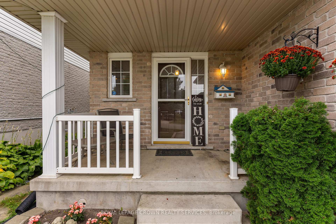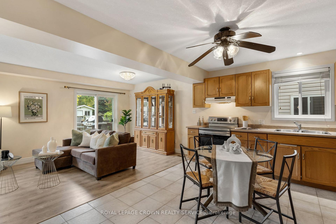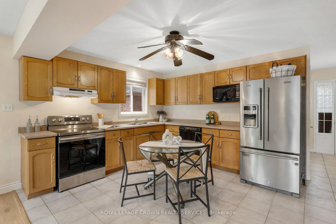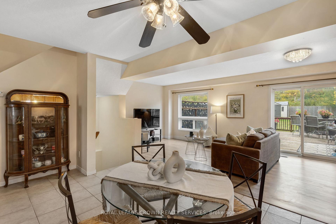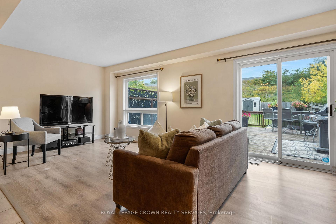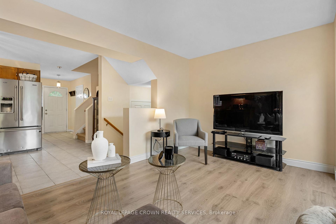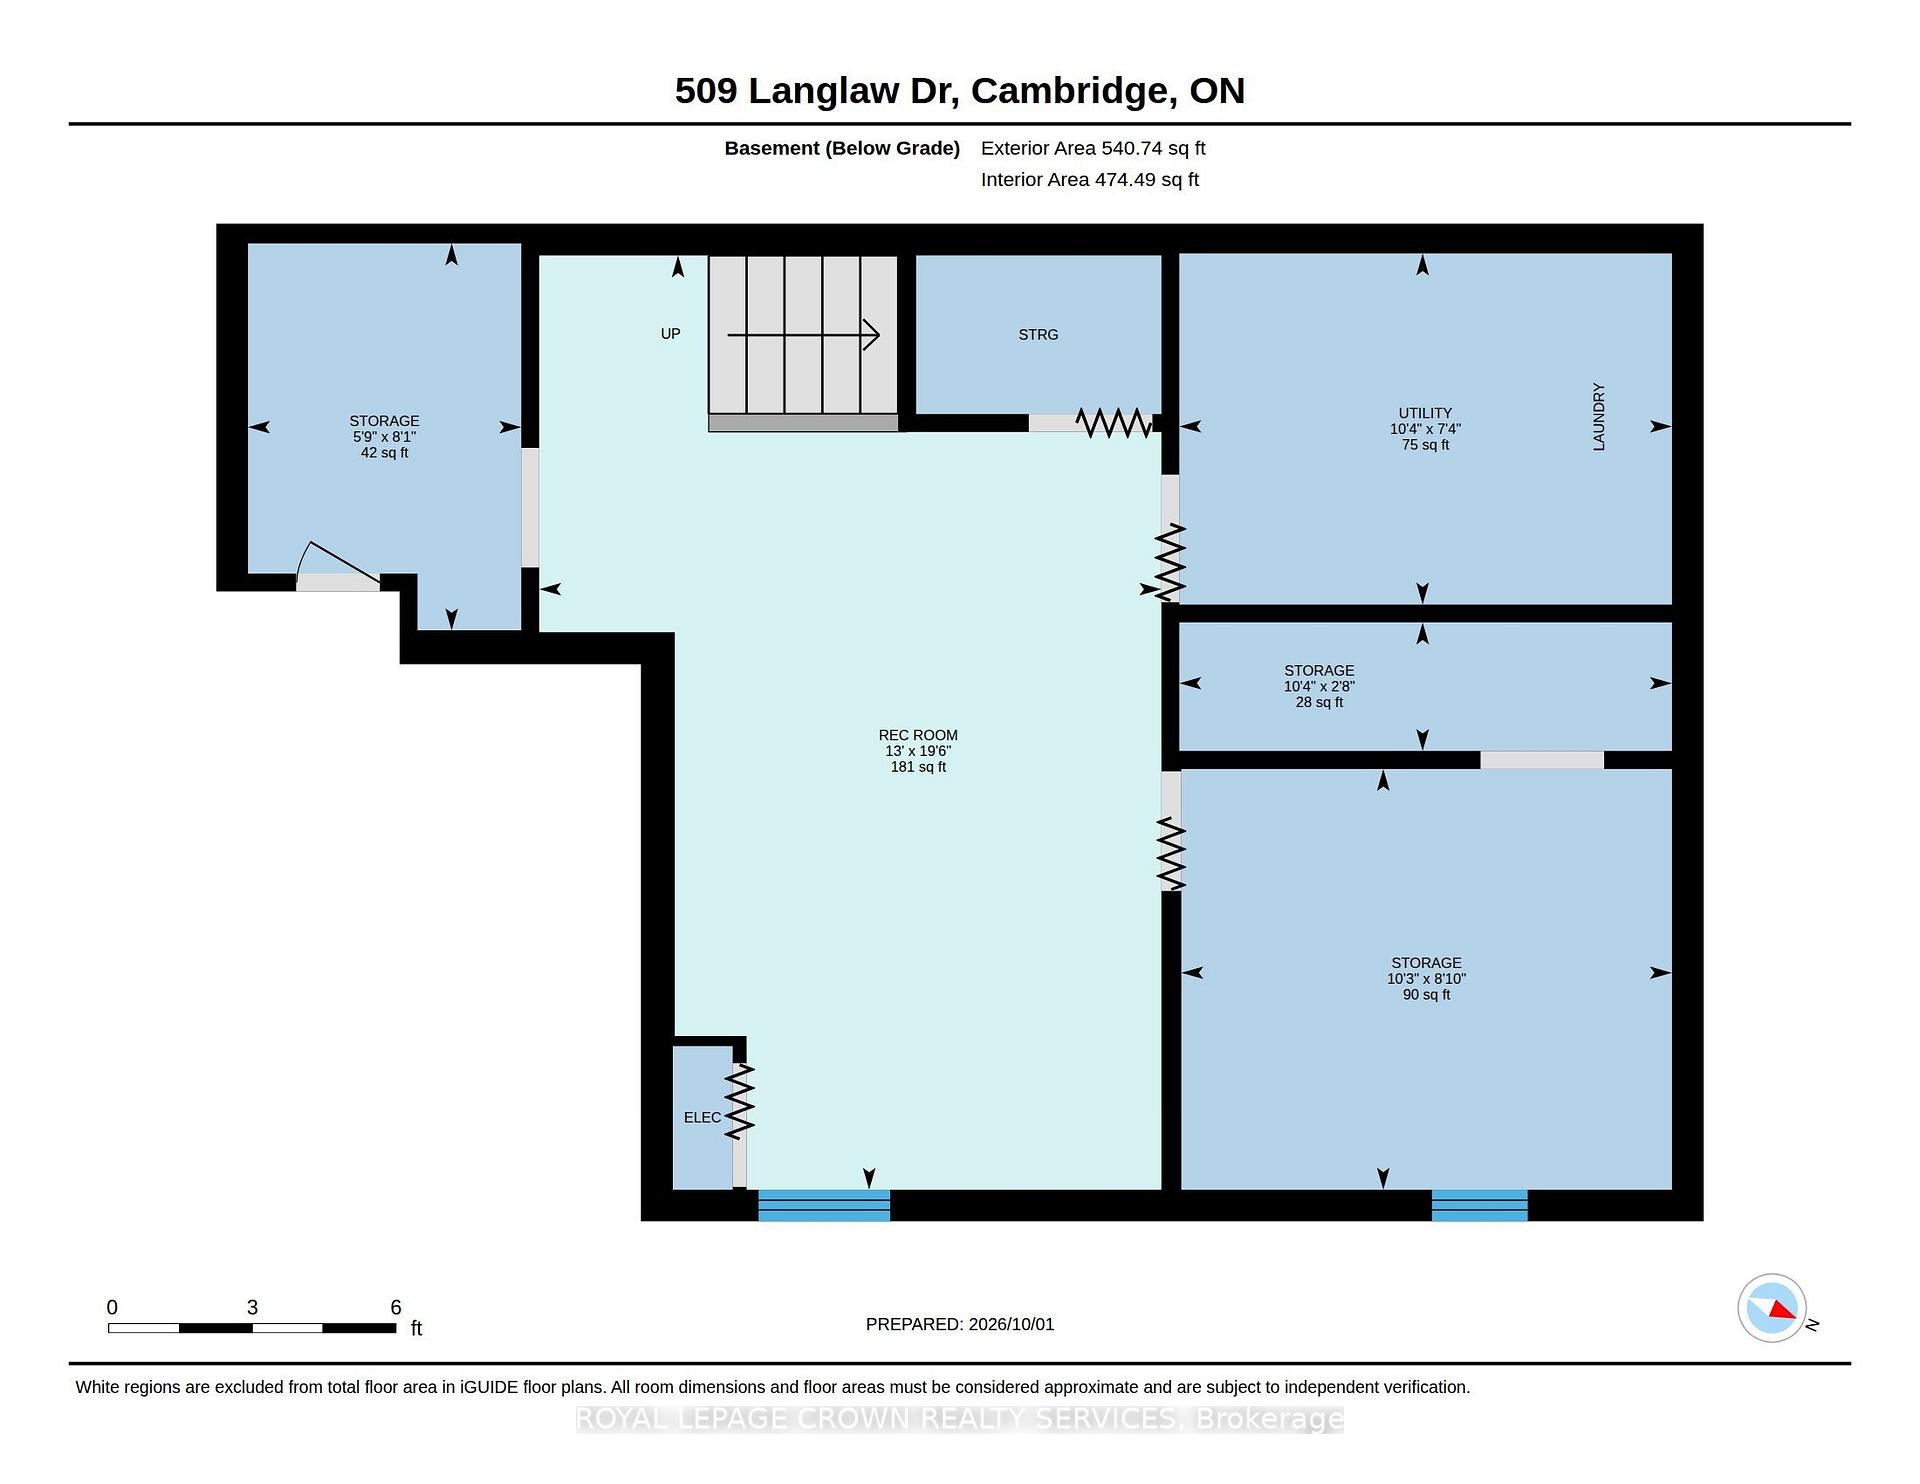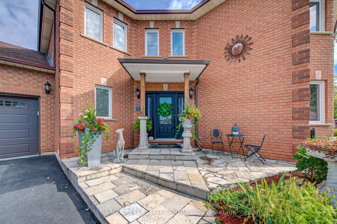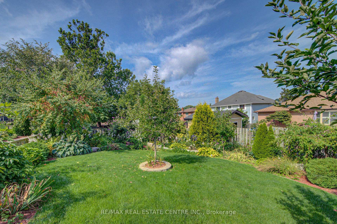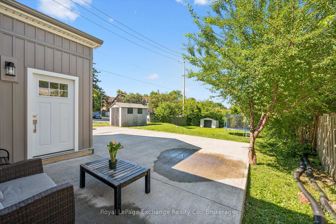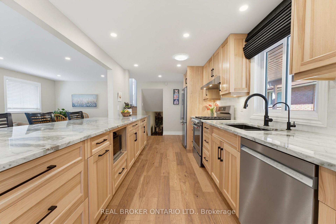


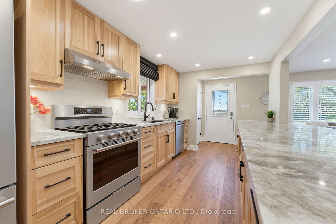
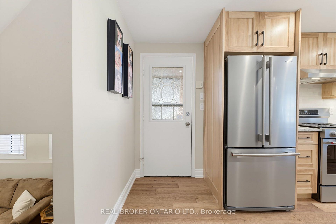
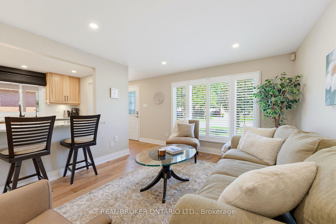
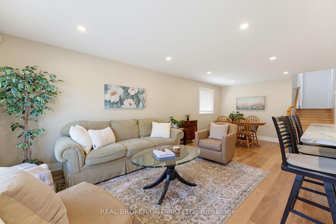
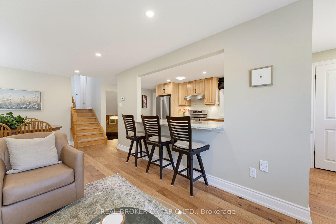
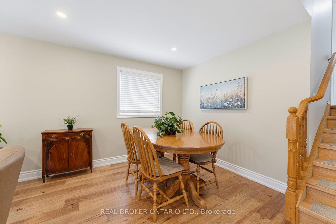

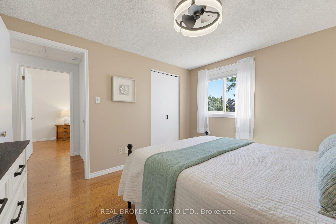
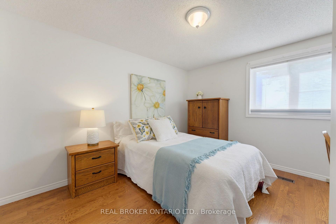

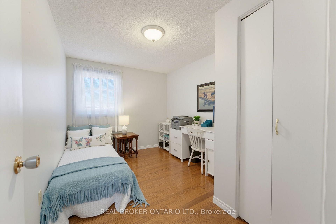

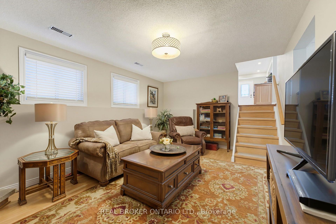


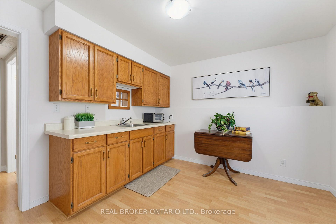
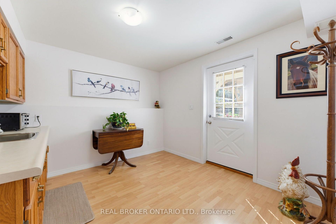
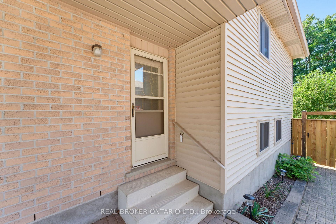


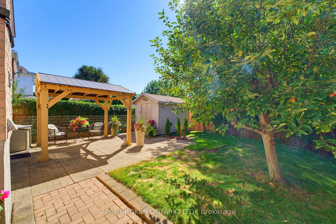
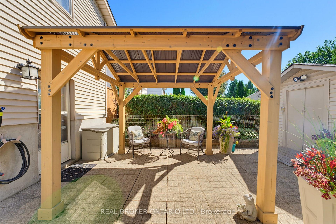

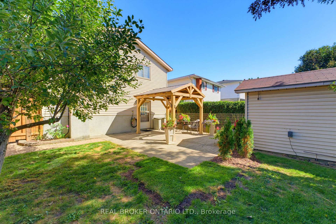


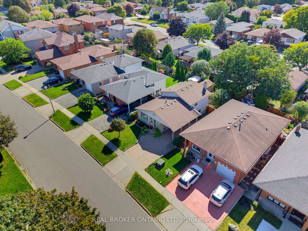


A fully renovated oversized kitchen sets the tone for this spacious open concept living. When you walk into this 4 level backsplit, you will fall in love with this charming house in a highly sought-after neighbourhood where homes are rarely offered for sale, and the current owner has updated it with "new" improvements/replacements over the past year. The house offers 3 bedrooms, 2 full baths, wood floors, replaced window blinds and a new gas fireplace in the family room. The New Custom Kitchen features all new stainless appliances, beautiful granite counters, and island providing endless counter space plus seating area. A main-level side entrance from the carport allows for easy access from the driveway to the kitchen and living areas. This overall spacious layout also has lower level in-law potential, featuring additional kitchen-style cupboards & counter w/sink, and a Ground-level Walk-out to the newly fenced private backyard, w/new gazebo, fruit trees & gardens and shed. Lower level with laundry facilities, an extra fridge & freezer, and additional storage space or potential. Hot water heater, water softener system, and reverse osmosis water treatment are all new & owned. Close to schools and Churchill Park with shopping and restaurants. Escape the busyness of life and enjoy this amazing opportunity in a quiet neighbourhood. Just move right in!
No extras listed.
Visit this home
Pick a time that works for you.
No upcoming open houses.

| Type | Detached |
| Style | Backsplit 4 |
| Approx. Age | 31-50 |
| Size | 1500-2000 sq. ft. |
| Property Tax | $4,370 |
| Lot Size | 40.03 ft x 102.61 ft |
| mls© Number | X13788770 |
| Listed By | REAL BROKER ONTARIO LTD. |
Listing History
- No recent sale history for this listing.
- No recent lease history for this listing.
Could you afford this home?
What the bank counts
This home's actual carrying costs, payment stress-tested at 6%
- Mortgage, tested at 6%
- $3,829
- Property tax
- $364
- Heat allowance
- $150
- Housing costs
- $4,343 / mo
Lenders cap these at 39% of gross income — that sets the number.
Income needed
$134,000
gross annual household income
- Payment at 4%
- $3,148 / mo
- Cash down
- $149,600
Assumes no other monthly debts · 25-yr amortization
Full affordability checkInvestment Analysis
Estimated rent, cap rate and monthly cash flow for this property
Values and trends
Nearby listings
Comparable sales
- No similar listings found.