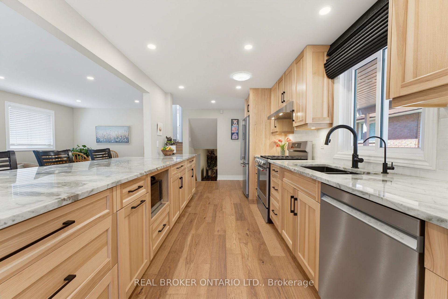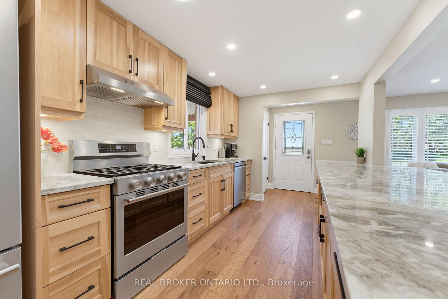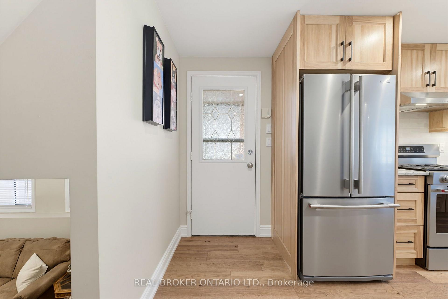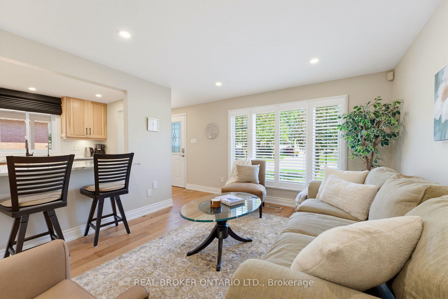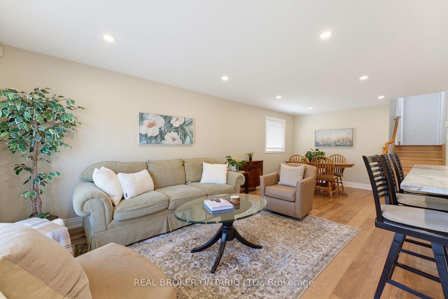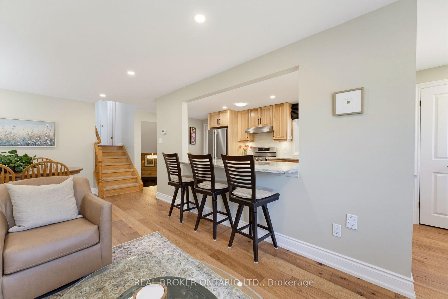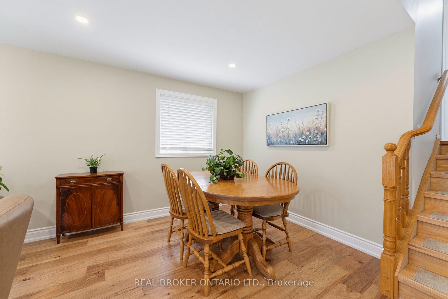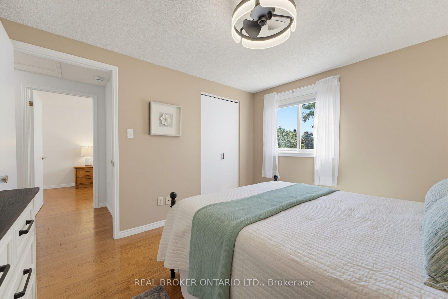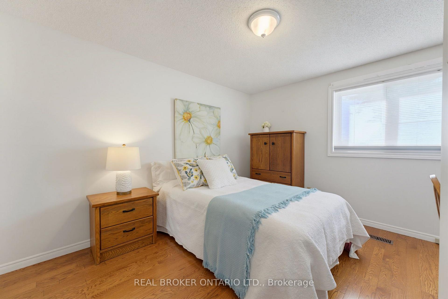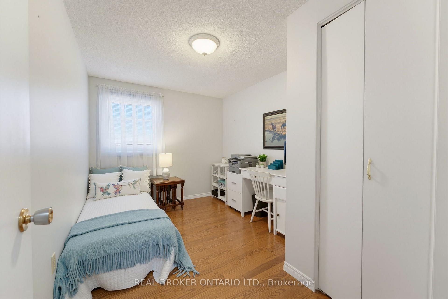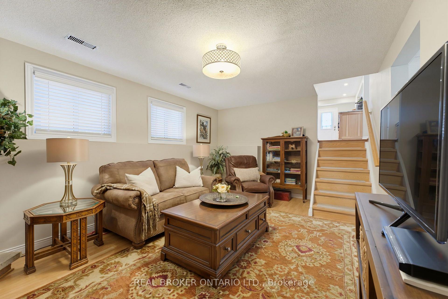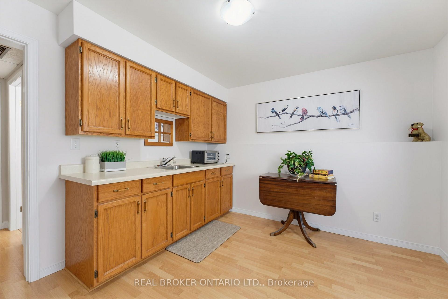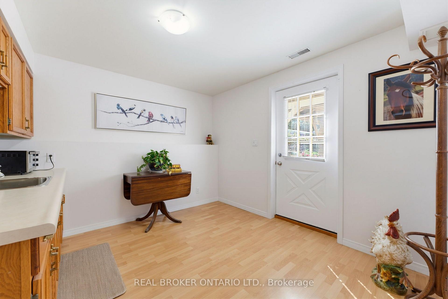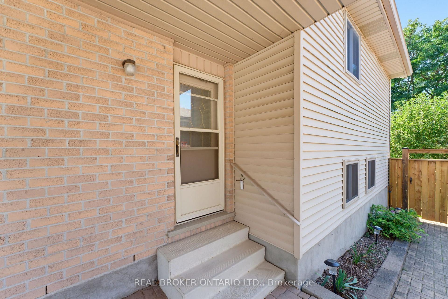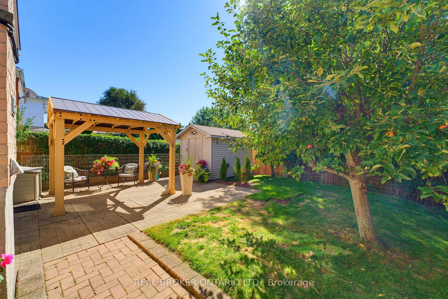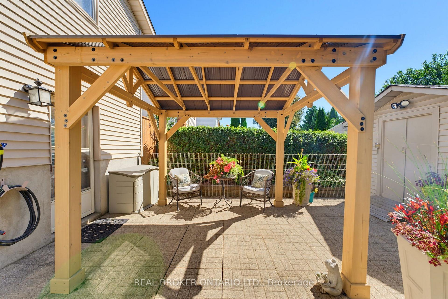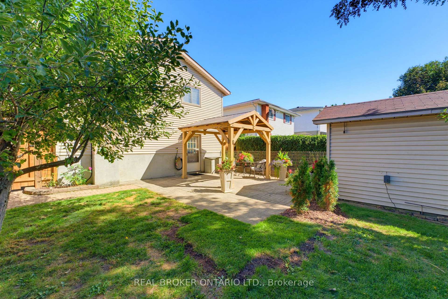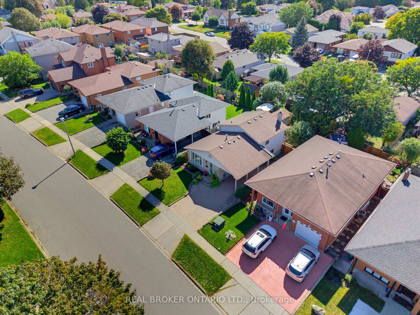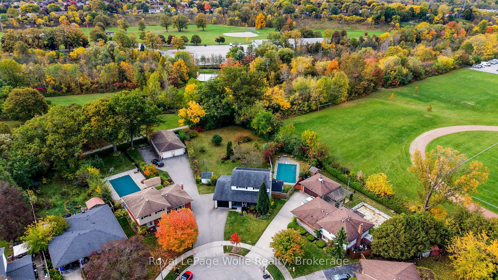


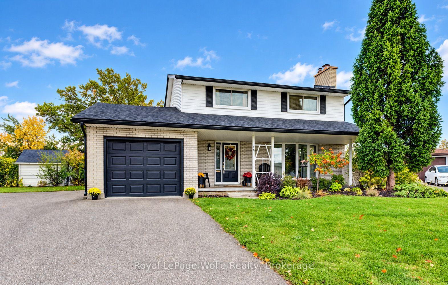
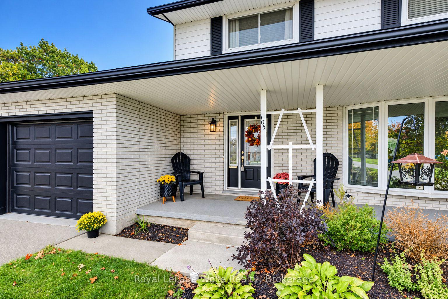

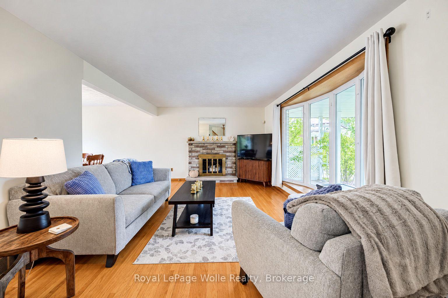


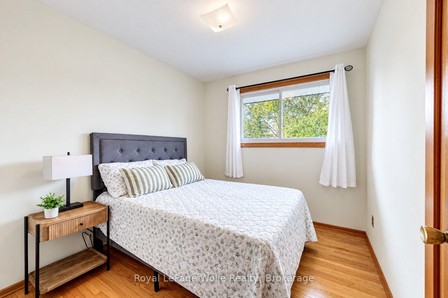


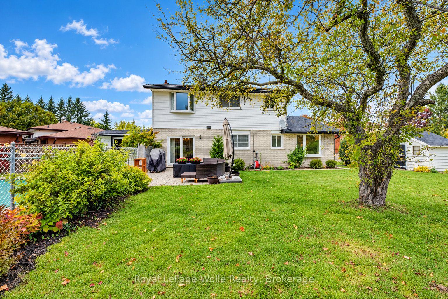


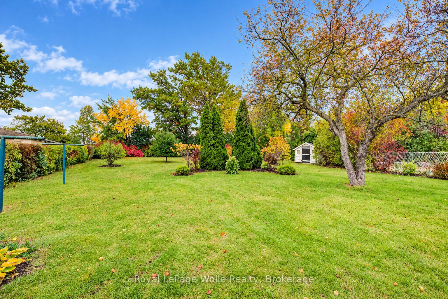
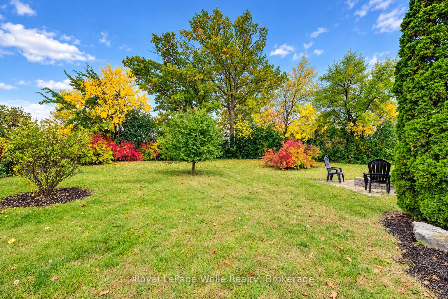

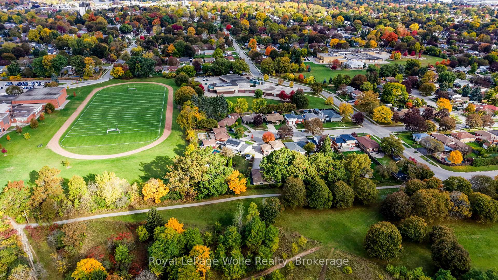


Enjoy an exceptional combination of space, privacy, and location with this detached 2-storey home on a quiet dead-end court in family-friendly South Cambridge. Set on a HUGE lot with no rear neighbours and direct backyard access to Churchill Park, this property offers a rare opportunity to enjoy a private, park-like setting while remaining close to everyday amenities. Schools are within walking distance, while South Cambridge Shopping Centre, Downtown Galt, the Gaslight District, and scenic Grand River trails are just a short drive away. Beyond the attractive curb appeal and large covered front porch, discover a 5-bedroom, 2.5-bathroom family home with a functional layout. Hardwood flooring adds warmth and character, while multiple bay windows fill the space with natural light and a wood-burning fireplace creates a welcoming focal point. The dining room is open to the living room and kitchen and offers a sliding door to the patio and rear yard. The kitchen is bright, well appointed, and offers ample cabinetry with updated hardware, dishwasher, and desk nook. A flexible fifth bedroom or office space, 2-pc bathroom, and attached single-car garage with inside entry complete the main floor. Upstairs are four bedrooms with hardwood flooring and main 3-pc bathroom with acrylic walk-in shower and large vanity. The partially finished basement provides a rec. room with gas fireplace and wet bar rough-in, 3-pc bathroom with walk-in shower, storage room, and large laundry/utility room. The incredible backyard is the ultimate retreat, offering exceptional space and privacy beneath mature trees and featuring a solar-heated in-ground pool, interlocking stone patio, and garden sheds. With an abundance of room for entertaining, gardening, recreation, and outdoor living, this is a rare opportunity to enjoy an exceptional lot and lifestyle in a convenient South Cambridge location with convenient access to Cambridge's shopping, dining, trails, and downtown attractions.
No extras listed.
Visit this home
Pick a time that works for you.
No upcoming open houses.

| Type | Detached |
| Style | 2-Storey |
| Approx. Age | 51-99 |
| Size | 1500-2000 sq. ft. |
| Property Tax | $5,172 |
| Lot Size | 39.27 ft x 180.23 ft |
| mls© Number | X14112238 |
| Listed By | Royal LePage Wolle Realty |
Listing History
- No recent sale history for this listing.
- No recent lease history for this listing.
Could you afford this home?
What the bank counts
This home's actual carrying costs, payment stress-tested at 6%
- Mortgage, tested at 6%
- $4,350
- Property tax
- $431
- Heat allowance
- $150
- Housing costs
- $4,931 / mo
Lenders cap these at 39% of gross income — that sets the number.
Income needed
$152,000
gross annual household income
- Payment at 4%
- $3,577 / mo
- Cash down
- $169,980
Assumes no other monthly debts · 25-yr amortization
Full affordability checkInvestment Analysis
Estimated rent, cap rate and monthly cash flow for this property
Values and trends
Nearby listings
Comparable sales
- No similar listings found.