

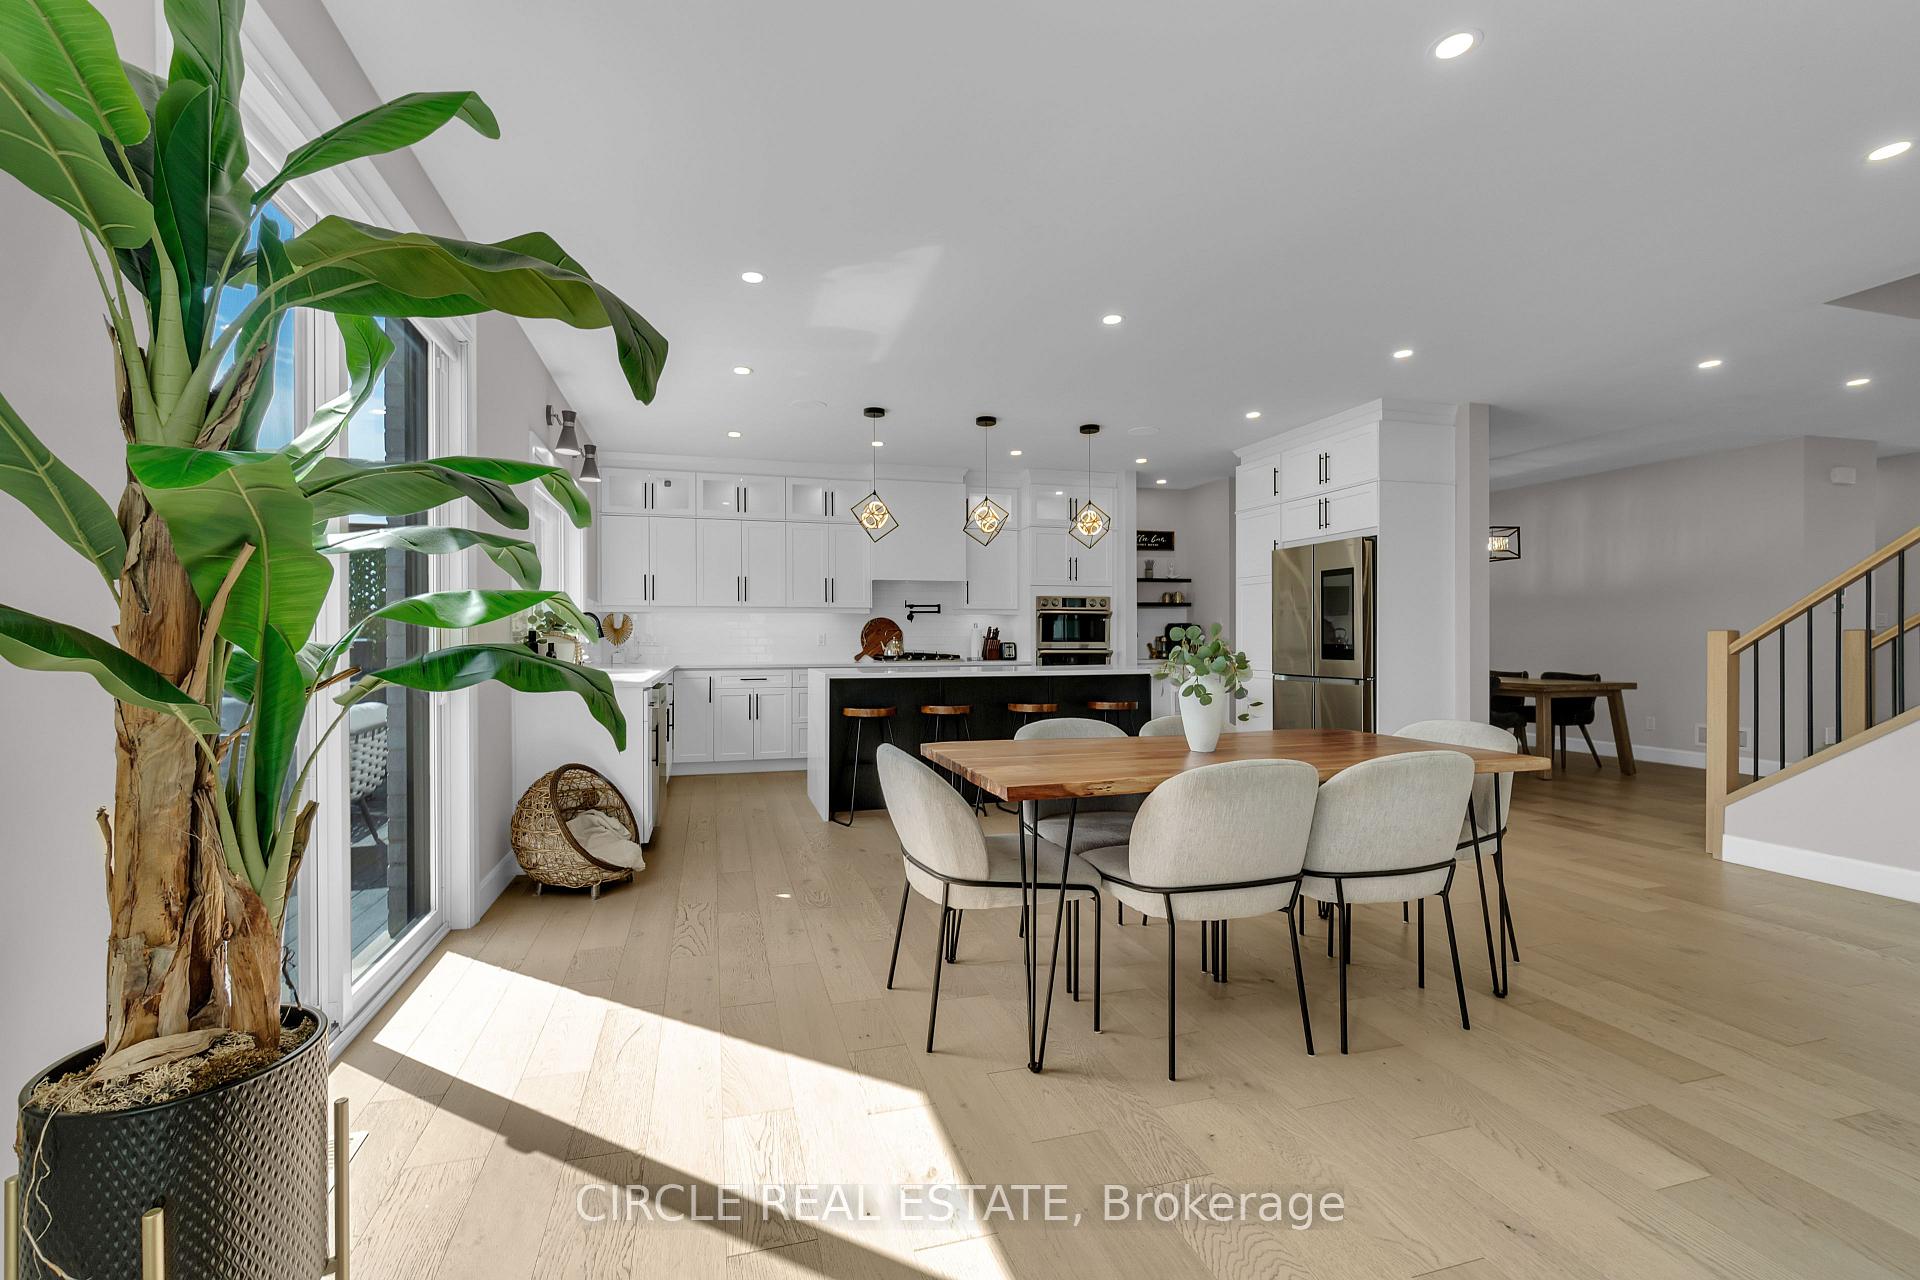


7116 Silver Creek Circle
South V, London South
$1,569,999
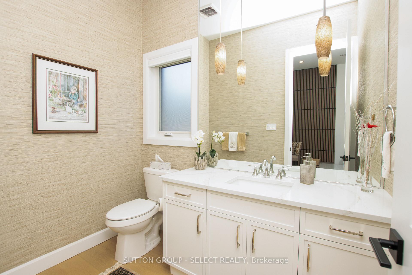
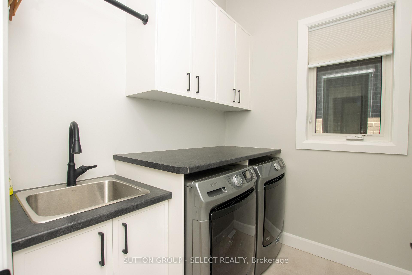
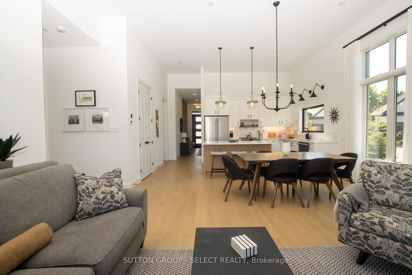
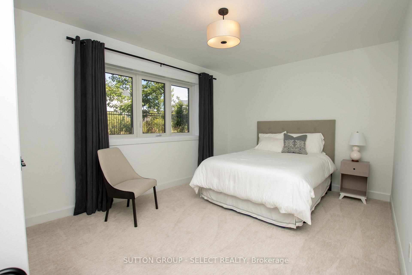
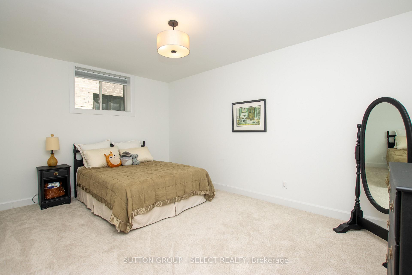
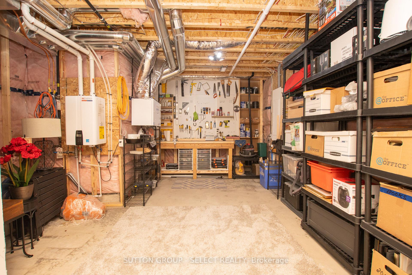
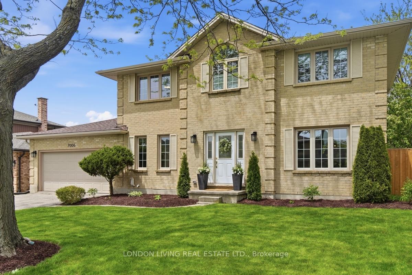
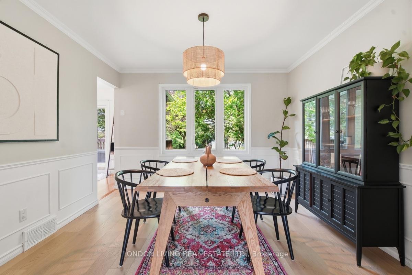
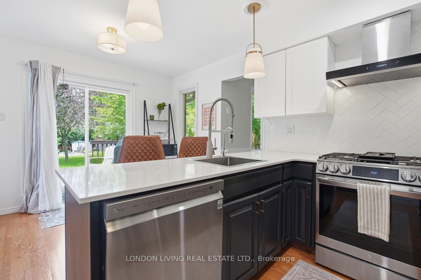
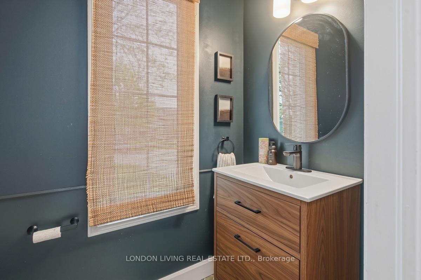
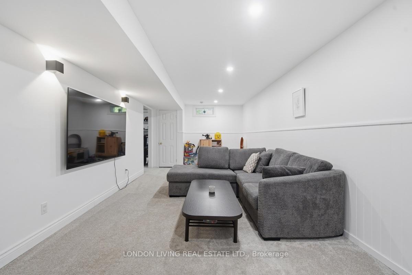
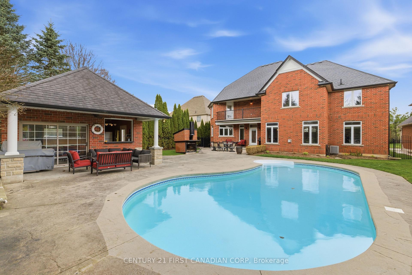
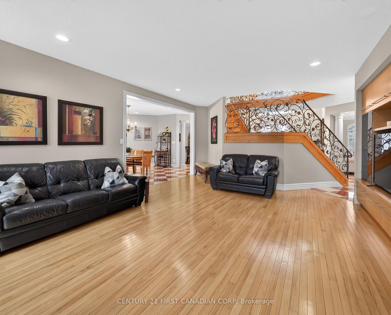
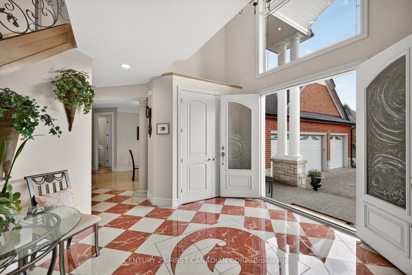
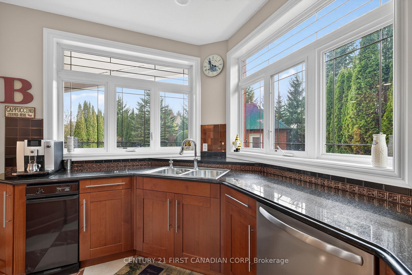
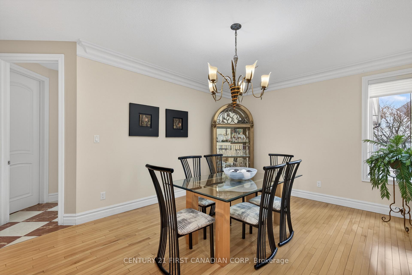
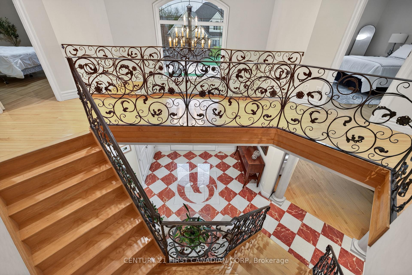
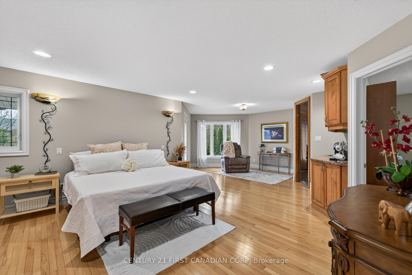
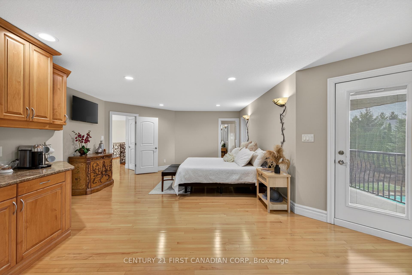
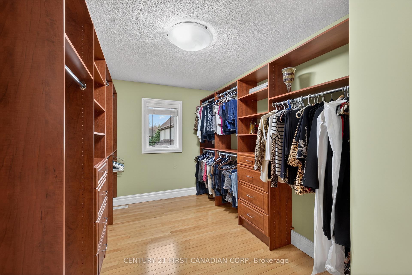
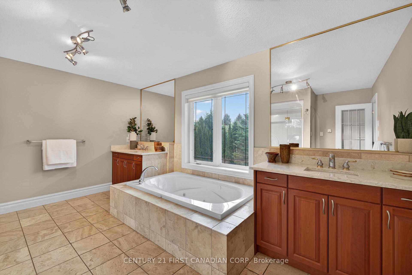
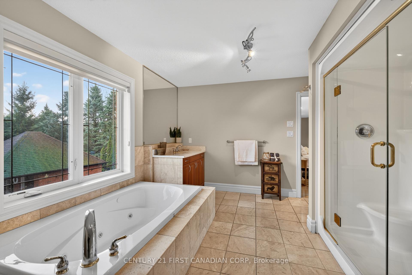
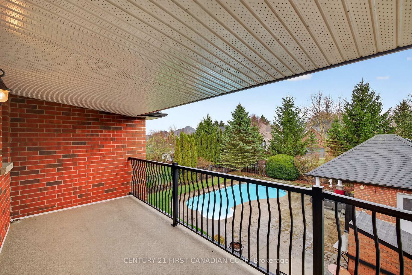
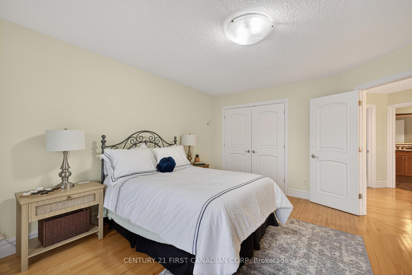
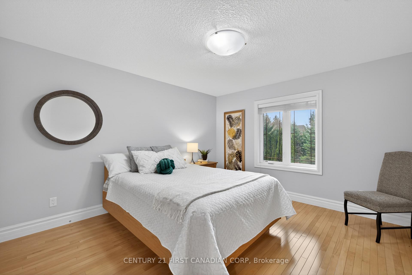
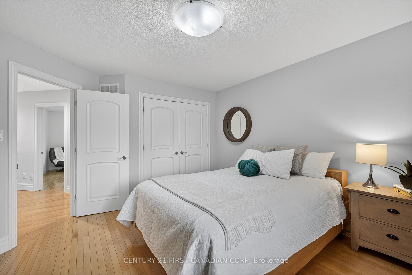
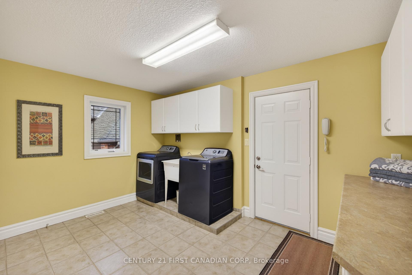
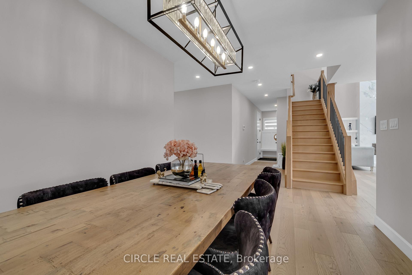
A RARE SOUTHWEST LONDON OPPORTUNITY ON AN EXTRAORDINARY 56' x 200' LOT! Welcome to 7116 Silver Creek Circle, an extensively upgraded residence offering exceptional space, luxury, functionality and outdoor living. Featuring approximately $200K in upgrades, this beautifully appointed home has been thoughtfully enhanced for both everyday living and entertaining.Offering 5 bedrooms, including a versatile main-level office, and 4 bathrooms, the home showcases upgraded finishes, fixtures and lighting throughout. The impressive kitchen features extensive cabinetry, premium finishes, a large pantry and a dedicated BUTLER'S KITCHEN, providing additional preparation, storage and entertaining space.The fully finished walkout basement offers exceptional versatility with 2 additional bedrooms, a full bathroom and a stylish wet bar. One bedroom is currently designed as a private theatre room. Direct walkout access provides a seamless connection to the backyard and expands the home's living and entertaining space.The double-car garage includes an added kitchenette with stove and refrigerator, offering valuable flexibility for entertaining, food preparation, storage or hobbies. Step outside to a fully fenced private backyard featuring a spacious balcony, outdoor sitting area and extensive concrete work. A gas line is already extended to the backyard, while the extraordinary 56' x 200' lot offers tremendous potential for a future backyard oasis, including a pool, subject to applicable approvals.Additional features include concrete stairs from the front/side entrance to the basement, security cameras, sensor lighting along the basement staircase and a sump pump.Ideally located in desirable Southwest London with convenient access to Colonel Talbot Road, major routes, schools, parks, shopping and everyday amenities. A rare combination of substantial upgrades, walkout design, double-car garage, exceptional outdoor space and an extraordinary lot - truly a property that offers more.
No extras listed.
Visit this home
Pick a time that works for you.
No upcoming open houses.

| Type | Detached |
| Style | 2-Storey |
| Approx. Age | 0-5 |
| Size | 3500-5000 sq. ft. |
| Property Tax | $10,327 |
| Lot Size | 56.09 ft x 180.7 ft |
| mls© Number | X13804696 |
| Listed By | CIRCLE REAL ESTATE |
Listing History
- No recent sale history for this listing.
- No recent lease history for this listing.
Could you afford this home?
What the bank counts
This home's actual carrying costs, payment stress-tested at 6%
- Mortgage, tested at 6%
- $8,036
- Property tax
- $861
- Heat allowance
- $150
- Housing costs
- $9,047 / mo
Lenders cap these at 39% of gross income — that sets the number.
Income needed
$278,000
gross annual household income
- Payment at 4%
- $6,607 / mo
- Cash down
- $314,000
Assumes no other monthly debts · 25-yr amortization
Full affordability checkInvestment Analysis
Estimated rent, cap rate and monthly cash flow for this property
Values and trends
Nearby listings
Comparable sales
- No similar listings found.