3301 Mclauchlan Court
South V, London South
$1,750,000
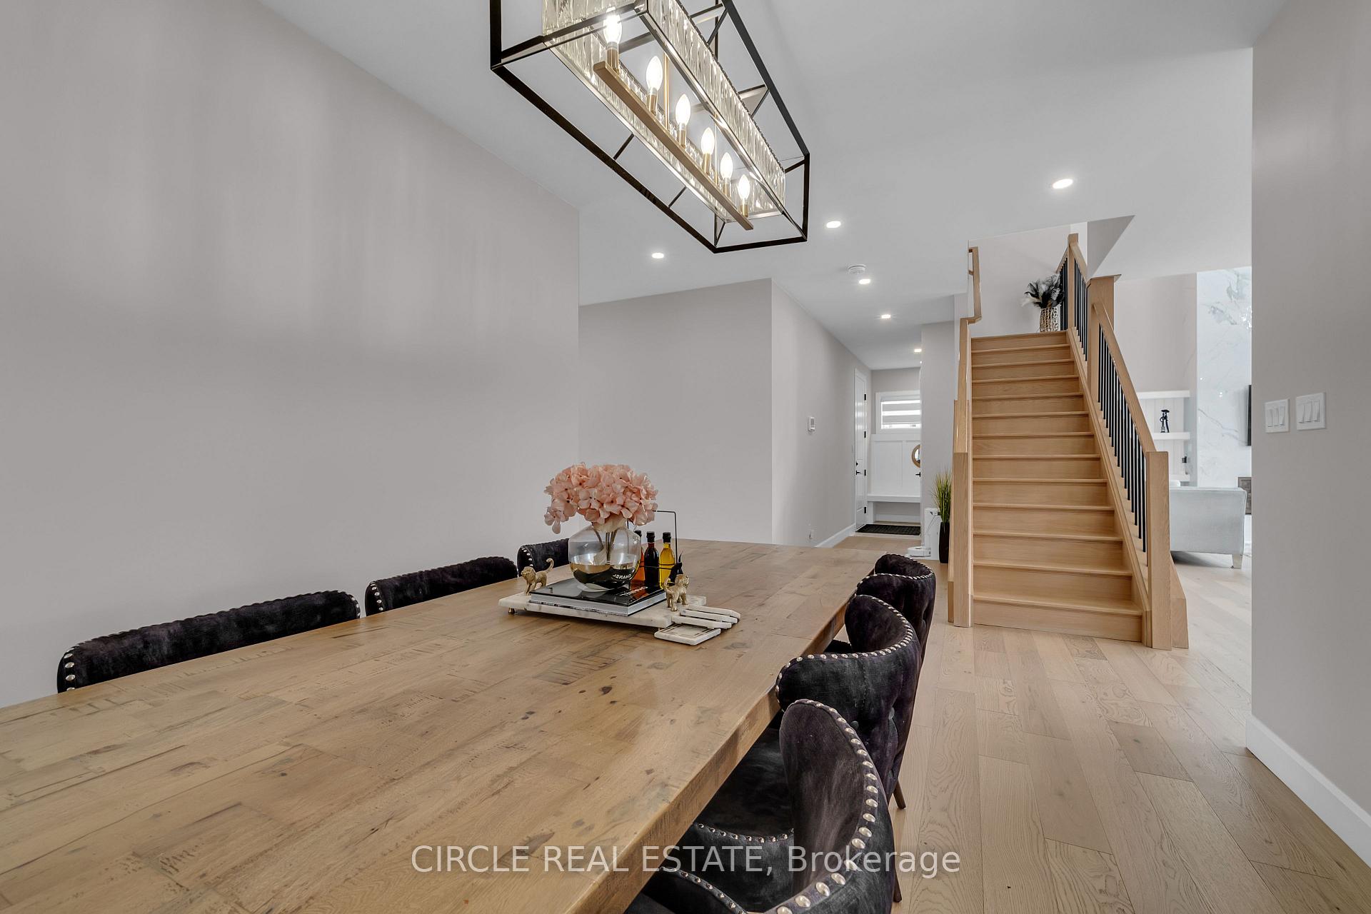
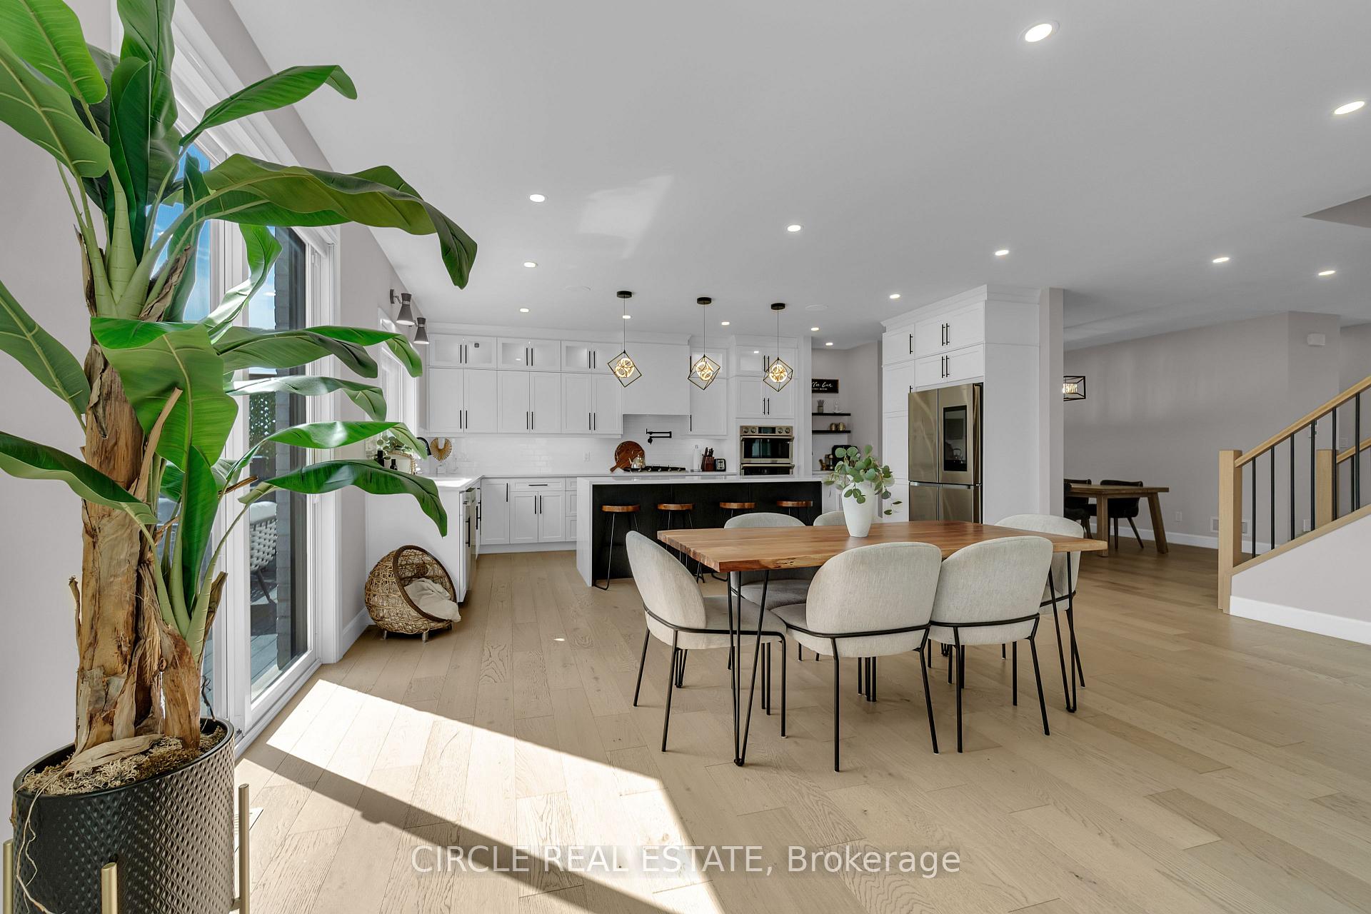
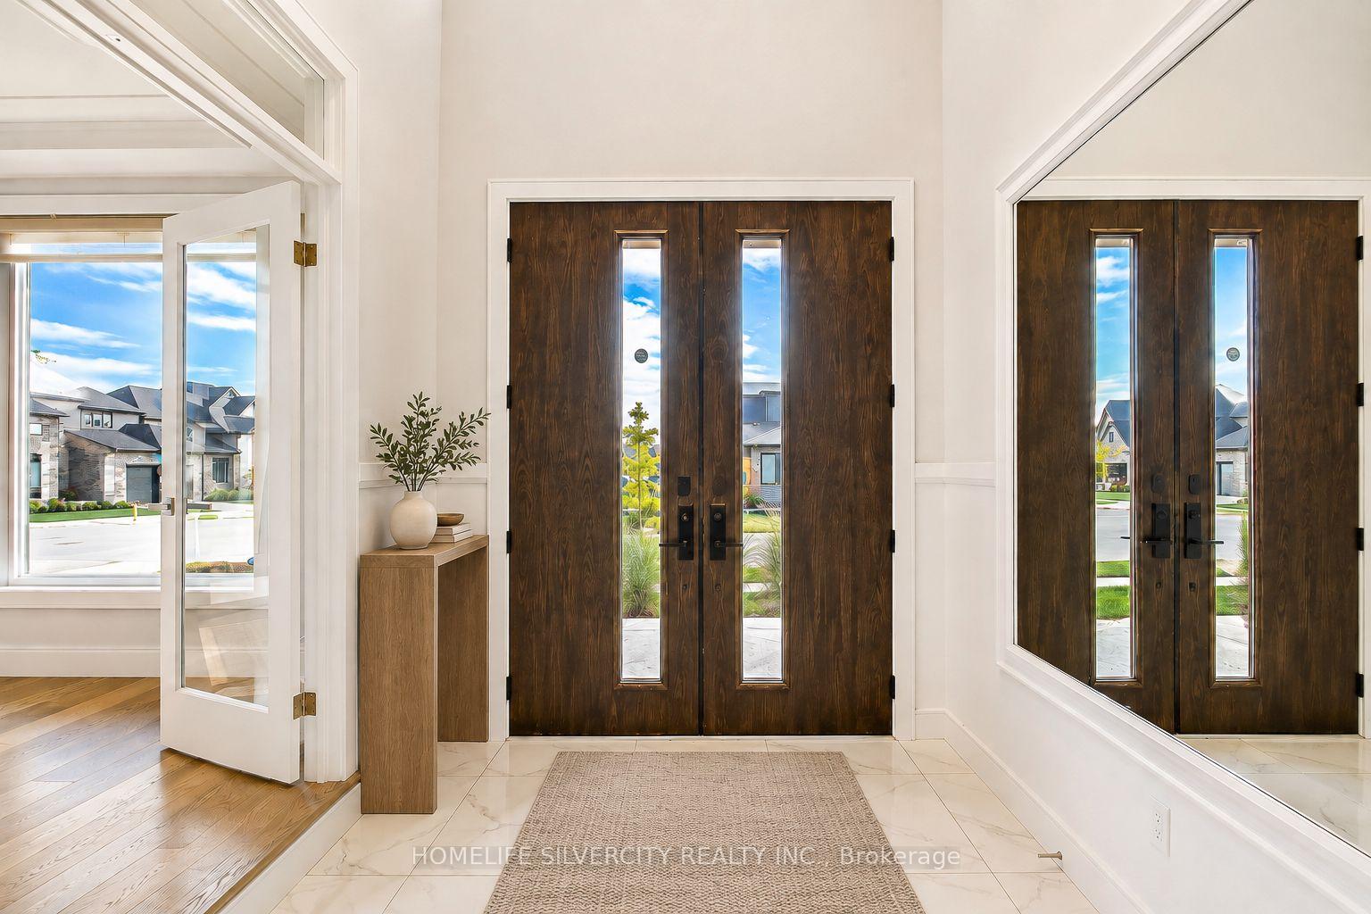
Welcome to 3301 McLauchlan Court, an impressive executive residence in sought-after Talbot Village, offering over 3,200 sq. ft. of beautifully appointed living space on an exceptional lot backing onto scenic trails and nature ponds. Featuring 3+2 bedrooms and 3 bathrooms, this home offers an ideal blend of space, privacy, and indoor-outdoor living. At the heart of the home is a chef-inspired kitchen with generous prep and gathering space, a garburator, and direct access from the kitchen and dinette to the expansive upper deck with gas BBQ connection, perfect for entertaining while enjoying the peaceful natural setting. The primary suite is a true retreat with a spacious walk-in closet and luxurious 5-piece ensuite featuring a jetted tub and built-in dressing table. An integrated stereo and speaker system throughout enhances the home's entertainment experience.The bright walkout lower level offers a spacious recreation and games area, additional bedroom and office space, a bathroom, and direct backyard access ideal for guests, extended family, or entertaining. Step outside to a beautifully landscaped and private backyard oasis featuring a patio, mature landscaping, irrigation system, and direct access to neighbouring trails, with tranquil nature ponds providing a picturesque backdrop. Completing this exceptional property is a 3-car garage, driveway parking for up to 6 additional vehicles, and central vacuum. Offering generous living space, exceptional outdoor areas, and a private setting backing onto nature, this home presents a distinctive opportunity for executive living in southwest London.
No extras listed.
Visit this home
Pick a time that works for you.
No upcoming open houses.

| Type | Detached |
| Style | Bungalow |
| Approx. Age | 16-30 |
| Size | 2000-2500 sq. ft. |
| Property Tax | $12,902 |
| Lot Size | 42.91 ft x 200.63 ft |
| mls© Number | X13797164 |
| Listed By | OAK AND KEY REAL ESTATE |
Listing History
- No recent sale history for this listing.
- No recent lease history for this listing.
Could you afford this home?
What the bank counts
This home's actual carrying costs, payment stress-tested at 6%
- Mortgage, tested at 6%
- $8,957
- Property tax
- $1,075
- Heat allowance
- $150
- Housing costs
- $10,182 / mo
Lenders cap these at 39% of gross income — that sets the number.
Income needed
$313,000
gross annual household income
- Payment at 4%
- $7,364 / mo
- Cash down
- $350,000
Assumes no other monthly debts · 25-yr amortization
Full affordability checkInvestment Analysis
Estimated rent, cap rate and monthly cash flow for this property
Values and trends
Nearby listings
Comparable sales
- No similar listings found.