813 DEER RIDGE Place
North M, London North
$1,199,000
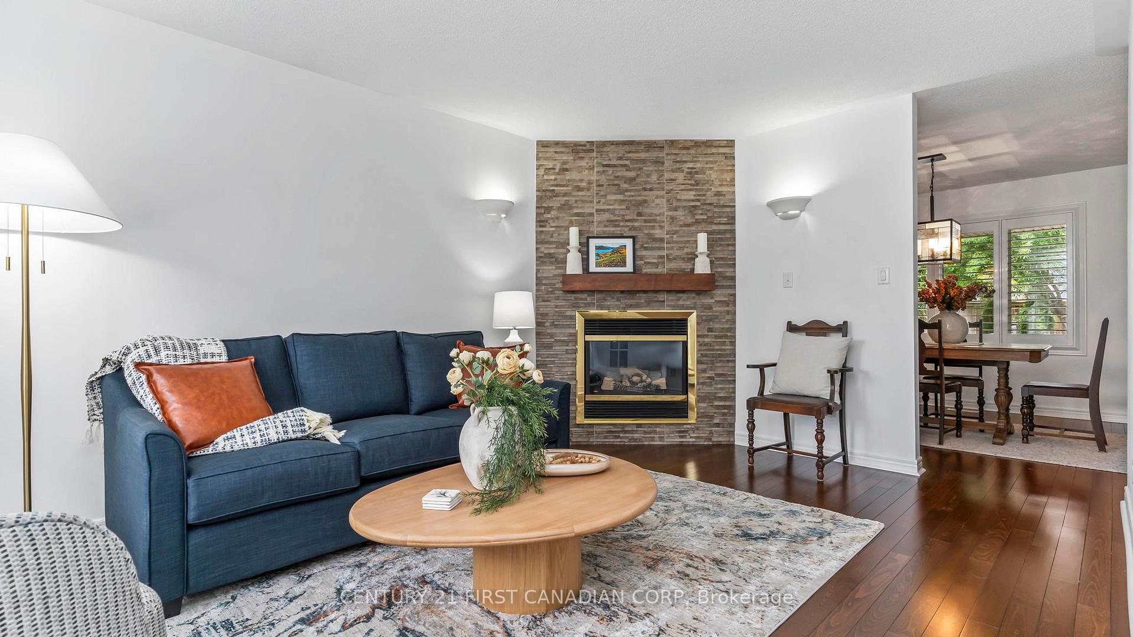
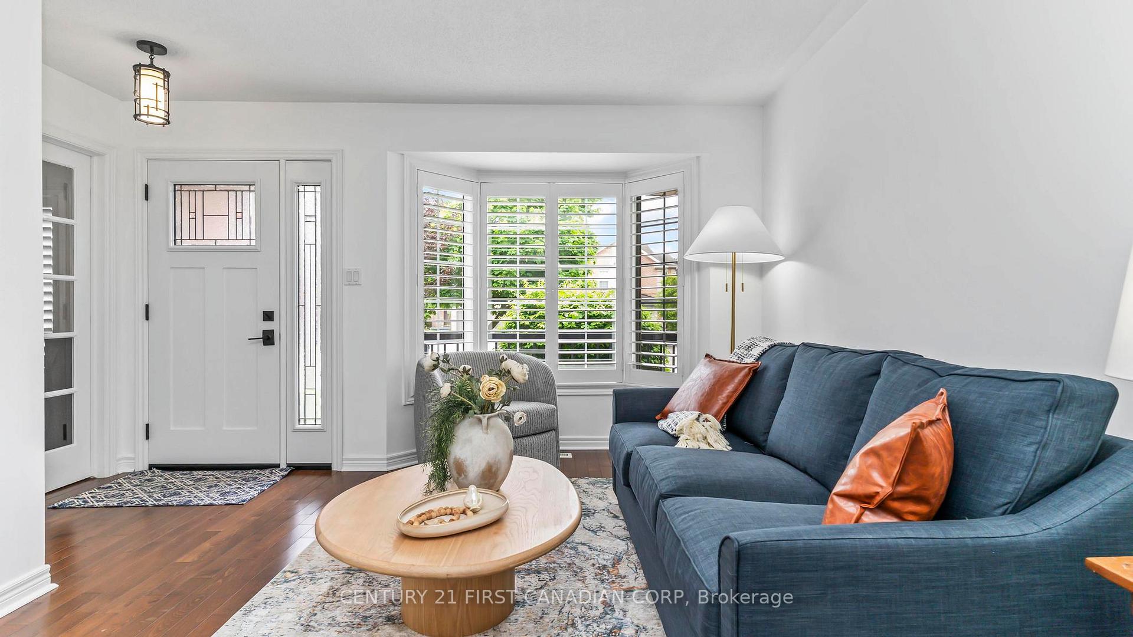
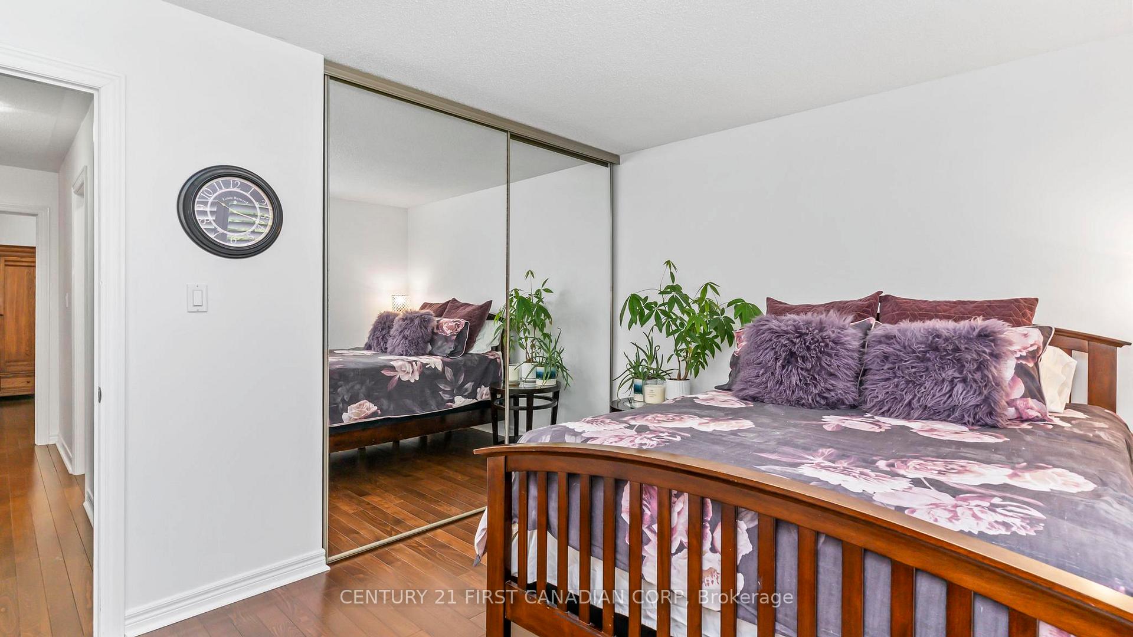
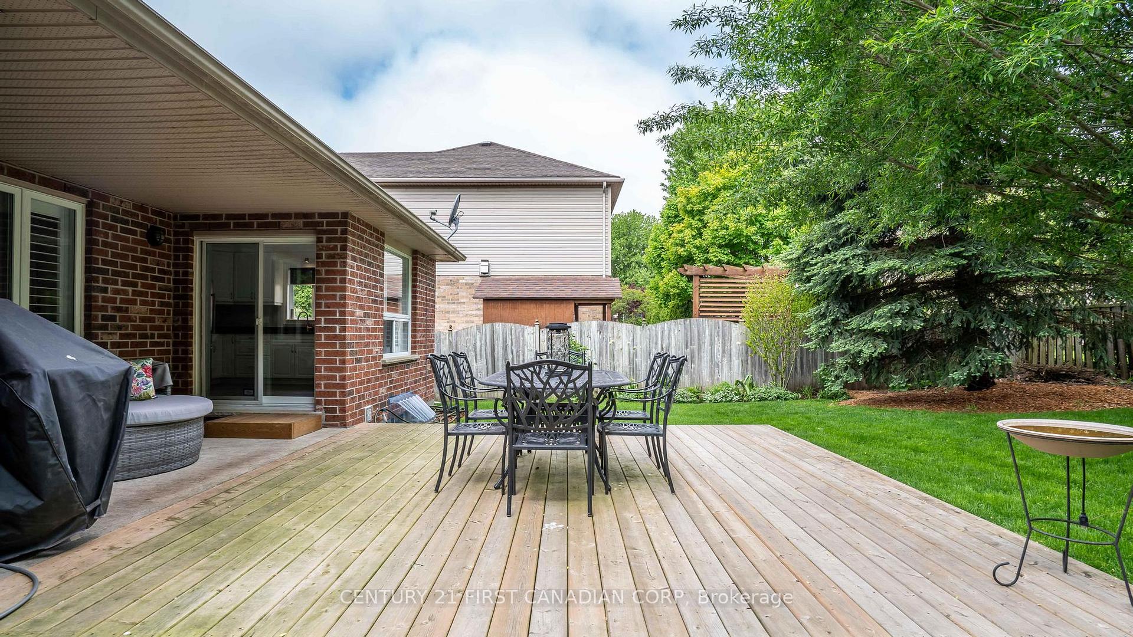
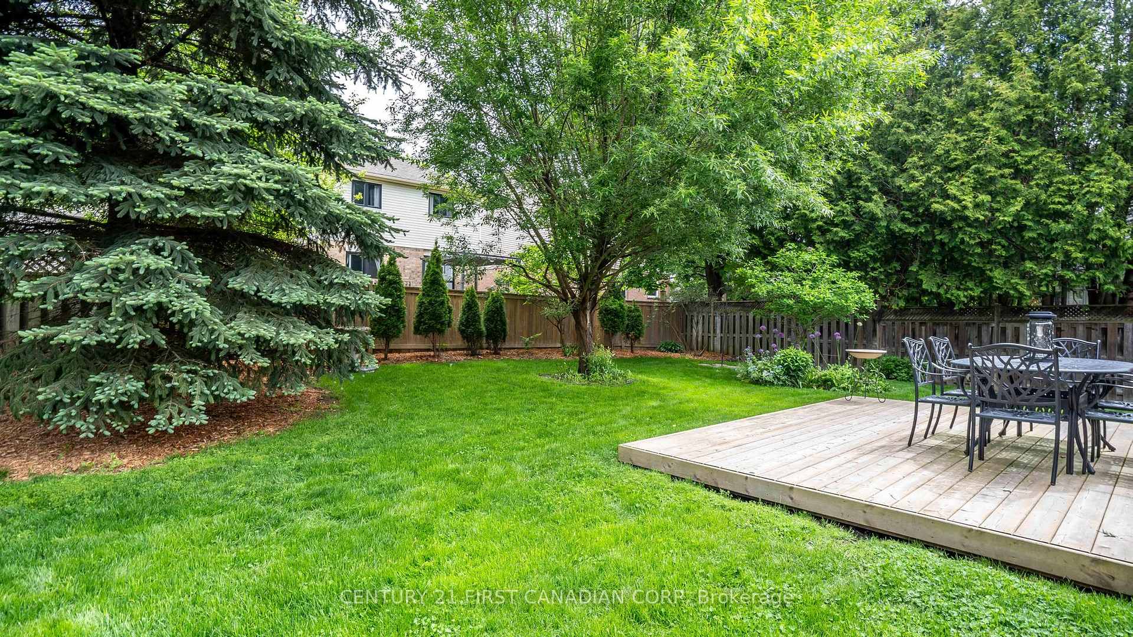
Welcome to a home with room to spread out inside and a backyard that feels like a getaway. The large pie-shaped lot gives you plenty of space to enjoy, from the separately fenced heated saltwater pool to the patio and gazebo. There's still a generous grassy area surrounded by mature trees and established landscaping. The heated pool house adds a three-piece bathroom and wet bar, making it easy to spend the whole afternoon outside or have friends over for a swim.At the front of the house, a large dining room connects to a butler's pantry with a bar fridge, which leads into the spacious eat-in kitchen with an island. The main floor also offers a family room, plus a mudroom and laundry room with custom built-ins that keep everyday life organized. Hardwood flooring runs through the main and second floors.Upstairs, you'll find four generously sized bedrooms and a separate office with built-ins. The spacious primary suite has two walk-in closets, custom built-ins and a sitting area.The finished lower level offers another place to gather, with a large family room featuring a gas fireplace and built-ins. There's also a guest room, a flexible playroom or office, a full bathroom and a large storage room. California shutters, motorized blinds and an irrigation system round out the home.
No extras listed.
Visit this home
Pick a time that works for you.
No upcoming open houses.

| Type | Detached |
| Style | 2-Storey |
| Approx. Age | Not available |
| Size | 2000-2500 sq. ft. |
| Property Tax | $7,577 |
| Lot Size | 32 ft x 152.63 ft |
| mls© Number | X13804436 |
| Listed By | BLUE FOREST REALTY INC. |
Listing History
- No recent sale history for this listing.
- No recent lease history for this listing.
Could you afford this home?
What the bank counts
This home's actual carrying costs, payment stress-tested at 6%
- Mortgage, tested at 6%
- $6,137
- Property tax
- $631
- Heat allowance
- $150
- Housing costs
- $6,918 / mo
Lenders cap these at 39% of gross income — that sets the number.
Income needed
$213,000
gross annual household income
- Payment at 4%
- $5,046 / mo
- Cash down
- $239,800
Assumes no other monthly debts · 25-yr amortization
Full affordability checkInvestment Analysis
Estimated rent, cap rate and monthly cash flow for this property
Values and trends
Nearby listings
Comparable sales
- No similar listings found.