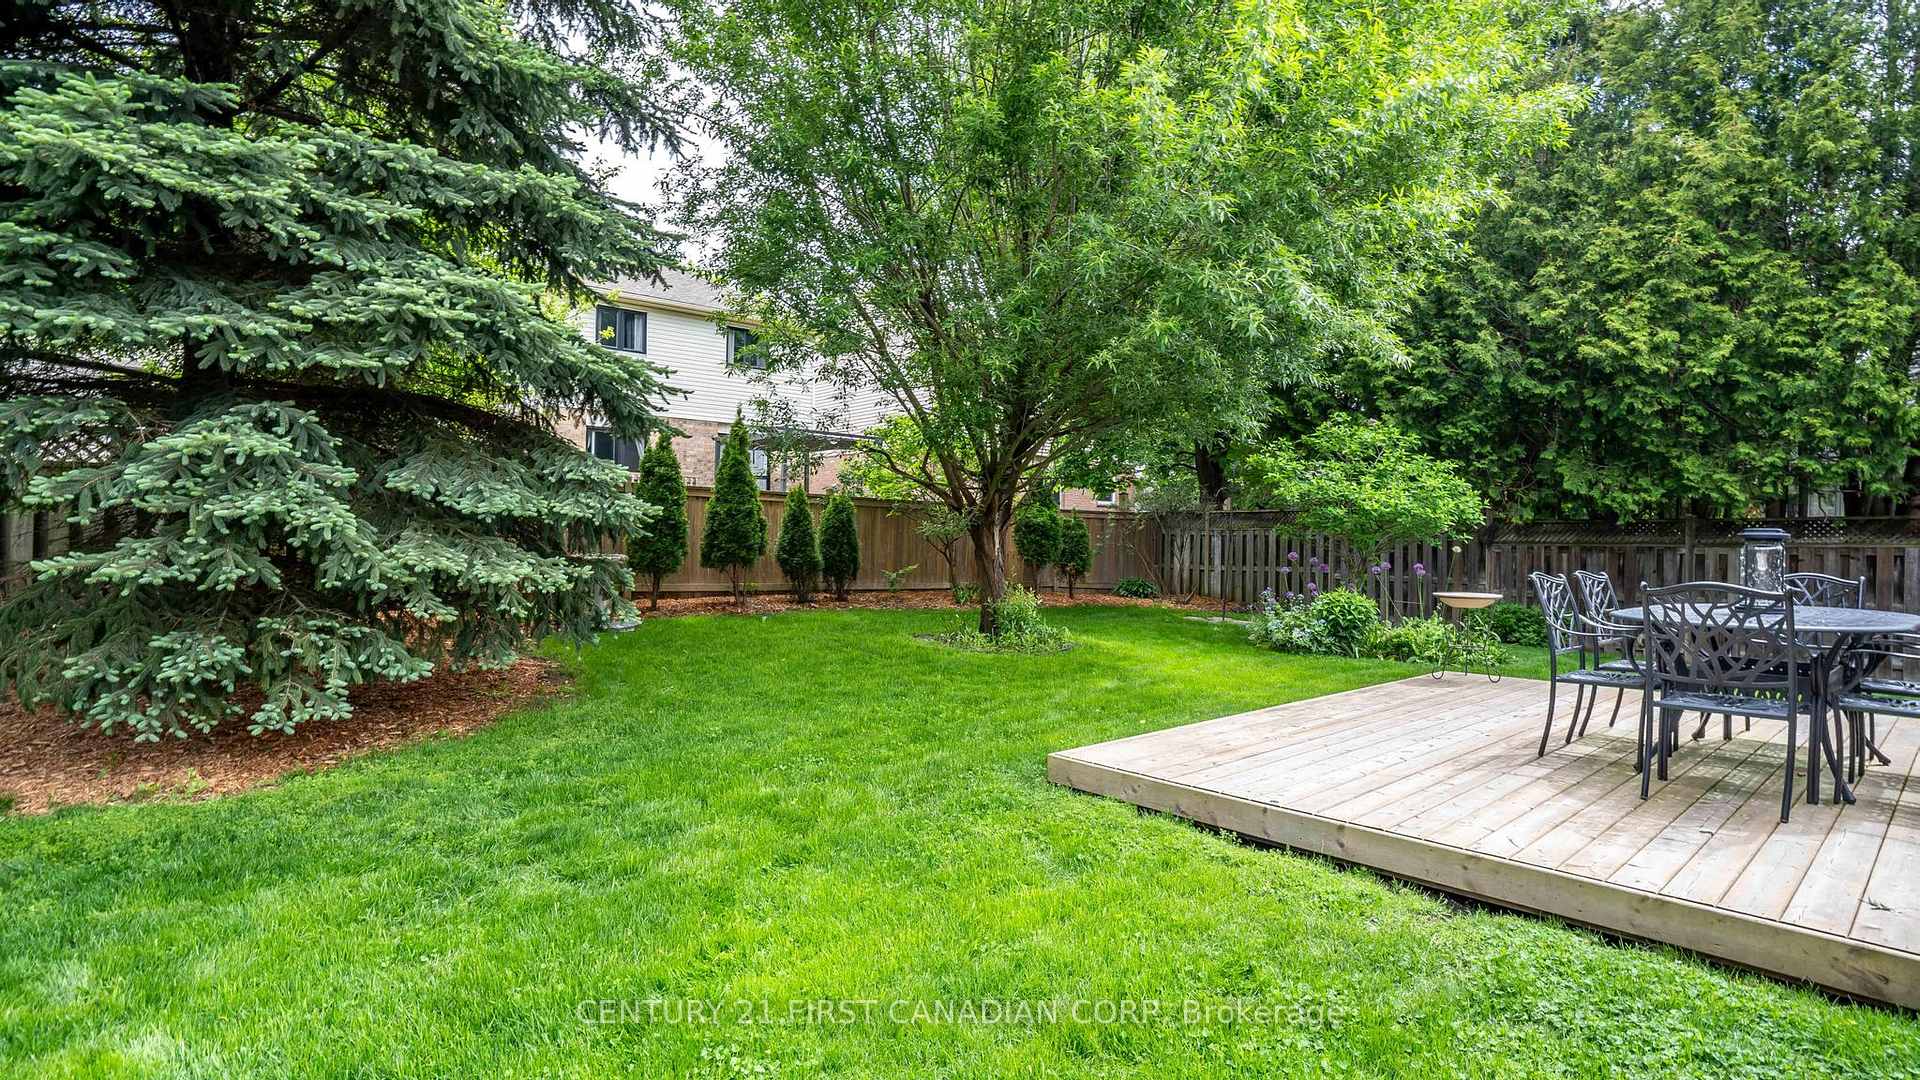
122 Laurel Street
North M, London North
$739,900
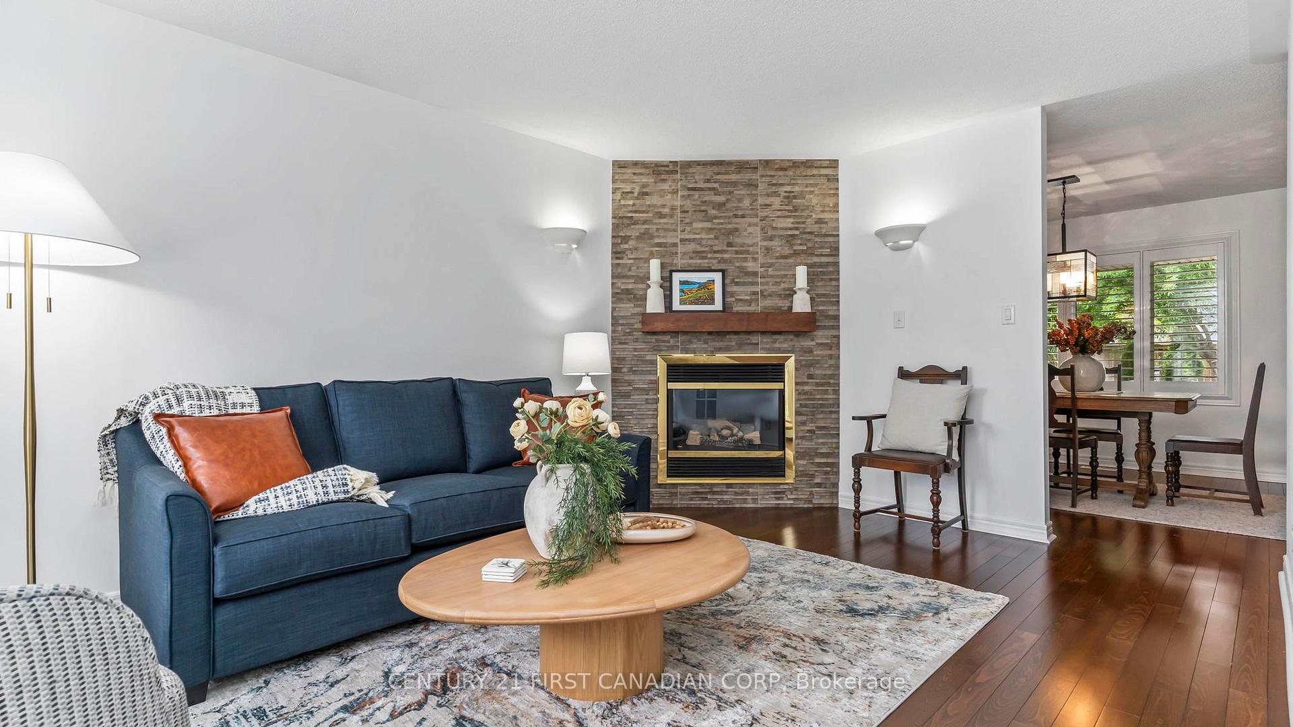
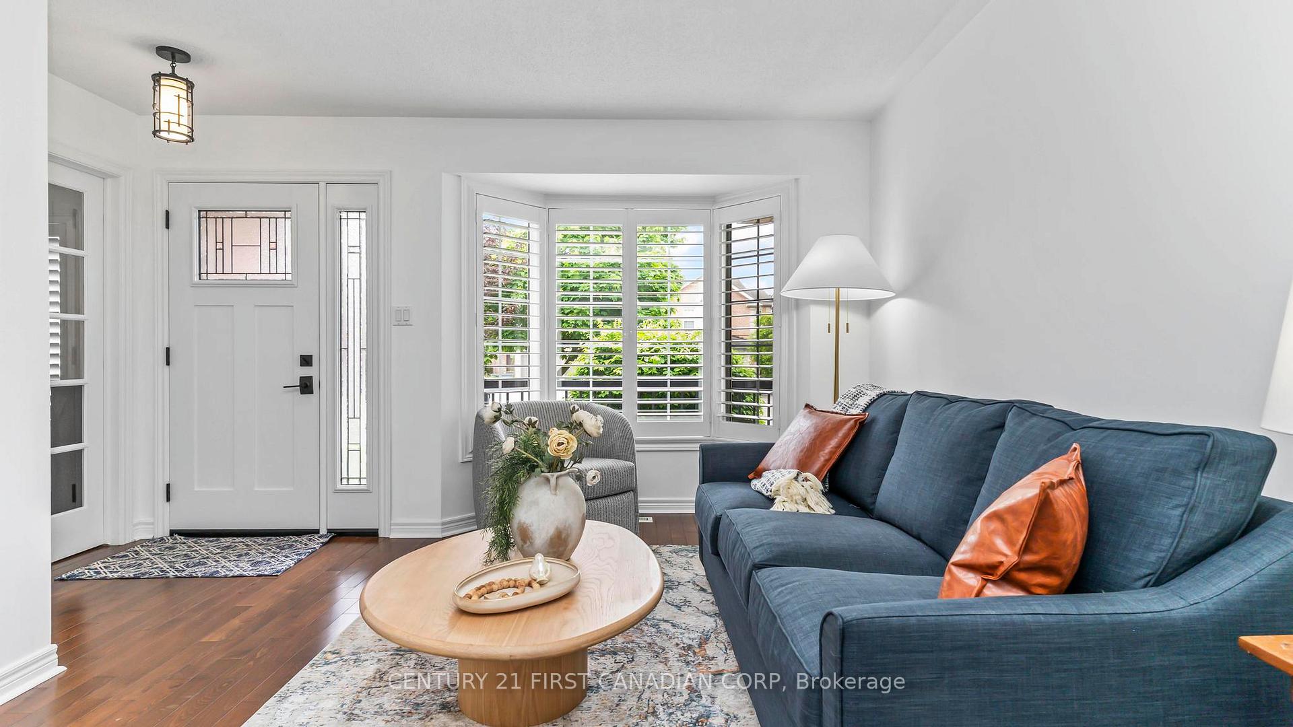
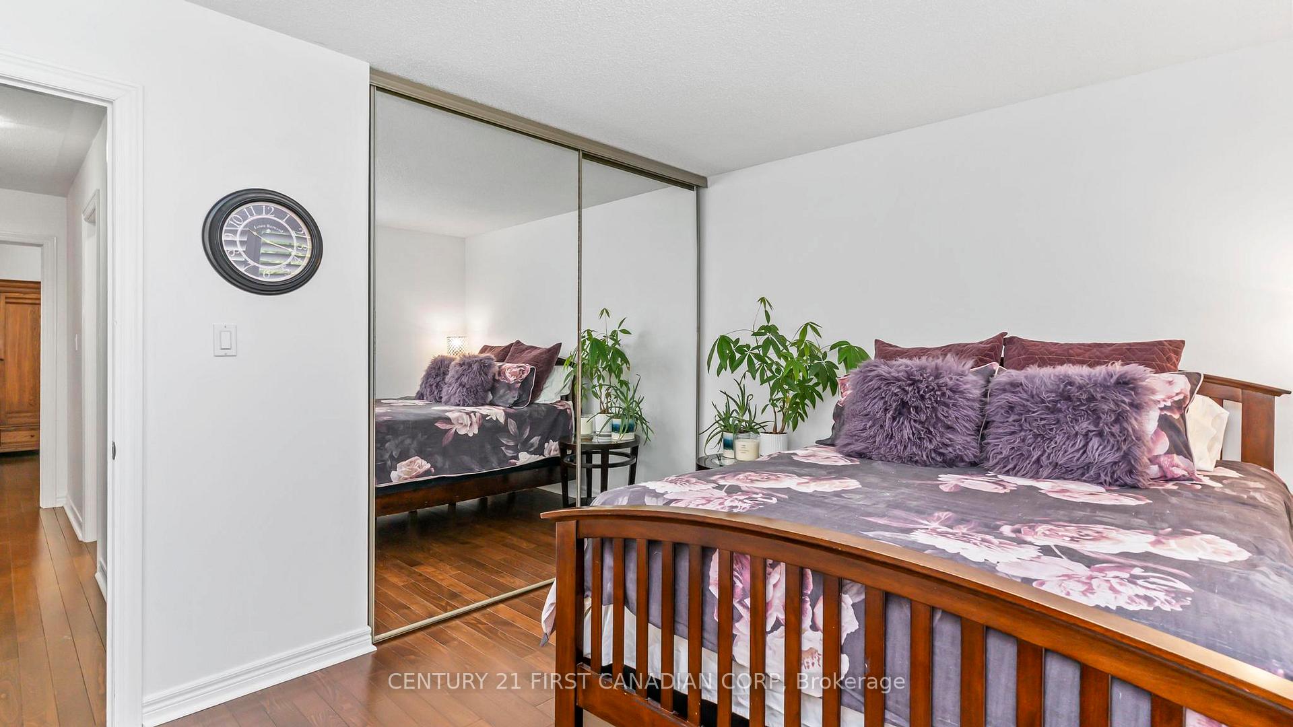
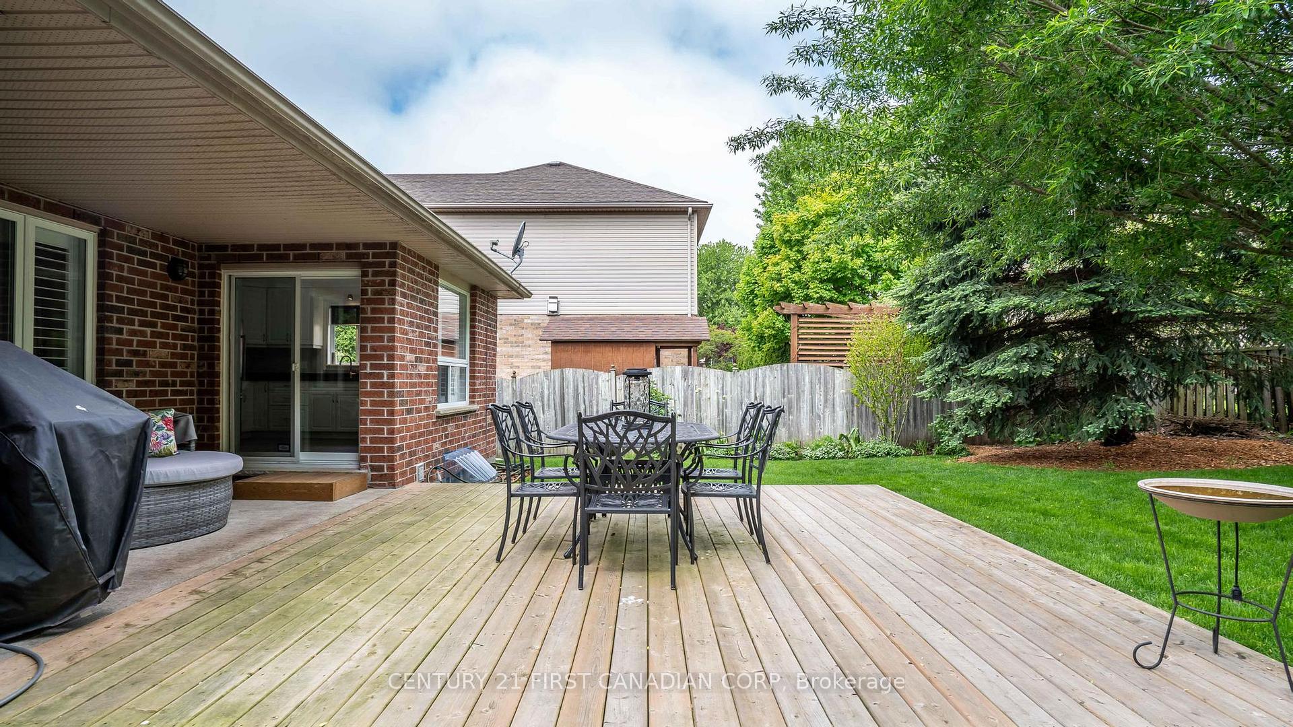
Welcome t o 122 Laurel Street, ideally located in the sought-after Huntington and Oakridge area of West London. This beautifully updated 4-bedroom home offers a perfect blend of modern design and family-friendly living. The main floor has been thoughtfully opened up to create a bright, airy space featuring a stunning beamed ceiling that seamlessly connects the kitchen and dining area-ideal for entertaining. The kitchen is finished with elegant quartz countertops, updated cabinetry, and enhanced by stylish pot lights and custom blinds throughout the main level. A convenient main floor laundry and2-piece bathroom add t o the home's everyday functionality. Upstairs, you'll find four spacious bedrooms, perfect for growing families. The finished lower level offers additional living space complete with a unique dry bar featuring a charming historic bar-ideal for hosting and relaxing. Major updates provide peace of mind, including windows (2016), roof (June 2021), and furnace and A/C (2021). Step outside t o your private backyard oasis, complete with a beautiful 16 x 32 in-ground pool with a liner replaced just 4 years ago-perfect for summer enjoyment. Situated in a desirable neighbourhood close t o top-rated schools, parks, and amenities, this move-in-ready home is a n exceptional opportunity for families seeking both comfort and style.
No extras listed.
Visit this home
Pick a time that works for you.
No upcoming open houses.

| Type | Detached |
| Style | 2-Storey |
| Approx. Age | Not available |
| Size | 2000-2500 sq. ft. |
| Property Tax | $5,717 |
| Lot Size | 50 ft x 100 ft |
| mls© Number | X13742702 |
| Listed By | SUTTON GROUP PREFERRED REALTY INC. |
Listing History
- No recent sale history for this listing.
- No recent lease history for this listing.
Could you afford this home?
What the bank counts
This home's actual carrying costs, payment stress-tested at 6%
- Mortgage, tested at 6%
- $3,787
- Property tax
- $476
- Heat allowance
- $150
- Housing costs
- $4,414 / mo
Lenders cap these at 39% of gross income — that sets the number.
Income needed
$136,000
gross annual household income
- Payment at 4%
- $3,114 / mo
- Cash down
- $147,980
Assumes no other monthly debts · 25-yr amortization
Full affordability checkInvestment Analysis
Estimated rent, cap rate and monthly cash flow for this property
Values and trends
Nearby listings
Comparable sales
- No similar listings found.