12 Westmount Road
Exhibition Park, Guelph
$897,000
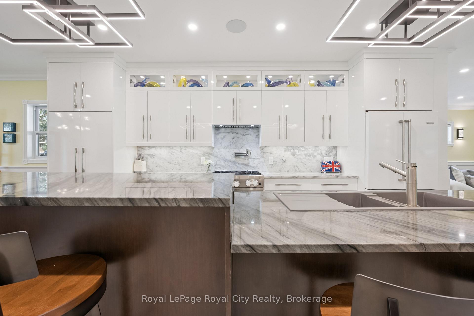
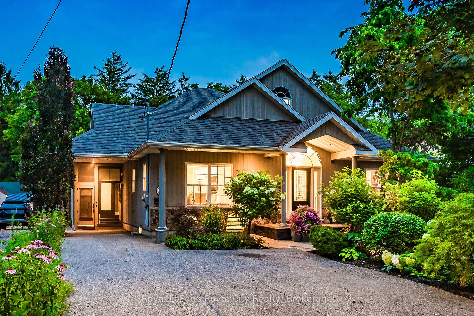
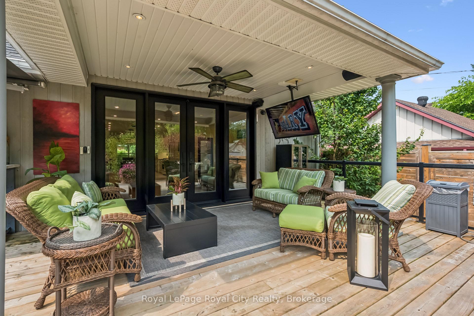
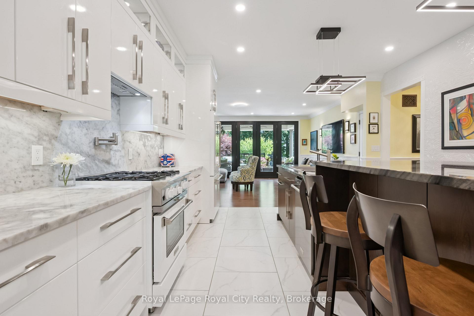
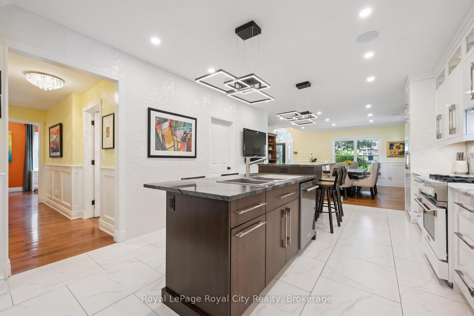
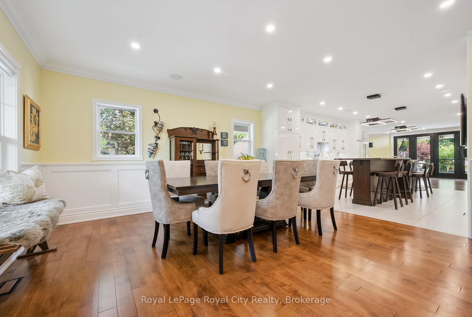
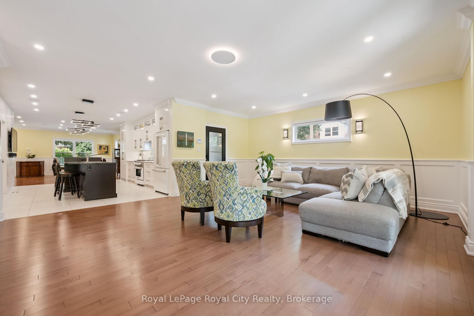
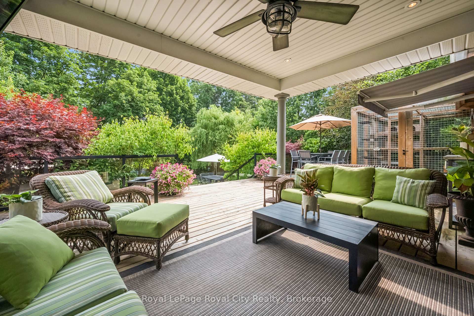
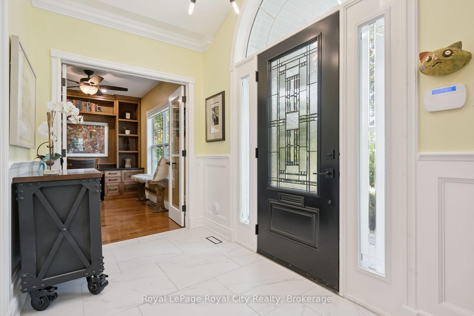
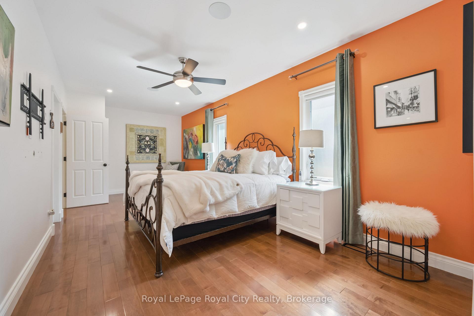
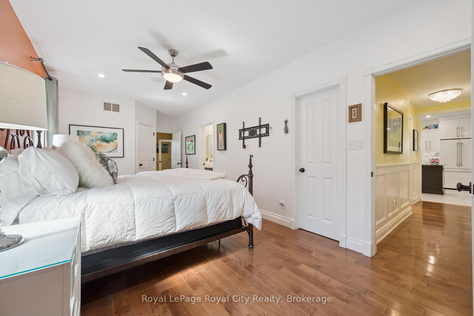
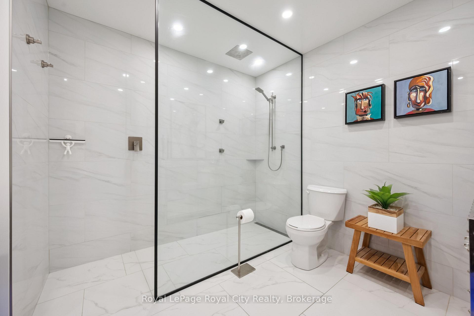
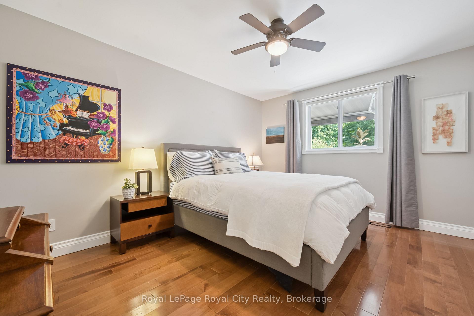
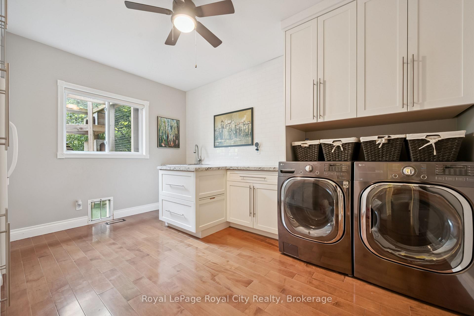
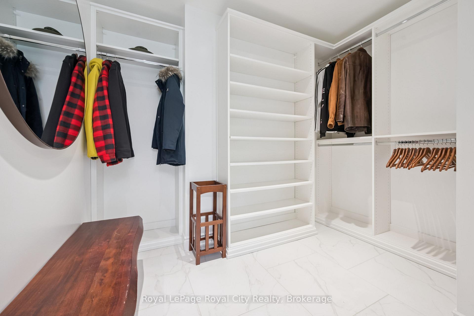
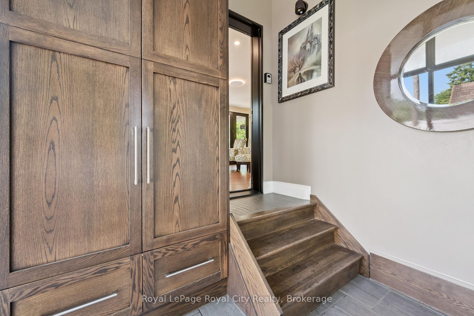
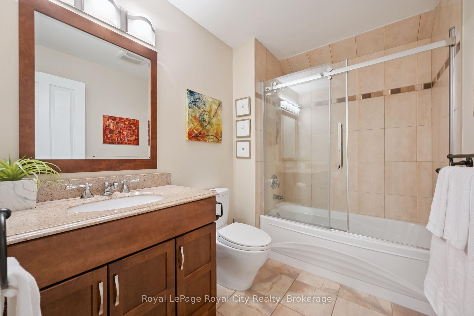
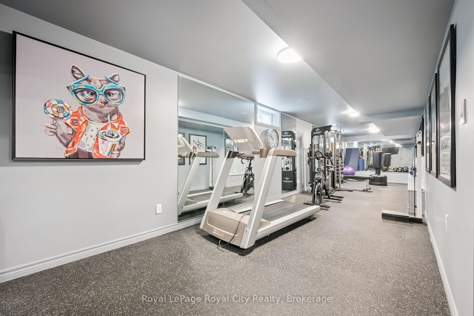
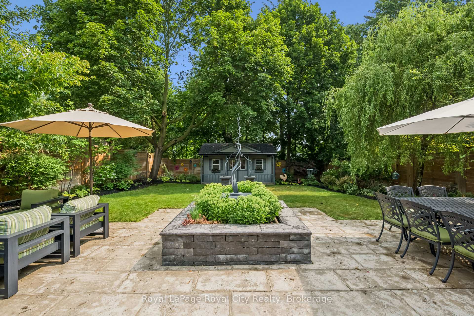
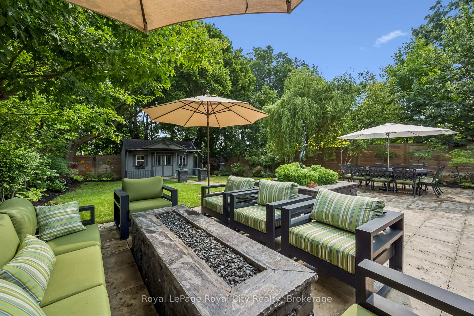
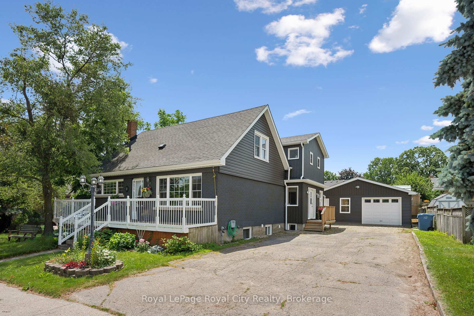
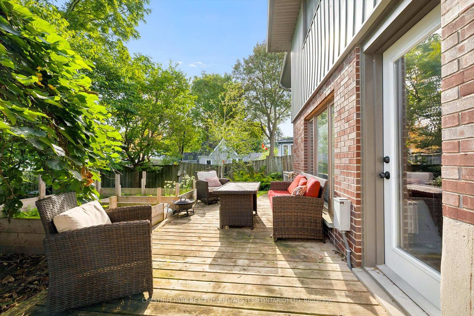
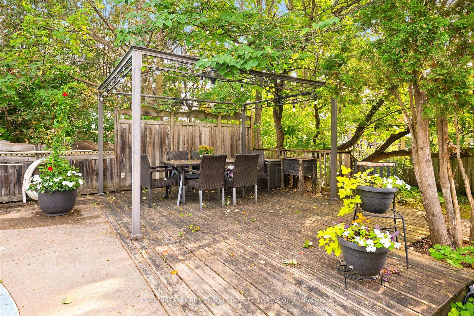
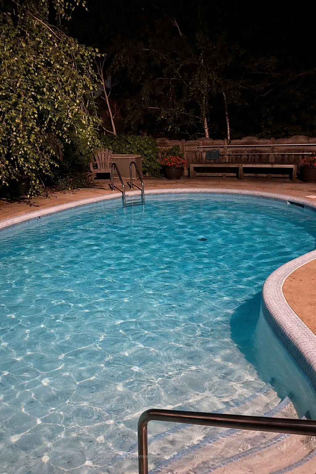
Exceptional opportunity! Executive Bungalow embodies Quality and Timeless Comfort, in one of Guelph's most-desired neighbourhoods. This beautiful and extensively updated bungalow impresses with standout curb appeal, highlighted by mature landscaping, updated windows, exterior lighting, single-car garage, and an eco-friendly, premium, EuroShield roof. Inside, the bright main level features a spacious, light-filled living/dining area with custom, built-in shelving and storage, which highlight a WETT-certified wood fireplace and premium Samsung Frame TV (included). Updated wood flooring, custom trim and updated pot lighting complete this elegant space. The open-concept, reno'd kitchen, with adjacent formal dining area, boasts a new gas stove('26). Convenient sliding doors open onto a rear deck, accessing the welcoming, spacious, treed rear yard. An updated main bath is a spa-like retreat complete with indulgent in-floor heating and a glass-enclosed, tiled shower. The finished lower-level offers great versatility for visiting family/guests, growing families (dedicated teen's space?), or income potential (w/ requisite Municipal Approvals). It features a lg rec-room with gas f/p and built-in library shelving, a 3rd bedroom, 2 add'l baths (4pc & 3pc), workout (or office) space, and an updated laundry w/ storage & new washer/dryer ('26). Elegant, bevelled-glass French doors w/ a transom window provides abundant light and convenient access from the lower level to the backyard. The premium 65' x 110' lot and private, treed yard is a true four-season oasis, complete with a flagstone patio, outdoor lighting, and hot-tub ('23). All of the outdoor patio furniture is also included! Close to downtown, shopping, and easy Hanlon Pkwy access, this extensively upgraded home is truly "turn-key". The "heavy-lifting" has been done! Simply relax and enjoy your spectacular new surroundings. [Properties like this don't often come to market. Don't delay!]
No extras listed.
Visit this home
Open houses
Sun, Sep 20
2:00 PM – 4:00 PM
Or pick a time that works for you.

| Type | Detached |
| Style | Bungalow |
| Approx. Age | 51-99 |
| Size | 700-1100 sq. ft. |
| Property Tax | $6,575 |
| Lot Size | 65 ft x 110 ft |
| mls© Number | X13795590 |
| Listed By | Royal LePage Royal City Realty |
Listing History
- No recent sale history for this listing.
- No recent lease history for this listing.
Could you afford this home?
What the bank counts
This home's actual carrying costs, payment stress-tested at 6%
- Mortgage, tested at 6%
- $4,591
- Property tax
- $548
- Heat allowance
- $150
- Housing costs
- $5,289 / mo
Lenders cap these at 39% of gross income — that sets the number.
Income needed
$163,000
gross annual household income
- Payment at 4%
- $3,775 / mo
- Cash down
- $179,400
Assumes no other monthly debts · 25-yr amortization
Full affordability checkInvestment Analysis
Estimated rent, cap rate and monthly cash flow for this property
Values and trends
Nearby listings
Comparable sales
- No similar listings found.