541 Starwood Drive
Grange Road, Guelph
$990,000
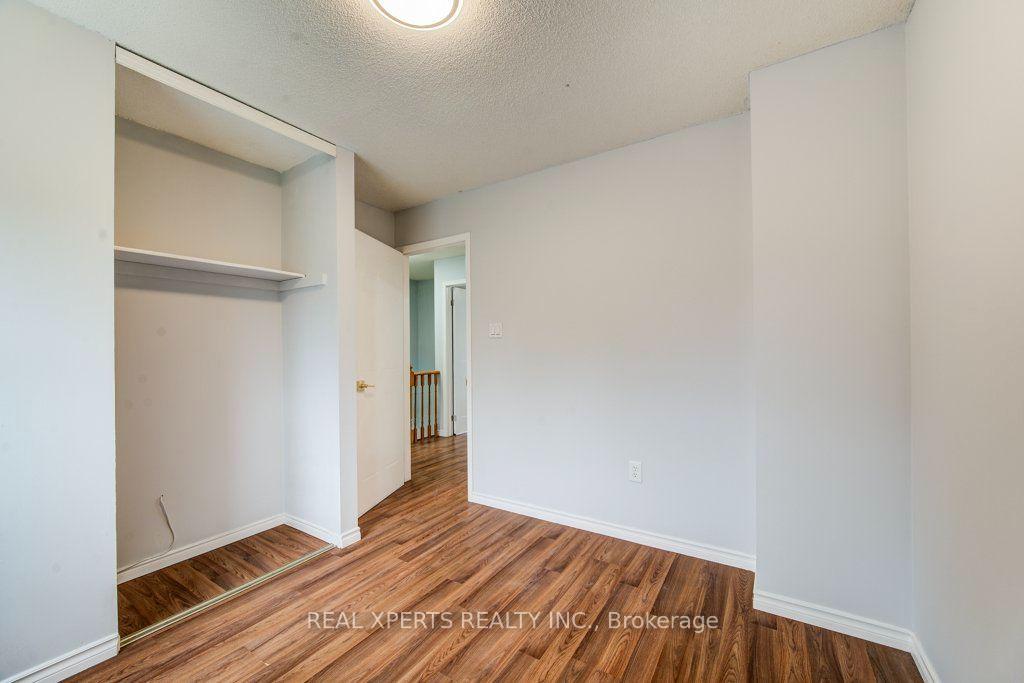
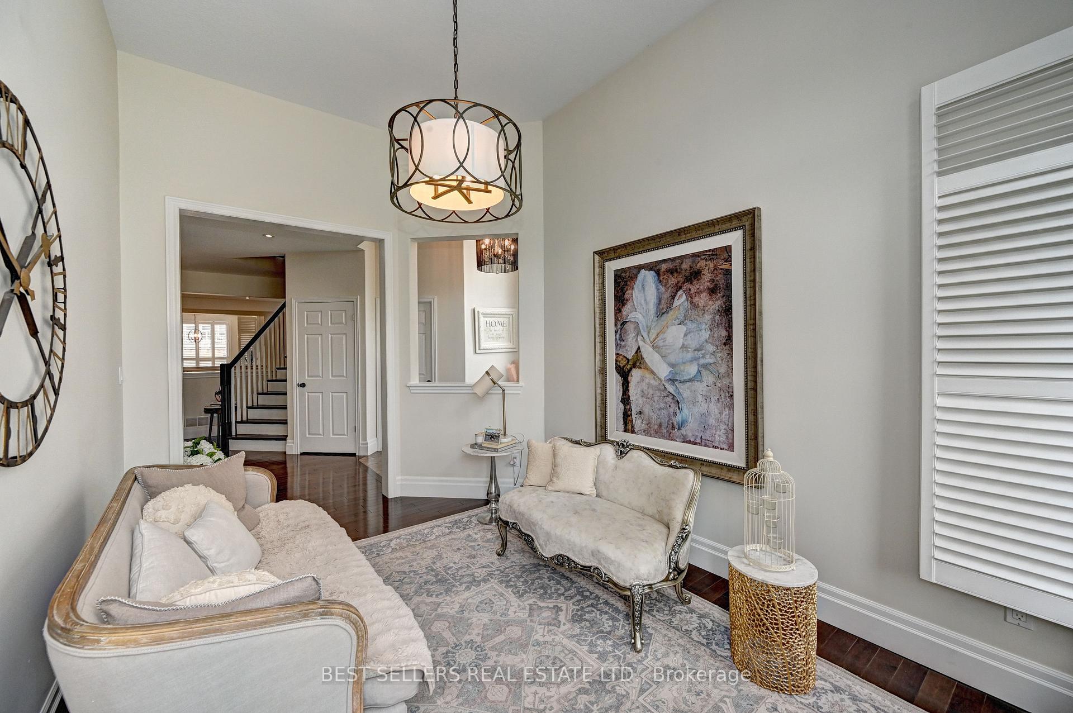
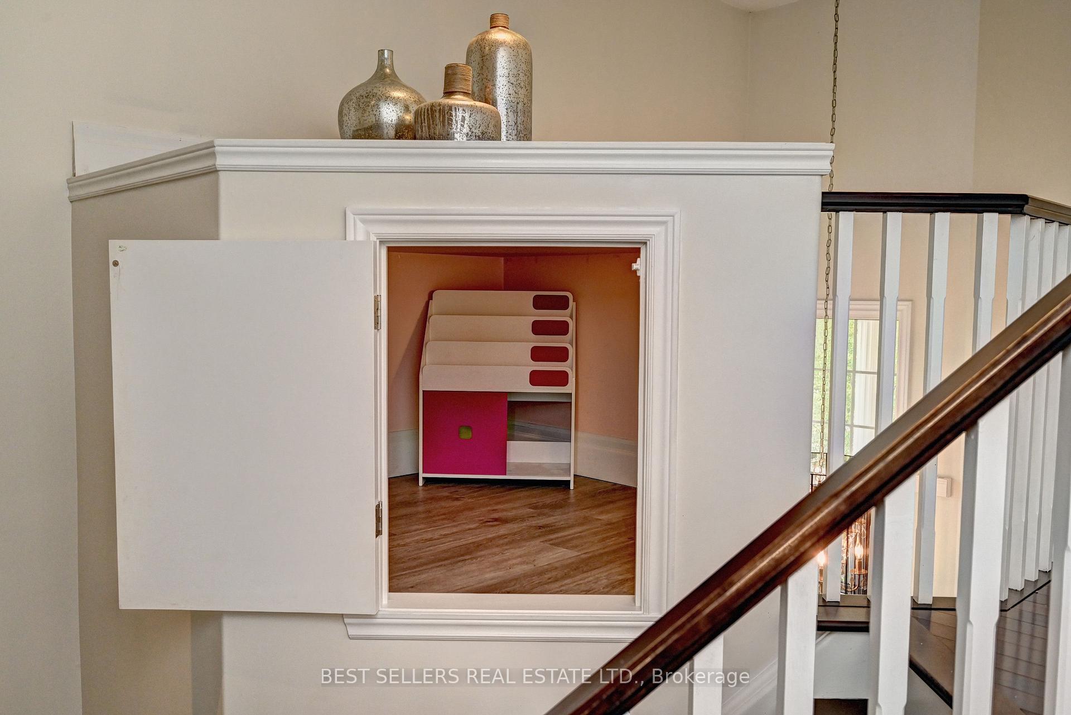
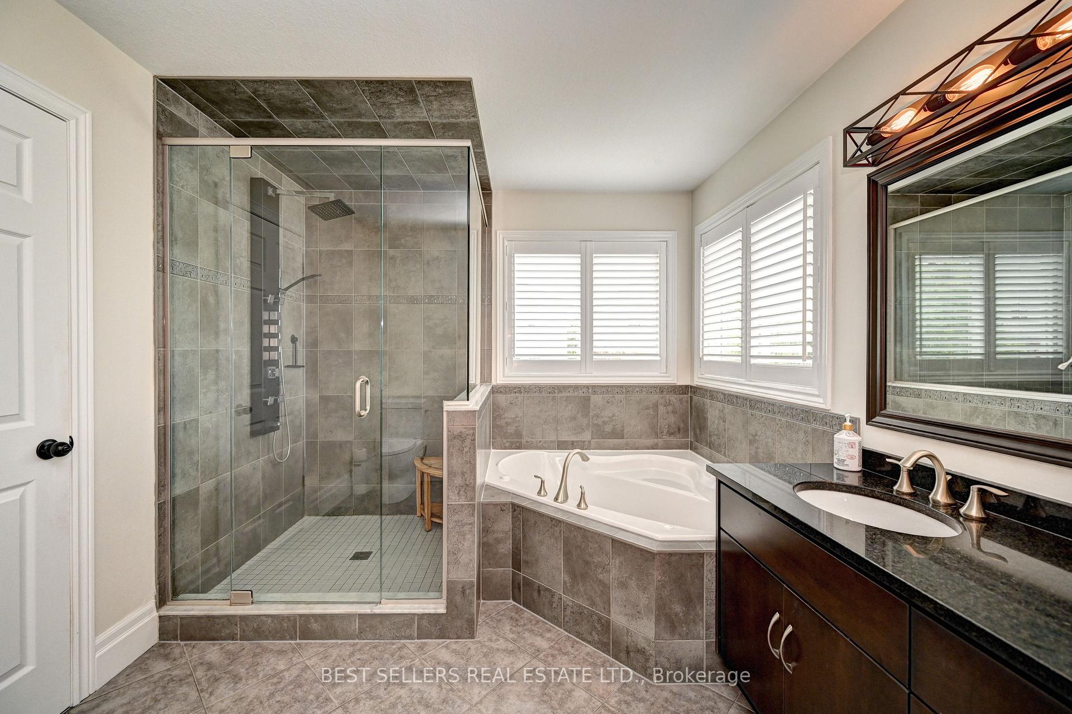
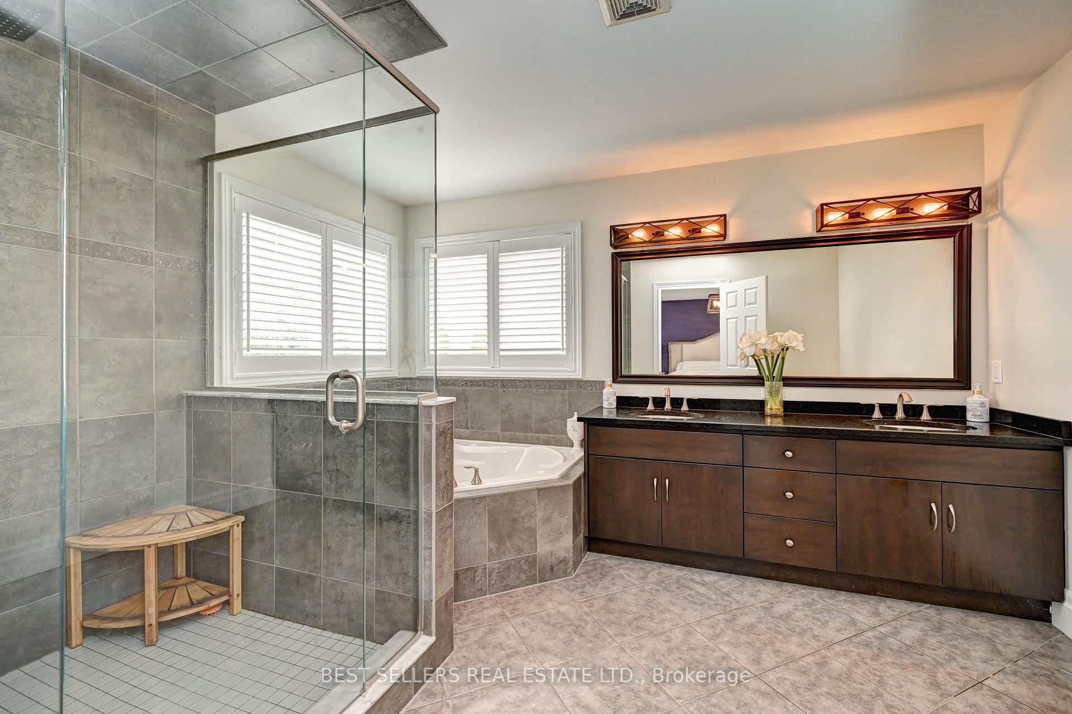
Welcome to this beautifully upgraded home offering the perfect blend of style, comfort, and income potential. Featuring a legal one-bedroom basement apartment with a separate entrance, this property provides an excellent opportunity to help offset mortgage costs.A stamped concrete driveway and upgraded entrance create impressive curb appeal. Step inside to a dramatic 20-ft ceiling highlighted by a striking 10-ft modern chandelier. The open-concept living, dining, and kitchen areas are designed for both everyday living and entertaining, featuring hardwood flooring, a stunning accent wall, coffered ceiling, granite countertops, high-end appliances, ample cabinetry, and a walk-in pantry.The second floor offers three generously sized bedrooms, including a spacious primary ensuite with a European-style shower. All three bathrooms have been thoughtfully upgraded with modern finishes and fixtures.Enjoy the large backyard, perfect for morning coffee, outdoor dining, or relaxing evenings. Additional upgrades include a 200-amp electrical panel and EV-ready capability.The professionally finished legal basement apartment features one bedroom, one bathroom, a separate entrance, and high-end appliances, providing a functional and attractive secondary living space.A move-in-ready home combining luxury upgrades, functional design, and valuable rental income potential.
No extras listed.
Visit this home
Open houses
Sun, Sep 20
2:00 PM – 4:00 PM
Or pick a time that works for you.

| Type | Detached |
| Style | 2-Storey |
| Approx. Age | Not available |
| Size | 2000-2500 sq. ft. |
| Property Tax | $6,681 |
| Lot Size | 30.29 ft x 113.83 ft |
| mls© Number | X13753392 |
| Listed By | GET HOME REALTY INC. |
Listing History
- No recent sale history for this listing.
- No recent lease history for this listing.
Could you afford this home?
What the bank counts
This home's actual carrying costs, payment stress-tested at 6%
- Mortgage, tested at 6%
- $5,067
- Property tax
- $557
- Heat allowance
- $150
- Housing costs
- $5,774 / mo
Lenders cap these at 39% of gross income — that sets the number.
Income needed
$178,000
gross annual household income
- Payment at 4%
- $4,166 / mo
- Cash down
- $198,000
Assumes no other monthly debts · 25-yr amortization
Full affordability checkInvestment Analysis
Estimated rent, cap rate and monthly cash flow for this property
Values and trends
Nearby listings
Comparable sales
- No similar listings found.