49 CREIGHTON Avenue
Grange Road, Guelph
$1,299,000
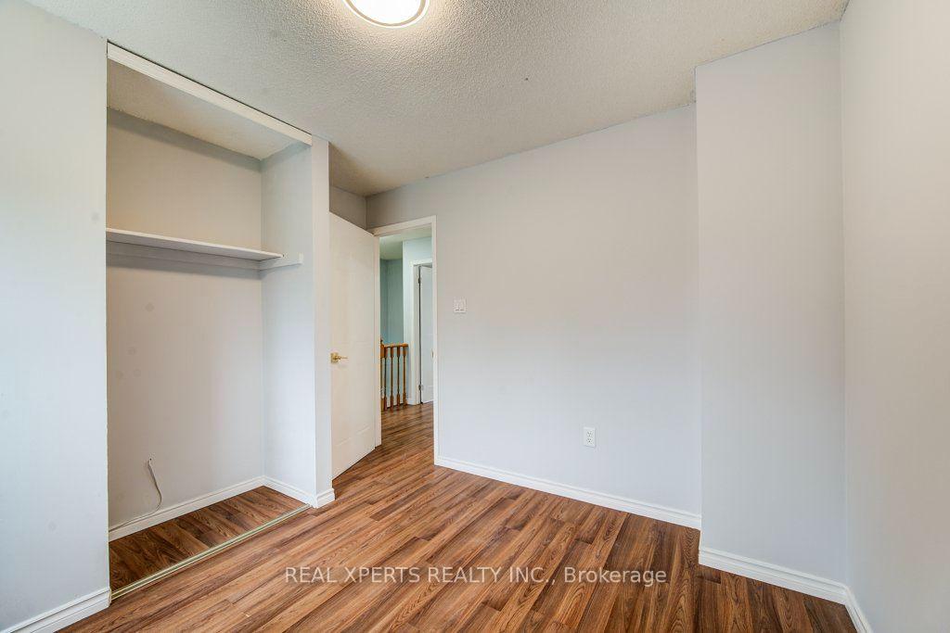
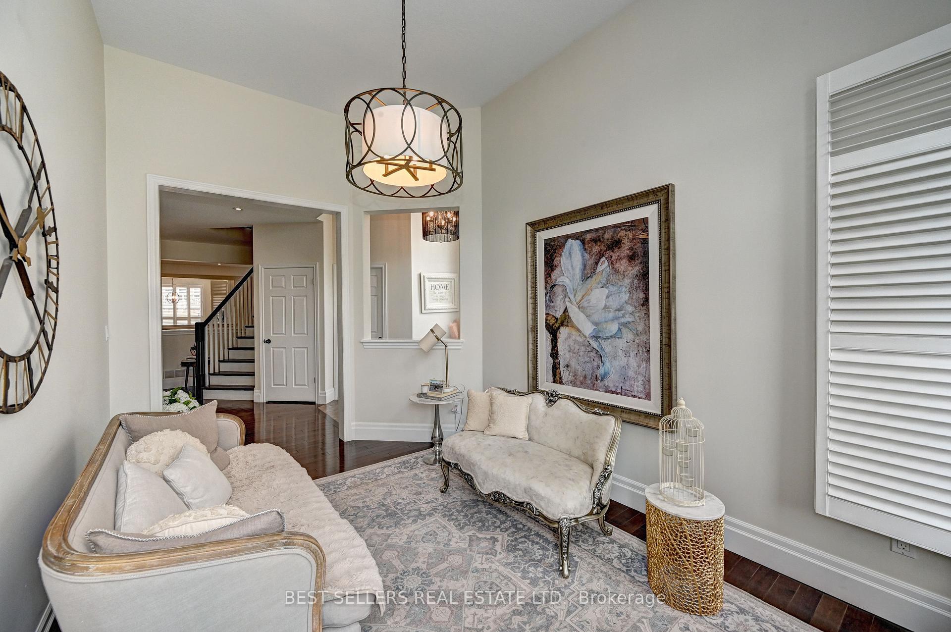
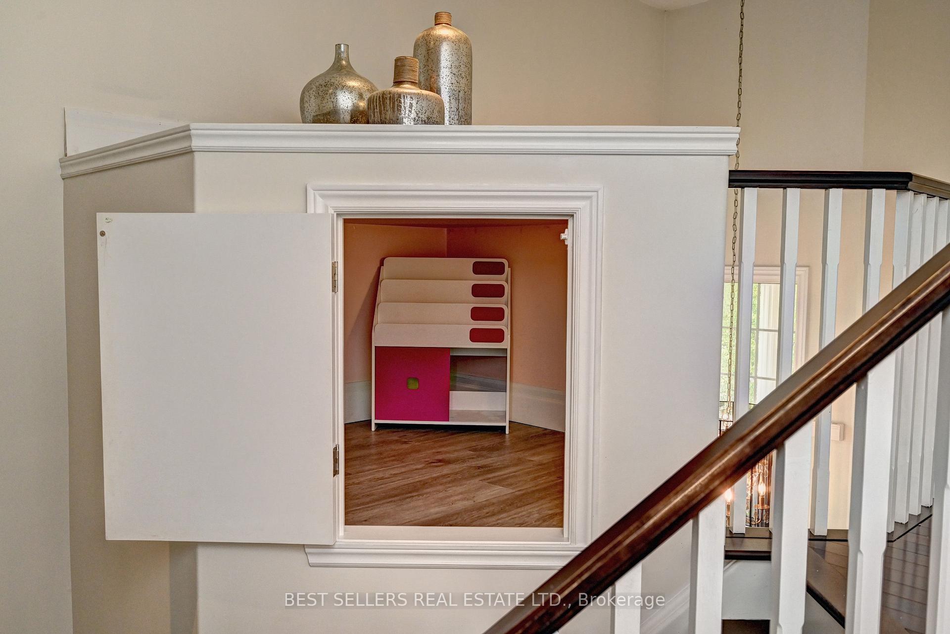
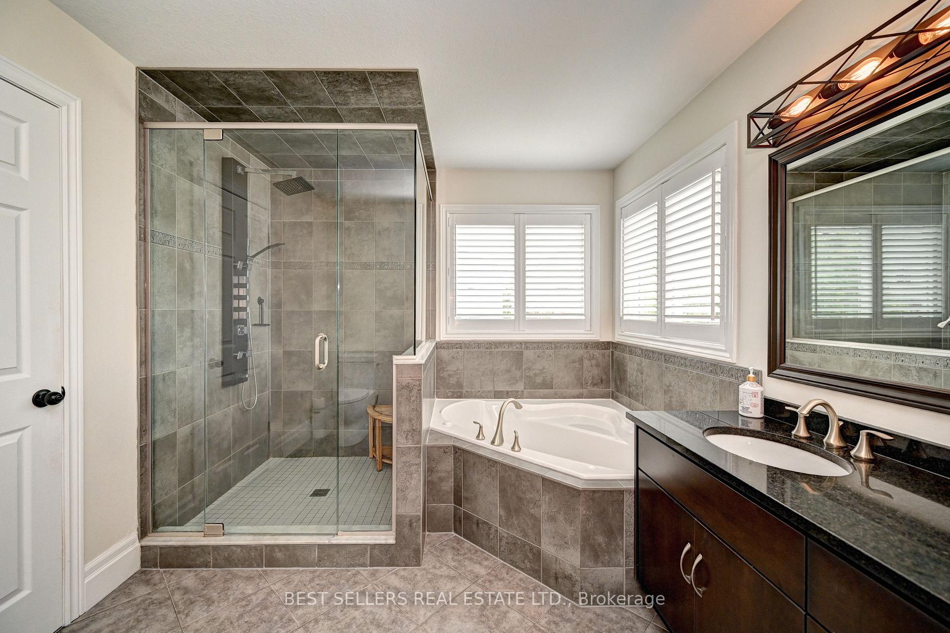
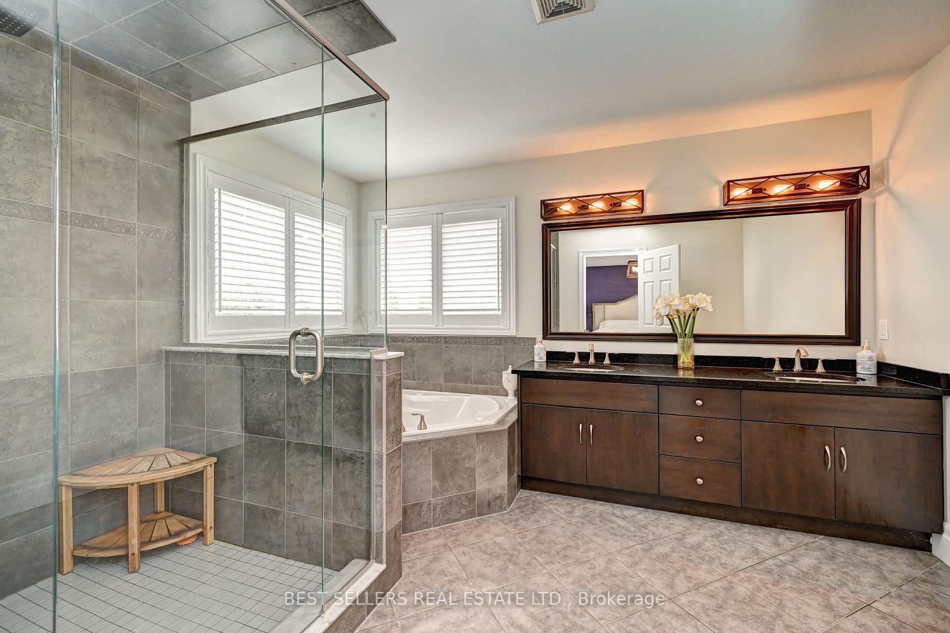
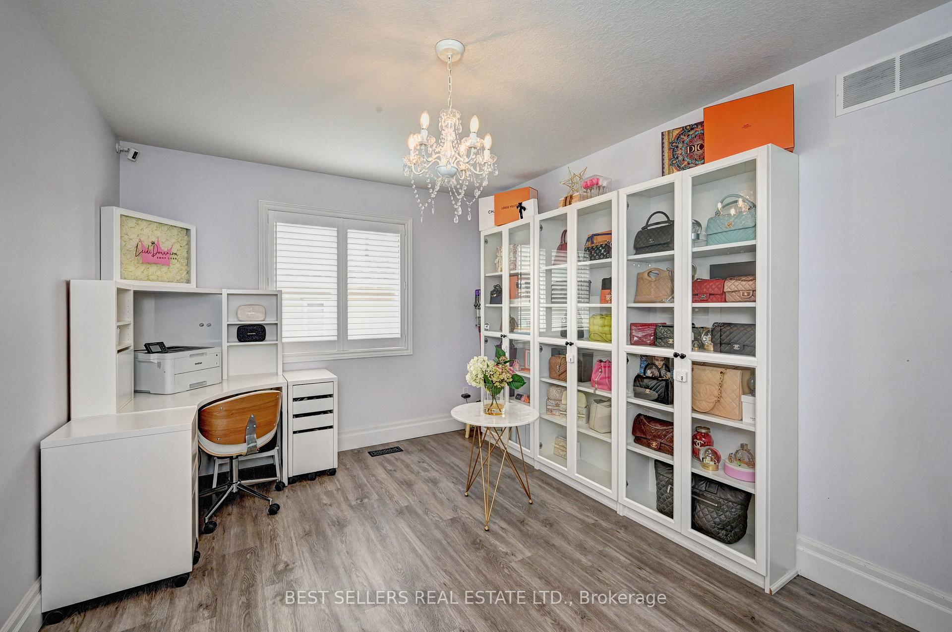
Welcome to 49 Creighton Avenue - a stunning 5-bedroom, 5-bathroom dream home backing onto serene green space, offering the perfect blend of elegance, comfort, and functionality. A grand entrance with architectural columns sets the tone. Inside, the main level features hardwood floors, 9-ft ceilings, and a bright open-concept layout. The living room with bay windows is filled with natural light - ideal for both everyday living and entertaining. The heart of the home is a kitchen, complete with stainless steel appliances, abundant counter space, a raised breakfast bar, built-in pantry. The sunlit dinette walks out to a raised deck overlooking lush greenery - perfect for morning coffee or evening relaxation. Convenience is thoughtfully integrated with a main floor laundry room and a stylish powder room for guests. The bright family room offers warm and welcoming spaces for gathering. Upstairs, a stunning curved staircase leads to four spacious bedrooms. The primary suite offers oversized windows, two walk-in closets, and a 4-piece ensuite. A second bedroom features its own 4-piece ensuite and walk-in closet, while two additional bedrooms share a full 4-piece bathroom. An open-to-below design enhances the sense of space. The finished walkout basement provides incredible versatility with large windows, a spacious bedroom, full bathroom, and direct access to the patio - ideal for extended family or guests. This exceptional home combines elegance, functionality, and an unbeatable setting - a rare opportunity you don't want to miss.
No extras listed.
Visit this home
Pick a time that works for you.
No upcoming open houses.

| Type | Detached |
| Style | 2-Storey |
| Approx. Age | 16-30 |
| Size | 3000-3500 sq. ft. |
| Property Tax | $9,281 |
| Lot Size | 48.69 ft x 109.06 ft |
| mls© Number | X13730290 |
| Listed By | COLDWELL BANKER PETER BENNINGER REALTY |
Listing History
- No recent sale history for this listing.
- No recent lease history for this listing.
Could you afford this home?
What the bank counts
This home's actual carrying costs, payment stress-tested at 6%
- Mortgage, tested at 6%
- $6,649
- Property tax
- $773
- Heat allowance
- $150
- Housing costs
- $7,572 / mo
Lenders cap these at 39% of gross income — that sets the number.
Income needed
$233,000
gross annual household income
- Payment at 4%
- $5,466 / mo
- Cash down
- $259,800
Assumes no other monthly debts · 25-yr amortization
Full affordability checkInvestment Analysis
Estimated rent, cap rate and monthly cash flow for this property
Values and trends
Nearby listings
Comparable sales
- No similar listings found.