18 Briarwood Drive
462 - Rykert/Vansickle, St. Catharines
$899,900
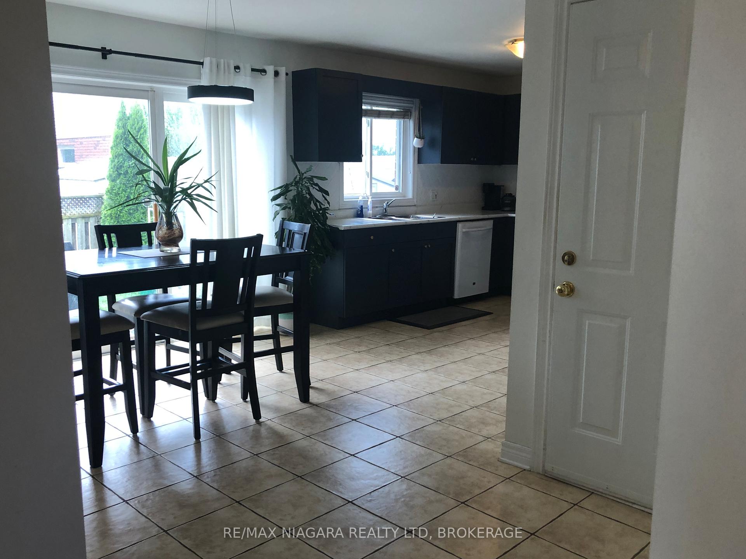
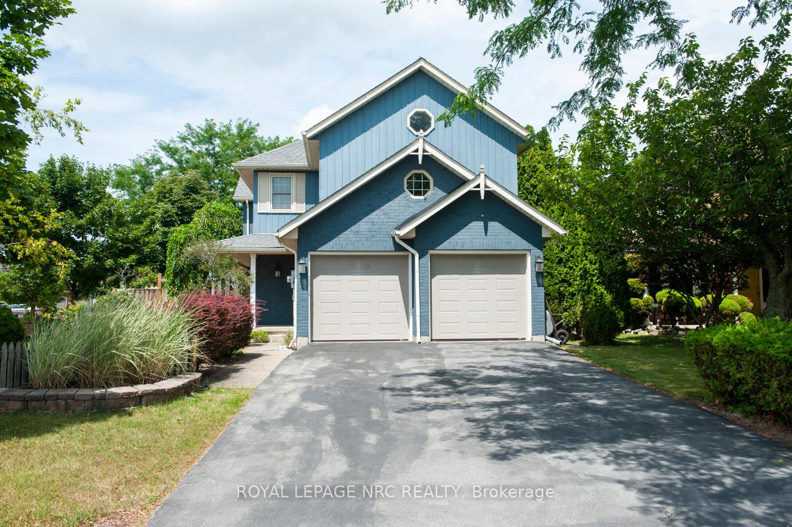
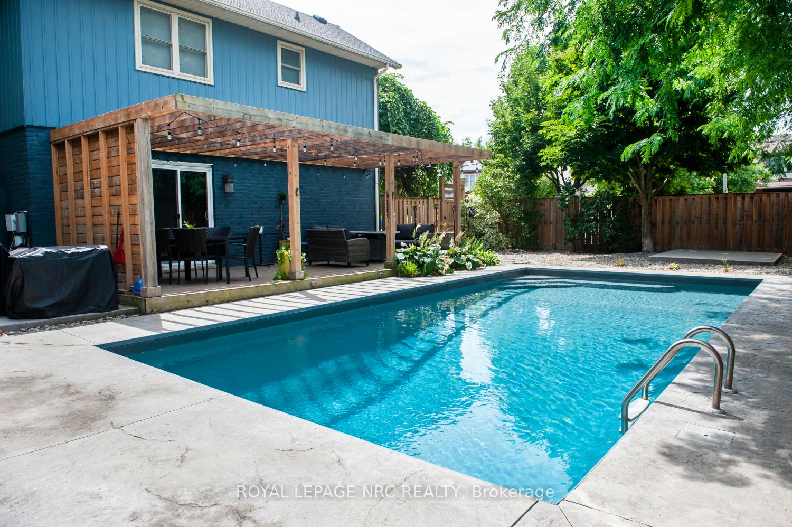
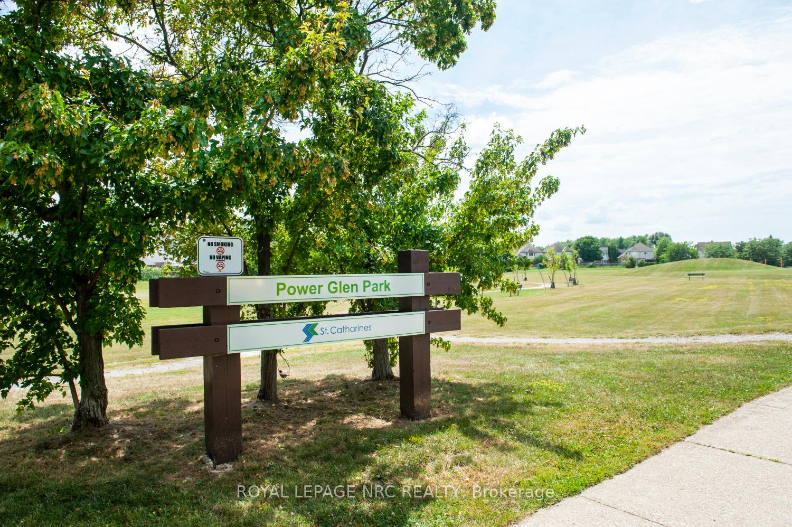
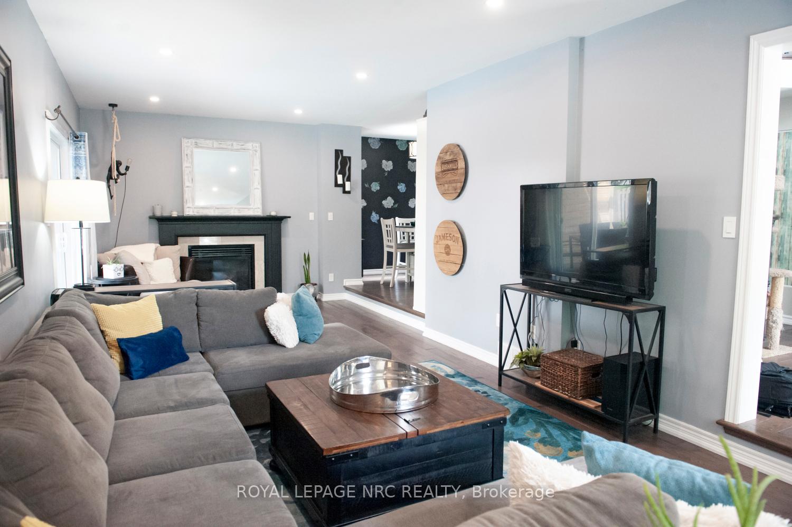
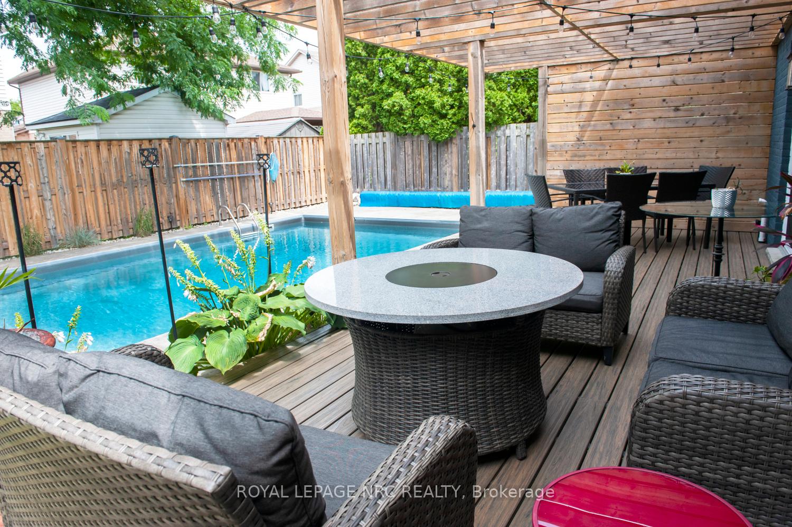
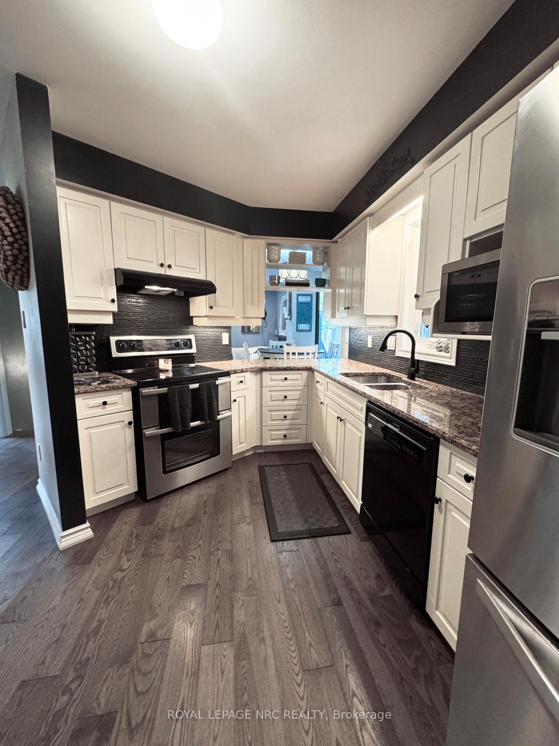
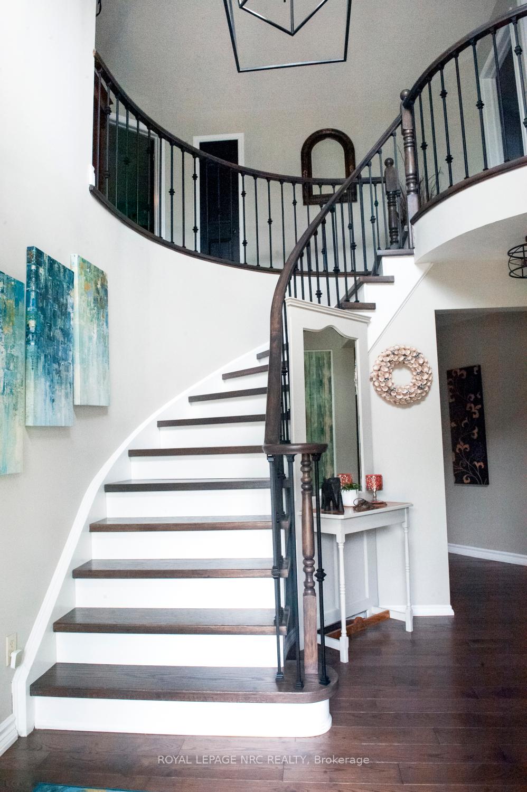
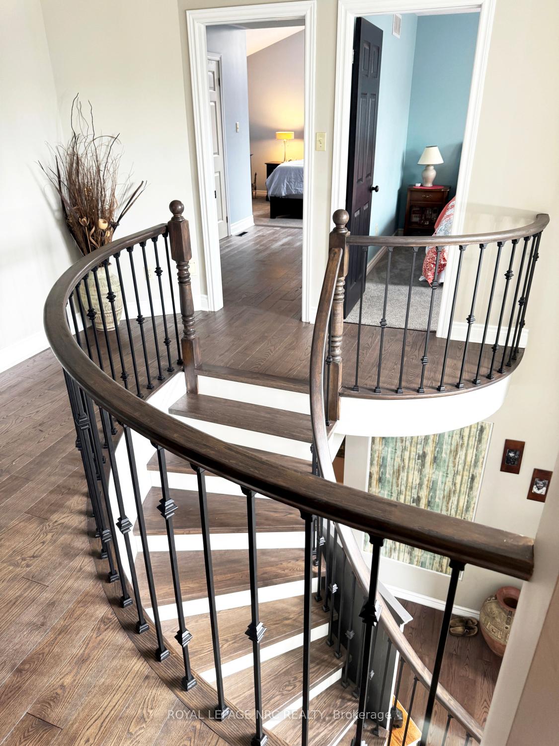
Over 3,000 square feet of finished living space on a quiet street in St. Catharines' sought-after Vansickle neighbourhood. This two-storey detached family home has 4+1 bedrooms, 3.5 bathrooms, a finished basement, a double garage, and a backyard with an inground pool and hot tub.Vansickle is a sought-after St. Catharines area for families, and this home shows why. Grapeview and Power Glen schools, the hospital, shopping, dining, Brock University, Niagara College, wineries, and scenic trails are all minutes away, yet the street stays quiet.The main floor has formal living and dining rooms, an oversized family room with a fireplace, and a central kitchen with room to cook, gather, and entertain. Main floor laundry with direct garage access makes busy school mornings easier.Upstairs are four spacious bedrooms. The primary suite has a walk-in closet with storage to spare.The finished lower level has a large recreation room, a second fireplace, a fifth bedroom, a full bathroom, and a cold cellar. It suits guests, teenagers, extended family, or a home office.Outside, the private backyard has an interlocked patio, in-ground pool, hot tub, a cabana with bar seating, and a pool shed. Pool days, barbecues, and sleepovers all happen at home. The attached double garage and private double driveway park up to six vehicles.
No extras listed.
Visit this home
Pick a time that works for you.
No upcoming open houses.

| Type | Detached |
| Style | 2-Storey |
| Approx. Age | 16-30 |
| Size | 2000-2500 sq. ft. |
| Property Tax | $8,050 |
| Lot Size | 48.72 ft x 112.6 ft |
| mls© Number | X13641162 |
| Listed By | EXP REALTY |
Listing History
- No recent sale history for this listing.
- No recent lease history for this listing.
Could you afford this home?
What the bank counts
This home's actual carrying costs, payment stress-tested at 6%
- Mortgage, tested at 6%
- $4,606
- Property tax
- $671
- Heat allowance
- $150
- Housing costs
- $5,427 / mo
Lenders cap these at 39% of gross income — that sets the number.
Income needed
$167,000
gross annual household income
- Payment at 4%
- $3,787 / mo
- Cash down
- $179,980
Assumes no other monthly debts · 25-yr amortization
Full affordability checkInvestment Analysis
Estimated rent, cap rate and monthly cash flow for this property
Values and trends
Nearby listings
Comparable sales
- No similar listings found.