

14 Thirty Eighth Street
Long Branch, Toronto
$3,288,000
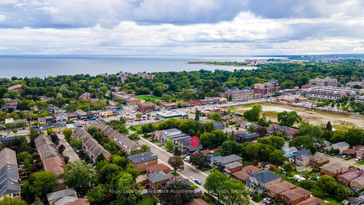
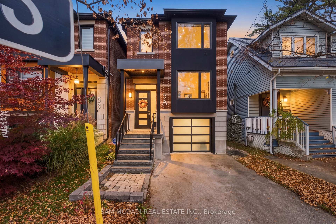
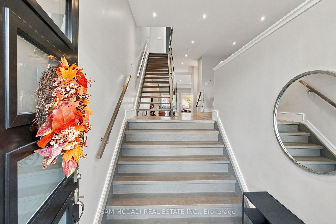
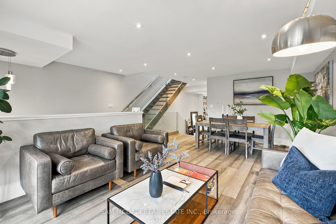
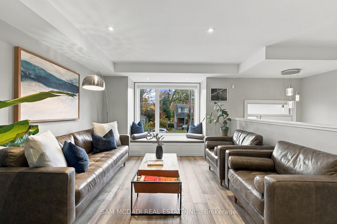
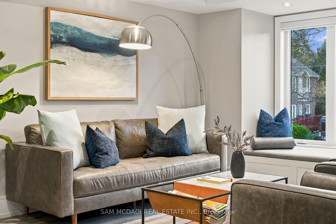
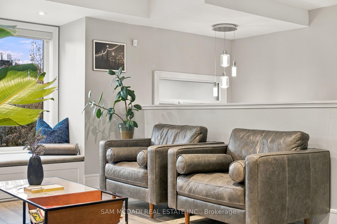
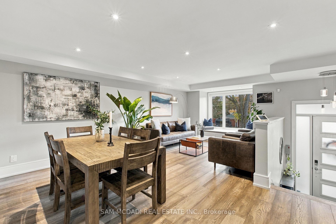
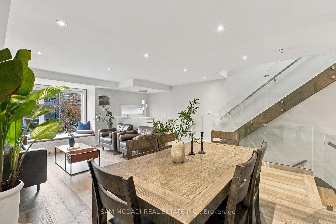
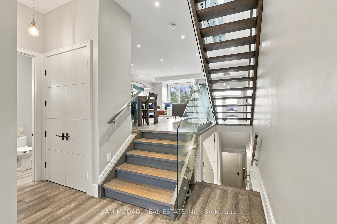
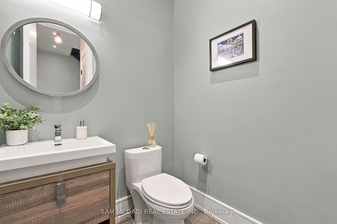
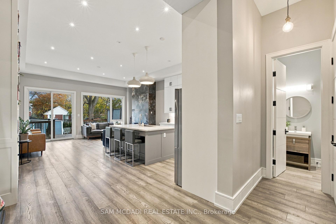
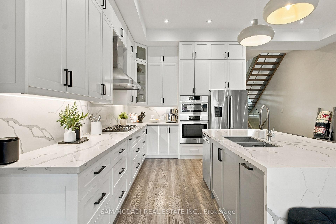
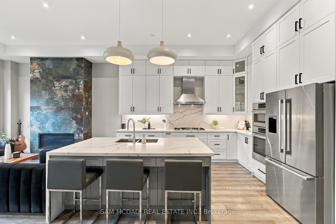
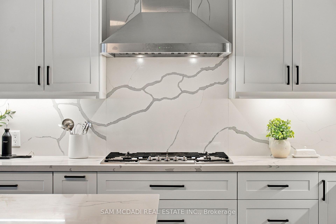
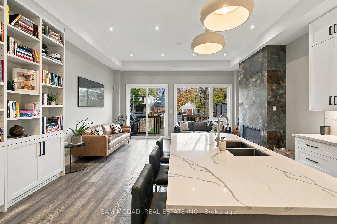
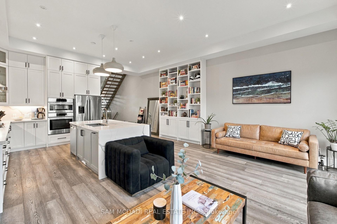
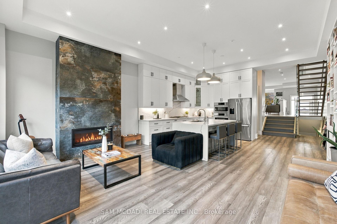
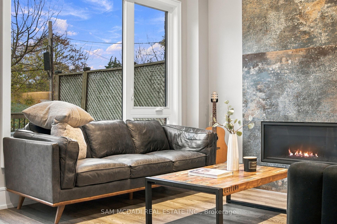
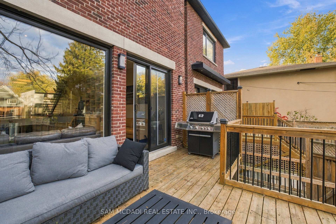
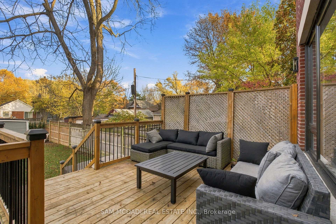
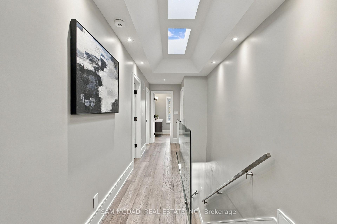
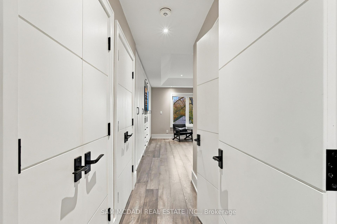
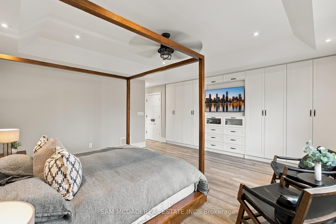
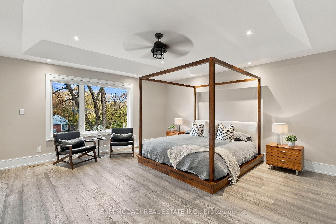
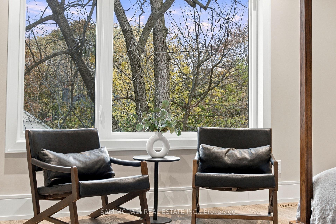
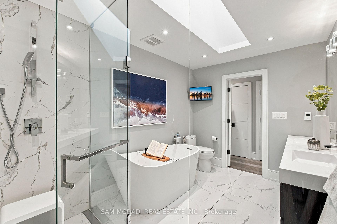
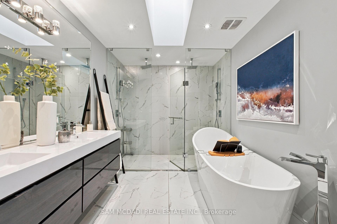
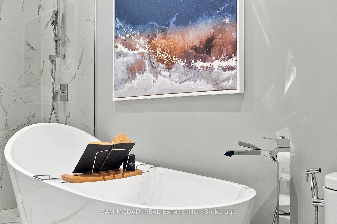
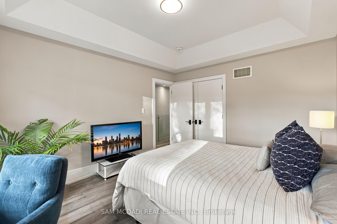
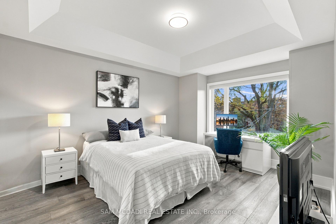
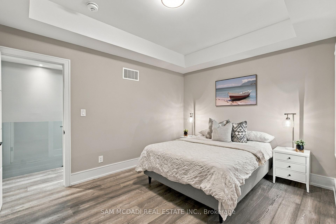
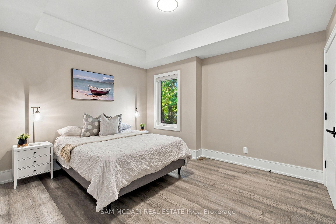
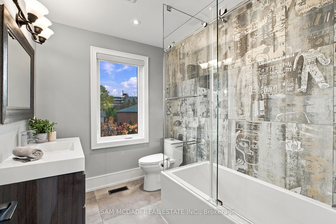
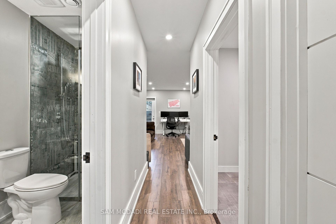
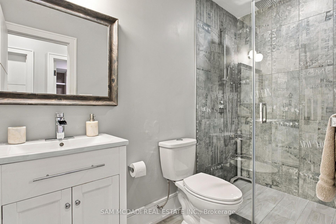
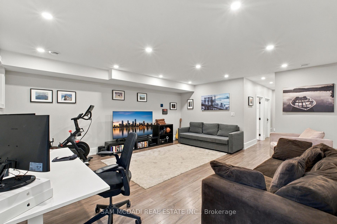
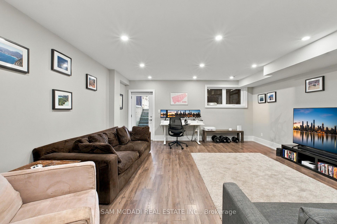
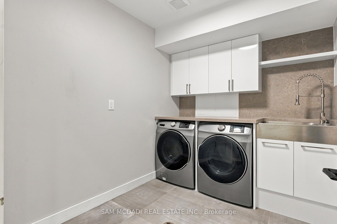
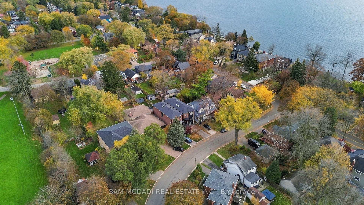
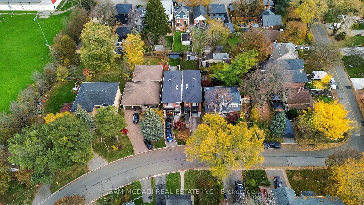
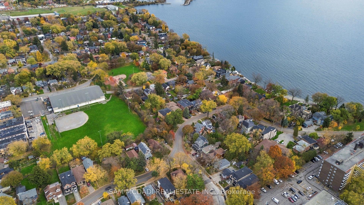
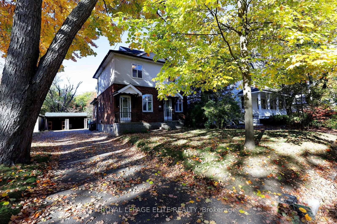
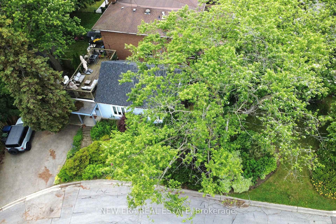
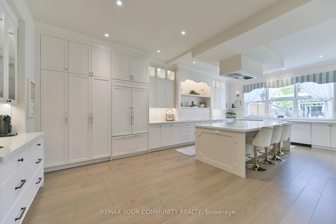
All the beauty of perfection has been captured in this 3 year new 4 + 1 bedroom,6 bathroom home with 4,740 sq ft of luxury living area. This custom built fabulous home exudes of quality construction throughout. Situated only steps to lake Ontario and the famed, Marie Curtis Park, a 41 hectare waterfront park on Lake Ontario. It is also only steps to Launch your boat or stroll the Beach. This home is simply fabulous. Nothing to do but move in. Upgrades are endless. Too many to mention. 10 ft ceilings main floor, 9 ft. ceiling upper level, and 8 ft ceiling lower finished walk-up level. The lower level has large bright windows and is setup to accommodate an In-law apartment.Custom oversized front door, security system throughout. Every bedroom hardwired for control 4 lighting. Custom built interior solid doors. the custom built kitchen is breathtaking.The exterior front has stone and Precast Veneer, Custom landscaping in front yard, driveway, walkways and front steps. security system front and rear. The rear garden has custom decking and built in BBQ centre, It is also fully fenced and has a custom built work and storage shed and Cabana. Exterior soffit pot lights and light fixtures on front elevation.Simply fabulous throughout must be seen.
No extras listed.
Visit this home
Pick a time that works for you.
No upcoming open houses.

| Type | Detached |
| Style | 2-Storey |
| Approx. Age | 0-5 |
| Size | 3000-3500 sq. ft. |
| Property Tax | $13,160 |
| Lot Size | 50 ft x 132.17 ft |
| mls© Number | W14202390 |
| Listed By | REMAX YOUR COMMUNITY REALTY |
Listing History
- No recent sale history for this listing.
- No recent lease history for this listing.
Schools
Could you afford this home?
What the bank counts
This home's actual carrying costs, payment stress-tested at 6%
- Mortgage, tested at 6%
- $16,829
- Property tax
- $1,097
- Heat allowance
- $150
- Housing costs
- $18,076 / mo
Lenders cap these at 39% of gross income — that sets the number.
Income needed
$556,000
gross annual household income
- Payment at 4%
- $13,836 / mo
- Cash down
- $657,600
Assumes no other monthly debts · 25-yr amortization
Full affordability checkInvestment Analysis
Estimated rent, cap rate and monthly cash flow for this property
Values and trends
Nearby listings
Comparable sales
- No similar listings found.