51 Thirty Sixth Street
Long Branch, Toronto
$925,000
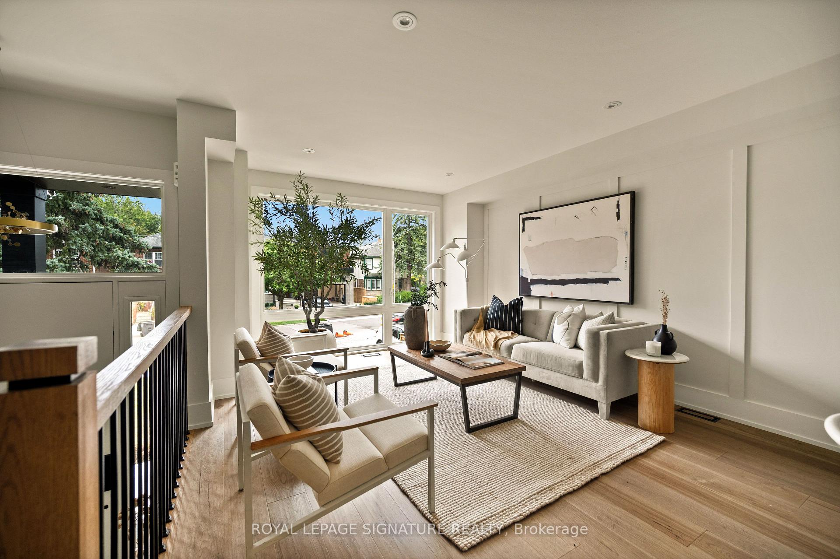
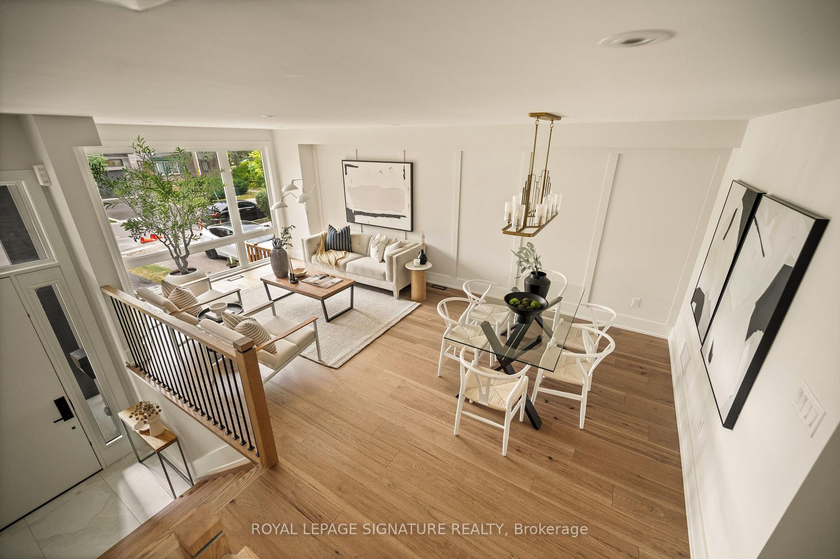
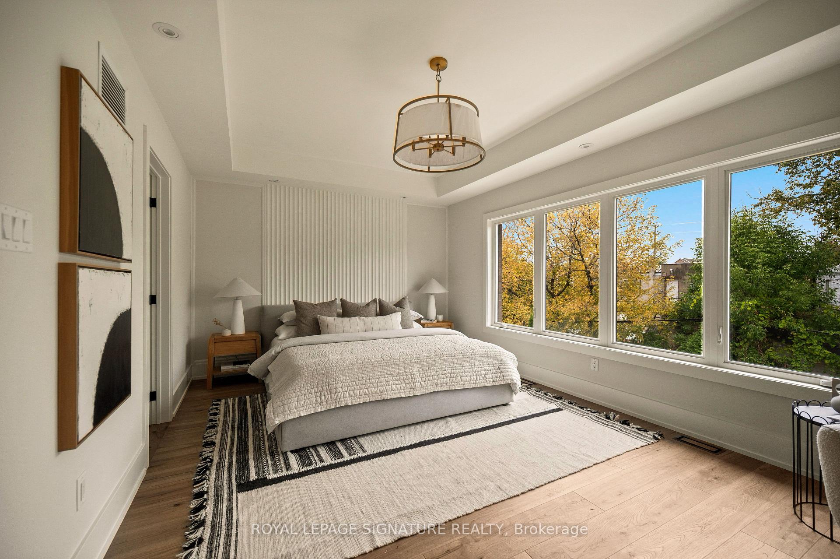
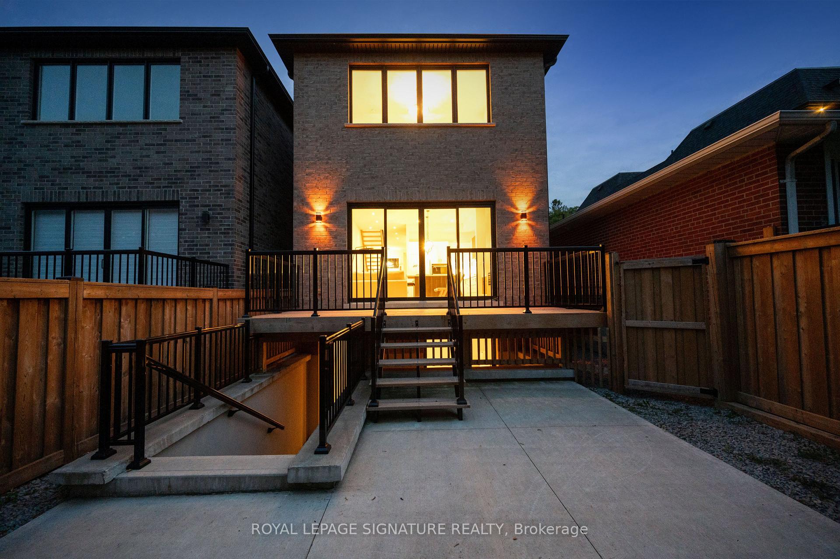
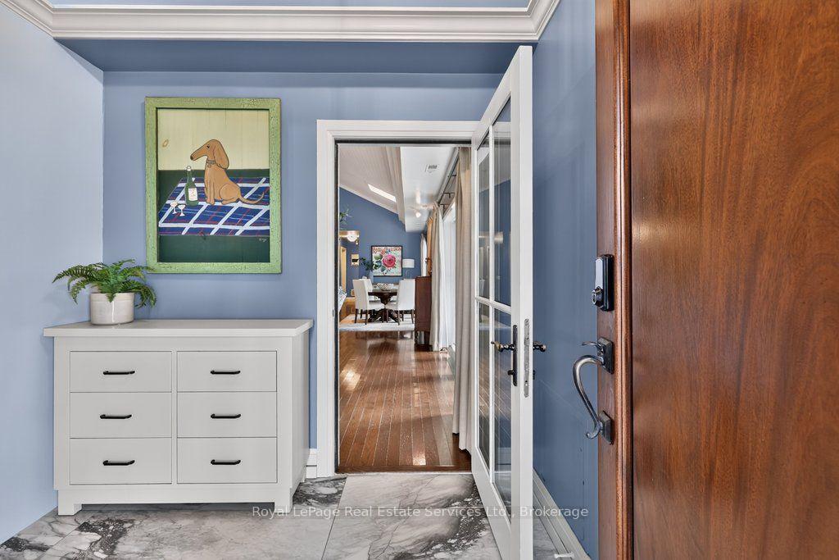
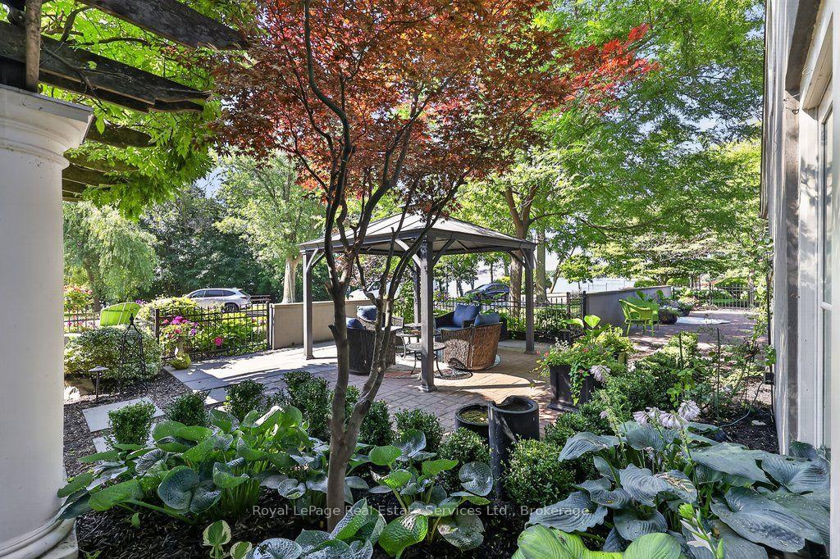
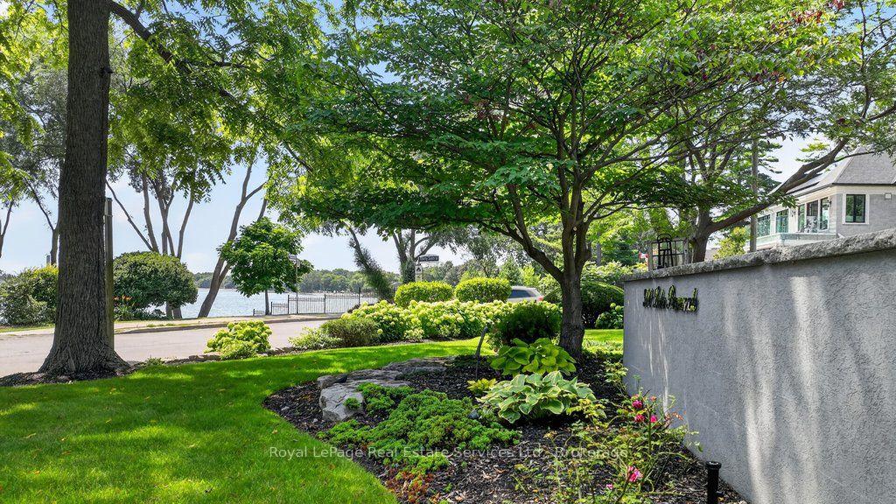
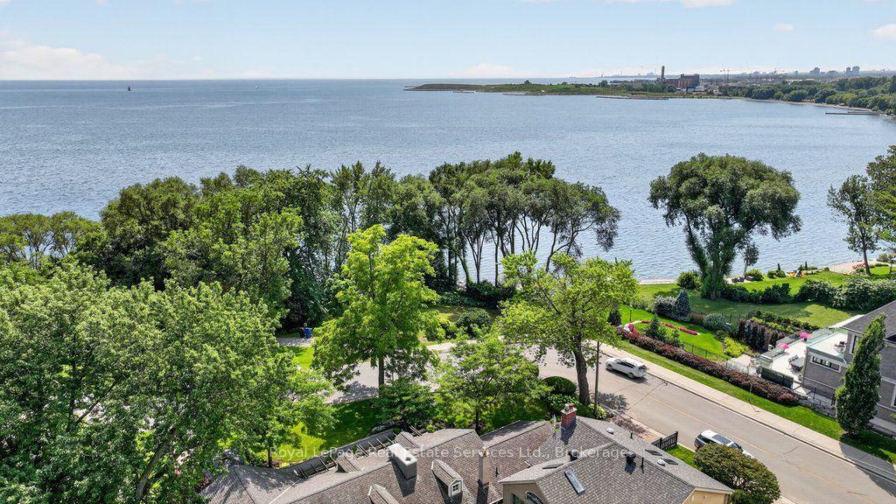
Find your calm by the lake without leaving the city. Tucked south of Lakeshore on a desirable street in South Etobiocke, this charming bungalow invites a lifestyle of fresh air, waterfront walks and peaceful moments in nature. With lake views from the end of your driveway and both the waterfront trail & Len Ford Park at the foot of Thirty Sixth Street, morning strolls and evening bike rides can become everyday rituals. Walk to Marie Curtis Park, explore the wooded trails along Etobicoke Creek, or take your kayak out onto Lake Ontario. From quiet mornings by the water to jogging beneath a canopy of trees, enjoy space to unwind, recharge and stay active while keeping city conveniences close. At home, a spacious deck and private backyard create your own retreat for outdoor dining, gardening and relaxed evenings under the stars. Offering the privacy and outdoor space of a house with a manageable footprint, this bungalow suits first-time buyers, downsizers and investors alike. The main floor features a flowing living and dining area, a kitchen with gas range, convection microwave oven and deck walk-out, plus two bedrooms with dedicated closets. A pocket door separates the bedroom area for added privacy and soundproofing, while bathroom ceiling heat lamps add welcoming warmth and therapy. The versatile basement offers an open layout, a bathroom with clawfoot tub and walk-in cedar-lined closets, with room for guests, work, hobbies or recreation. An extra-wide side shed adds practical storage. Enjoy the bohemian-chic charm, renovate to your taste or explore the potential for a second storey. Restaurants, groceries, schools, TTC and Long Branch GO are nearby, with downtown Toronto, Pearson, Mississauga and Sherway Gardens within easy reach. A peaceful place to come home to, with nature at your doorstep and the city within reach.
No extras listed.
Visit this home
Pick a time that works for you.
No upcoming open houses.

| Type | Detached |
| Style | Bungalow |
| Approx. Age | Not available |
| Size | 700-1100 sq. ft. |
| Property Tax | $4,596 |
| Lot Size | 25 ft x 136 ft |
| mls© Number | W13751886 |
| Listed By | ROYAL LEPAGE PORRITT REAL ESTATE |
Listing History
- No recent sale history for this listing.
- No recent lease history for this listing.
Schools
Could you afford this home?
What the bank counts
This home's actual carrying costs, payment stress-tested at 6%
- Mortgage, tested at 6%
- $4,735
- Property tax
- $383
- Heat allowance
- $150
- Housing costs
- $5,268 / mo
Lenders cap these at 39% of gross income — that sets the number.
Income needed
$162,000
gross annual household income
- Payment at 4%
- $3,893 / mo
- Cash down
- $185,000
Assumes no other monthly debts · 25-yr amortization
Full affordability checkInvestment Analysis
Estimated rent, cap rate and monthly cash flow for this property
Values and trends
Nearby listings
Comparable sales
- No similar listings found.