22 Clarridge Court
Brampton West, Brampton
$814,990
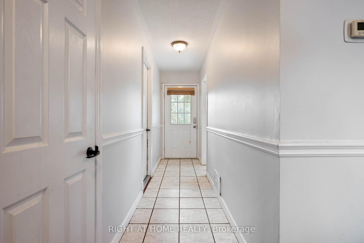
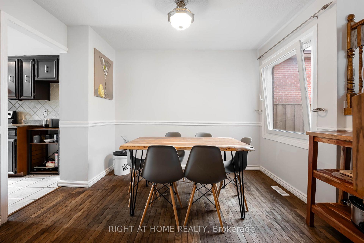
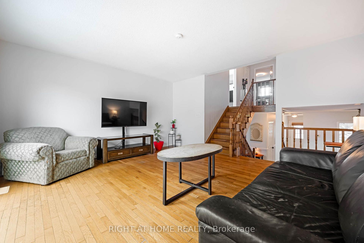
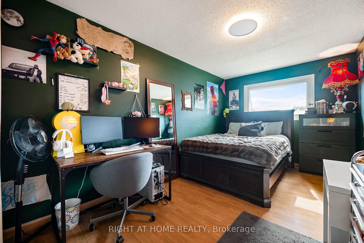
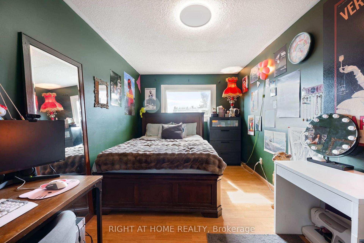
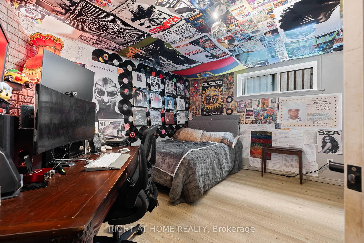
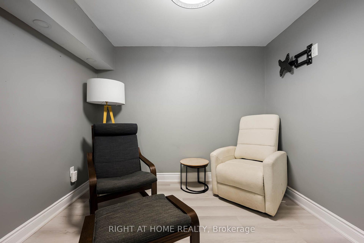
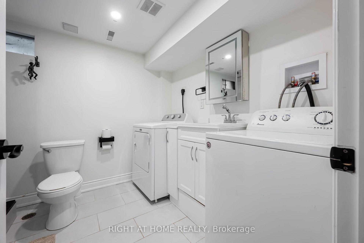
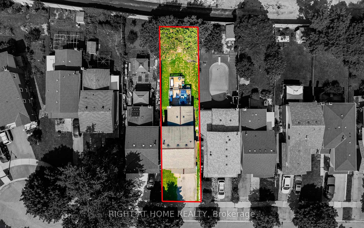
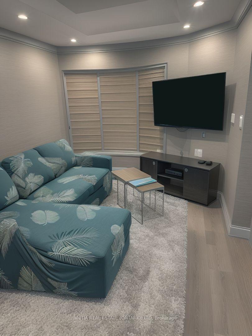
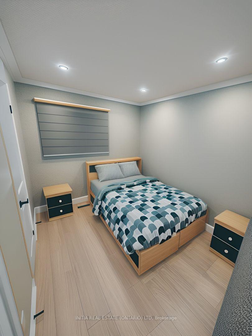
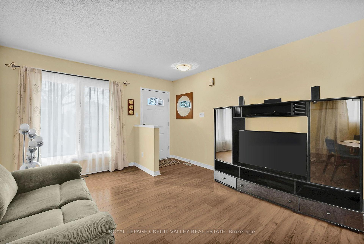
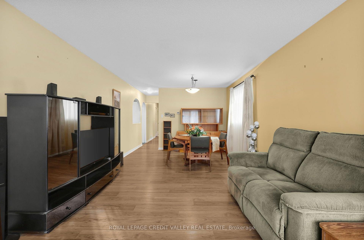
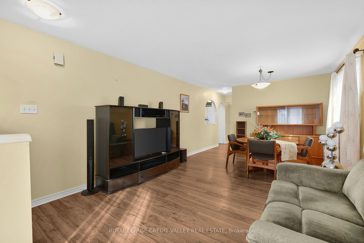
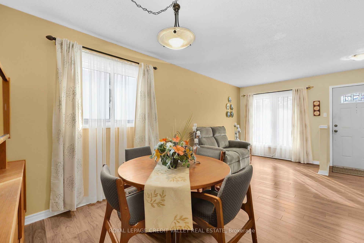
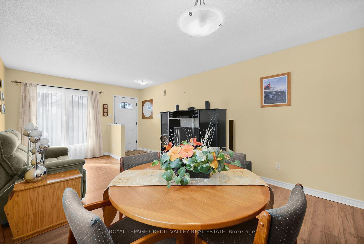
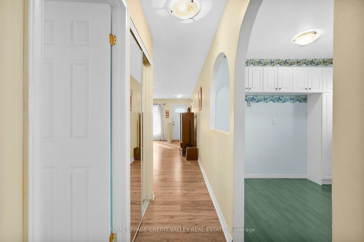
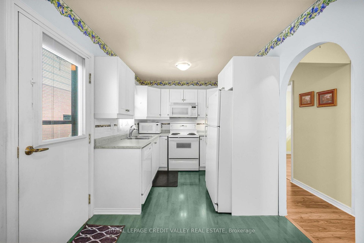
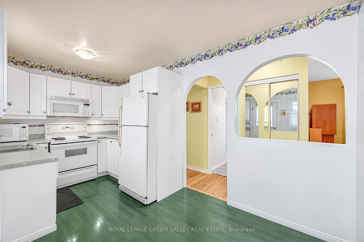
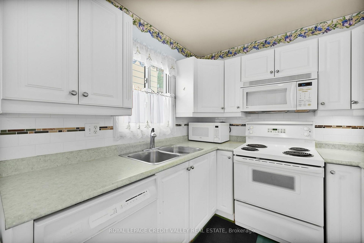
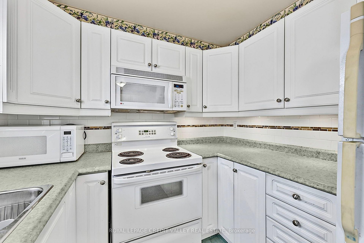
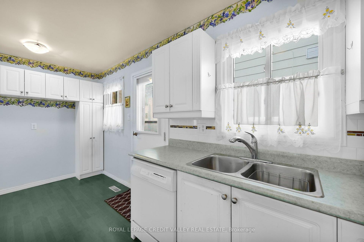
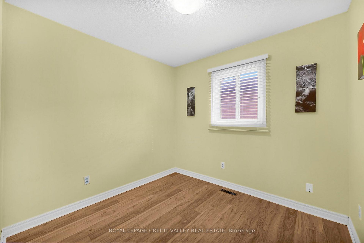
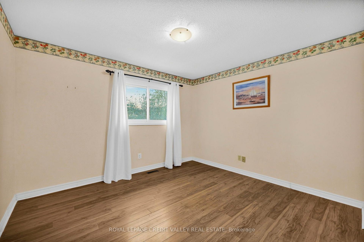
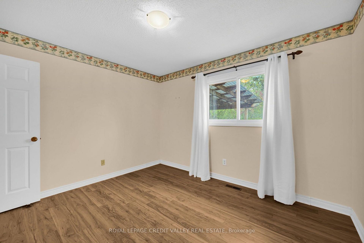
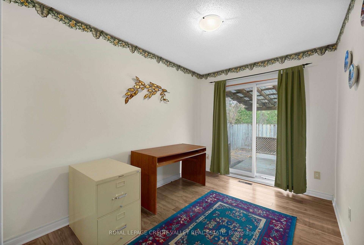
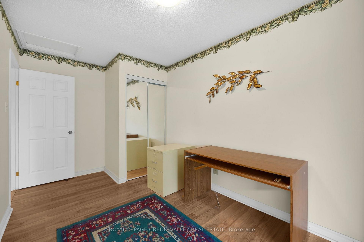
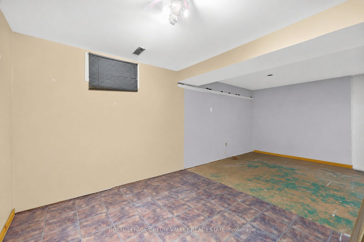
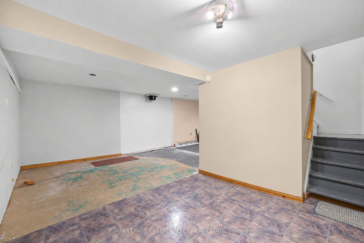
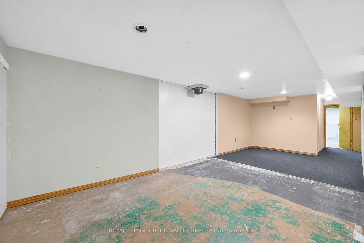
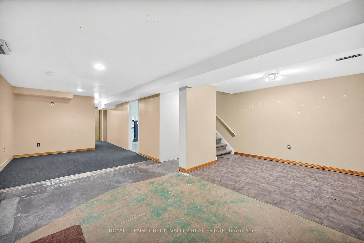
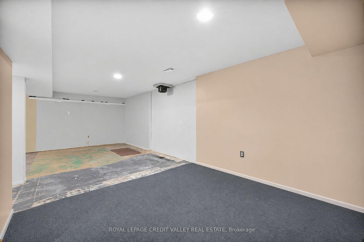
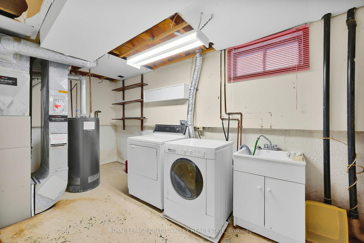
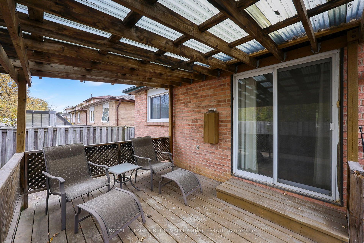
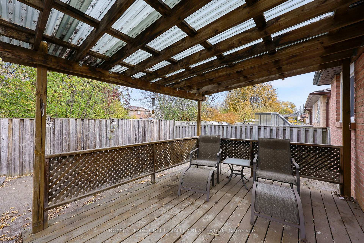
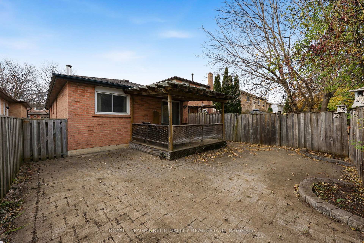
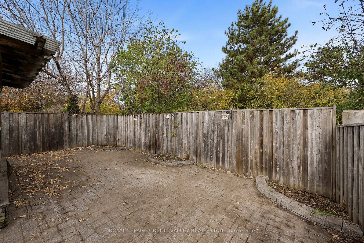
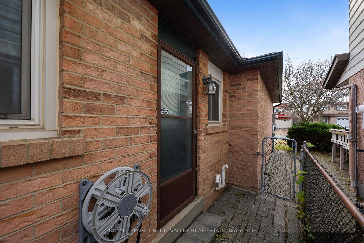
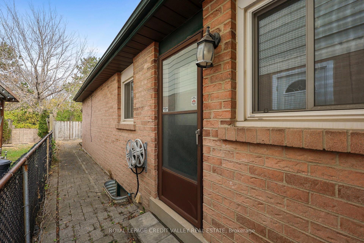
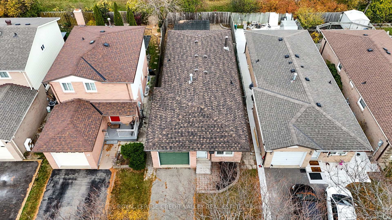
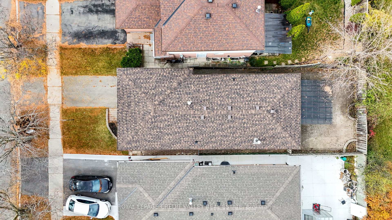
Welcome To 22 Clarridge Court, A Well Maintained 3+2-Bed, 4-Bath Detached Home Tucked Away On A Quiet Court In The Heart Of Brampton. Set On A 141-Foot-Deep Lot, This Carpet-Free Home Features A Legal 2-Bedroom Basement Apartment Registered As A Second Dwelling With The City Of Brampton. An Enclosed Front Porch Opens To A Welcoming Foyer With Decorative Wainscoting And A Wood Staircase With Iron Pickets. Brand-New Porcelain Tile Flooring Brings A Modern Finish To The Foyer And Kitchen. Warm Wood Cabinetry, Quartz Countertops And A Mosaic Tile Backsplash Complement The Kitchen's Gas Cooktop, Built-In Oven And Microwave. The Adjoining Dining Area Opens Into The Living Room, Where Pot Lights And An Electric Fireplace Create A Welcoming Setting For Family Gatherings. French Doors Lead To The Sunroom, Where A Skylight And Windows On Three Sides Fill The Space With Natural Light. Enjoy Your Morning Coffee With A View Of The Mature Trees, Or Step Onto The Deck For A Summer BBQ. The Expansive Fenced Backyard Features Garden Beds With Plenty Of Space To Grow Your Own Vegetables, A Storage Shed And A Broad Lawn With Room To Play. Main-Floor Laundry Adds Everyday Convenience. Upstairs Are 3 Bedrooms And 2 Full Bathrooms, Including A Spacious Primary Bedroom With Two Double Closets And A Private 5-Piece Ensuite. Legally Finished Basement Apartment Features A Separate Side Entrance, An Open-Concept Kitchen And Living Area, A 3-Piece Bathroom And A Rough-In For Its Own Laundry, Offering Flexibility For Extended Family Or Potential Rental Income. Fred Kee Park, Murray Street Park And Public Transit Are A Short Walk Away, With Schools, Shopping And Restaurants Nearby And Convenient Access To Brampton GO And Highway 410. Come Fall In Love With This Beautiful Home!
No extras listed.
Visit this home
Pick a time that works for you.
No upcoming open houses.

| Type | Detached |
| Style | 2-Storey |
| Approx. Age | Not available |
| Size | 1100-1500 sq. ft. |
| Property Tax | $5,828 |
| Lot Size | 24.85 ft x 141.28 ft |
| mls© Number | W14195866 |
| Listed By | RE/MAX REAL ESTATE CENTRE INC. |
Listing History
- No recent sale history for this listing.
- No recent lease history for this listing.
Schools
Could you afford this home?
What the bank counts
This home's actual carrying costs, payment stress-tested at 6%
- Mortgage, tested at 6%
- $4,171
- Property tax
- $486
- Heat allowance
- $150
- Housing costs
- $4,807 / mo
Lenders cap these at 39% of gross income — that sets the number.
Income needed
$148,000
gross annual household income
- Payment at 4%
- $3,430 / mo
- Cash down
- $162,998
Assumes no other monthly debts · 25-yr amortization
Full affordability checkInvestment Analysis
Estimated rent, cap rate and monthly cash flow for this property
Values and trends
Nearby listings
Comparable sales
- No similar listings found.