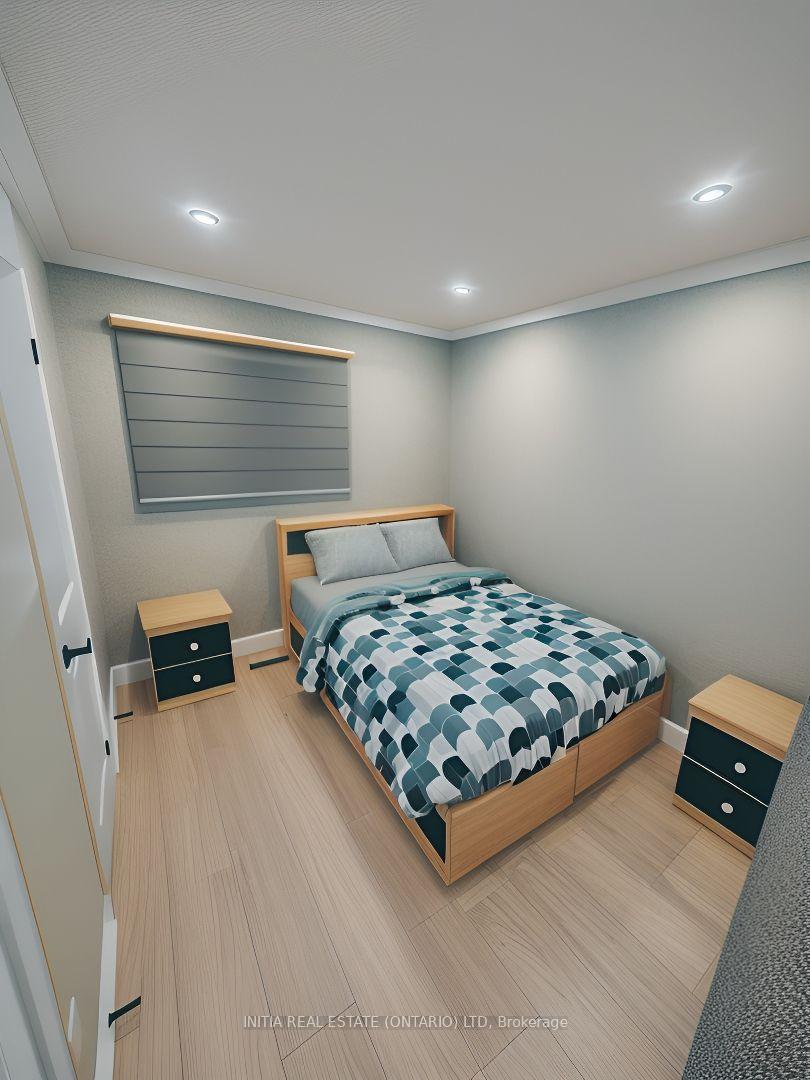
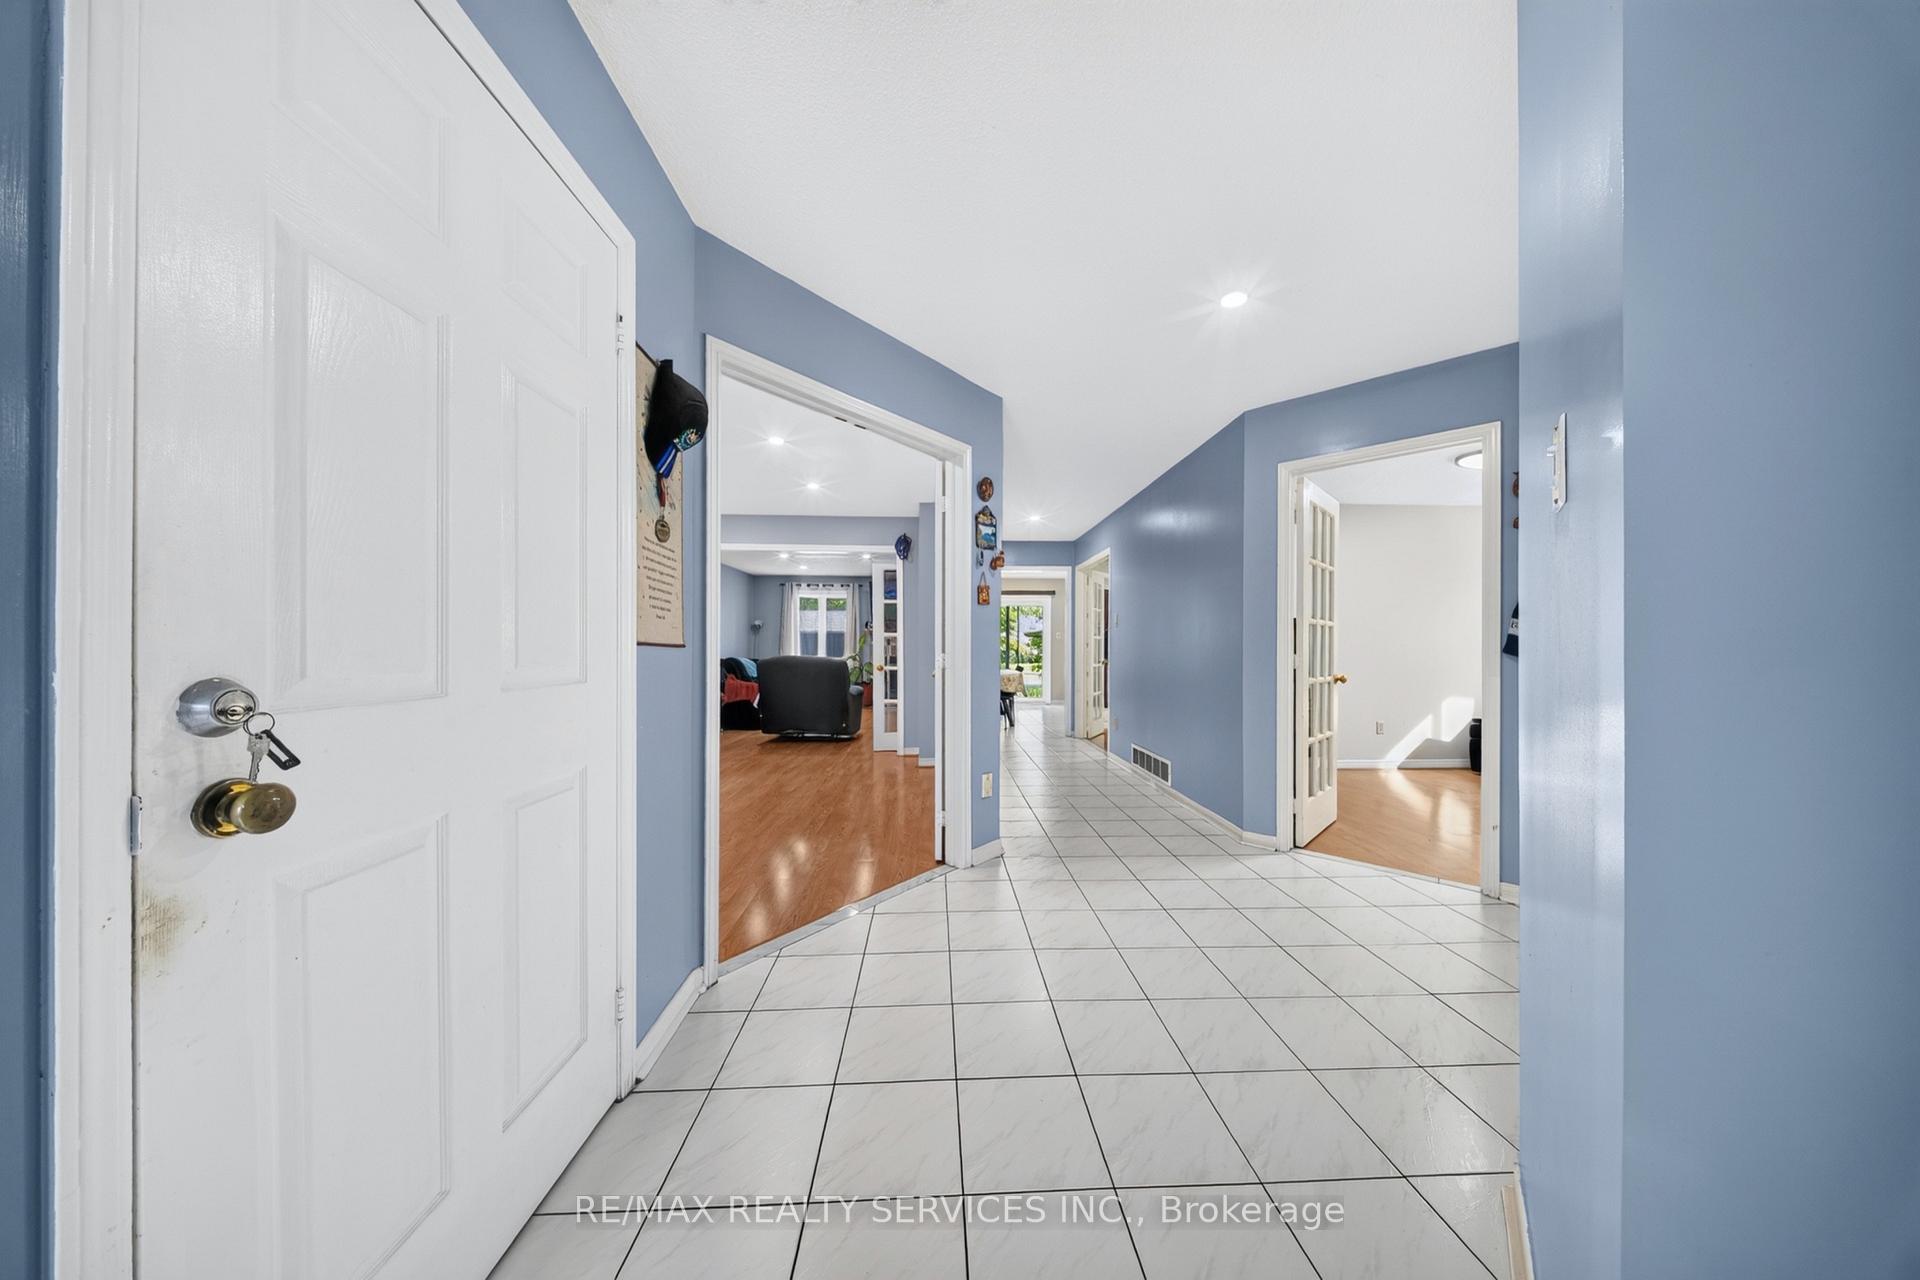
59 E Richwood Crescent
Brampton West, Brampton
$1,160,000
Welcome to 59 Richwood Crescent, a beautifully renovated, move-in-ready detached home nestled in the desirable Brampton West neighbourhood! Offering 4+2 spacious bedrooms, 4 bathrooms, and a legal 2-bedroom basement apartment with a separate entrance, this exceptional property is perfect for growing families, multigenerational living, or buyers seeking additional rental income. Step inside to discover an elegant staircase, gleaming hardwood flooring throughout the main and upper levels with absolutely no carpet, and a beautifully upgraded kitchen featuring premium stainless steel appliances, modern finishes, and generous space for everyday living and entertaining. The spacious primary retreat boasts a luxurious 5-piece ensuite, complemented by three additional generously sized bedrooms. The professionally finished legal basement apartment features a modern kitchen with stainless steel appliances, an updated bathroom, and currently generates $2,000 per month in rental income, offering an excellent mortgage-helper opportunity! Enjoy peace of mind with major upgrades including the heat pump, furnace, windows, and roof. Conveniently located near Bovaird Drive West and Royal Orchard Drive, this home offers exceptional access to everyday amenities, including St. Maria Goretti Elementary School, Royal Orchard Middle School, David Suzuki Secondary School, nearby parks, grocery stores, Walmart, restaurants, shopping plazas, fitness centres, and medical facilities. Commuters will appreciate convenient access to Brampton Transit, Mount Pleasant GO Station, Bovaird Drive, and Highway 410. Surrounded by established residential streets, neighbourhood parks, and excellent recreational amenities, this property combines modern comfort, a convenient location, and income-generating potential. A fantastic opportunity to own a beautifully upgraded detached home in one of Brampton's established family-friendly communities. Don't miss it!
No extras listed.
Visit this home
Pick a time that works for you.
No upcoming open houses.

| Type | Detached |
| Style | 2-Storey |
| Approx. Age | Not available |
| Size | 2000-2500 sq. ft. |
| Property Tax | $6,706 |
| Lot Size | 36.09 ft x 108.27 ft |
| mls© Number | W14193794 |
| Listed By | THE CANADIAN HOME REALTY INC. |
Listing History
- No recent sale history for this listing.
- No recent lease history for this listing.
Schools
Could you afford this home?
What the bank counts
This home's actual carrying costs, payment stress-tested at 6%
- Mortgage, tested at 6%
- $5,937
- Property tax
- $559
- Heat allowance
- $150
- Housing costs
- $6,646 / mo
Lenders cap these at 39% of gross income — that sets the number.
Income needed
$204,000
gross annual household income
- Payment at 4%
- $4,881 / mo
- Cash down
- $232,000
Assumes no other monthly debts · 25-yr amortization
Full affordability checkInvestment Analysis
Estimated rent, cap rate and monthly cash flow for this property
Values and trends
Nearby listings
Comparable sales
- No similar listings found.