3310 Jackpine Road
Erin Mills, Mississauga
$1,000,000
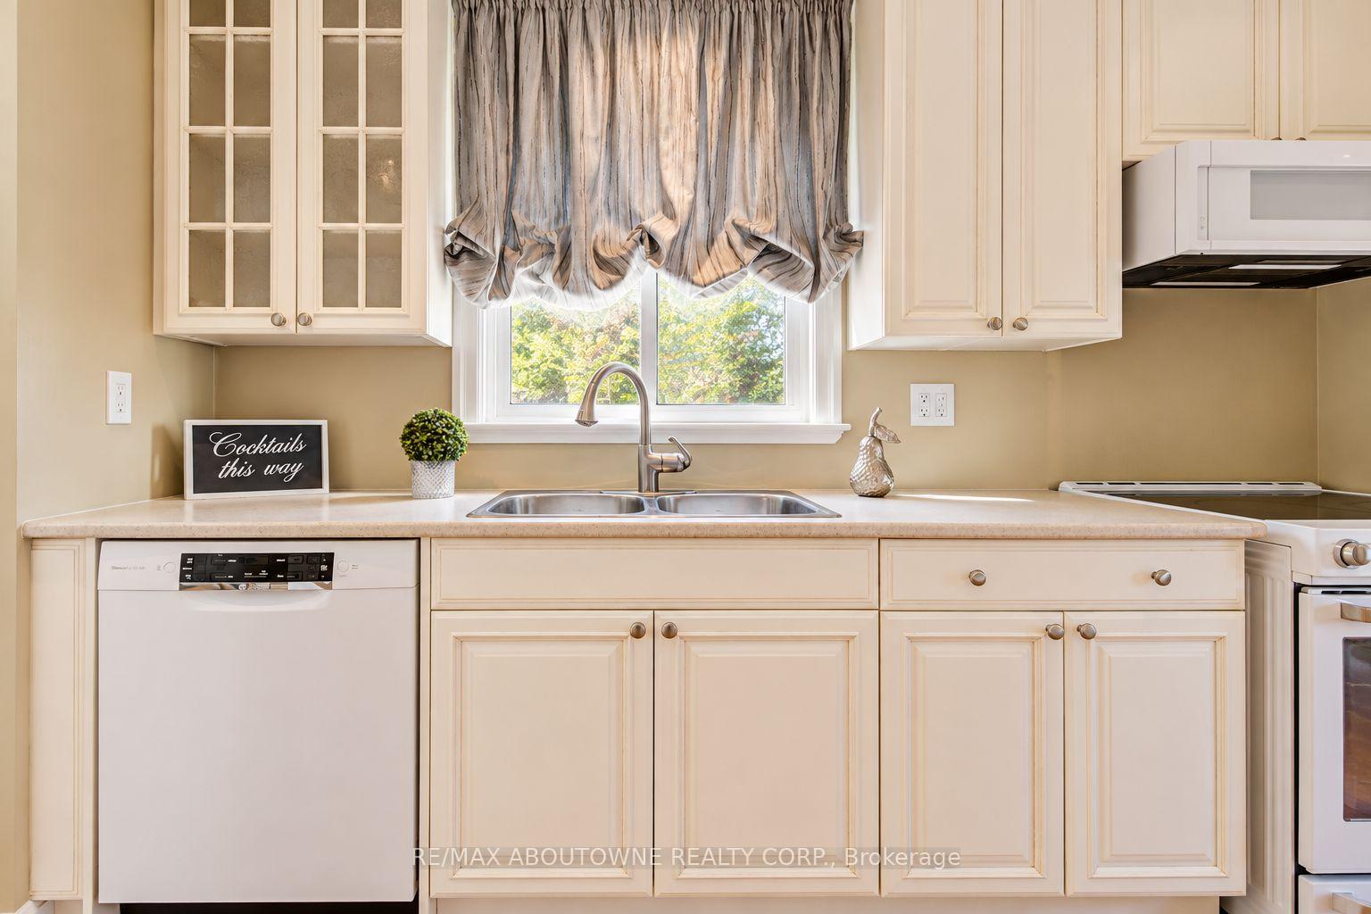
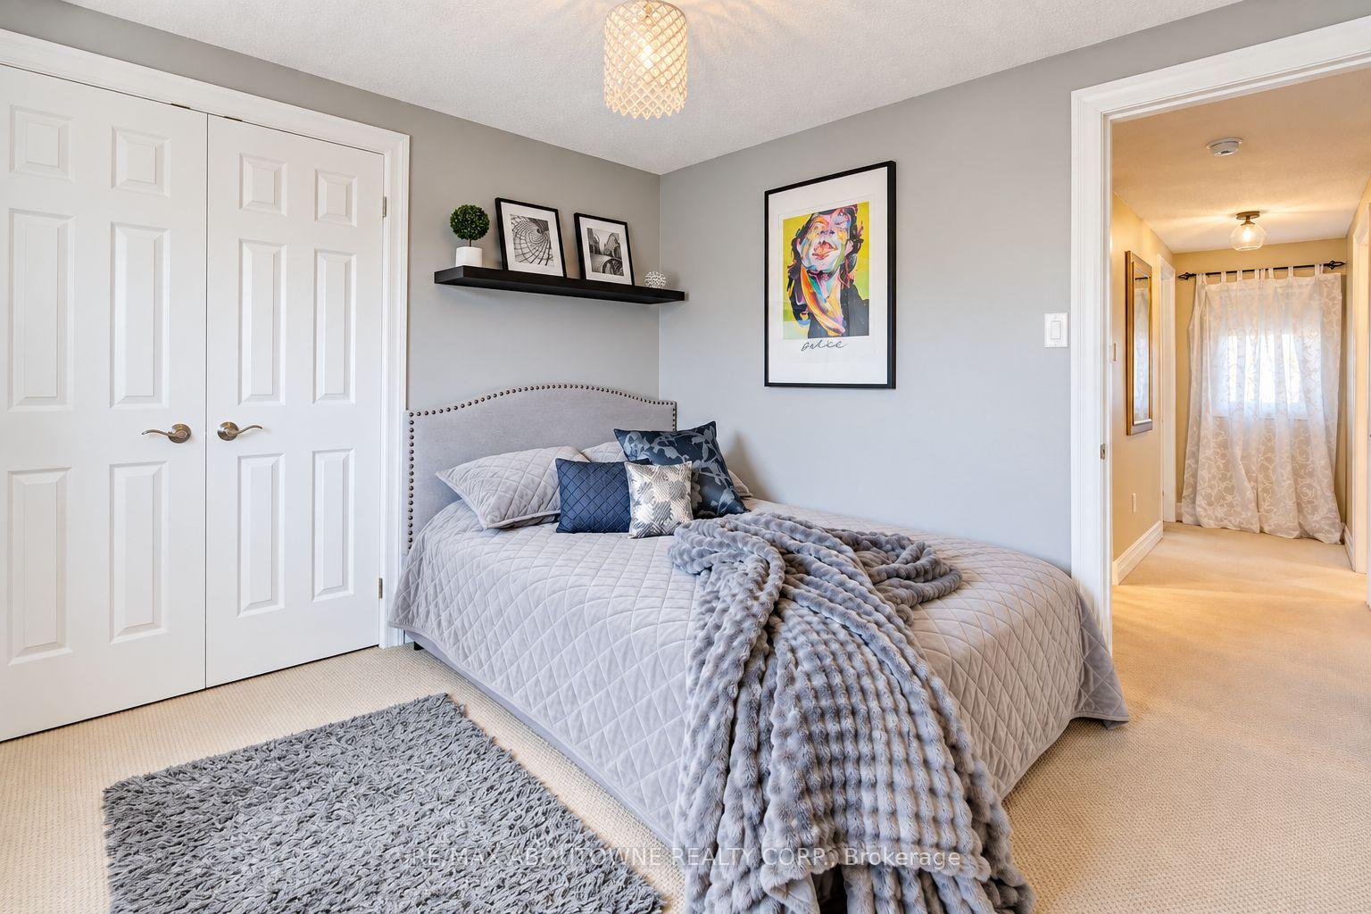
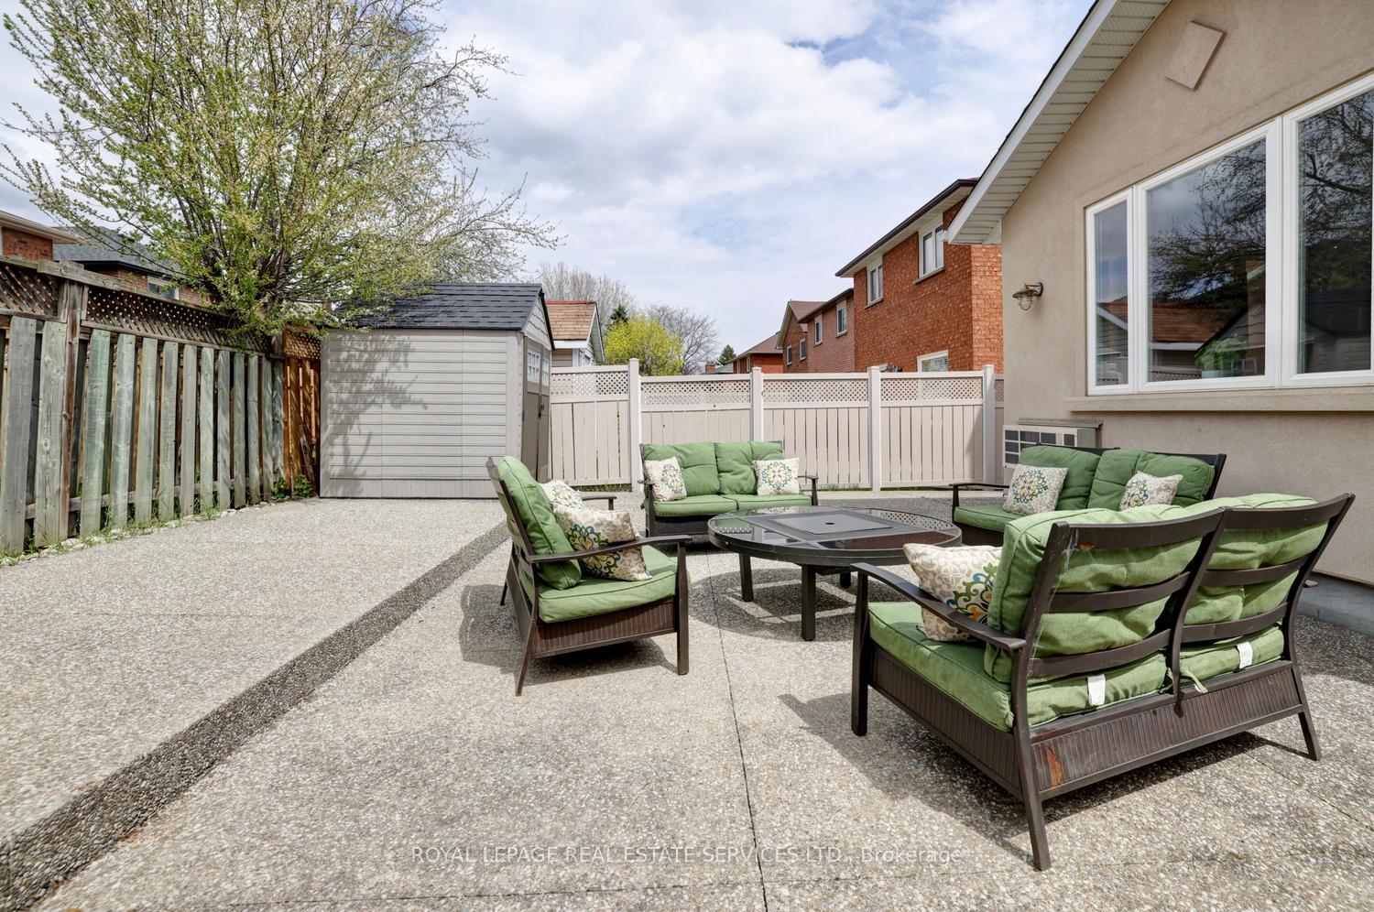
Welcome to this beautiful and spacious 4-bedroom, 4-bathroom home with an incredible private backyard retreat in prime Erin Mills! The eat-in kitchen features granite countertops and a walkout to the deck, along with a 2024 stove, refrigerator, and dishwasher. The living room boasts bamboo flooring, pot lights, and a bay window, while the family room offers fireplace and walkout to the deck. The spacious primary bedroom features his-and-hers closets and a 4-piece ensuite with heated floors. All bedrooms are generously sized. Convenient main-floor laundry includes a 2024 washer and dryer, with direct garage access. The property also offers a 4-car driveway. The spacious, open-concept basement provides additional living space, featuring a recreation room with fireplace, wet bar, and a spa room with a cedar sauna. Recent updates include a 2023 roof. Enjoy the beautifully manicured lawns and gardens; please refer to the summer photos to appreciate the outdoor space. Lovingly maintained and thoughtfully updated over the years, this move-in-ready home is ideally located in a sought-after, family-friendly neighborhood close to parks, schools, UOFT Campus, shopping, public transit, the community center, library, restaurants, Costco, T&T Supermarket and major highways. An exceptional opportunity offering space, comfort, and incredible value for a growing family. Don't miss out!
No extras listed.
Visit this home
Open houses
Sat, Oct 17
2:00 PM – 4:00 PM
Sun, Oct 18
2:00 PM – 4:00 PM
Or pick a time that works for you.

This seller is holding back offers
Instead of reviewing offers as they come in, this seller has set offer instructions — a strategy often paired with attractive pricing to invite competing bids. Timing and preparation matter here; get in touch and we'll walk you through it.
| Type | Detached |
| Style | 2-Storey |
| Approx. Age | Not available |
| Size | 2000-2500 sq. ft. |
| Property Tax | $7,474 |
| Lot Size | 40.03 ft x 125 ft |
| mls© Number | W14085238 |
| Listed By | REAL ONE REALTY INC. |
Listing History
- No recent sale history for this listing.
- No recent lease history for this listing.
Schools
Could you afford this home?
What the bank counts
This home's actual carrying costs, payment stress-tested at 6%
- Mortgage, tested at 6%
- $5,118
- Property tax
- $623
- Heat allowance
- $150
- Housing costs
- $5,891 / mo
Lenders cap these at 39% of gross income — that sets the number.
Income needed
$181,000
gross annual household income
- Payment at 4%
- $4,208 / mo
- Cash down
- $200,000
Assumes no other monthly debts · 25-yr amortization
Full affordability checkInvestment Analysis
Estimated rent, cap rate and monthly cash flow for this property
Values and trends
Nearby listings
Comparable sales
- No similar listings found.