3163 Barwell Road
Erin Mills, Mississauga
$1,399,999
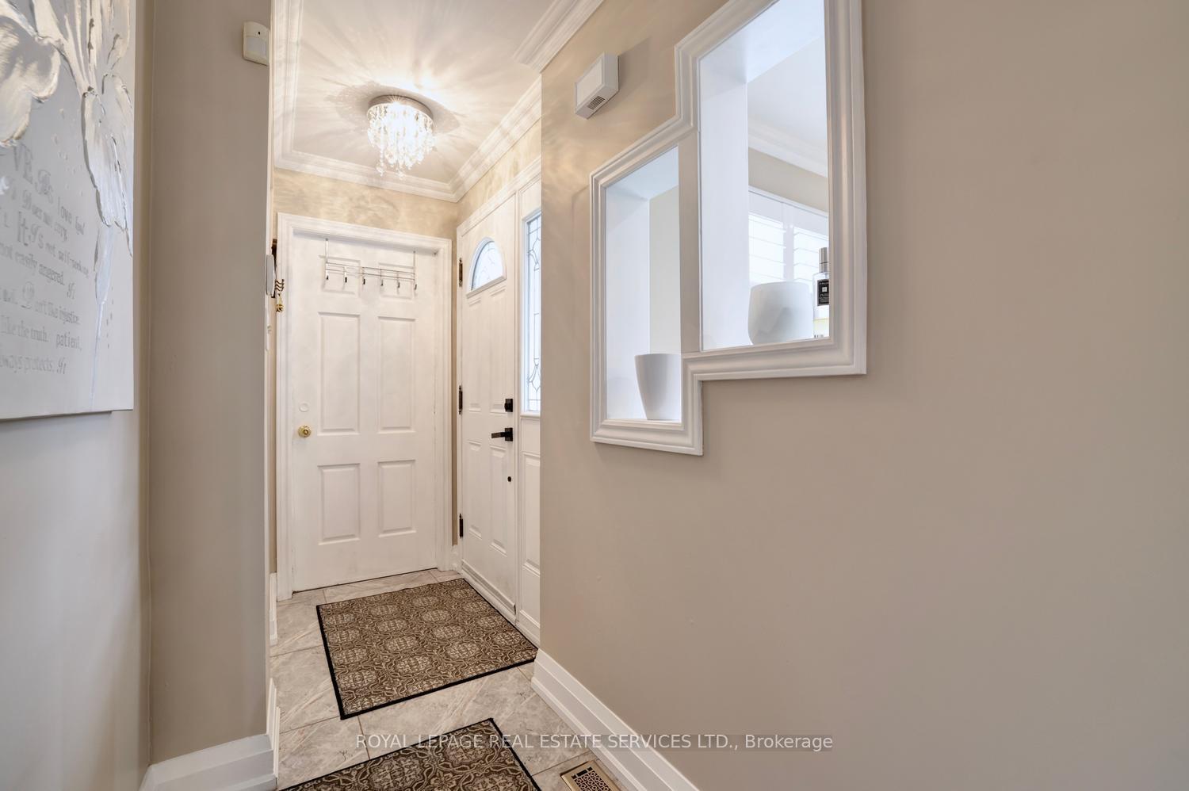
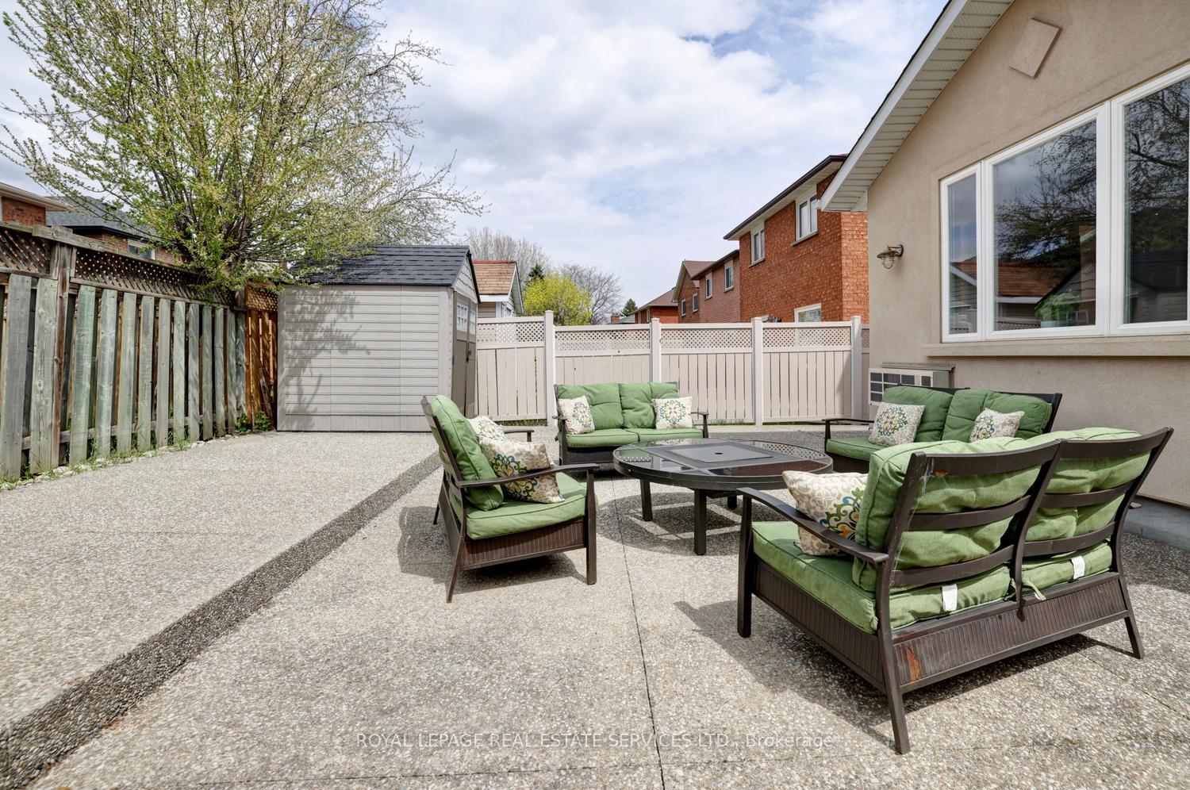
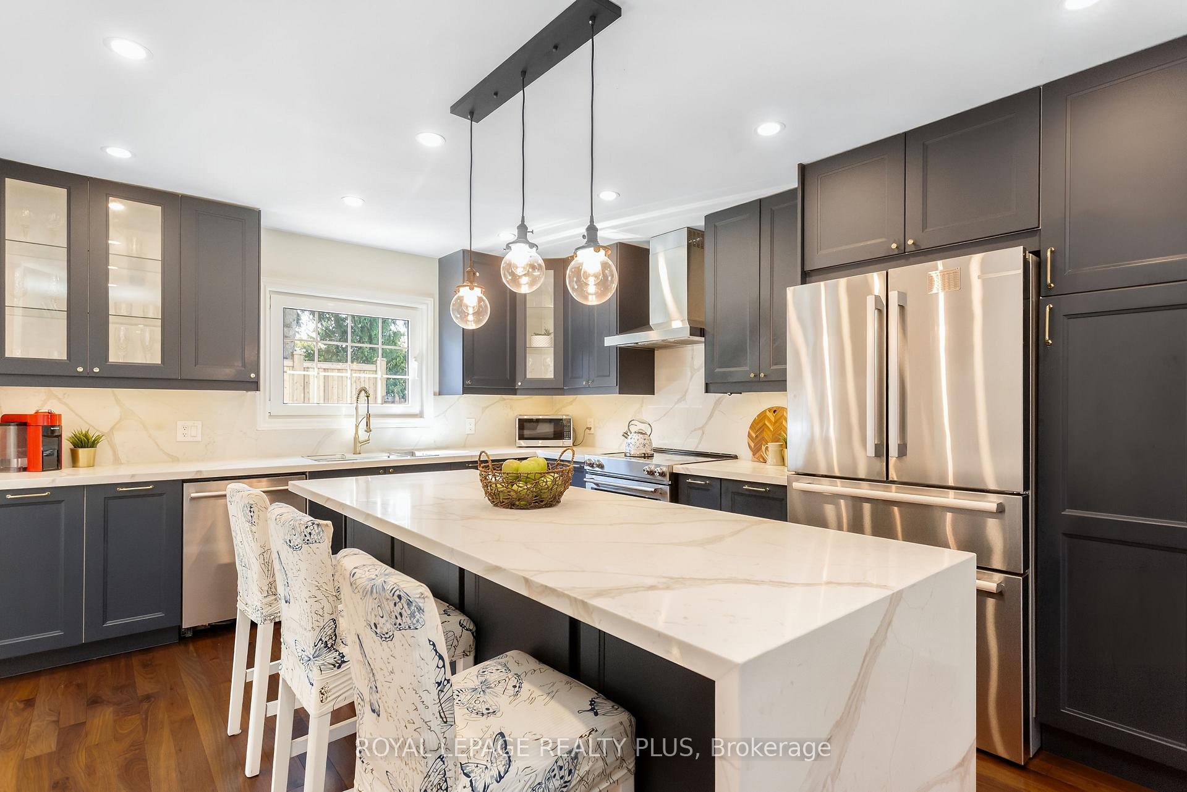
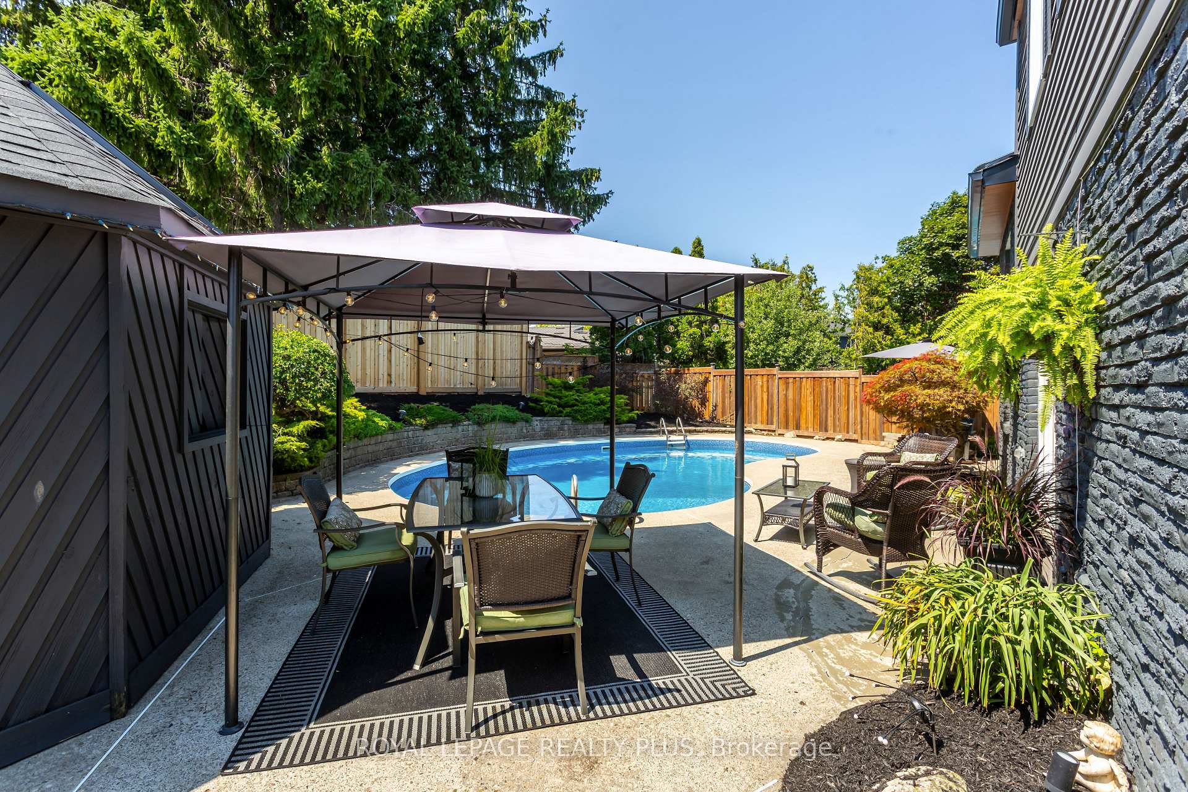
Bright and spacious family home nestled into a quiet Erin Mills neighborhood while simultaneously being minutes from major highways, multiple shops, restaurants, schools and parks. Over 2000 square feet above ground starts with a grand foyer leading to a large living/ family room with stunning wood fireplace. Eat in Kitchen with stainless steel appliances including a gas stove, connects to a separate dining room on one side and walkout to the large deck and stone patio features in the backyard. The main floor also boasts a mud room with separate entrance and updated 2-piece bathroom. Large Primary bedroom with walk in closet and Brand New 3-piece ensuite and 3 other large bedrooms with closets and a recently renovated 4-piece bathroom finish the second floor. The basement built by Brian Baeulmer and featured on "Leave it to Bryan" holds a large recreational room with built-in projector, screen and speakers, a music/ entertainment room and a large unfinished storage/ utility room. The insulated and heated double wide garage is a dream for someone who needs a workshop. Features a 10,0001b lift, 60amp panel, and every accessory and work bench you would need to keep your hobbies alive. New roof in 2025 and gutters in 2024. This beautifully maintained 4 Bedroom 2.5 Bathrooms home is Move in Ready!
No extras listed.
Visit this home
Open houses
Sun, Oct 4
2:00 PM – 4:00 PM
Or pick a time that works for you.

| Type | Detached |
| Style | 2-Storey |
| Approx. Age | 31-50 |
| Size | 2000-2500 sq. ft. |
| Property Tax | $7,441 |
| Lot Size | 40.09 ft x 119.95 ft |
| mls© Number | W13851816 |
| Listed By | RE/MAX ESCARPMENT REALTY INC. |
Listing History
- No recent sale history for this listing.
- No recent lease history for this listing.
Schools
Could you afford this home?
What the bank counts
This home's actual carrying costs, payment stress-tested at 6%
- Mortgage, tested at 6%
- $7,166
- Property tax
- $620
- Heat allowance
- $150
- Housing costs
- $7,936 / mo
Lenders cap these at 39% of gross income — that sets the number.
Income needed
$244,000
gross annual household income
- Payment at 4%
- $5,891 / mo
- Cash down
- $280,000
Assumes no other monthly debts · 25-yr amortization
Full affordability checkInvestment Analysis
Estimated rent, cap rate and monthly cash flow for this property
Values and trends
Nearby listings
Comparable sales
- No similar listings found.