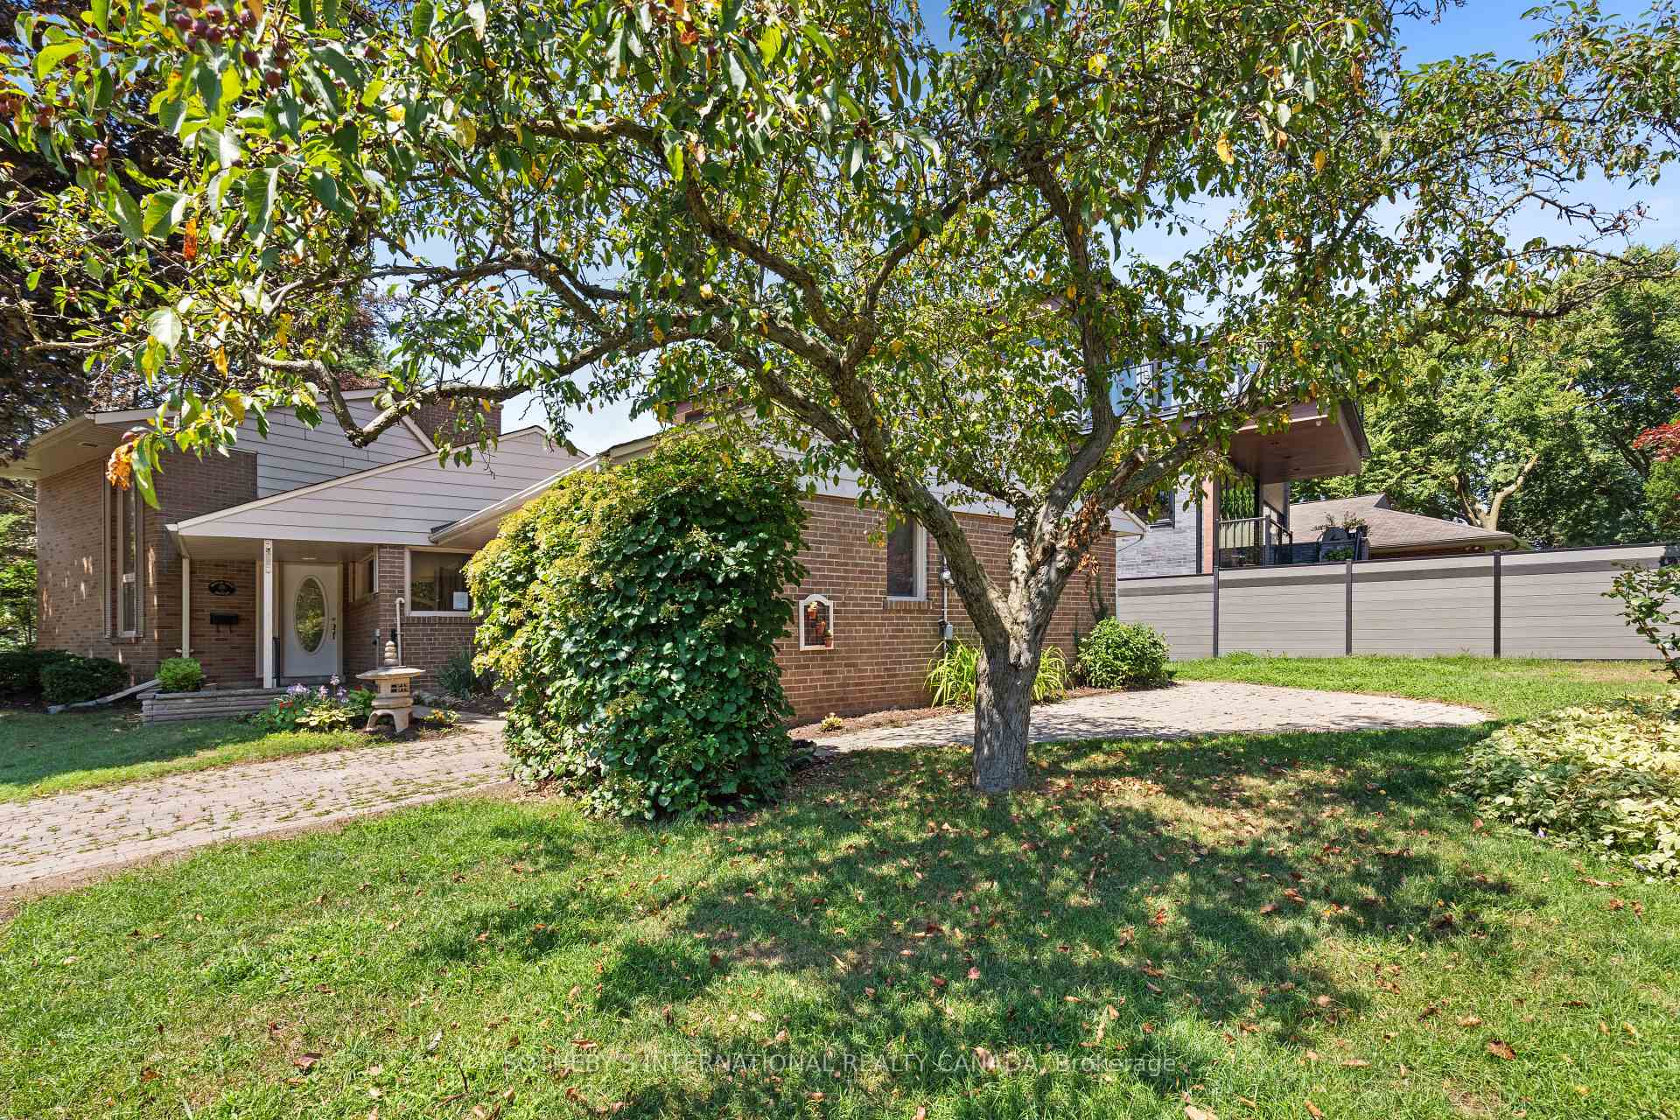
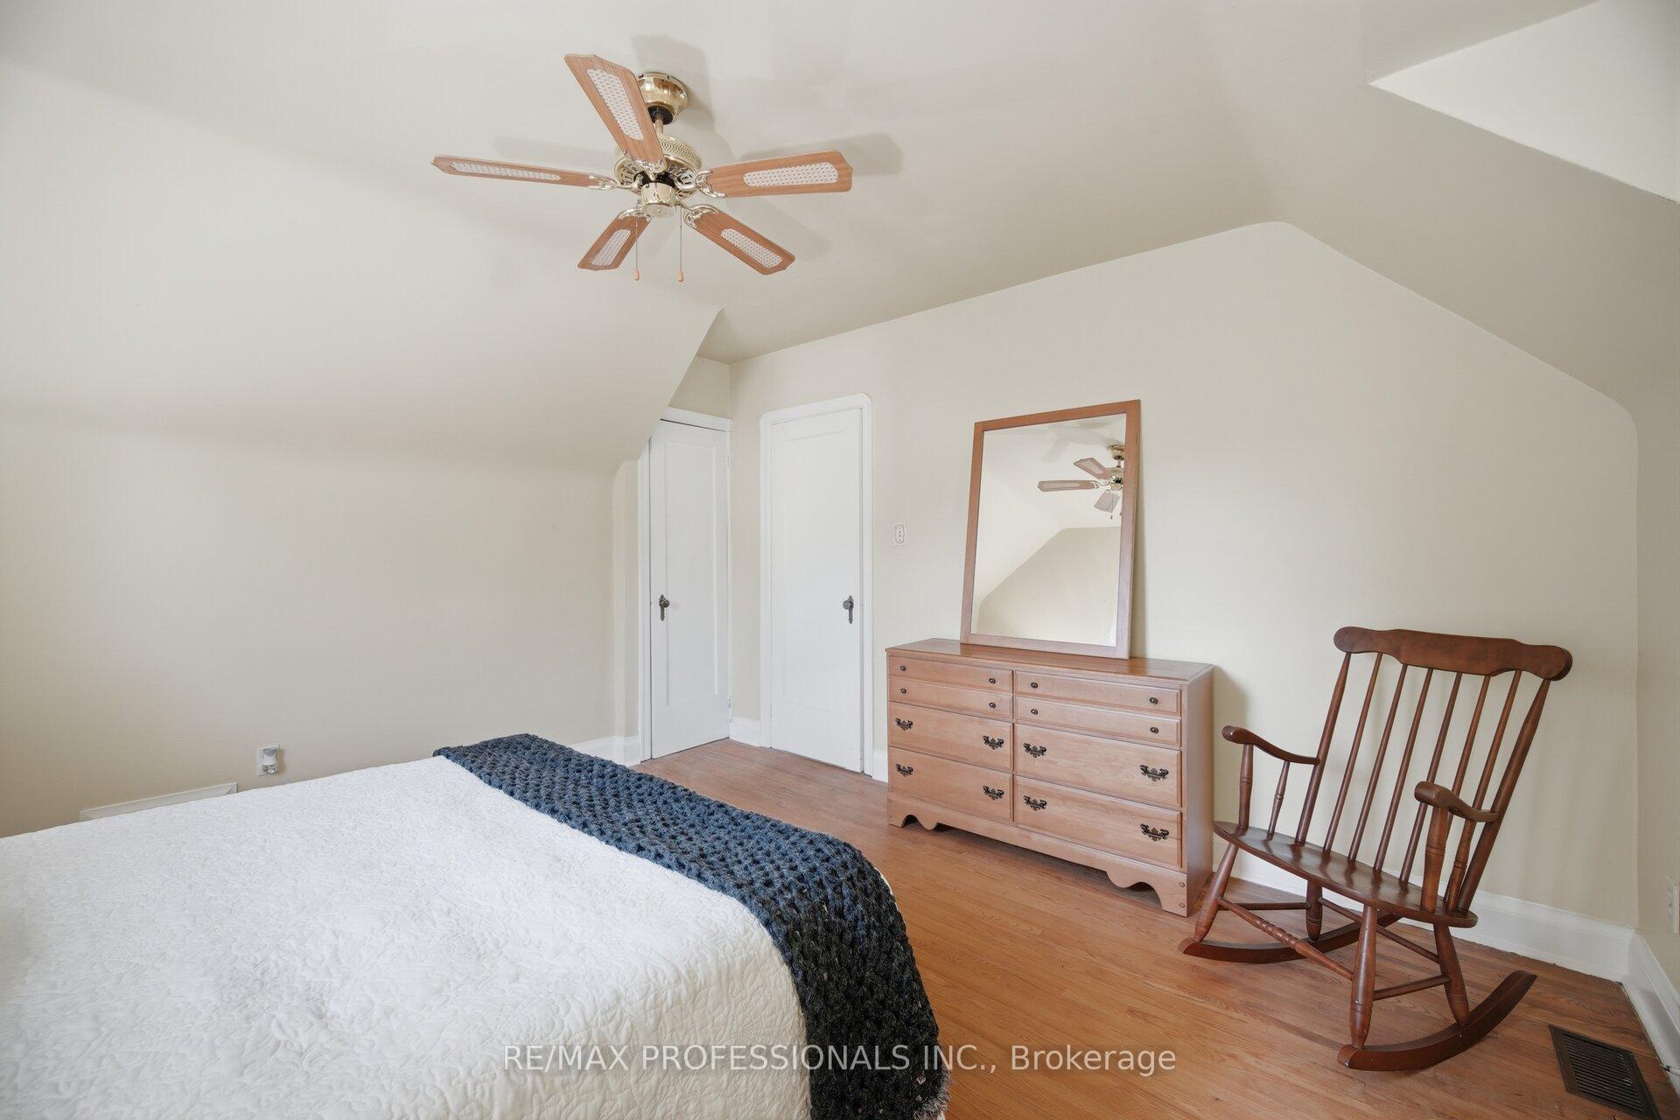
57 Burnhamthorpe Park Boulevard
Islington-City Centre West, Toronto
$3,989,000
Nestled on a gorgeous, quiet cul-de-sac in one of Islington Village's most coveted settings, this exceptional custom-built residence overlooks the greens of Islington Golf Club and the picturesque Mimico Creek ravine. Meticulously built with an exceptional attention to detail, the home seamlessly blends sophisticated design, thoughtful technology, and everyday functionality across 4+1 bedrooms and 5 bathrooms. The main level features a beautifully designed kitchen with custom cabinetry, integrated appliances, Wolf gas range, a generous quartz island, and wine fridge. The adjoining living spaces are bright and inviting, with a gas fireplace, extensive pot lighting, remote-operated blinds, and smart home technology throughout. The luxurious primary retreat features its own fireplace, generous walk-in closet, and spa-inspired ensuite with heated floors and a Bain Ultra therapeutic tub. Convenient second-floor laundry adds to the thoughtful design. The finished lower level provides exceptional flexibility with a private nanny/in-law suite featuring its own walkout, kitchen, bathroom, laundry, heated floors, and spacious living area - ideal for extended family, guests, or additional living space. Thoughtfully designed for comfort and convenience, the home features premium Bryant heating and cooling systems, a tankless water heater, retractable central vacuum, built-in safe, and extensive insulation and waterproofing. The attached garage offers heated floors and built-in storage lofts. Outside, professionally designed landscaping creates a private and inviting setting, with an interlock driveway, landscape lighting, irrigation, composite deck, and outdoor gas fire pit - perfect for quiet evenings or entertaining. Despite its peaceful, almost out-of-the-city feel, the location is incredibly convenient, just a 15-minute walk to Islington Subway Station and close to schools, shopping, major highway routes, Toronto Pearson Airport, and everyday amenities. A rare opportunity.
No extras listed.
Visit this home
Pick a time that works for you.
No upcoming open houses.

| Type | Detached |
| Style | 2-Storey |
| Approx. Age | 0-5 |
| Size | 2500-3000 sq. ft. |
| Property Tax | $13,335 |
| Lot Size | 50 ft x 110 ft |
| mls© Number | W13843924 |
| Listed By | SOTHEBY'S INTERNATIONAL REALTY CANADA |
Listing History
- No recent sale history for this listing.
- No recent lease history for this listing.
Schools
Could you afford this home?
What the bank counts
This home's actual carrying costs, payment stress-tested at 6%
- Mortgage, tested at 6%
- $20,418
- Property tax
- $1,111
- Heat allowance
- $150
- Housing costs
- $21,679 / mo
Lenders cap these at 39% of gross income — that sets the number.
Income needed
$667,000
gross annual household income
- Payment at 4%
- $16,786 / mo
- Cash down
- $797,800
Assumes no other monthly debts · 25-yr amortization
Full affordability checkInvestment Analysis
Estimated rent, cap rate and monthly cash flow for this property
Values and trends
Nearby listings
Comparable sales
- No similar listings found.