












72 Prennan Avenue
Islington-City Centre West, Toronto
$2,588,000
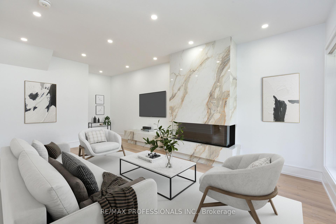
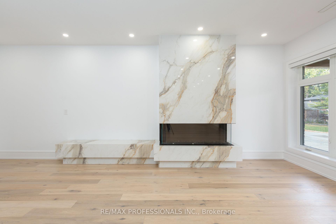
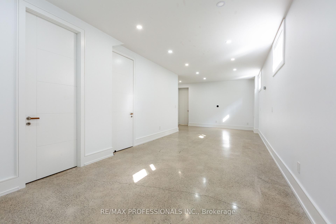
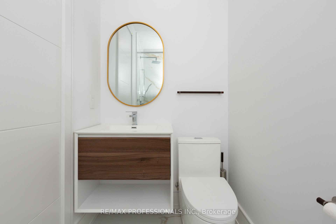
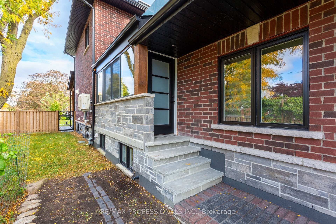
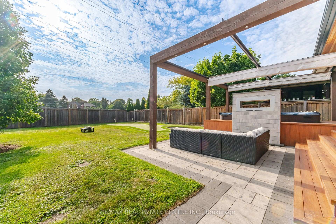
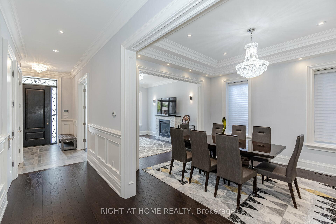
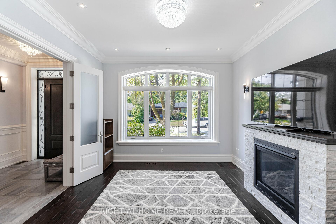
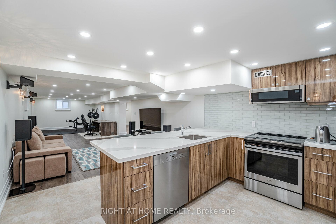
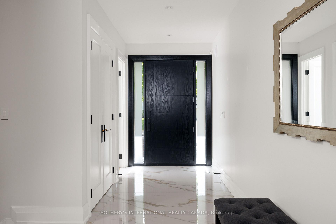
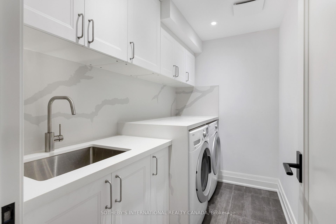
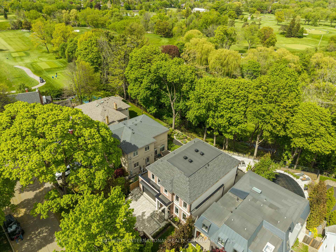
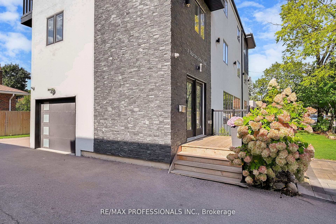
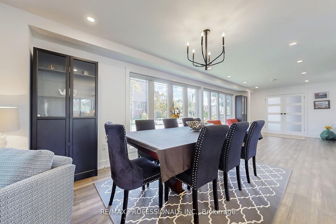
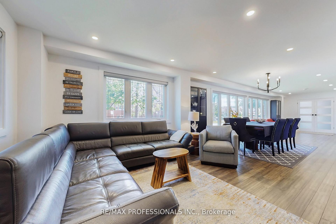
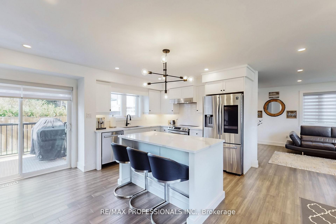
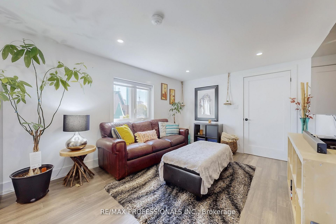
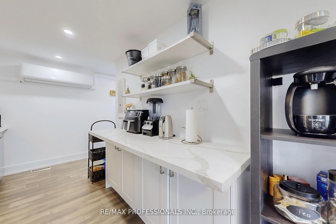
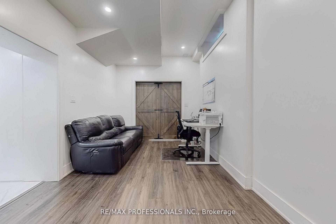
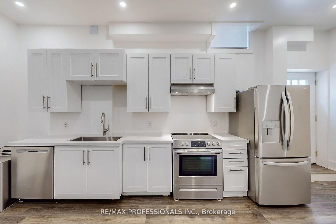
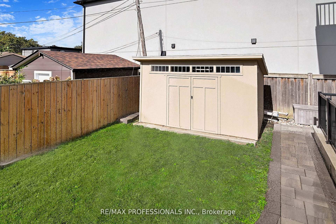
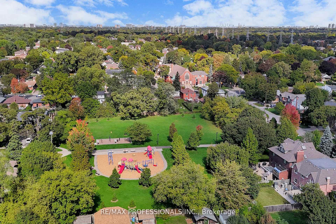
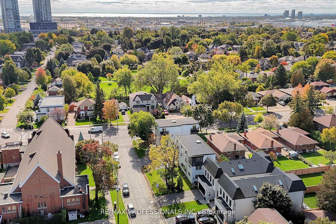
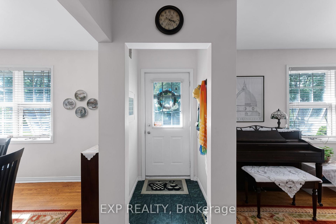
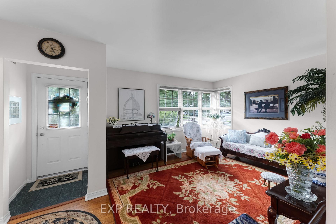
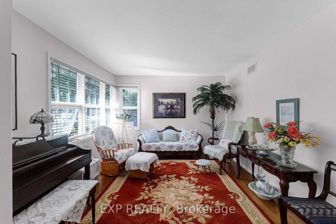
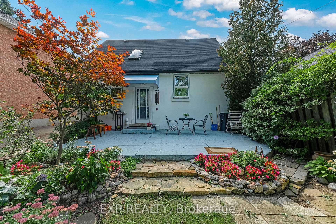
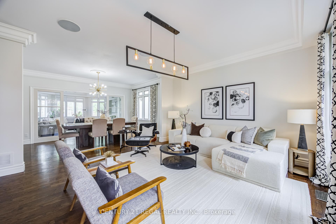
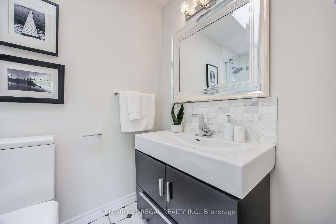
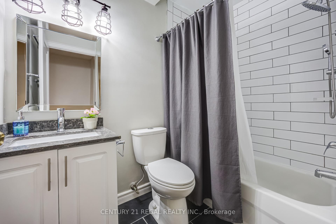
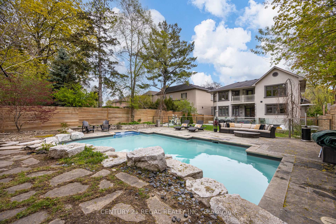
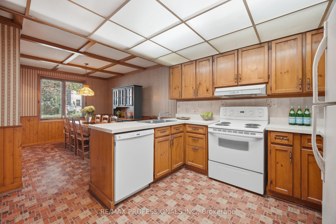
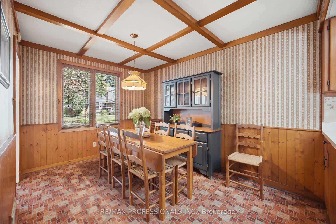
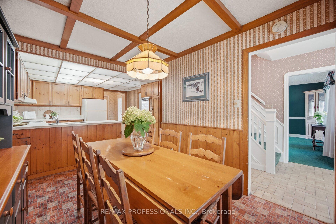
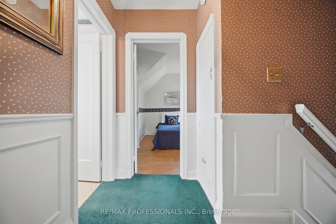
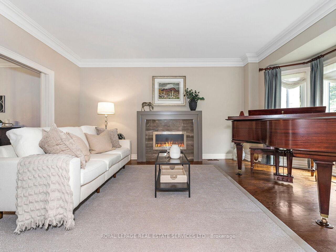
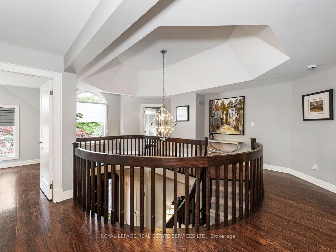
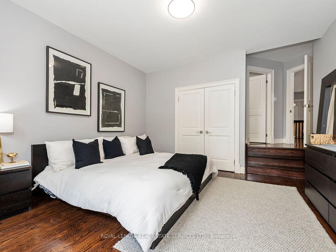
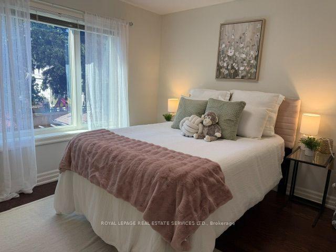
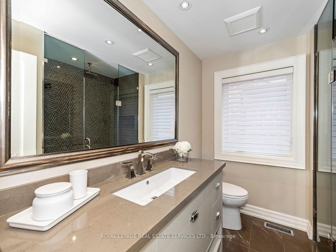
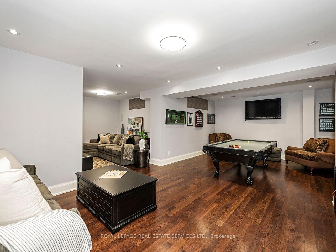
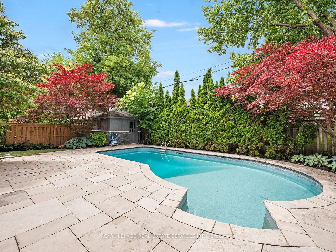
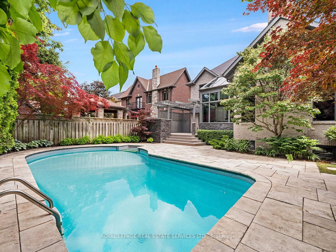
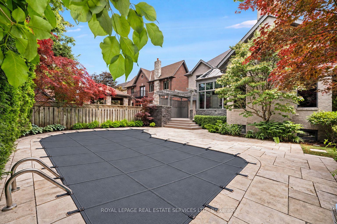
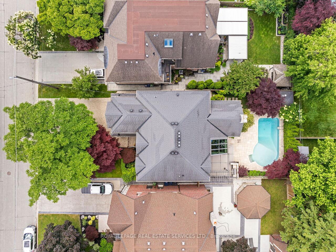
Move in, unpack & start entertaining. Architectural character, solid custom construction & exceptional space define this beautifully maintained 4+1-bedroom, 5-bathroom home, offering over 3,300 sq ft above grade plus a 1,670 sq ft finished lower level. A dramatic circular painted-oak staircase makes a striking first impression, while soaring ceilings, 2 gas fireplaces & an ethanol fireplace add warmth throughout. Separate living & dining rooms (seating 10 with ease) are made for entertaining, and a main-floor office for two offers a quiet workspace. The open-concept kitchen, breakfast area & family room are the heart of the home. The family room rises to 18-ft vaulted ceilings, while the breakfast area is wrapped in floor-to-ceiling solarium windows & skylights overlooking the pool, with remote-controlled blinds in both rooms. The kitchen features a 6-burner DCS gas stove, Bosch dishwasher, beverage fridge, a bar sink & an impressive walk-in pantry. Upstairs, the primary retreat offers a 5-pc ensuite with BainUltra air jet tub & TOTO bidet seat. The second-largest bedroom also has a private 3 PC ensuite, ideal for guests or family, while bedrooms 3 & 4 share a 3-pc bath. The lower level is built for gathering: a professionally built, temperature-controlled wine room with fitted racks & glass door, gym/5th bedroom, media area, pool table & wet bar. Two staircases, including direct garage-to-lower-level access. Outside, the fenced, landscaped yard is a private retreat with a heated saltwater in-ground pool, covered deck with retractable awning & built-in Napoleon BBQ on a gas line. Generous inclusions: custom sectional, office furniture, gym equipment, pool table, media centre & TVs. 50 x 129.58-ft lot, double garage plus parking for 4. Pre-list home inspection available. About a 15-minute walk to Kipling subway. A wonderful family home in Islington-City Centre West, ready to welcome its next owners.
No extras listed.
Visit this home
Pick a time that works for you.
No upcoming open houses.

| Type | Detached |
| Style | 2-Storey |
| Approx. Age | 31-50 |
| Size | 3000-3500 sq. ft. |
| Property Tax | $10,504 |
| Lot Size | 50 ft x 129.58 ft |
| mls© Number | W13823448 |
| Listed By | ROYAL LEPAGE REAL ESTATE SERVICES LTD. |
Listing History
- No recent sale history for this listing.
- No recent lease history for this listing.
Schools
Could you afford this home?
What the bank counts
This home's actual carrying costs, payment stress-tested at 6%
- Mortgage, tested at 6%
- $13,247
- Property tax
- $875
- Heat allowance
- $150
- Housing costs
- $14,272 / mo
Lenders cap these at 39% of gross income — that sets the number.
Income needed
$439,000
gross annual household income
- Payment at 4%
- $10,891 / mo
- Cash down
- $517,600
Assumes no other monthly debts · 25-yr amortization
Full affordability checkInvestment Analysis
Estimated rent, cap rate and monthly cash flow for this property
Values and trends
Nearby listings
Comparable sales
- No similar listings found.