300 Lake Promenade
Long Branch, Toronto
$3,250,000
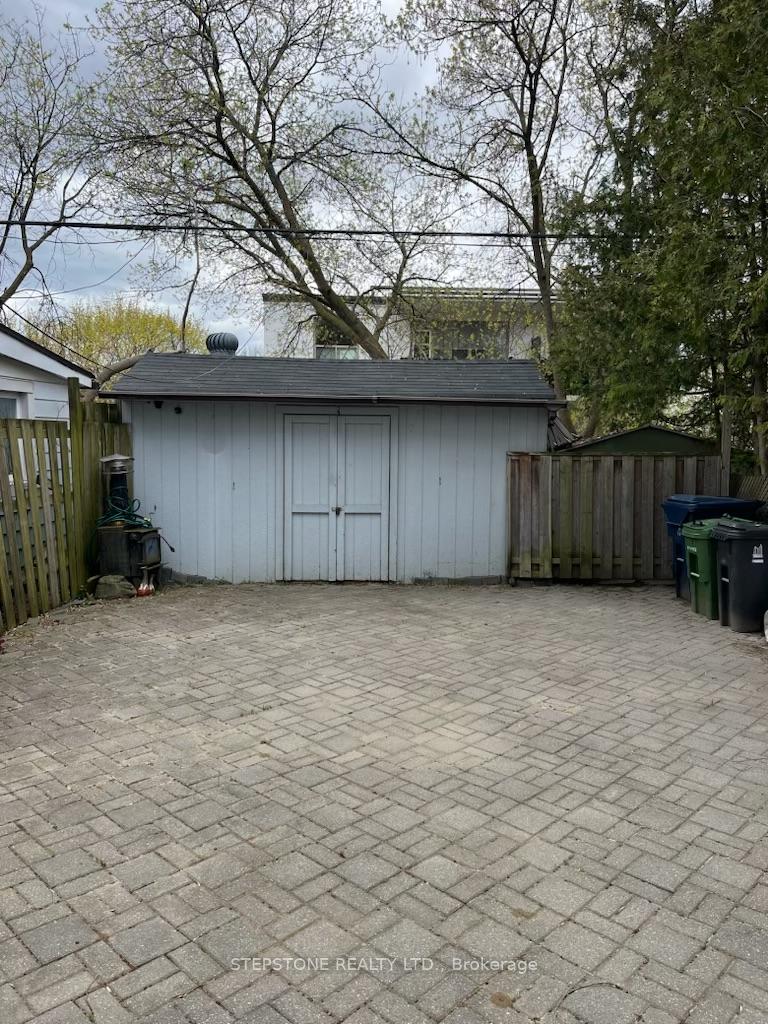
An incredibly rare sprawling bungalow with unobstructed panoramic views of Lake Ontario and a separate legal guest house. Completely reimagined by architect and former owner David Cody, this 2,574 sq. ft. residence was thoughtfully designed to embrace its exceptional waterfront setting, offering a remarkable sense of comfort, privacy and tranquility by the lake. The foyer features heated marble floors, vaulted beadboard ceilings, built-in cabinetry and custom millwork. The living room offers hardwood floors, vaulted ceilings, a double-sided gas fireplace and custom built-ins, with sliders opening to the stone patio with lake and park views. The gourmet chef's kitchen features custom cabinetry, quartz counters, a large centre island with bar seating , and premium Monogram GE, Sub-Zero and Bosch appliances. The adjoining dining area offers direct patio access and expansive park & waterfront views. Primary bedroom includes hardwood floors, vaulted ceilings, a gas fireplace and large windows overlooking the lake and park. The four-piece ensuite offers heated floors, a stone-topped vanity and walk-in closet with built-in organizers. A second bedroom or den features built-in cabinetry, a walk-in closet and walkout to the side yard, deck and hot tub. A front bedroom can be paired with the adjacent four-piece bathroom to create a private guest area. The legal guest house offers excellent flexibility with in-floor heating, vaulted ceilings, gas fireplace and patio access, plus a full kitchen, bedroom, 4 piece bathroom and in-suite laundry. Outside, mature landscaping surrounds an expansive stone patio with pergola and gazebo, all positioned to enjoy panoramic Lake Ontario views. The private side yard includes a deck with pergola and hot tub, plus a large insulated storage building. Two interlock driveways provide ample parking and separate guest house access. A truly unique opportunity combining thoughtful architecture, flexible living and uninterrupted Lake Ontario views.
No extras listed.
Visit this home
Open houses
Sun, Sep 20
2:00 PM – 4:00 PM
Or pick a time that works for you.

| Type | Detached |
| Style | Bungalow |
| Approx. Age | Not available |
| Size | 2500-3000 sq. ft. |
| Property Tax | $8,770 |
| Lot Size | 117.67 ft x 65.1 ft |
| mls© Number | W13799608 |
| Listed By | Royal LePage Real Estate Services Ltd., Brokerage |
Listing History
- No recent sale history for this listing.
- No recent lease history for this listing.
Schools
Could you afford this home?
What the bank counts
This home's actual carrying costs, payment stress-tested at 6%
- Mortgage, tested at 6%
- $16,635
- Property tax
- $731
- Heat allowance
- $150
- Housing costs
- $17,516 / mo
Lenders cap these at 39% of gross income — that sets the number.
Income needed
$539,000
gross annual household income
- Payment at 4%
- $13,677 / mo
- Cash down
- $650,000
Assumes no other monthly debts · 25-yr amortization
Full affordability checkInvestment Analysis
Estimated rent, cap rate and monthly cash flow for this property
Values and trends
Nearby listings
Comparable sales
- No similar listings found.