| Heat Included | |
| Hydro Included | |
| Water Included | |
| Cable TV Included | |
| CAC Included | |
| Common Elements Included | |
| Building Insurance Included | |
| Parking Included |


New3 hours ago
1801 - 299 Mill Road
Markland Wood, Toronto
$539,900
Condo Apartment |
2 + 1 | 2 | 2 | 1
About this home
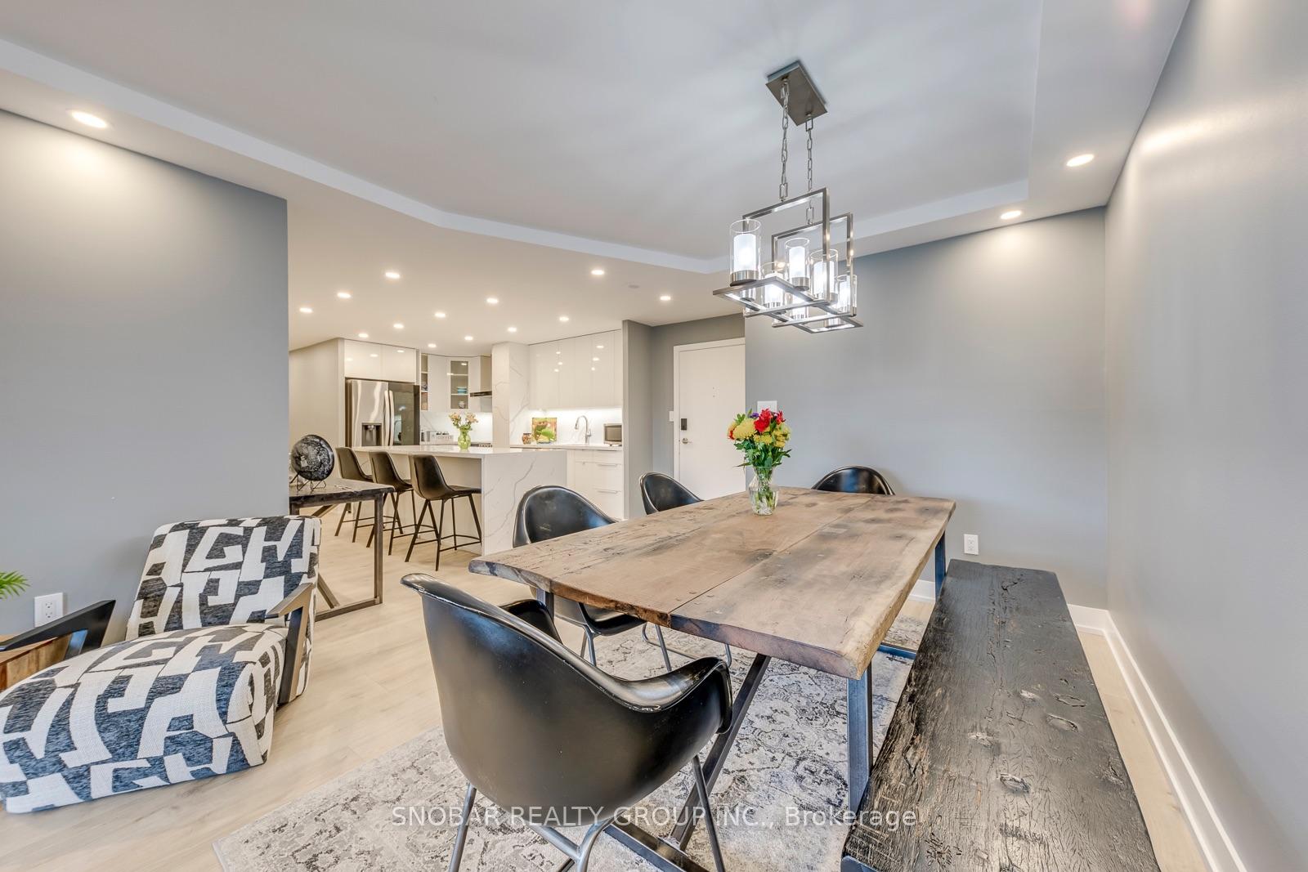
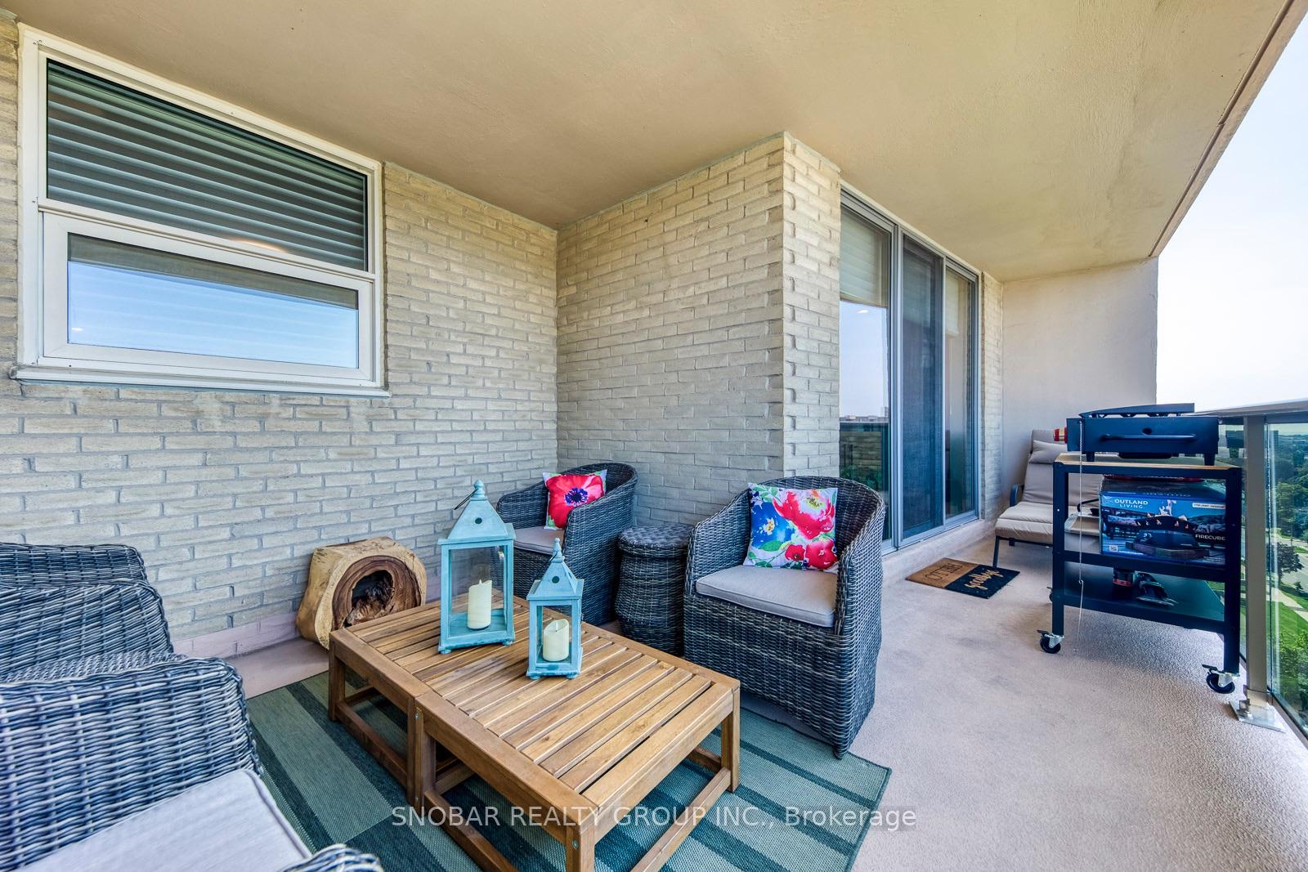
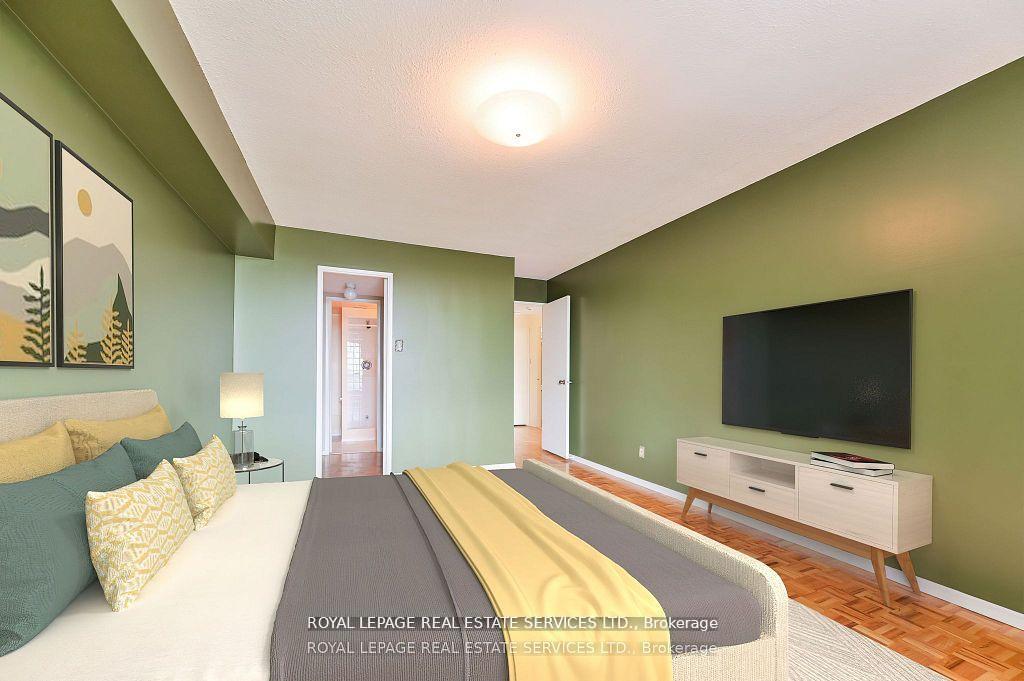
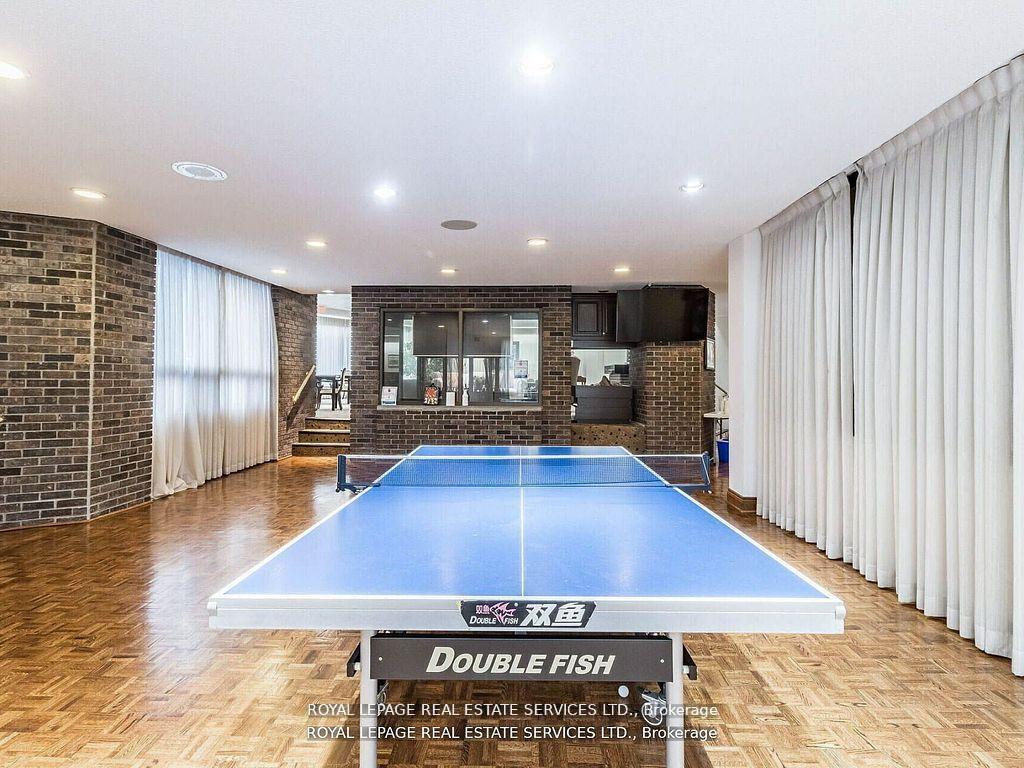
Spectacular 18th floor views in Desirable Markland Woods neighborhood. This large 2 bedroom plus den suite offers a impressive combination of comfort, space and convenience. Generously sized living and dining room, spacious white kitchen, hardwood flooring, California shutters. Two renovated four-piece bathrooms, in-suite laundry and in-suite storage room. Two underground parking spaces! Outstanding amenities with indoor and outdoor swimming pools, fully equipped exercise room, sauna, hot tub, party rooms basketball/racquetball court, indoor driving-range simulator room. Very reasonable maintenance fee includes virtually everything; home phone service is extra. Conveniently located near schools, shopping, everyday amenities and Pearson International Airport.
Extras
No extras listed.
Visit this home
Pick a time that works for you.
No upcoming open houses.
| Type | Condo Apartment |
| Style | 1 Storey/Apt |
| Approx. Age | 51-99 |
| Size | 1200-1399 sq. ft. |
| Maintenance Fees | $1,433 |
| Locker | Ensuite |
| Balcony | Open |
| Exposure | West |
| Parking Type | Underground |
| Parking Spaces | 2 |
| Parking Features | Underground |
| Property Tax | $2,535 |
| mls© Number | W13727508 |
| Listed By | RE/MAX ABOUTOWNE REALTY CORP. |
Listing History
- No recent sale history for this listing.
- No recent lease history for this listing.
Schools
Could you afford this home?
What the bank counts
This home's actual carrying costs, payment stress-tested at 6%
- Mortgage, tested at 6%
- $2,763
- Property tax
- $211
- Heat allowance
- $150
- Condo fees, half counted
- $717
- Housing costs
- $3,841 / mo
Lenders cap these at 39% of gross income — that sets the number.
Down payment20% · $107,980
25-yr amortization
Income needed
$118,000
gross annual household income
- Payment at 4%
- $2,272 / mo
- Cash down
- $107,980
Assumes no other monthly debts · 25-yr amortization
Full affordability checkInvestment Analysis
Estimated rent, cap rate and monthly cash flow for this property
Values and trends
Nearby listings
Comparable sales
- No similar listings found.