| Heat Included | |
| Hydro Included | |
| Water Included | |
| Cable TV Included | |
| Building Insurance Included | |
| Common Elements Included | |
| Parking Included |






Listed 2 months ago
1510 - 299 Mill Road
Markland Wood, Toronto
$818,888
Condo Apartment |
3 | 2 | 1 | 1
About this home
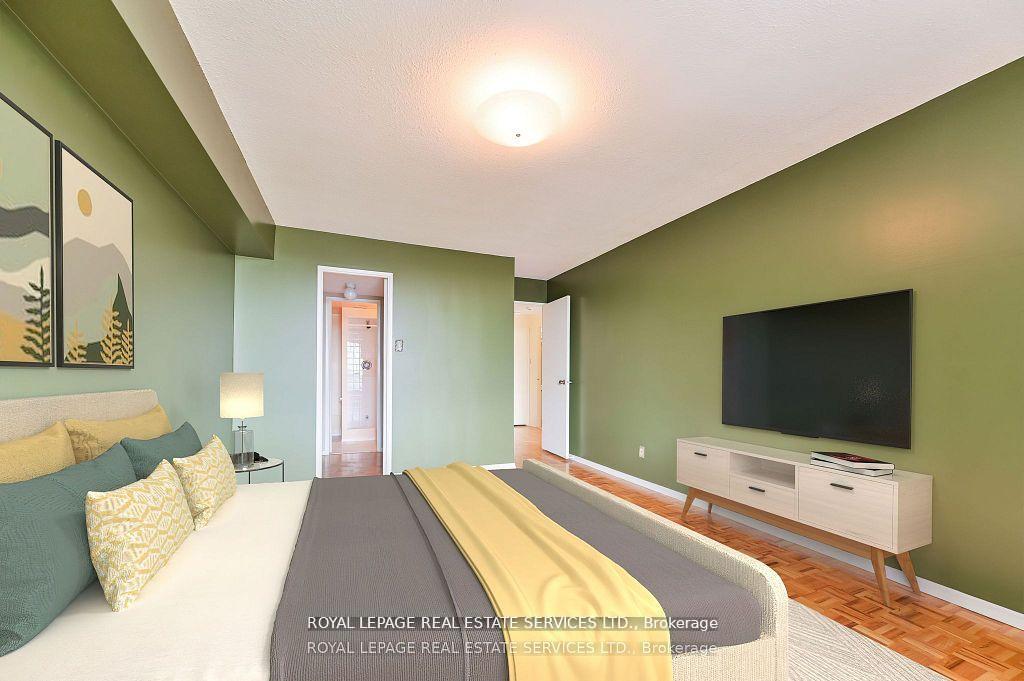
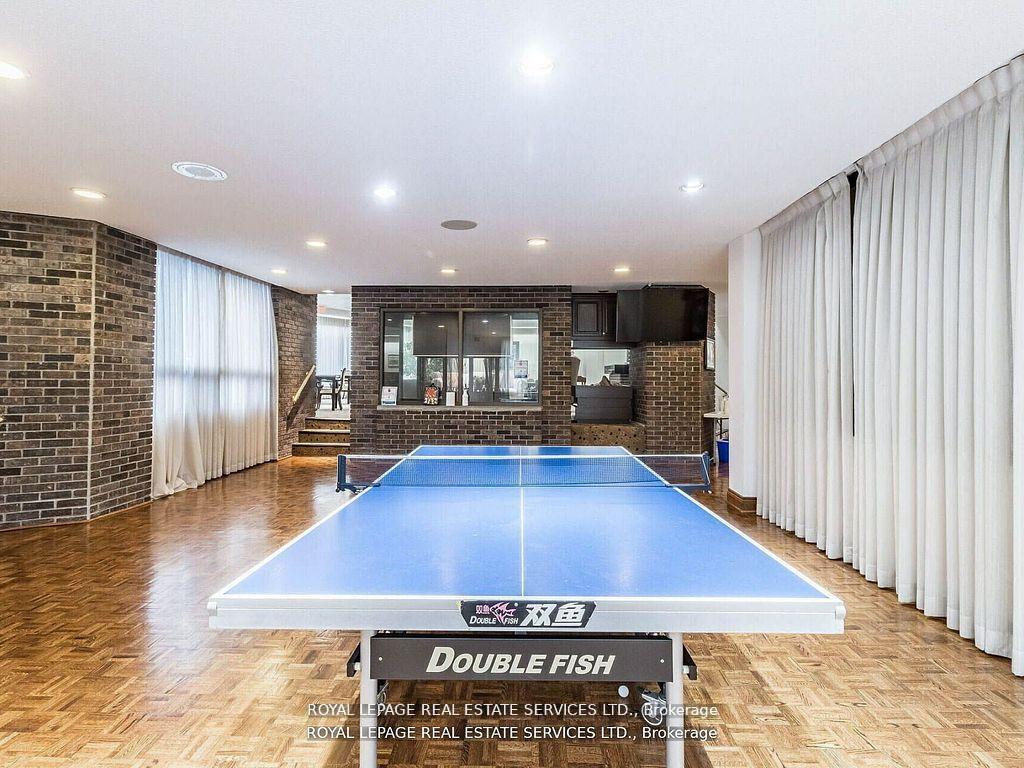
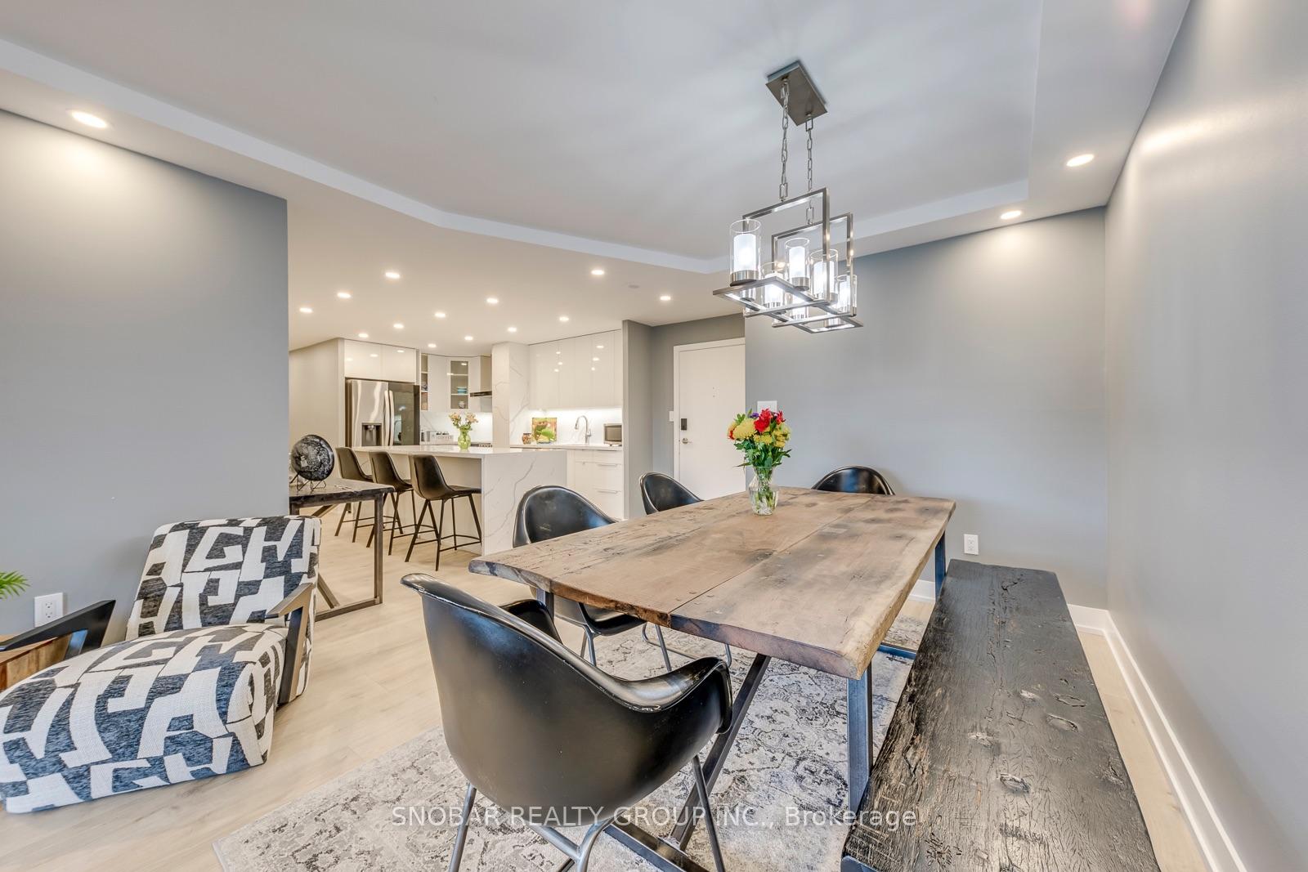
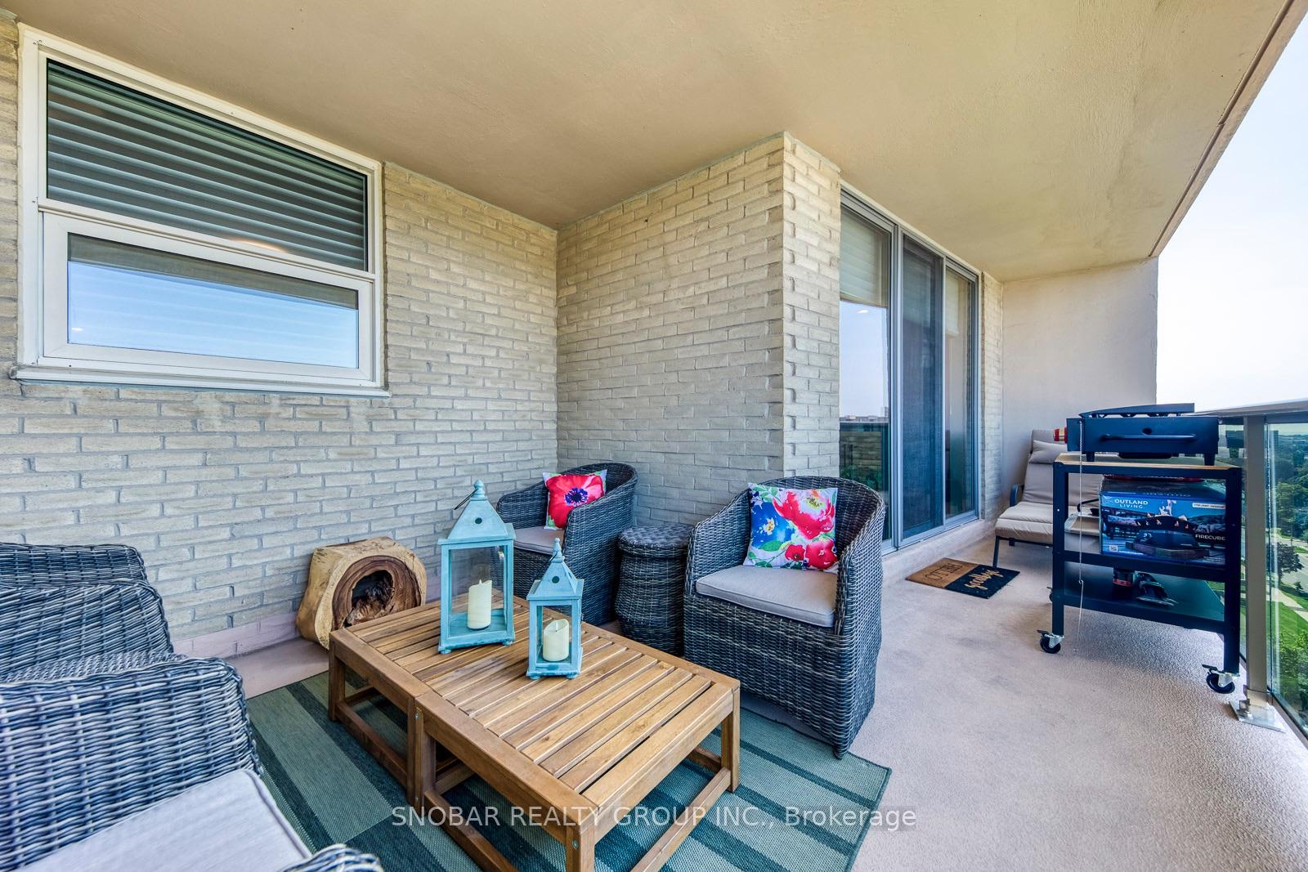
Come see this spacious, sun-filled, completely renovated three-bedroom, two-bathroom condo in prestigious Markland Wood. The thoughtfully designed interior features an open-concept living and dining area, a striking porcelain-slab TV feature wall, and a contemporary chef's kitchen with stainless steel appliances, quartz countertops, and a large centre island. The large primary bedroom offers a walk-in closet and a luxurious spa-inspired ensuite. Two private balconies showcase stunning city views and provide exceptional outdoor living space. Residents enjoy outstanding building amenities, including indoor and outdoor pools, a gym, squash courts, and a party room. Maintenance fees include all utilities, plus internet and cable. Conveniently located close to shopping, parks, transit, highways, and everyday amenities. Shows 10++! Warmth & good energy in this unit.
Extras
No extras listed.
Visit this home
Pick a time that works for you.
No upcoming open houses.
| Type | Condo Apartment |
| Style | Apartment |
| Approx. Age | Not available |
| Size | 1200-1399 sq. ft. |
| Maintenance Fees | $1,400 |
| Locker | Ensuite |
| Balcony | Open |
| Exposure | West |
| Parking Type | Underground |
| Parking Spaces | 1 |
| Parking Features | Underground |
| Property Tax | $2,428 |
| mls© Number | W13641968 |
| Listed By | SNOBAR REALTY GROUP INC. |
Listing History
- No recent sale history for this listing.
- No recent lease history for this listing.
Schools
Could you afford this home?
What the bank counts
This home's actual carrying costs, payment stress-tested at 6%
- Mortgage, tested at 6%
- $4,191
- Property tax
- $202
- Heat allowance
- $150
- Condo fees, half counted
- $700
- Housing costs
- $5,244 / mo
Lenders cap these at 39% of gross income — that sets the number.
Down payment20% · $163,778
25-yr amortization
Income needed
$161,000
gross annual household income
- Payment at 4%
- $3,446 / mo
- Cash down
- $163,778
Assumes no other monthly debts · 25-yr amortization
Full affordability checkInvestment Analysis
Estimated rent, cap rate and monthly cash flow for this property
Values and trends
Nearby listings
Comparable sales
- No similar listings found.