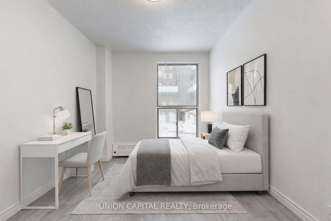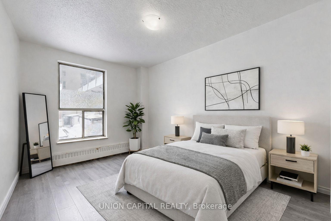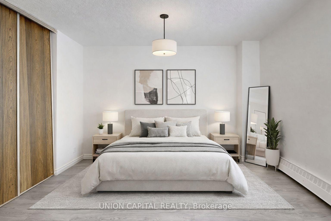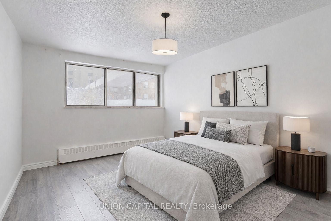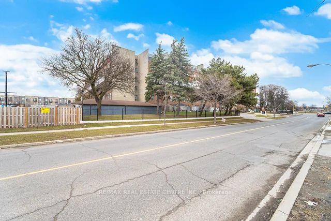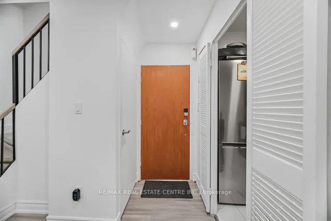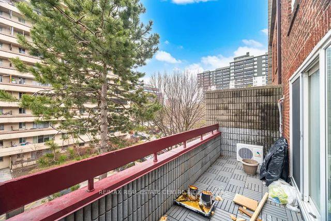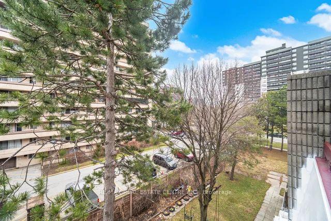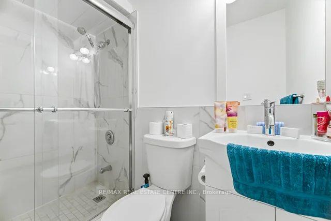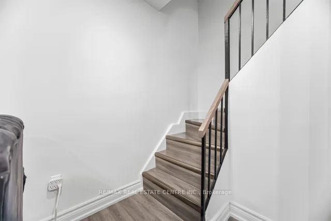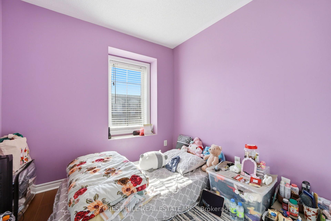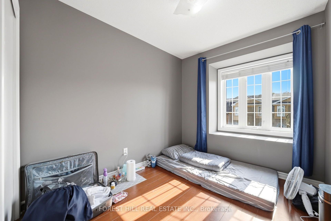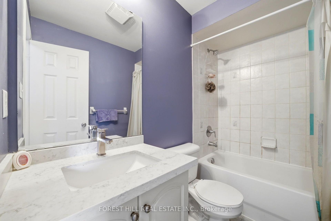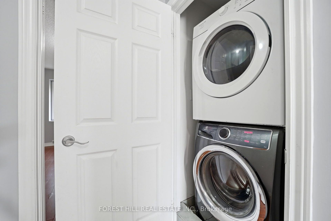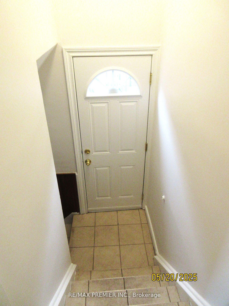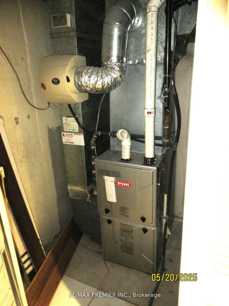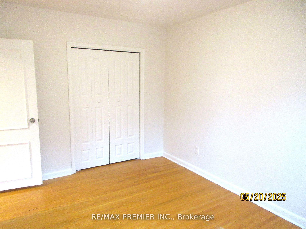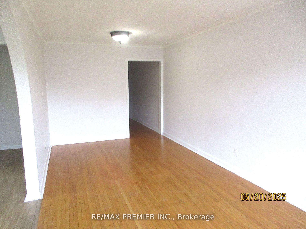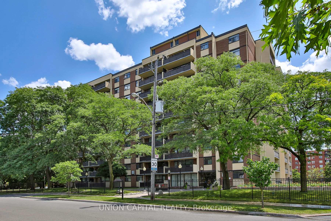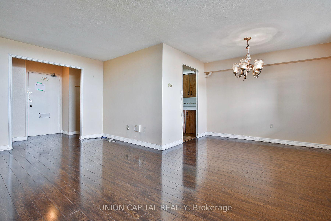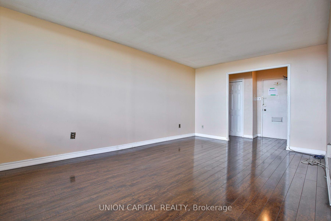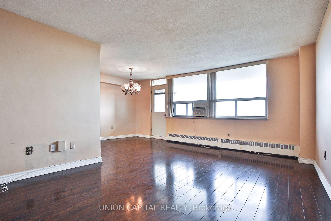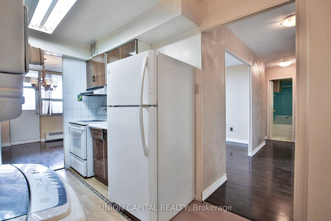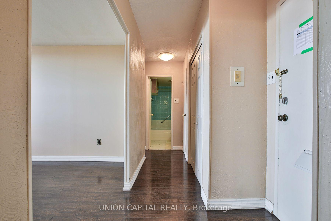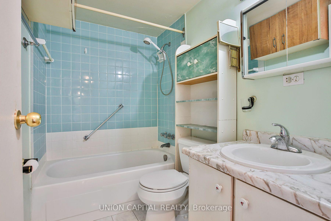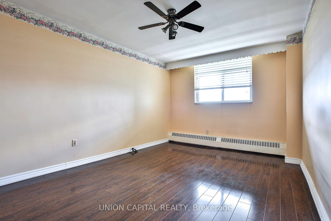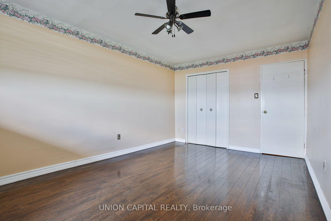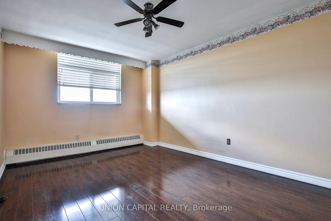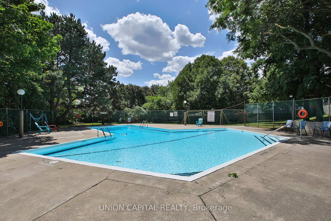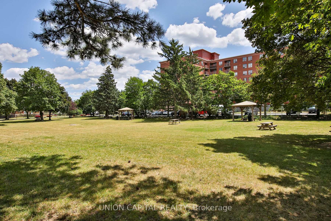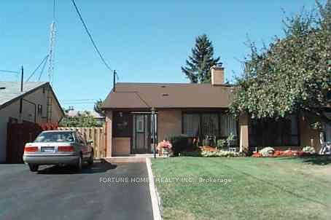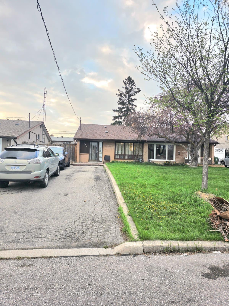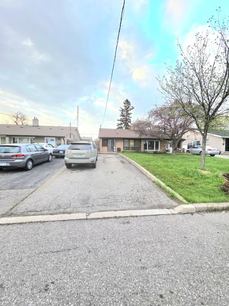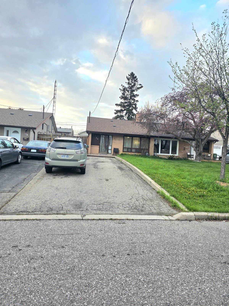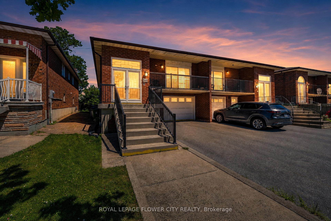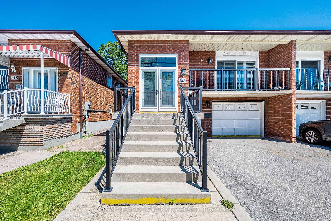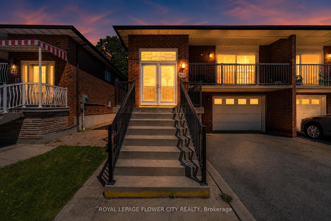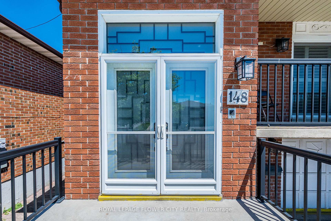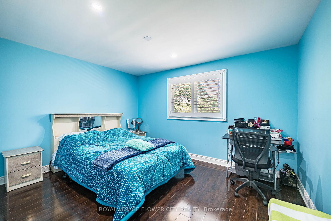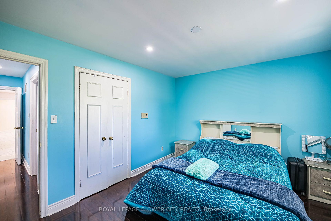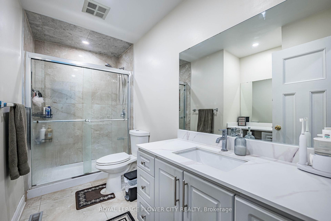
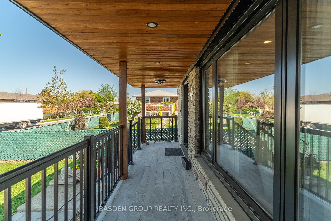
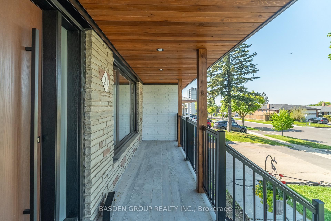
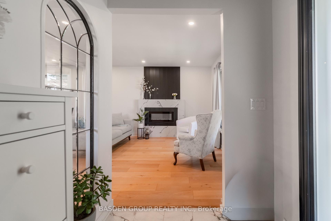
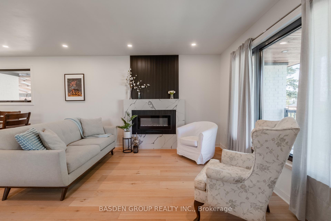
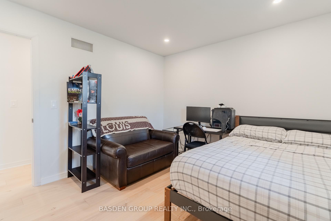
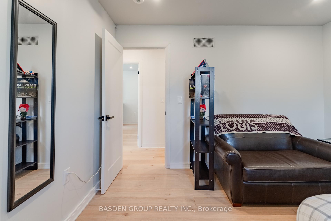
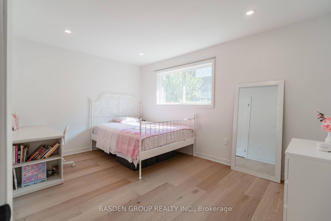
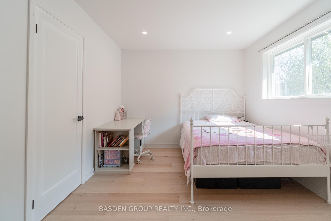
21 Mayberry Road
Glenfield-Jane Heights, Toronto
$999,888
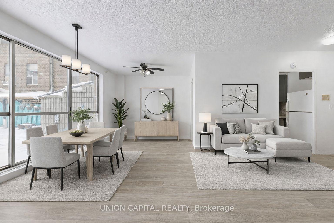
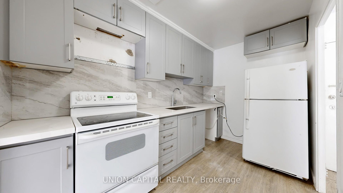
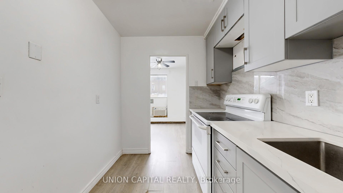
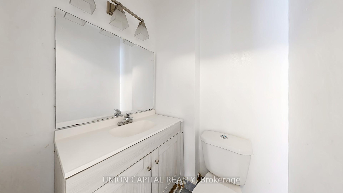
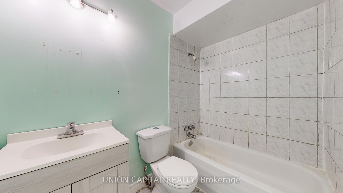
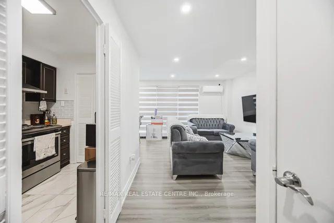
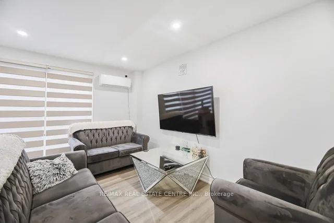
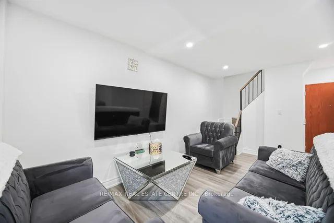
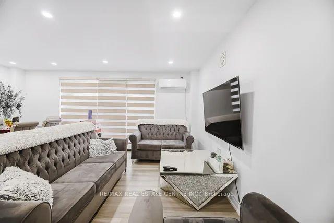
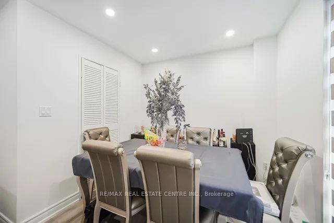
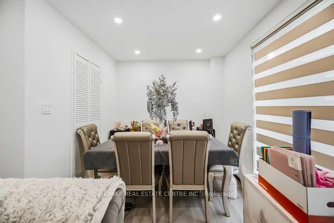
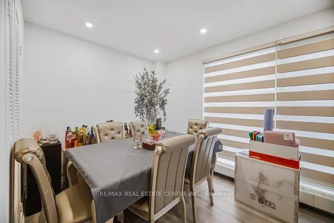
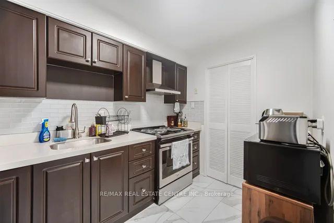
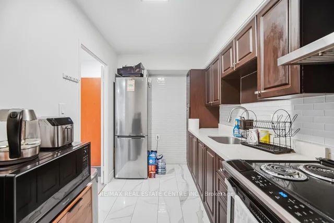
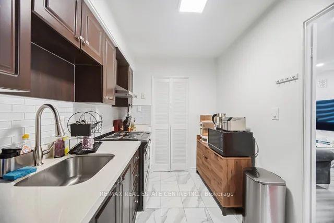
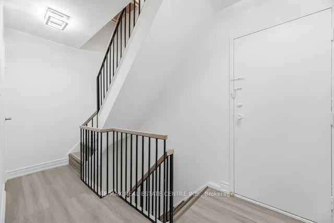
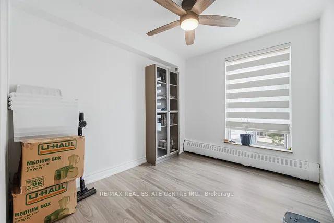
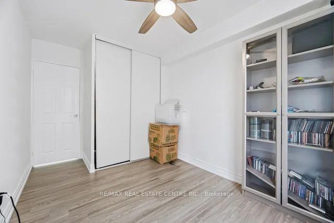
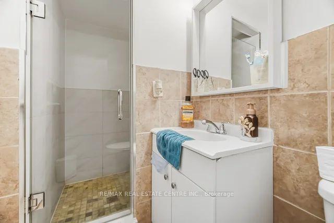
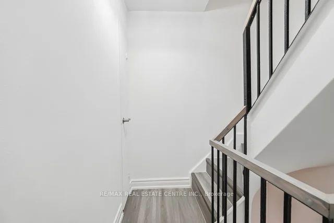

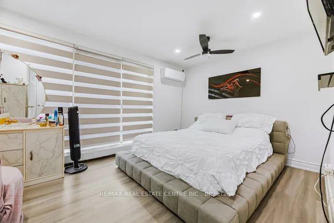
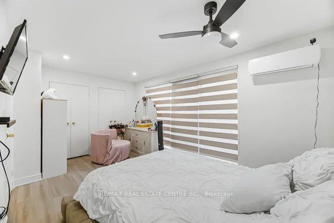
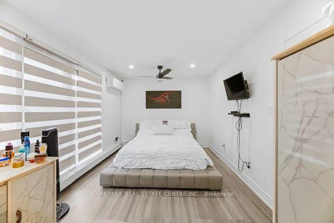
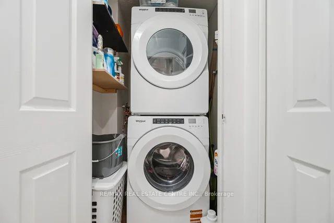
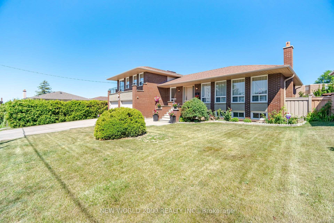
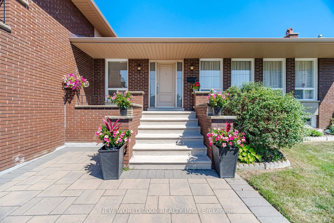
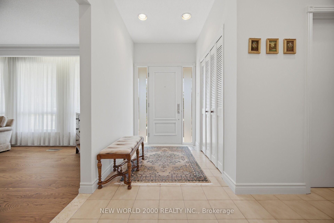
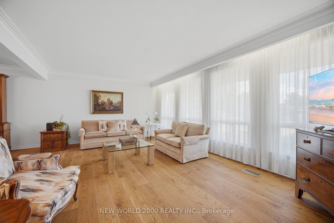
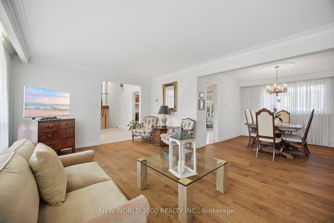

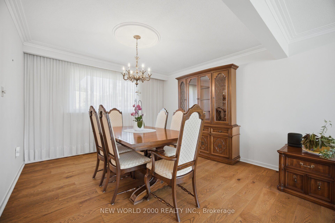
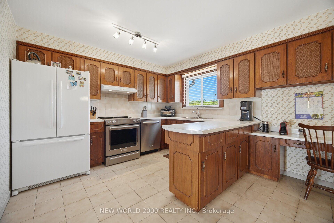
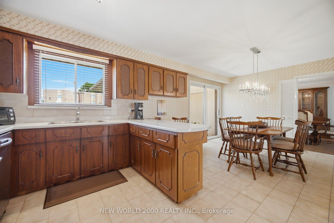
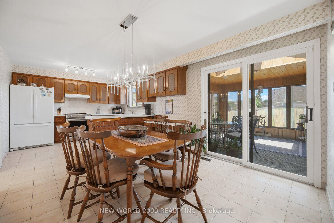
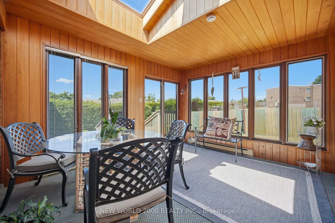
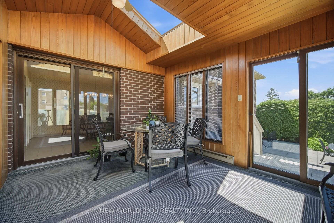
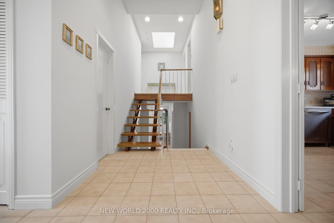
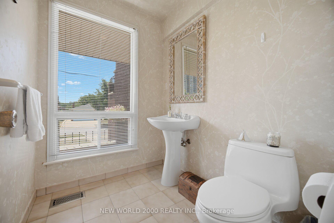
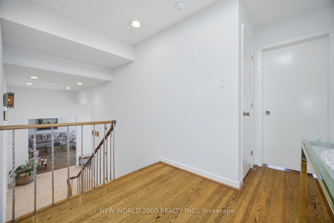
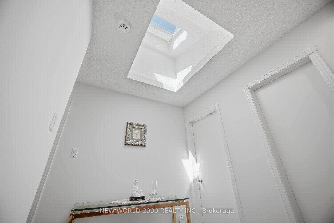
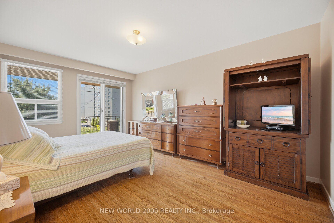

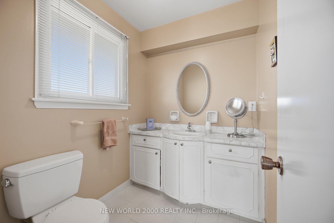
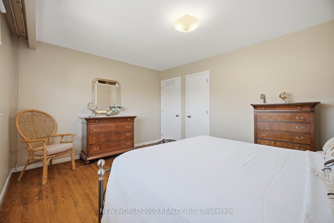
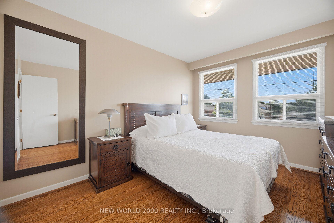
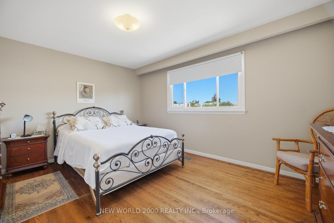
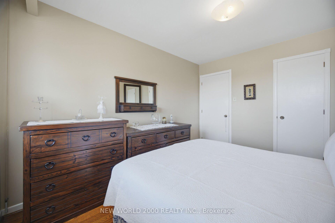
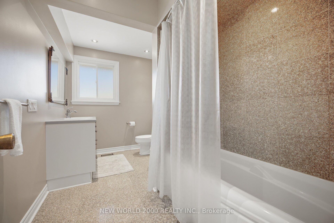
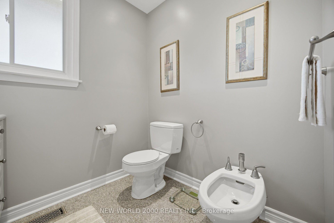

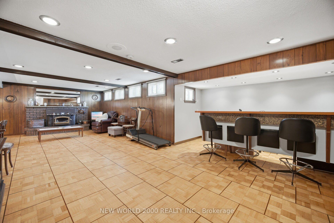
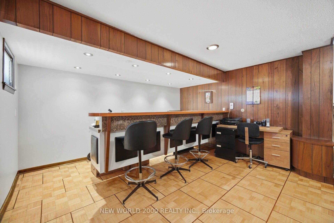
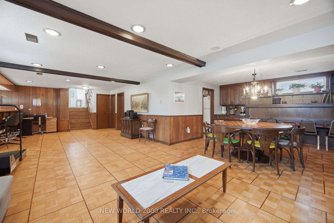
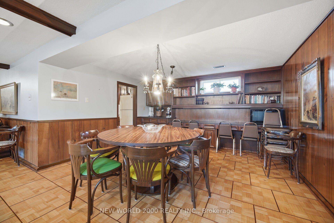
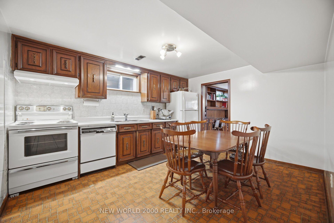
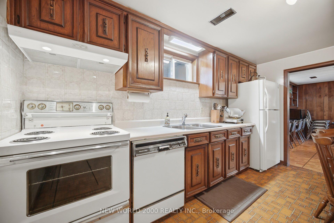
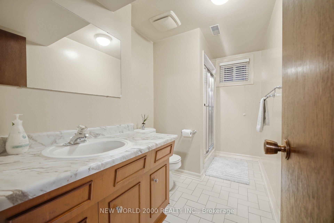
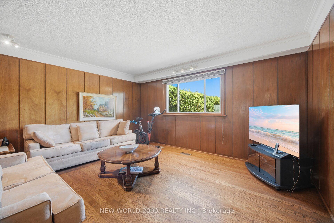
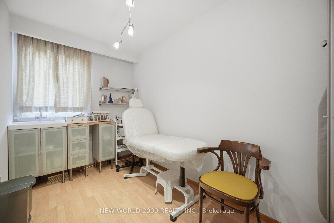
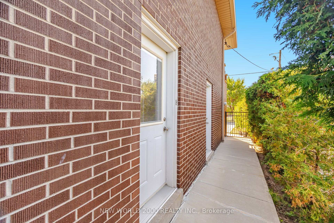
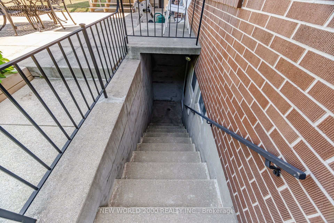
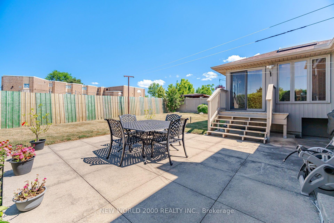
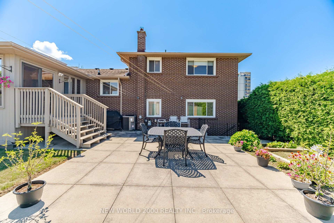
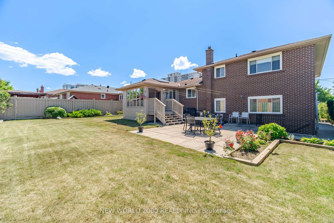
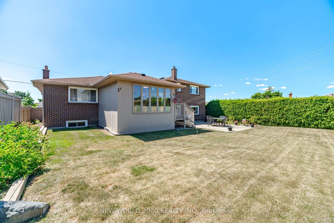
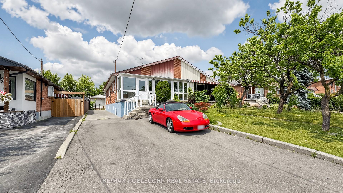






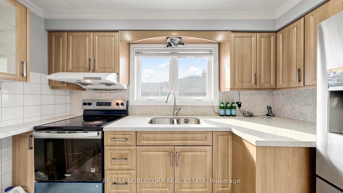
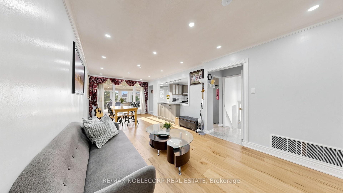
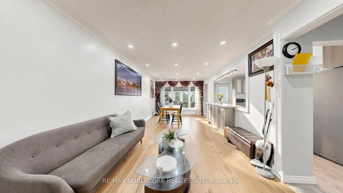
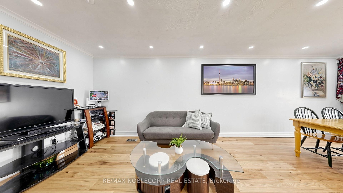
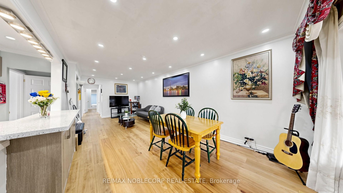
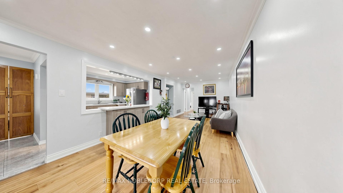
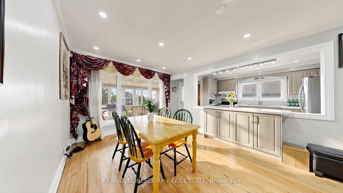
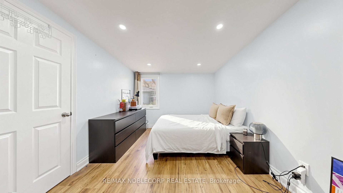
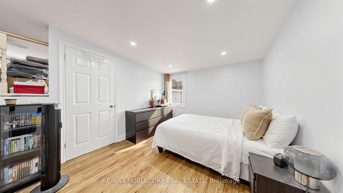
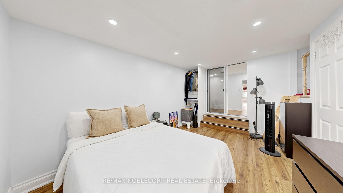
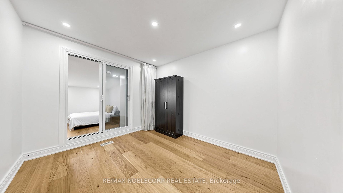
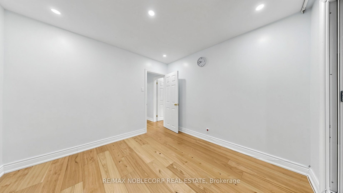
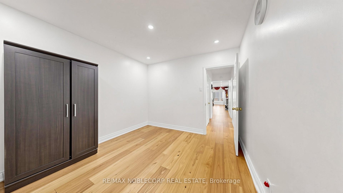
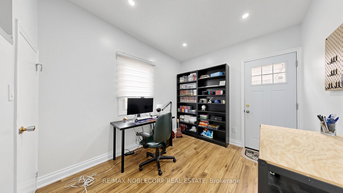
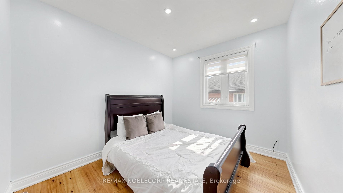
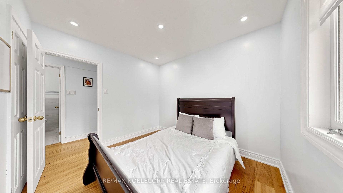
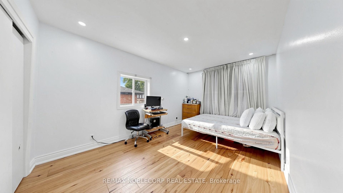
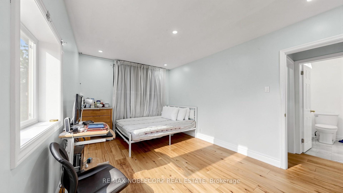
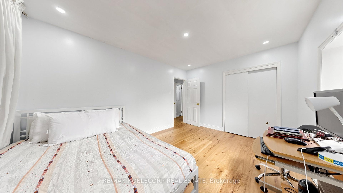
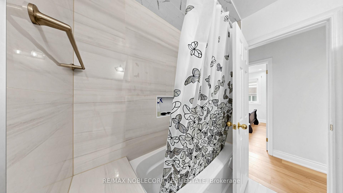
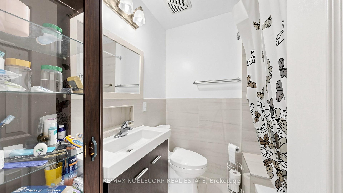
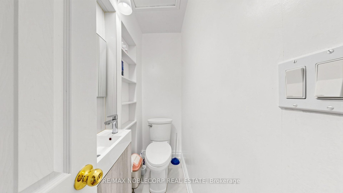
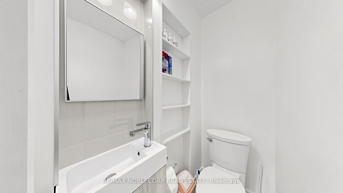
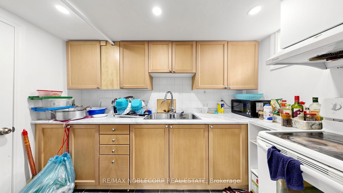
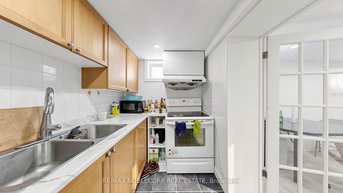
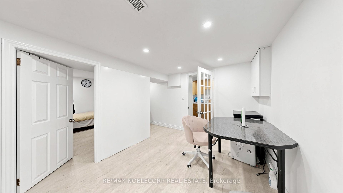
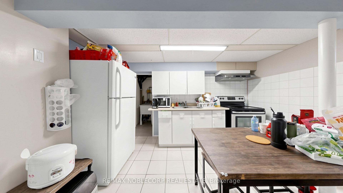
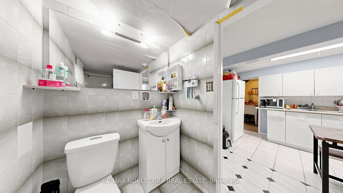
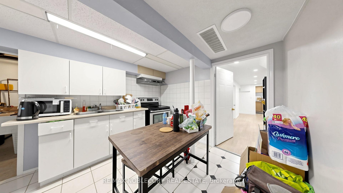
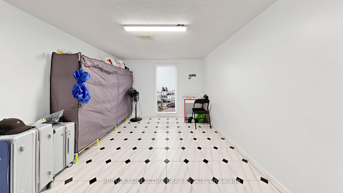
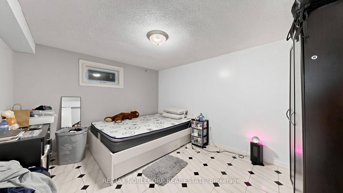
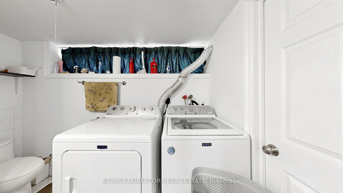
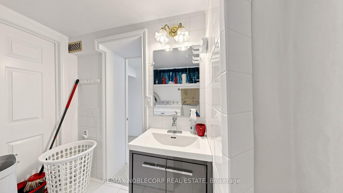

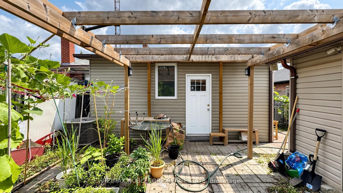

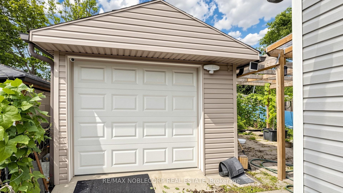
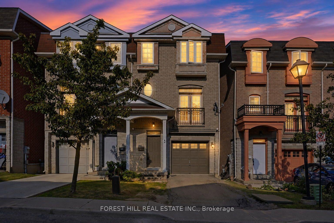
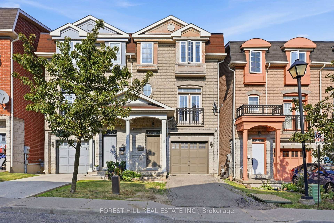
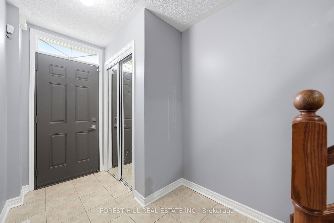
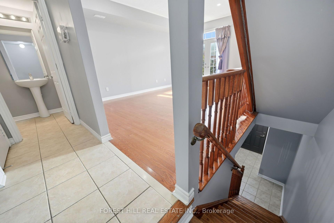
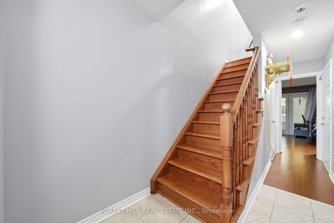
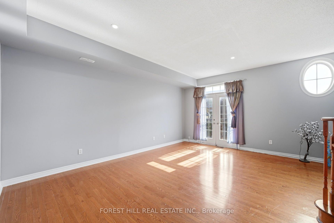
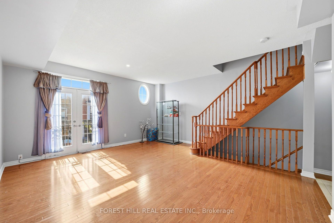
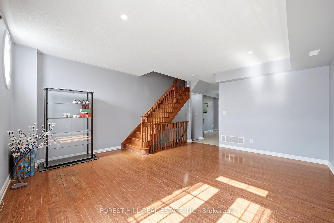
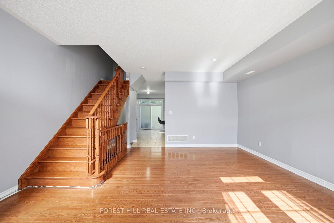
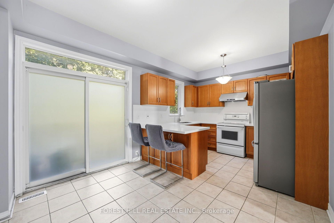
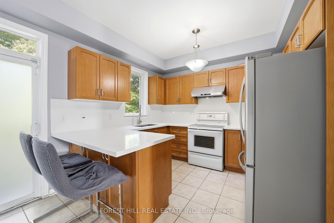
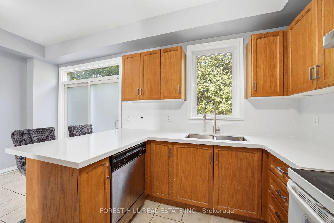
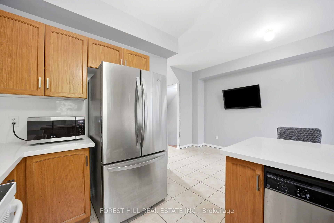
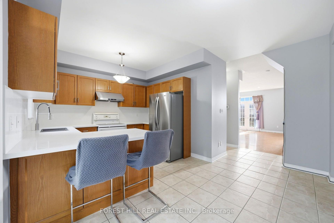
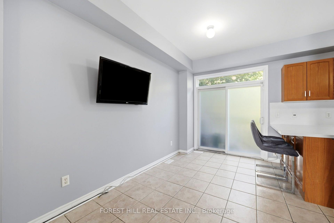
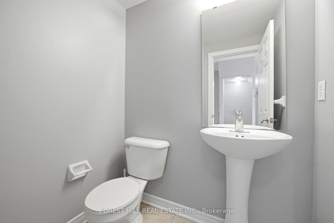
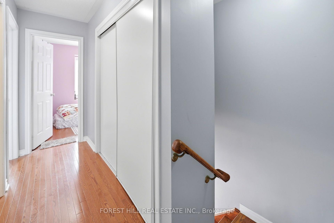
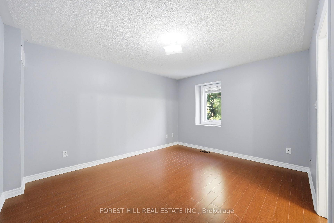
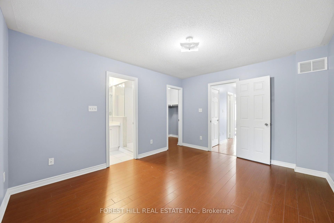
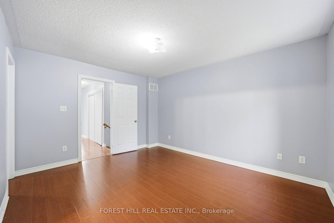
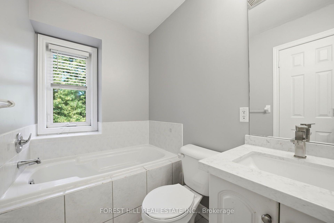
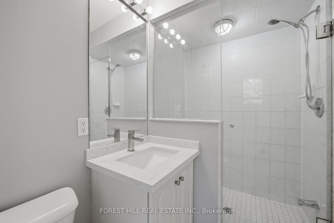
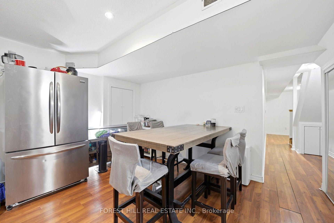
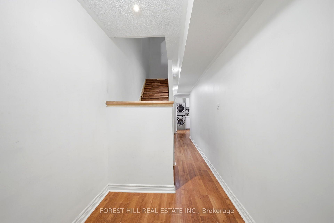
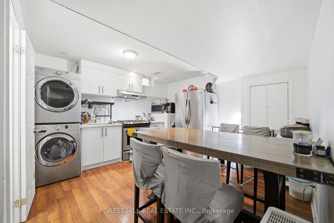
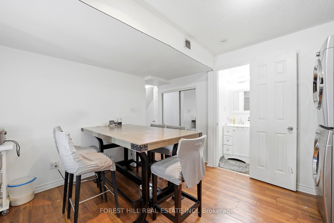
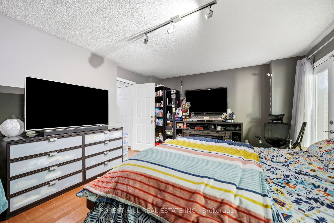
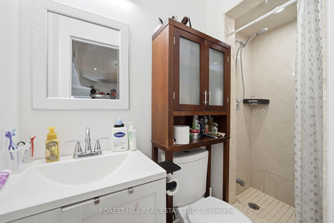
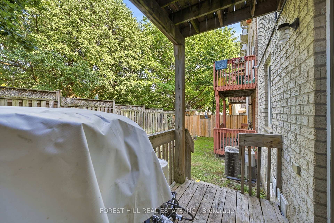
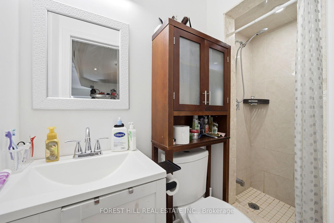
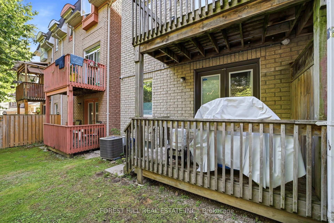
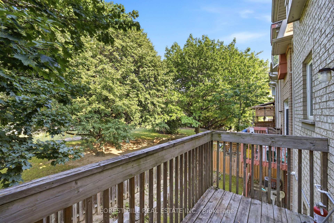
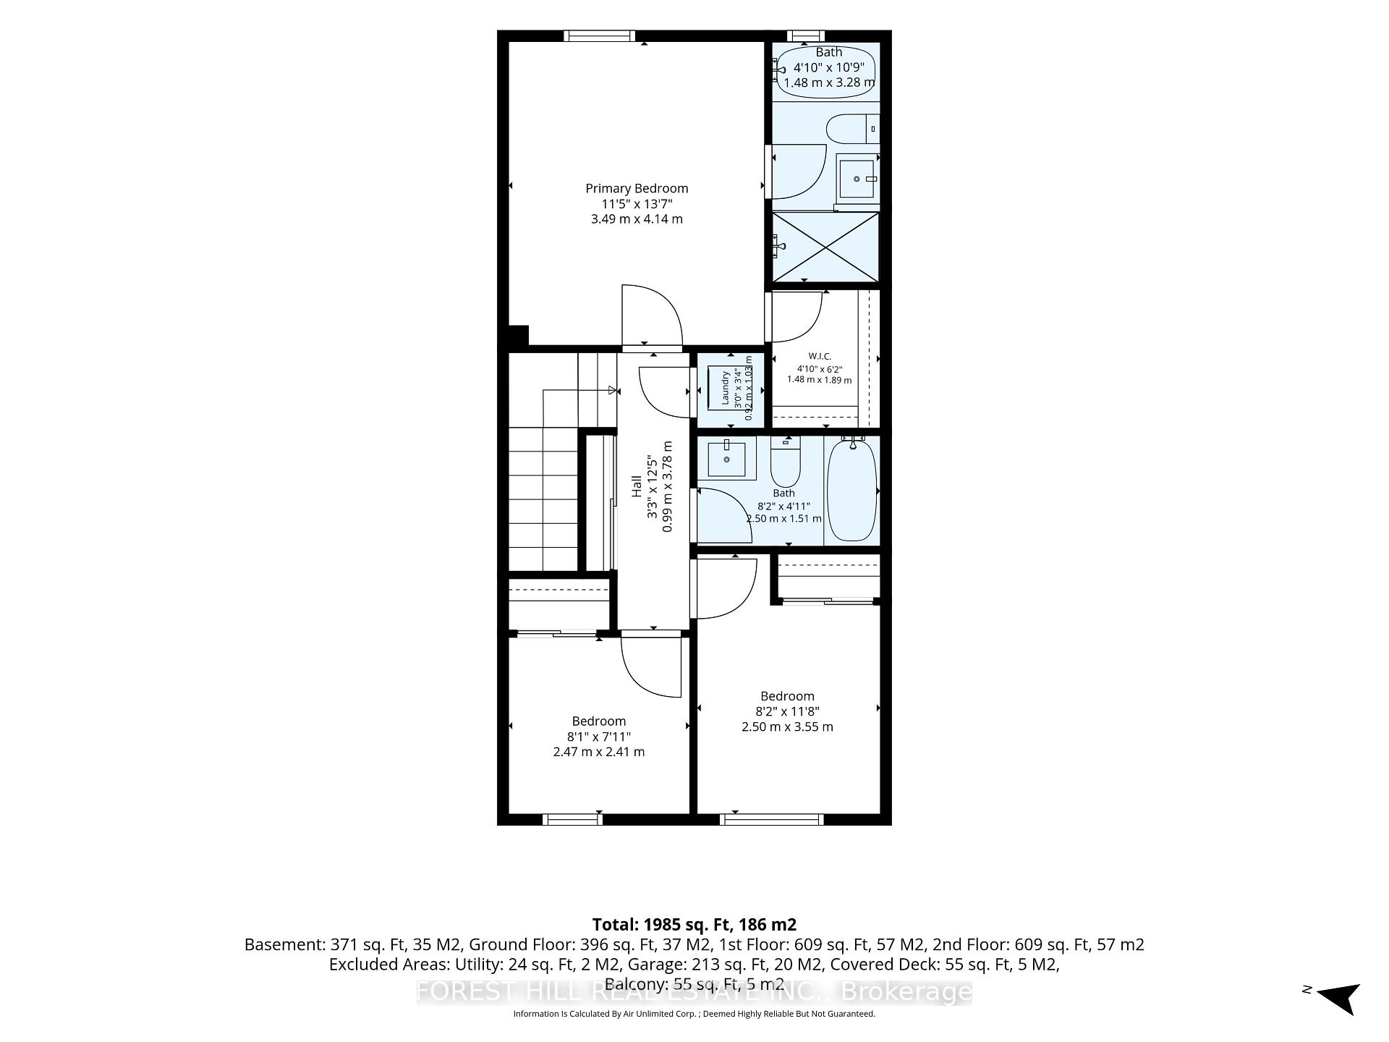
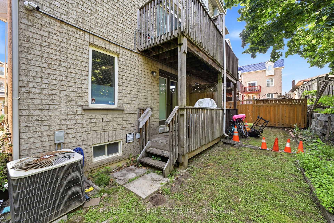
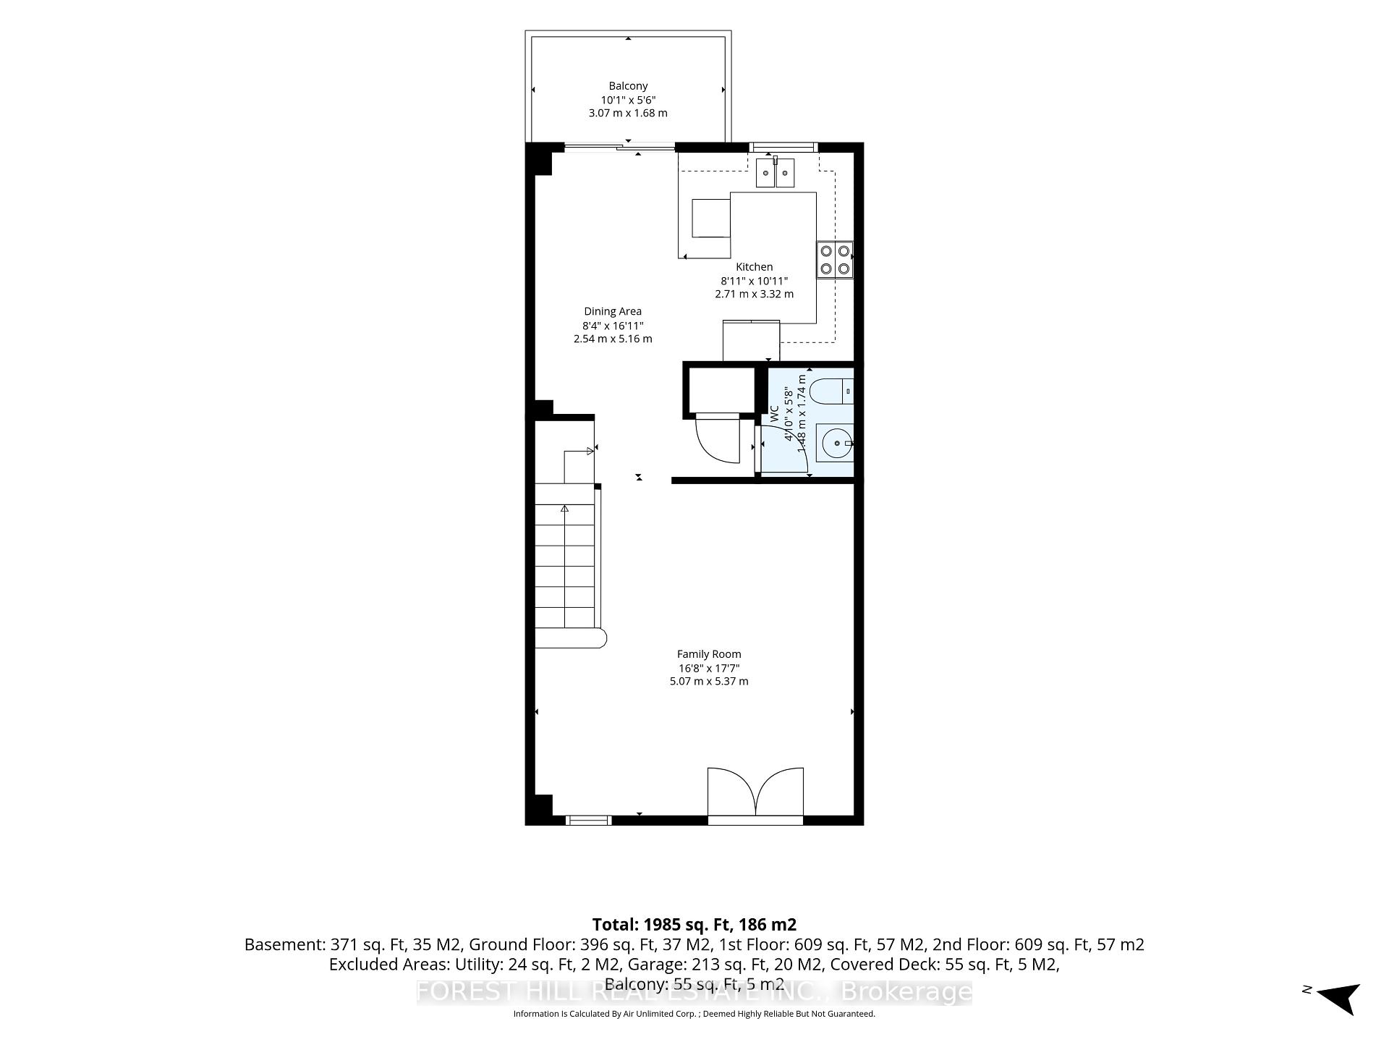
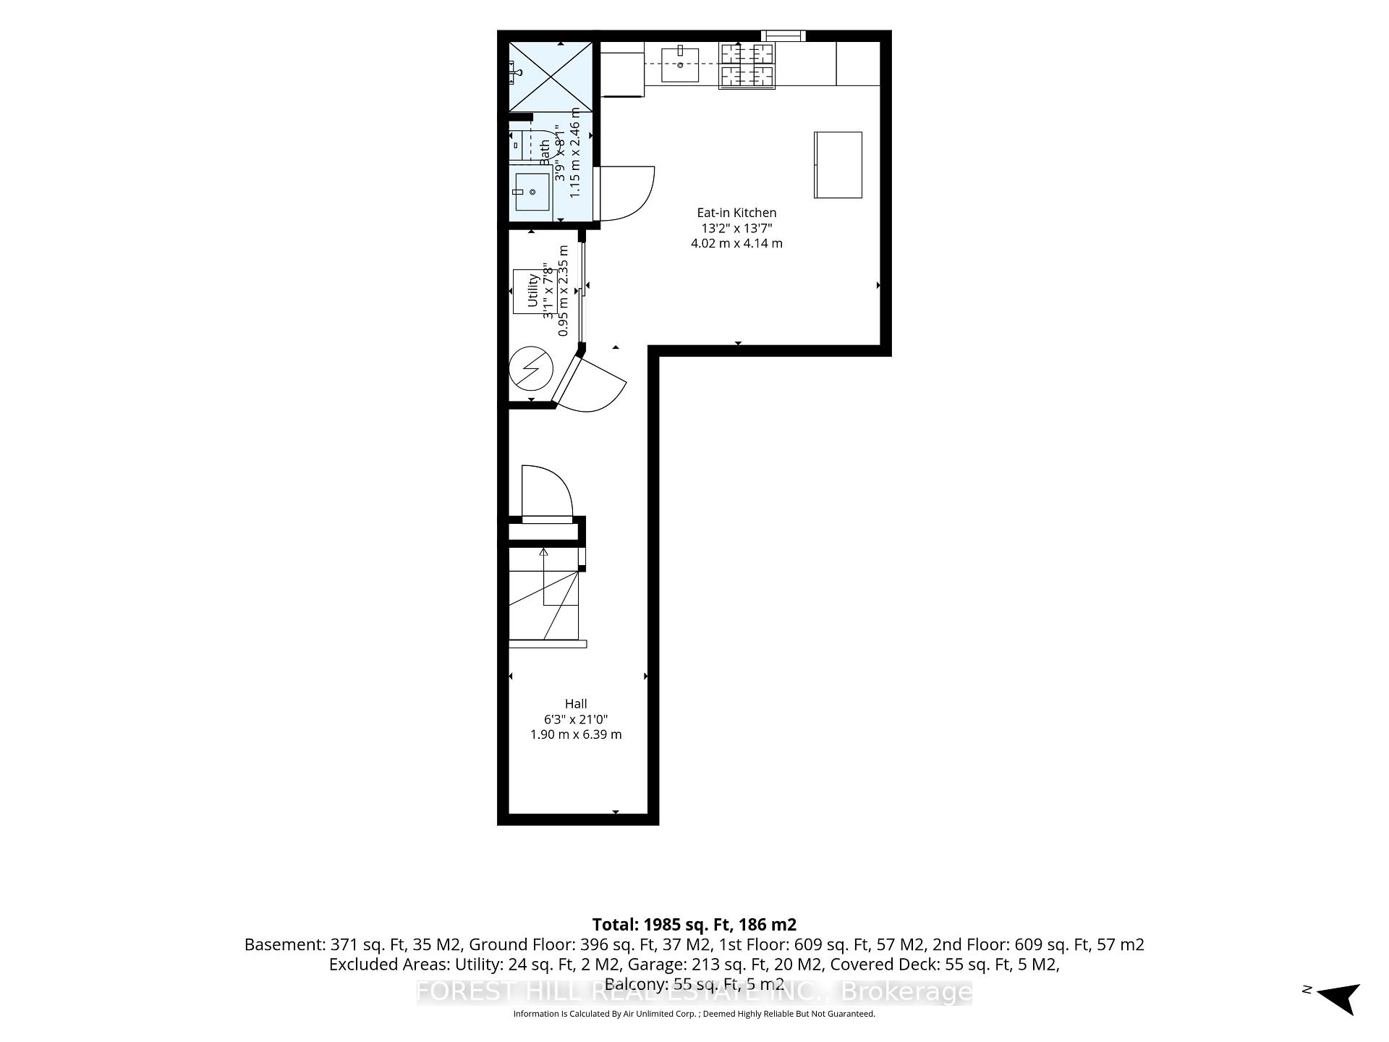
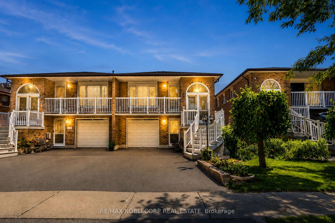
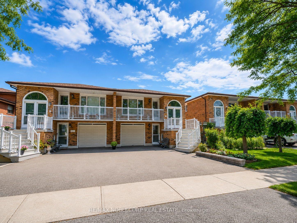
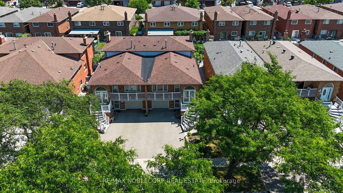
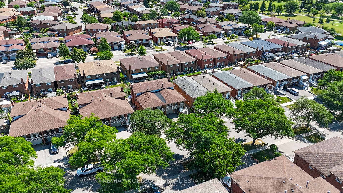
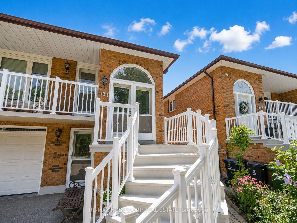
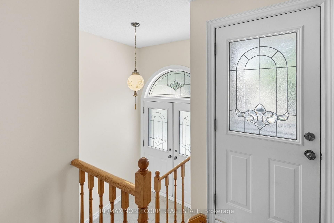
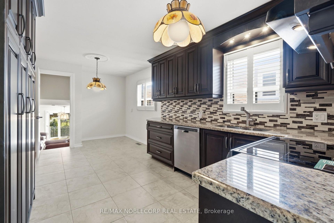
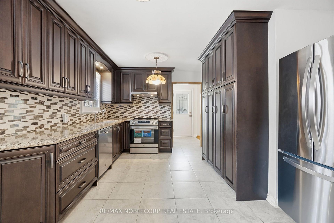
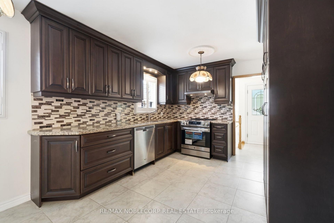
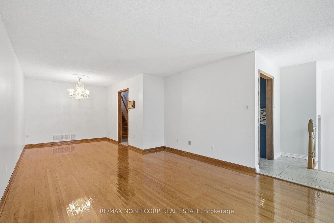
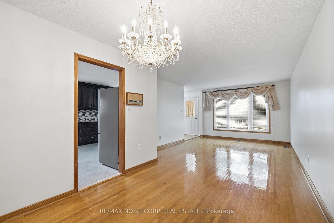
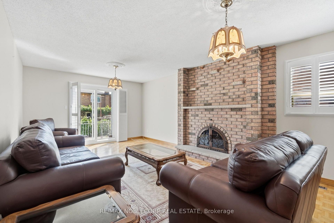
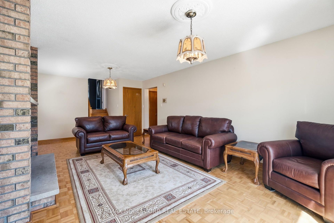
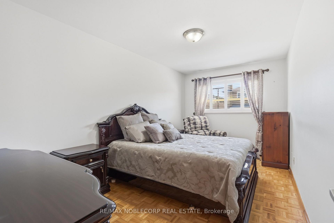
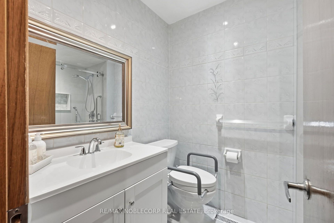
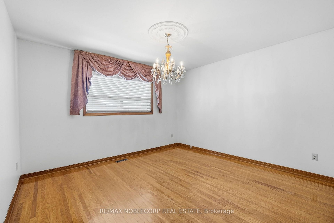
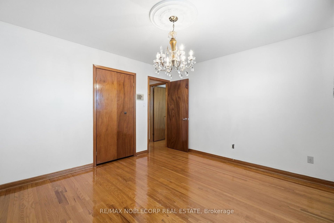
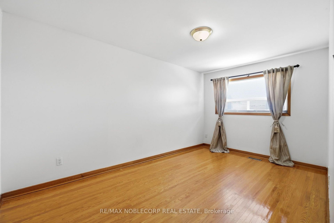
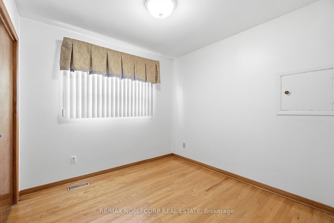
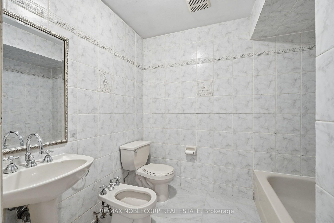
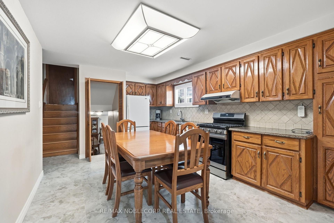
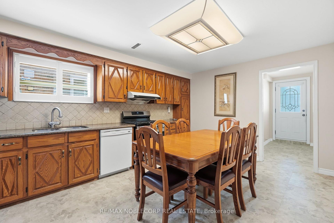
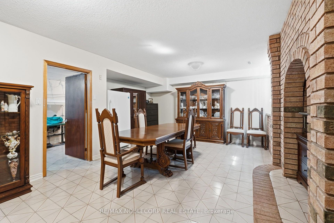
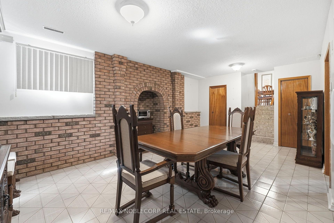
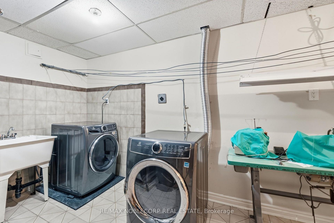
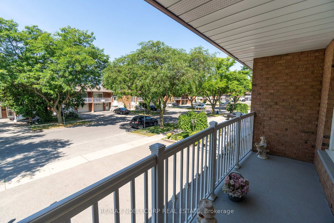
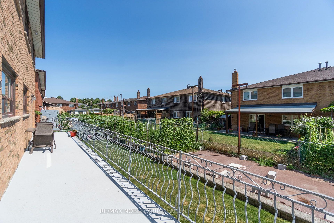
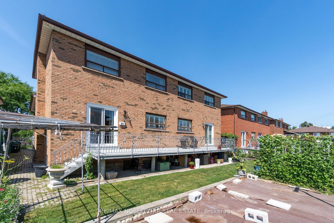
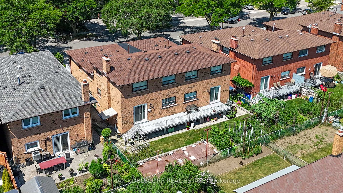
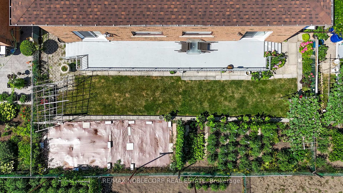
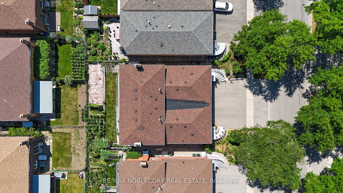
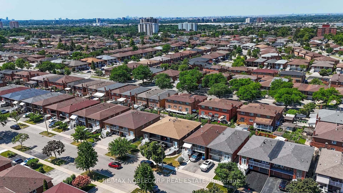
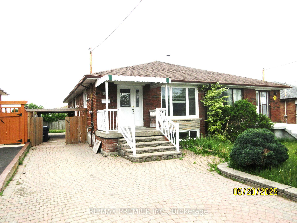
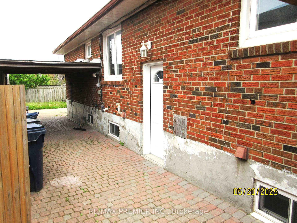
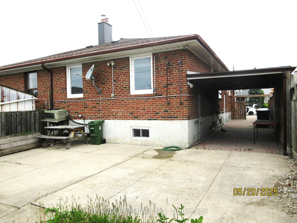
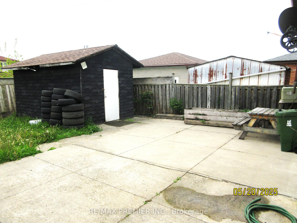
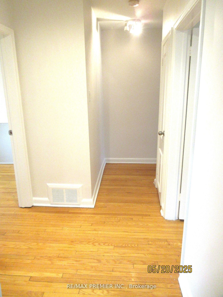
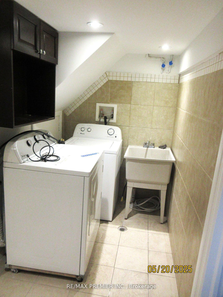
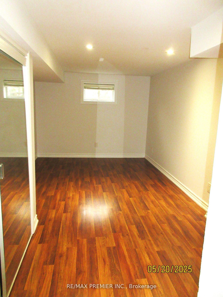
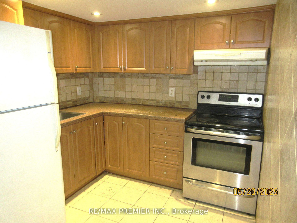
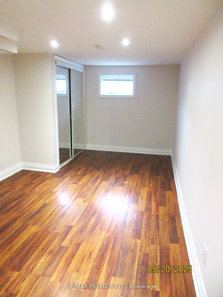
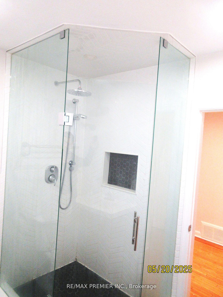
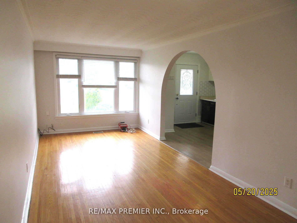
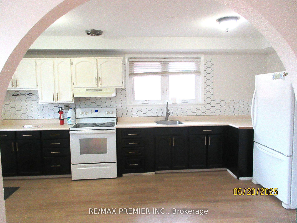
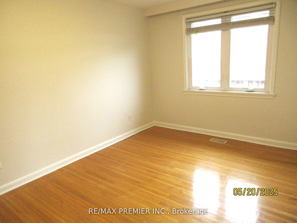
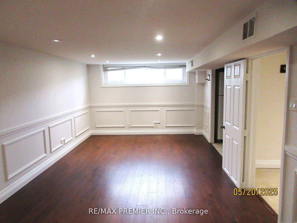
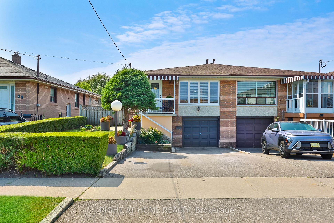
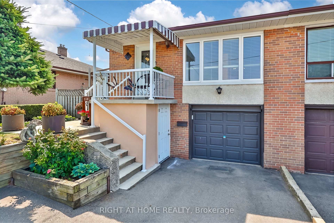
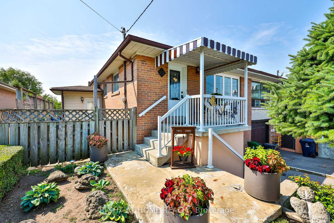
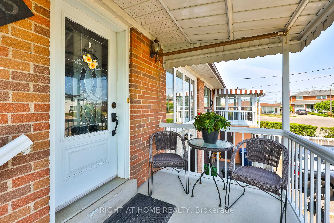
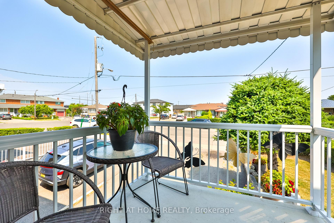
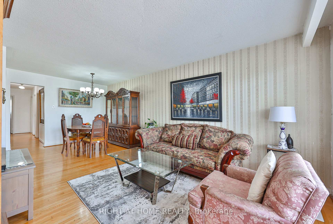
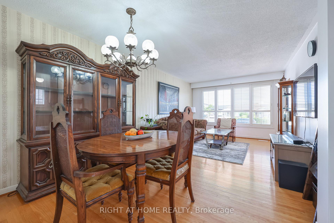
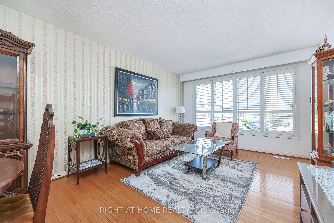
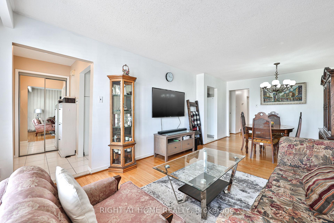
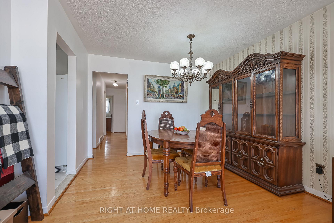
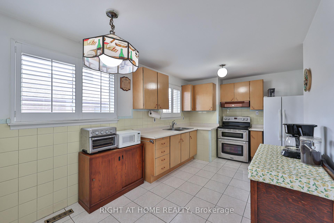
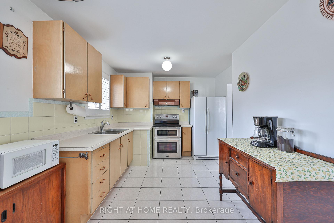
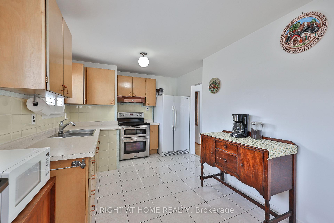
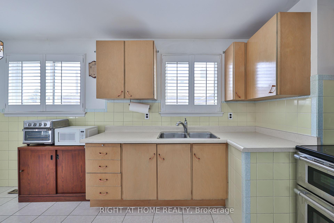
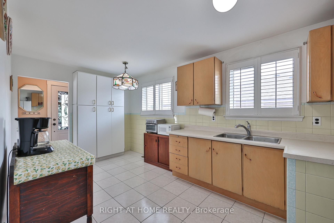
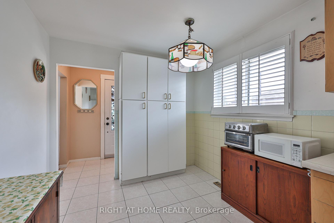
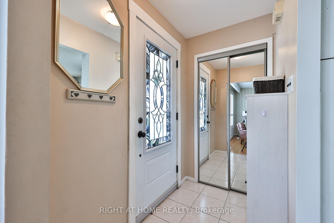
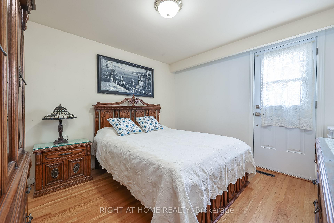
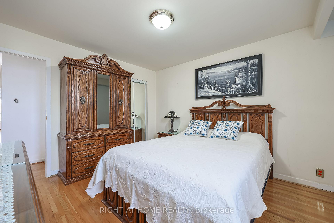
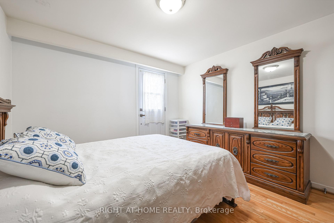
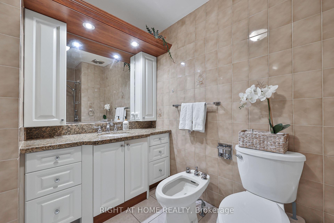
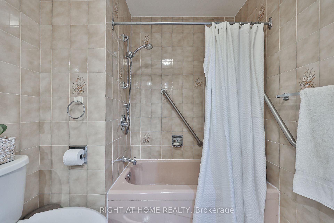
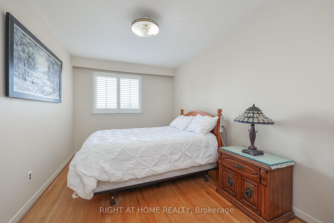
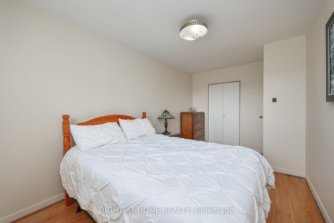
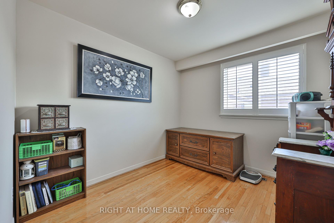
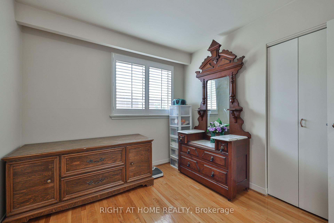
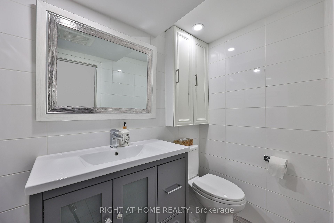
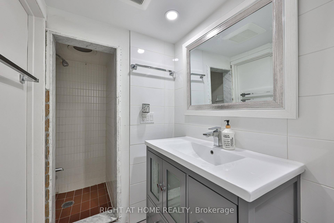
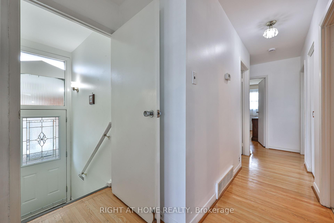
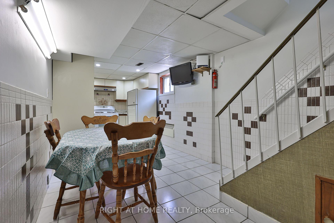
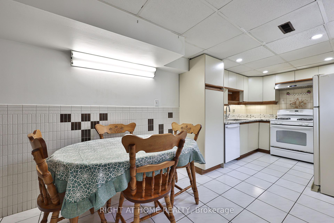
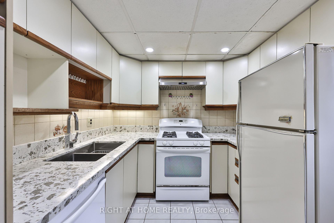
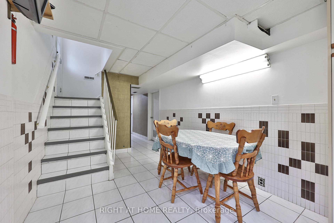
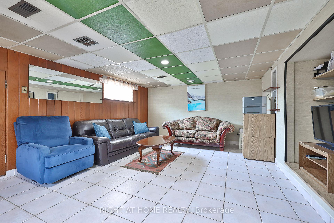
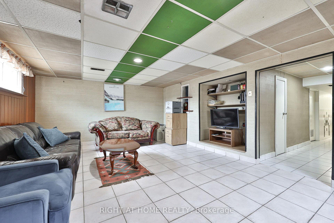
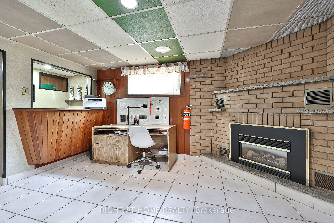
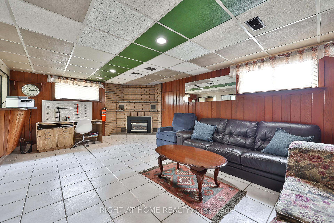
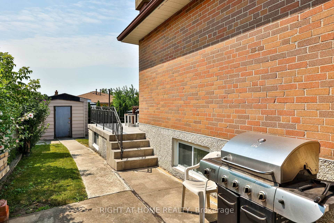
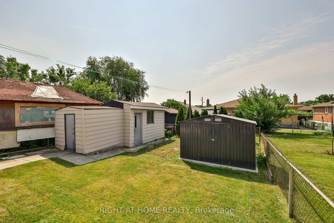
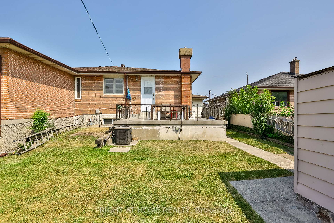
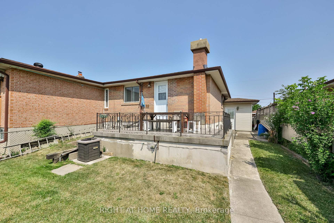
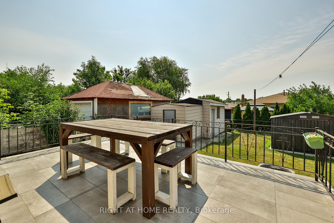
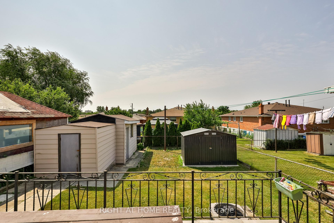
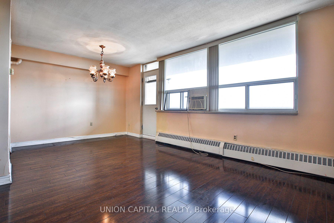
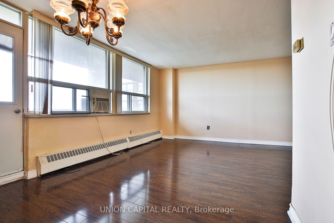
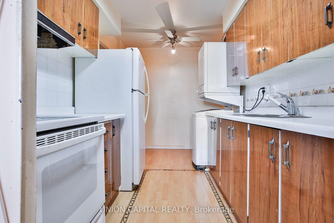
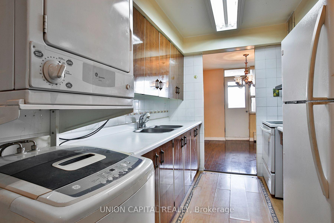
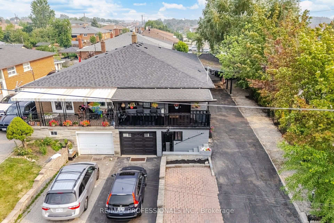
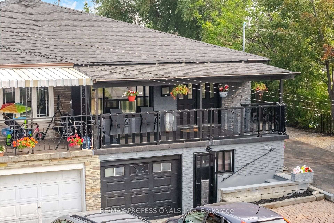
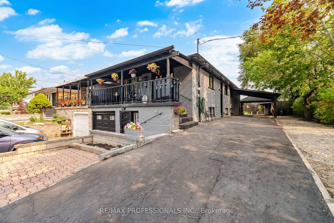
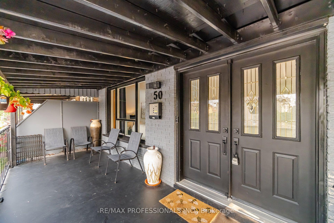
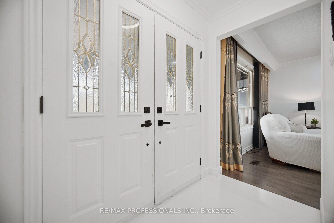
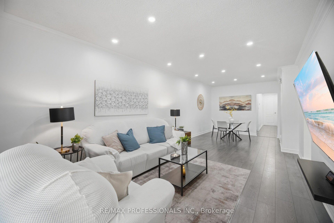
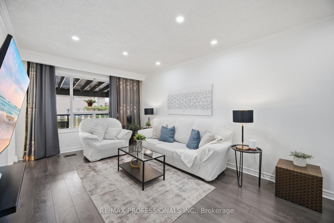
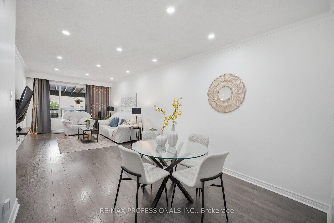
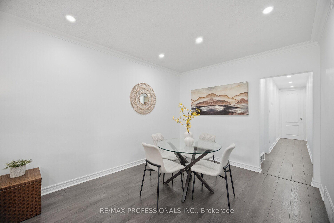
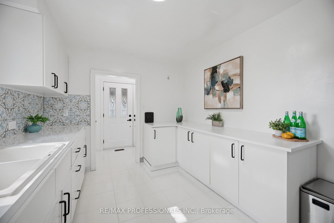
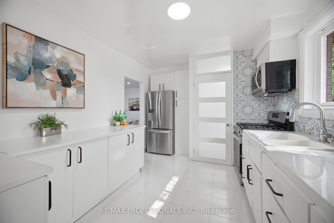
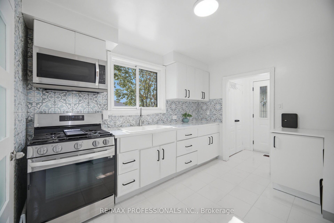
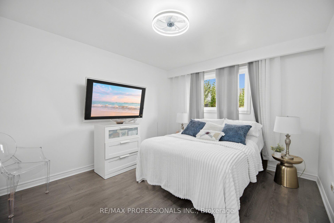
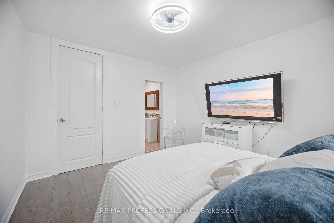
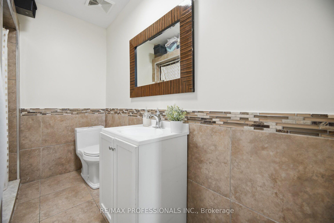
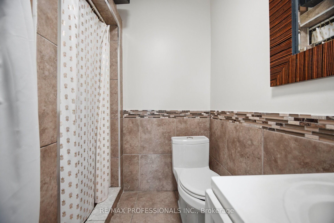
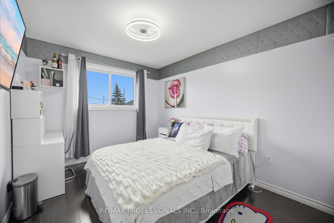
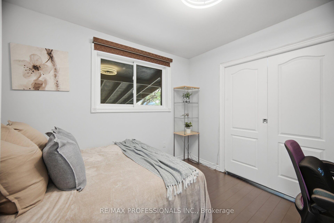
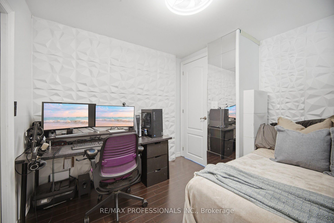
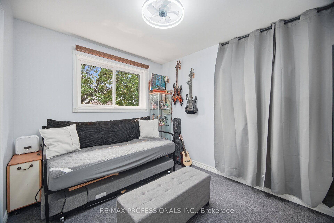
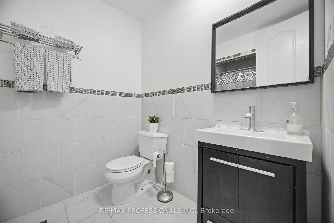
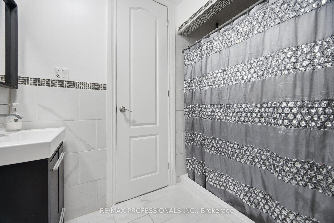
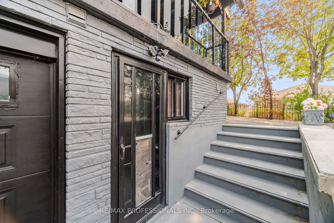
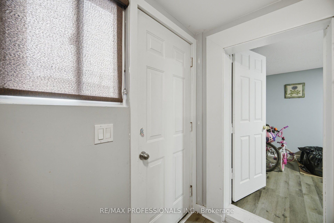
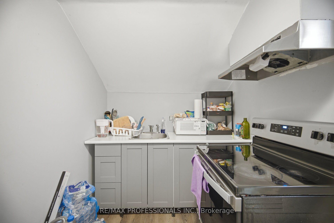
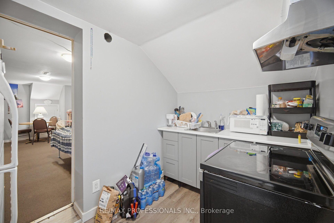
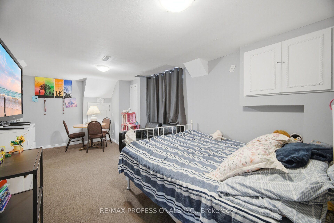
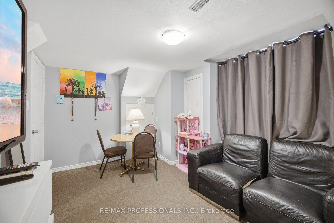
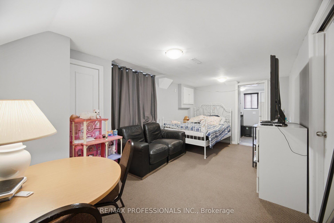
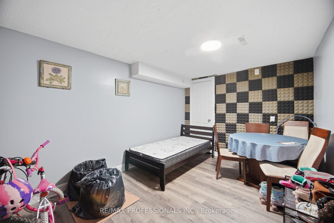
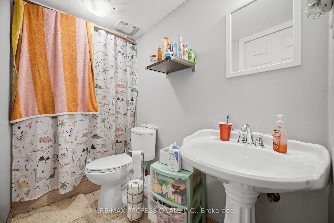
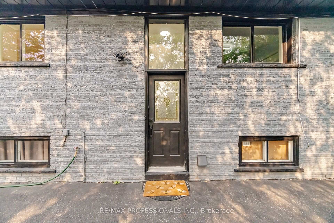
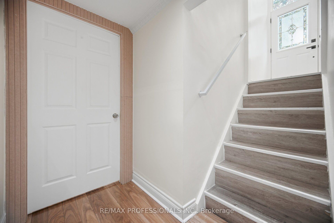
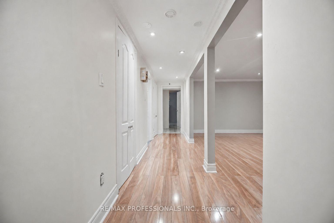
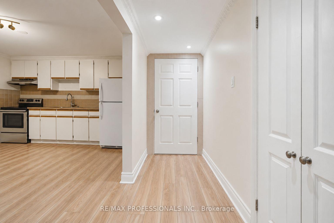
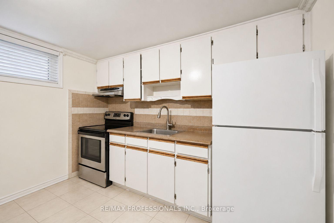
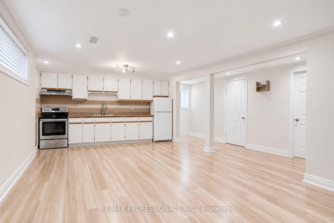
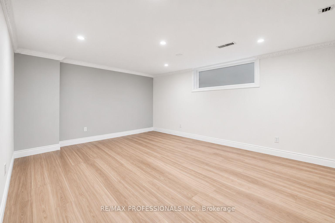
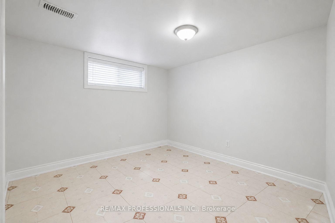
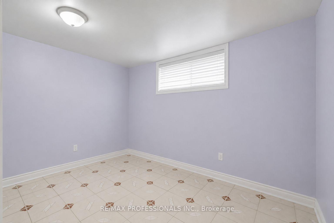
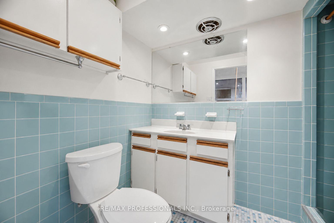
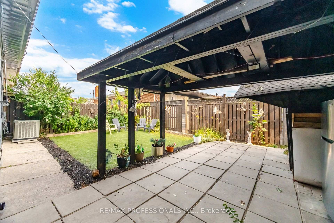
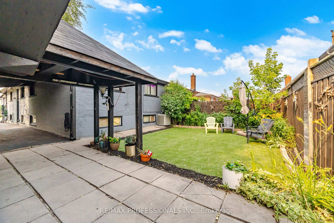
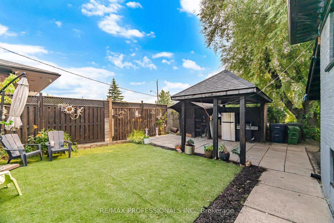
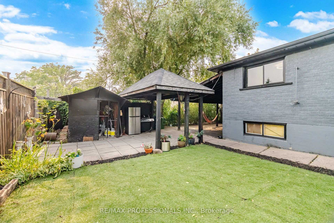
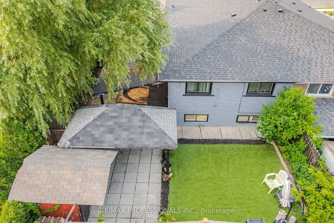
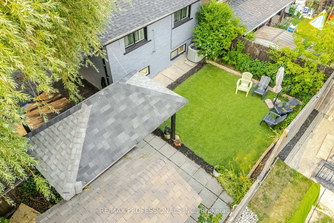
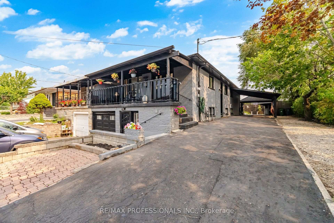
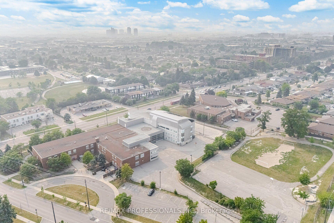
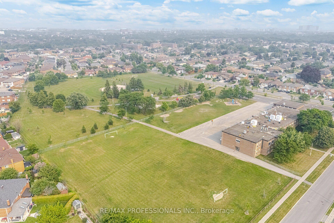
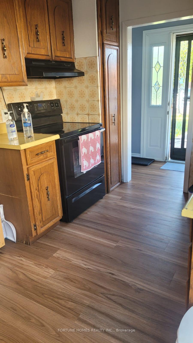
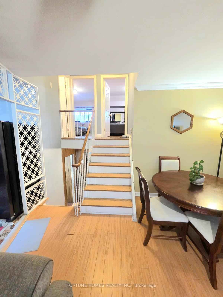
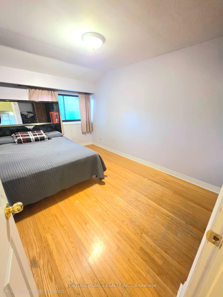
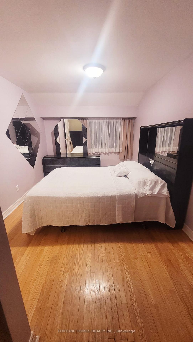
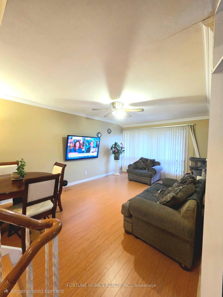
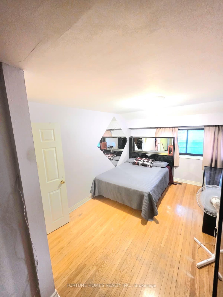
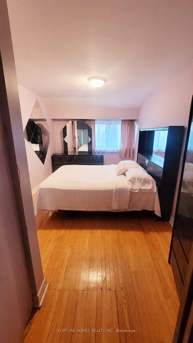
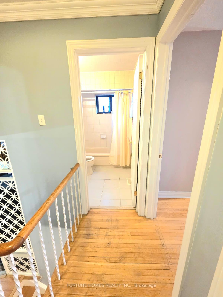
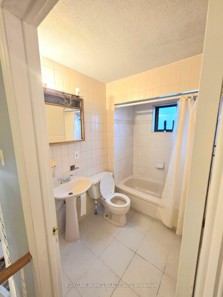
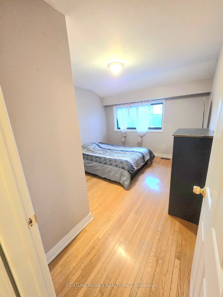
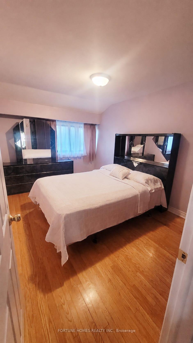
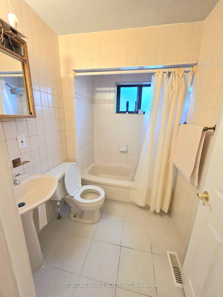
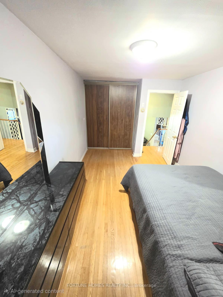
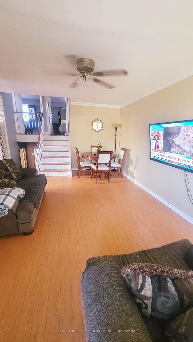
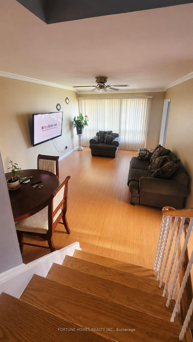
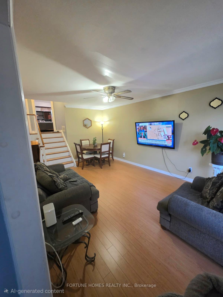
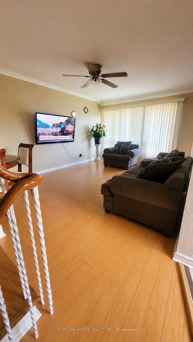
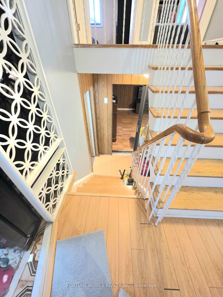
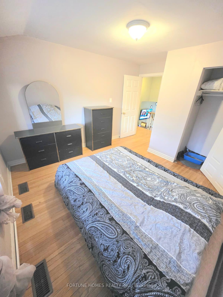
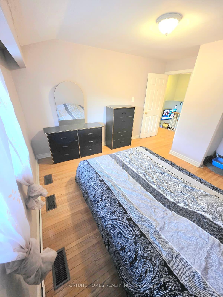
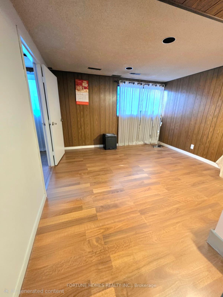
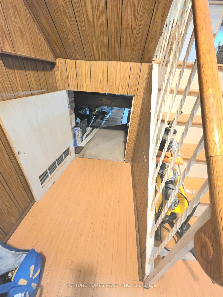
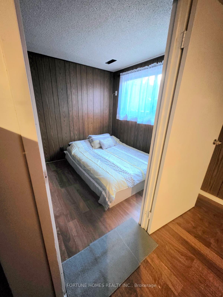
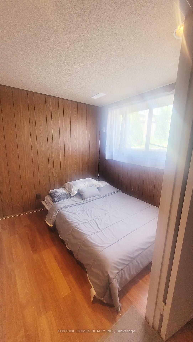
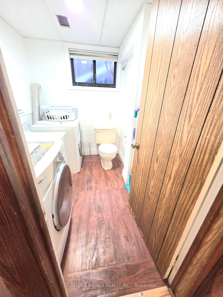
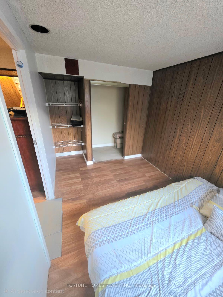
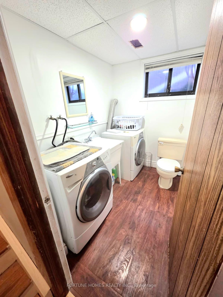
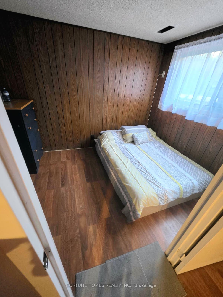
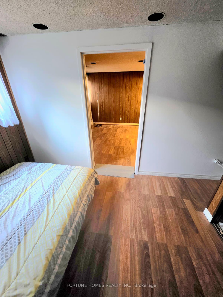
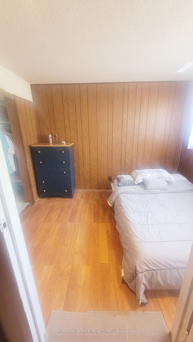
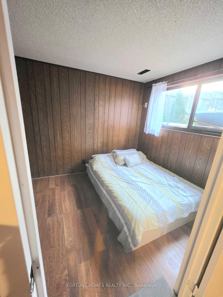
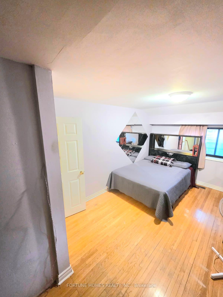
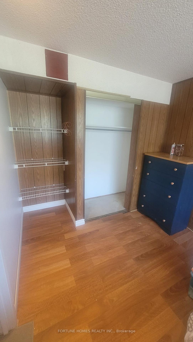
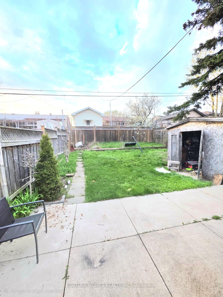
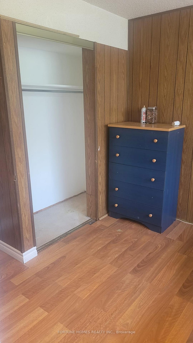
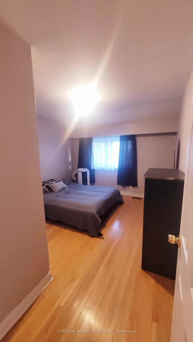
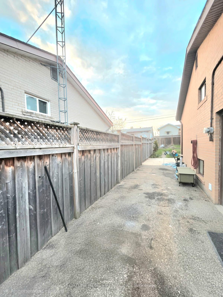
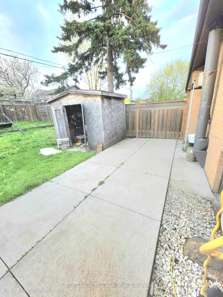
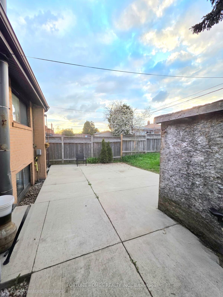
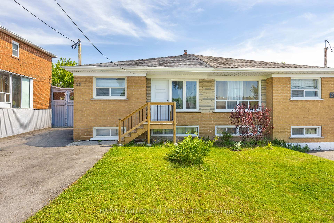
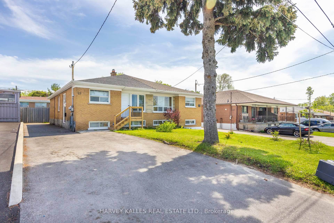
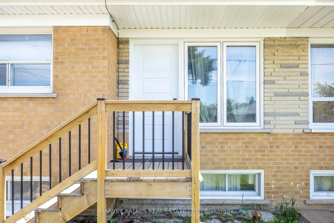
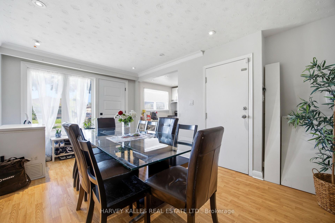
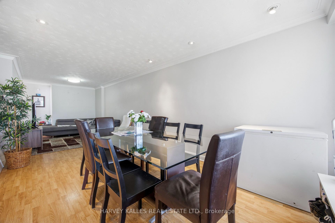
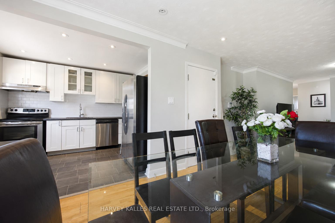
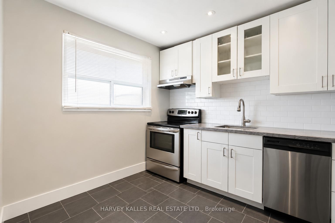
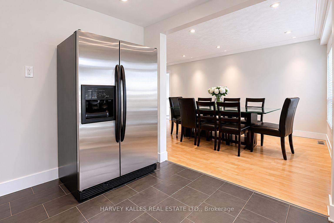
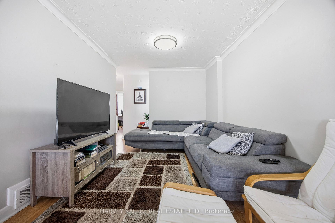
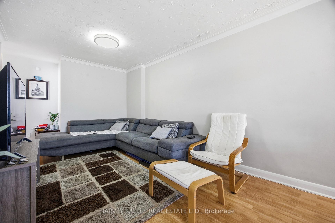
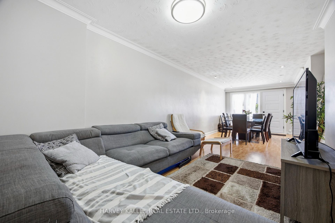
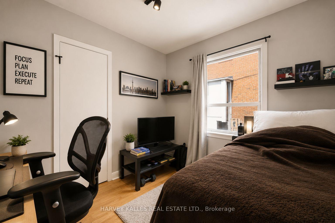
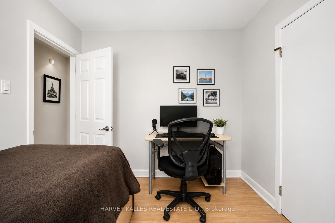
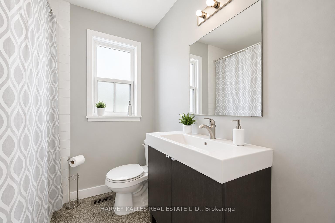
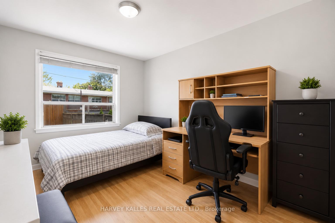
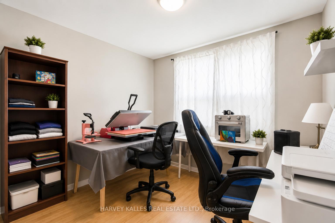
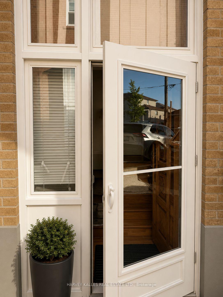
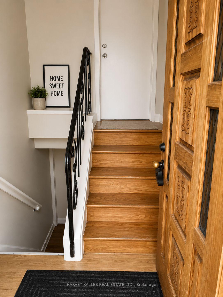
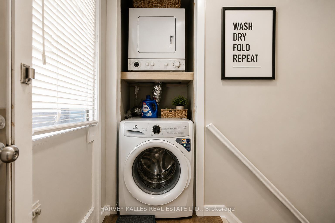
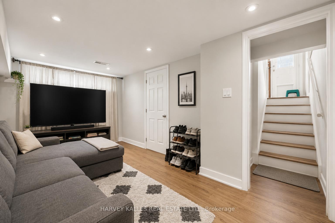
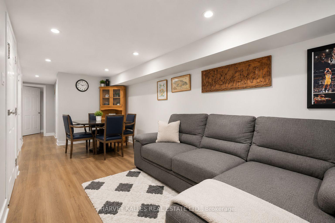
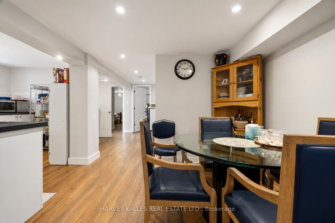
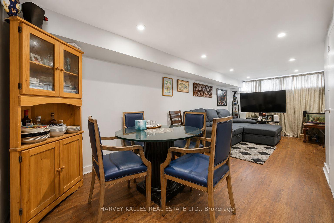
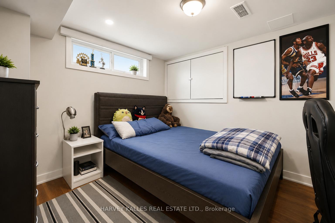
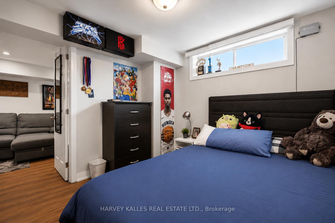
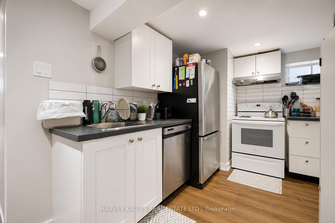
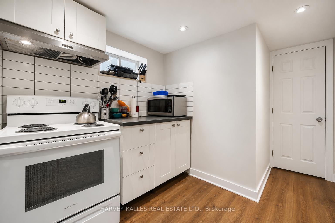
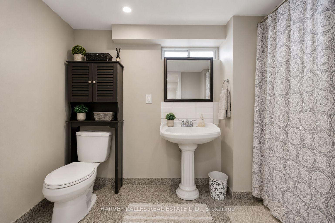
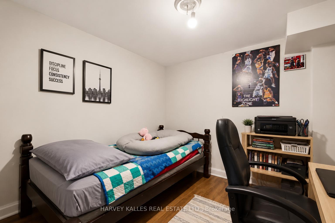
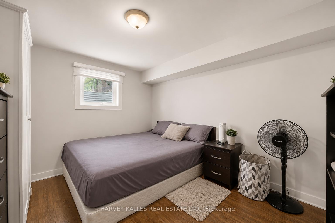
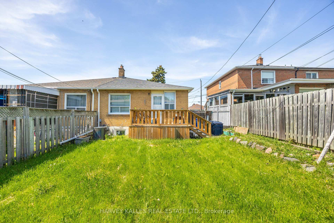
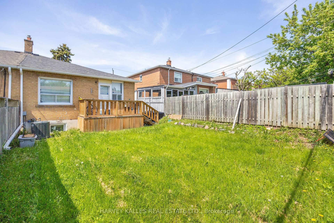
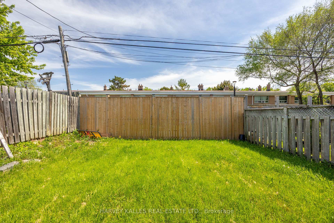
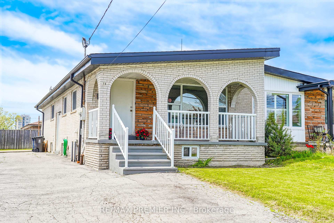
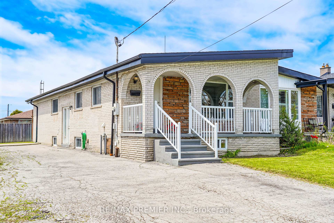
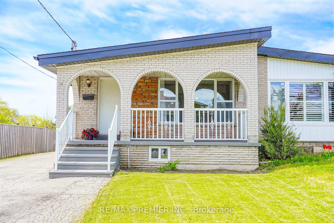
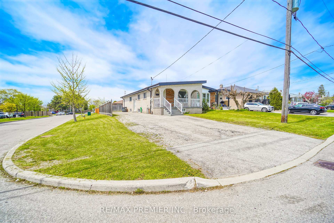
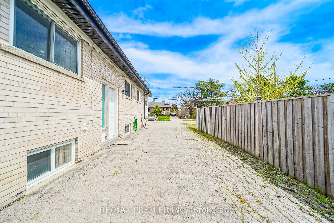
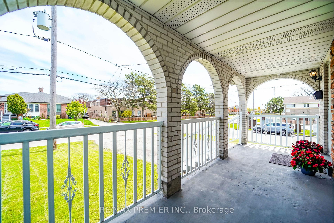
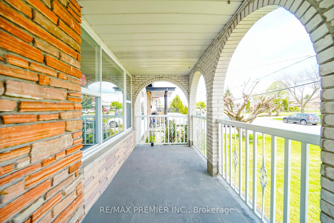
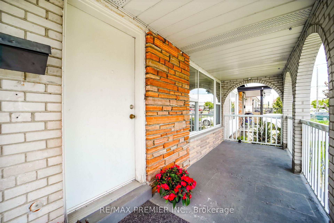
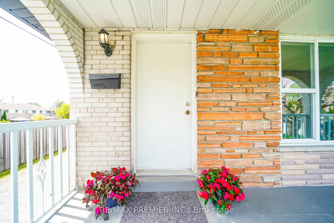
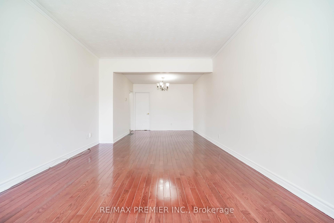
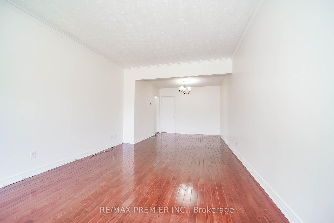
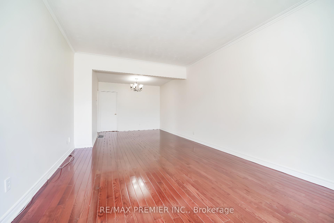
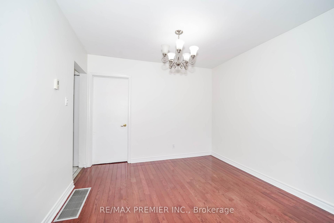
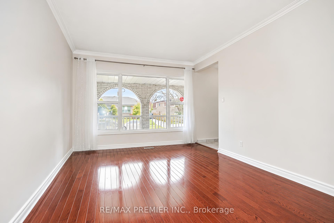
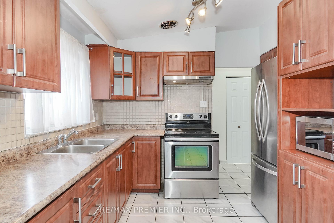
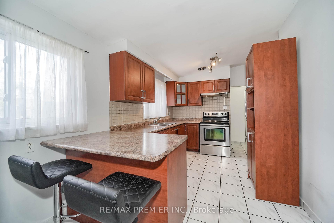
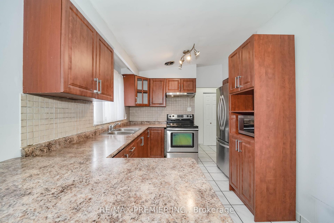
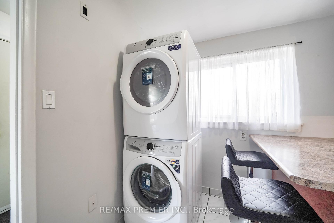
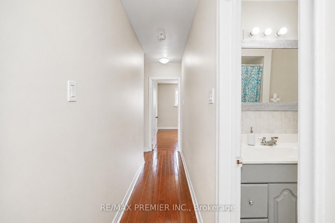
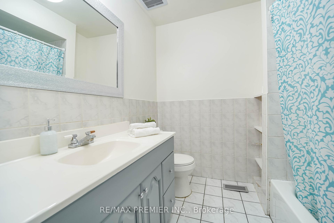
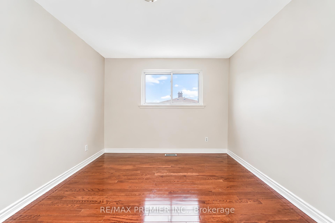
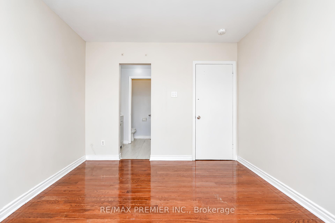
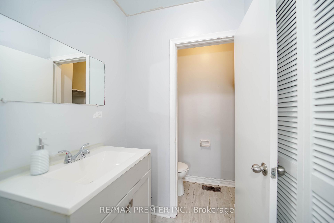
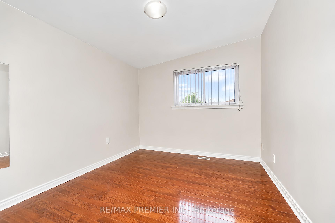
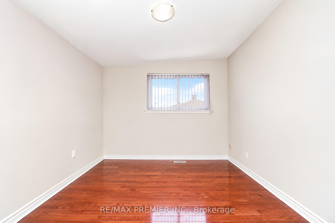
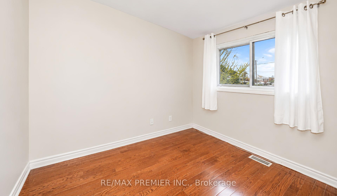
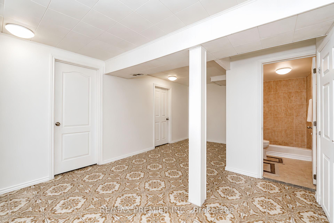
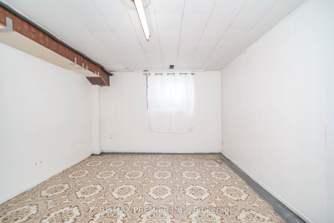
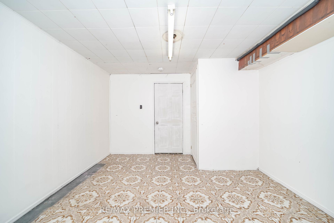
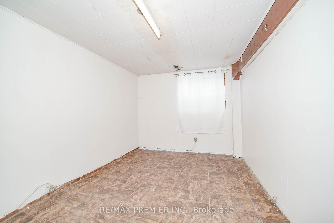
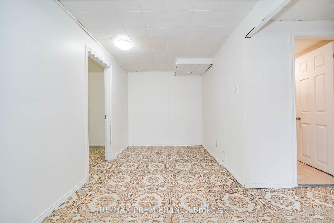
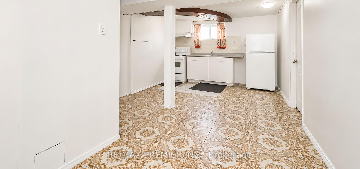
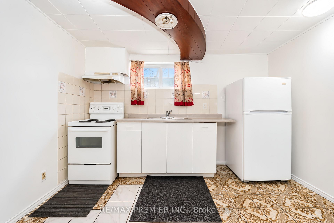
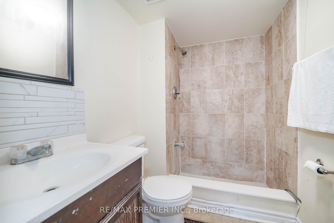
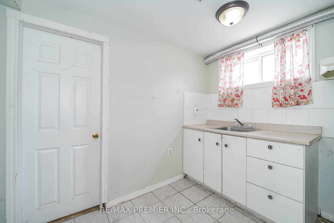
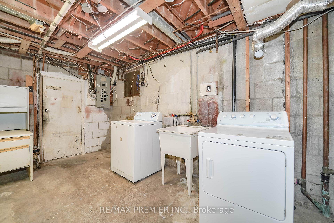
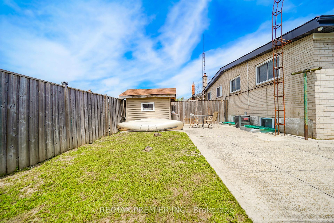
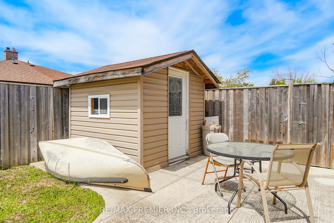
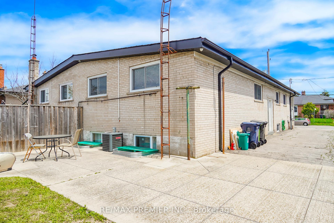
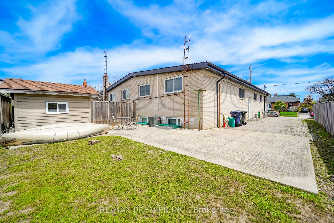
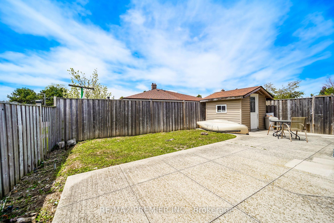
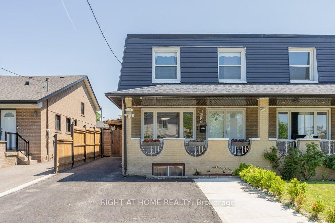
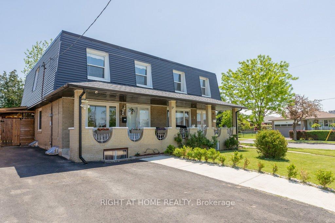
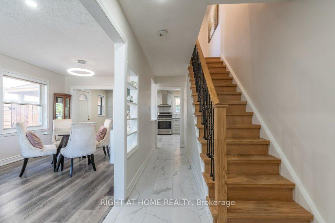
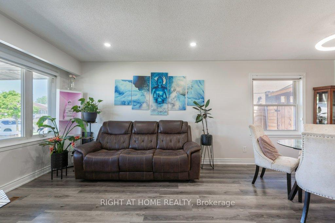
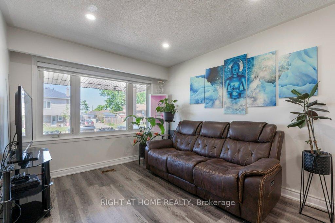
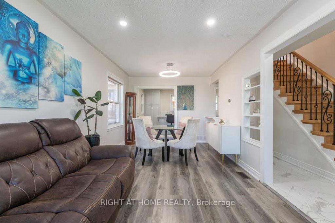
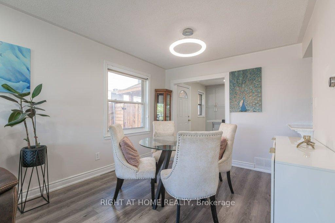
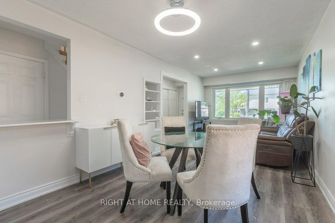
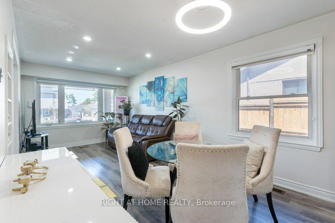
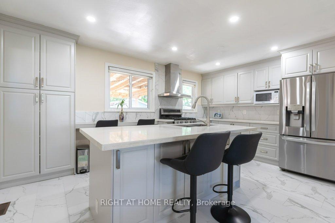
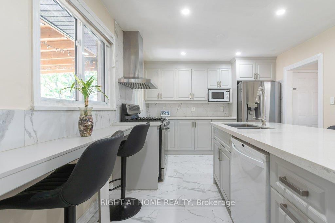
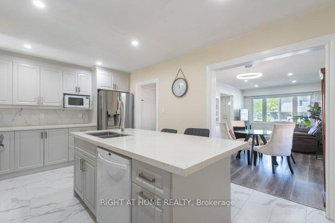
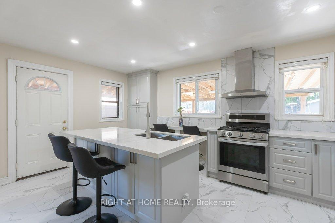
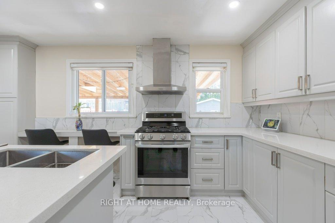
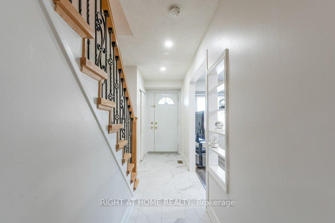
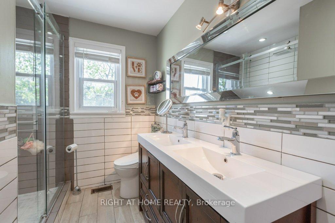
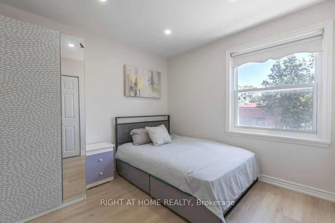
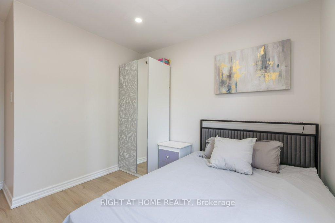
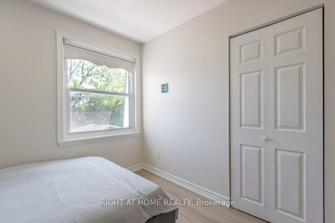
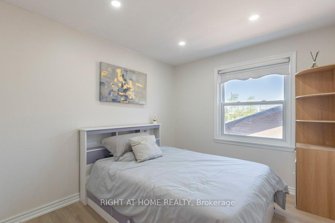
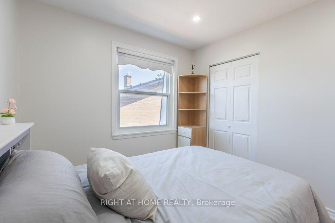
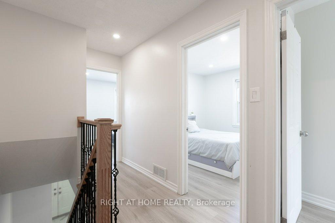
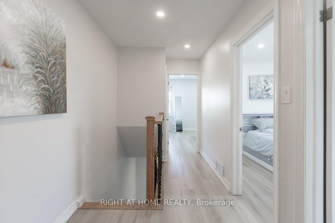
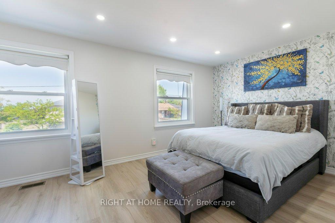
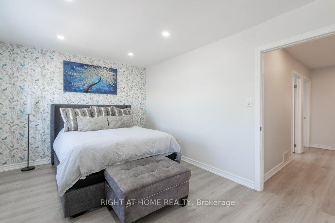
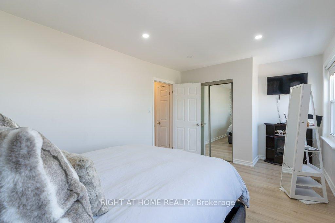
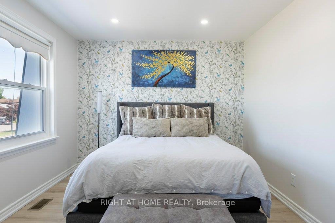
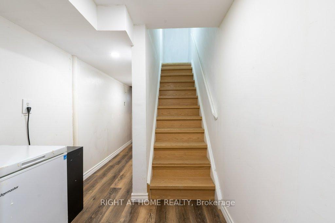
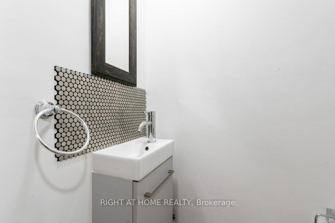
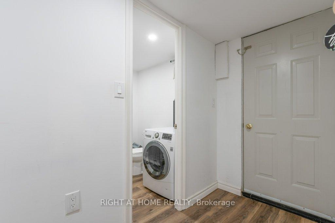
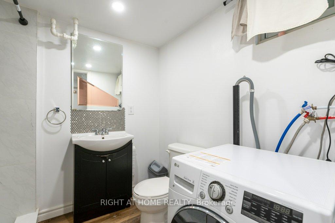
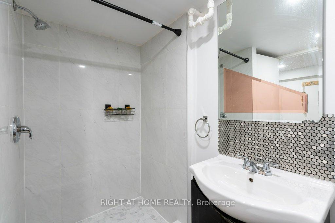
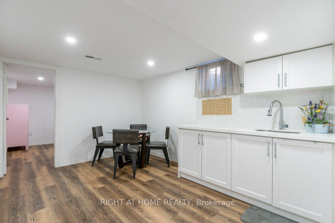
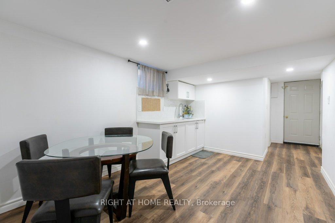
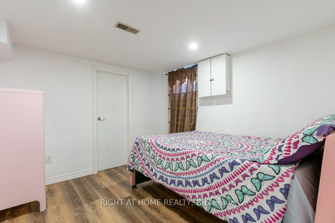
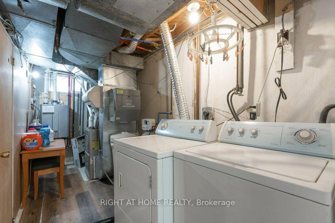
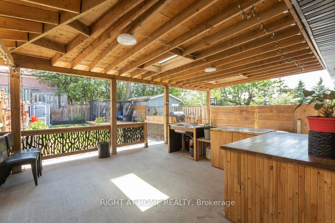
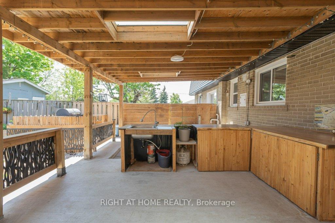
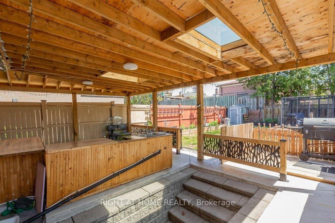
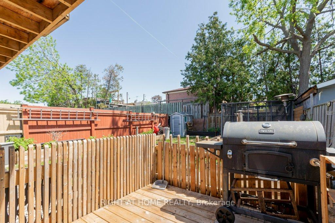
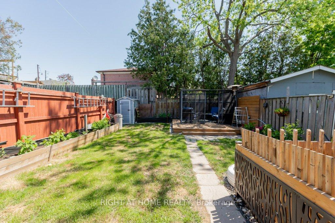
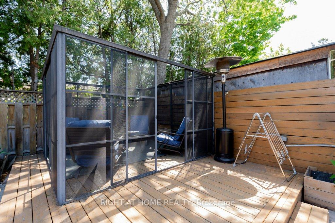
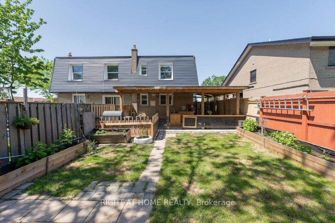
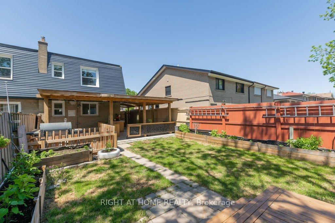
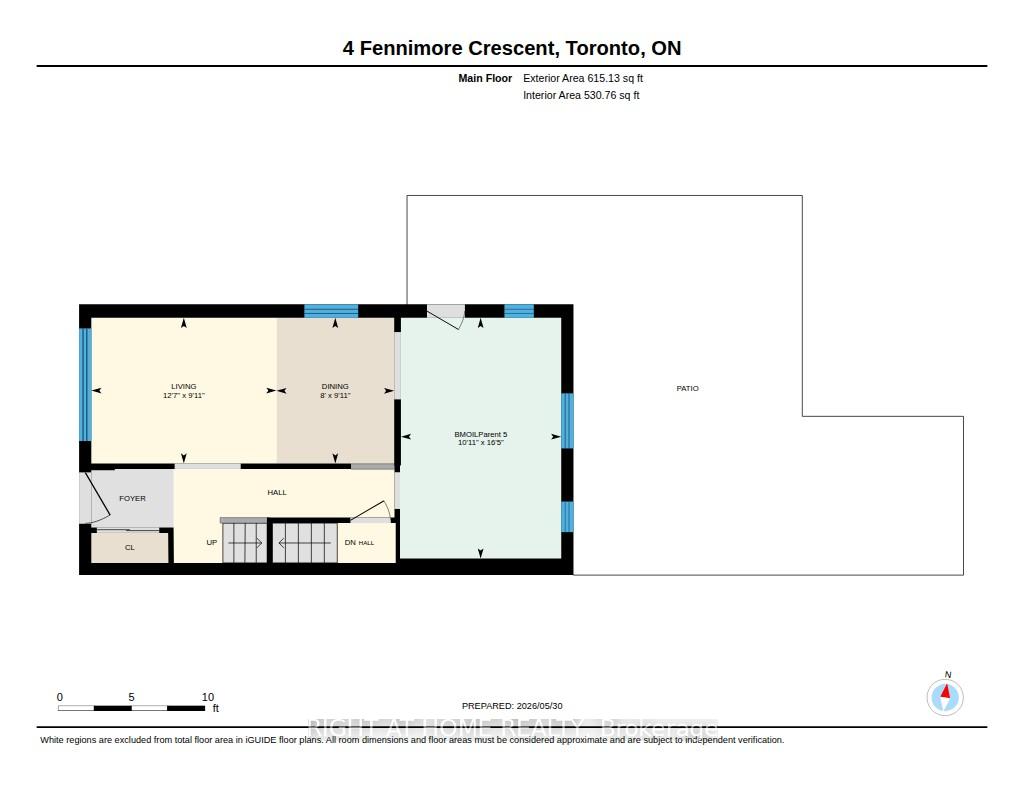
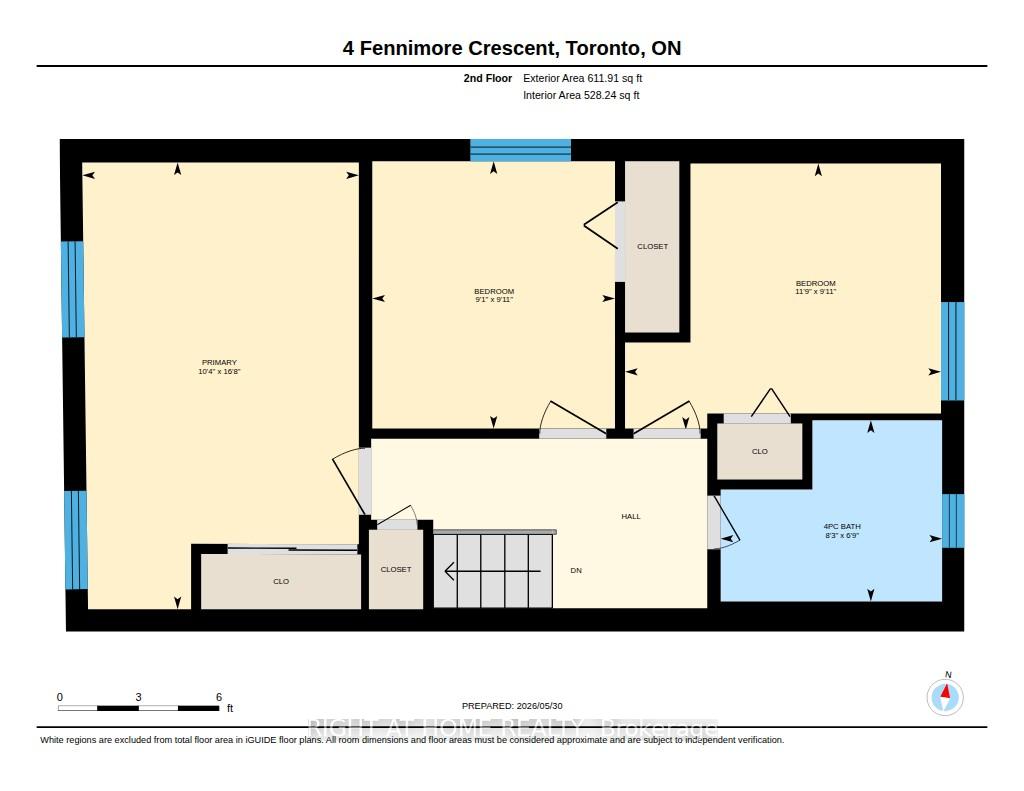
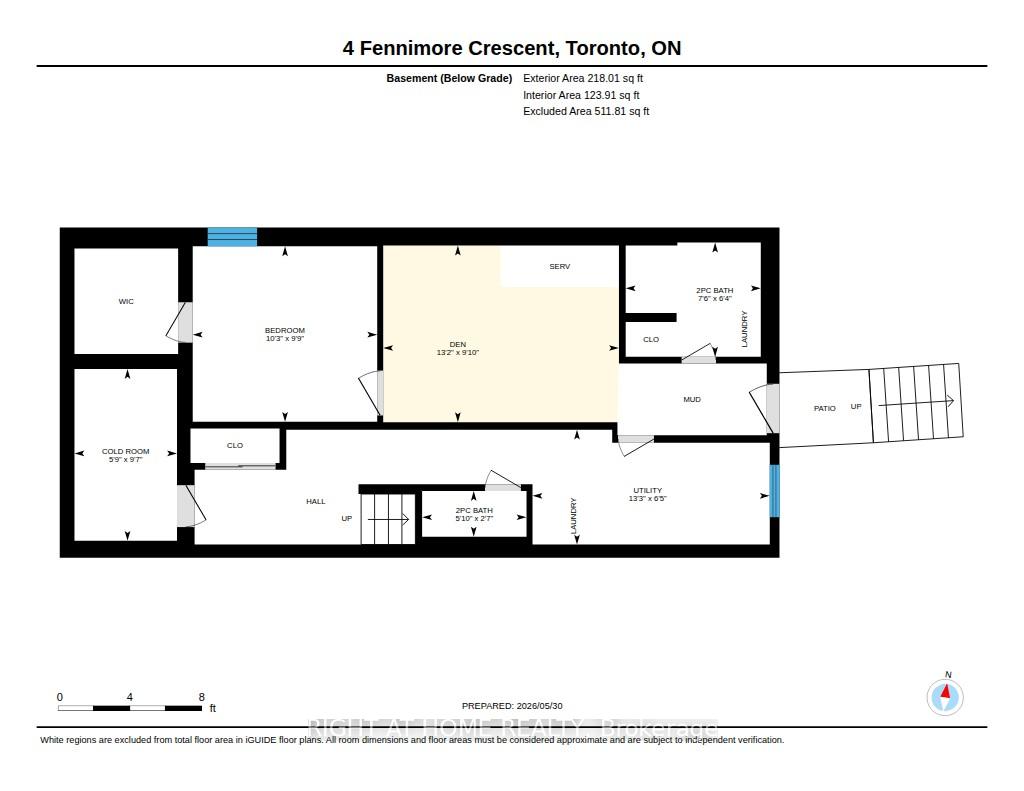
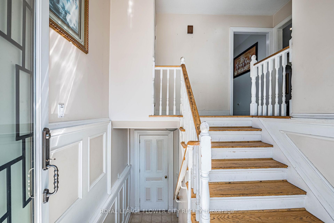
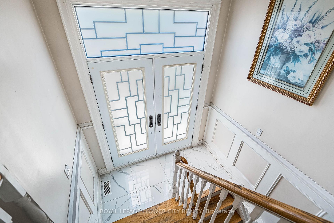
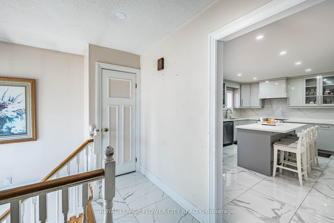
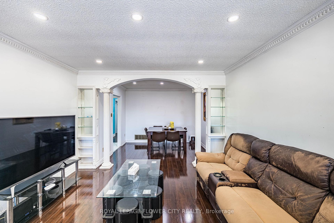
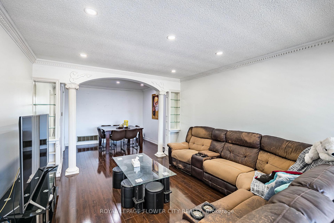
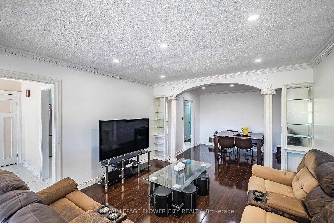
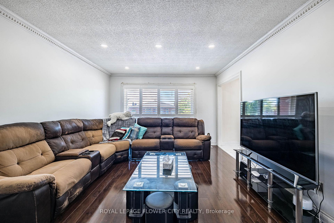
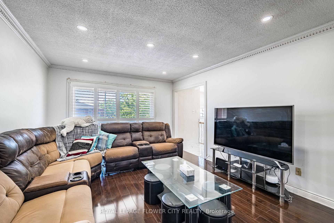
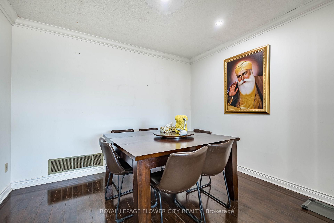
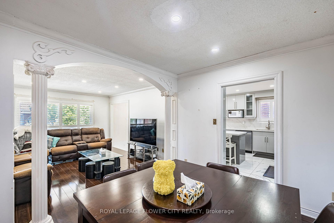
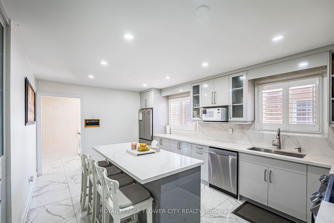
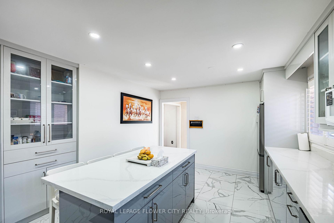
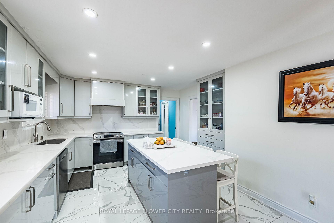
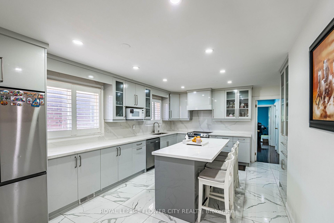
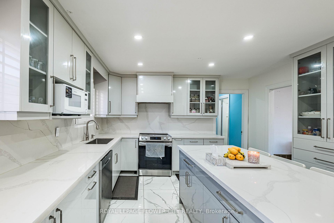
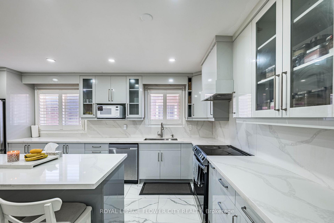
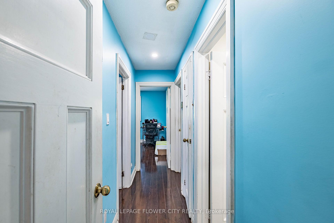
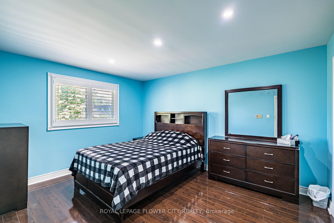
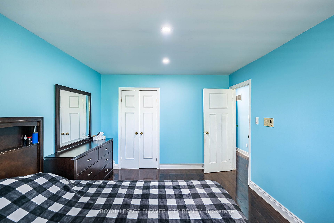
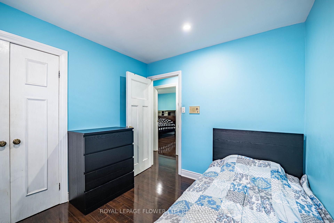
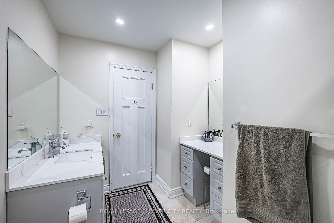
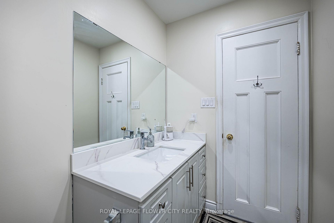

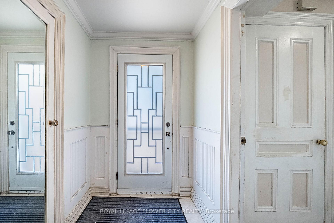
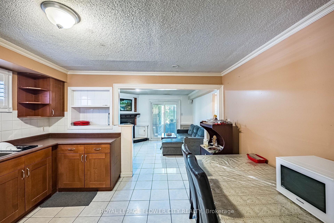
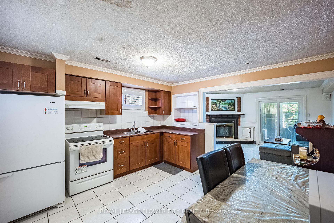
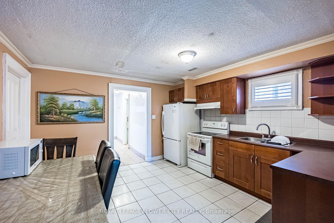
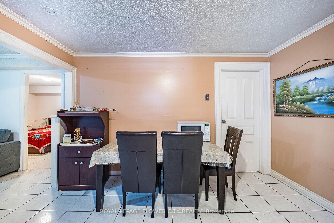
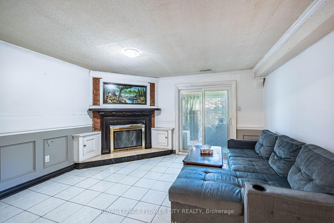
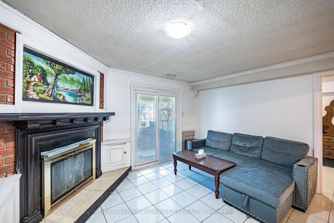
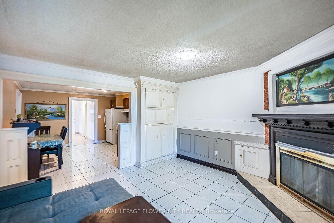
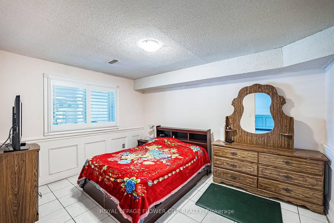
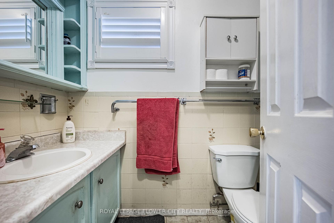
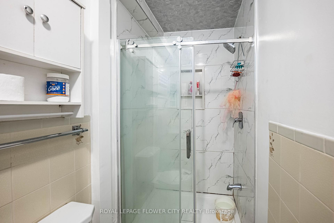
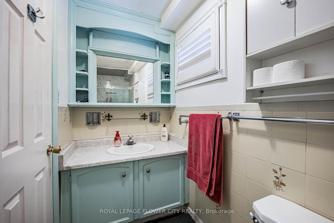
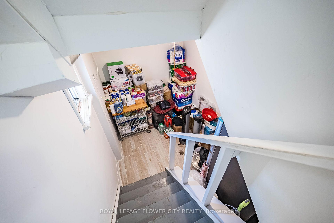
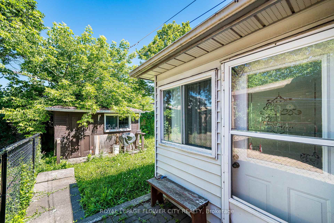
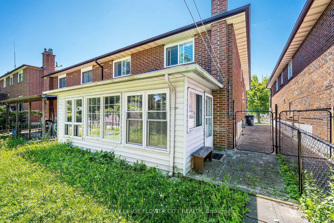
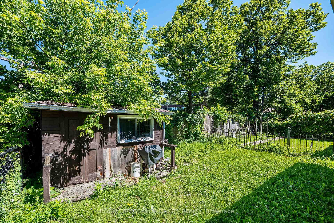
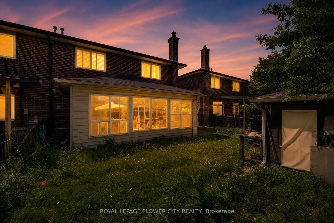
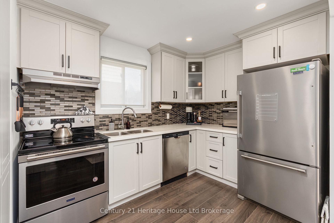
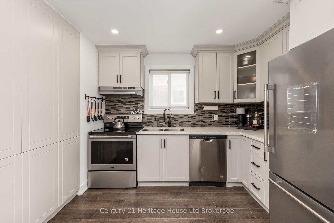
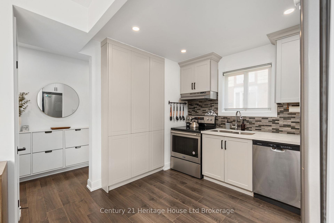
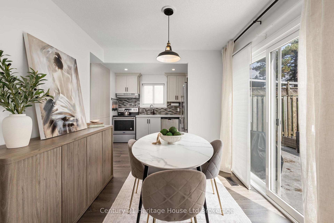
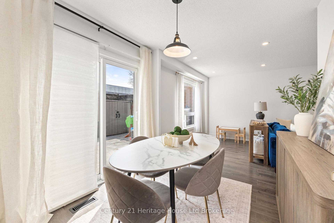
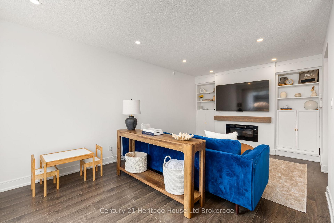
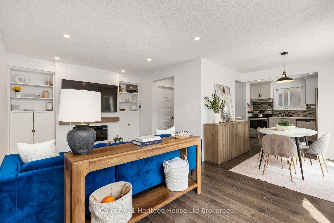
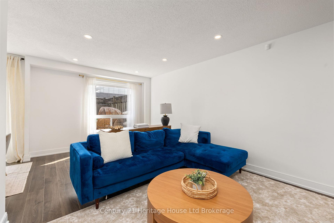
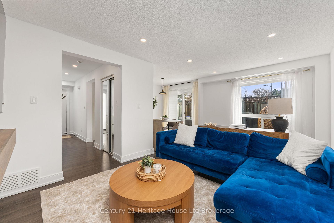
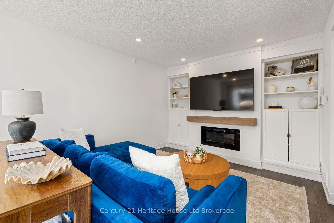
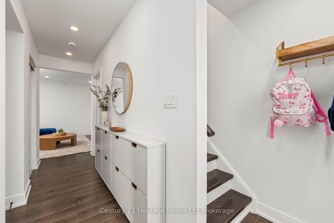
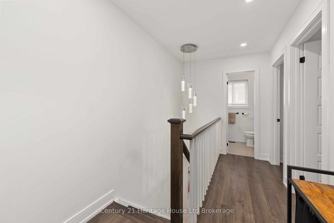
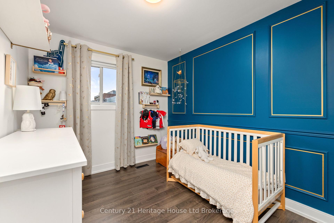
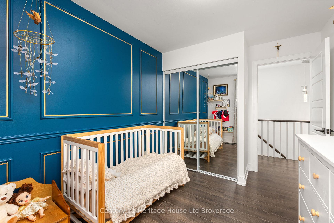
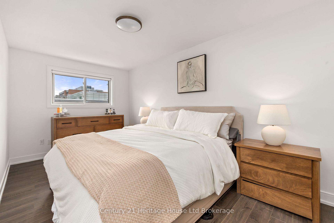
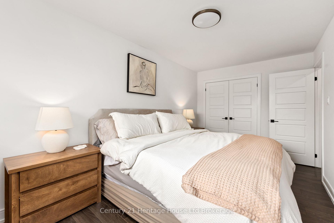
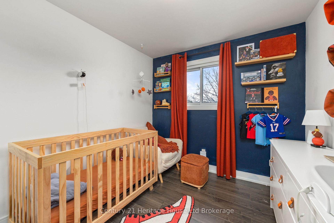
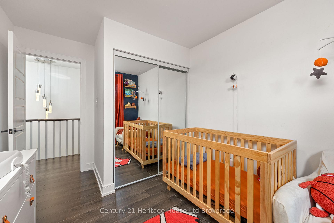
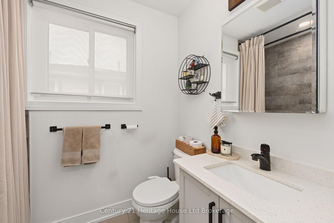
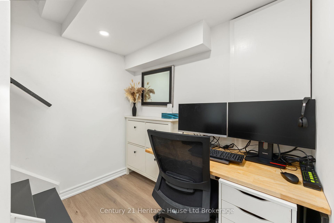
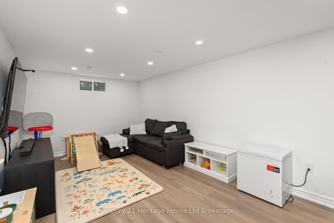
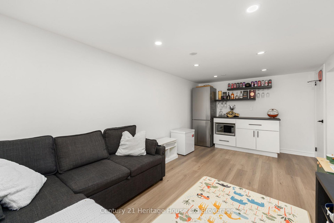
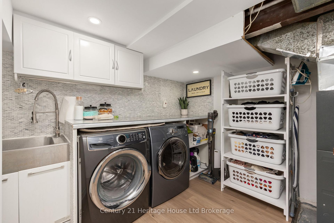
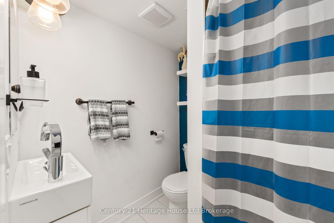
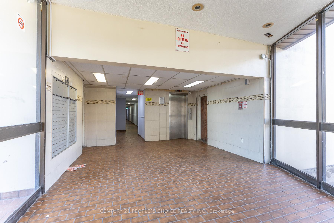
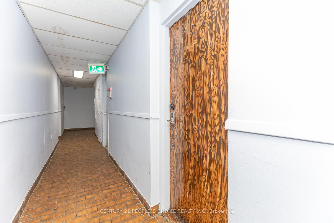
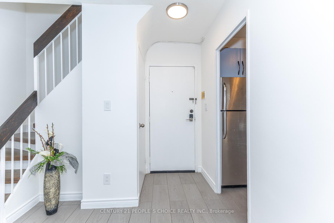
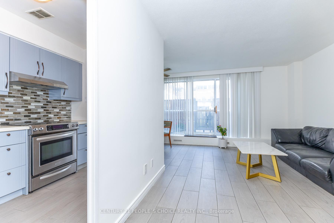
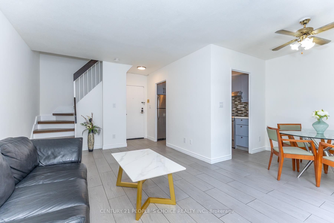
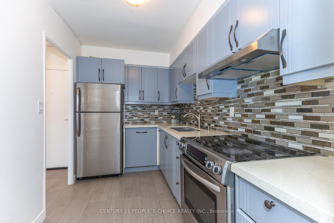
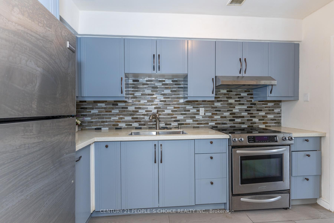
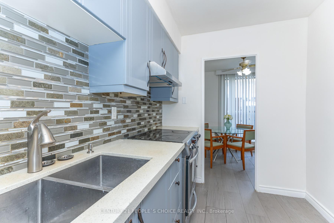
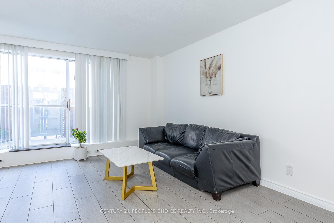
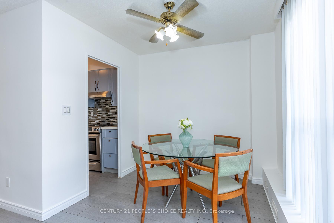
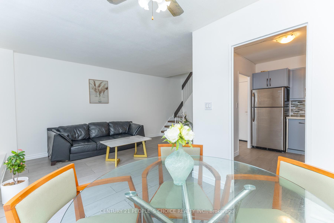
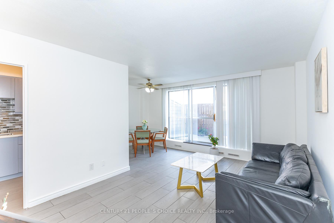
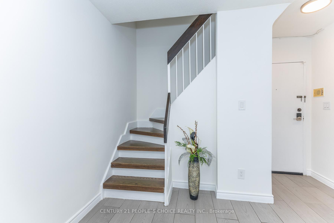
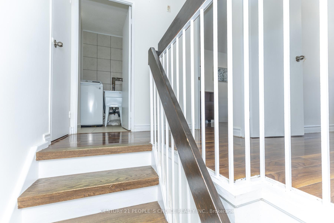
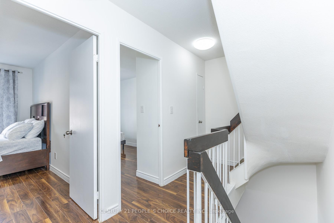
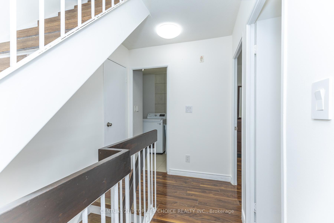
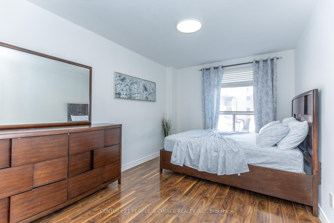
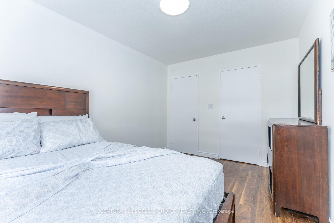
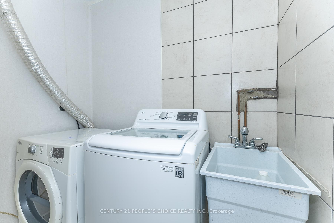
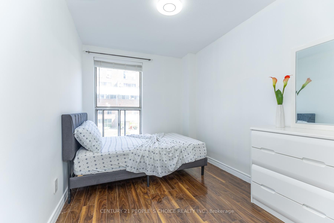
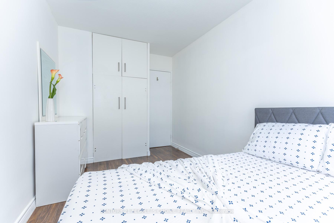
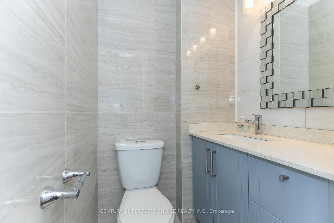
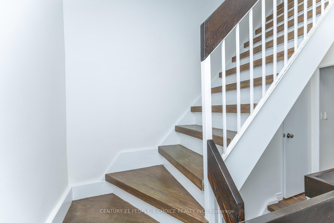
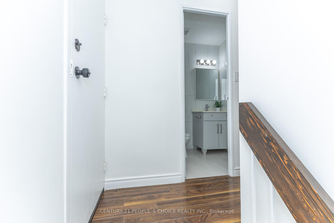
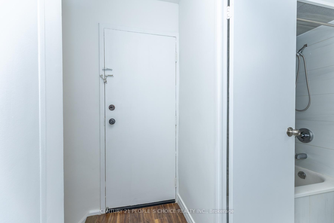
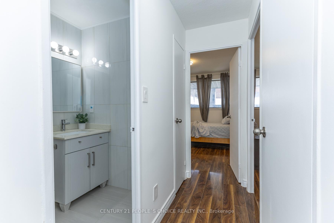
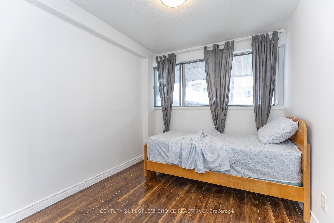
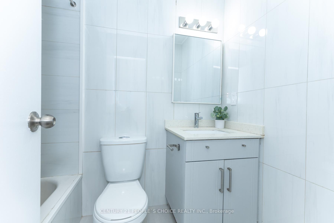
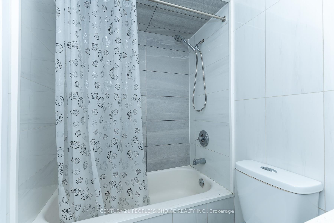
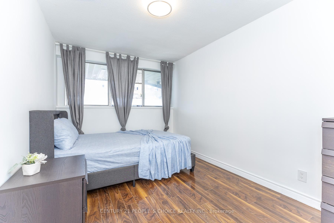
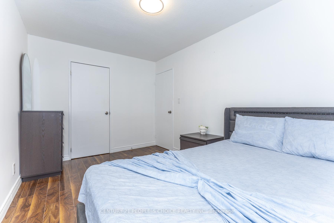
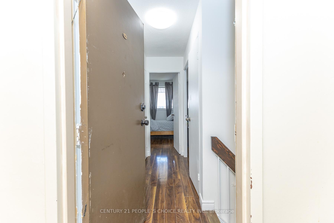
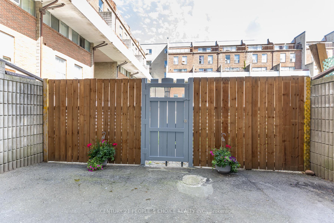
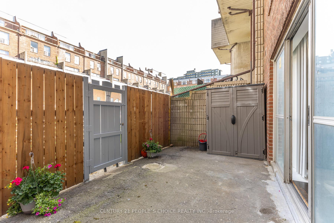
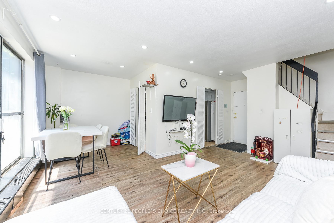
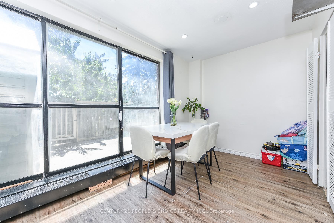
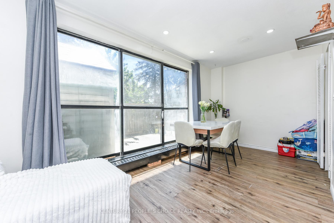
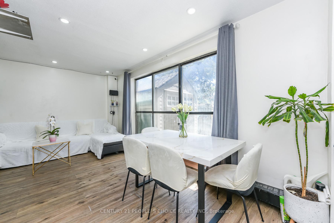
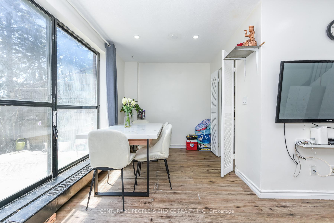
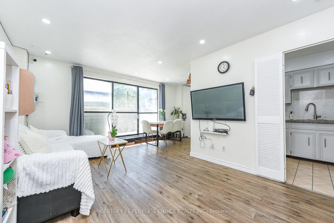
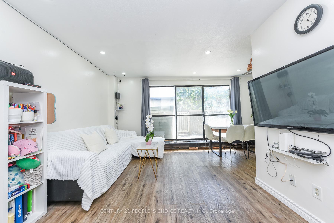
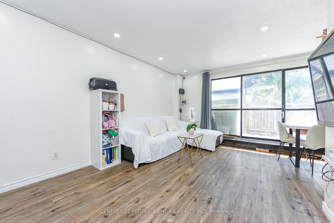
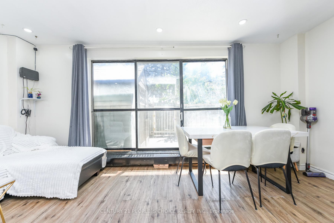
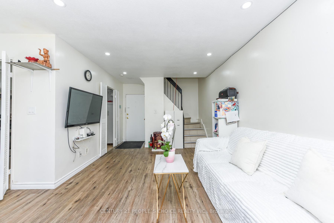
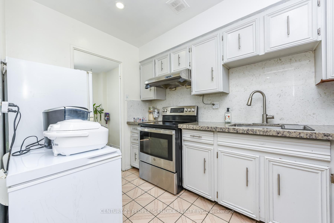
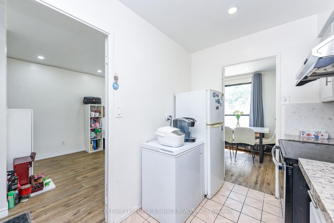
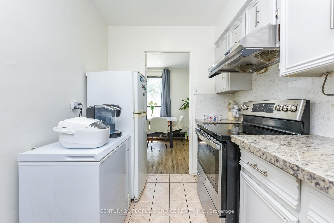
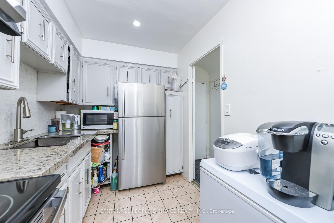
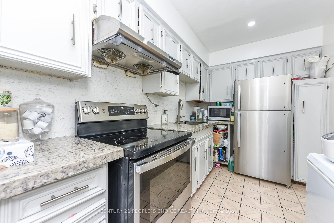
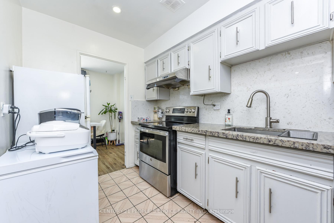
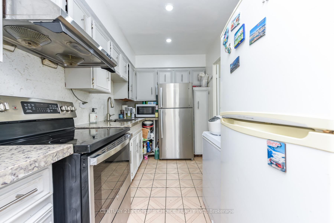
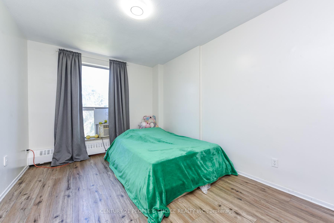
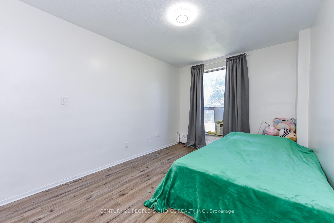
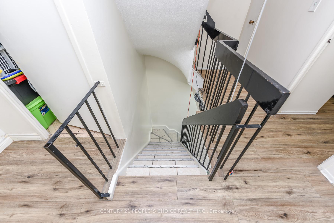
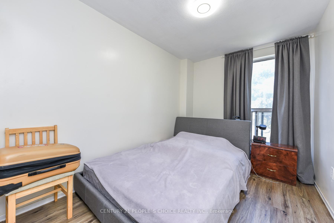
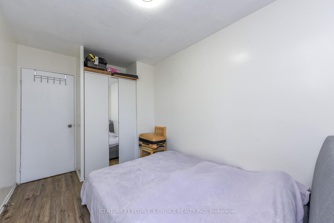
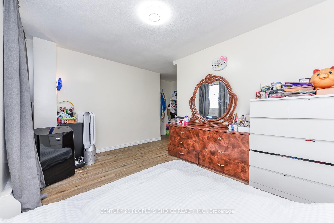
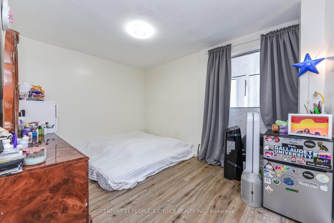
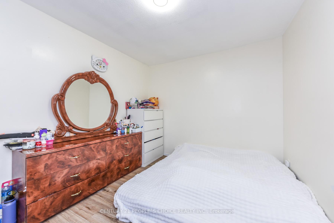
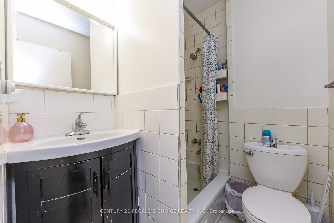
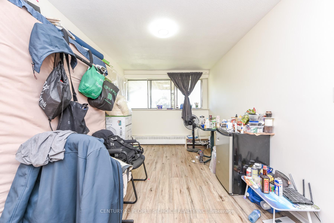

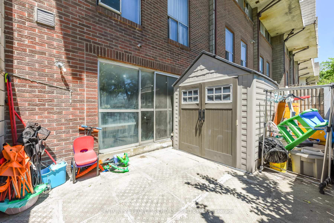
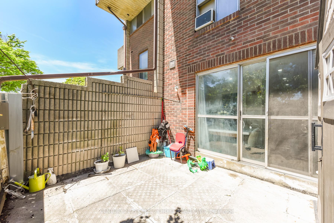
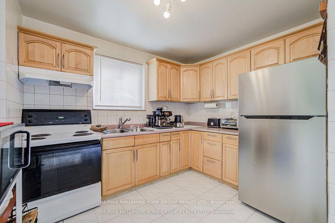
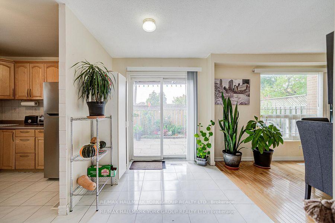
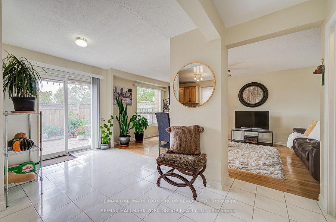
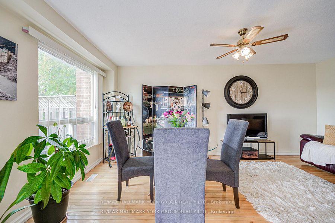
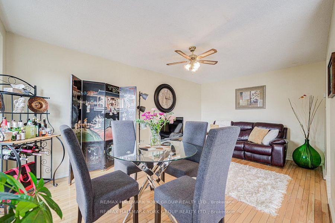
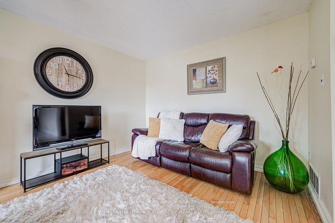
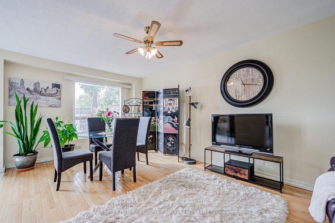
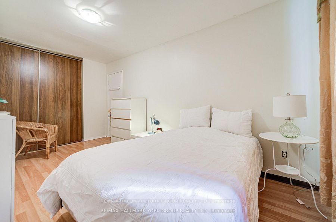
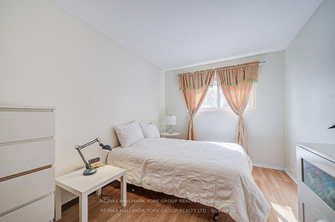
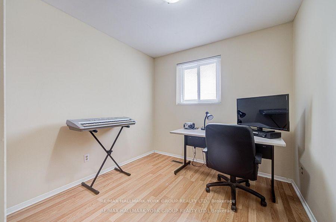
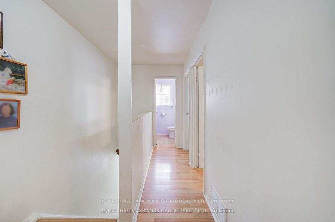
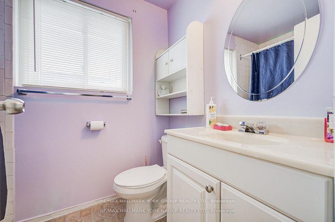
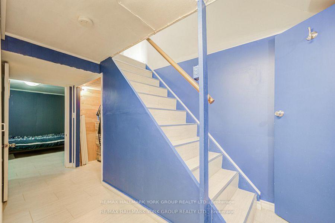
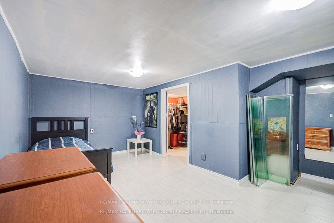
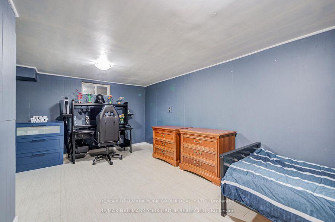
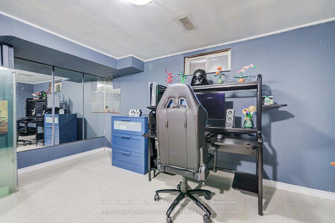
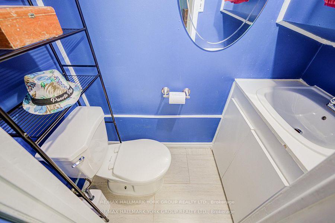
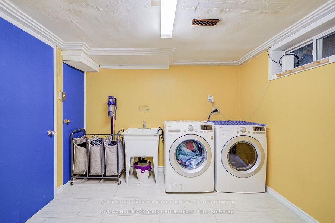
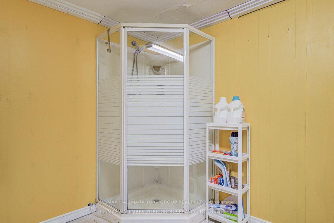
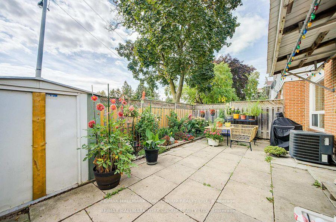
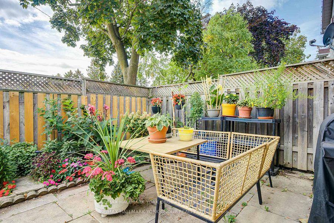
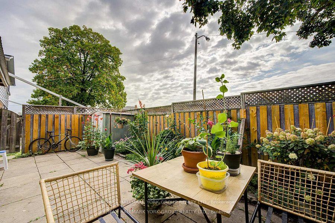
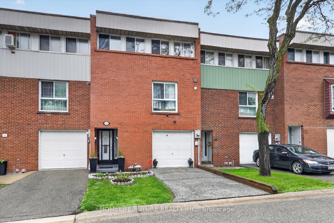
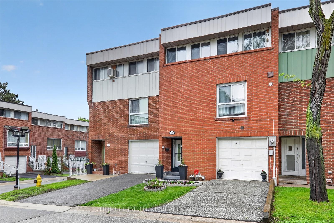
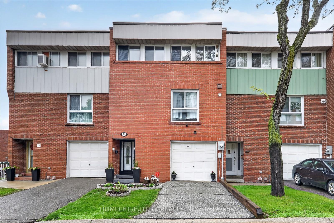
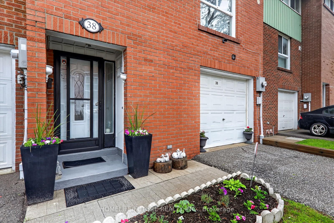
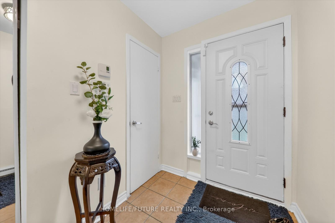
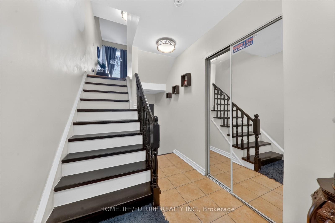
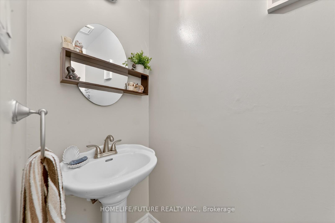
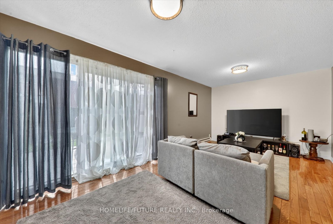
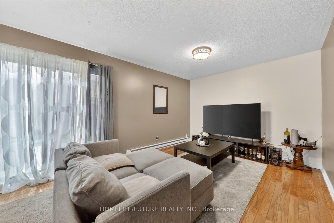
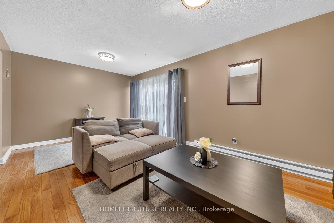
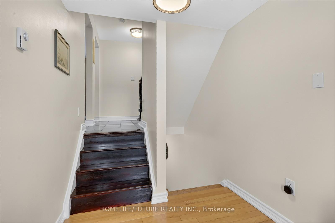
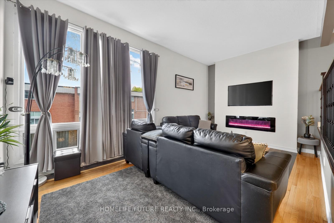
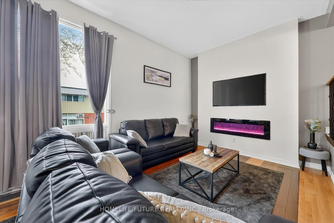
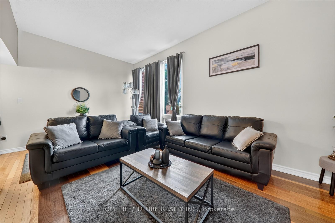
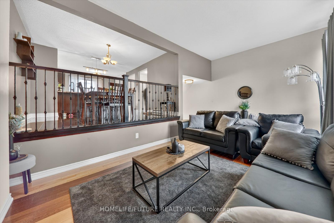
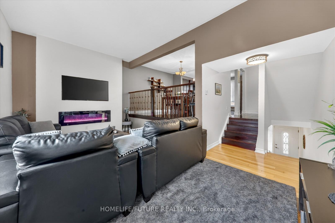
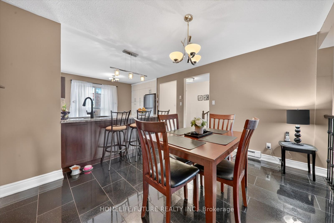
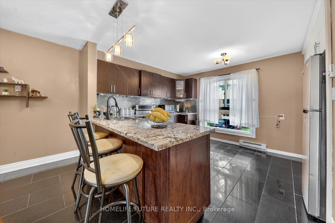
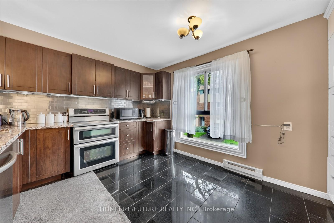
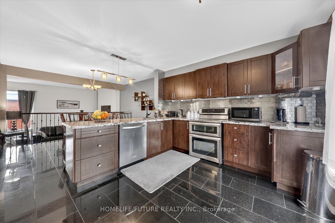
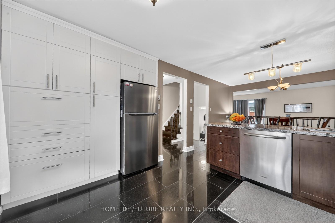
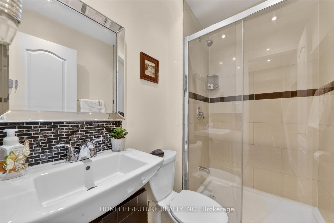
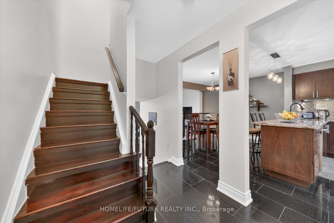
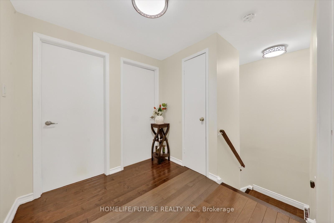
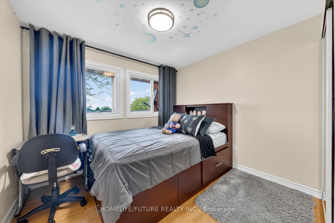
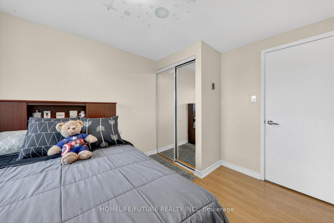
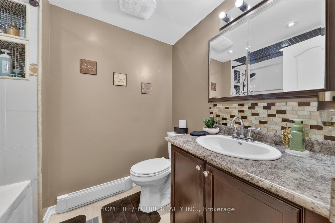
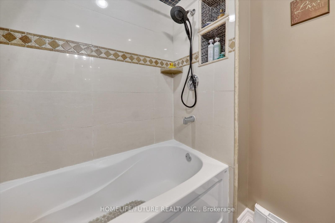
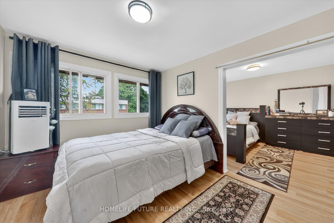
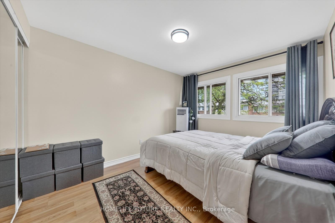
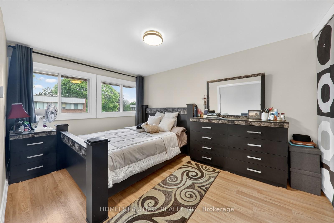
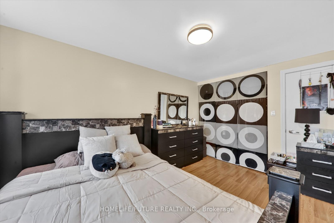
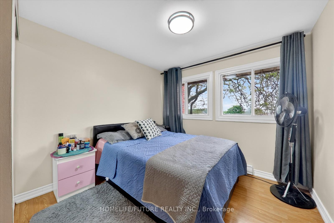
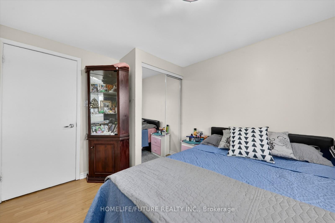
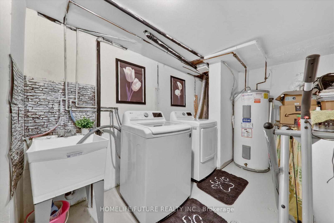
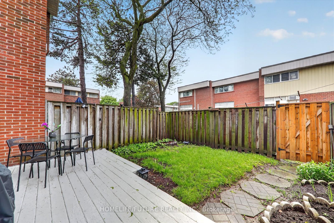
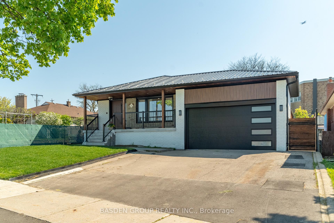
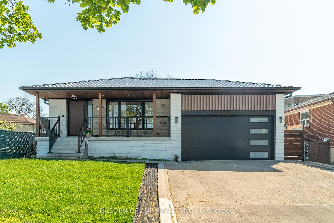
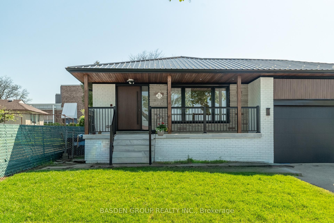
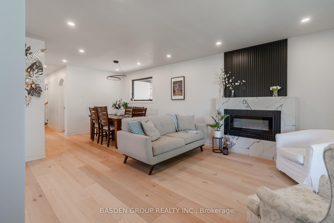
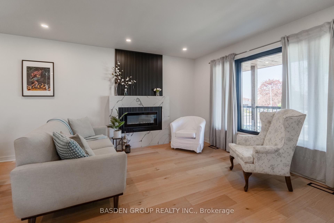
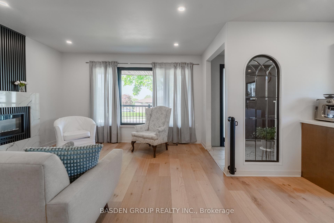
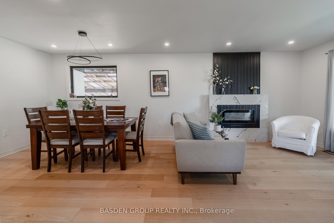
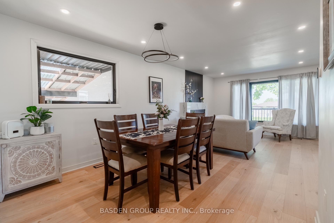
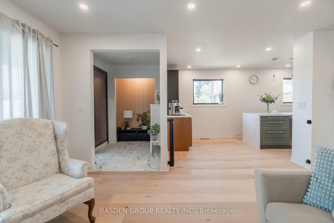
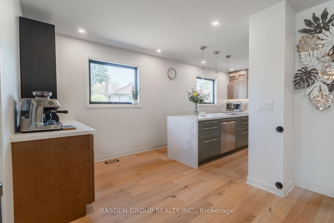
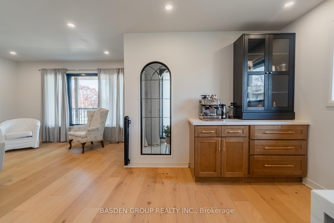
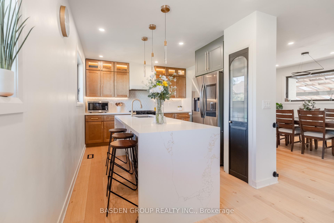
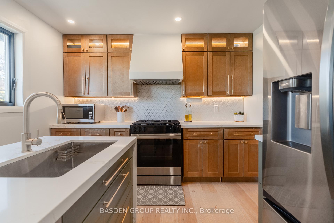
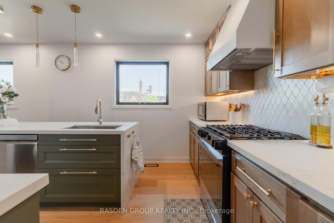
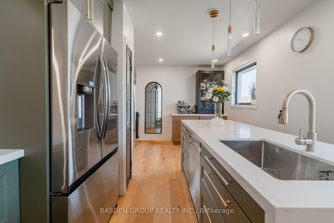
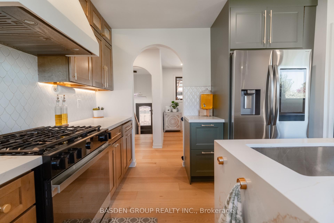
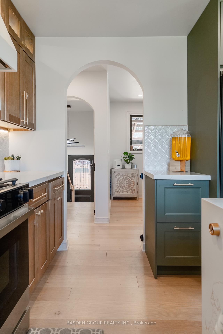
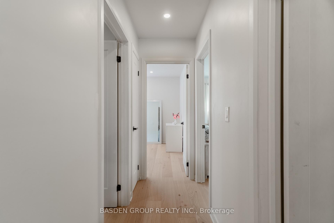
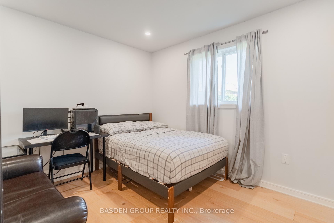
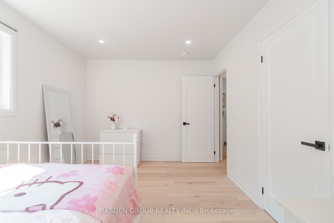
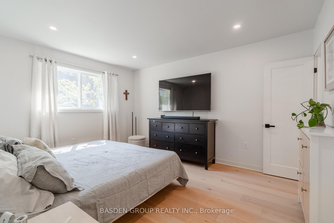
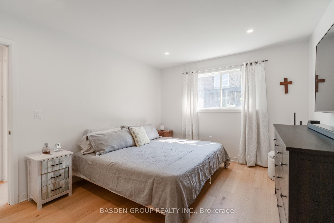
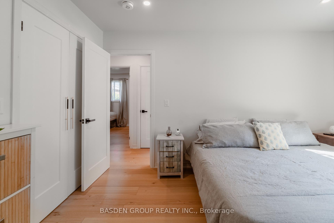
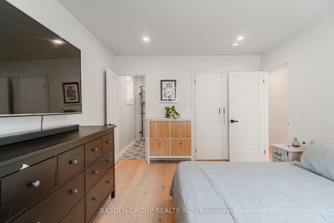
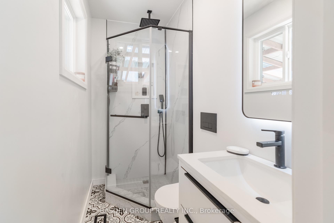
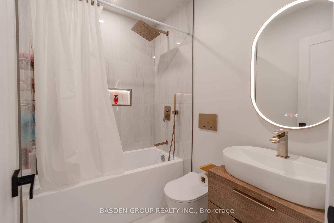
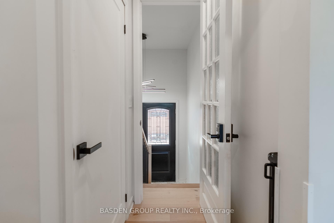
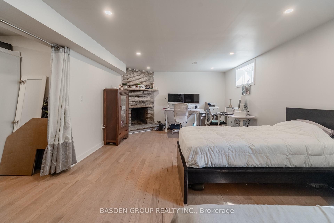
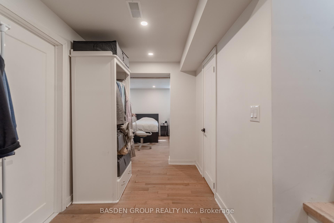
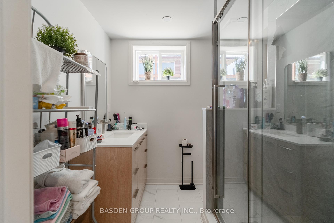
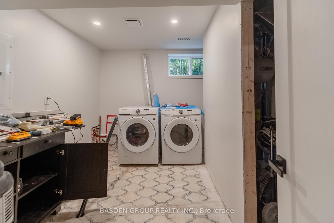
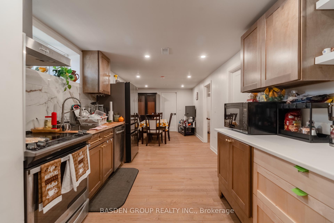
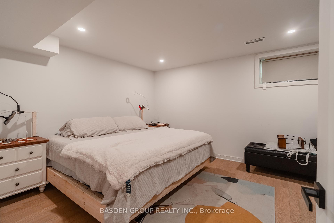
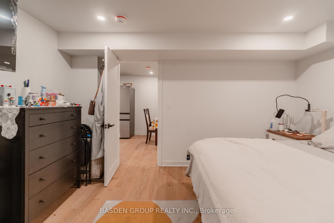
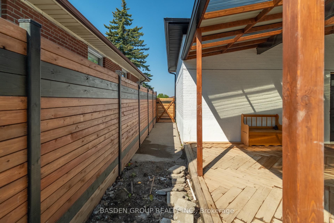
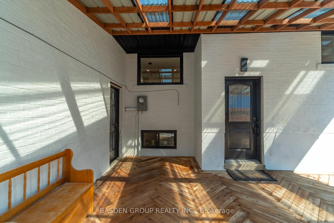
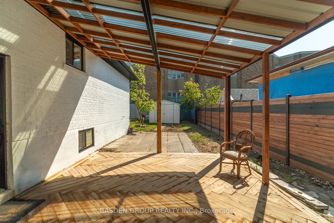
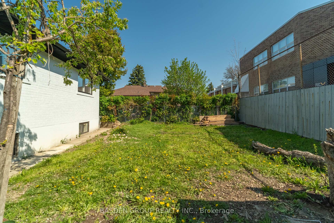
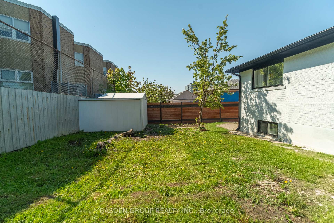
Welcome to 21 Mayberry-a rare opportunity to own a home that has been completely rebuilt from top to bottom with permits. This is far more than a renovation. The home has been reconstructed with new electrical, plumbing, HVAC, insulation, drywall, windows, roof, flooring, kitchen, bathrooms, and finishes, offering the comfort, efficiency, and peace of mind of a virtually new home in an established neighbourhood. Inside, you'll find a bright, open-concept layout designed for modern living and effortless entertaining. The custom kitchen is the centrepiece of the home, featuring quality finishes, ample workspace, and timeless design. Every detail has been thoughtfully completed, making this a truly move-in-ready property. The finished basement provides excellent flexibility for extended family, a recreation space, or income potential. The deep backyard offers even more value with the potential to add an Auxiliary Dwelling Unit (subject to municipal approvals), creating additional living space or future income opportunities. Conveniently located close to public and Catholic schools, Oakdale Golf & Country Club, Downsview Dells Park, TTC transit, Highway 400, shopping, restaurants, and everyday amenities. If you've been waiting for a home where the work has already been done-and done right-21 Mayberry is one you won't want to miss. Quick closing available.
No extras listed.
Visit this home
Pick a time that works for you.
No upcoming open houses.

This seller is holding back offers
Instead of reviewing offers as they come in, this seller has set offer instructions — a strategy often paired with attractive pricing to invite competing bids. Timing and preparation matter here; get in touch and we'll walk you through it.
| Type | Detached |
| Style | Bungalow |
| Approx. Age | Not available |
| Size | 1100-1500 sq. ft. |
| Property Tax | $4,577 |
| Lot Size | 51.93 ft x 117.3 ft |
| mls© Number | W13621354 |
| Listed By | BASDEN GROUP REALTY INC. |
Listing History
- No recent sale history for this listing.
- No recent lease history for this listing.
Schools
Could you afford this home?
What the bank counts
This home's actual carrying costs, payment stress-tested at 6%
- Mortgage, tested at 6%
- $5,118
- Property tax
- $381
- Heat allowance
- $150
- Housing costs
- $5,649 / mo
Lenders cap these at 39% of gross income — that sets the number.
Income needed
$174,000
gross annual household income
- Payment at 4%
- $4,208 / mo
- Cash down
- $199,978
Assumes no other monthly debts · 25-yr amortization
Full affordability checkInvestment Analysis
Estimated rent, cap rate and monthly cash flow for this property
Values and trends
Nearby listings
Comparable sales
- No similar listings found.