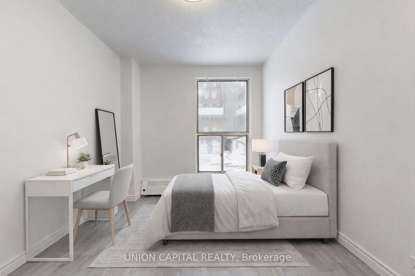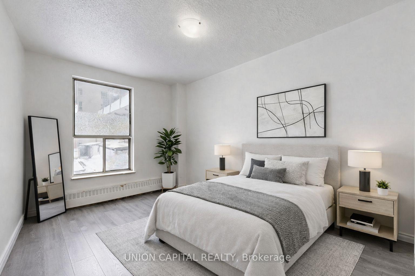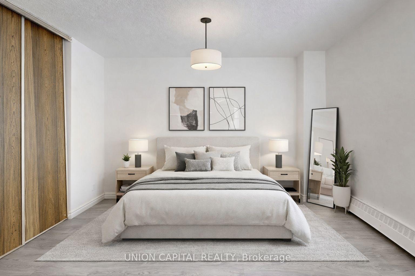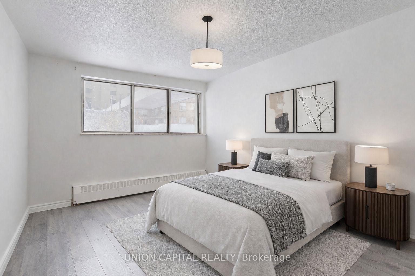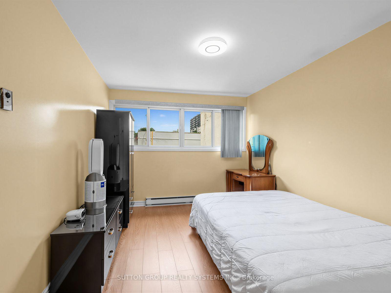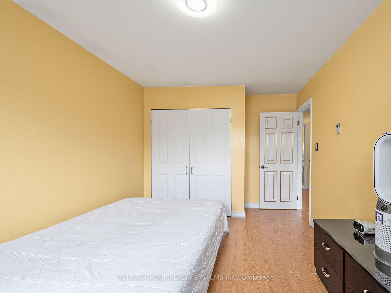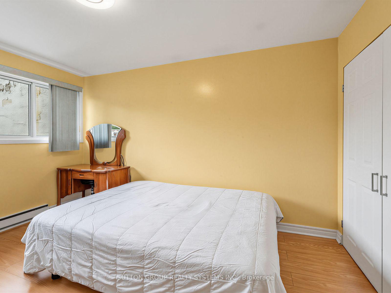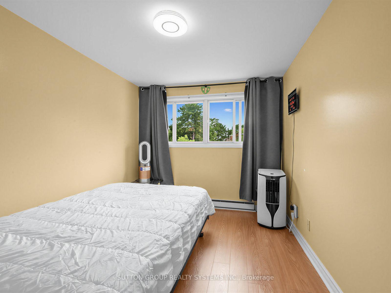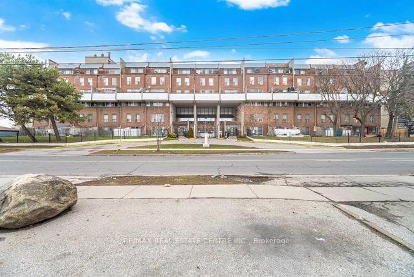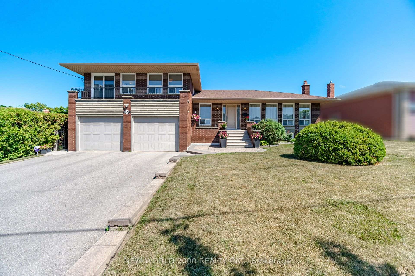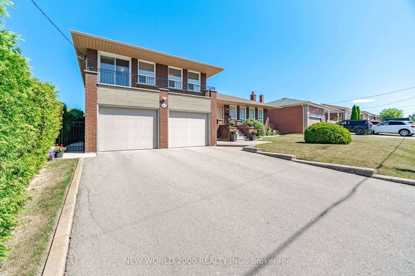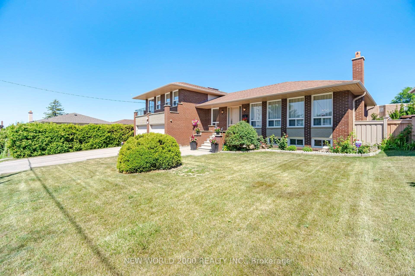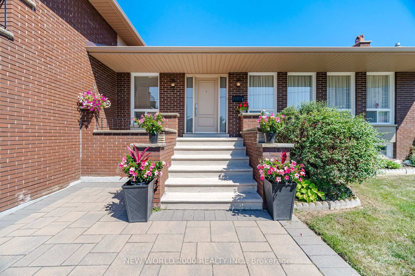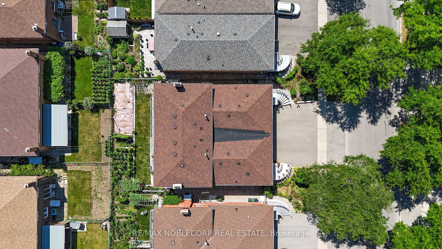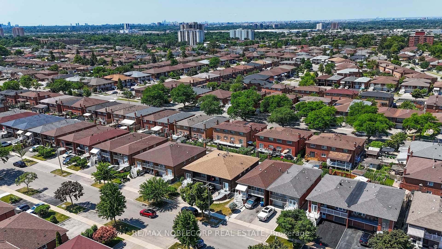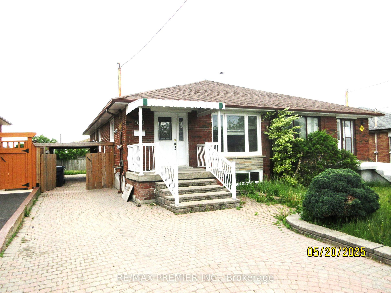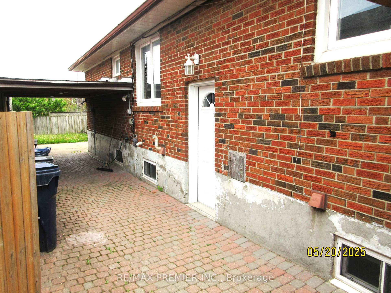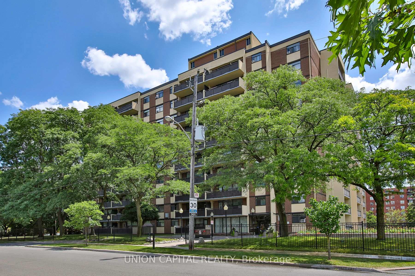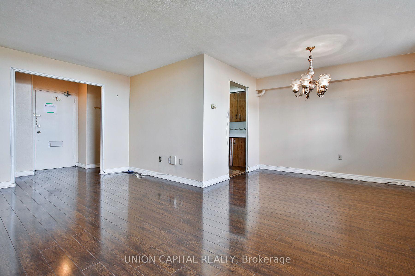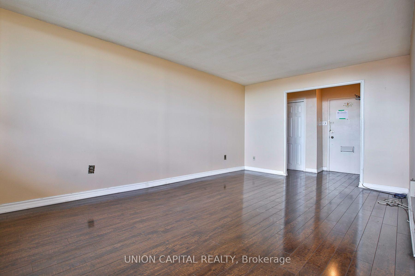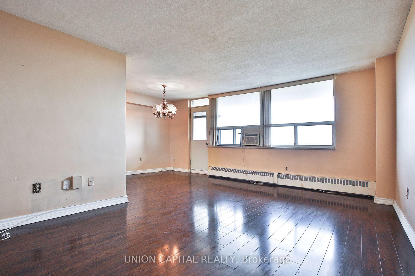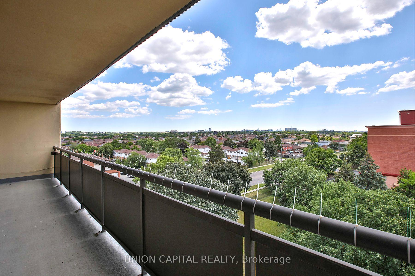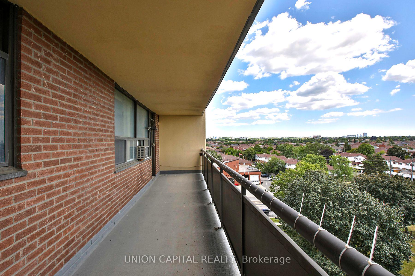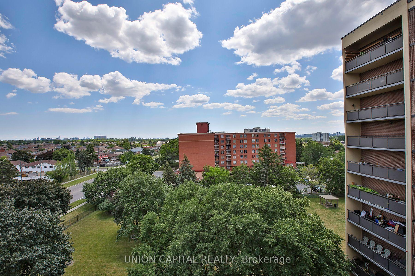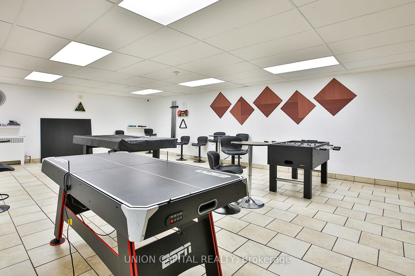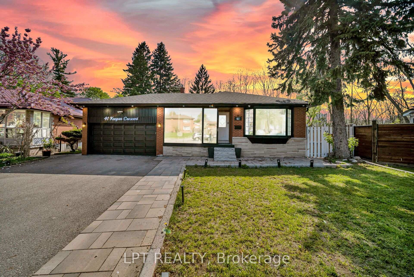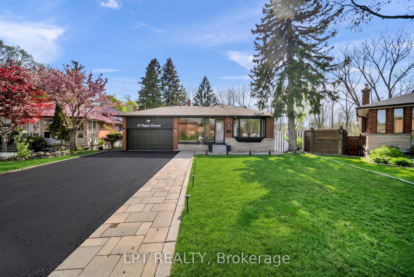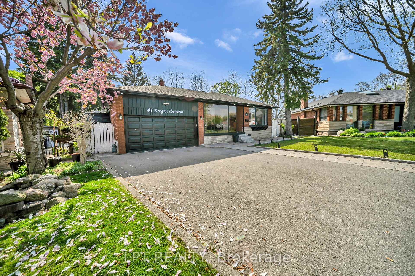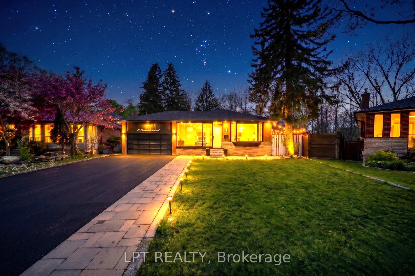
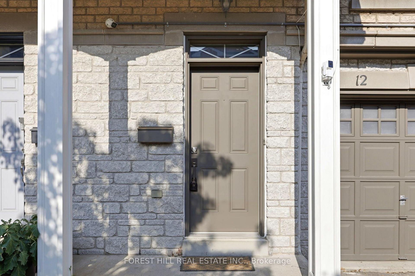
12 Lambrinos Lane
Glenfield-Jane Heights, Toronto
$799,900
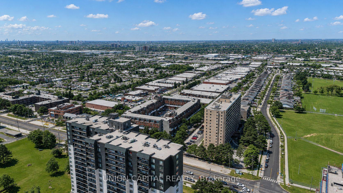
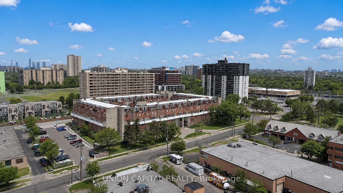
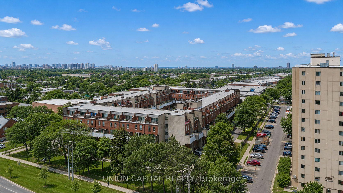
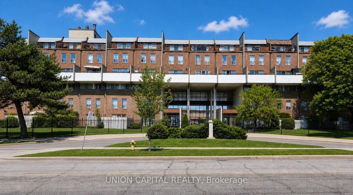
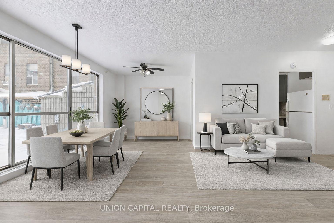
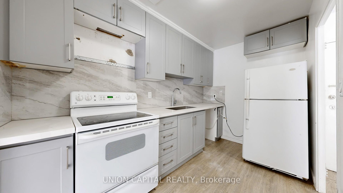
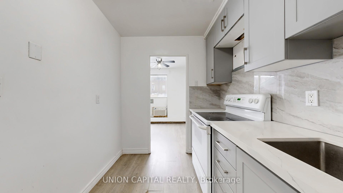
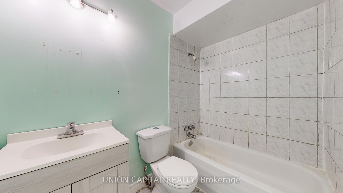
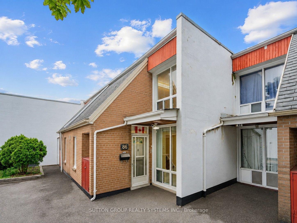
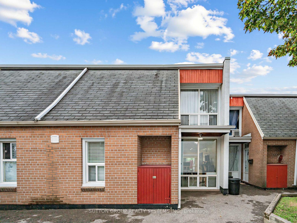
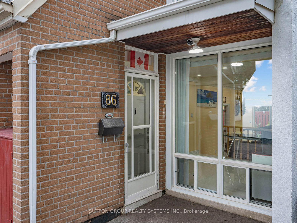
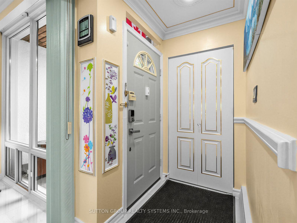
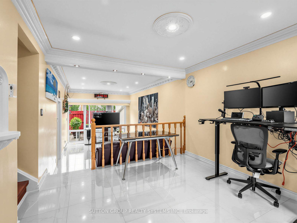
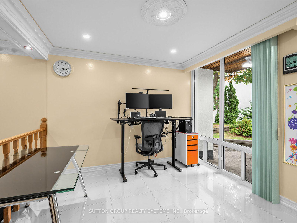
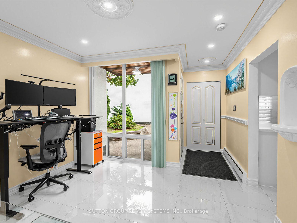
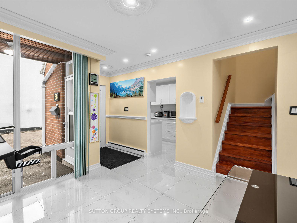
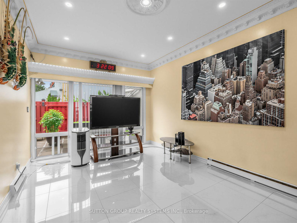
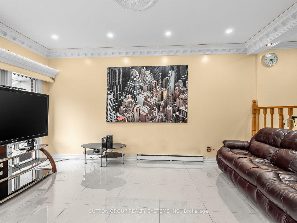
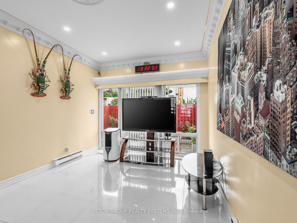
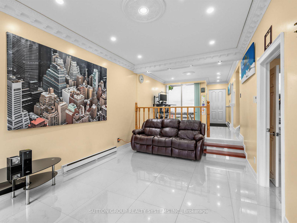
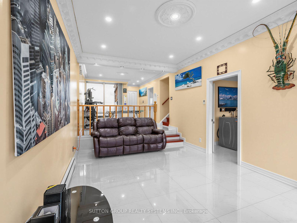
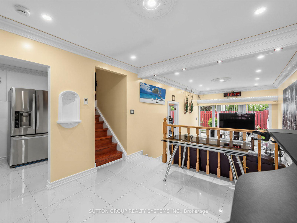
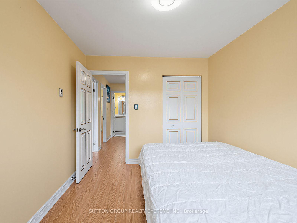
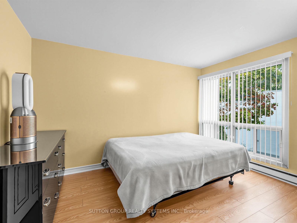
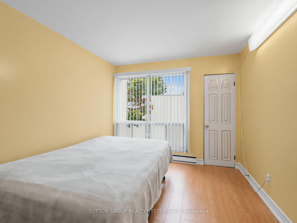
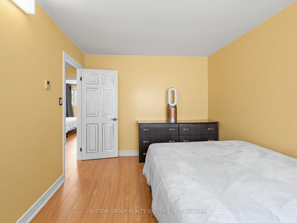
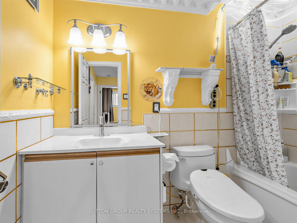
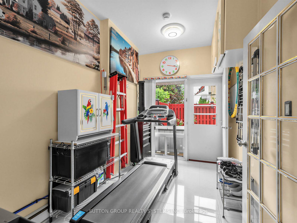
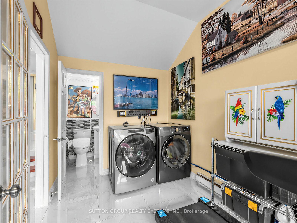
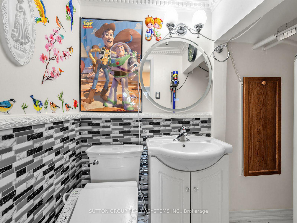
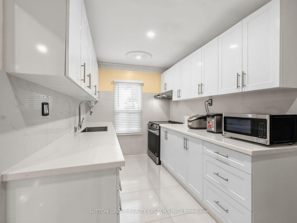
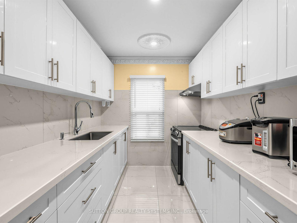
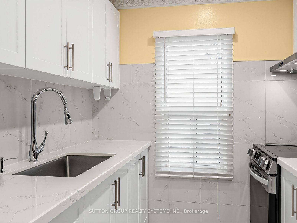
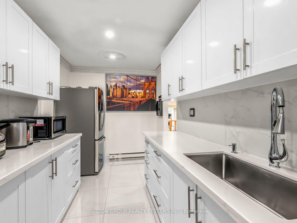
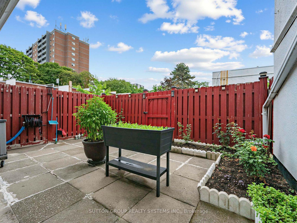
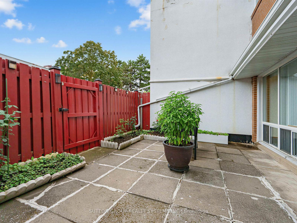
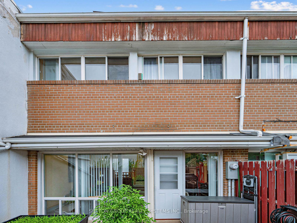
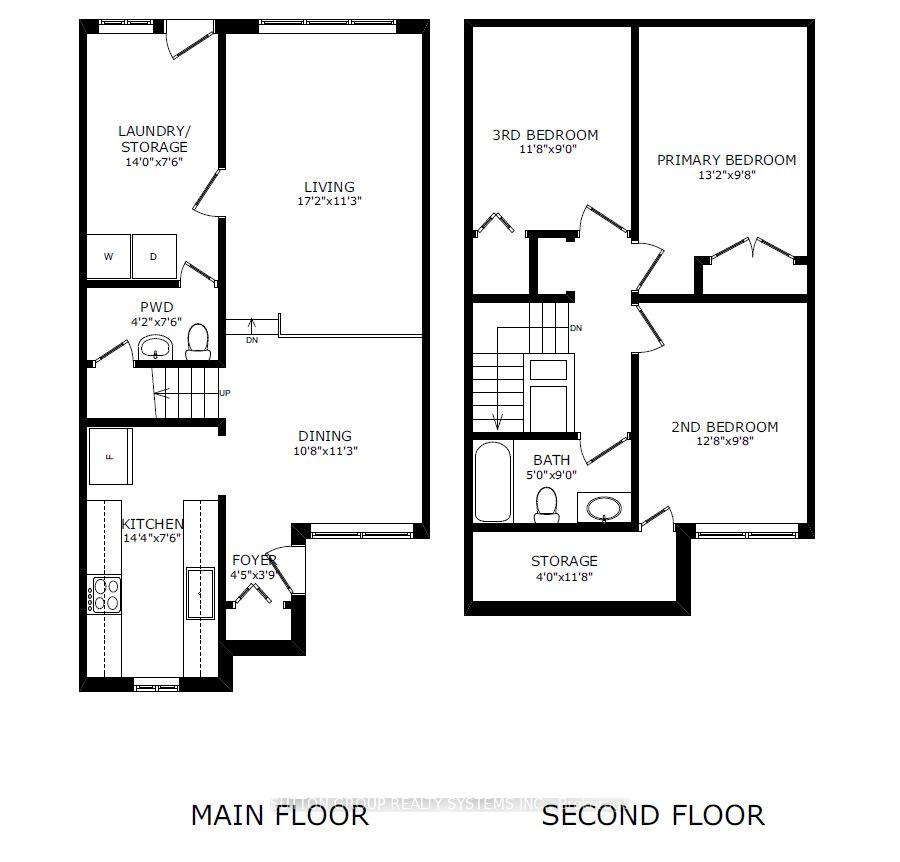
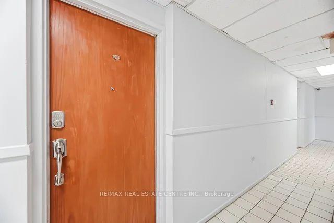
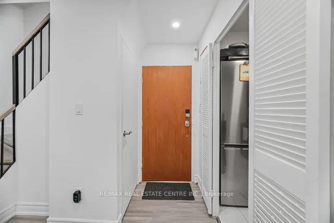
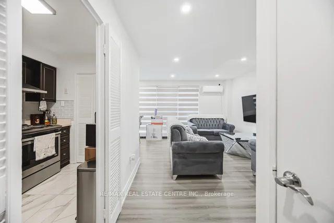
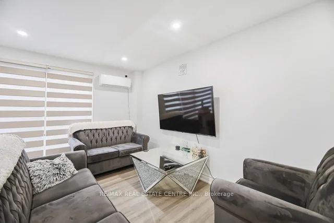
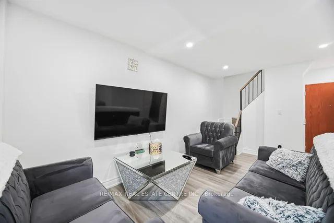
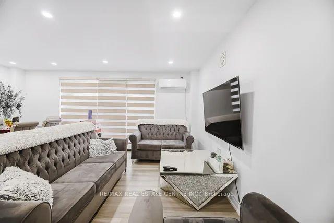
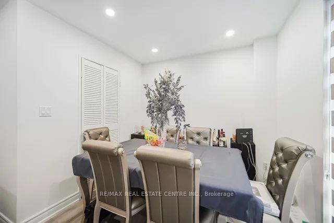
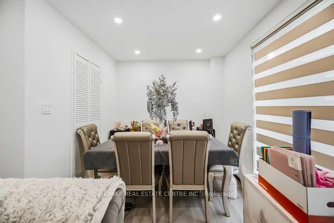
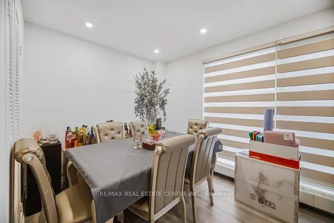
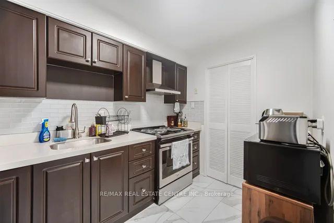
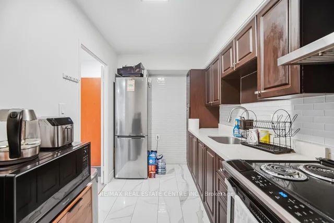
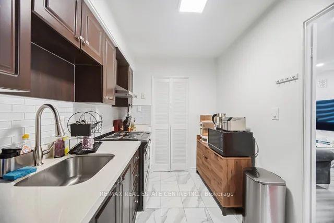
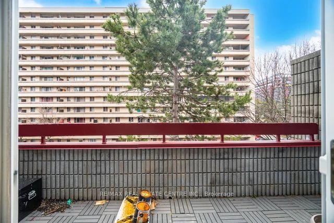
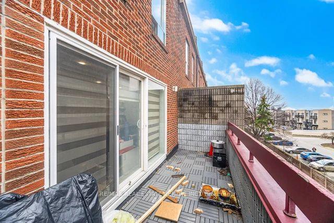
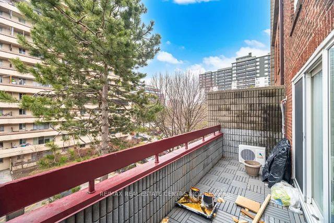
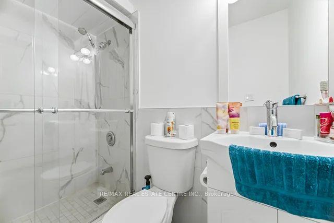
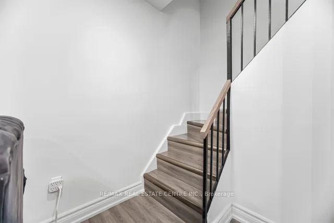
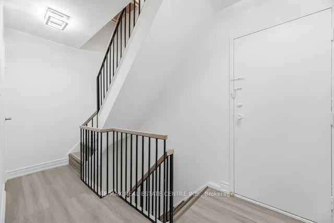
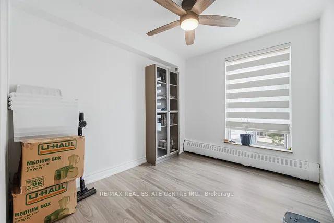
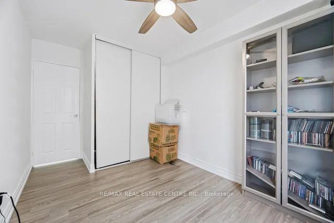
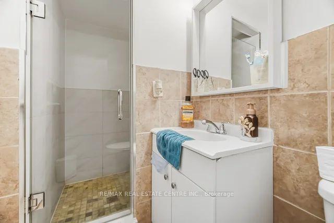
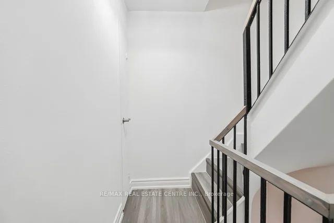

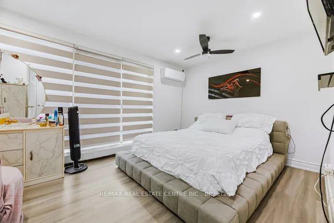
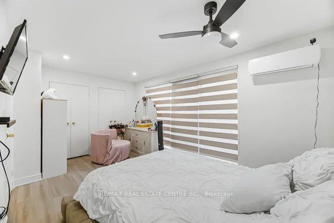
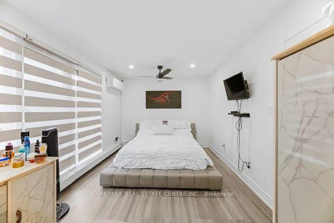
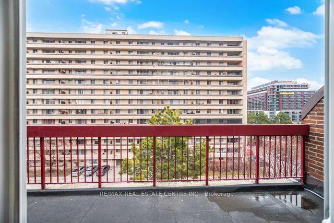
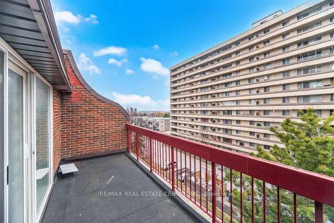
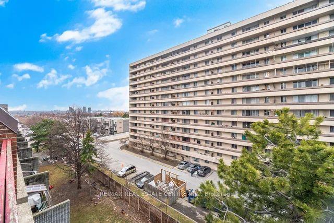
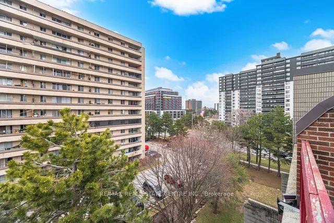
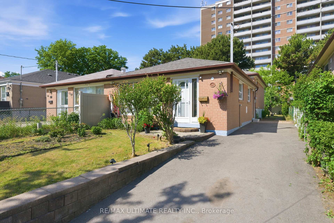
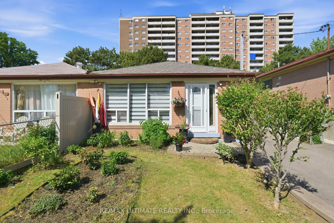
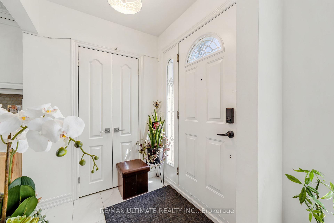
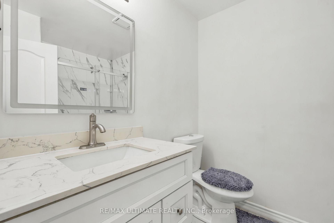
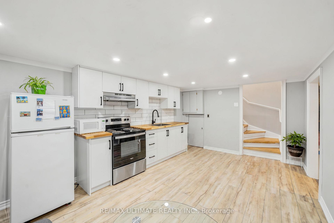
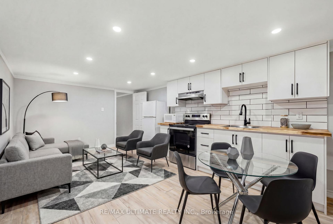
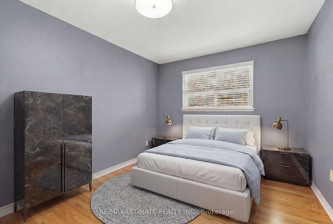
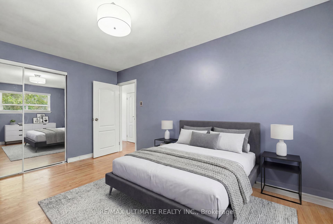
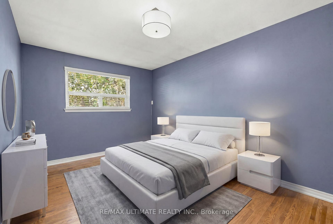
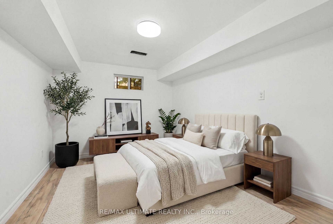
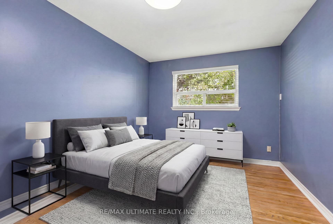
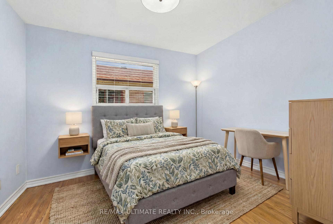
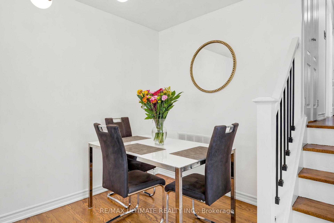
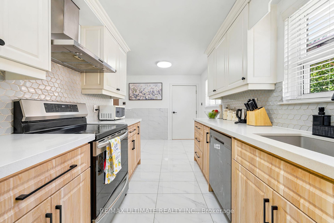
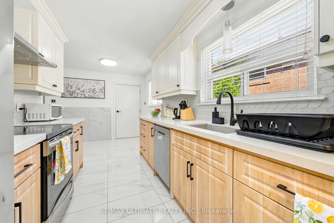
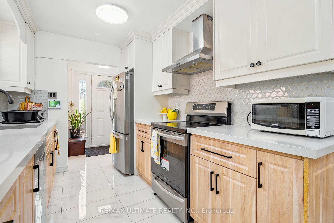
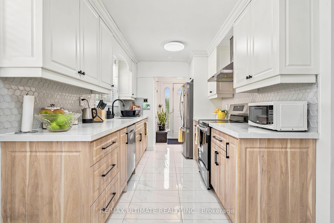
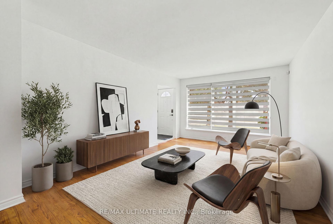
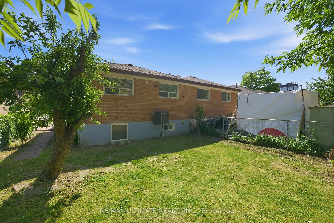
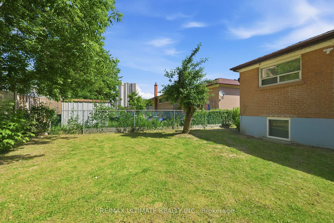
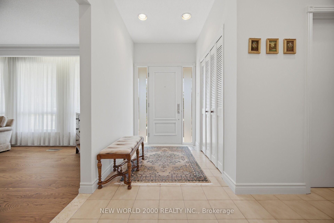
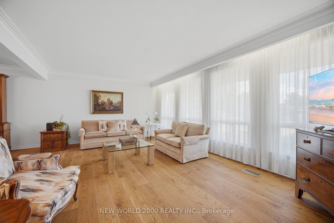
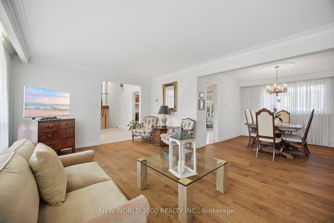

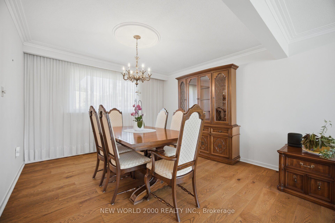
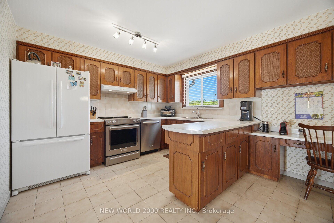
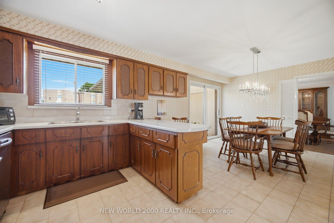
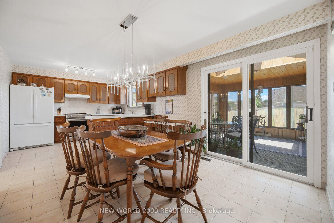
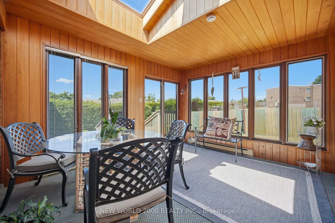
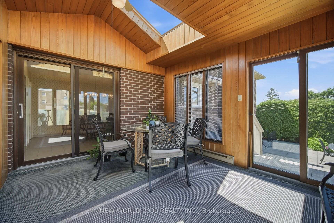
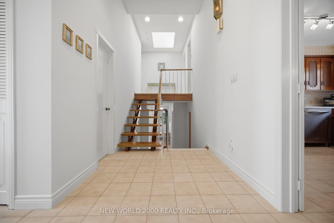
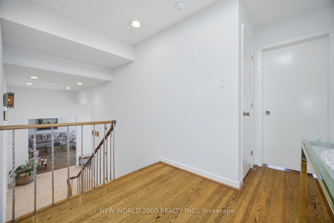
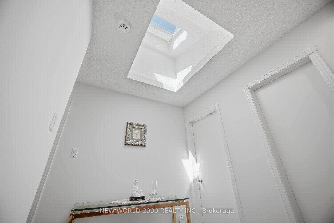
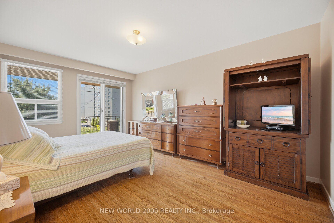

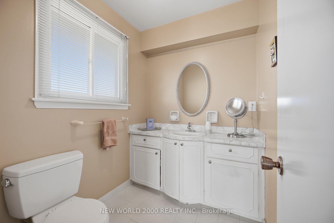
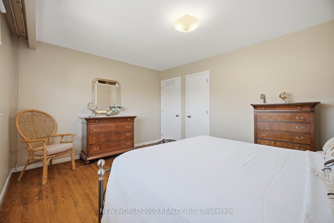
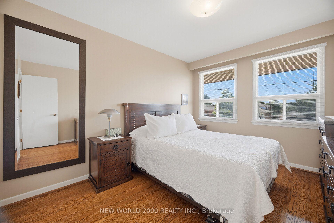
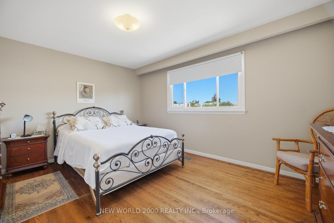
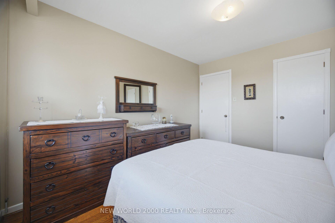
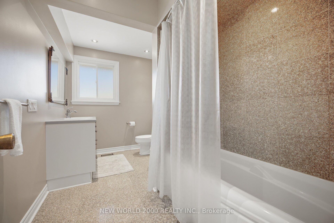
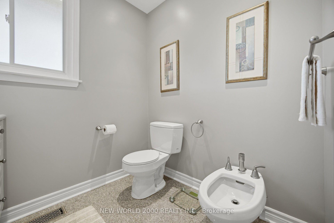

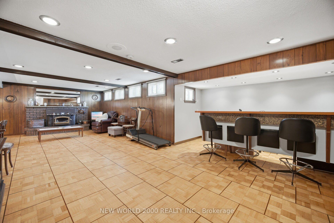
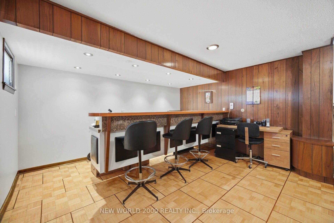
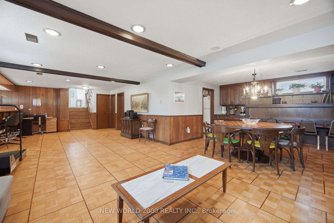
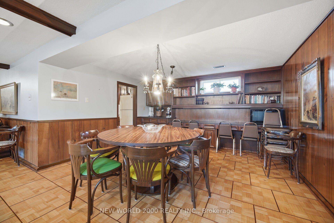
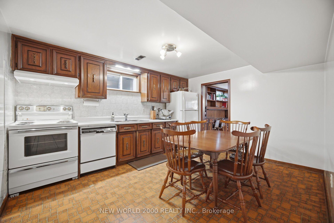
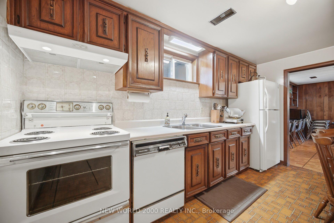
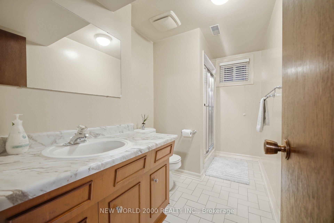
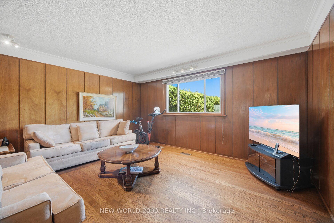
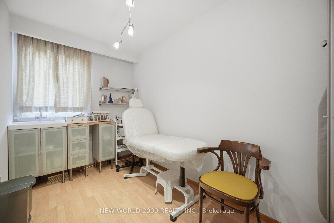
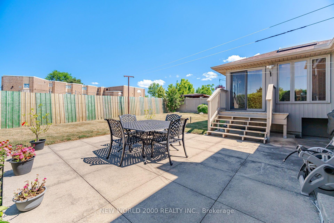
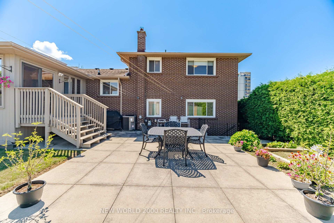
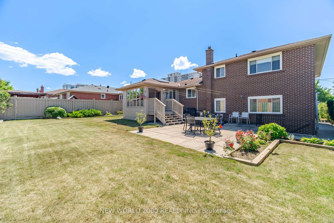
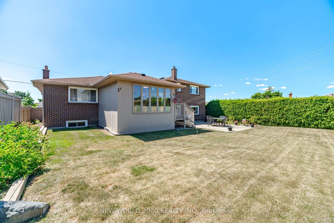
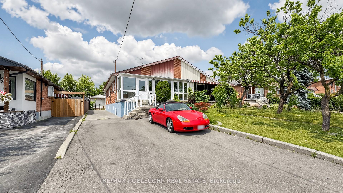






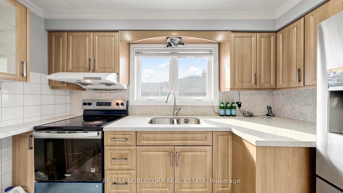
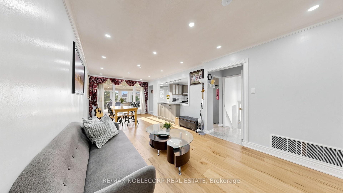
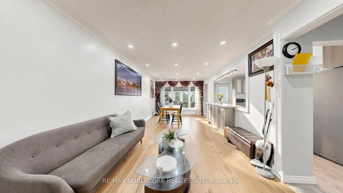
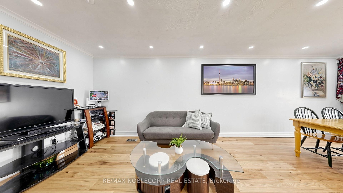
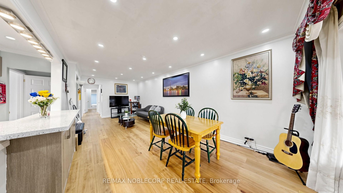
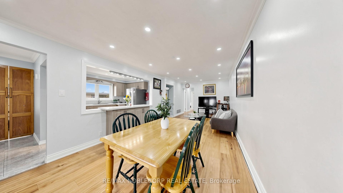
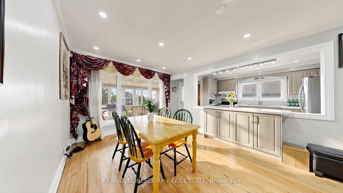
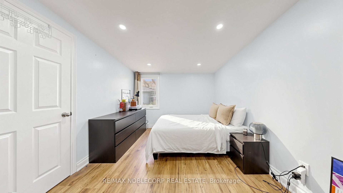
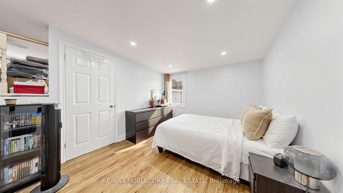
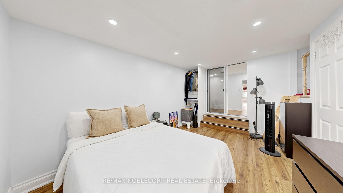
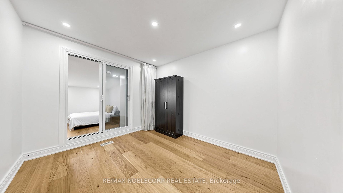
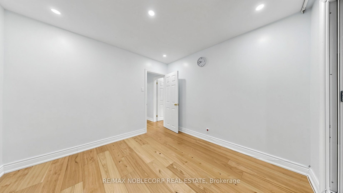
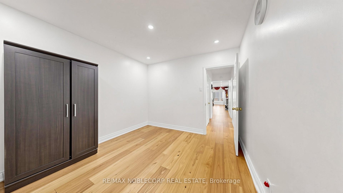
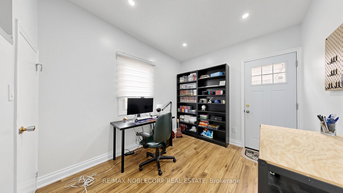
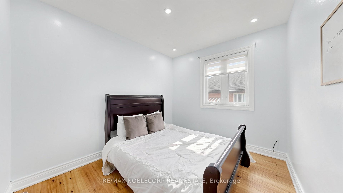
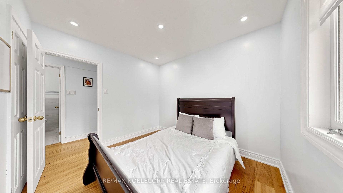
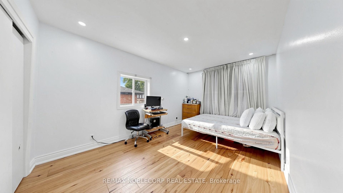
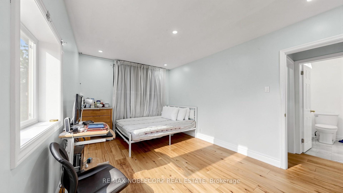
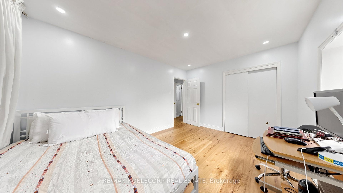
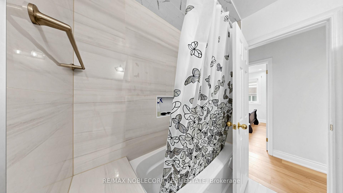
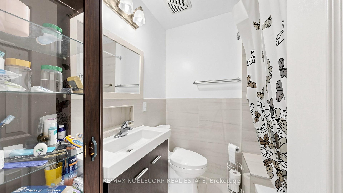
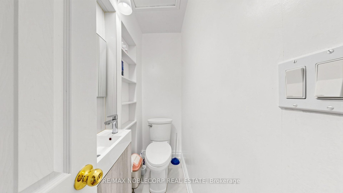
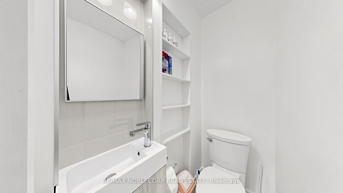
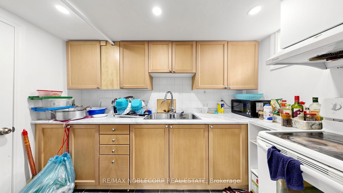
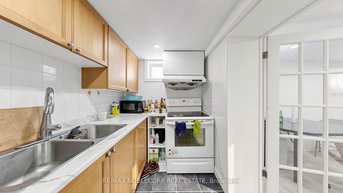
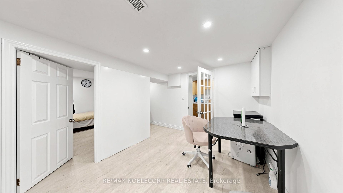
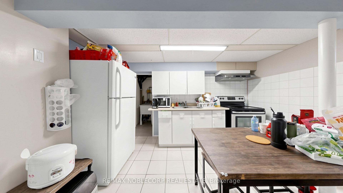
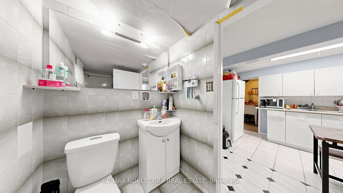
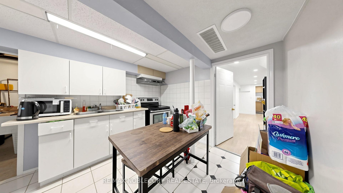
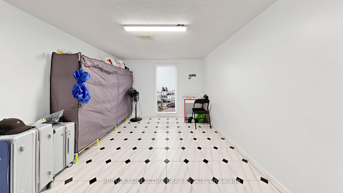
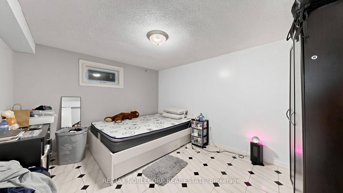
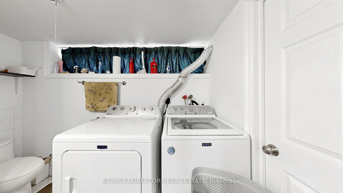
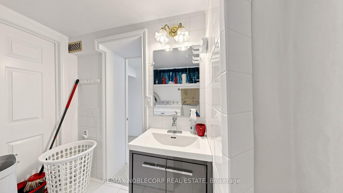

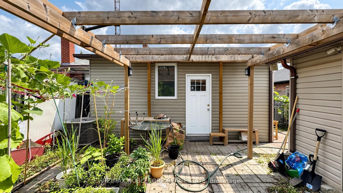

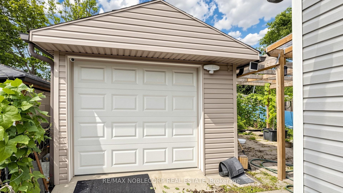
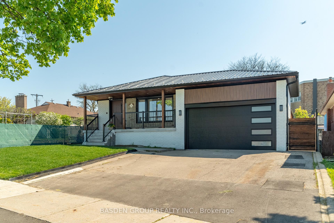
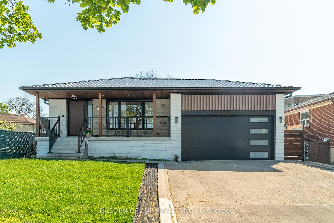
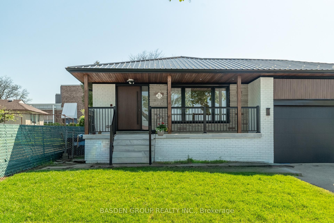
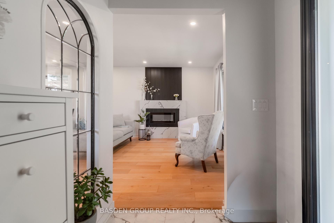
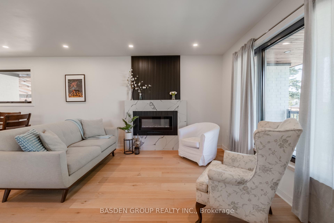
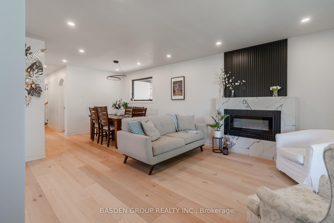
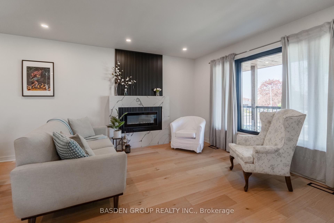
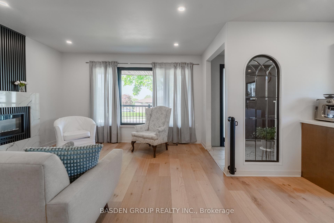
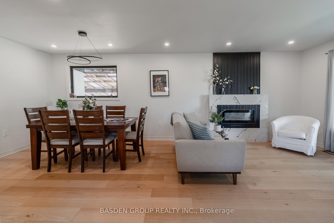
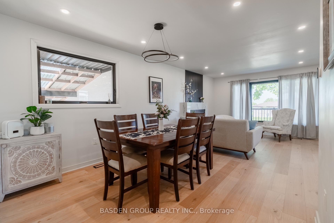
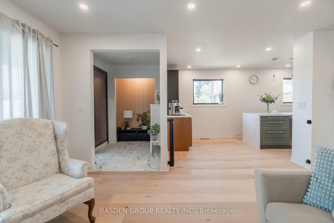
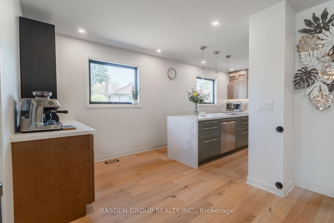
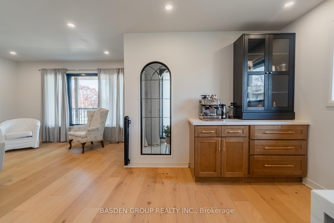
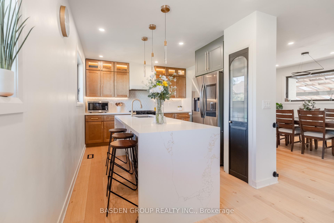
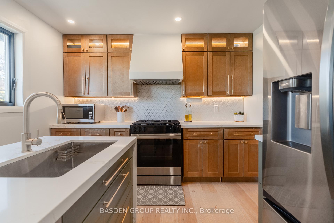
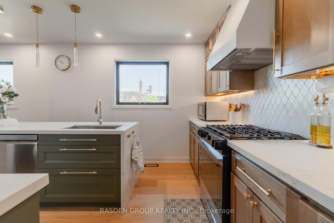
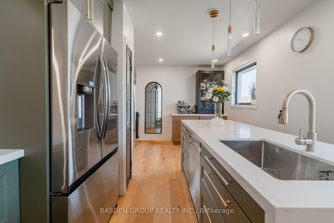
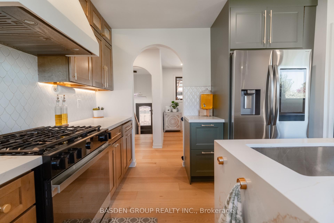
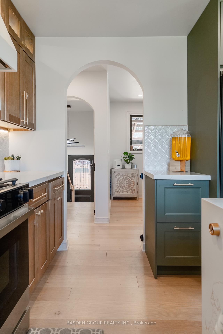
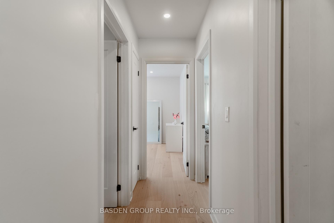
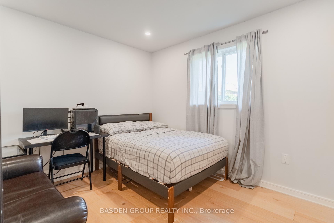
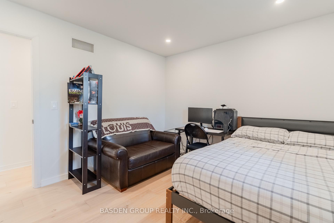
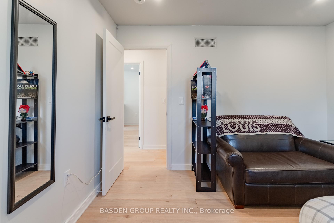
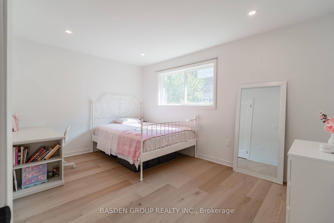
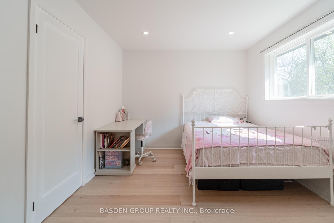
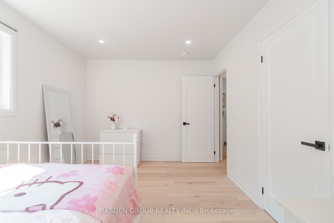
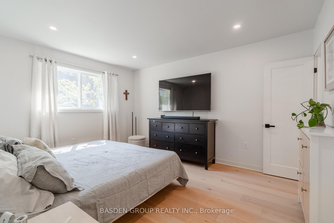
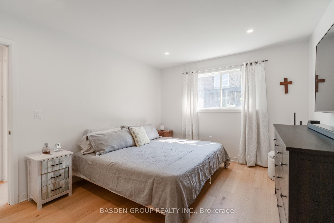
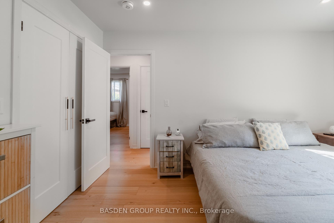
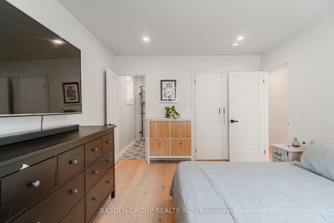
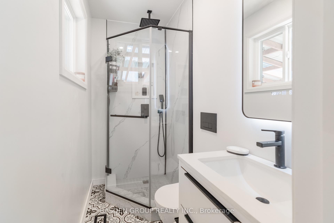
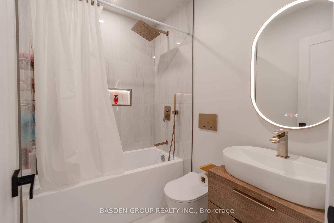
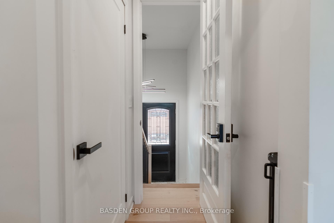
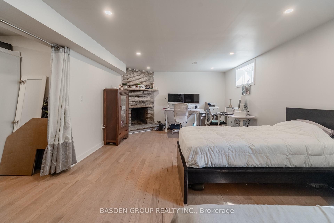
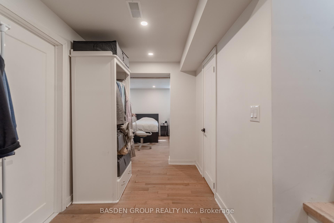
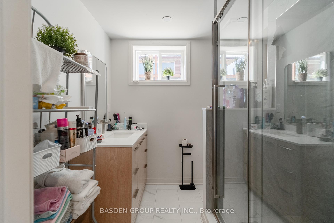
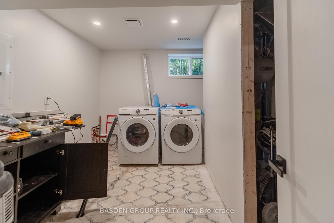
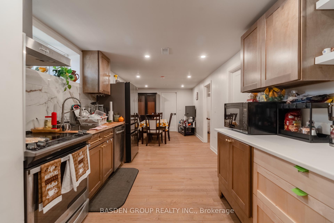
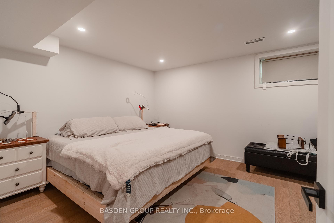
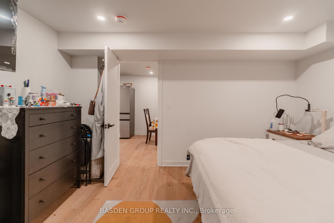
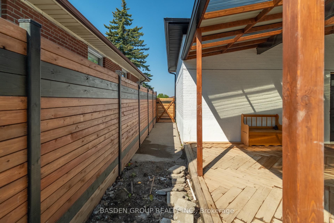
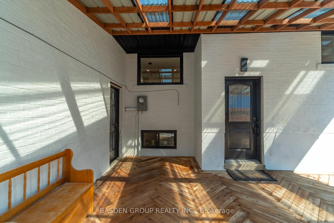
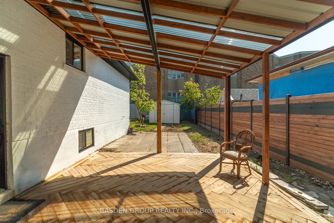
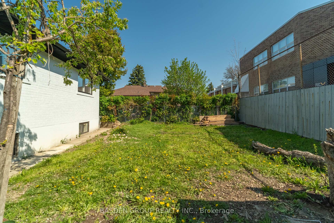
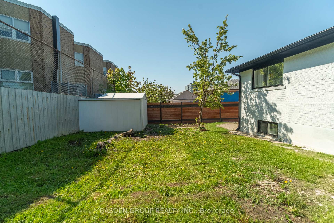
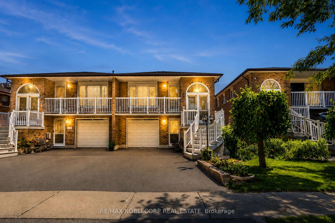
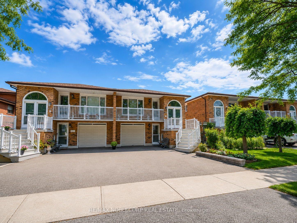
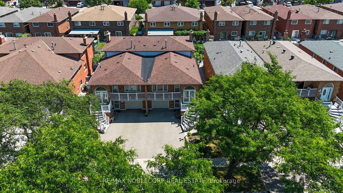
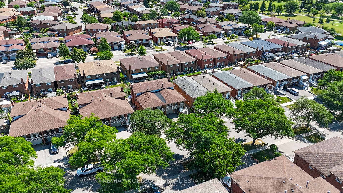
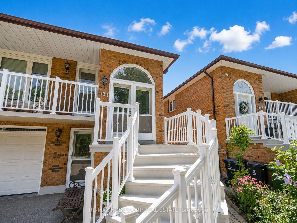
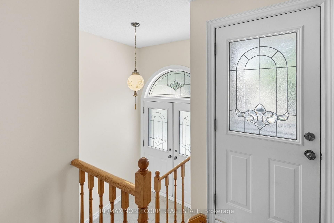
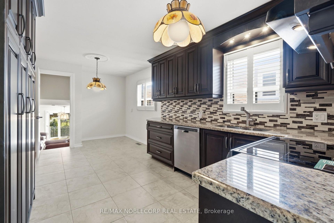
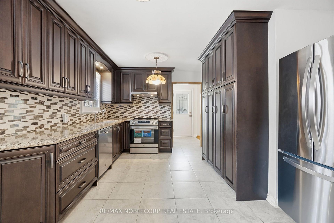
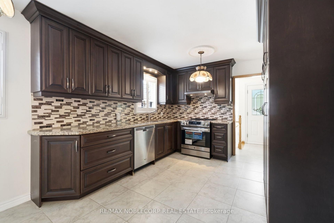
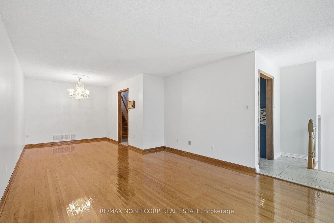
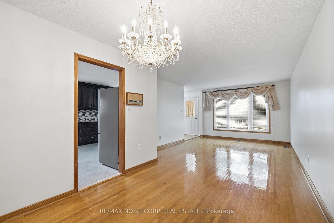
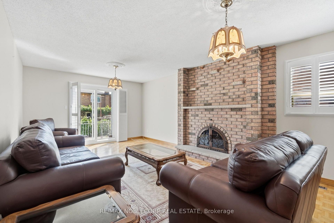
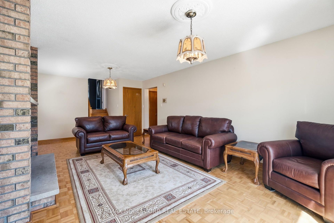
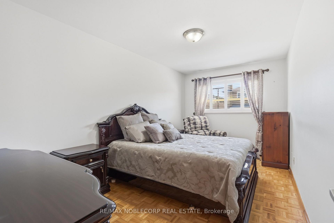
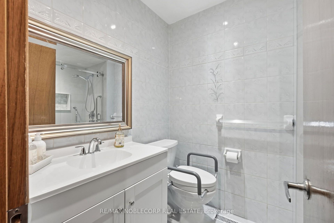
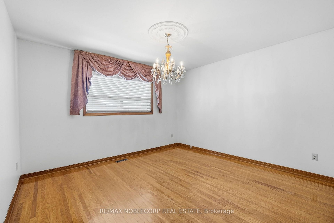
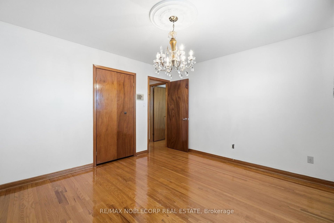
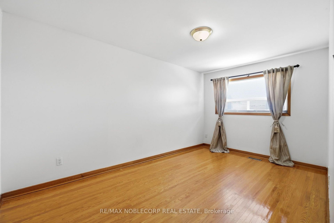
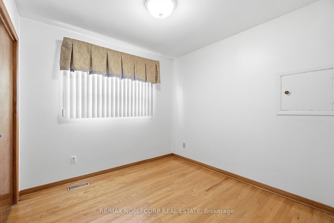
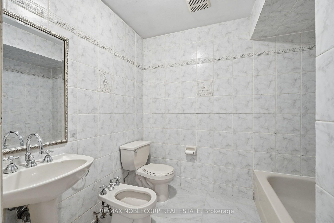
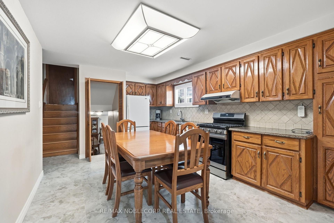
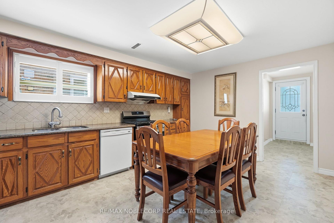
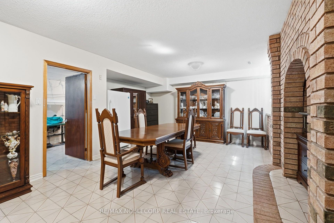
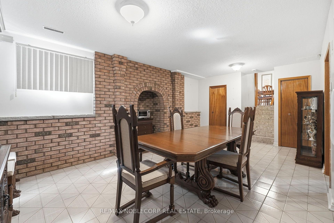
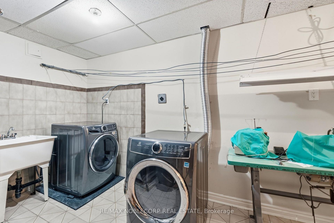
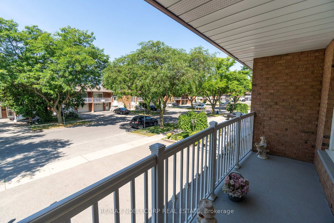
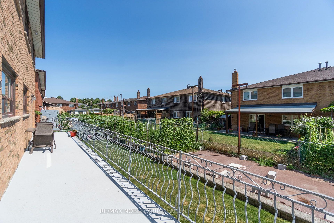
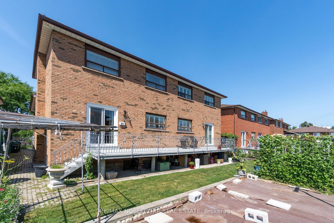
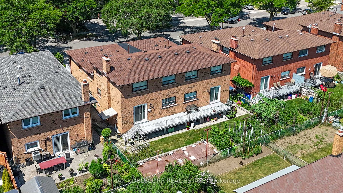
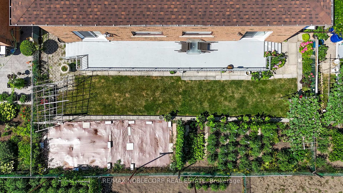
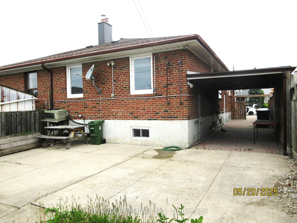
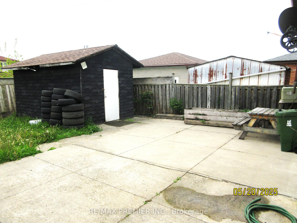
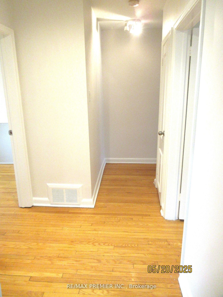
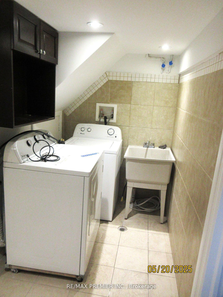
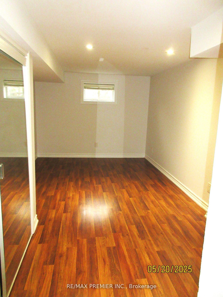
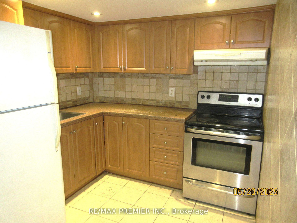
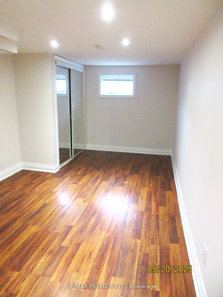
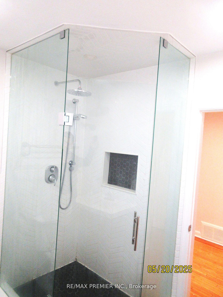
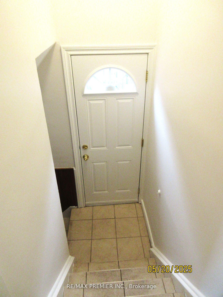
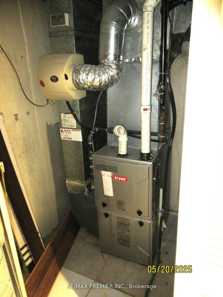
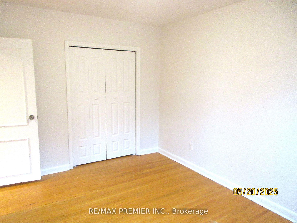
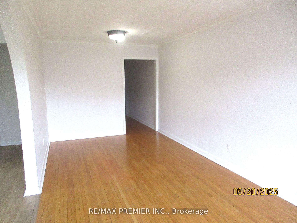
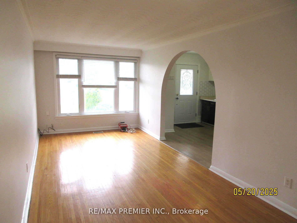
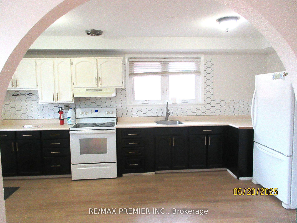
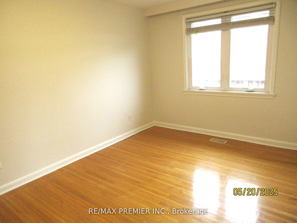
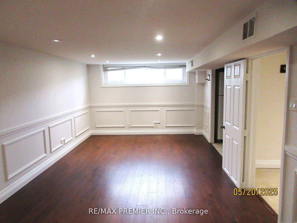
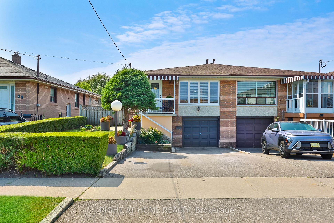
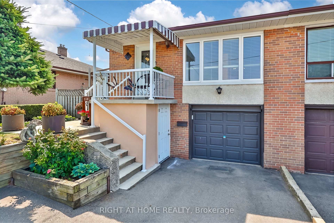
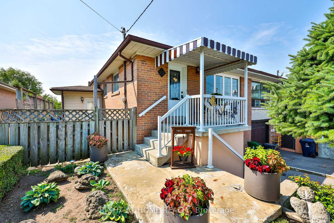
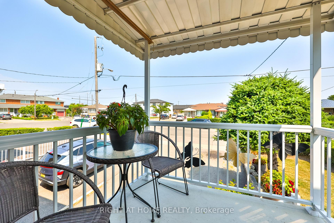
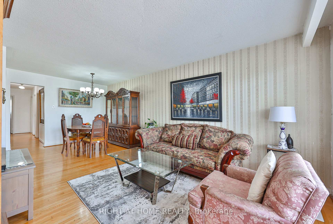
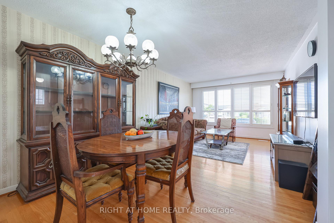
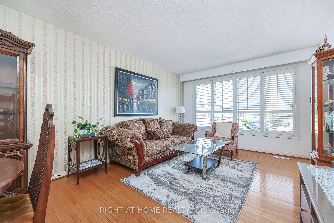
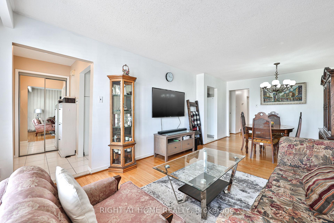
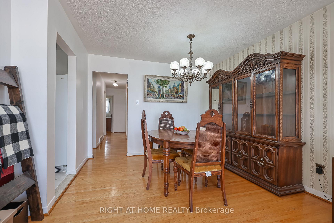
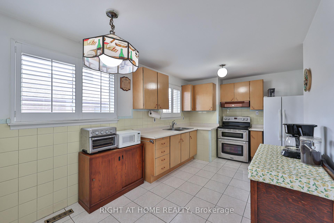
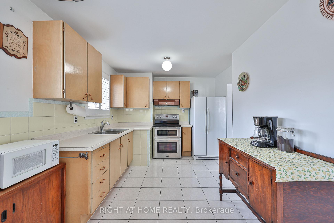
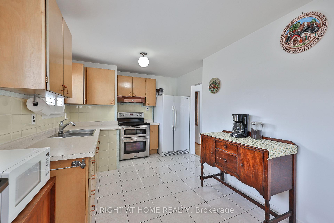
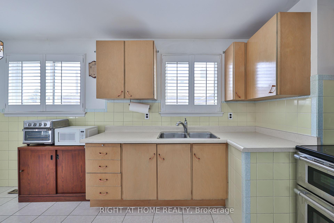
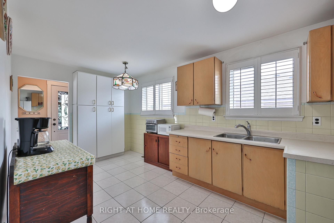
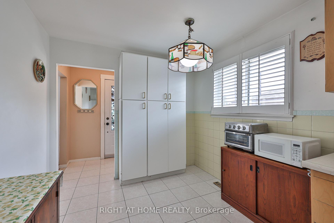
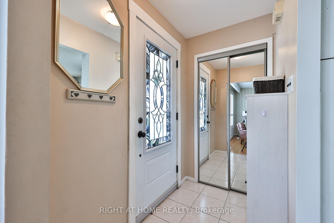
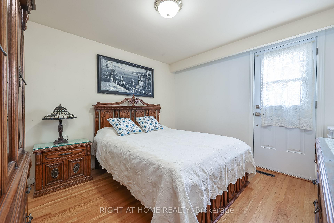
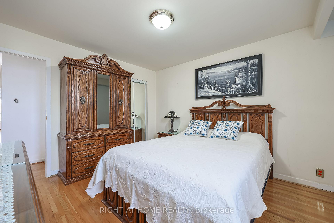
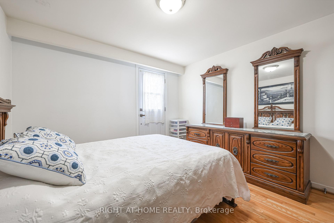
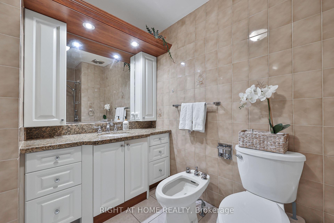
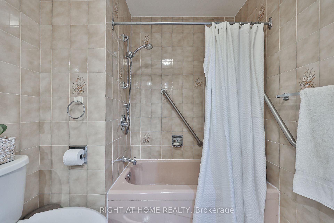
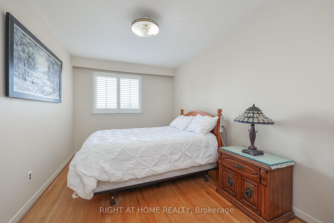
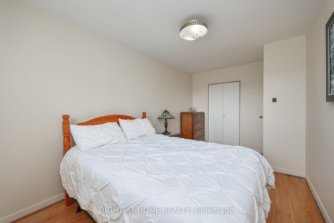
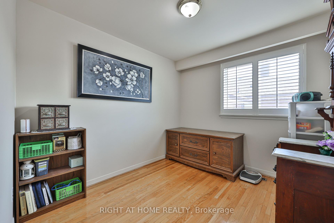
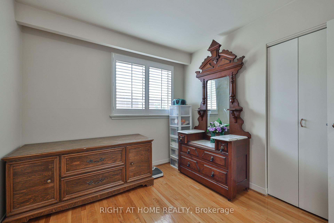
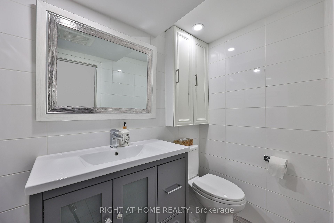
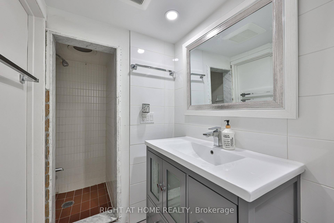
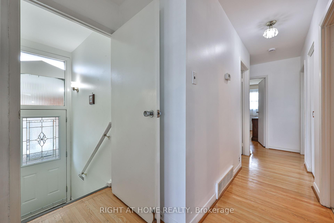
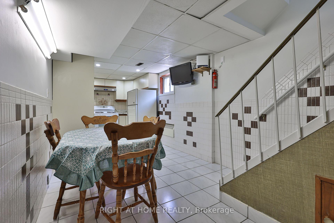
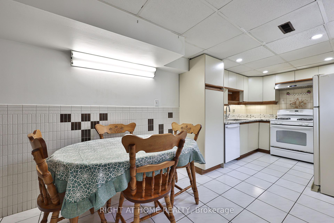
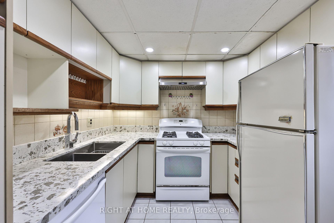
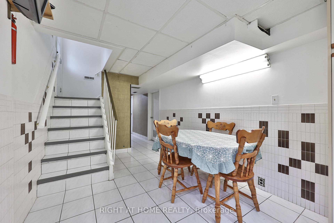
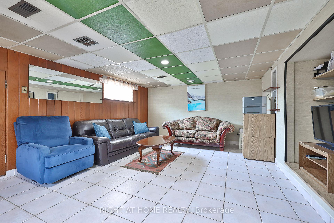
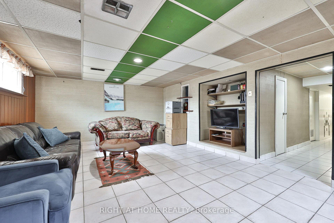
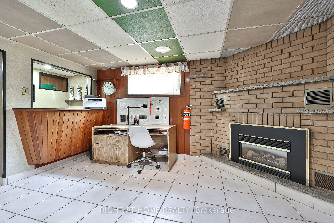
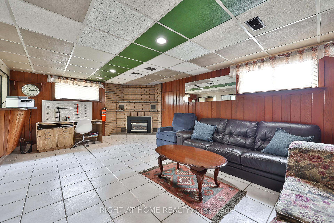
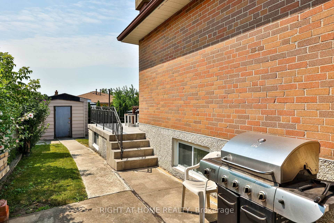
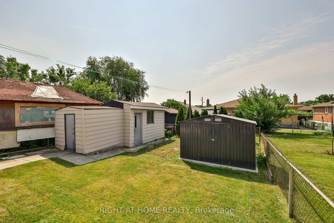
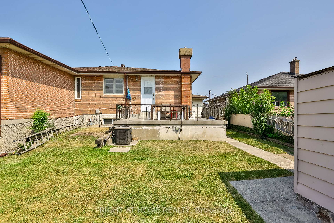
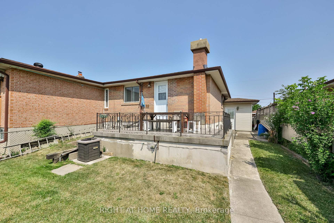
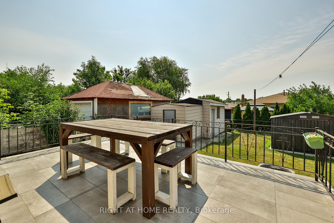
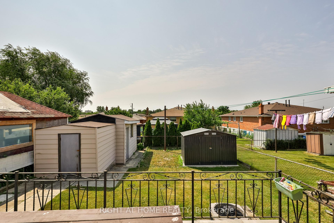
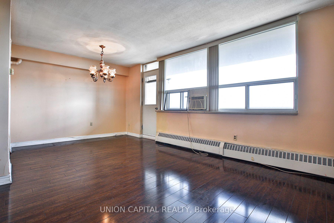
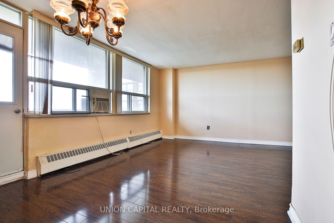
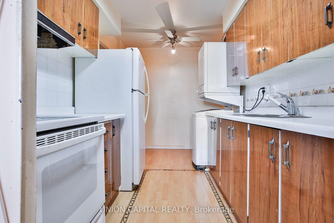
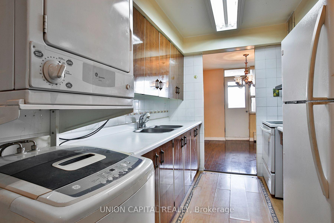
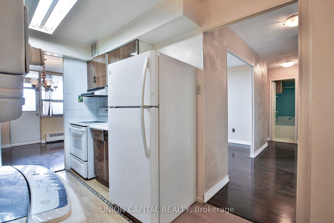
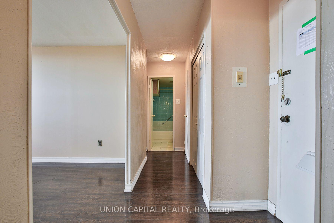
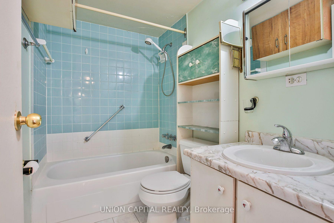
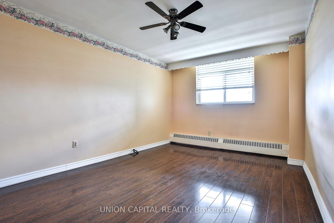
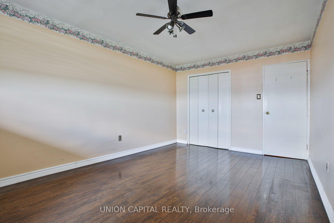
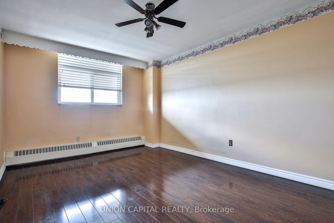
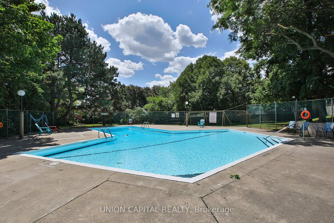
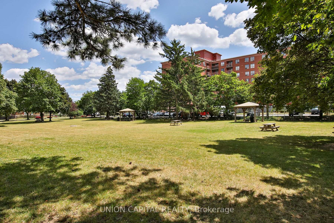
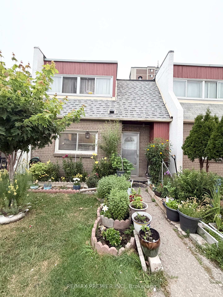
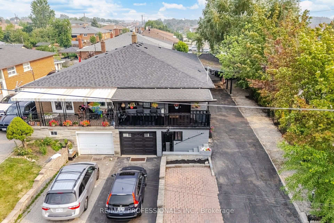
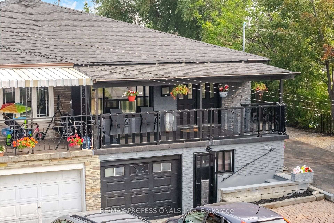
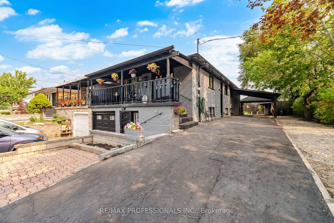
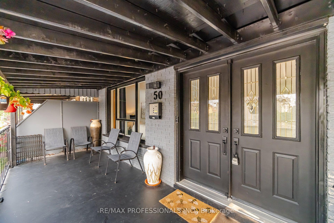
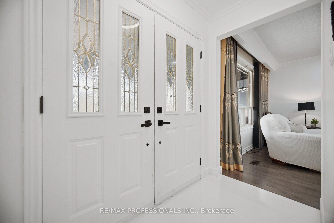
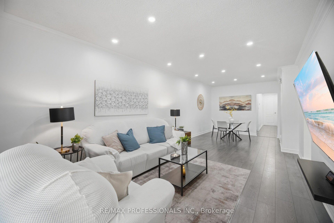
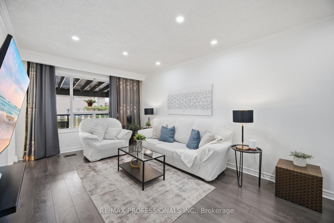
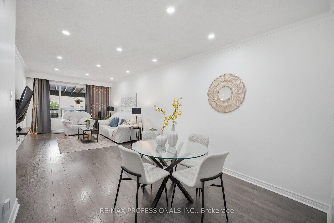
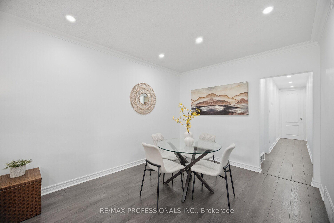
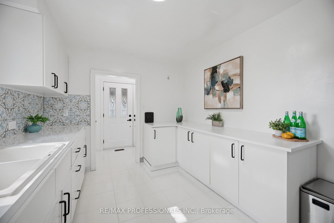
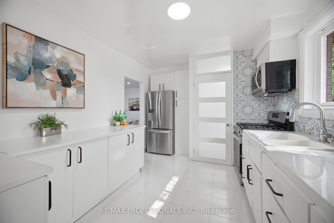
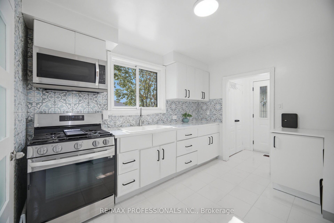
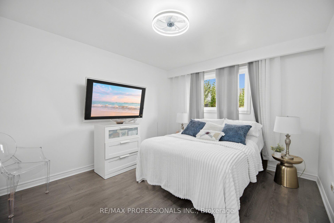
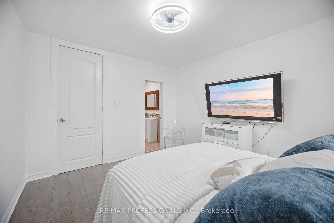
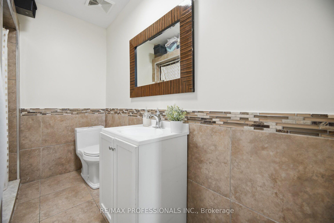
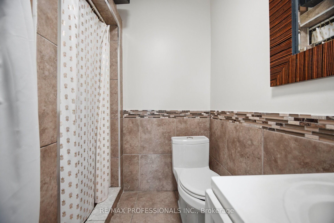
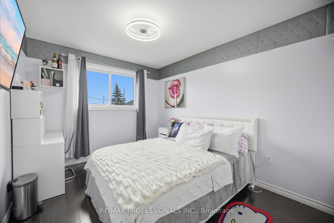
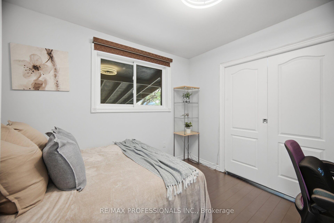
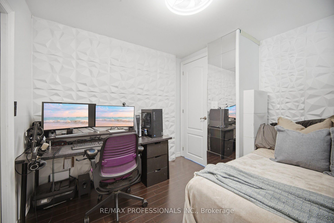
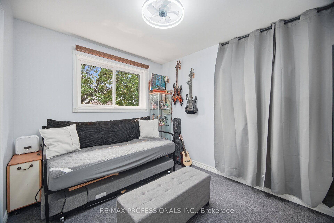
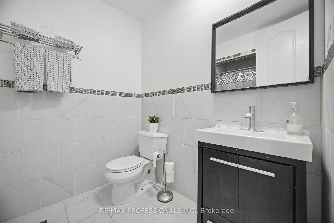
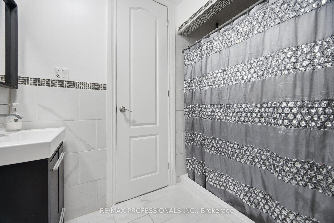
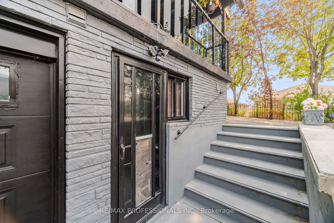
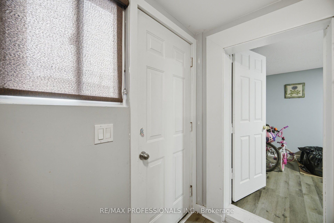
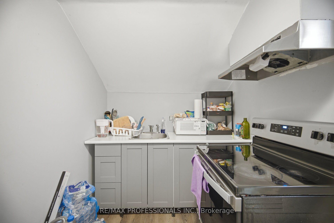
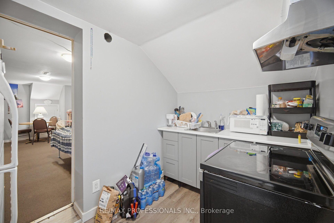
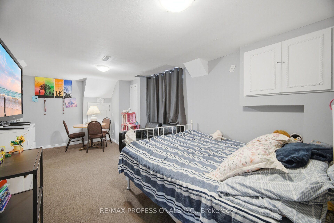
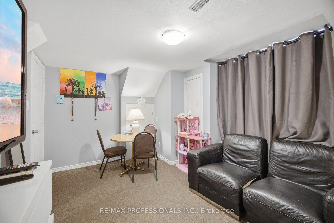
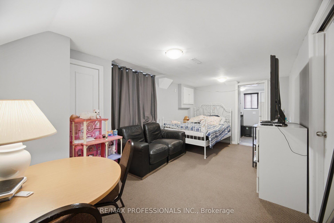
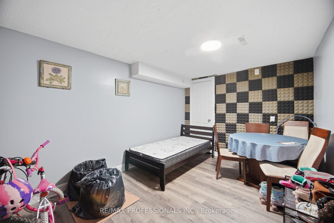
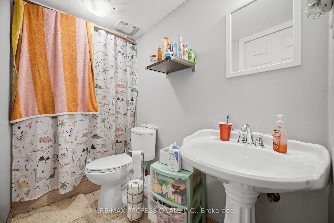
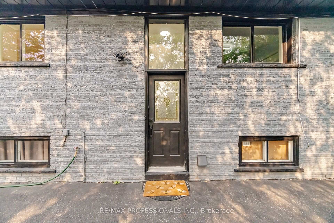
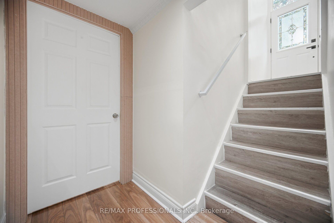
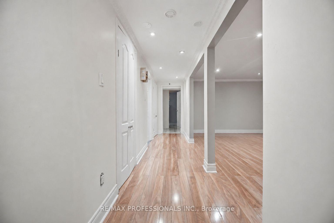
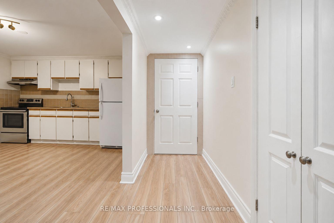
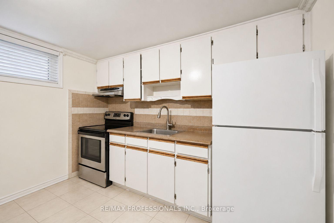
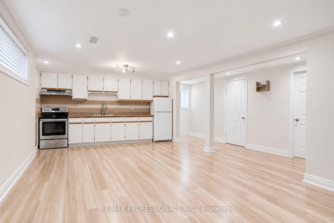
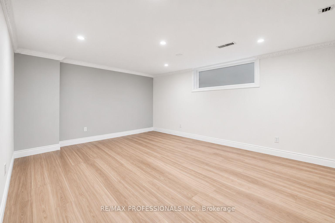
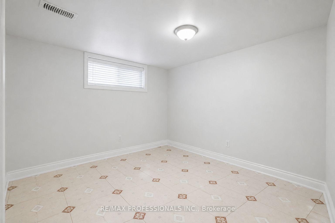
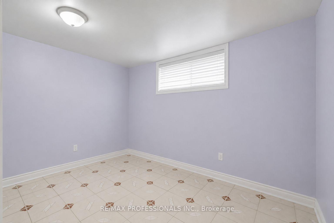
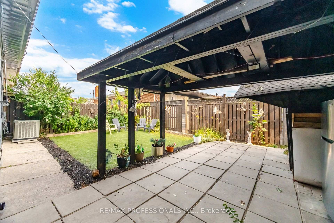
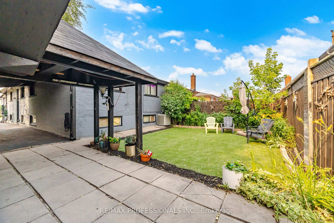
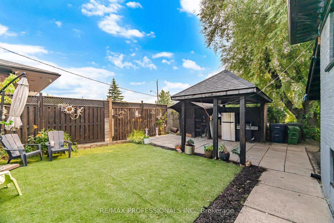
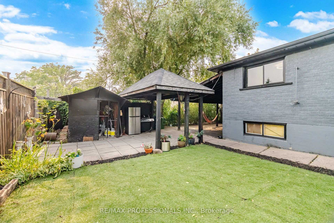
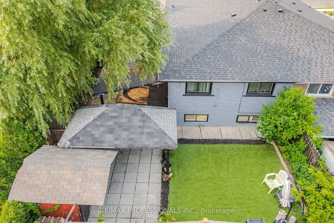
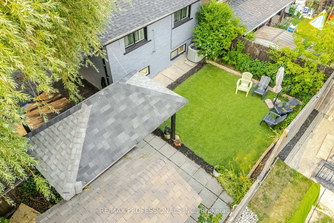
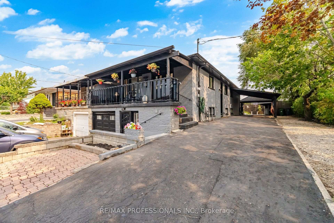
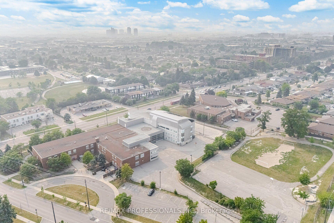
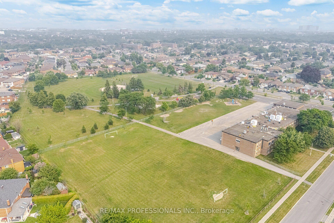
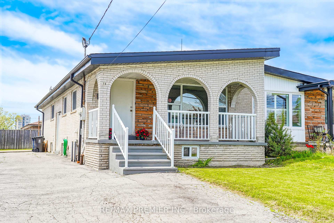
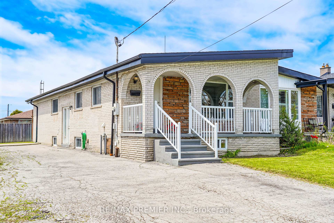
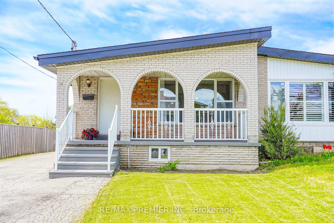
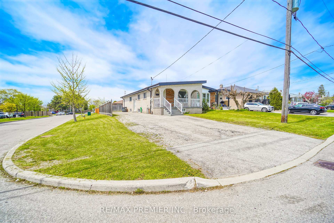
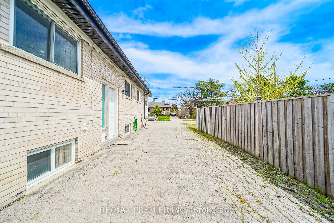
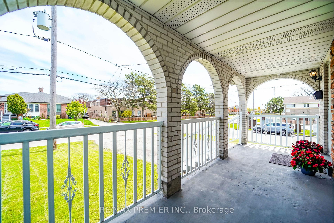
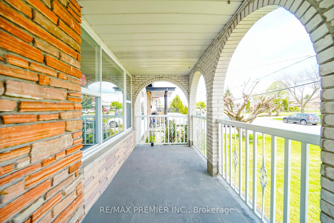
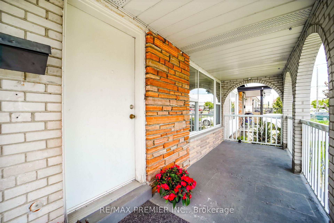
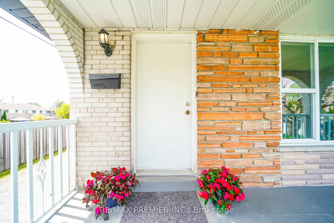
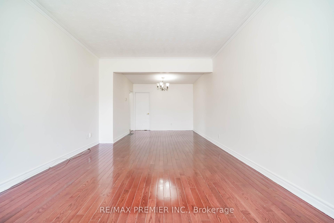
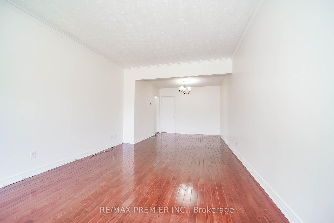
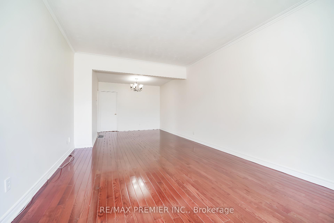
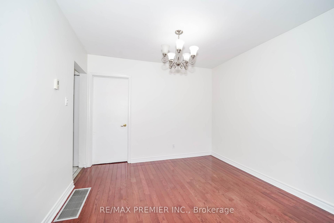
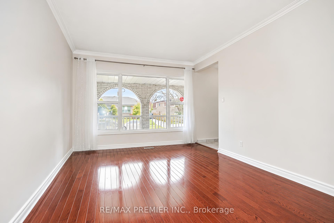
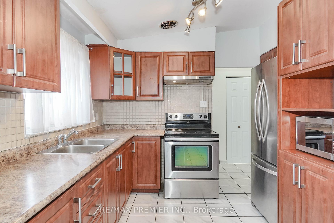
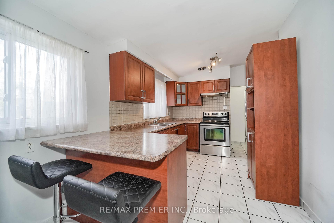
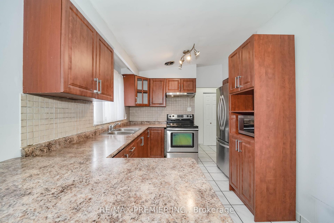
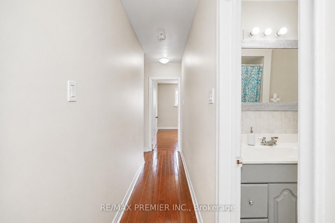
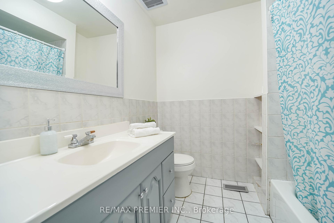
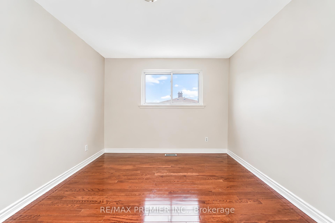
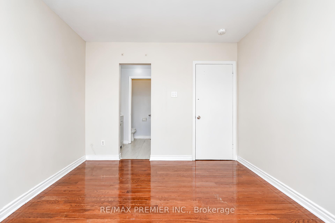
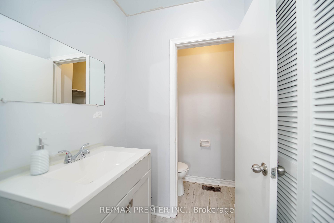
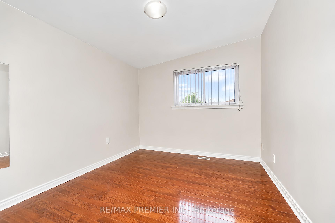
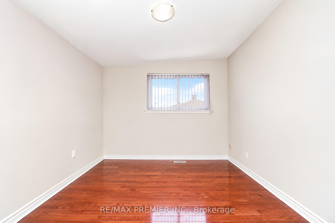
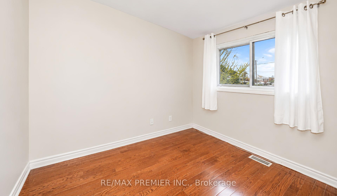
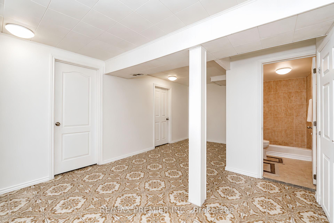
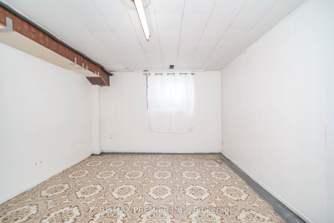
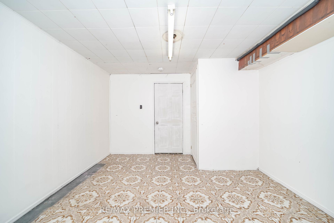
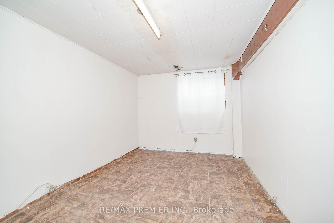
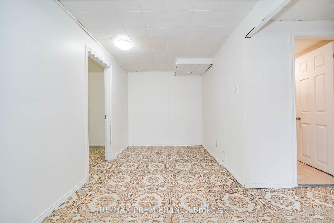
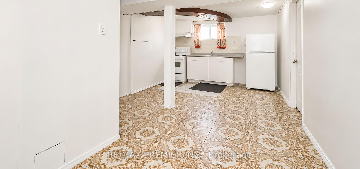
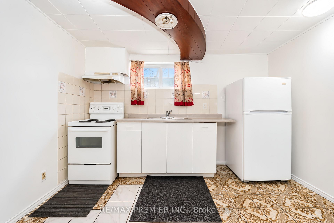
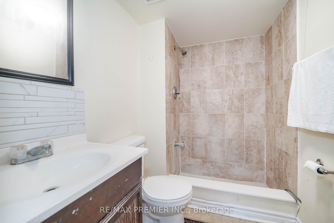
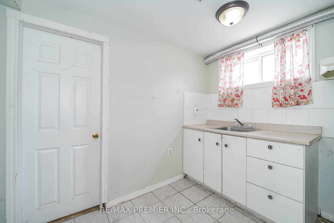
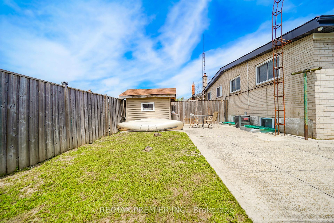
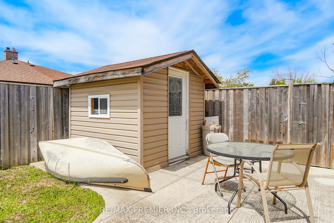
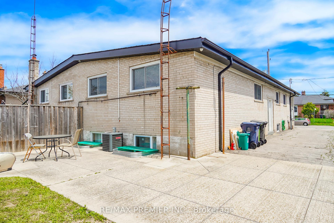
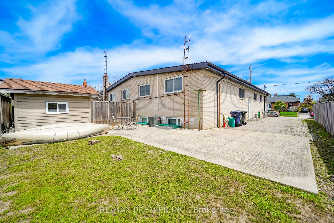
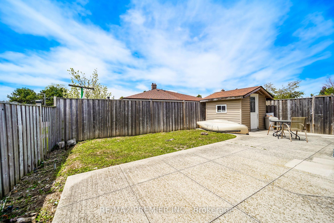
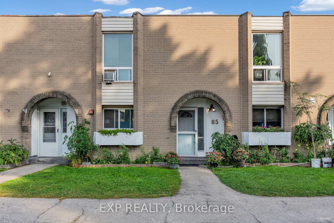

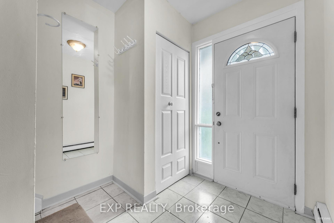
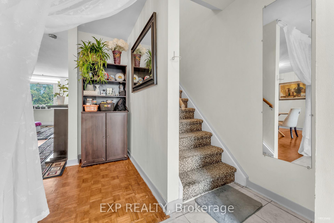
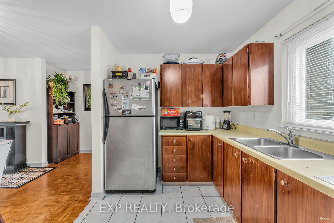
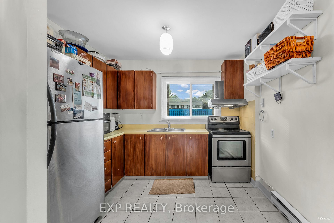
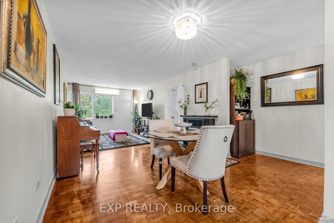
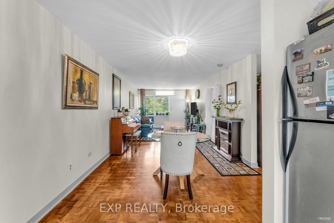
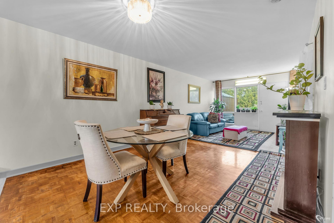
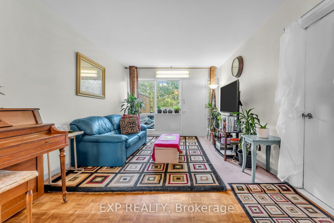
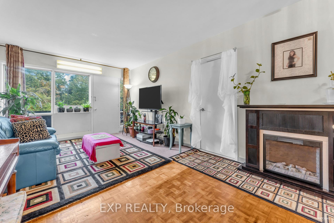
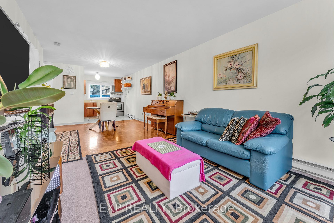
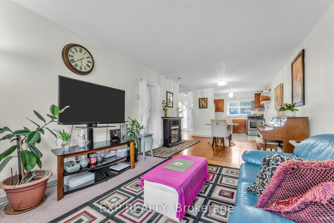
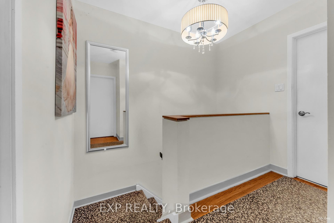
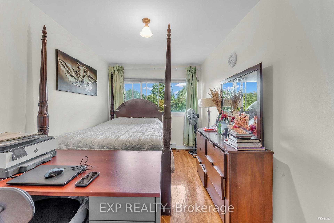
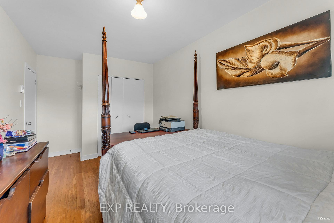
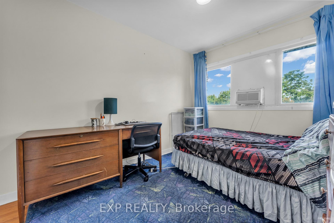
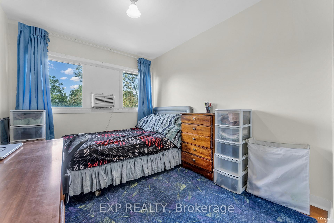
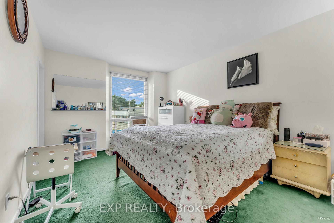
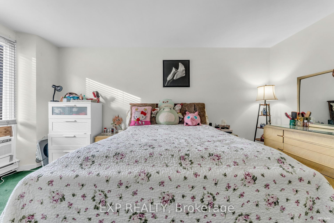
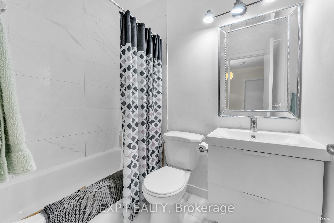
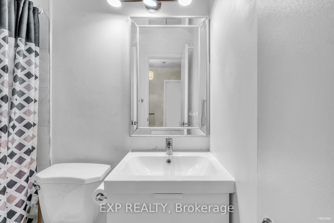
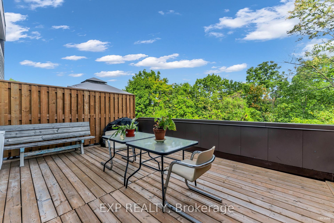
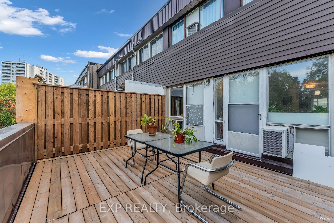
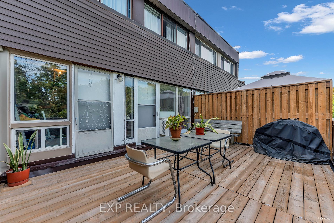
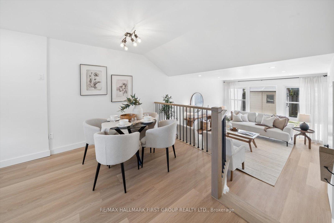
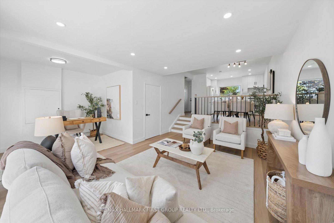
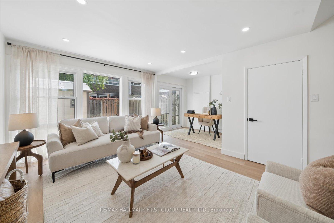
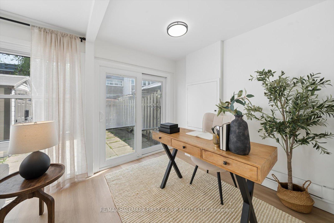
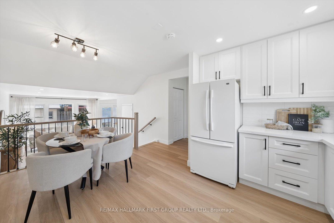
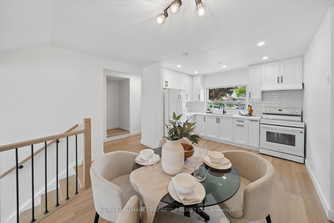
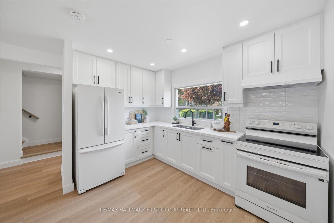
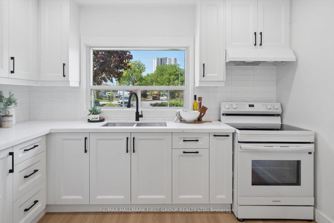
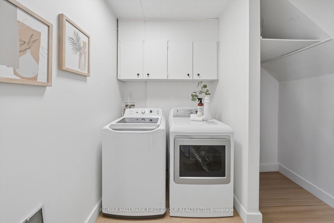
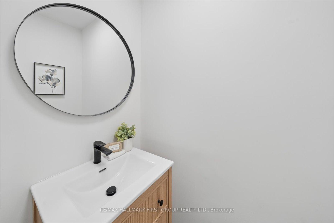
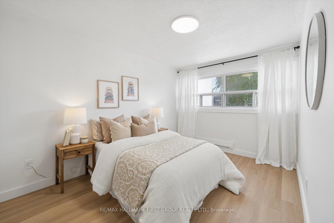
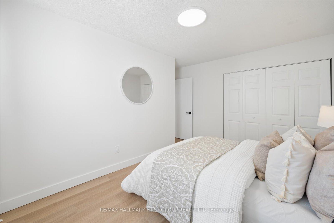
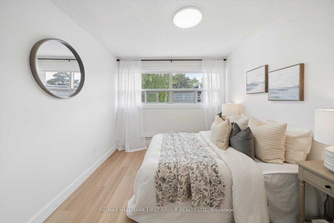
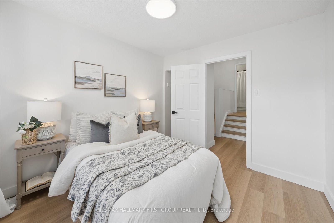
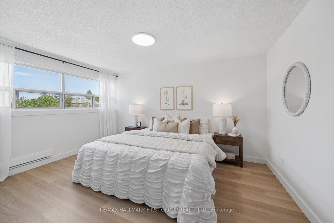
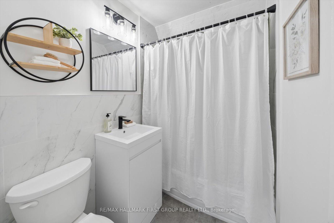
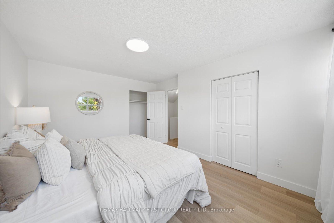
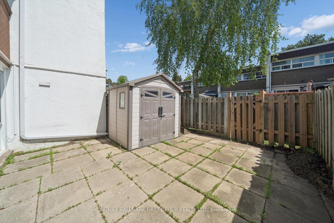
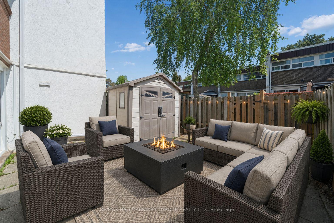
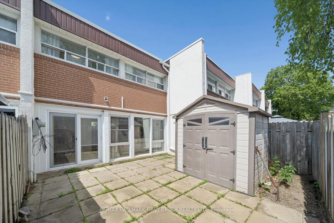
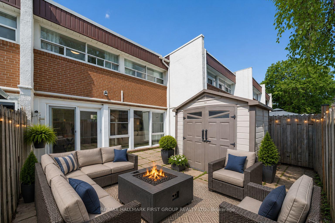
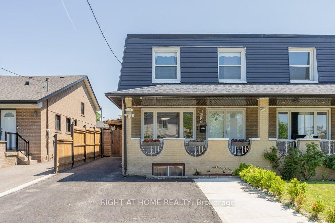
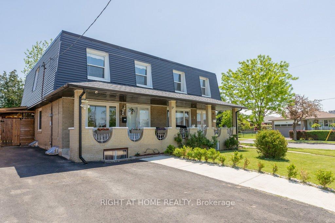
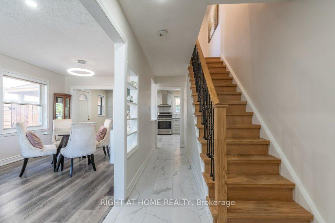
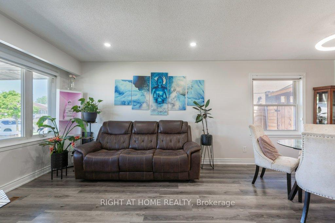
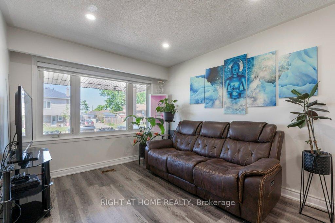
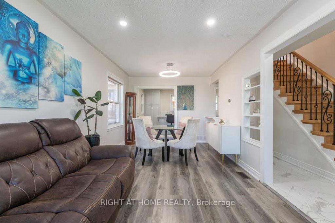
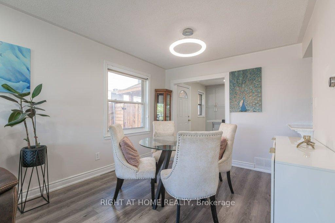
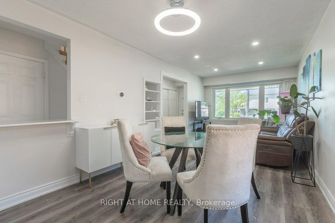
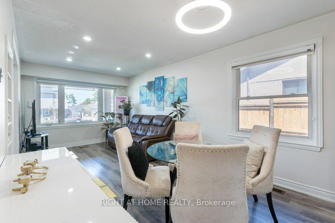
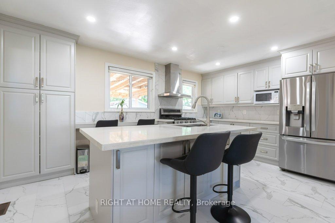
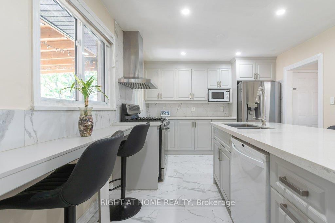
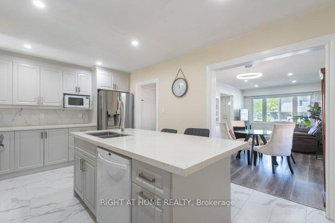
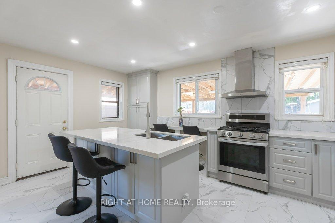
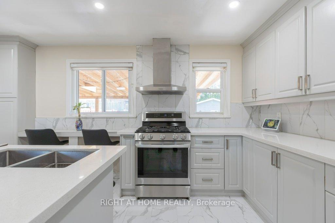
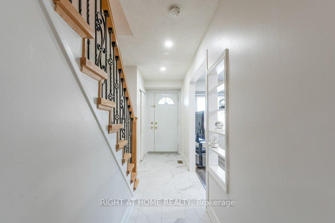
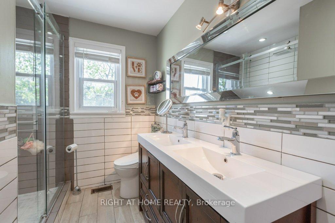
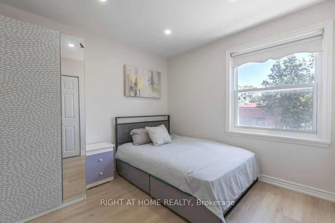
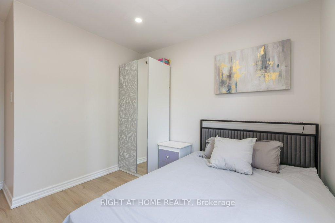
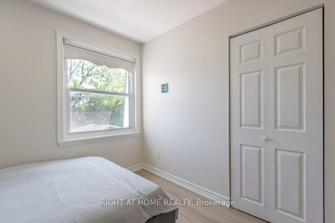
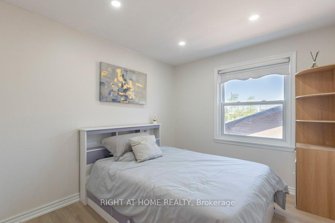
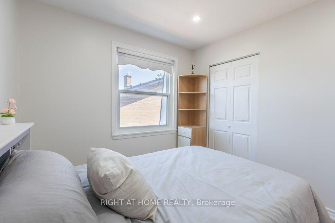
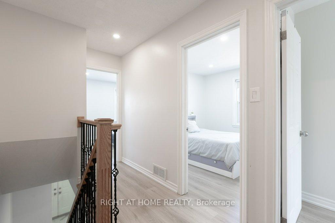
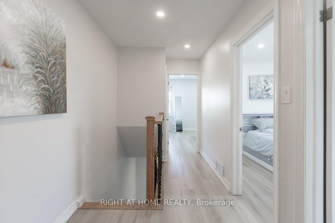
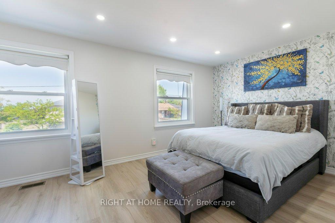
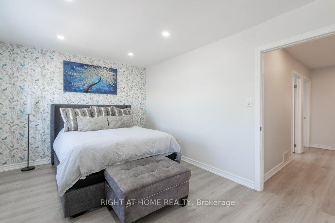
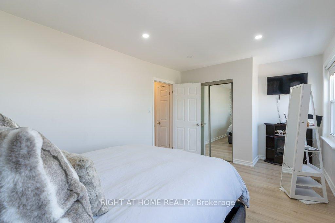
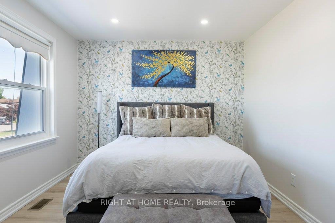
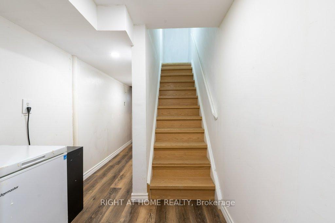
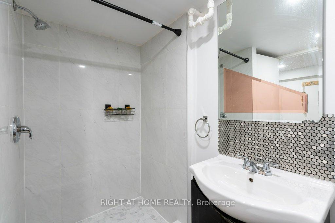
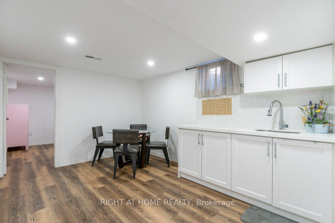
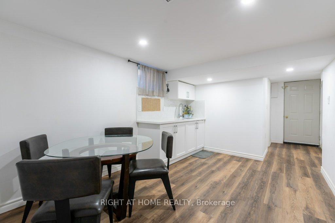
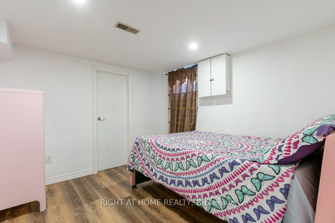
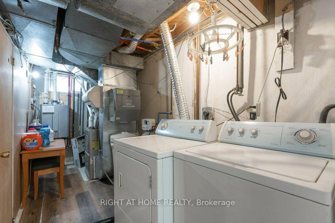
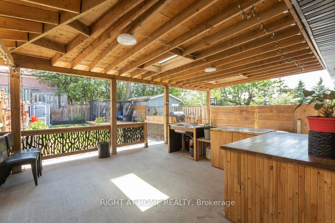
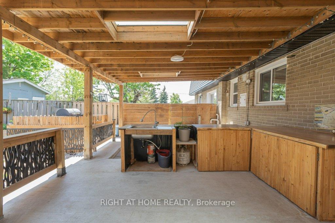
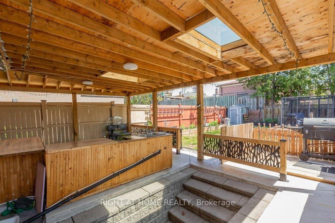
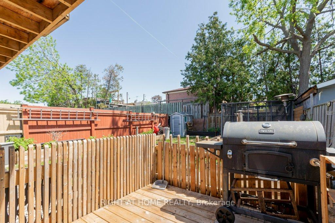
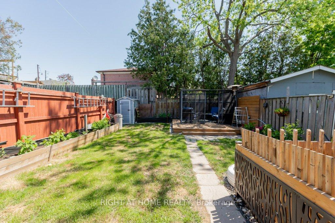
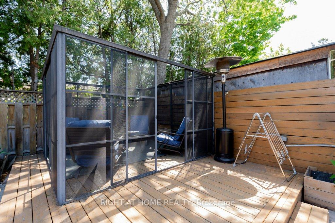
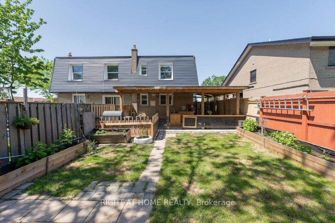
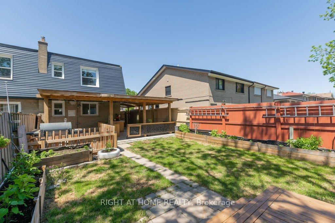
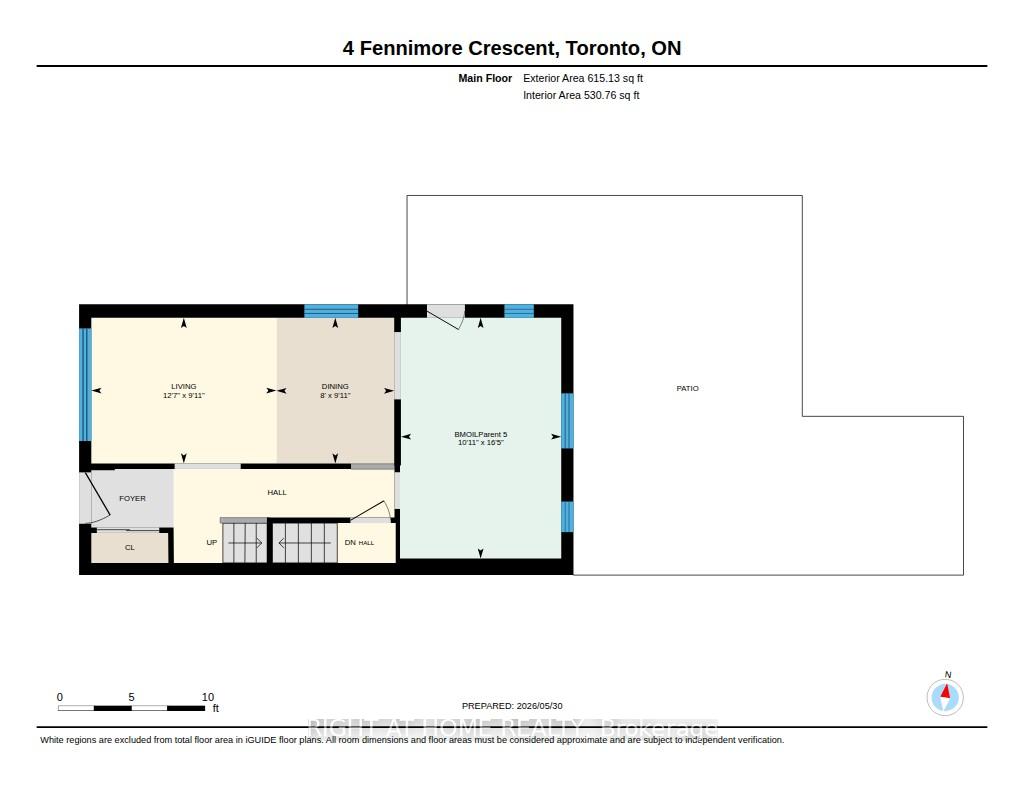
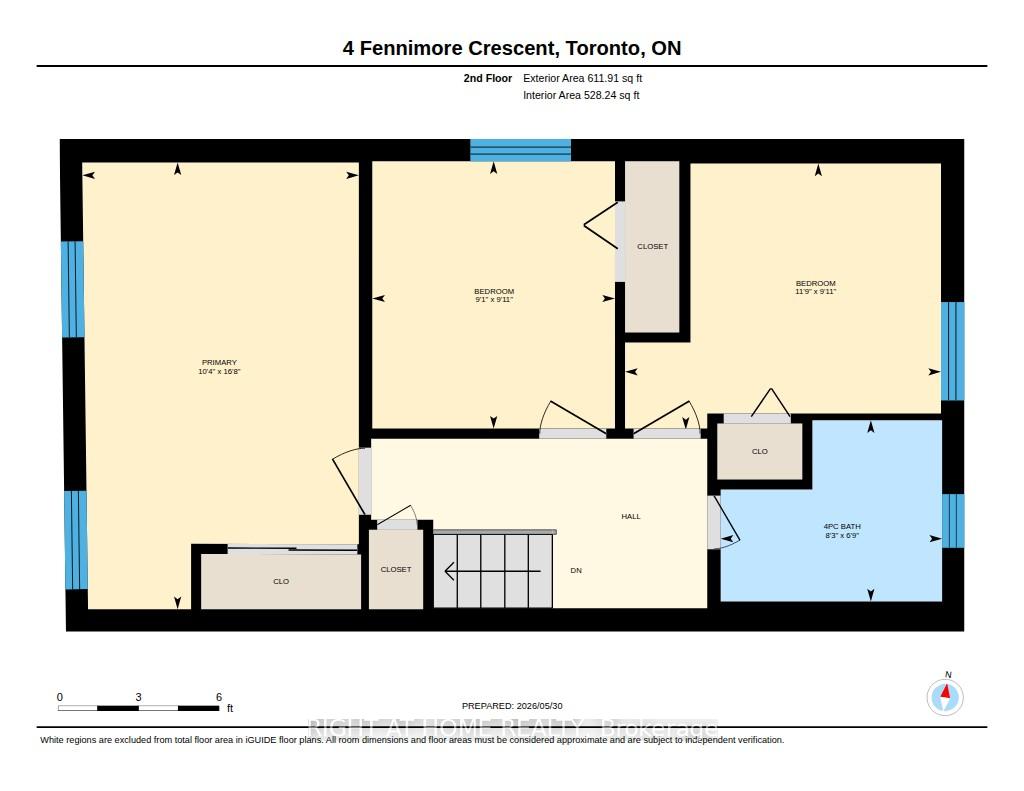
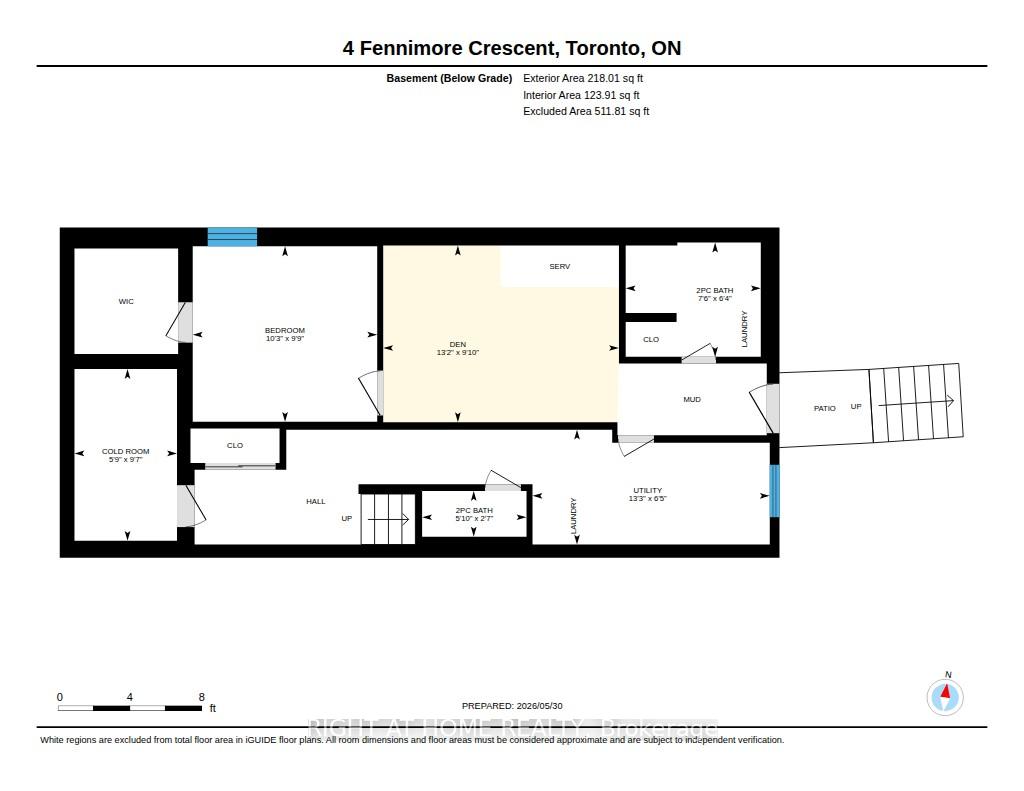
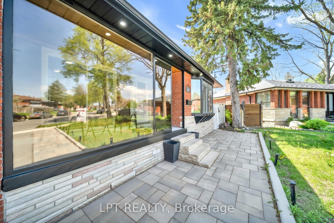
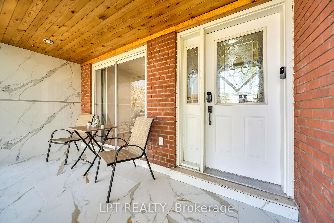
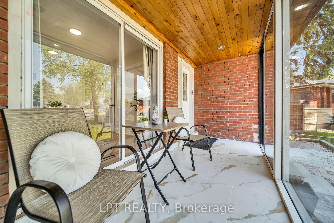
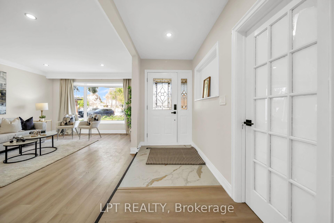
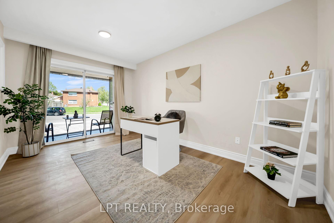
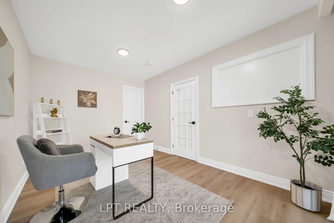
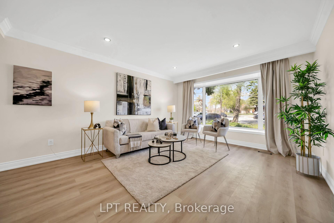
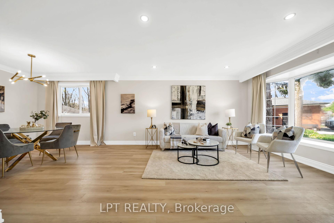
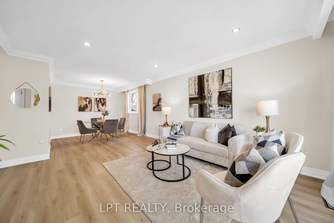
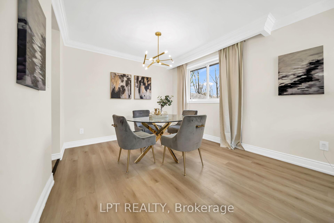
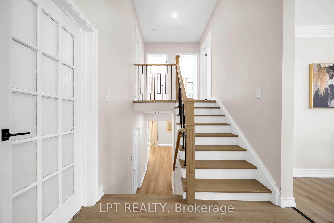
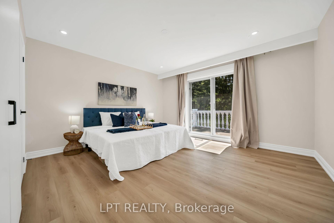
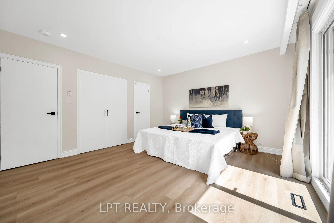
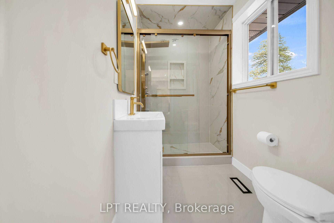
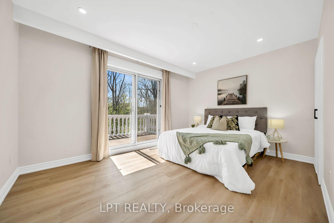
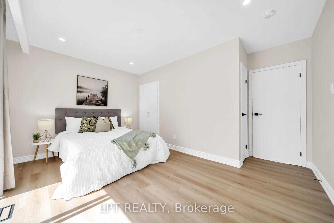
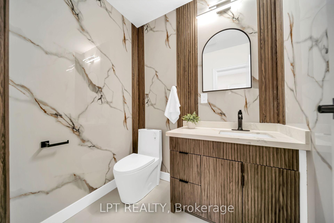
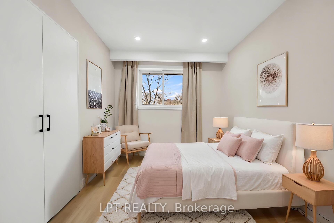
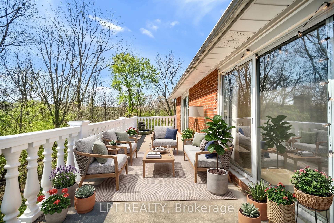
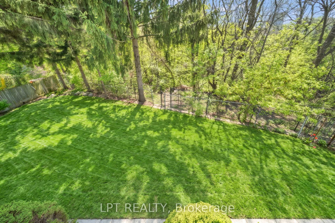
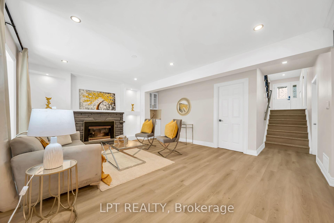
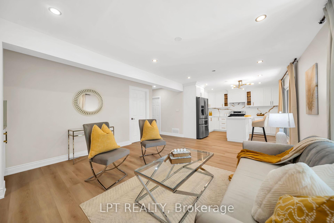
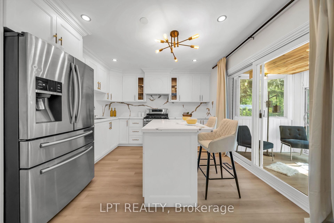
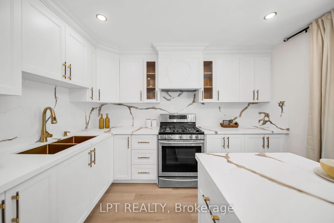
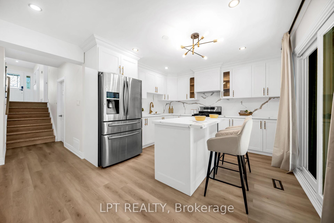
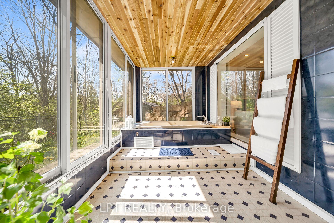
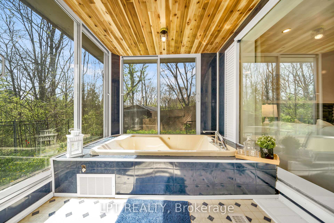
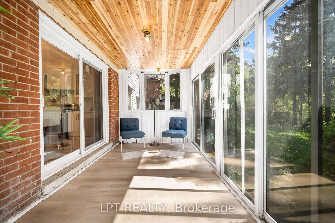
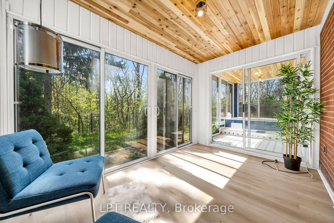
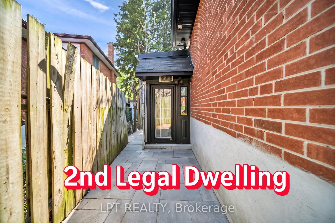
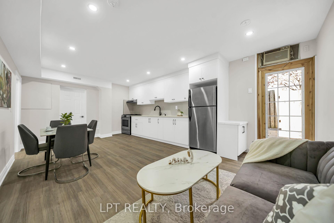
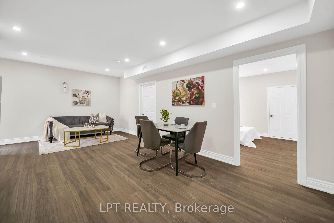
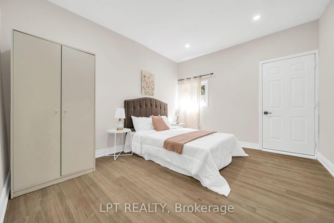
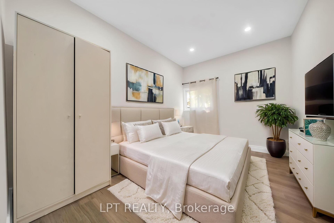
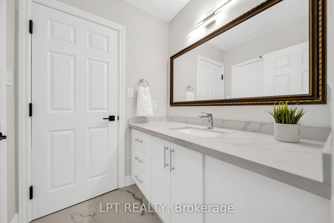
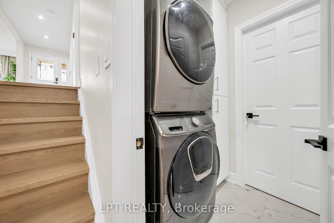
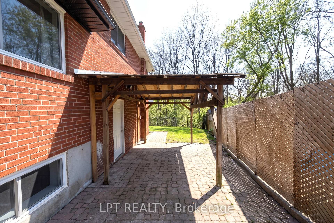
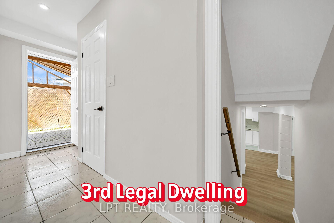
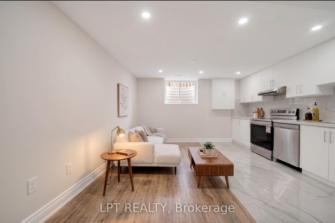
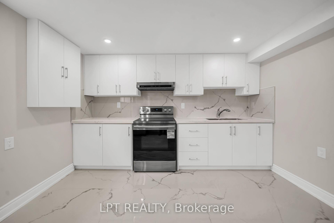
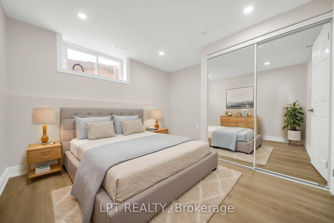
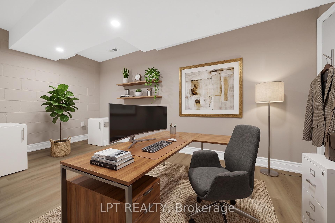
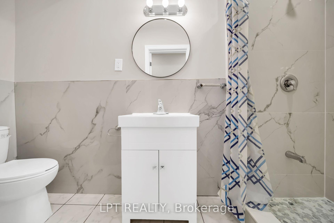
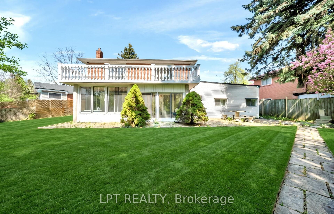
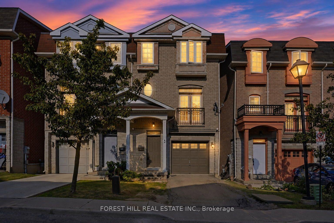
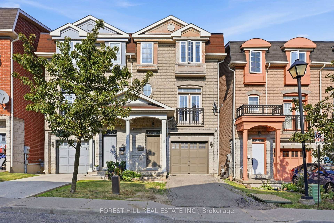
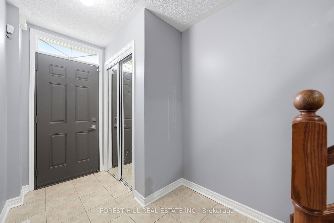
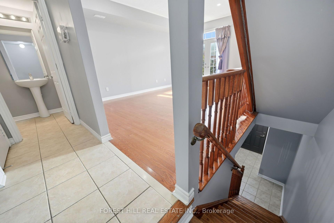
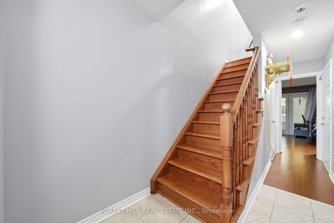
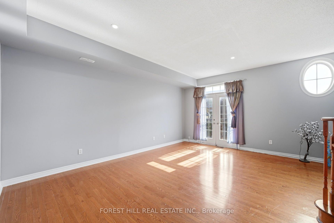
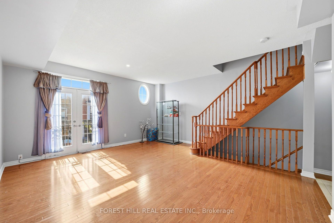
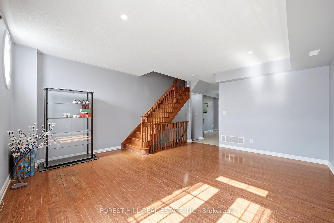
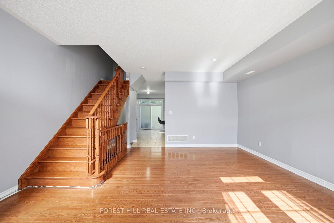
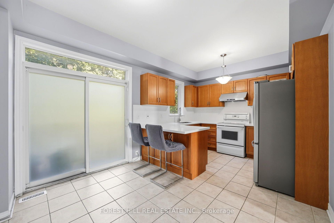
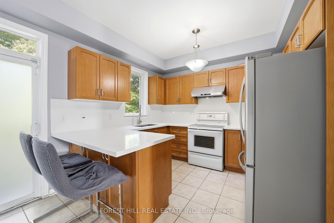
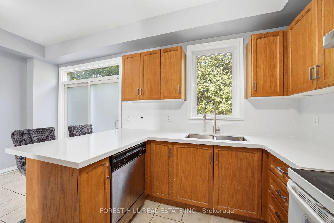
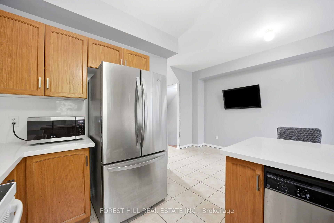
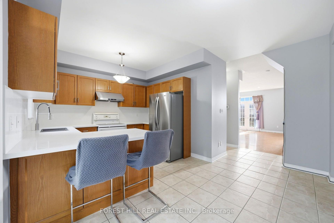
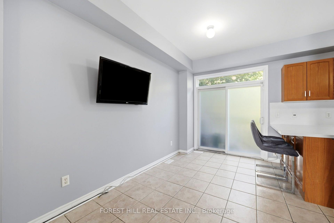
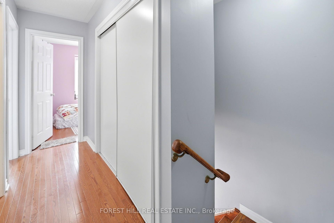
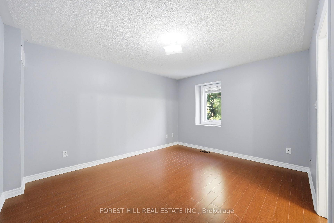
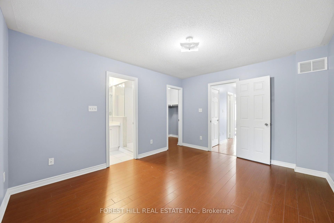
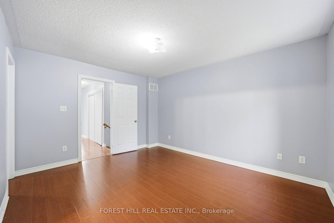
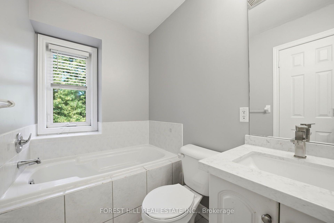
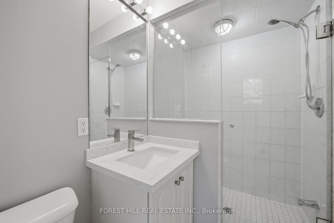
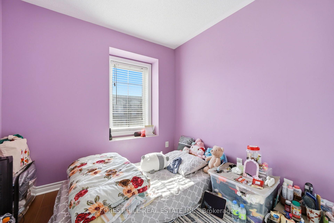
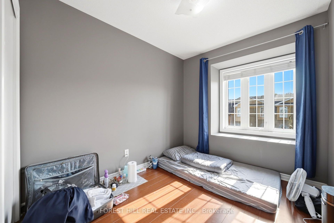
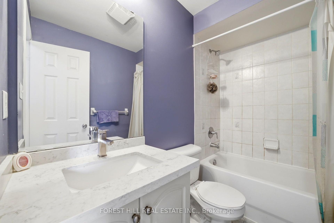
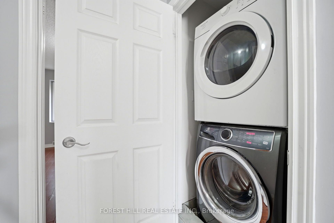
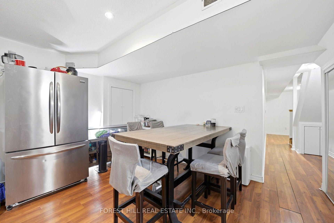
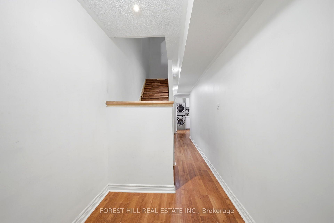
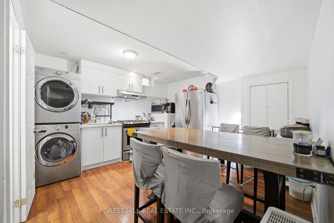
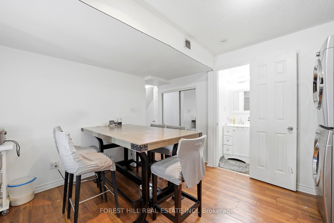
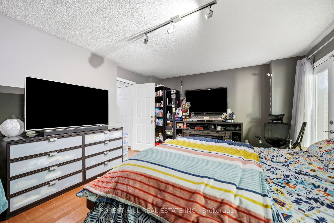
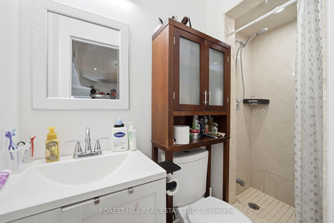
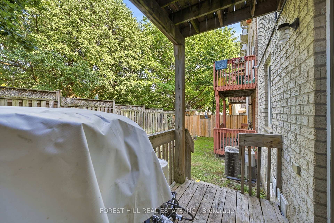
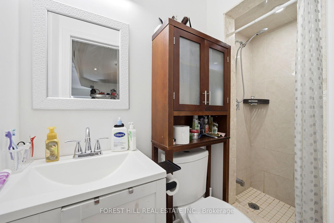
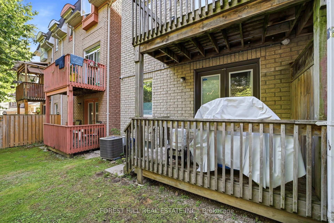
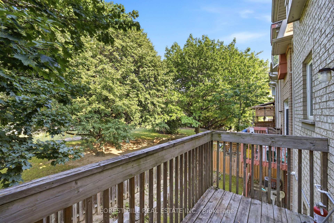
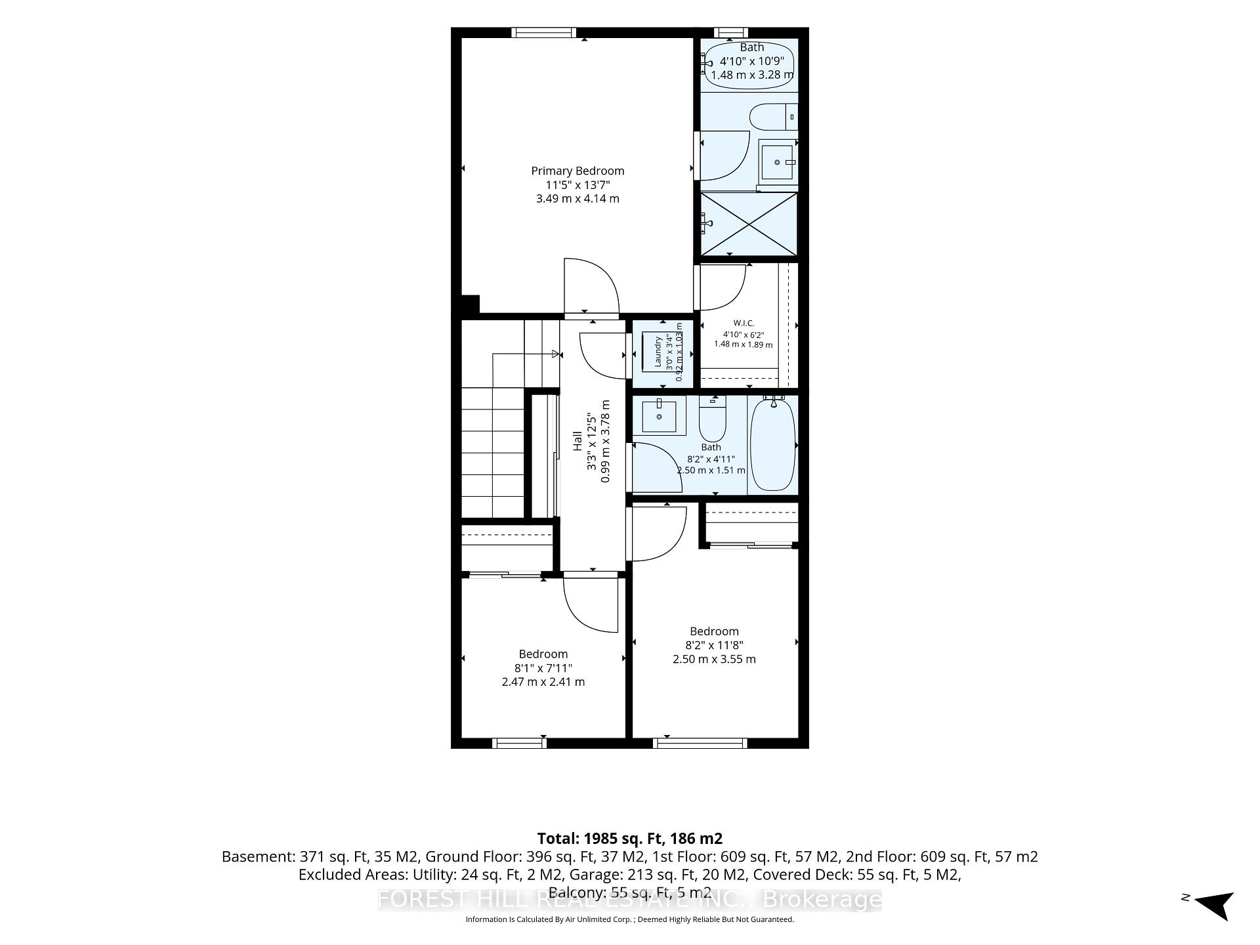
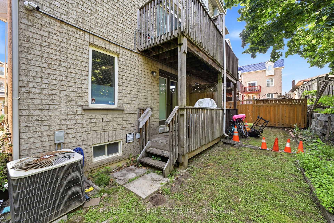
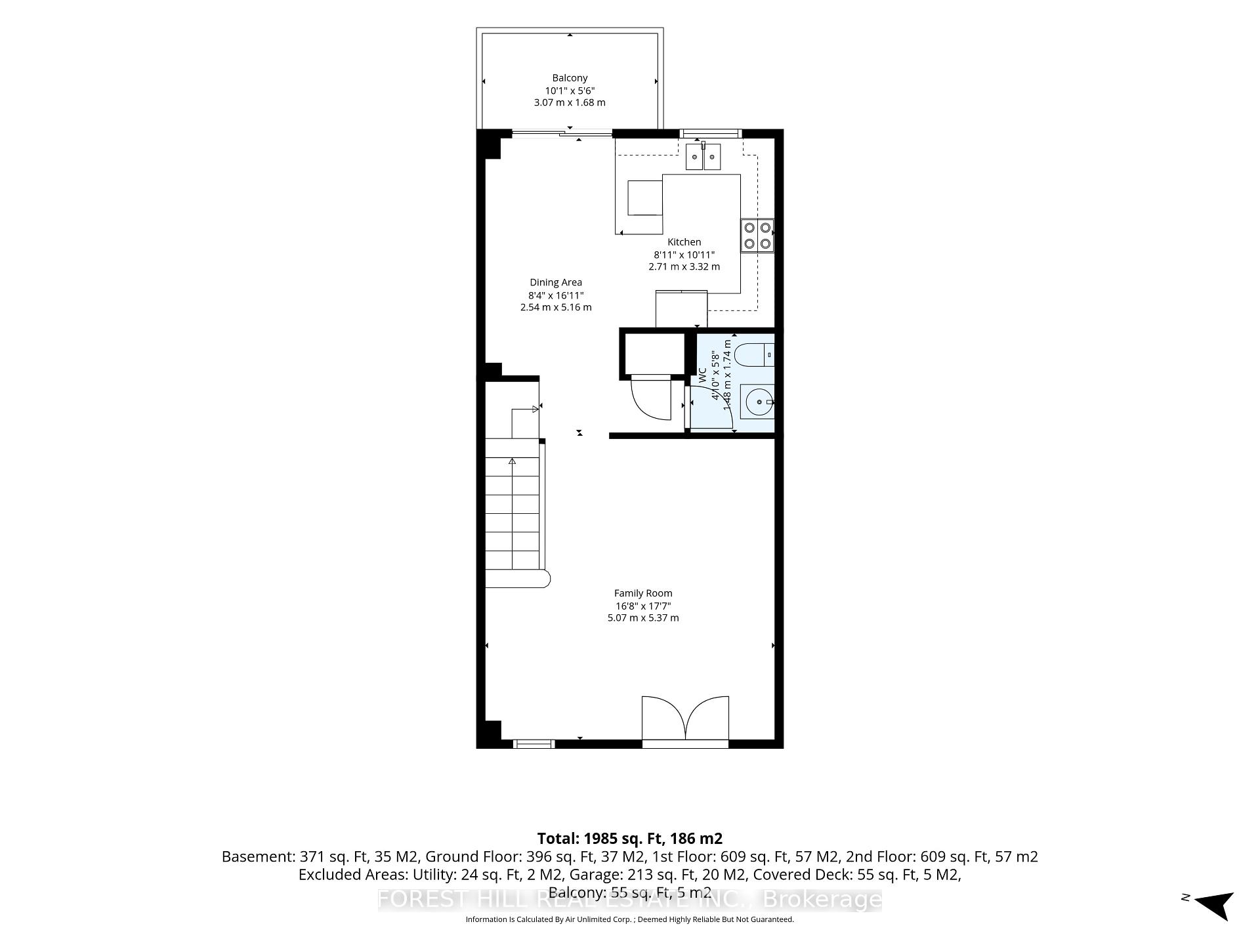
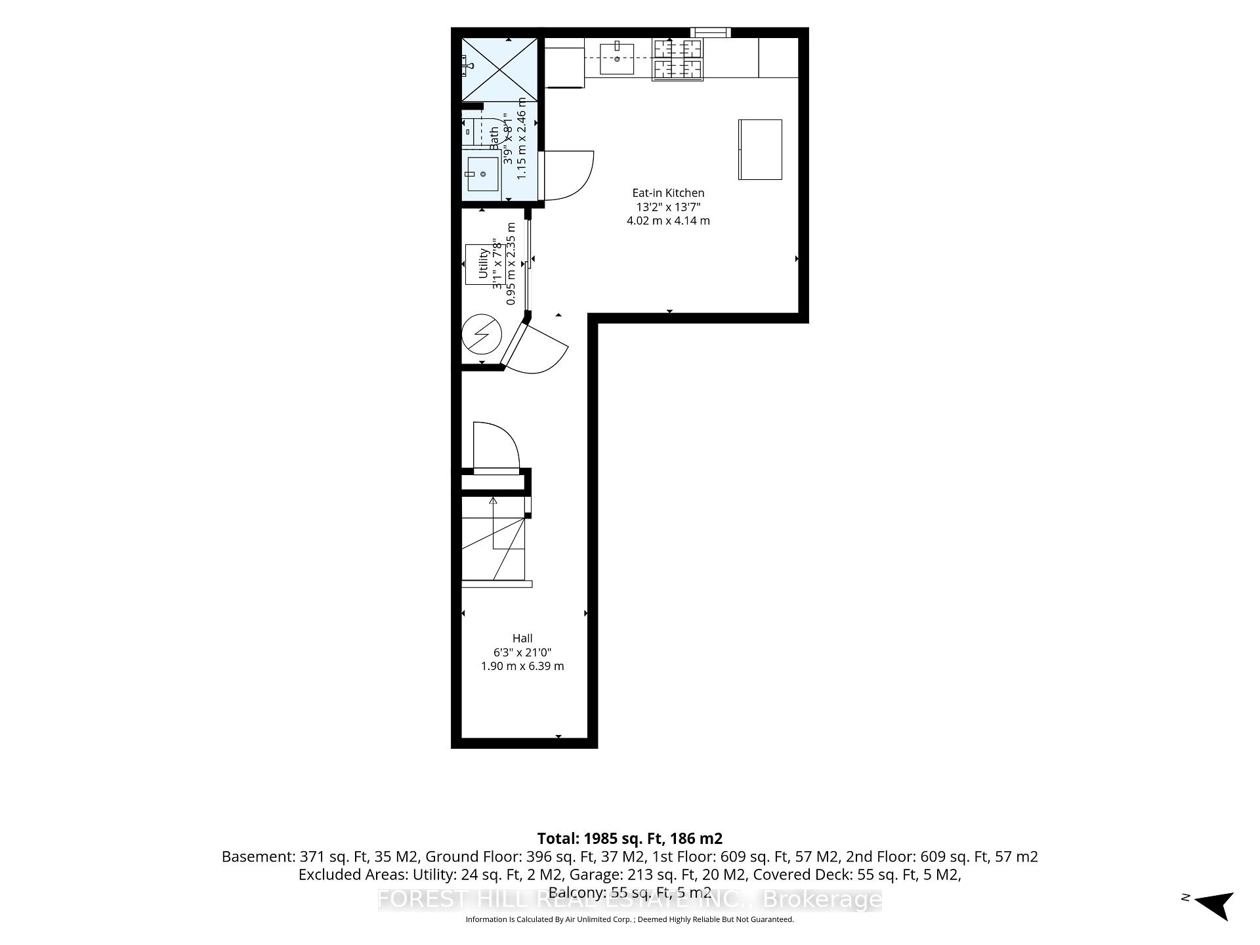
Welcome to 12 Lambrinos Lane-a beautifully maintained, three-story freehold semi-detached home offering the perfect blend of modern comfort and everyday convenience. The bright, open-concept main floor is anchored by gleaming hardwood flooring and a spacious living and dining layout tailored for seamless entertaining. The updated eat-in kitchen boasts sleek stainless steel appliances, a breakfast island, and direct walkout access to a private backyard retreat.The upper levels feature generously sized bedrooms, highlighted by a superb primary suite complete with a walk-in closet and a private ensuite bath. The fully finished lower level delivers incredible versatility, serving effortlessly as a family room, home office, or fitness space. Complete with an attached garage and private driveway. Nestled in a family-friendly Toronto neighbourhood, you are just minutes from local schools, parks, shopping centers, public transit, and major commuter highways. An exceptional opportunity for growing families and discerning buyers.
No extras listed.
Visit this home
Pick a time that works for you.
No upcoming open houses.

| Type | Semi-Detached |
| Style | 3-Storey |
| Approx. Age | Not available |
| Size | 1100-1500 sq. ft. |
| Property Tax | $3,748 |
| Lot Size | 19.95 ft x 76.9 ft |
| mls© Number | W13611872 |
| Listed By | FOREST HILL REAL ESTATE INC. |
Listing History
- No recent sale history for this listing.
- No recent lease history for this listing.
Schools
Could you afford this home?
What the bank counts
This home's actual carrying costs, payment stress-tested at 6%
- Mortgage, tested at 6%
- $4,094
- Property tax
- $312
- Heat allowance
- $150
- Housing costs
- $4,557 / mo
Lenders cap these at 39% of gross income — that sets the number.
Income needed
$140,000
gross annual household income
- Payment at 4%
- $3,366 / mo
- Cash down
- $159,980
Assumes no other monthly debts · 25-yr amortization
Full affordability checkInvestment Analysis
Estimated rent, cap rate and monthly cash flow for this property
Values and trends
Nearby listings
Comparable sales
- No similar listings found.