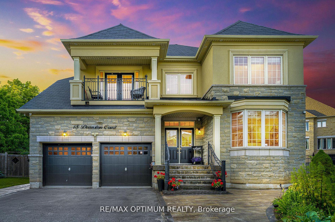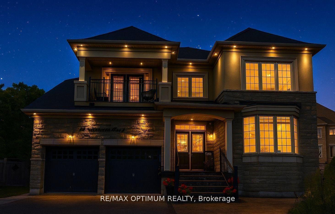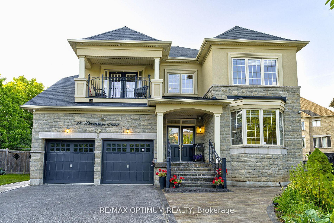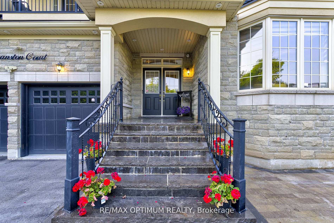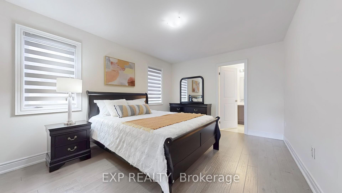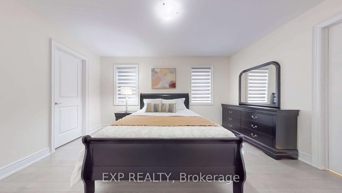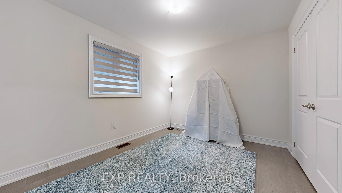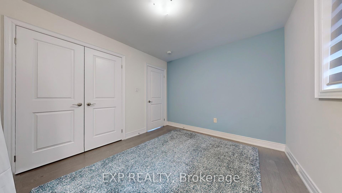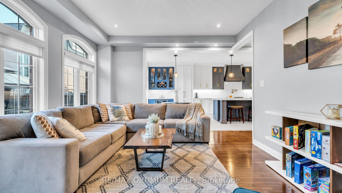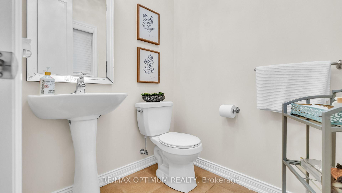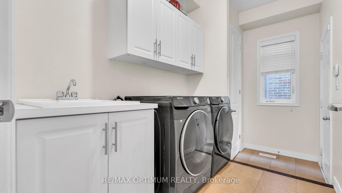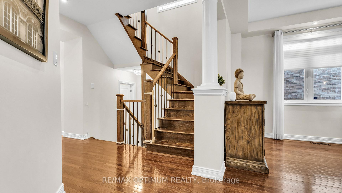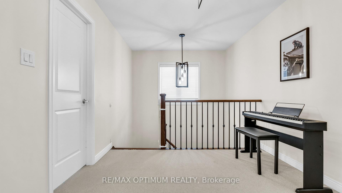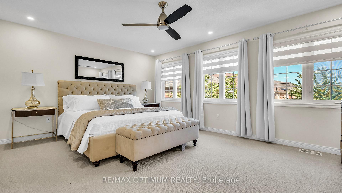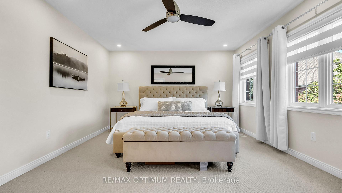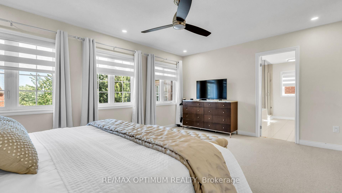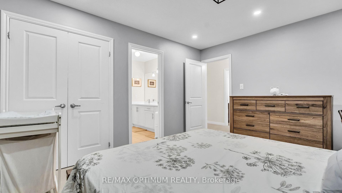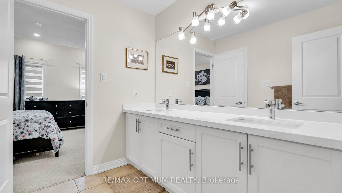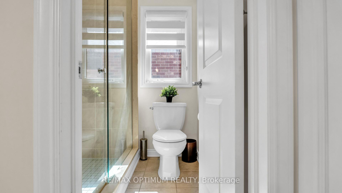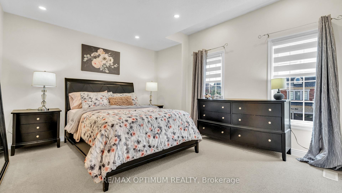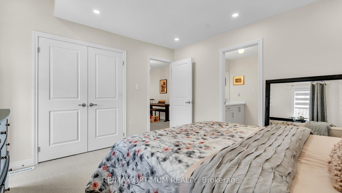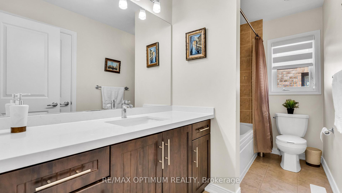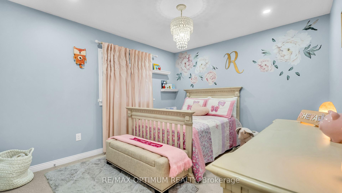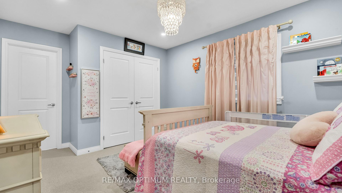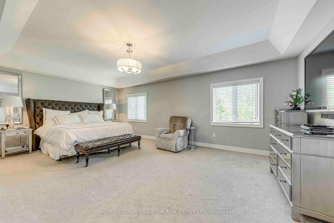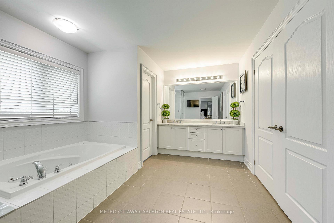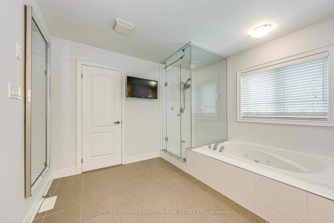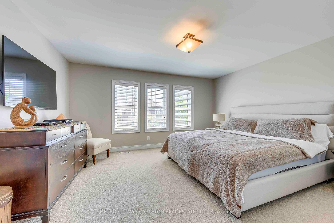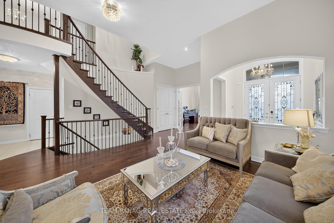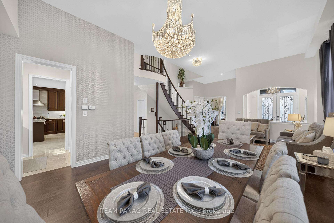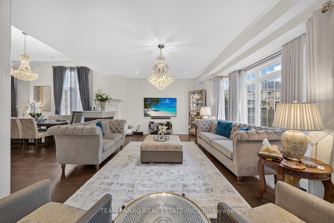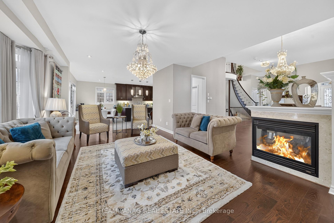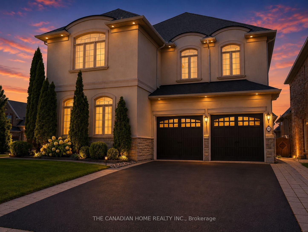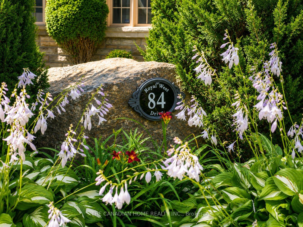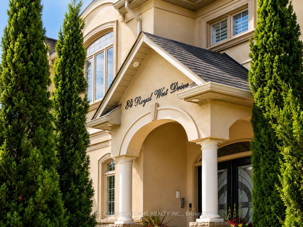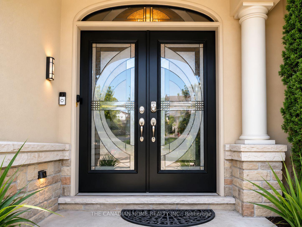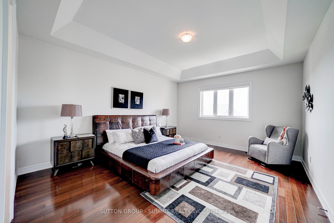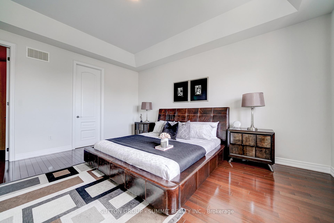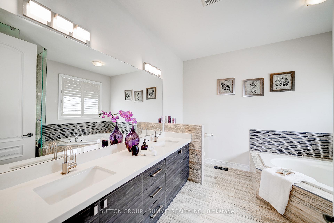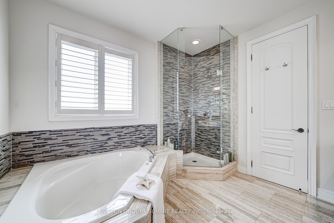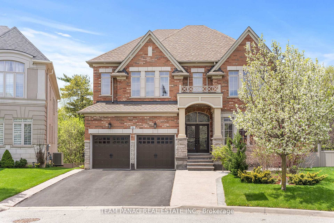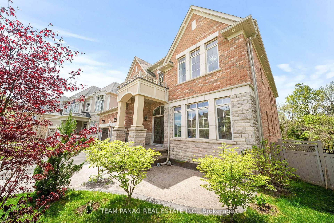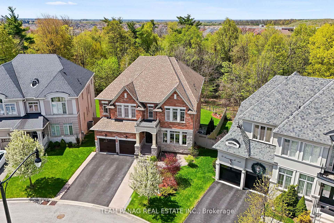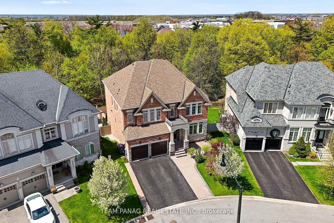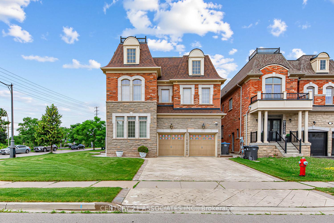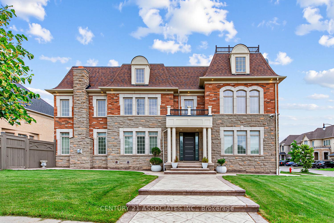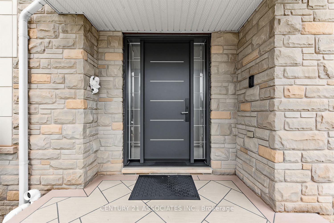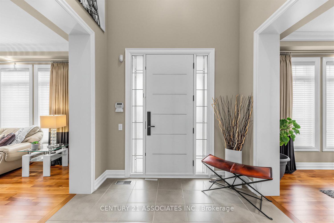
4 Calstock Place
Credit Valley, Brampton
$1
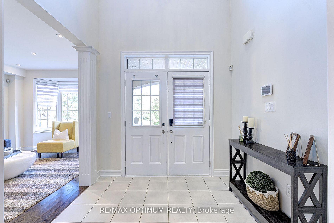
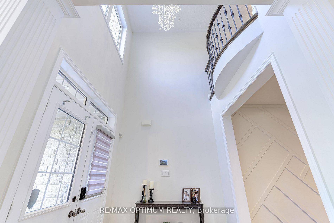
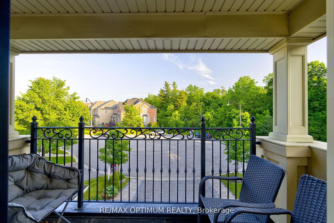
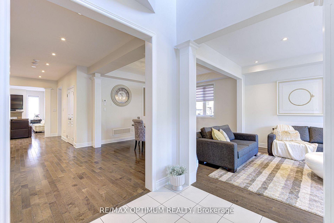
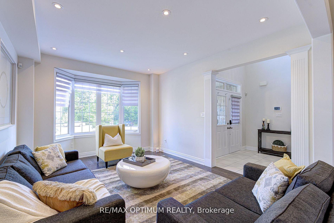
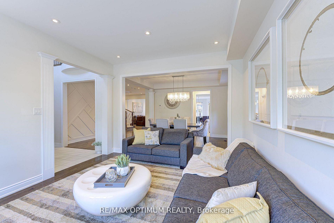
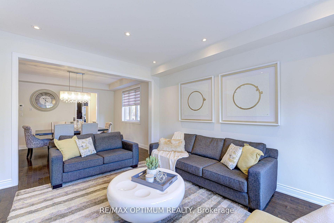
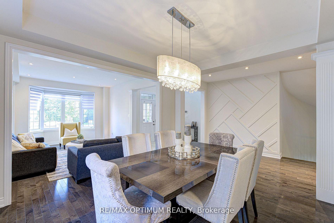
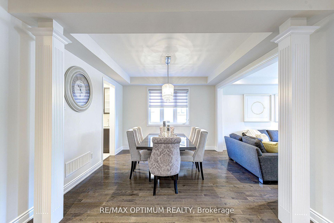
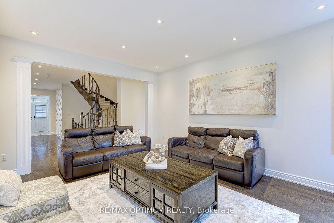
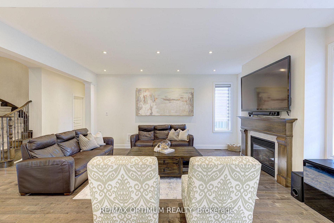
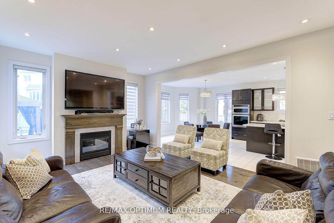
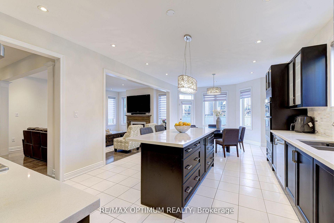
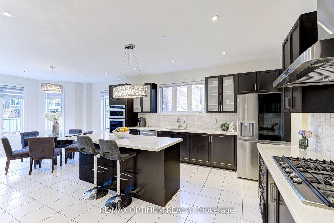
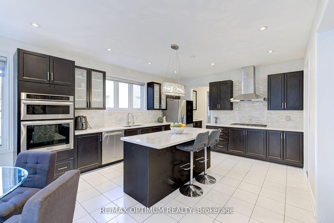
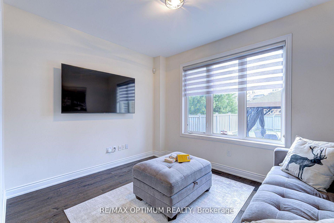
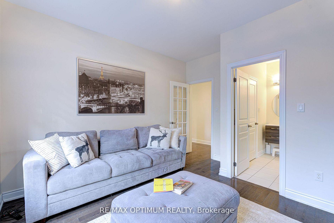
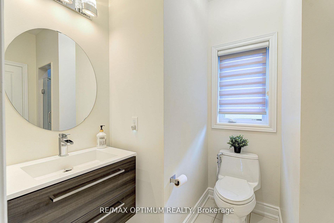
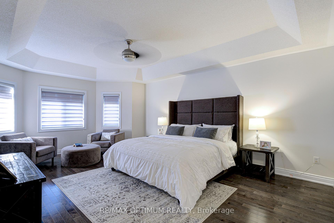
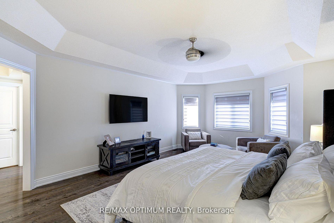
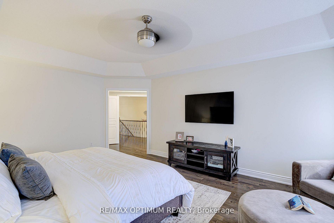
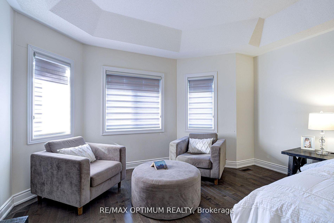
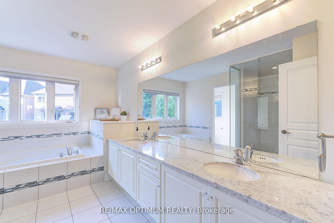
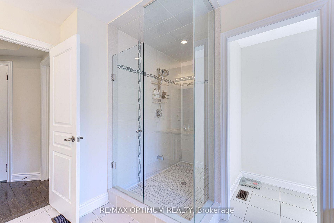
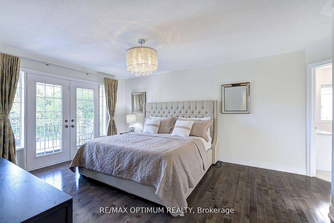
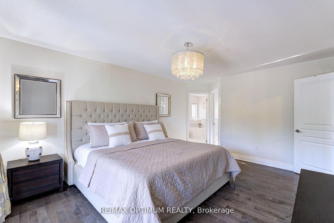
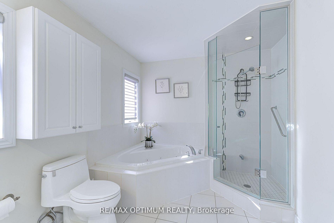
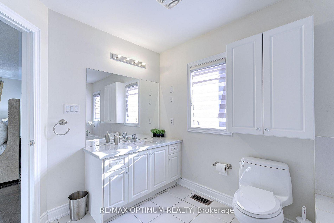
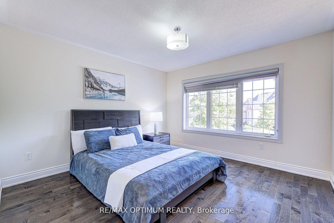
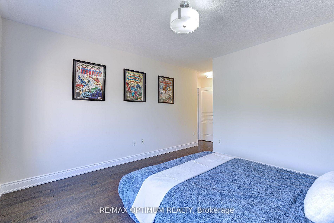
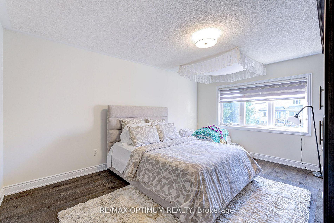
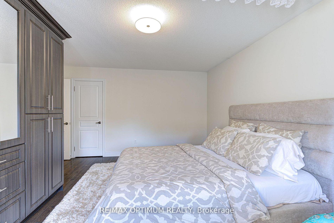
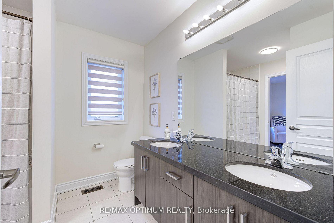
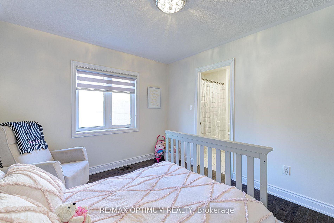
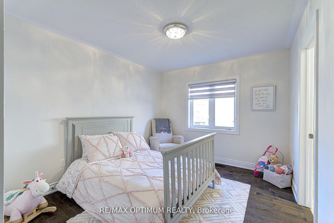
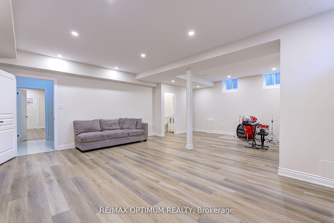
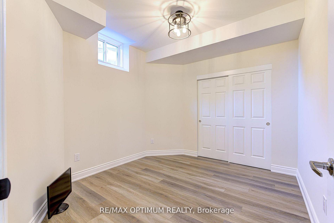
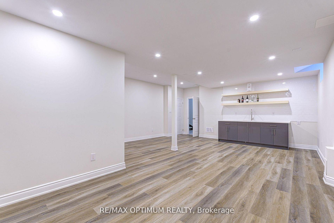
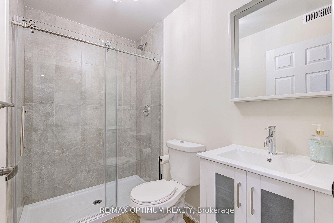
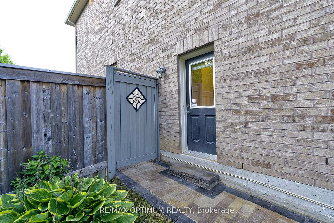
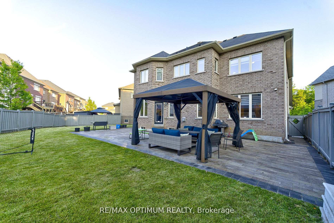
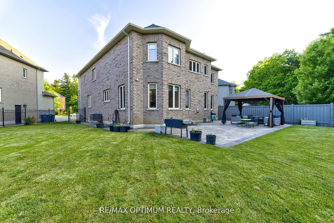
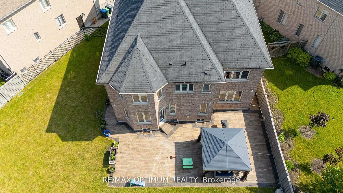
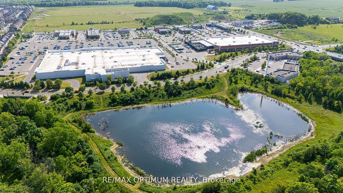
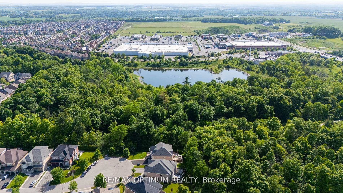
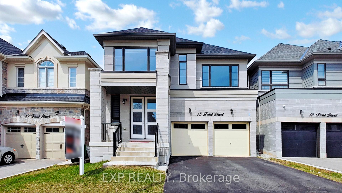
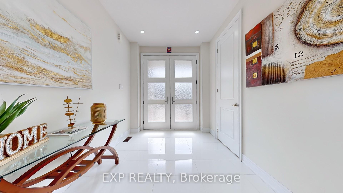
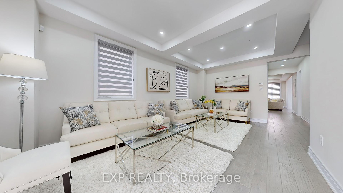
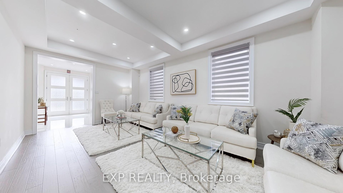
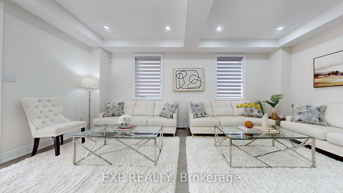
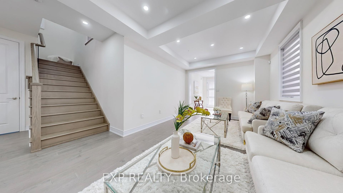
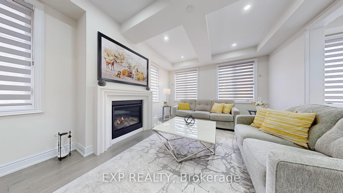
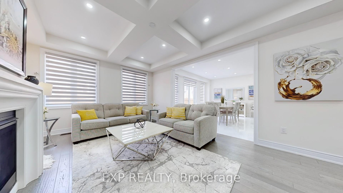
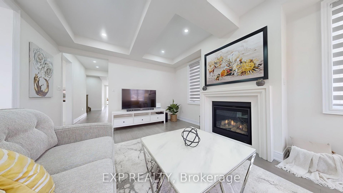
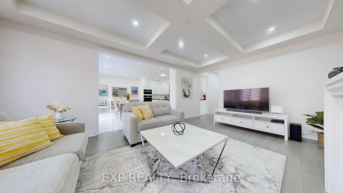
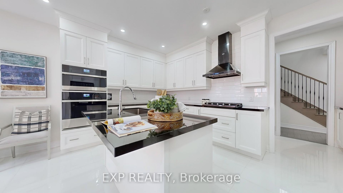
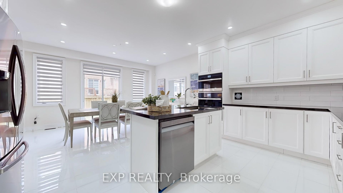
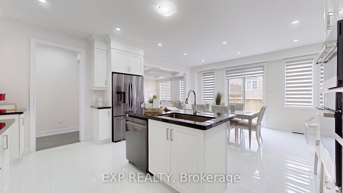
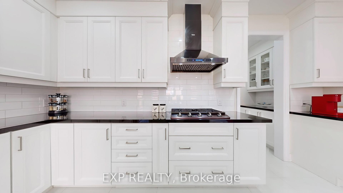
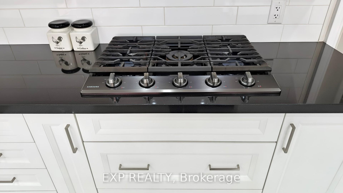
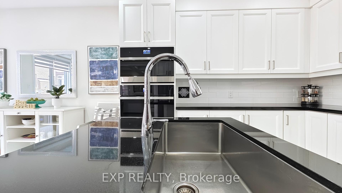
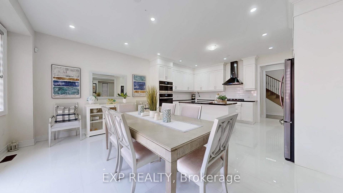
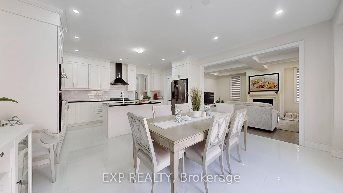
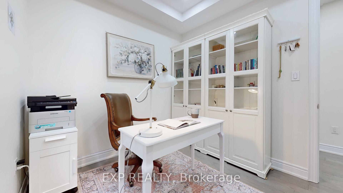
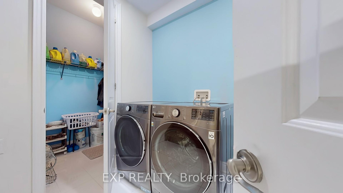
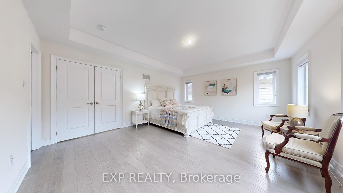
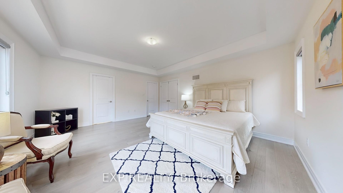
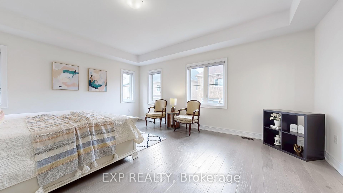
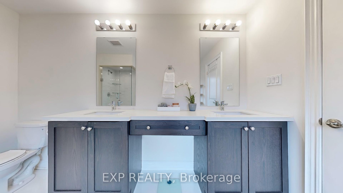
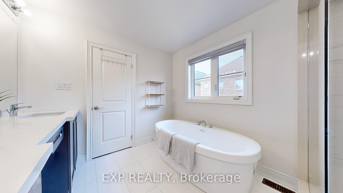
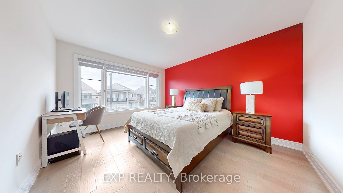
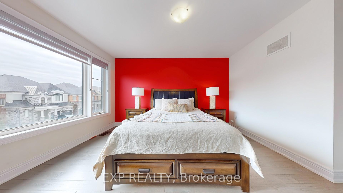
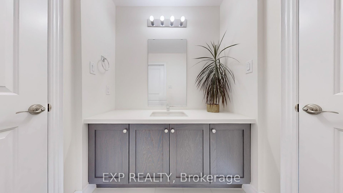
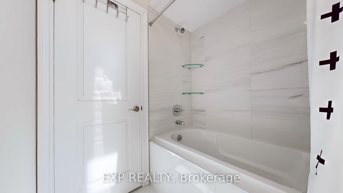
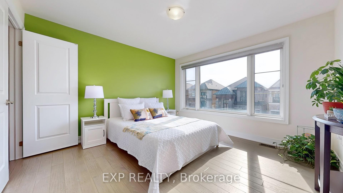
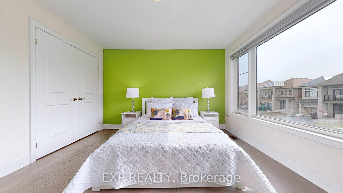
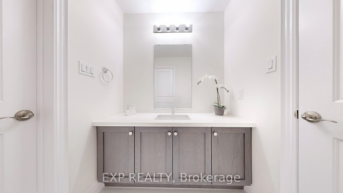
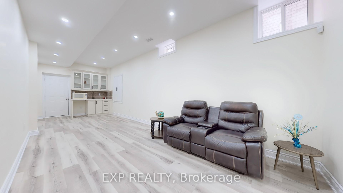
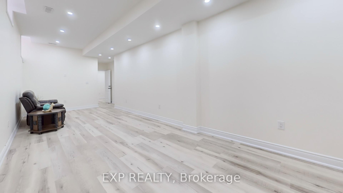
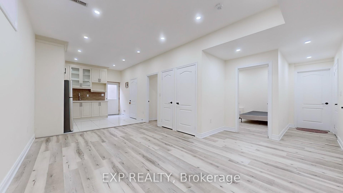
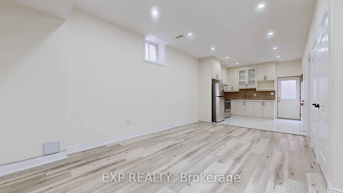
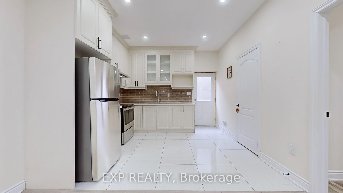
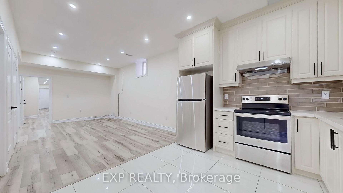
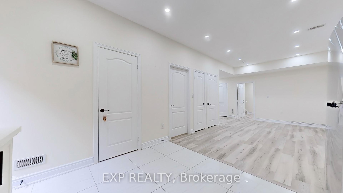
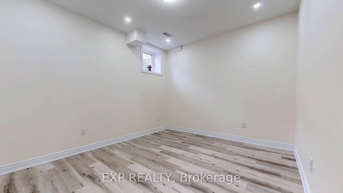
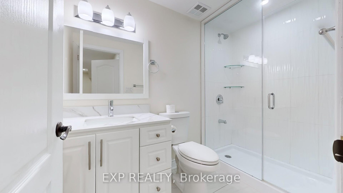
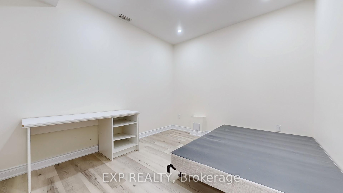
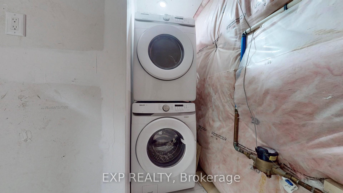
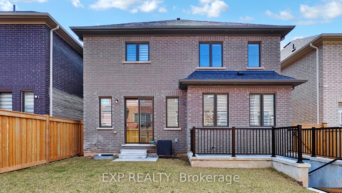
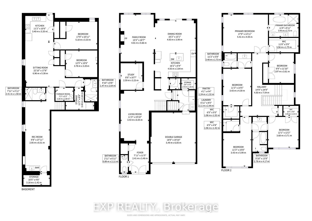
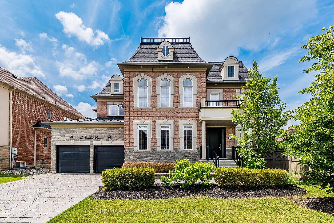
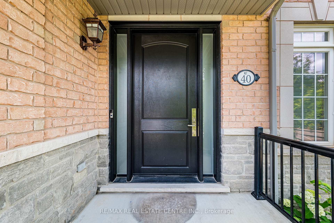
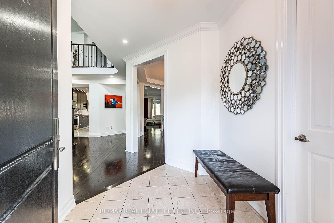
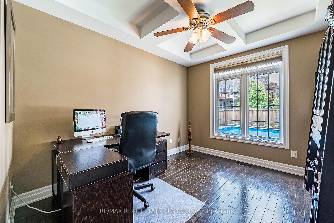
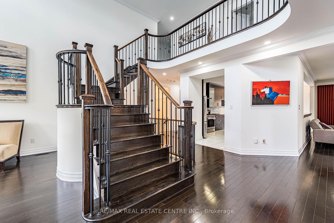
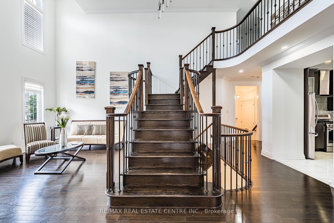
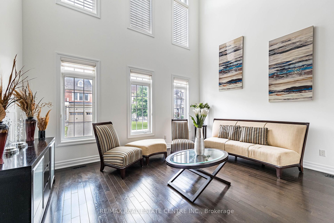
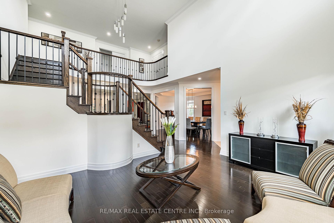
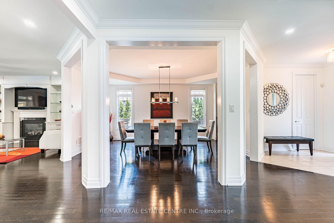
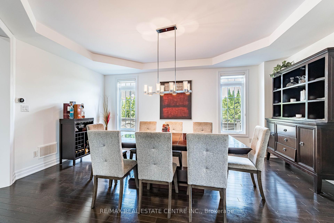
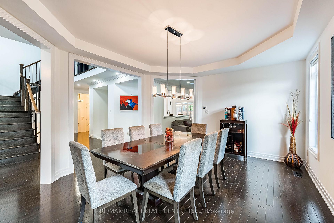
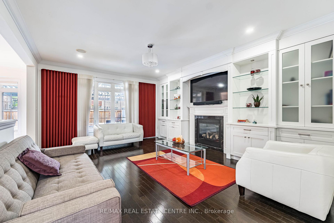
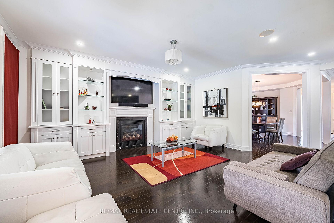
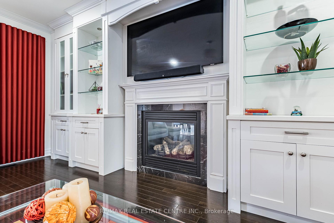
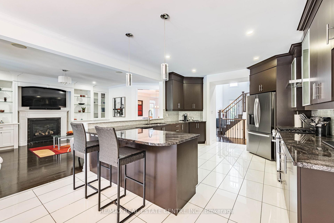
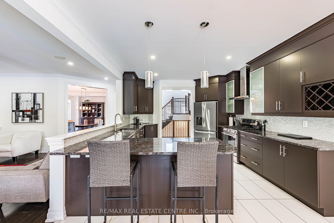
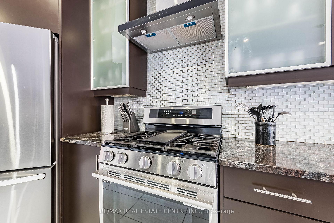
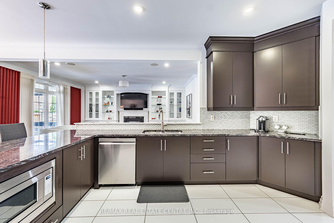
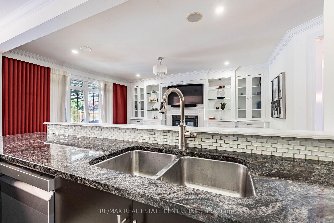
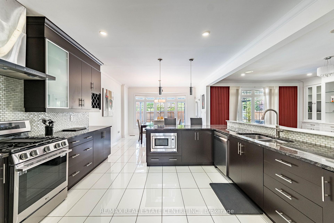
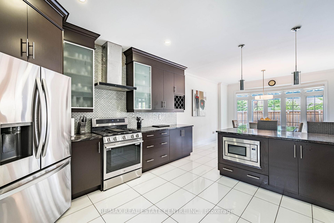
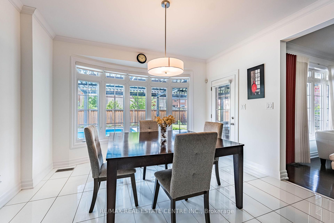
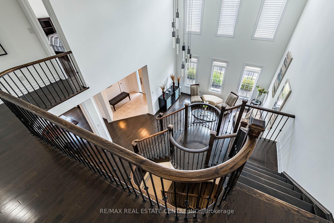
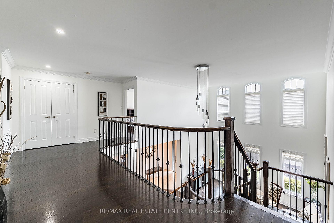
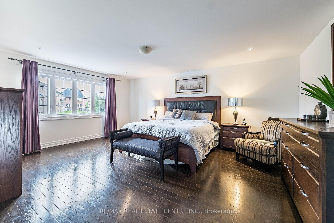
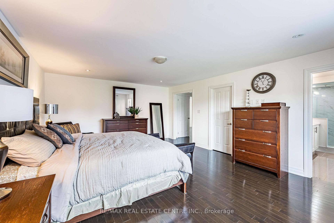
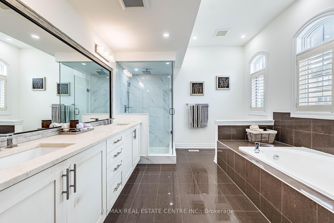
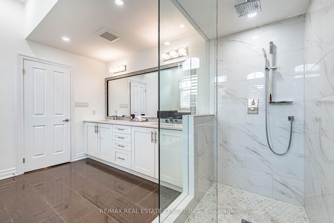
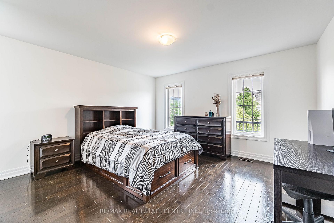
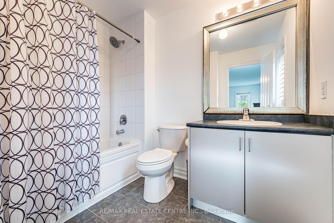
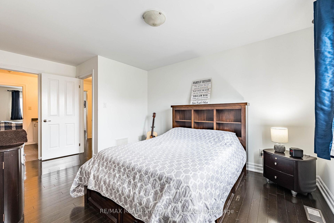
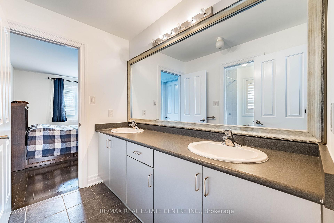
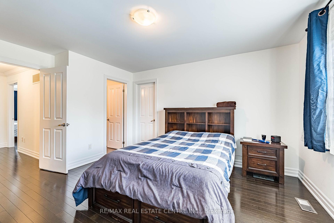
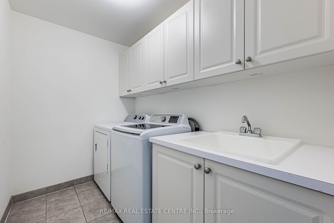
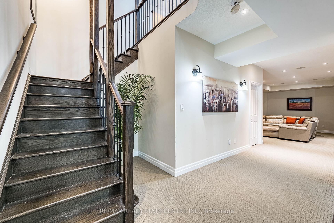
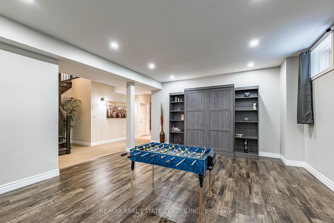
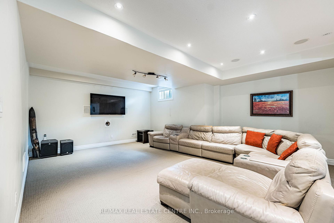
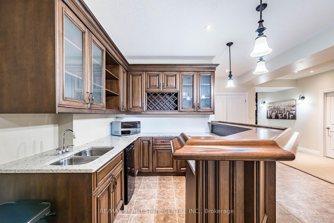
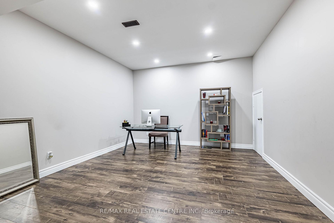
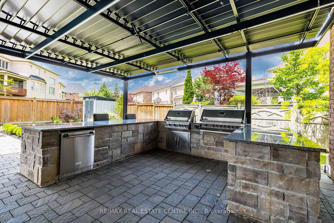
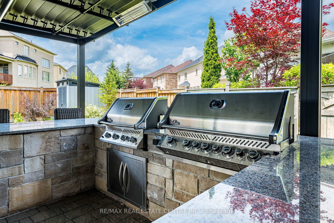
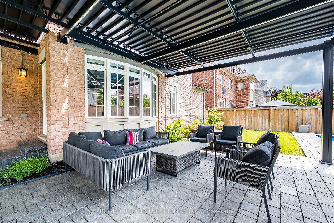
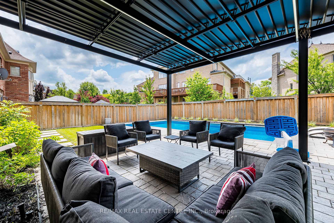
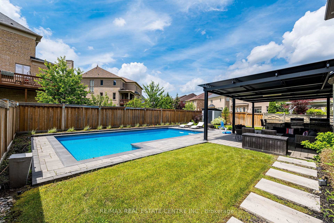
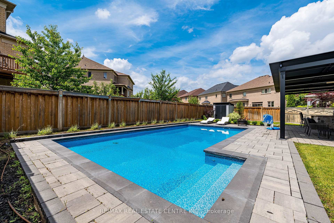
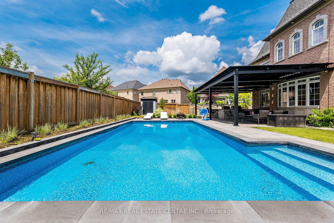
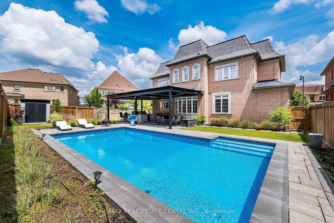
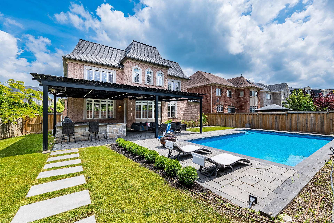
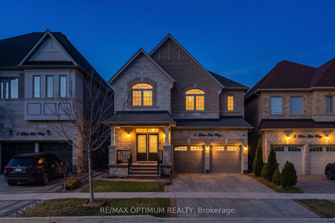
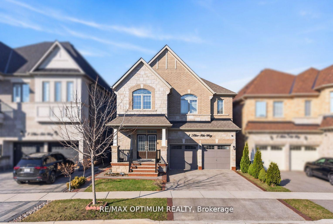
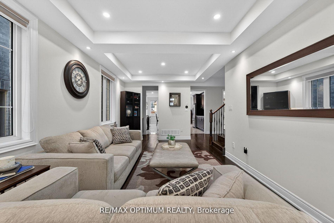
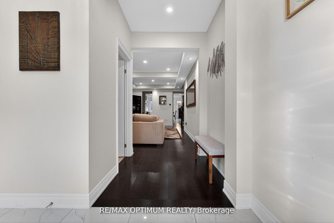
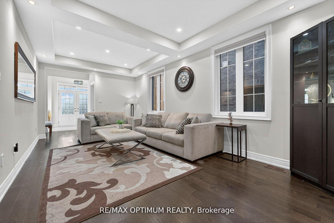
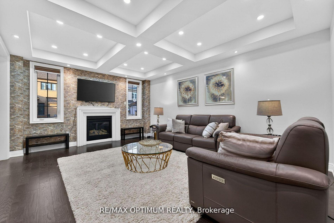
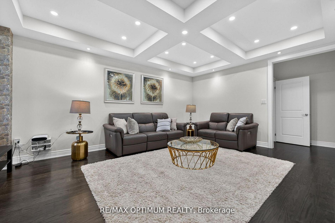
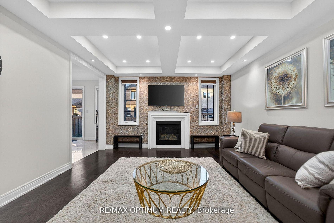
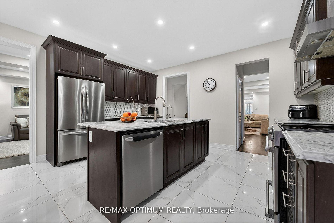
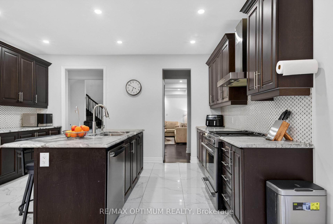
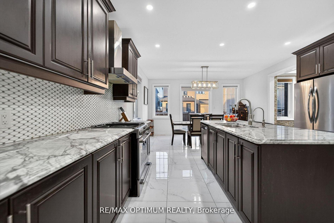
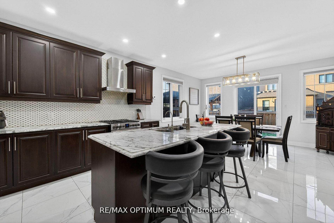
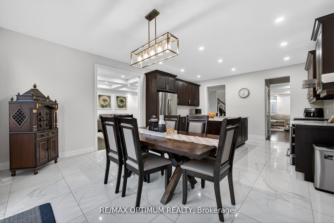
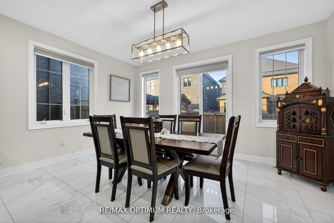
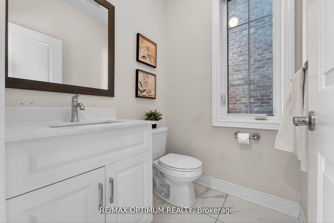
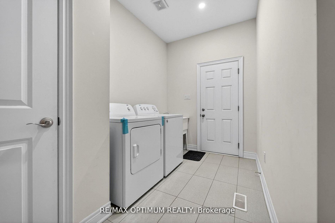
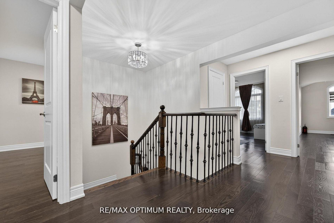
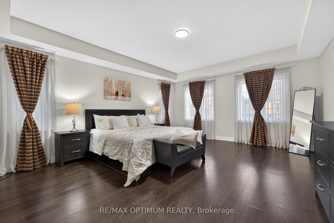
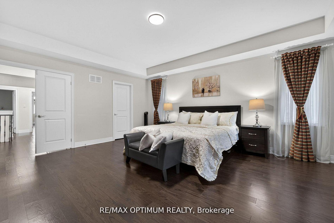
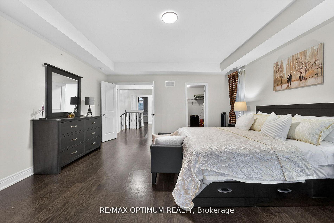
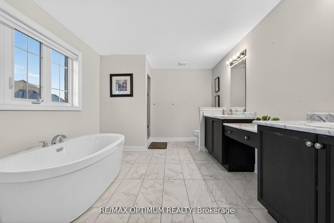
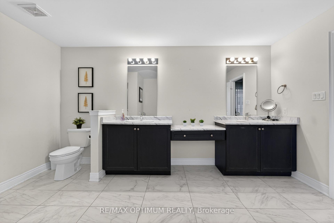
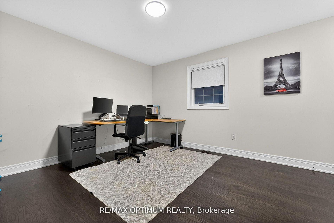
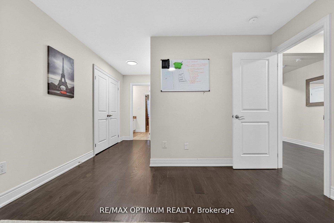
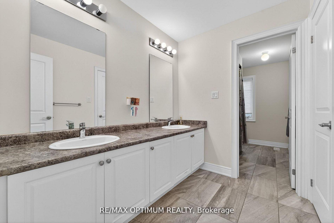
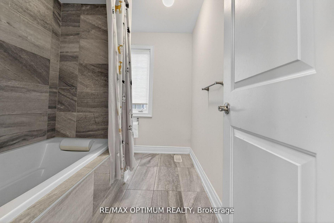
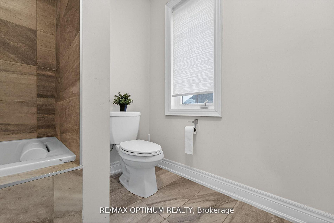
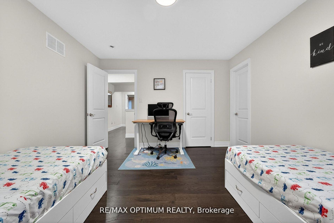
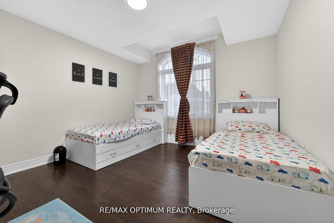
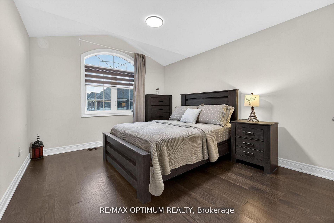
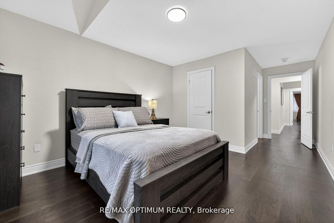
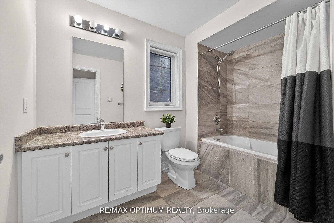
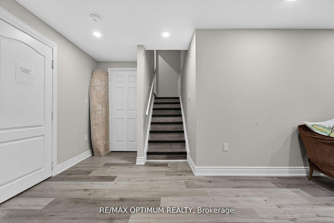
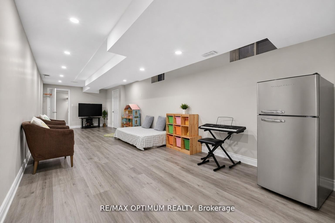
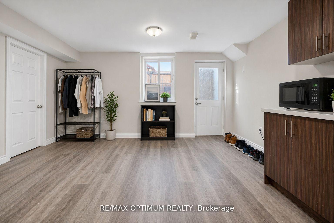
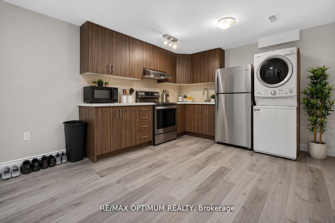
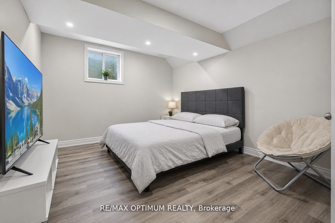
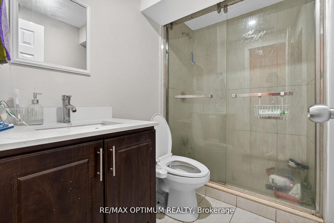
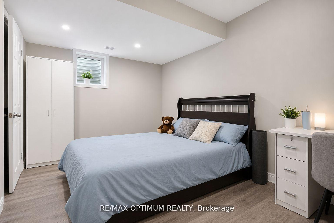
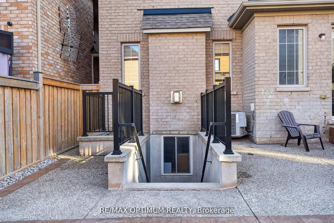
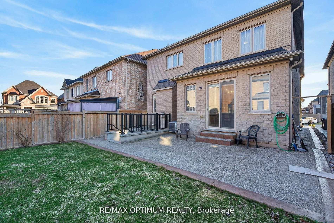
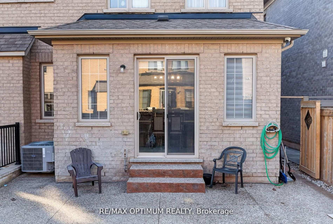
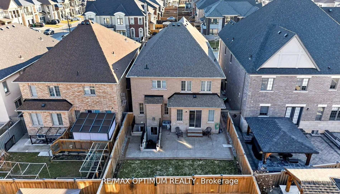
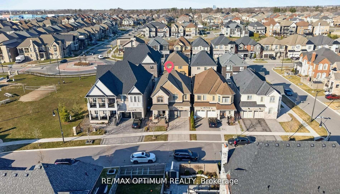
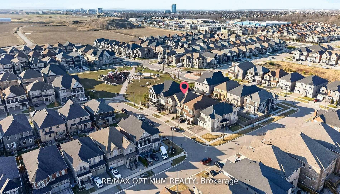
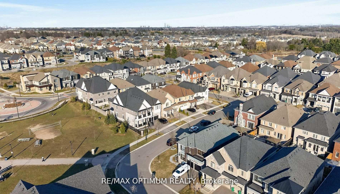
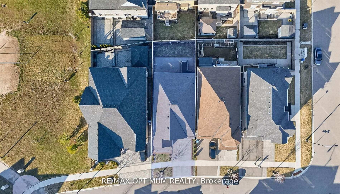
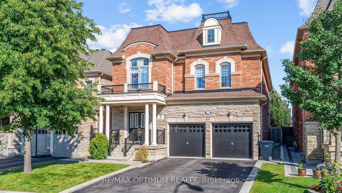
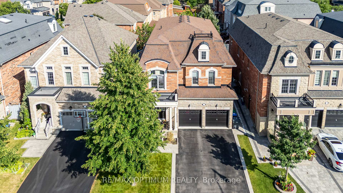
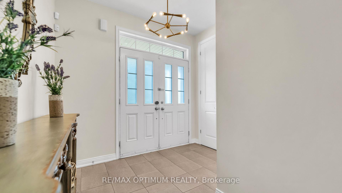
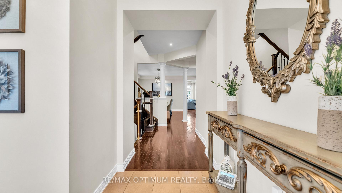
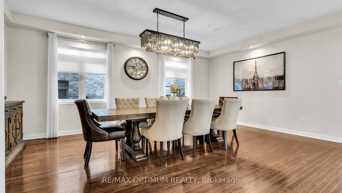
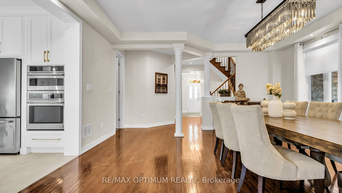
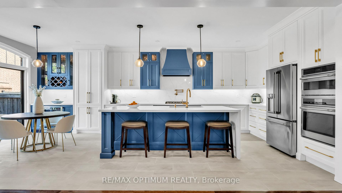
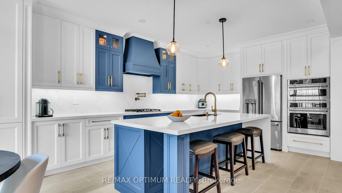
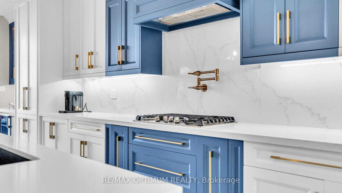
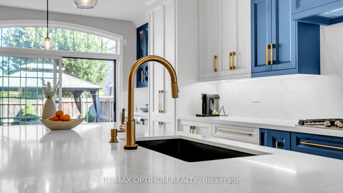
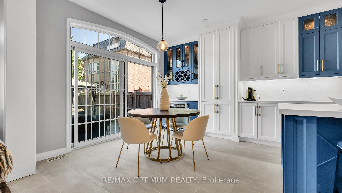
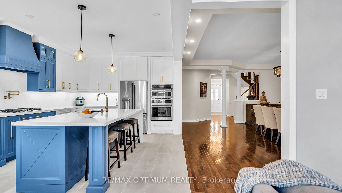
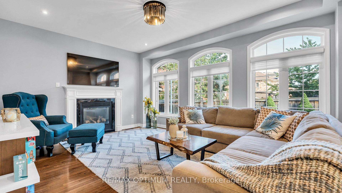
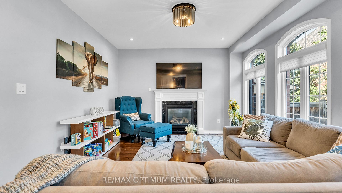
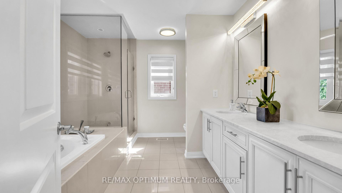
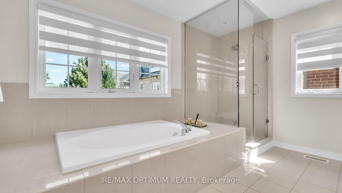
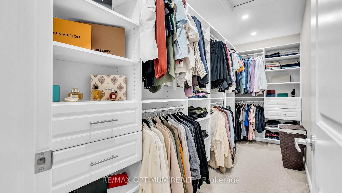
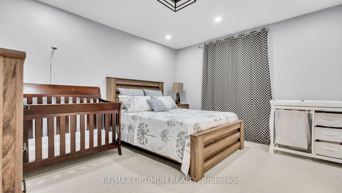
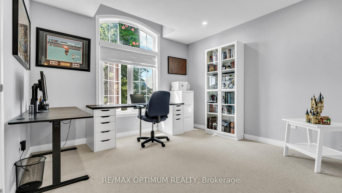
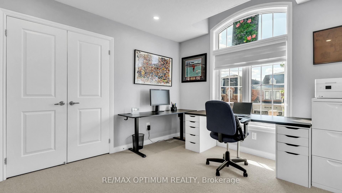
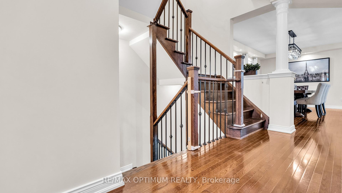
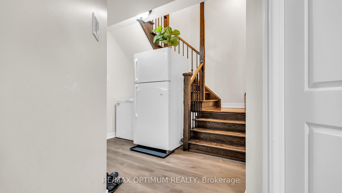
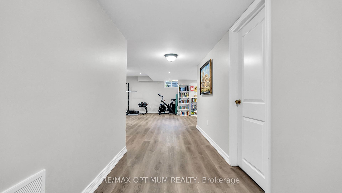
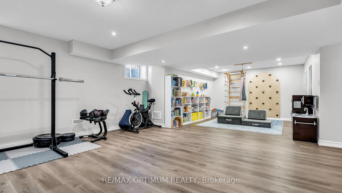
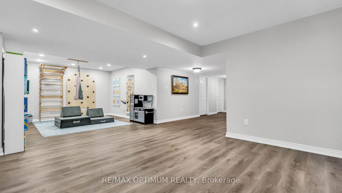
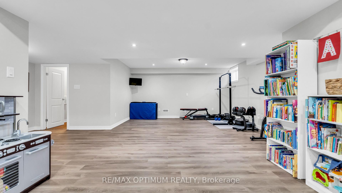
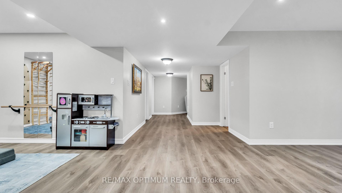
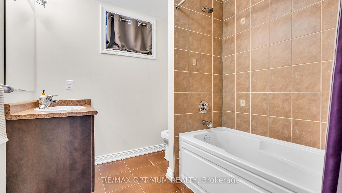
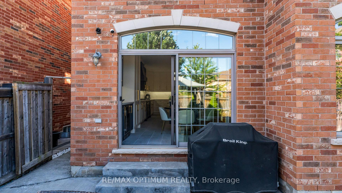
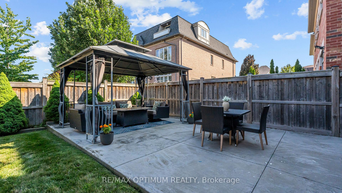
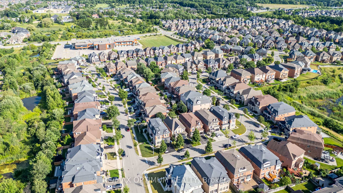
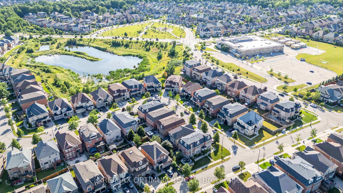
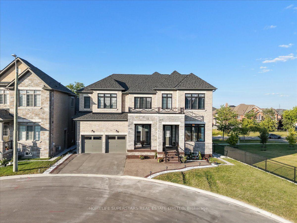
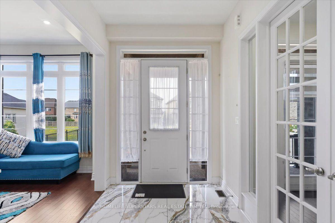
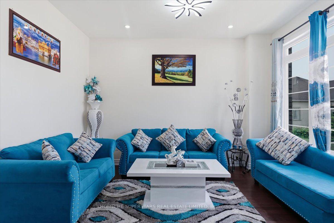
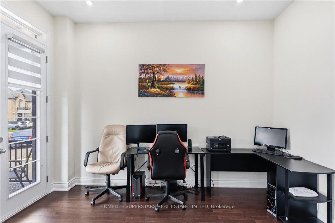
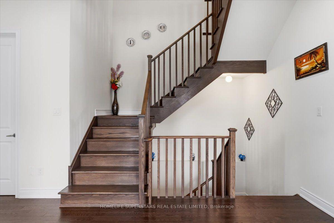
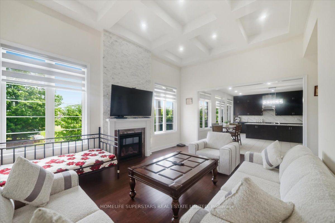
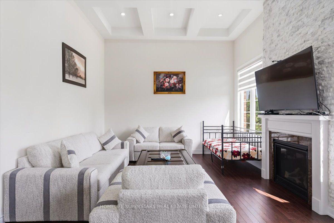
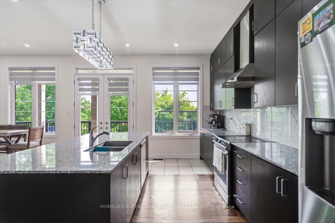
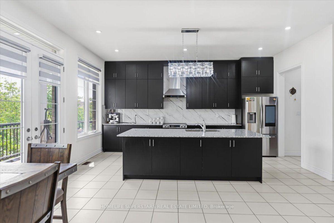
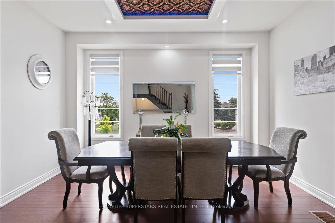
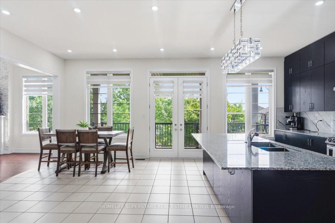
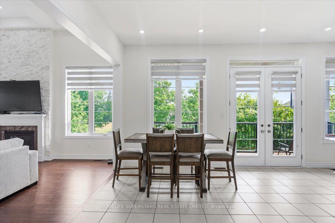
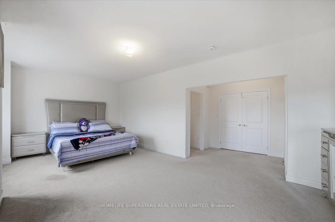
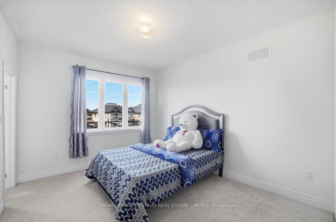
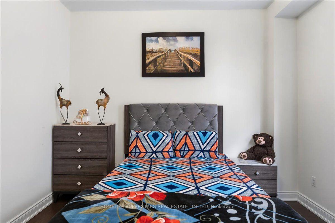
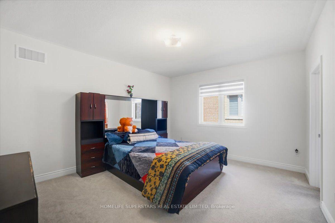
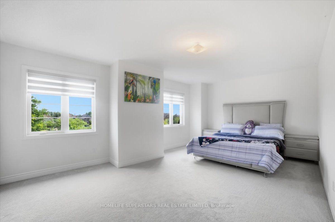
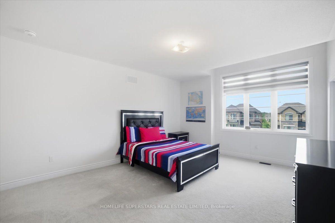
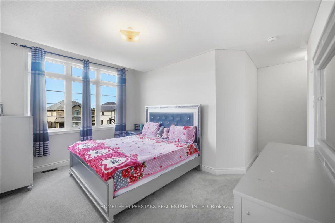
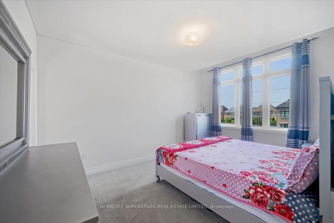
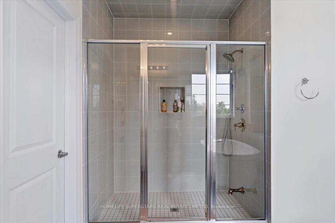
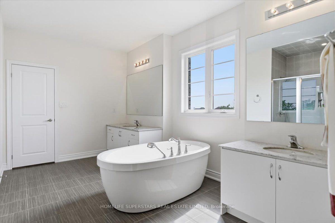
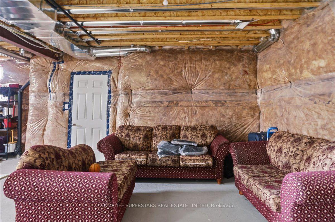
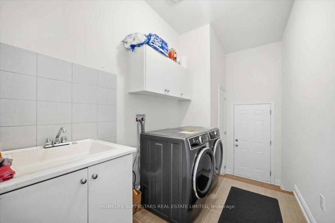
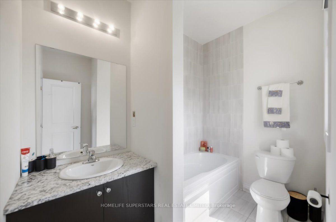
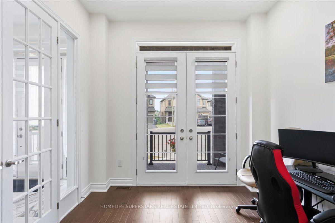
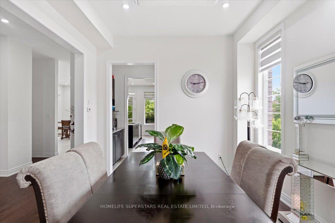
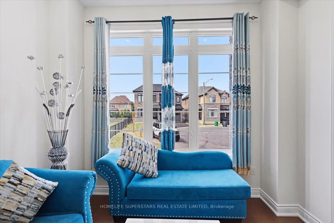
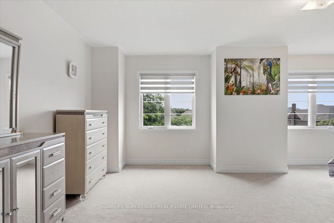
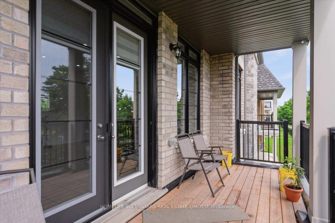
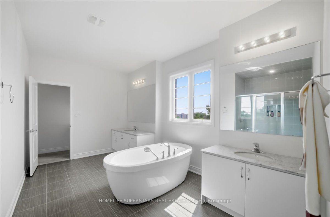
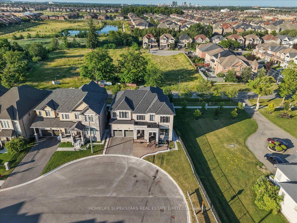
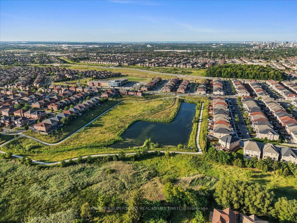
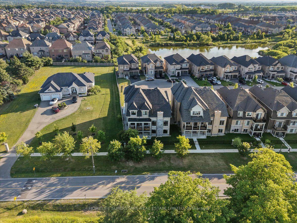
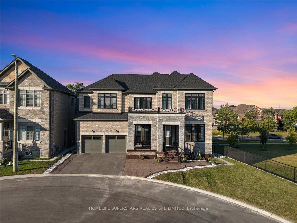
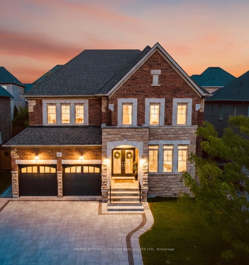
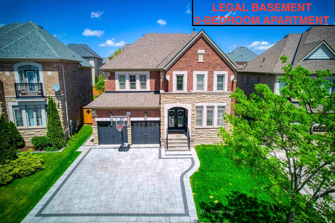
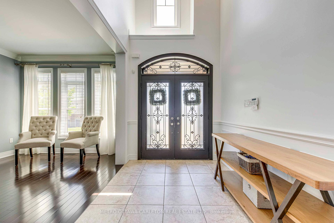
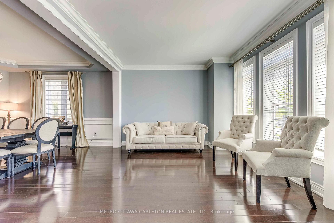
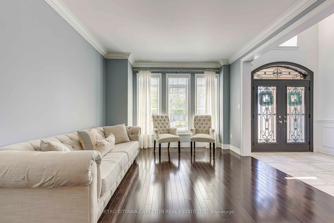
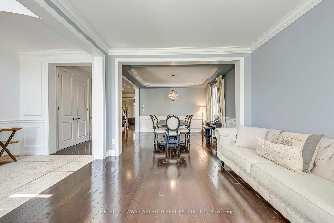
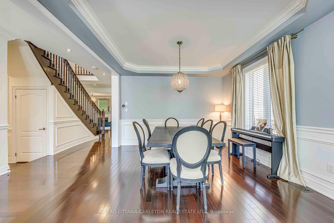
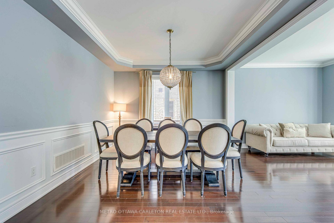
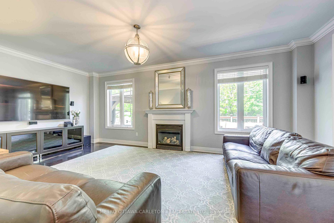
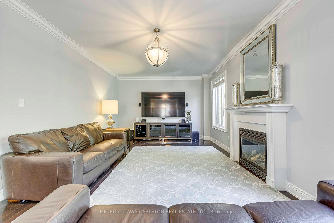
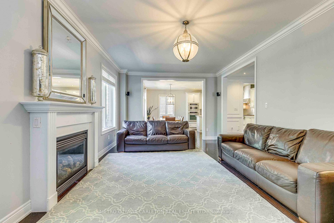
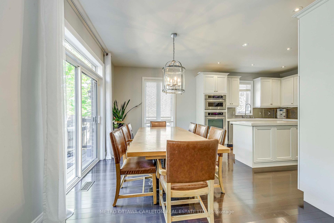
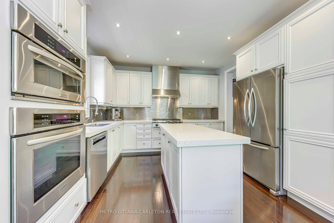
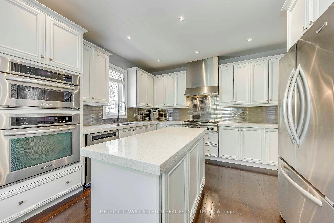
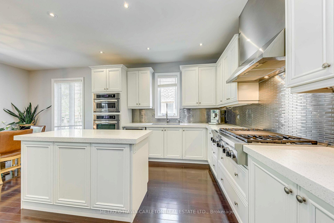
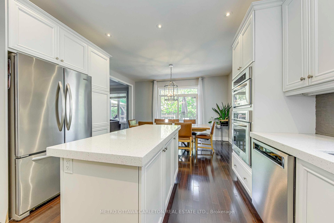
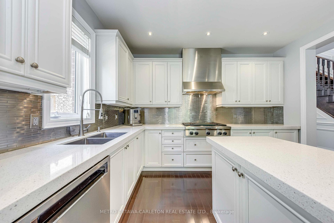
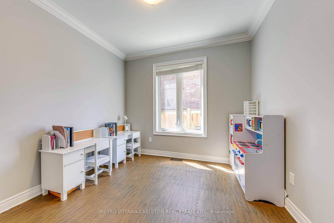
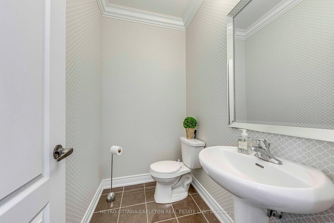
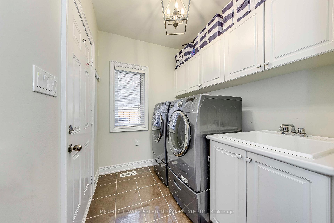
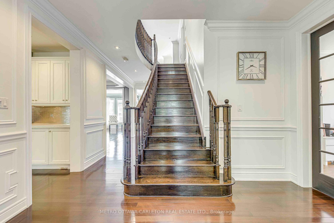
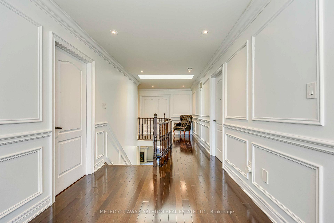
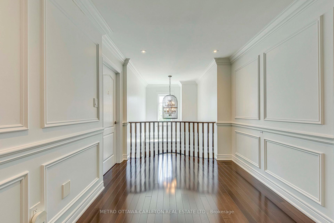
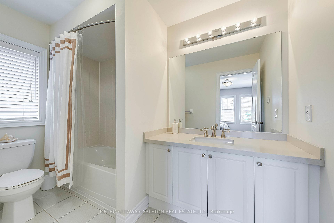
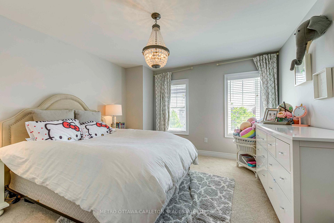
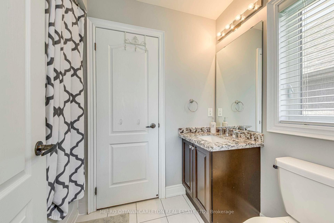
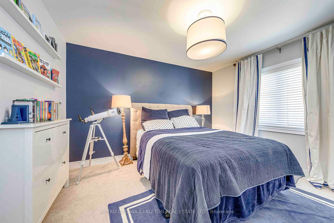
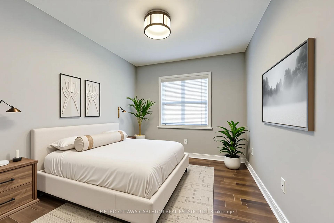
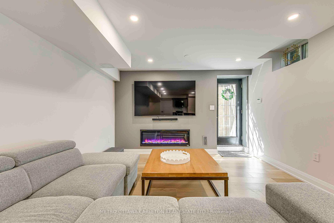
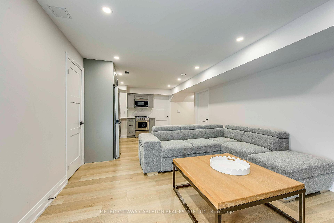
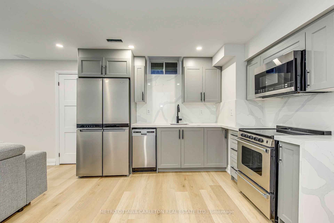
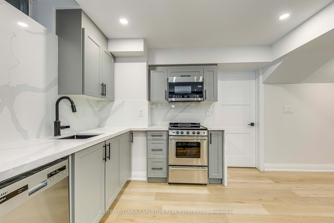
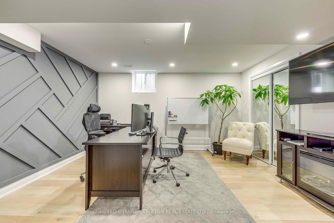
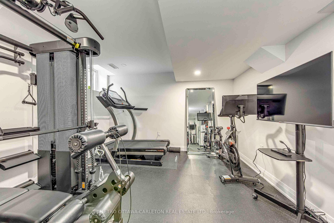
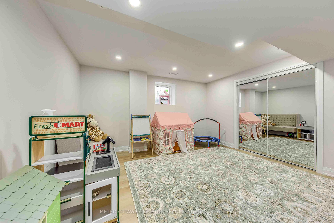
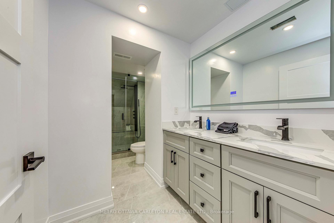
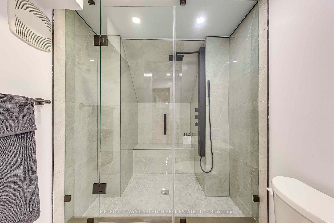
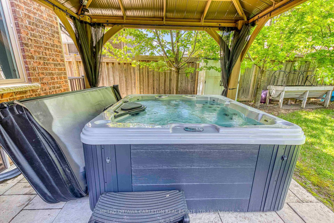
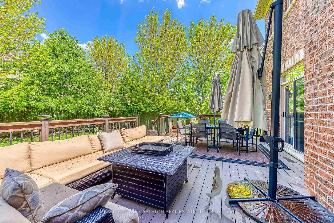
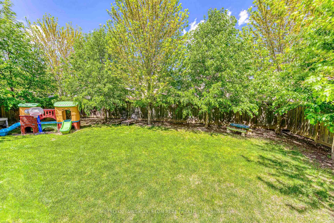
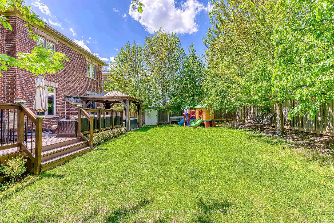
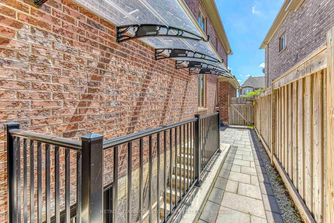
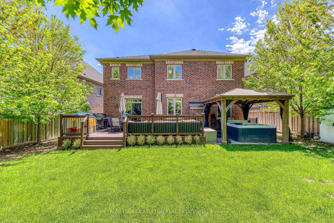
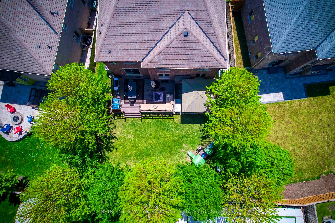
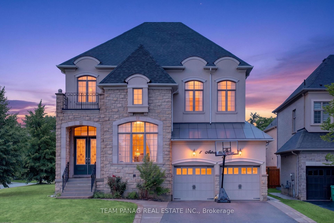
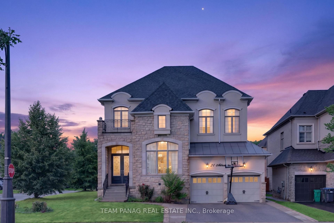
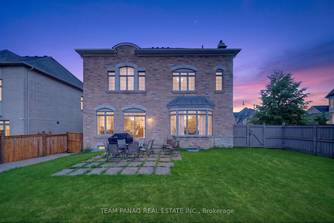
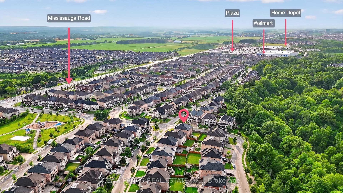
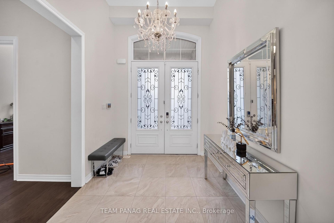
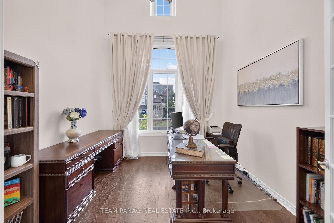
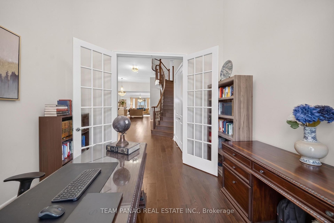
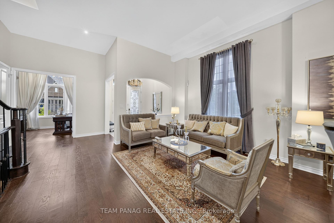
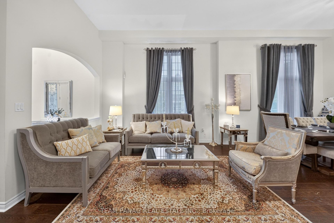
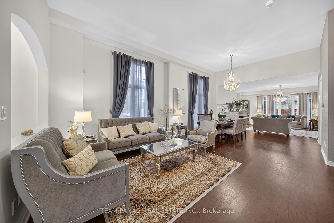
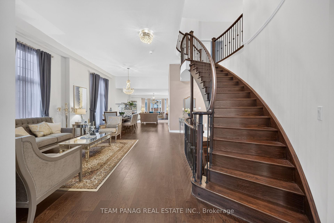
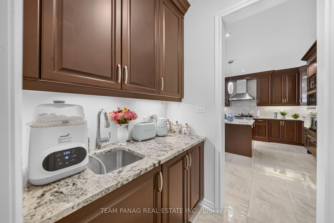
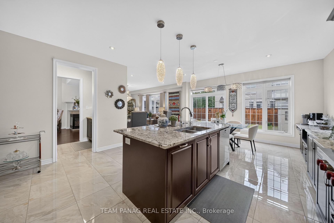
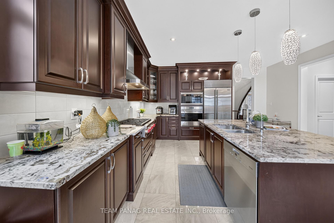
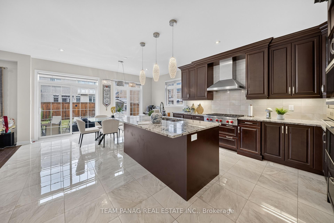
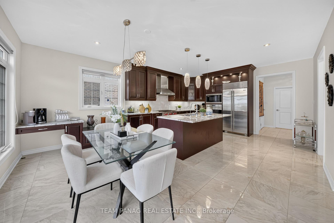
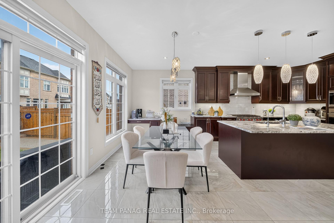
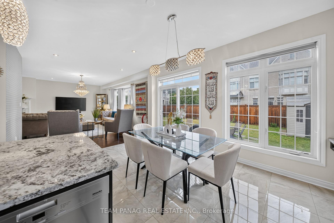
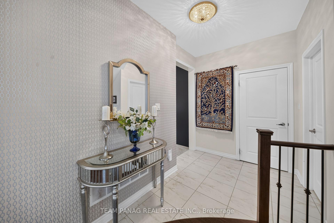
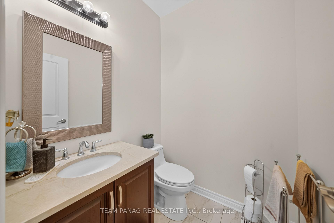
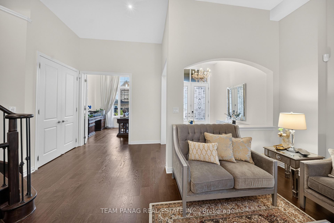
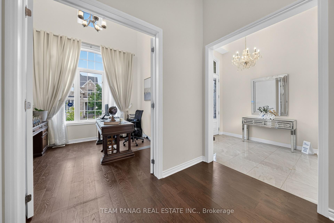
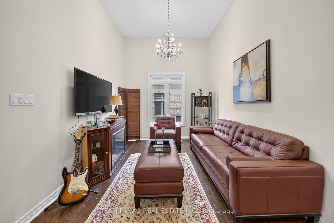
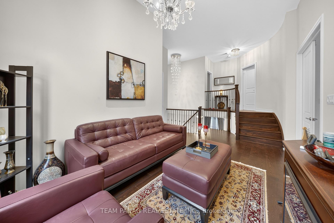
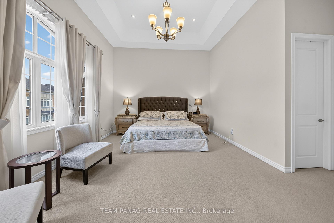
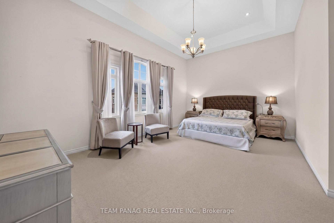
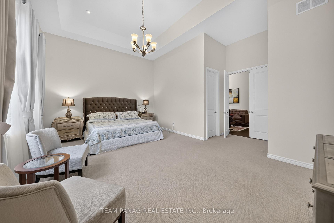
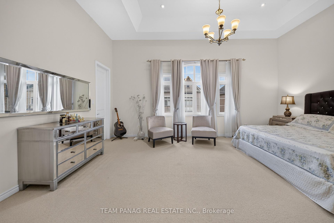
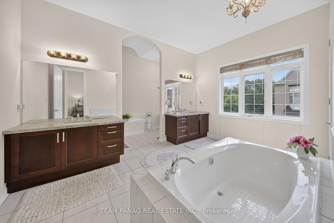
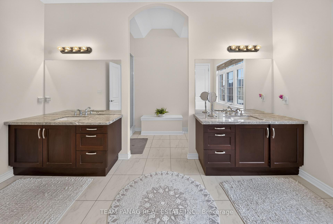
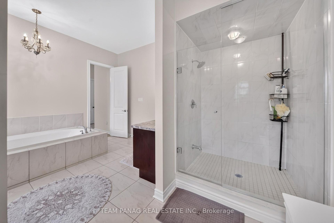
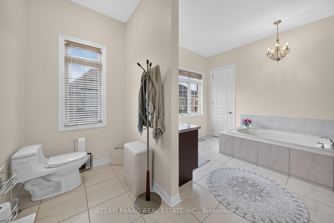
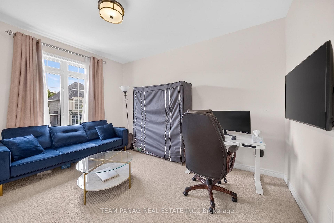
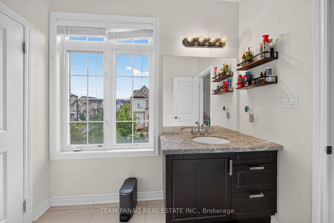
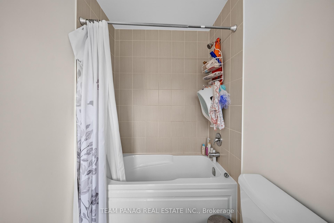
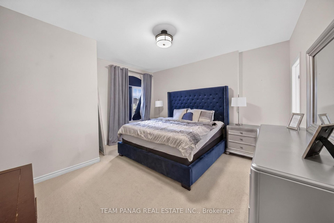
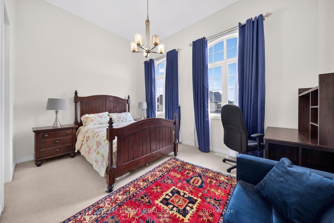
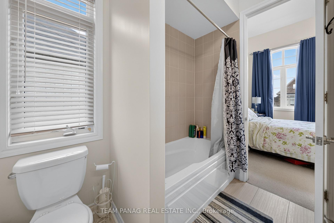
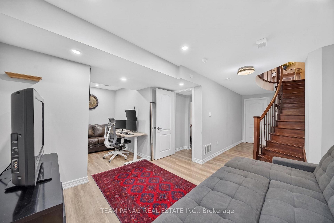
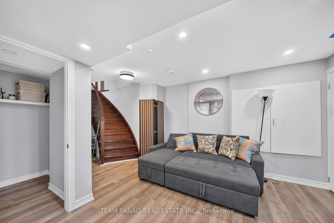
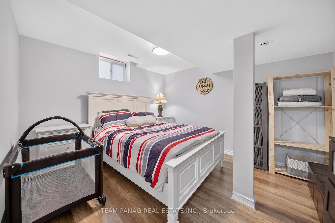
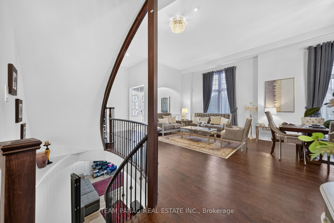
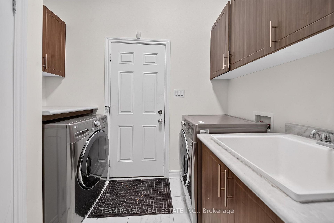
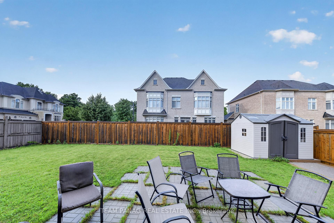
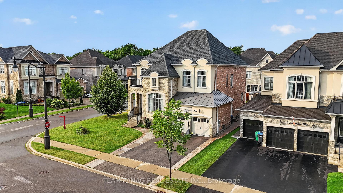
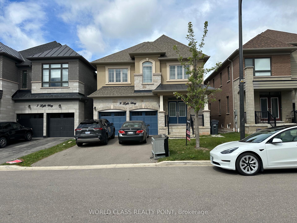
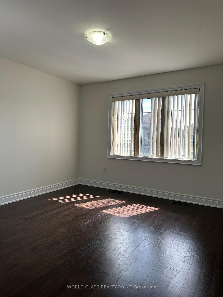
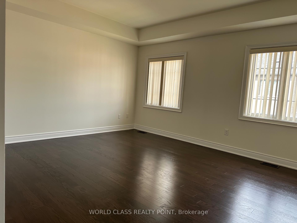
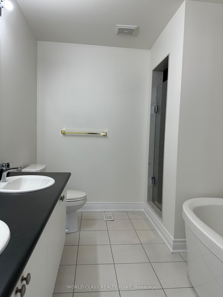
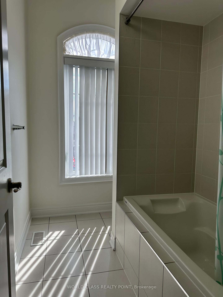
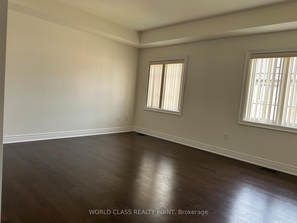
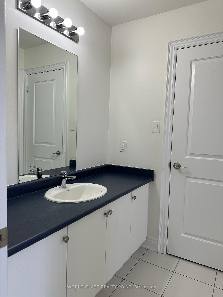
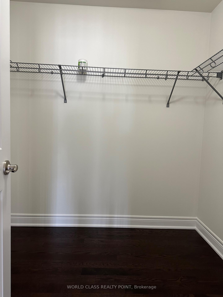
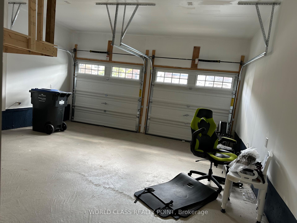
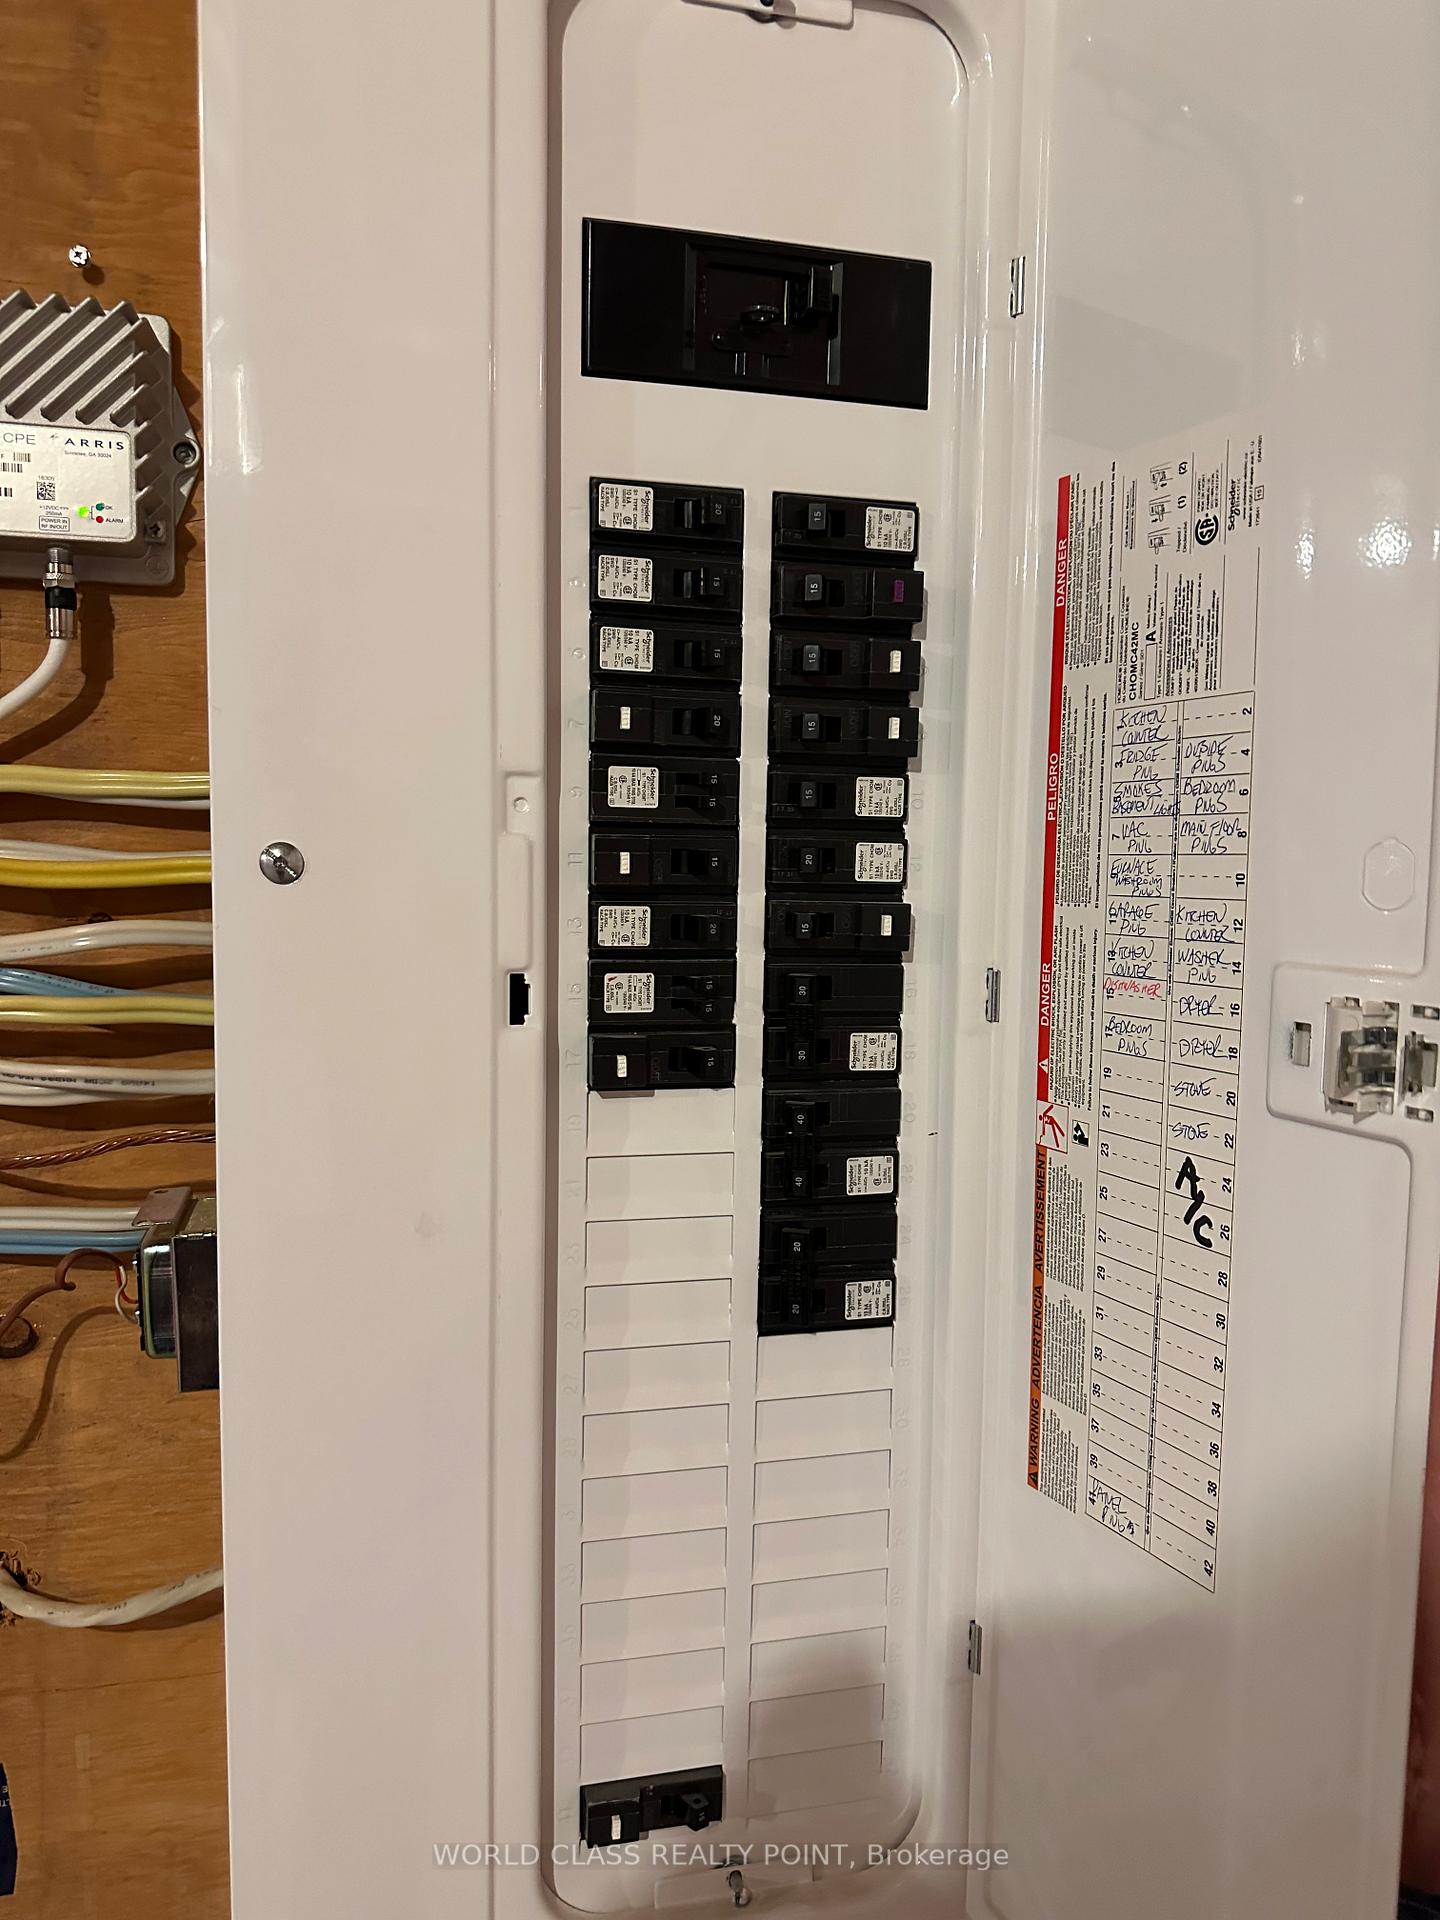
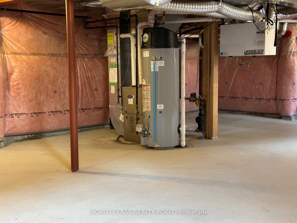
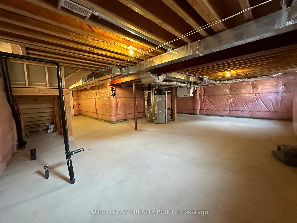
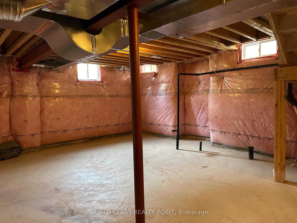
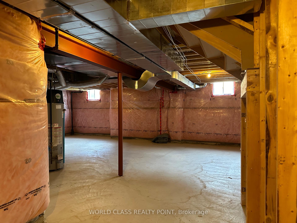
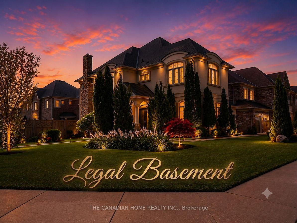
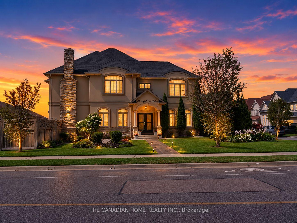
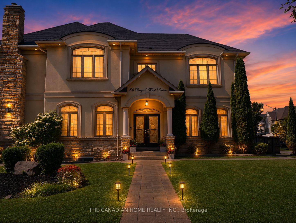
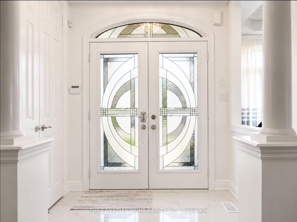
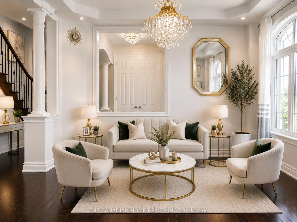
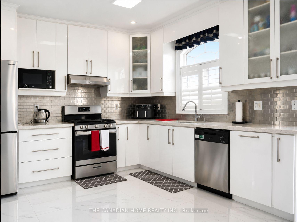
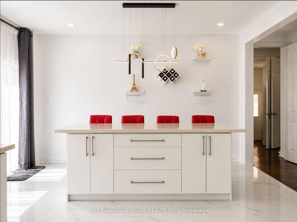
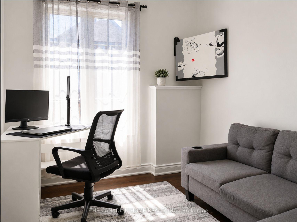
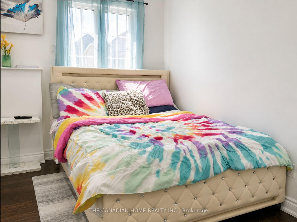
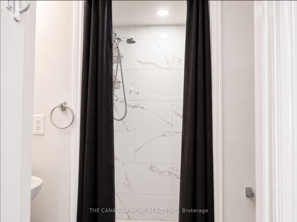
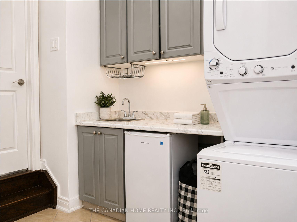
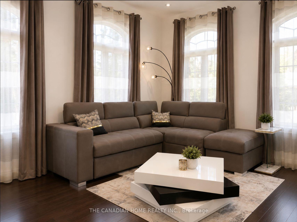
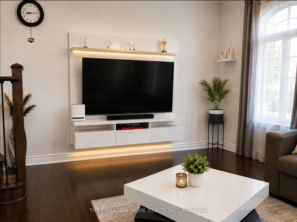
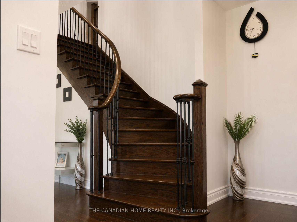
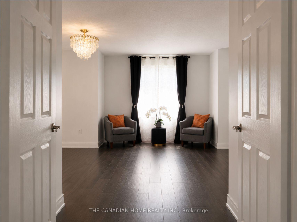
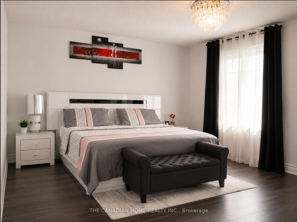
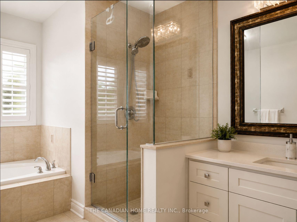
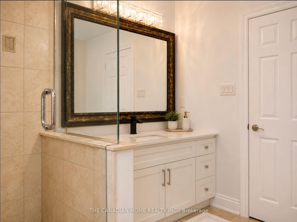
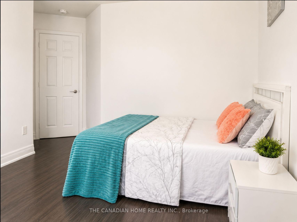
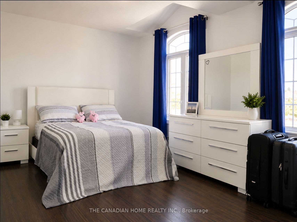
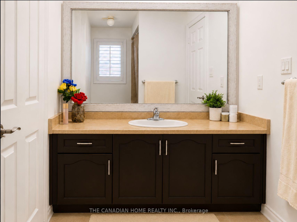
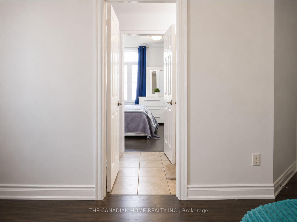
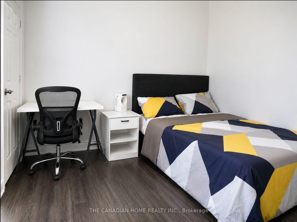
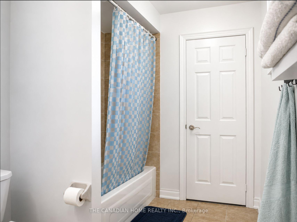
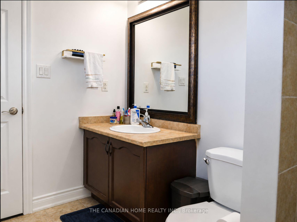
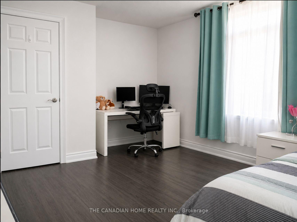
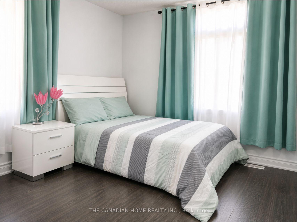
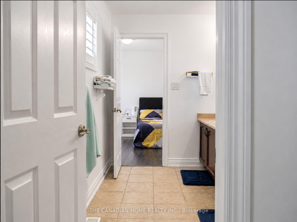
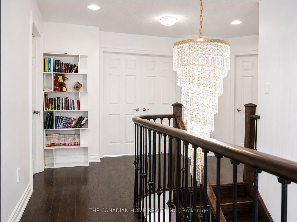
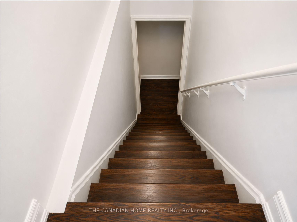
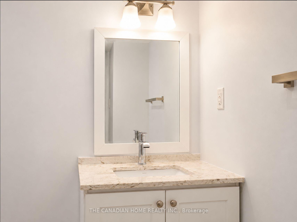
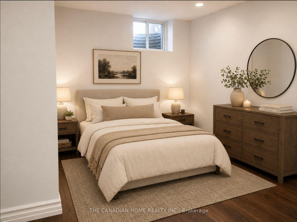
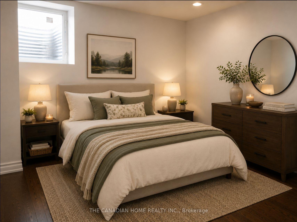
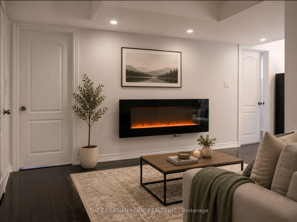
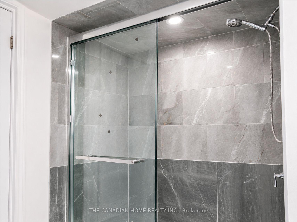
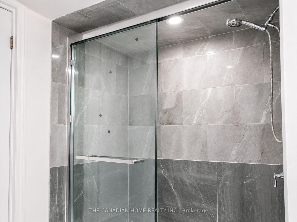
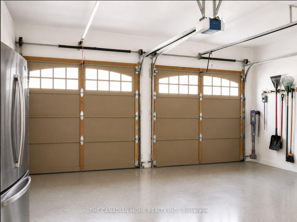
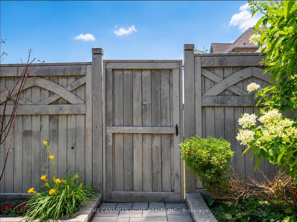
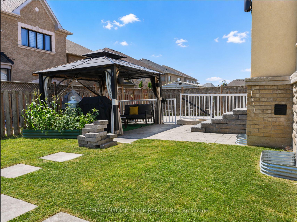
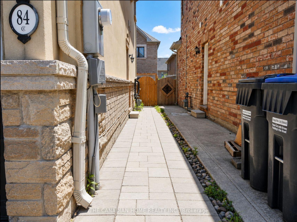
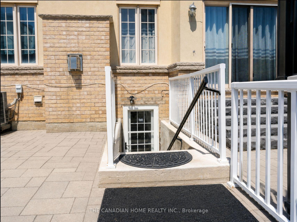
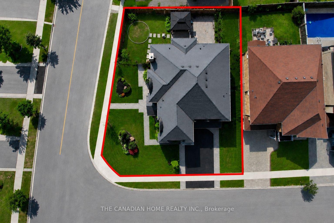
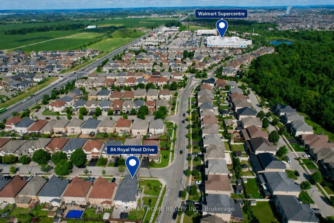
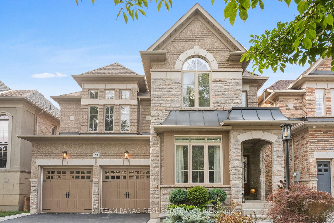
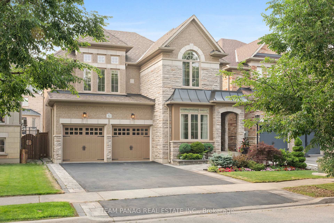
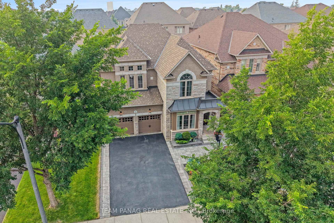
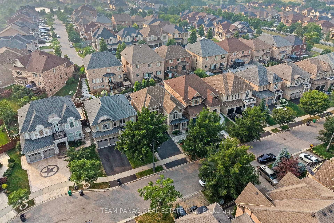
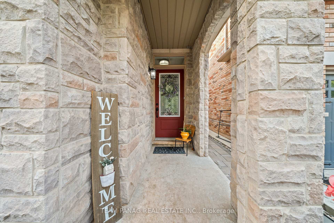
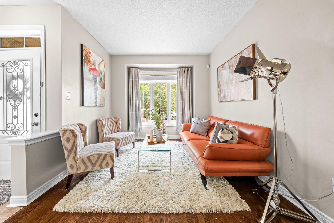
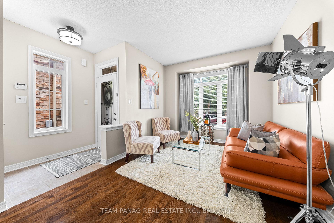
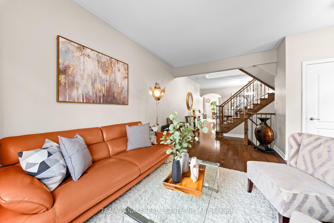
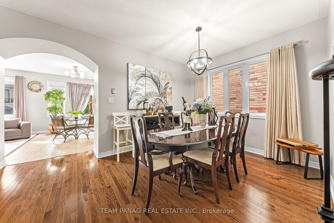
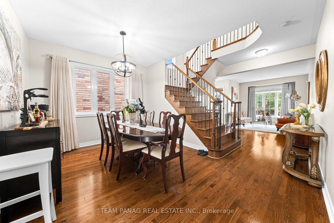
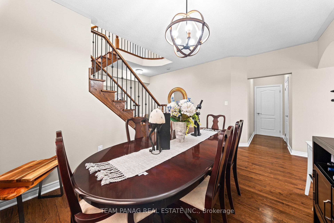
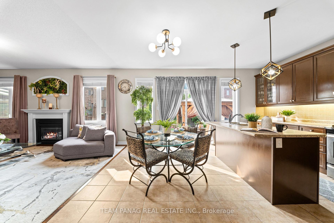
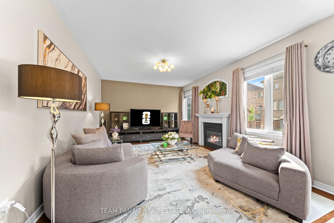
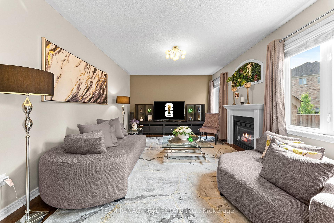
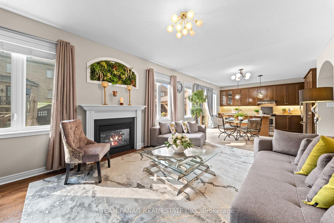
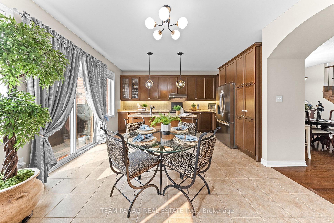
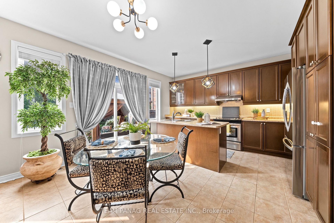
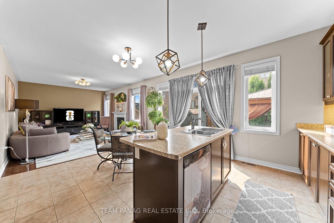
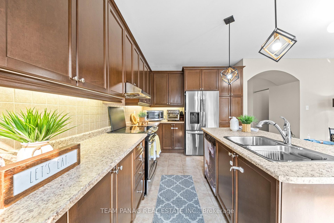
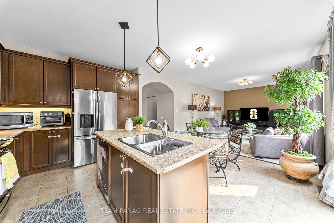
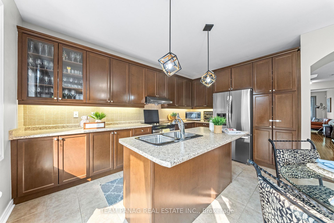
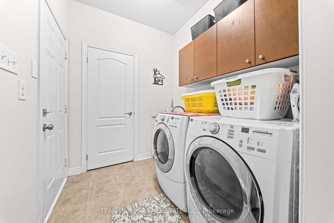
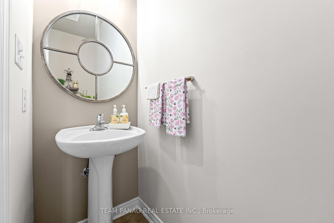
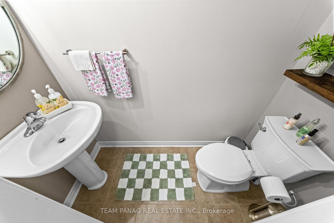
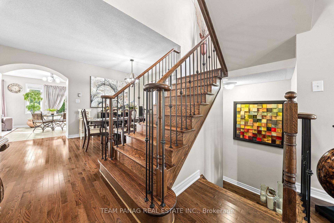
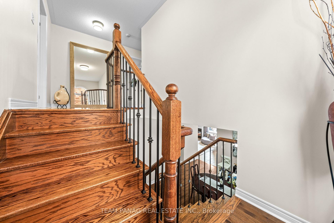
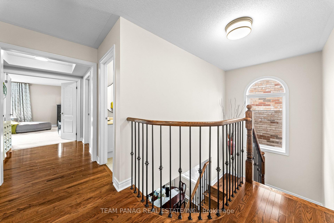
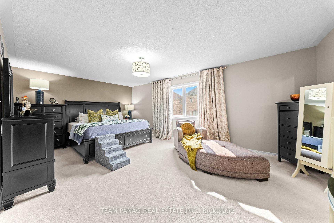
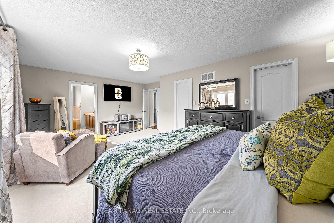
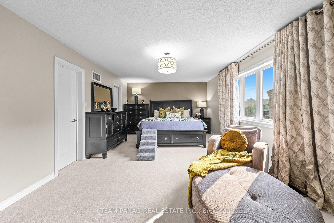
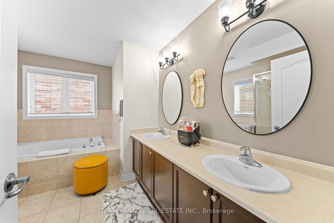
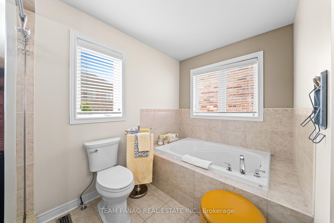
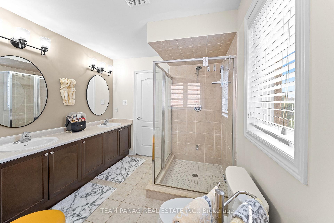
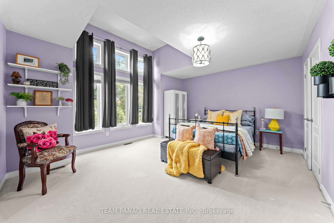
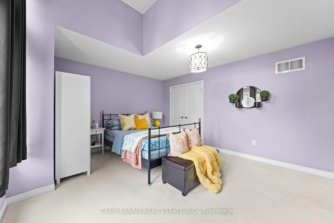
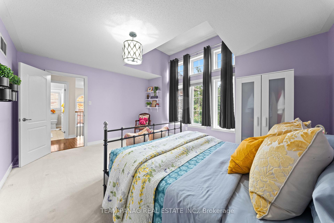
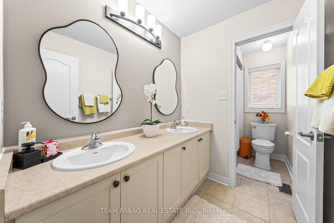
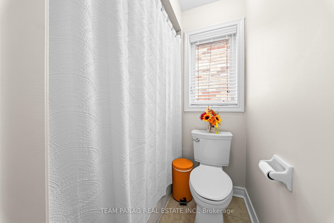
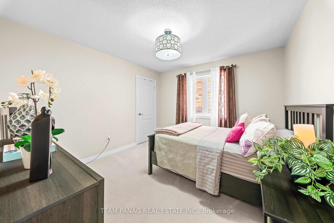
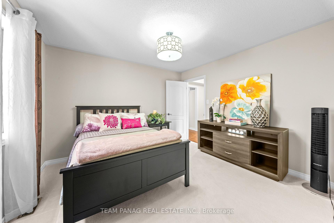
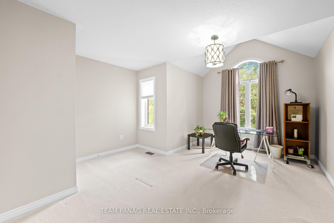
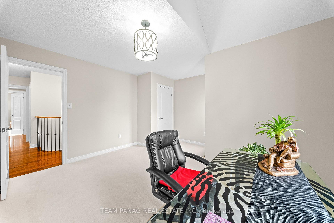
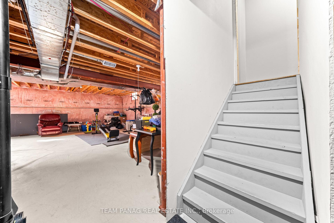
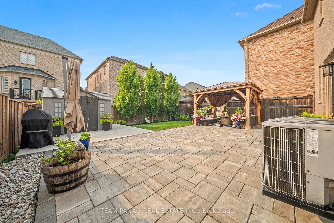
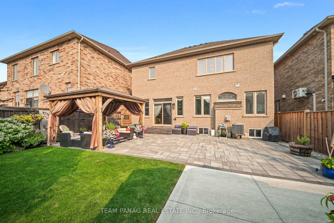
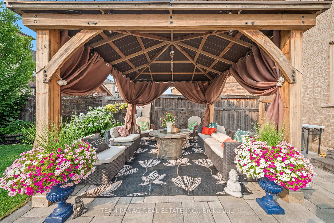
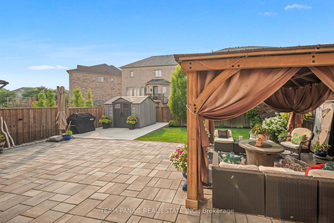
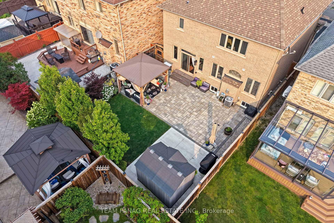
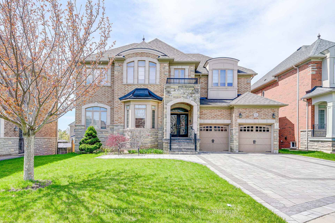
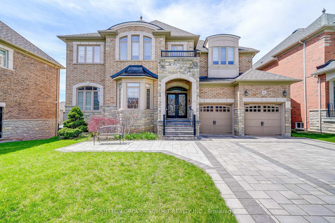
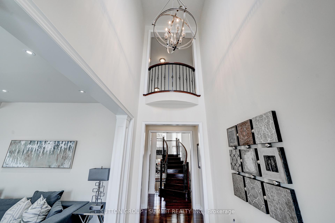
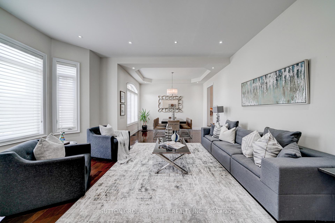
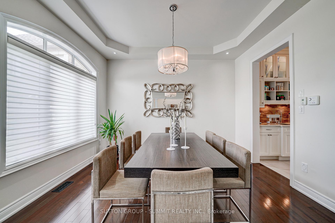
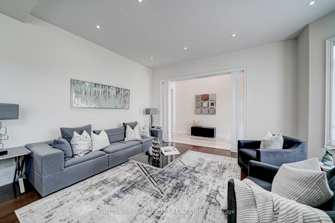
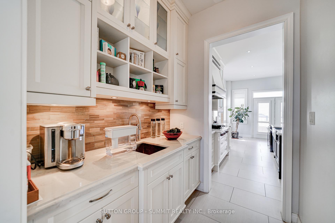
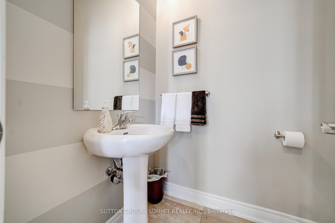
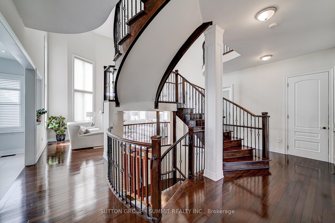
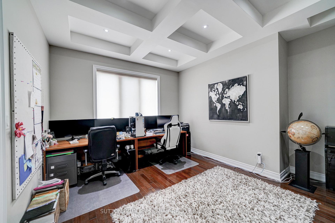
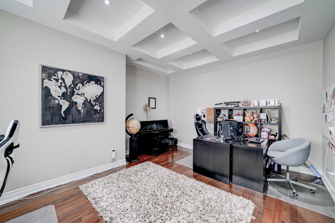
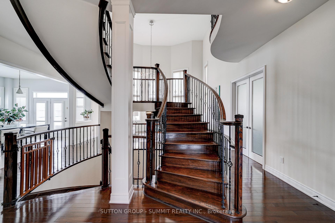
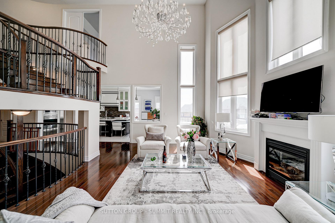
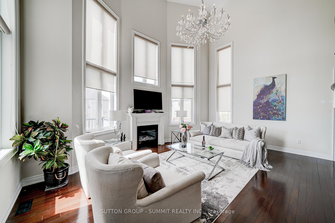
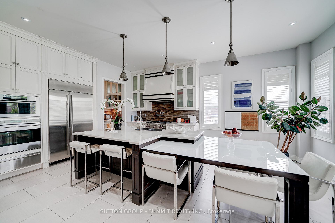
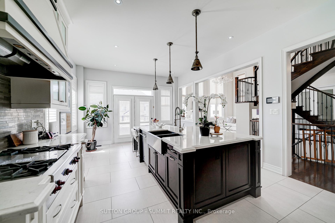
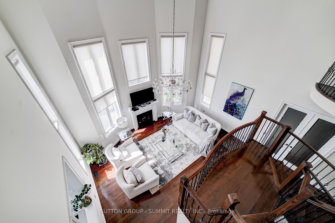
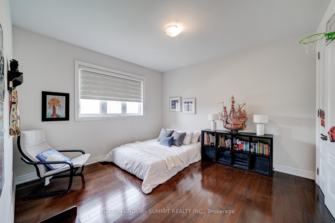
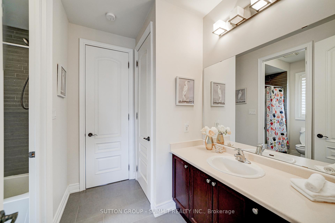
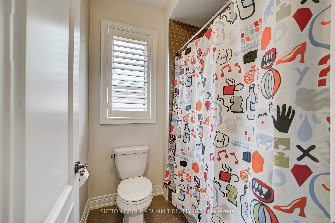
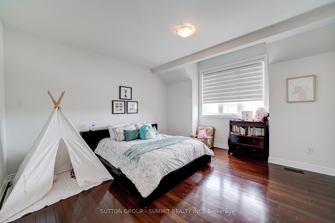
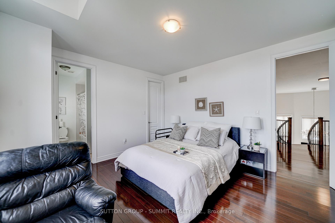
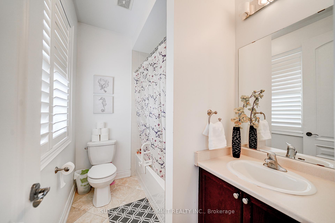
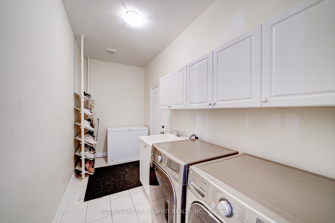
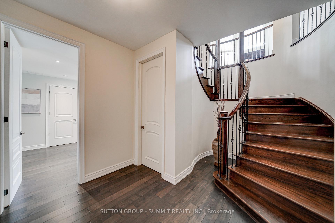
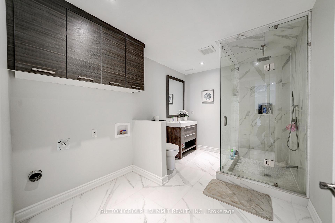
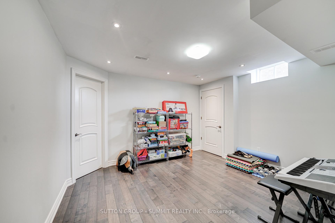
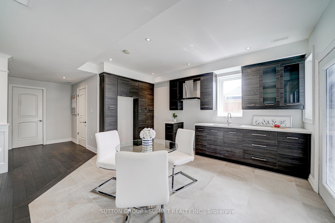
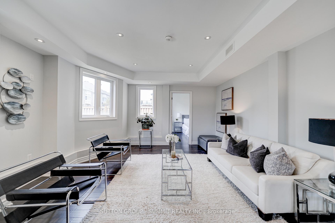
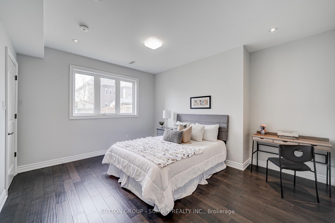
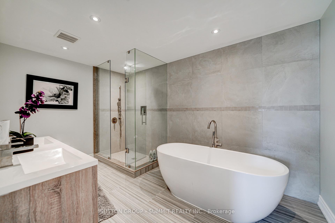
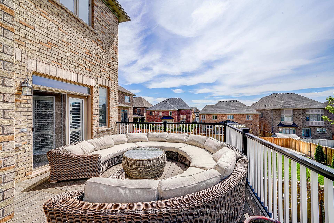
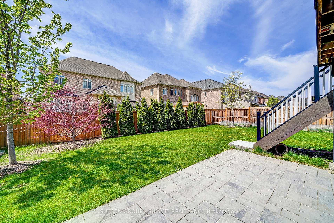
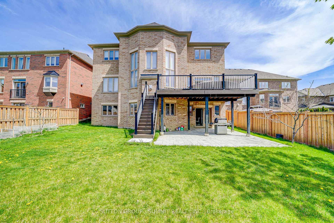
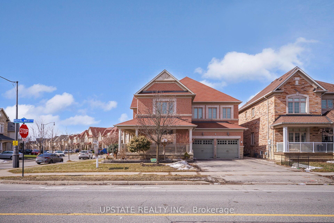
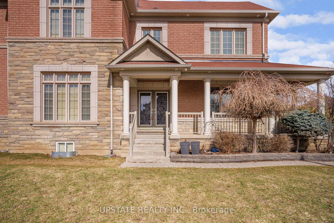
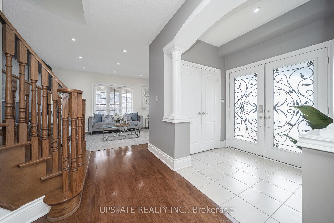
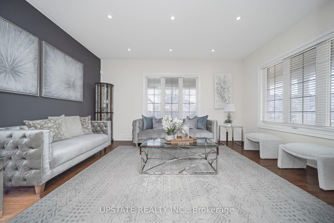
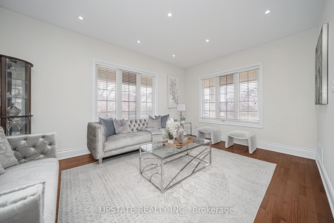
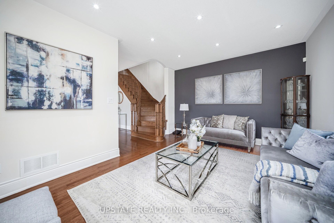
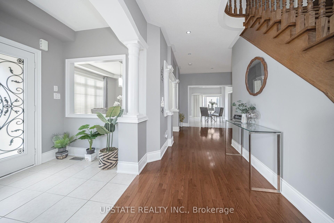
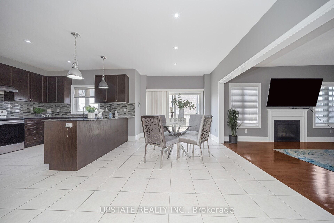
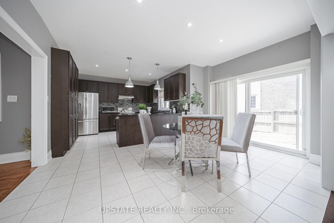
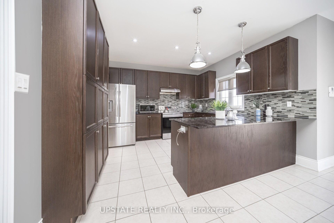
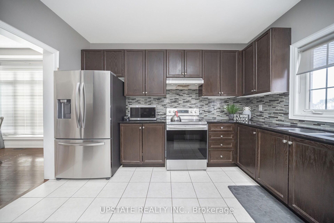
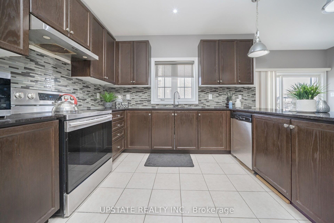
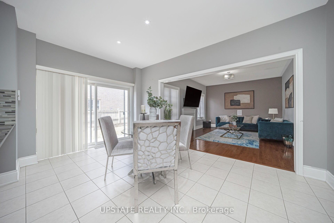
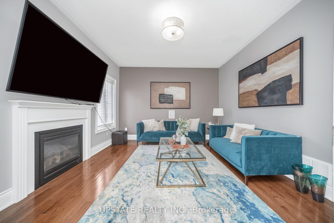
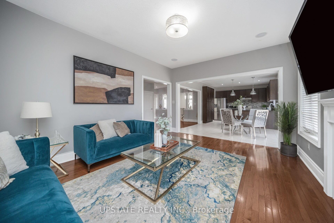
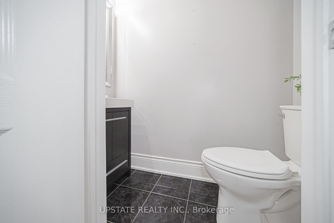
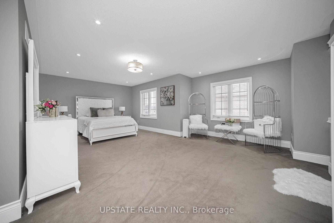
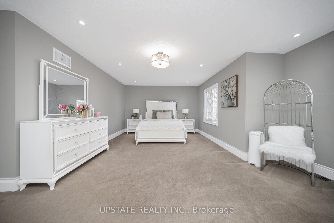
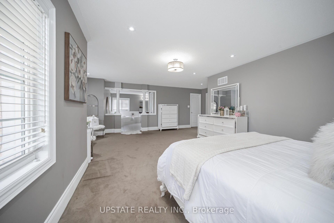
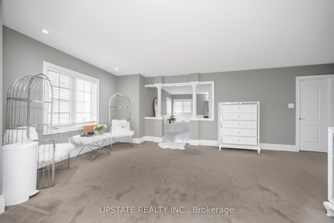
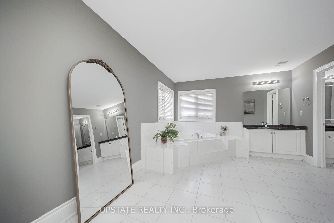
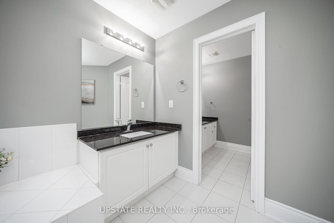
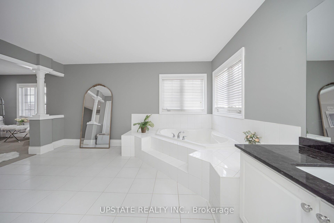
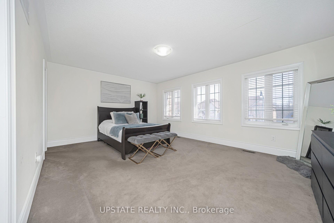
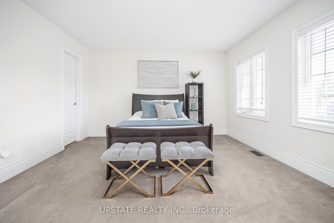
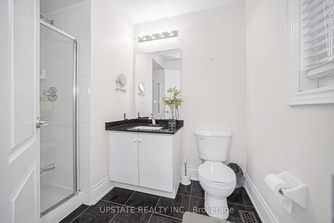
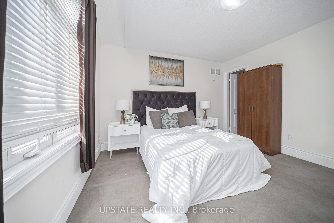
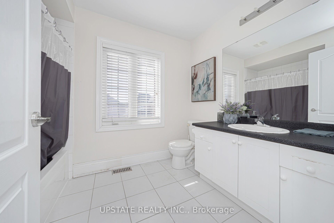
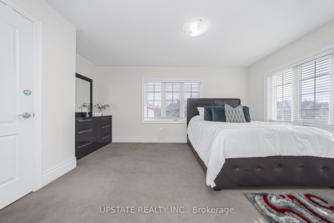
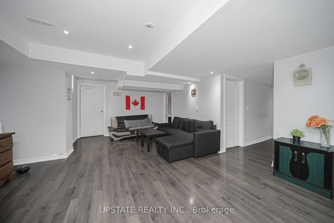
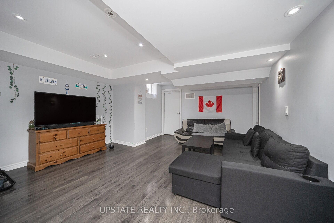
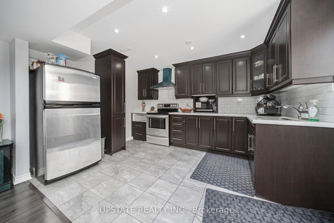
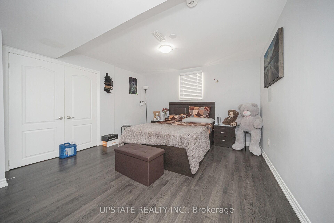
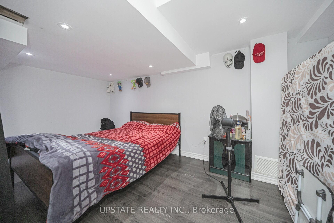
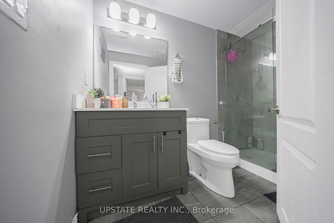
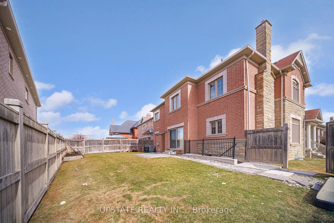
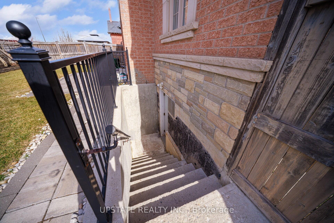
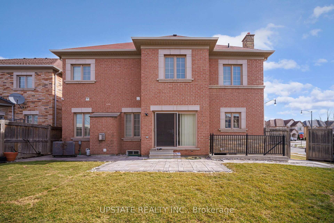
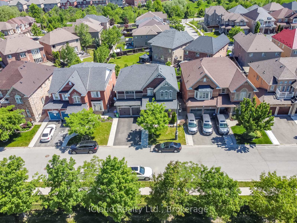
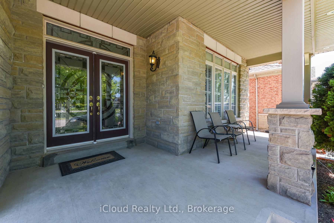
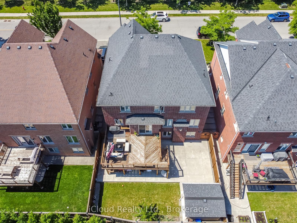
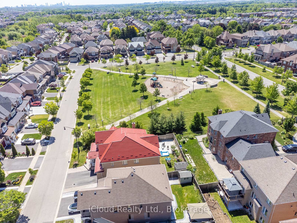
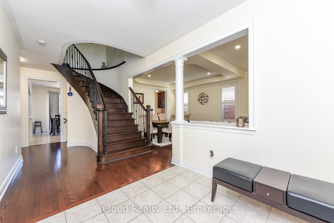
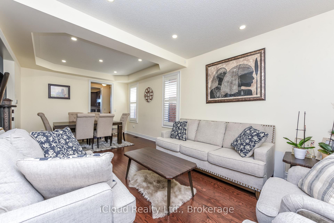
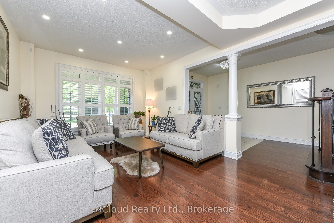
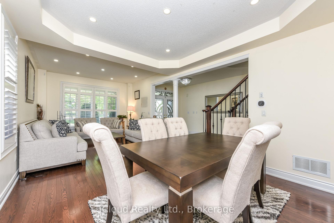
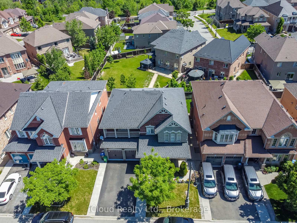
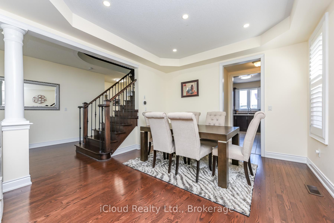
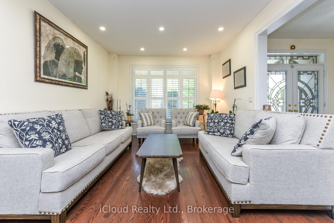
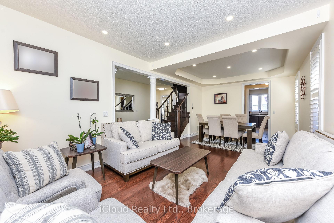
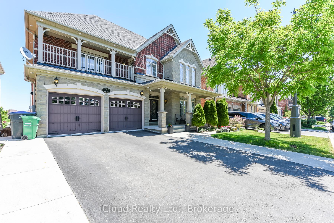
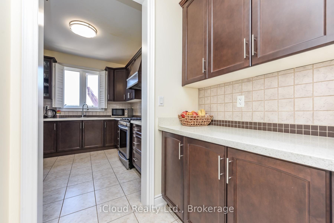
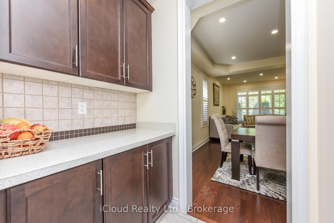
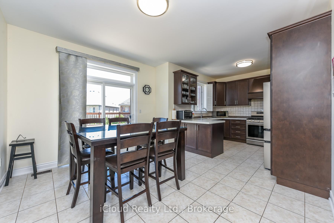
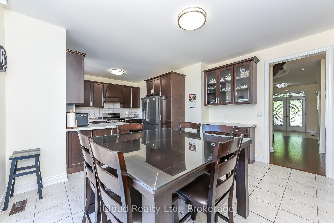
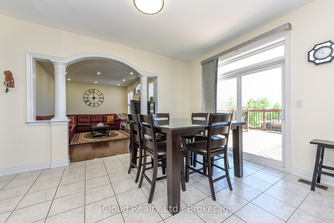
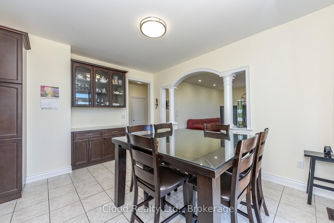
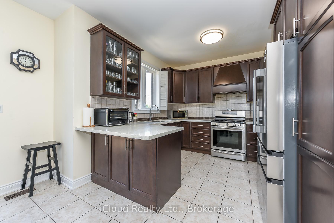
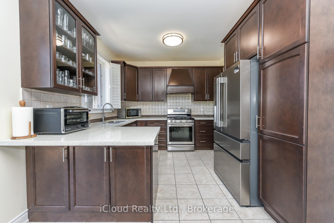
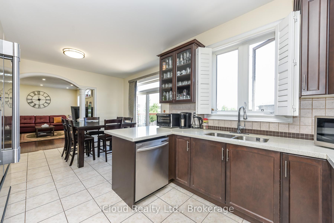
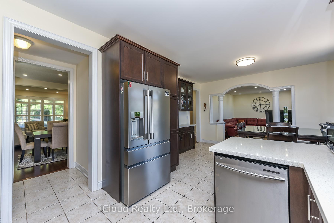
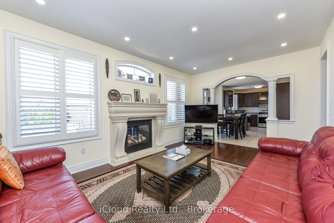
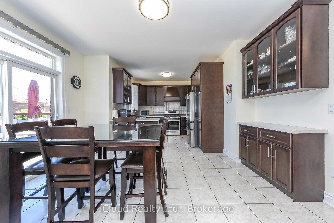
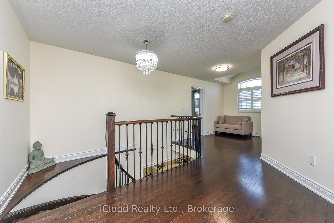
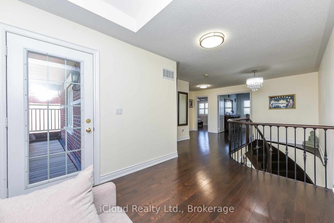
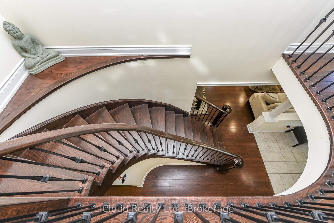
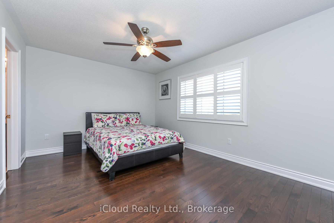
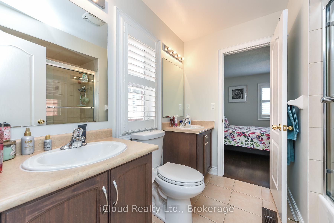
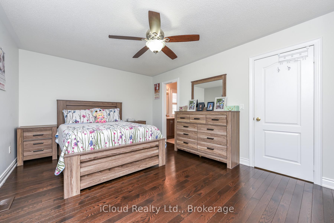
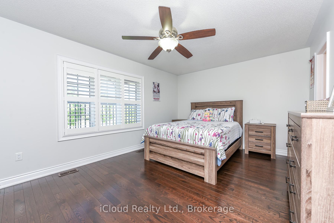
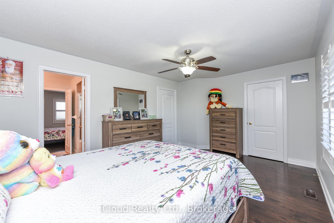
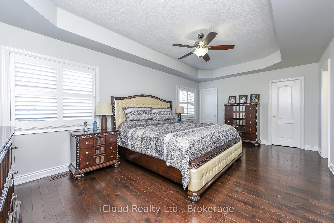
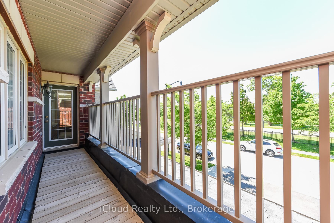
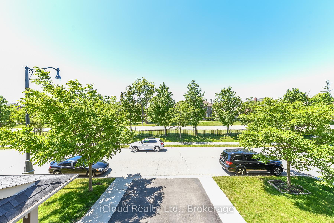
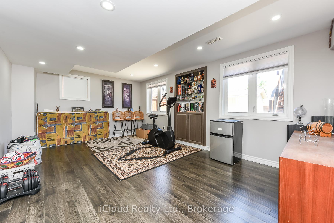
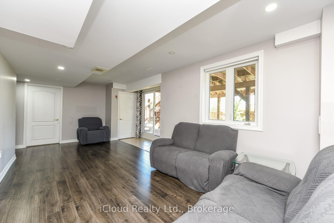
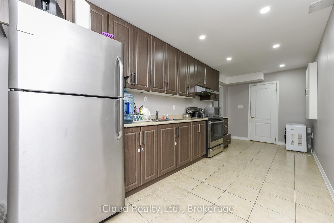
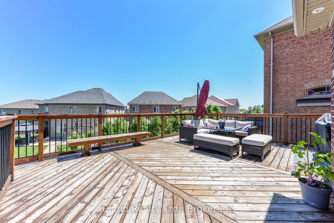
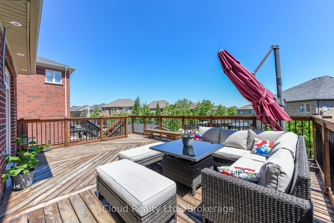
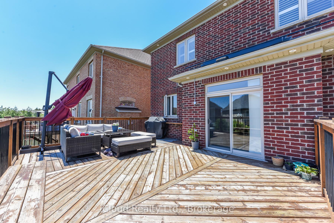
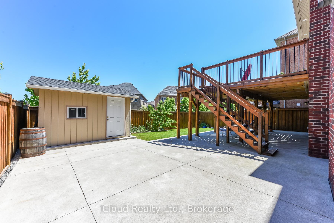
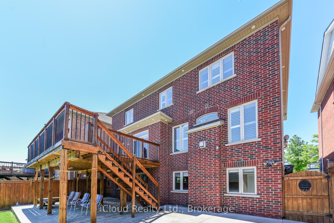
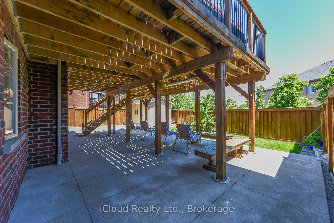
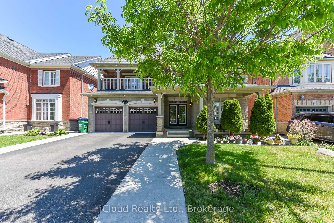
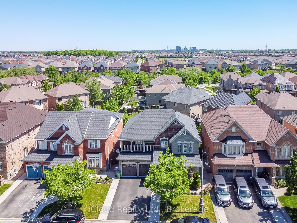
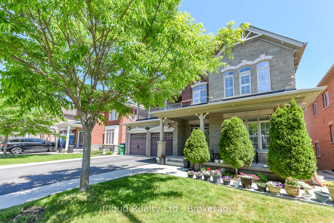
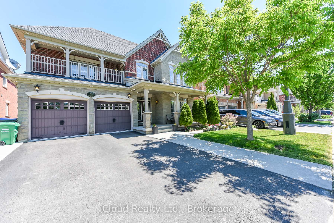
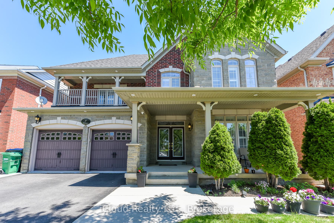
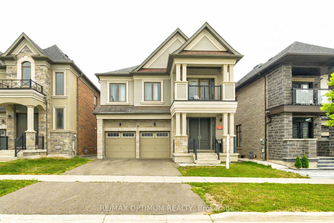
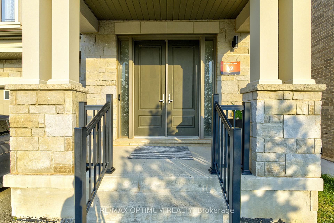
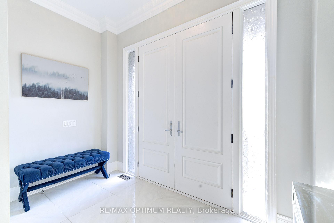
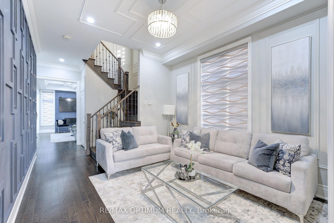
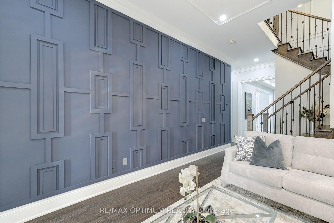
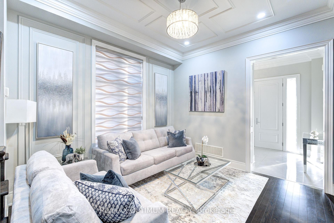
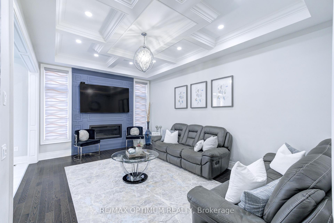
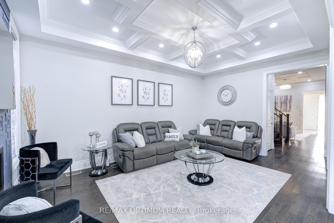
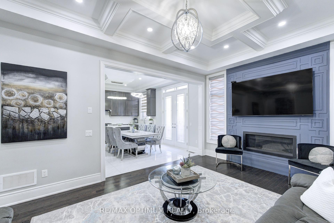
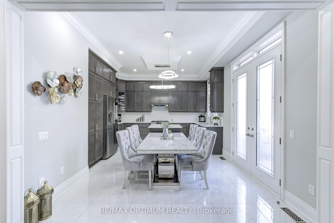
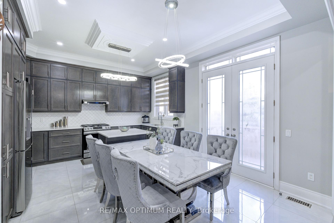
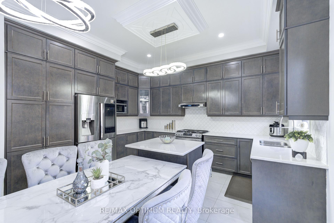
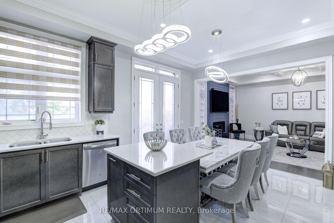
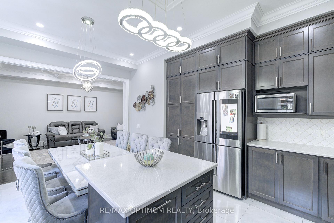
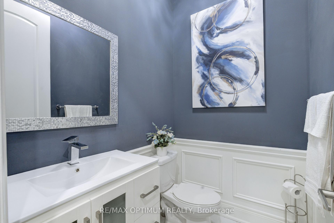
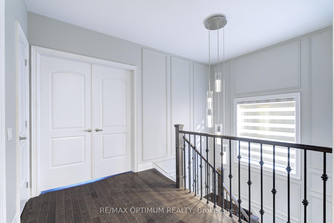
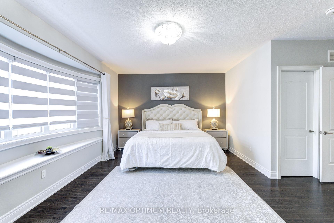
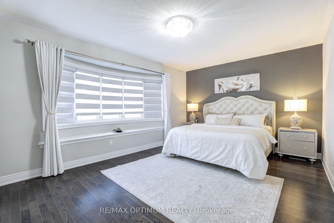
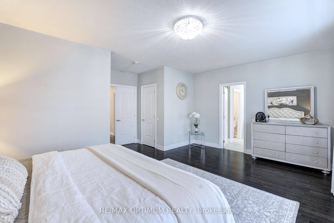
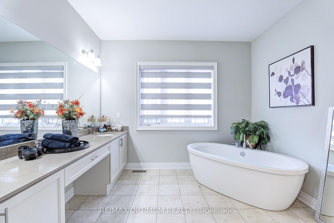
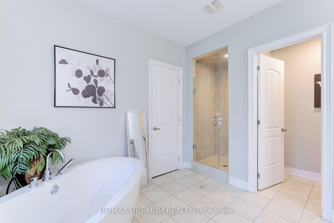
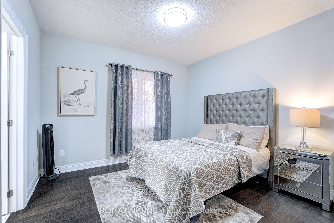
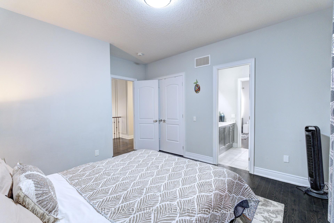
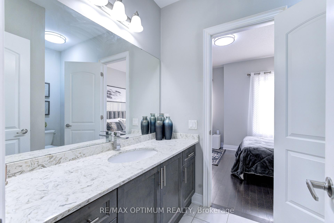
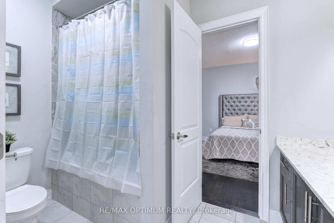
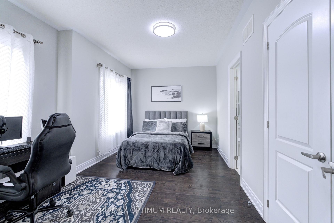
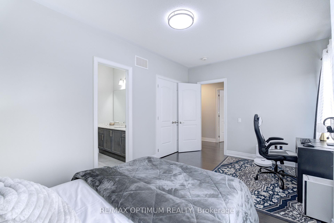
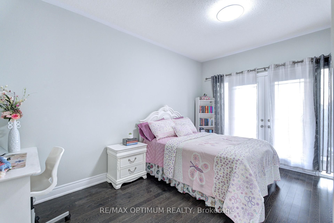
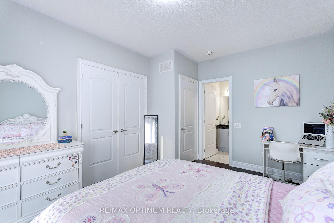
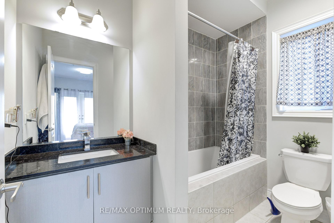
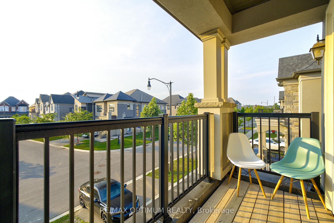
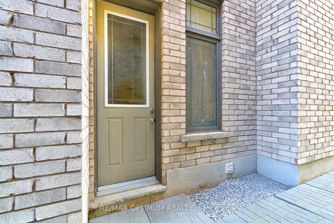
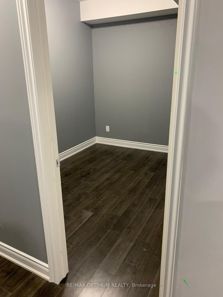
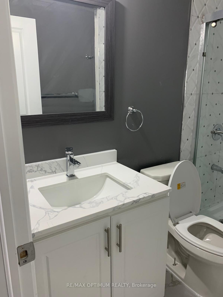
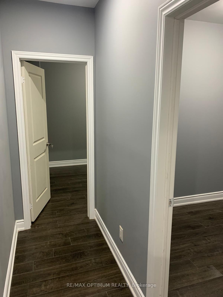
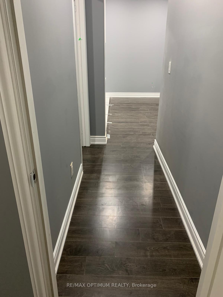
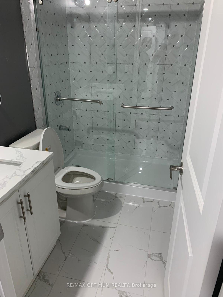
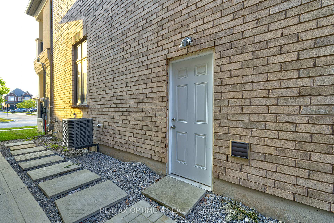
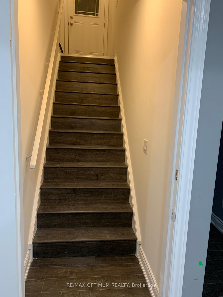
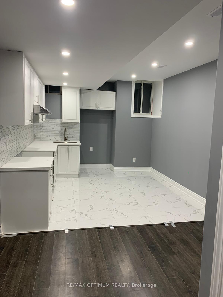
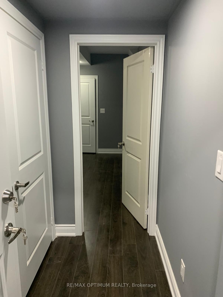
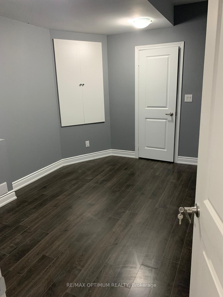
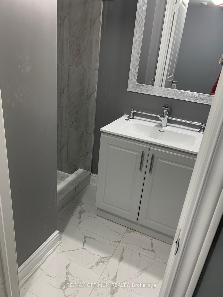
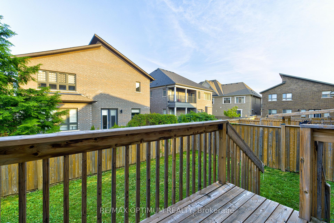
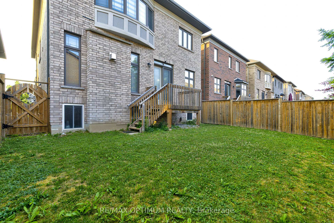
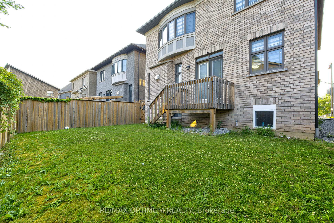
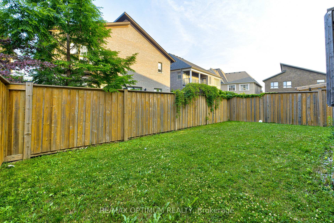
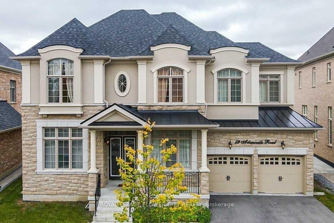
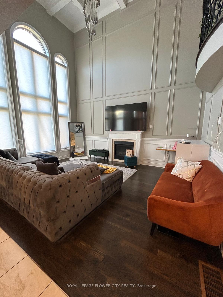
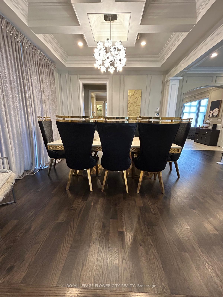
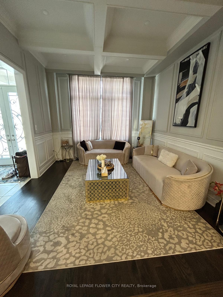
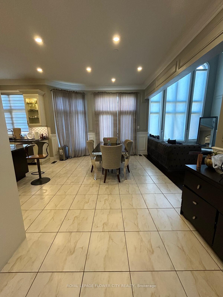
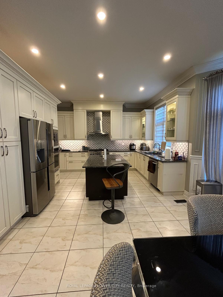
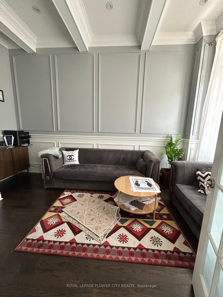
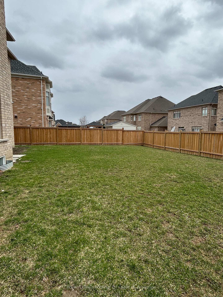
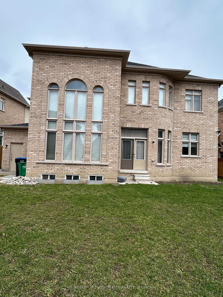
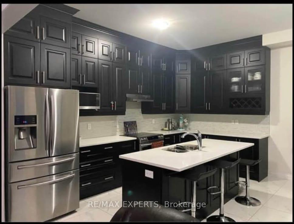
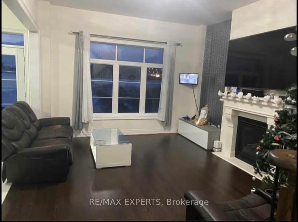
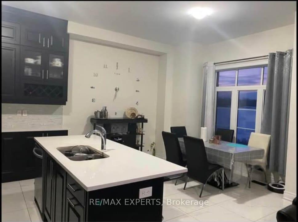
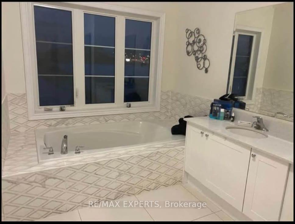
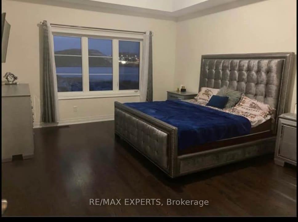
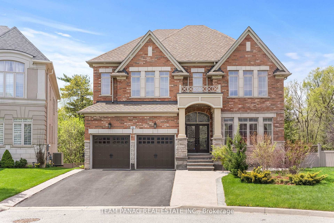
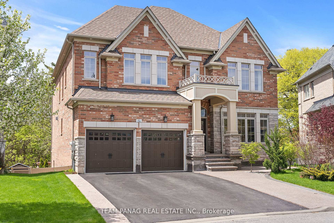
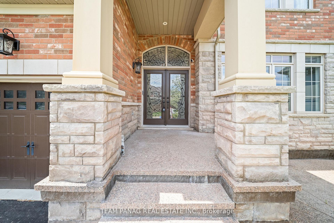
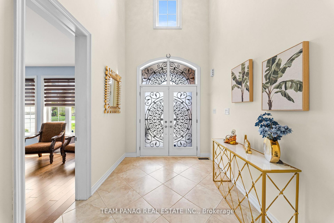
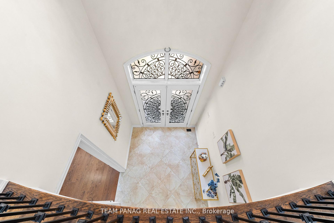
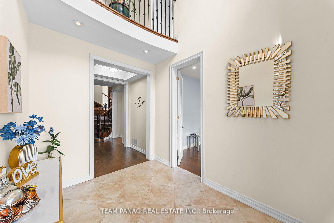
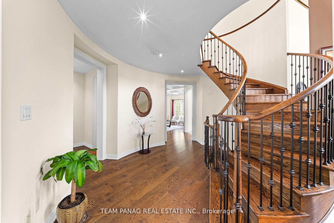
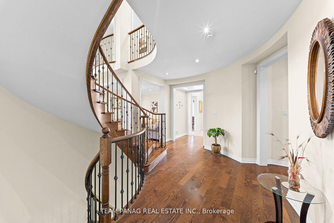
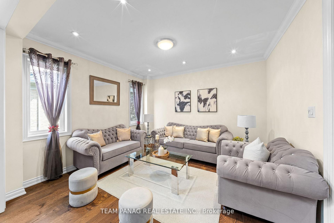
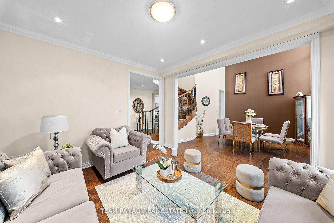
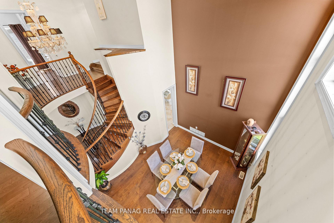
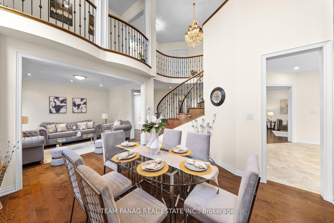
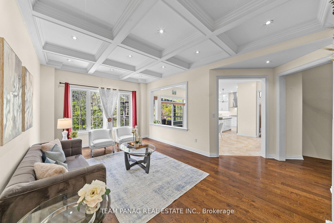
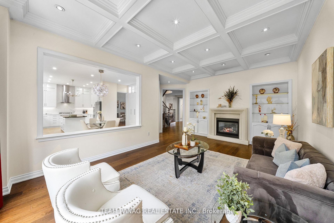
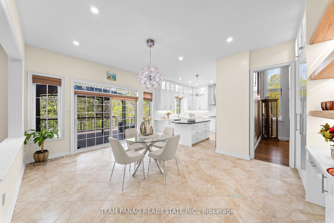
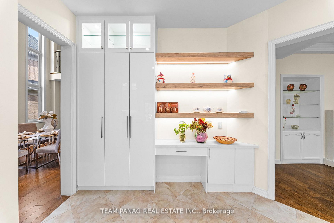
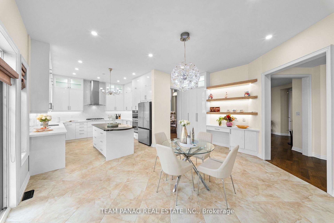
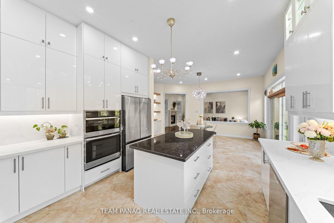
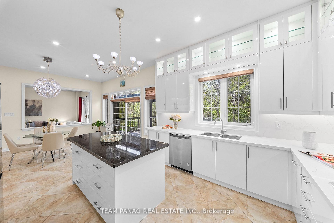
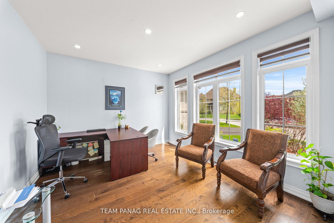
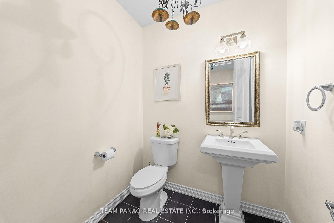
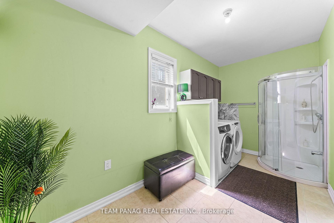
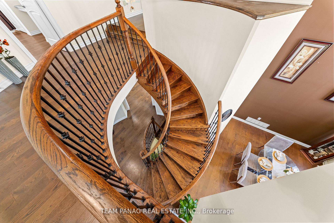
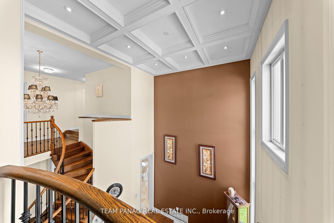
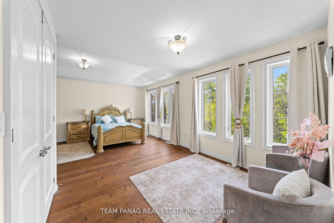
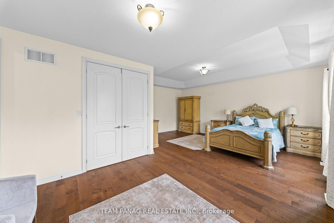
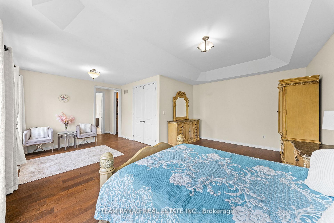
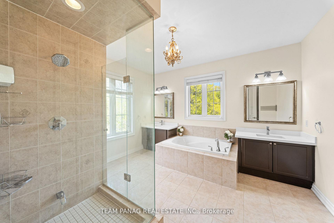
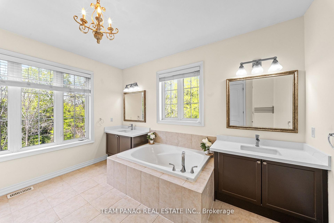
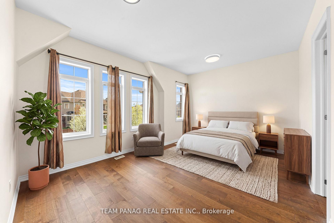
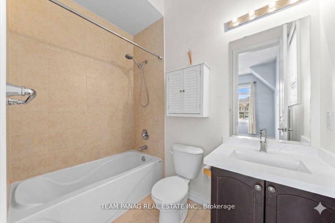
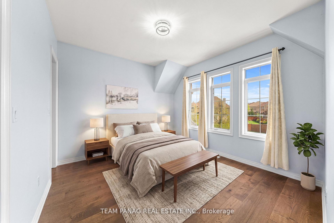
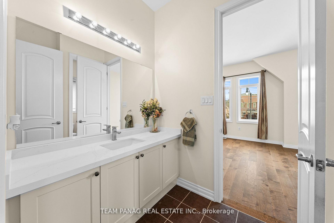
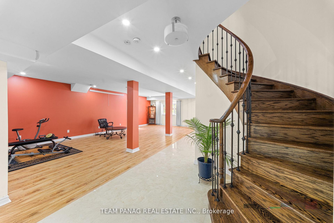
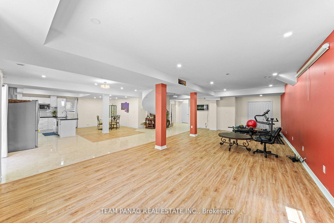
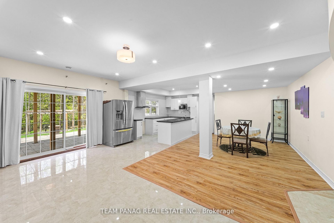
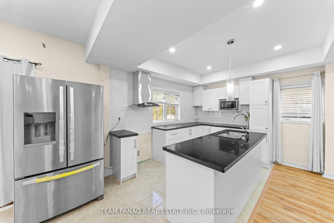
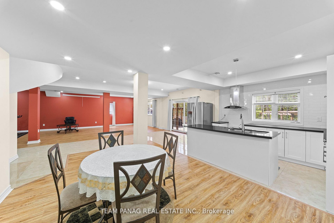
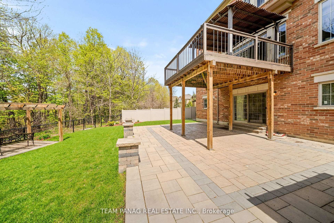
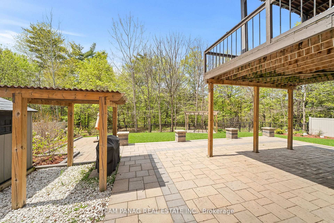
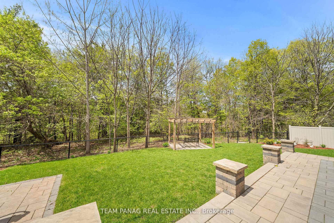
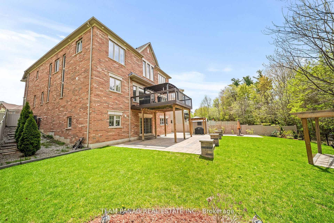
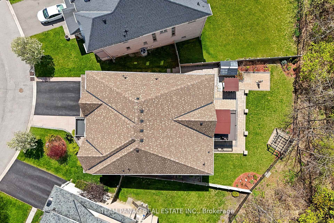
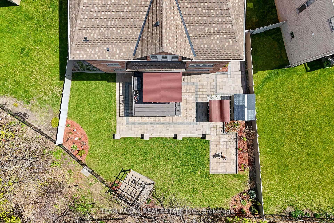
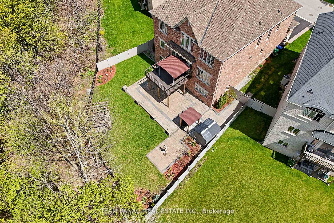
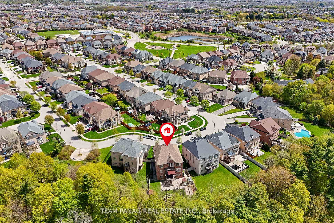
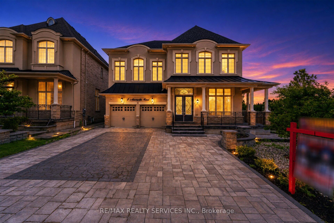
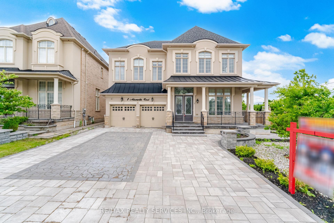
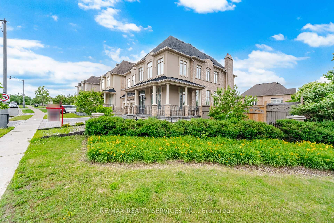
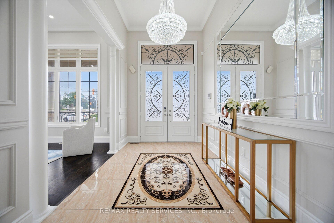
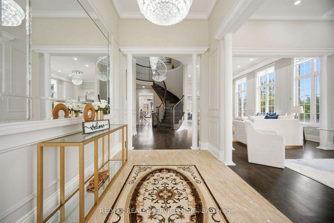
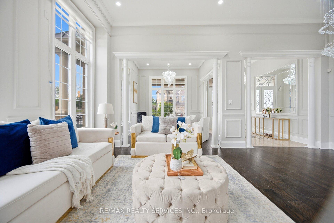
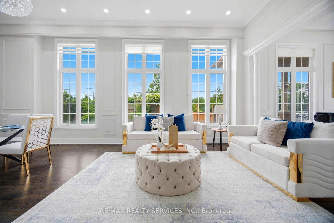
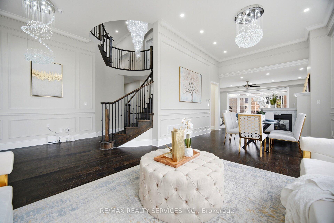
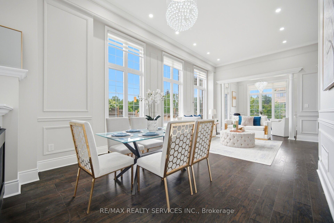
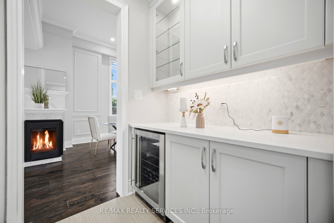
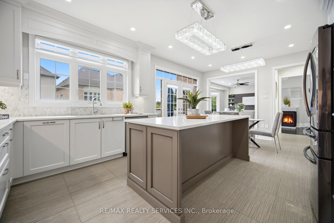
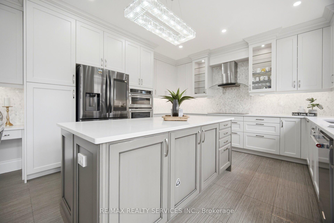
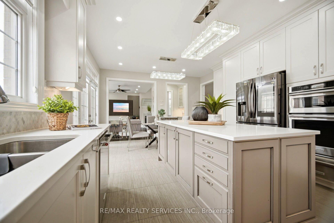
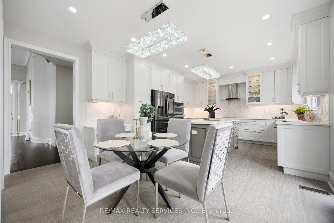
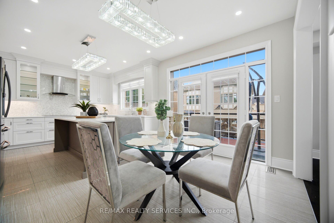
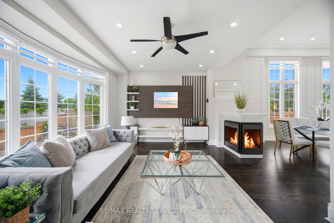
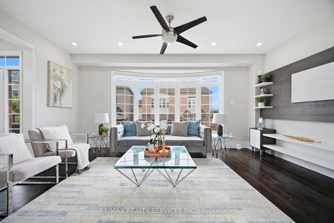
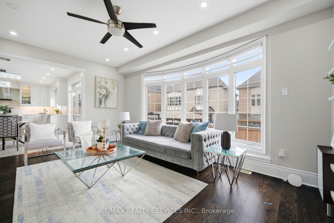
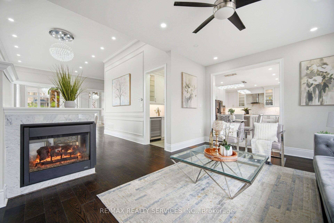
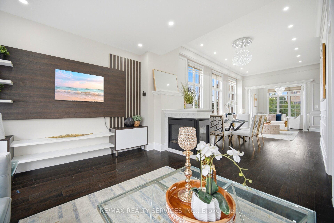
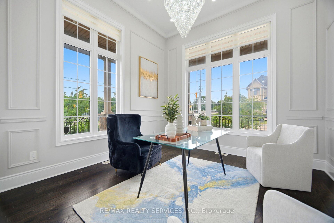
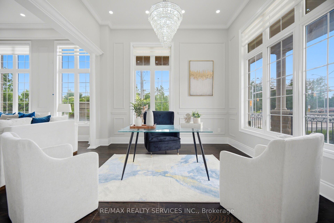
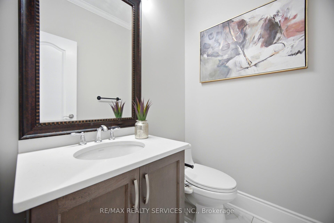
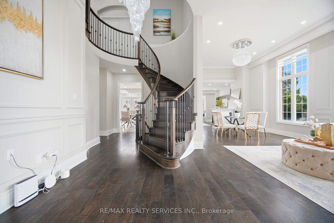
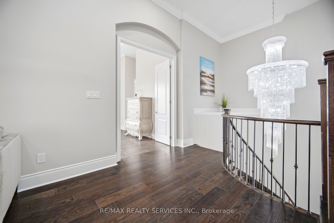
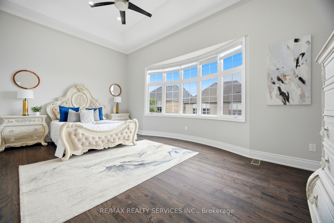
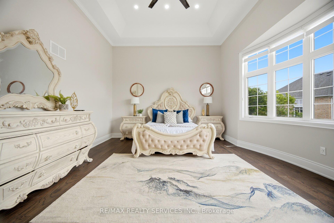
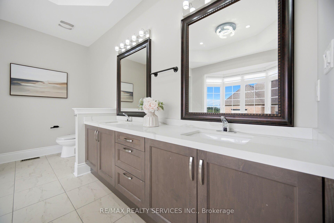
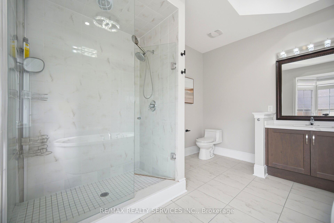
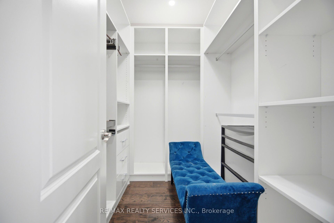
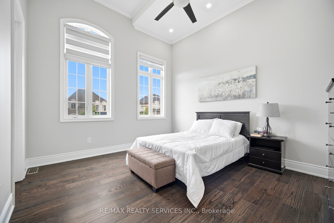
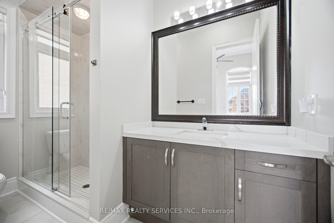
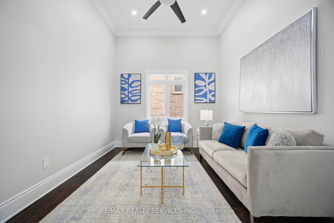
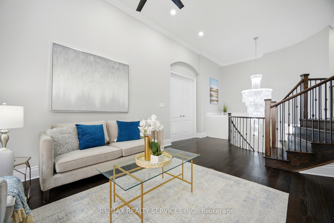
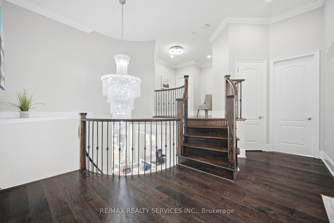
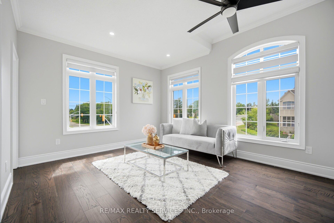
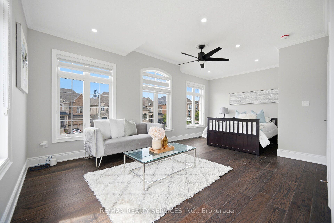
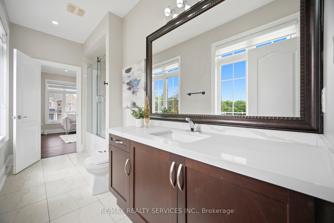
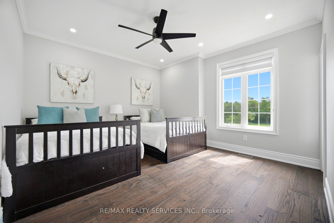
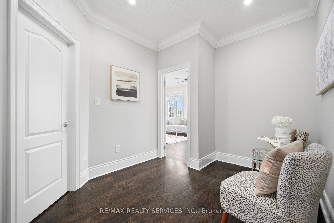
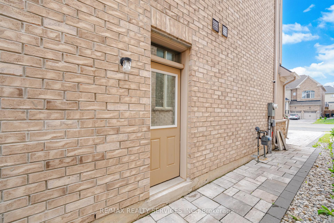
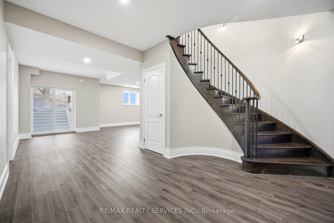
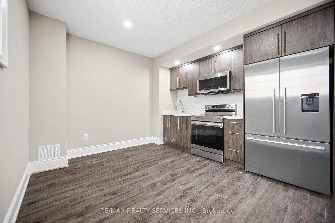
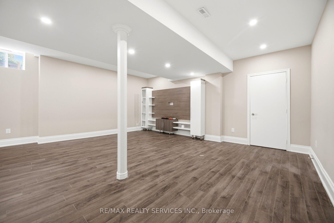
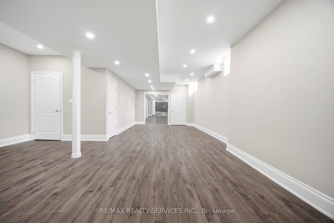
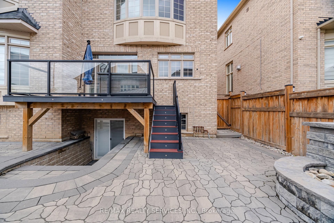
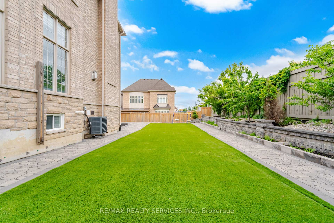
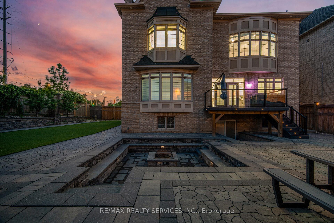
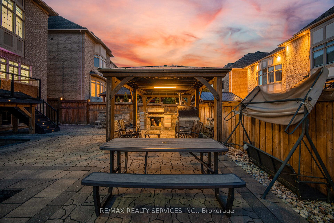
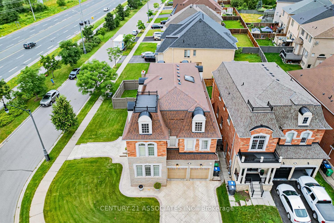
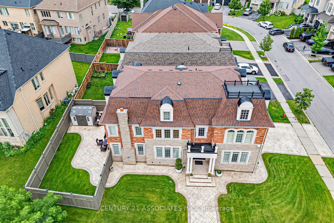
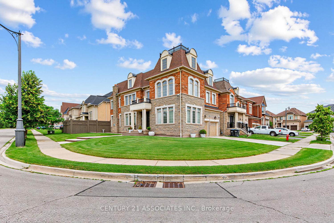
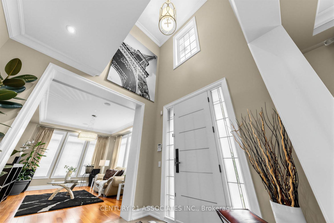
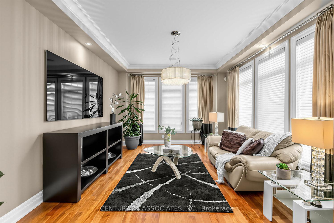
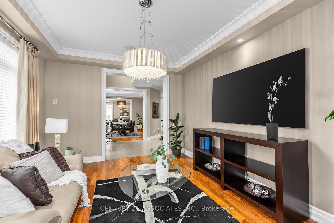
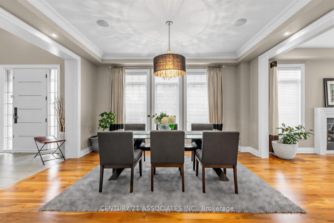
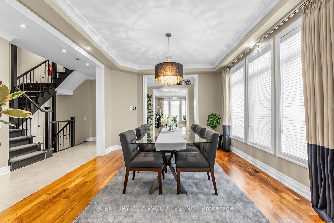
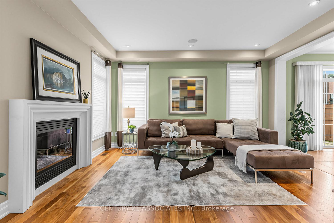
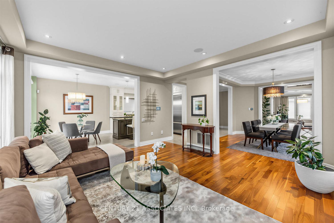
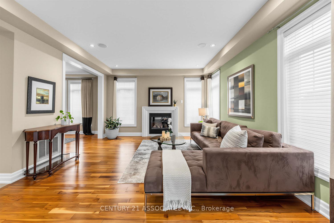
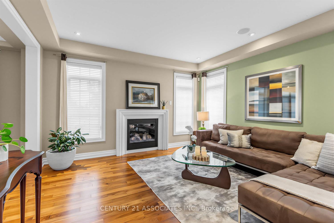
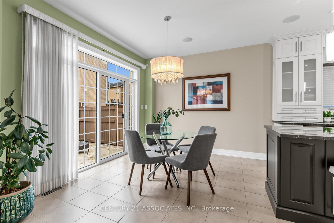
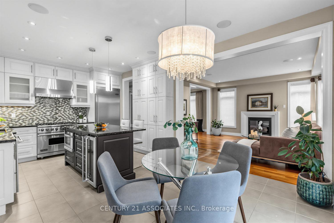
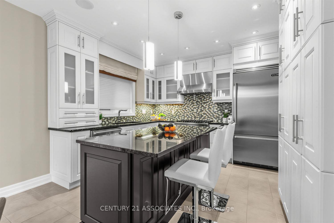
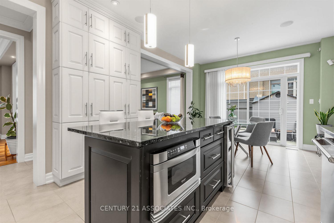
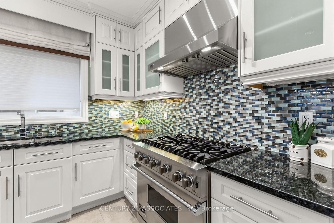
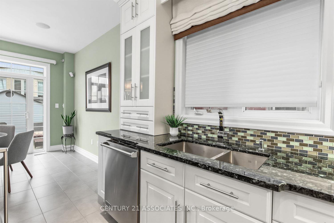
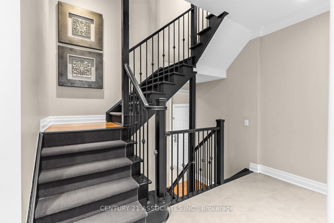
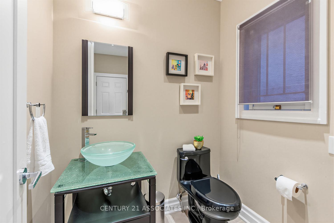
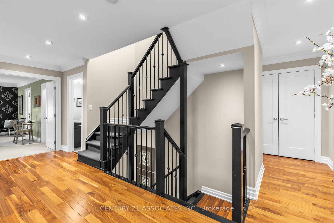
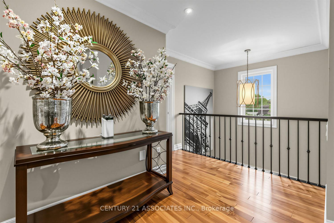
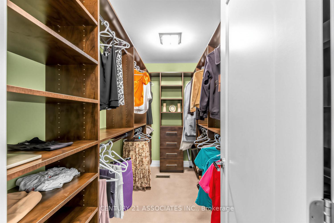
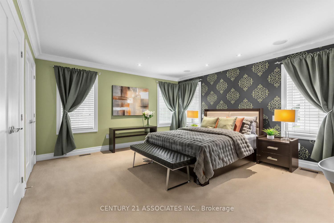
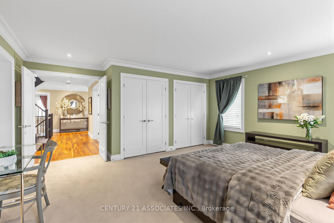
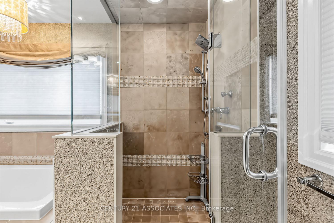
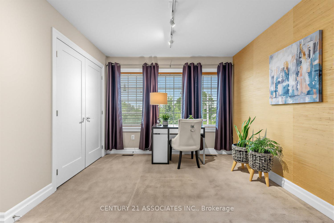
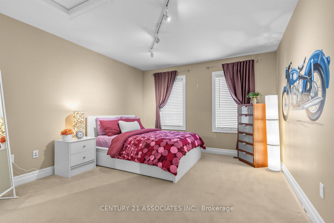
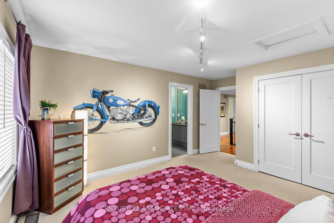
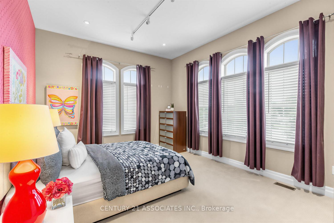
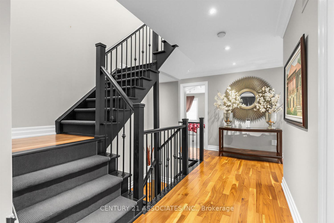
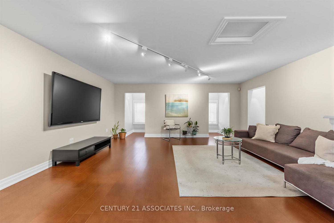
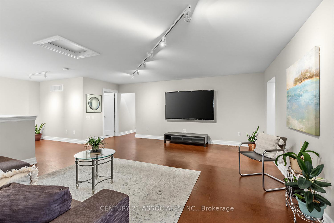
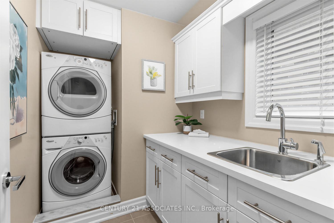
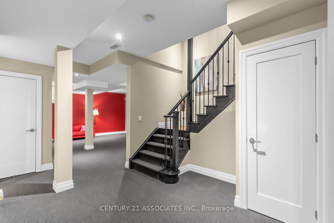
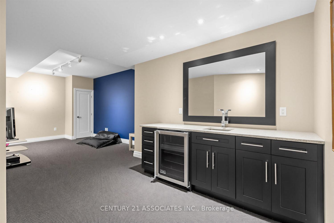
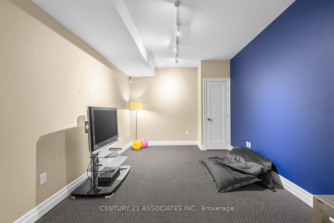
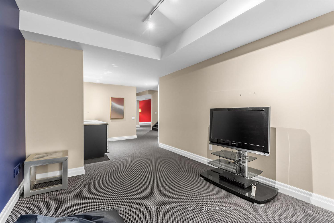
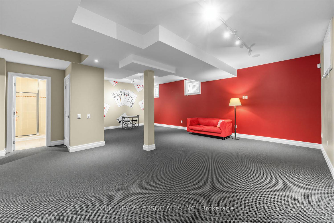
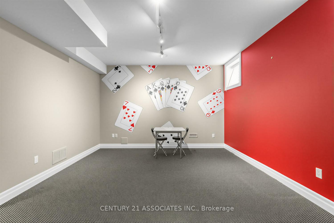
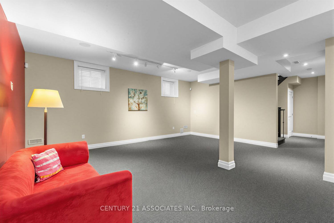
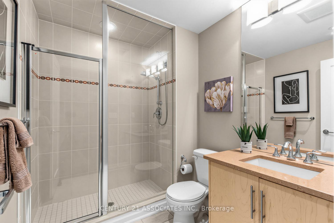
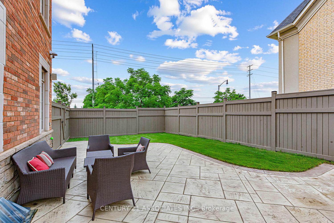
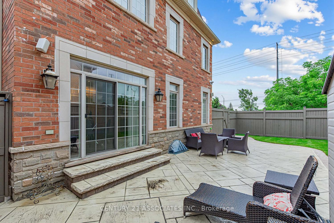
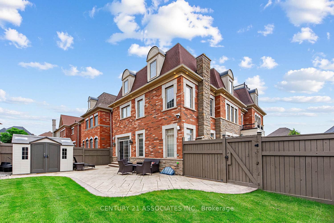
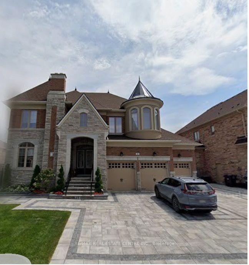
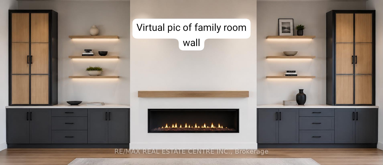
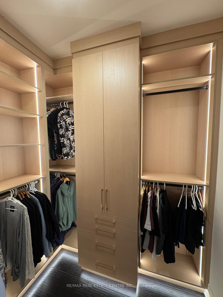
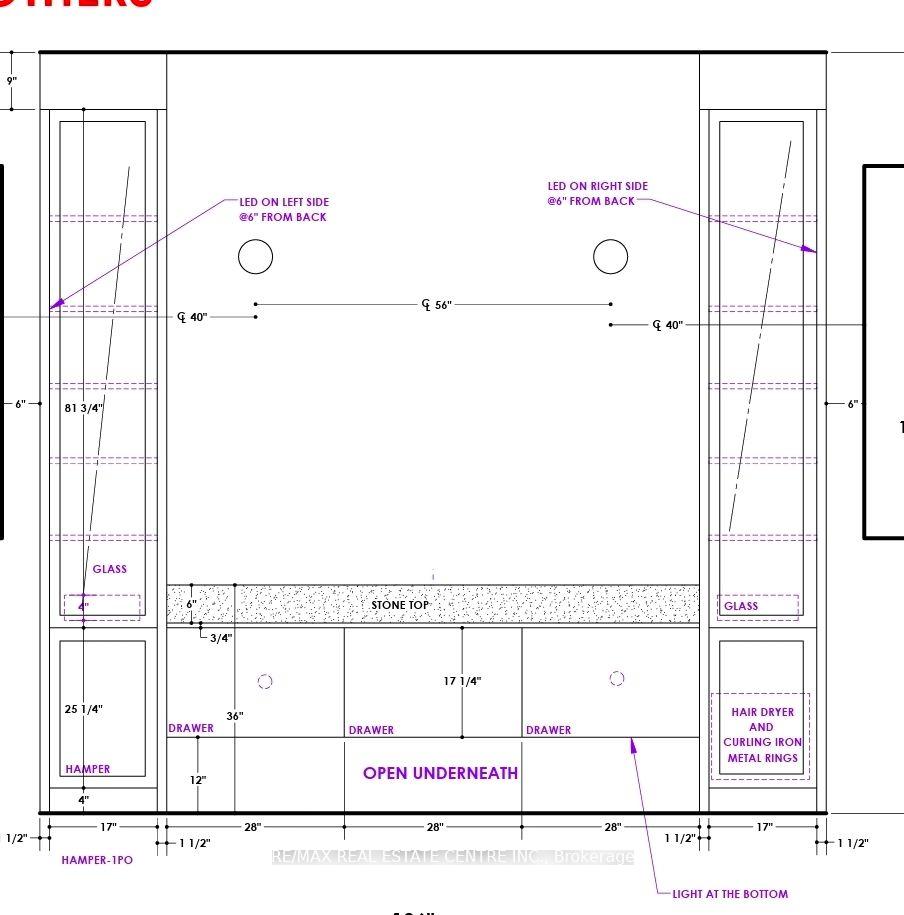
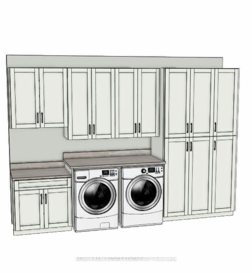
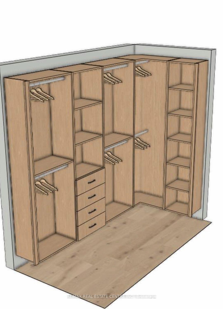
ARE YOU DREAMING FOR A CUSTOM FINISH HOUSE-->> THEN YOUR SEARCH ENDS HERE-->>Rare Opportunity To Own A Fully Reimagined Luxury Home In Prestigious Credit Valley! Offering Approx. 7,000 Sq. Ft. Of Total Living Space WITH 4+3 BR & 8 BATH This Exceptional Residence Has Been Extensively Renovated From Top To Bottom With Premium Custom Finishes, Delivering The Feel Of A Brand-New Custom Home. Situated On A Premium 75-Ft Frontage With A 3-Car Garage, This Home Features Extensive Custom Millwork, Elegant Crown Moulding With Integrated Cove Lighting, Designer LED Lighting, Hardwood Flooring Throughout The Main & Second Floors, And A Stunning Modern Chef's Kitchen With High-End Cabinetry & Premium Finishes. Every Bathroom Has Been Completely Redesigned With Luxury Fixtures & Imported Large-Format Polished Porcelain Tiles. The Professionally Finished LEGAL Basement Offers Outstanding Value With A Legal 2-Bedroom Apartment Plus A Separate Owner's Retreat Featuring A Media Room, Huge Recreation Room & 3 Full Bathrooms. The Upper Level Includes 4 Luxuriously Finished Bathrooms. Exterior Features Include Premium Interlocking In The Front & Backyard, Enhancing Both Curb Appeal & Outdoor Living. Located In One Of Brampton's Most Desirable Communities, Close To Top-Rated Schools, Parks, Golf Courses, Shopping, Mount Pleasant GO Station, Public Transit, And Highways 401, 407 & 410. Home Is Currently Undergoing Final Stages Of Renovation, Offering The Successful Buyer A Rare Opportunity To Personalize Select Finishes Before Completion. A One-Of-A-Kind Luxury Residence That Perfectly Blends Modern Design, Exceptional Craftsmanship & Outstanding Income Potential.
No extras listed.
Visit this home
Pick a time that works for you.
No upcoming open houses.

This seller is likely holding back offers
Instead of reviewing offers as they come in, this seller has set offer instructions — a strategy often paired with attractive pricing to invite competing bids. Timing and preparation matter here; get in touch and we'll walk you through it.
| Type | Detached |
| Style | 2-Storey |
| Approx. Age | Not available |
| Size | 5000 + sq. ft. |
| Property Tax | $14,800 |
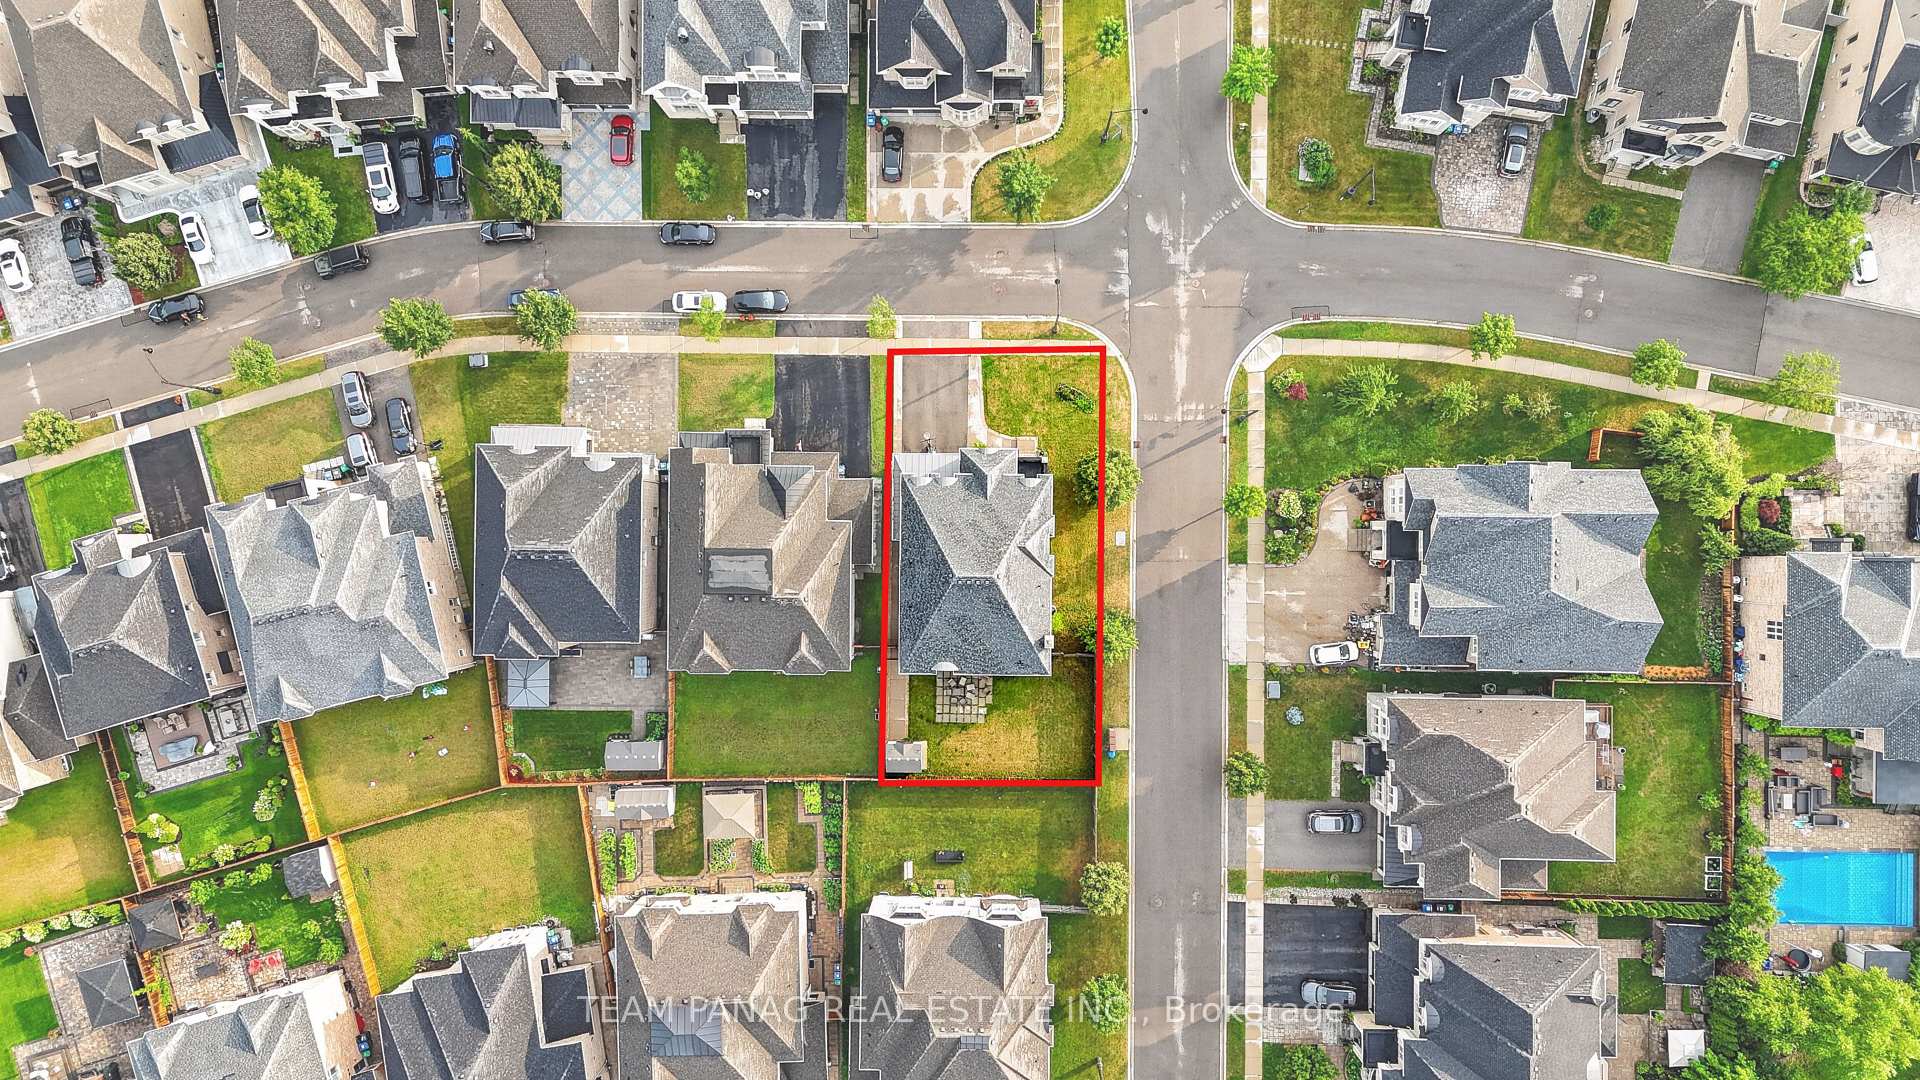
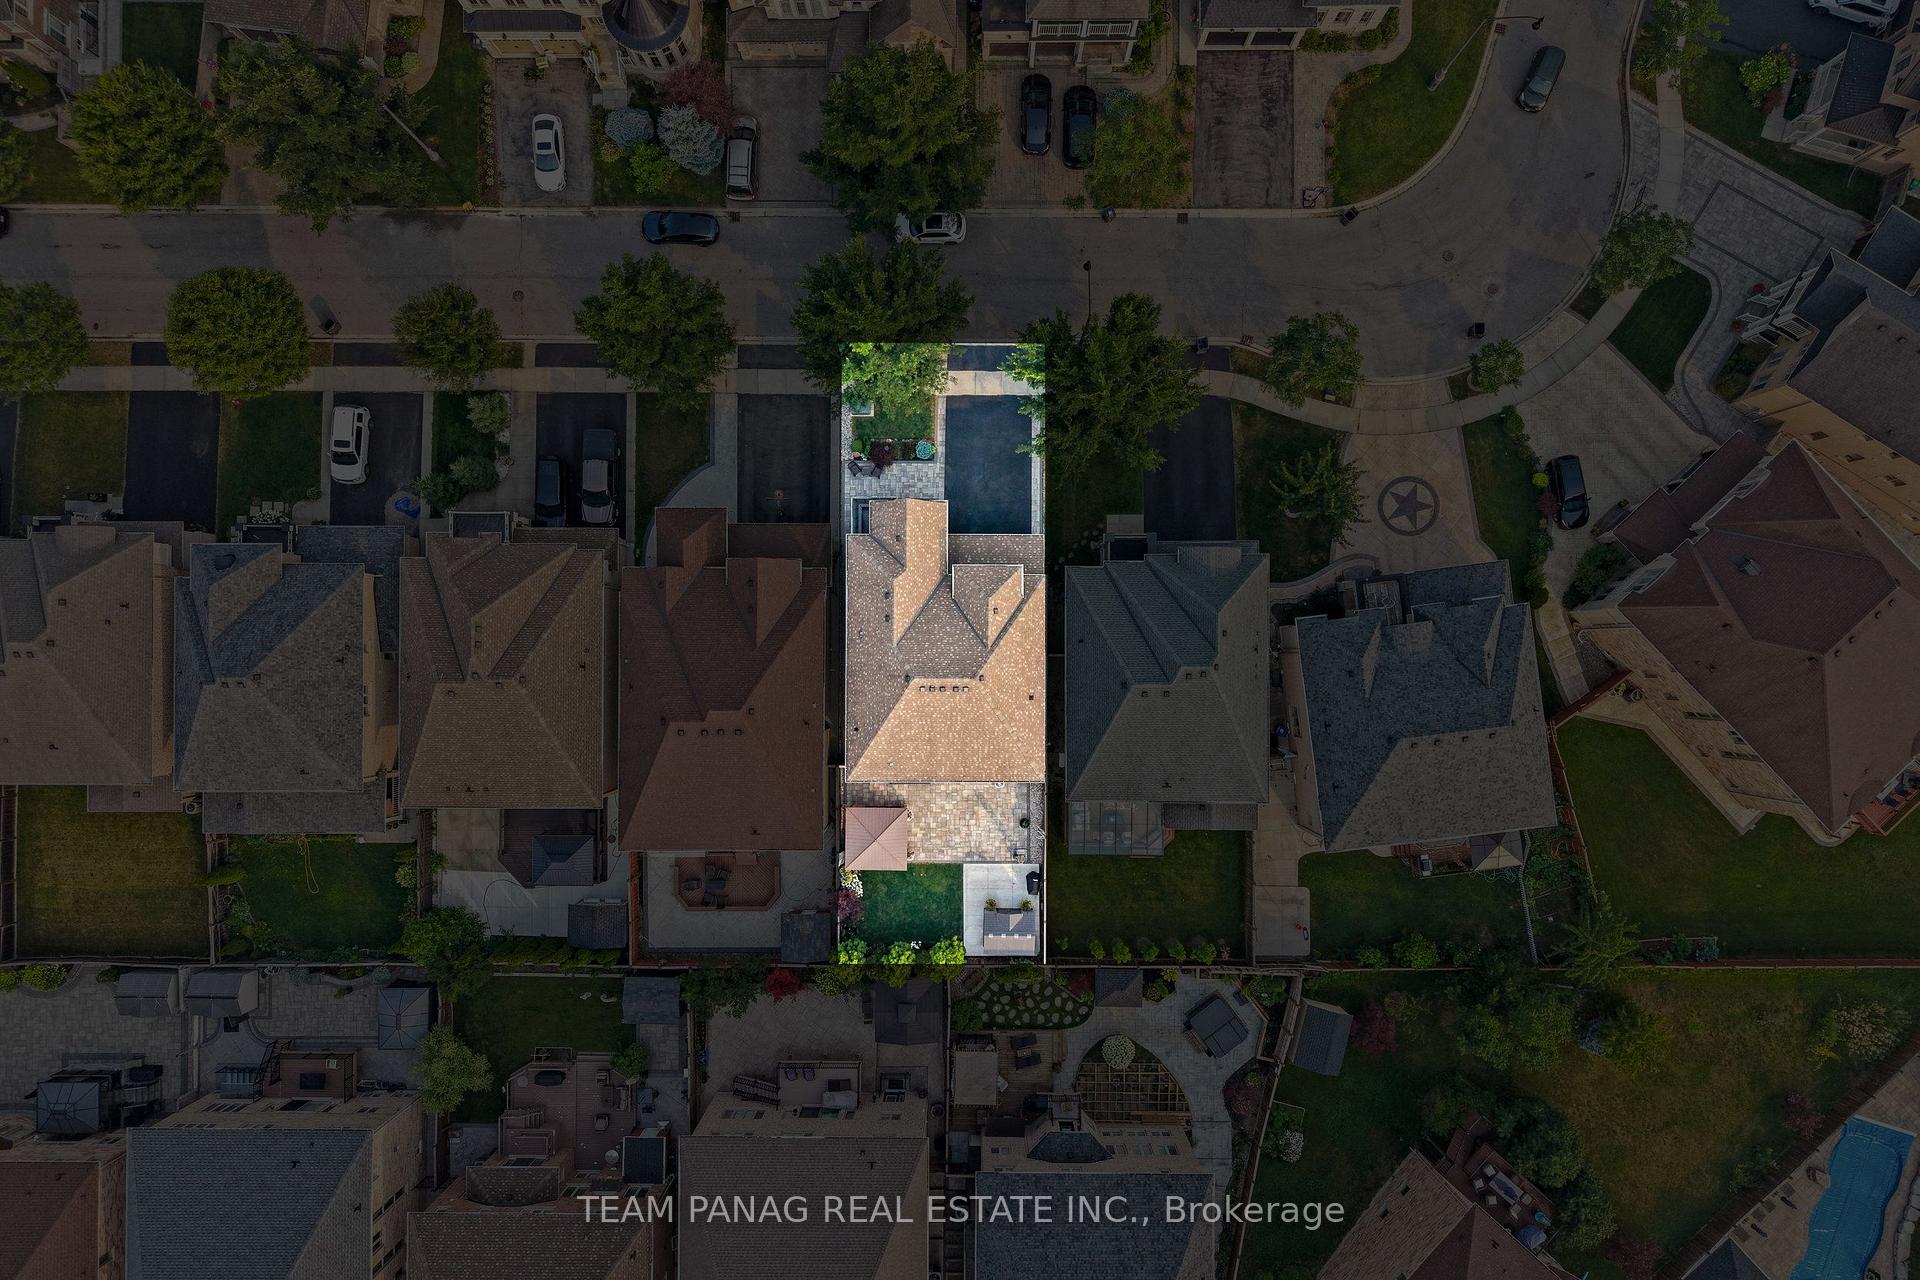
| Lot Size | 75.56 ft x 115 ft |
| mls© Number | W13547030 |
| Listed By | RE/MAX REAL ESTATE CENTRE INC. |
Listing History
- No recent sale history for this listing.
- No recent lease history for this listing.
Schools
Could you afford this home?
What the bank counts
This home's actual carrying costs, payment stress-tested at 6%
- Mortgage, tested at 6%
- $0
- Property tax
- $1,233
- Heat allowance
- $150
- Housing costs
- $1,383 / mo
Lenders cap these at 39% of gross income — that sets the number.
Income needed
$43,000
gross annual household income
- Payment at 4%
- $0 / mo
- Cash down
- $0
Assumes no other monthly debts · 25-yr amortization
Full affordability checkInvestment Analysis
Estimated rent, cap rate and monthly cash flow for this property
Values and trends
Nearby listings
Comparable sales
- No similar listings found.