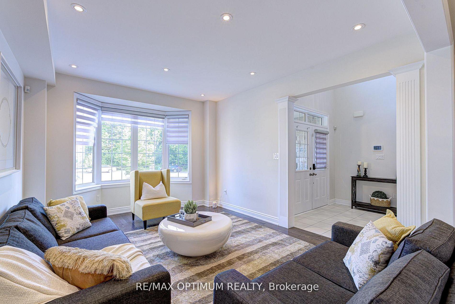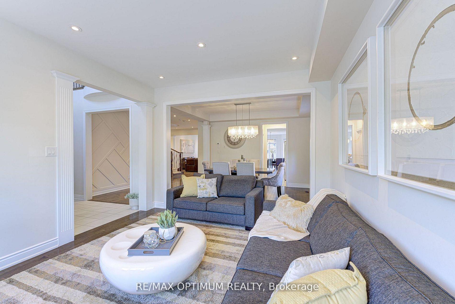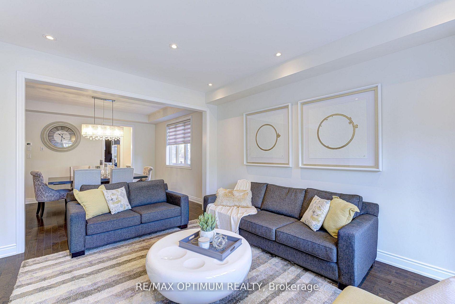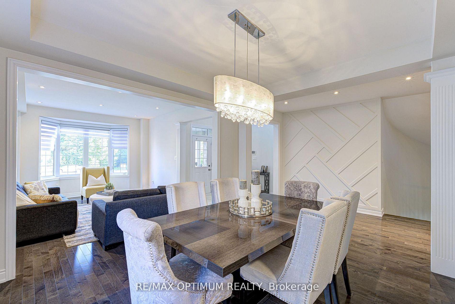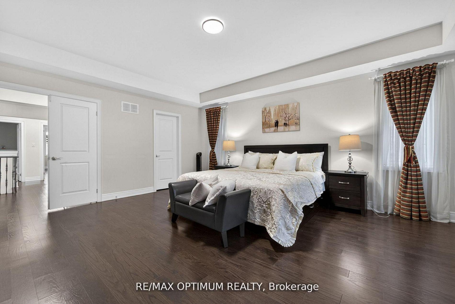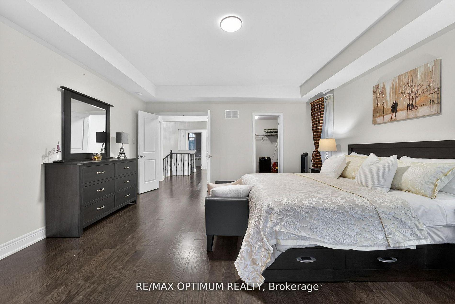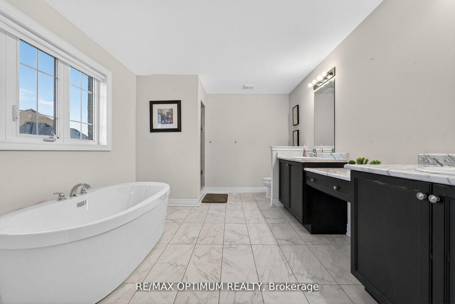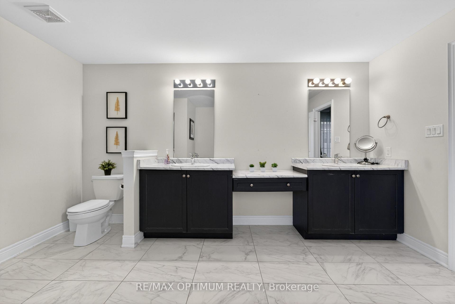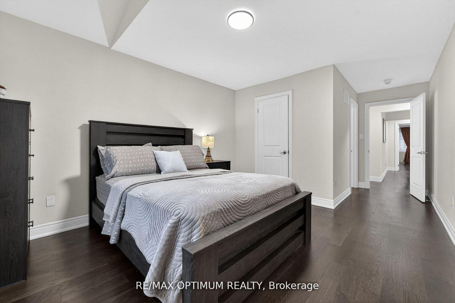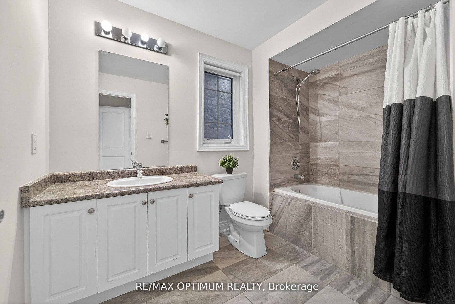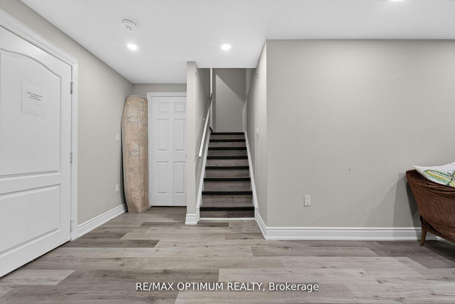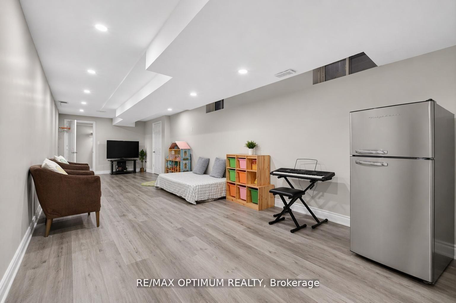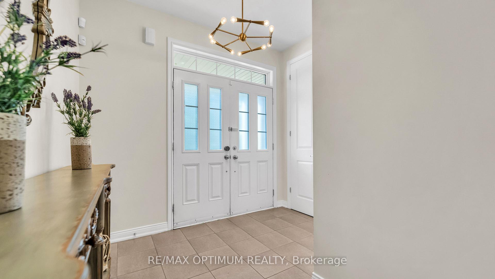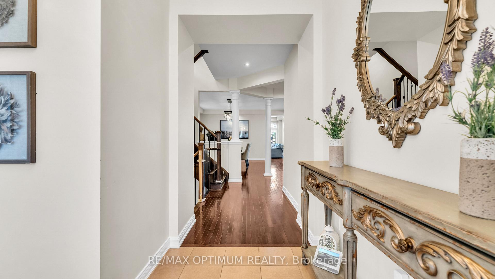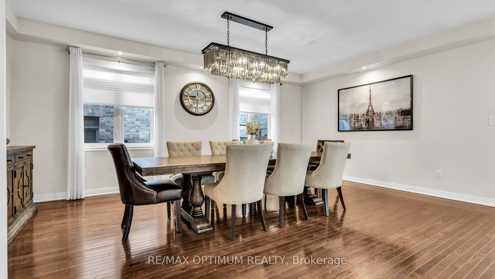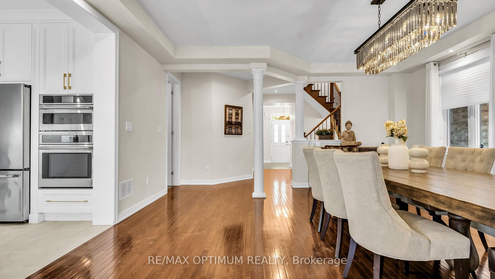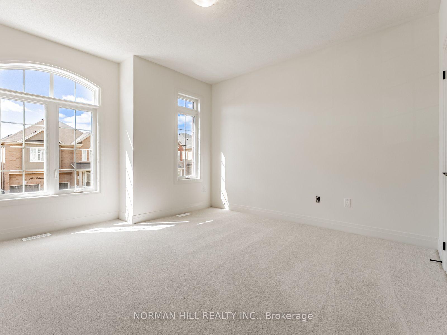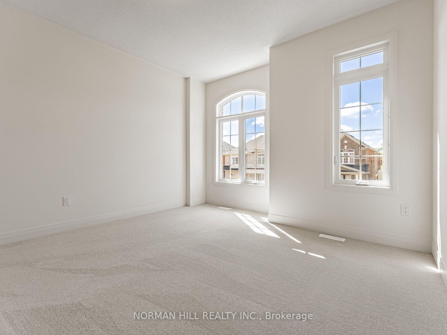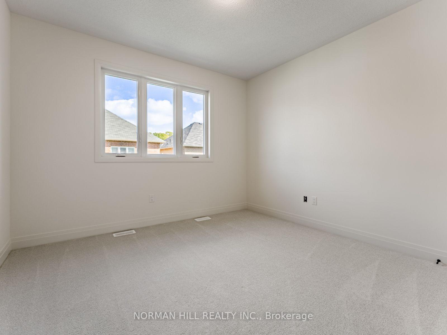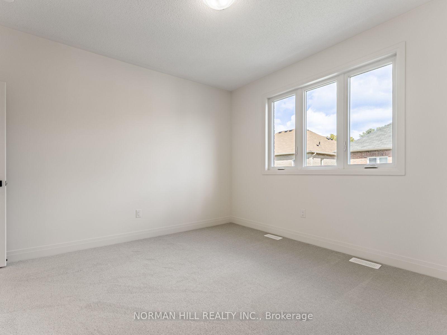
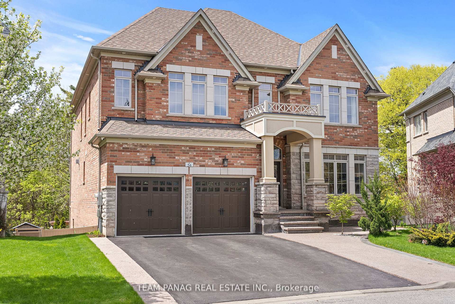
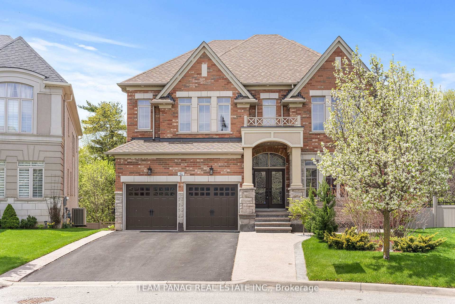
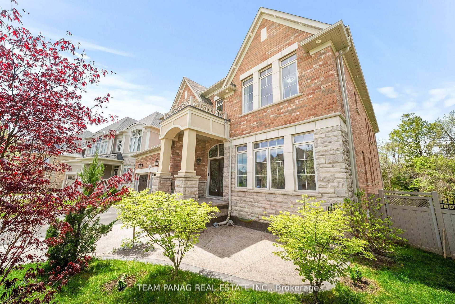
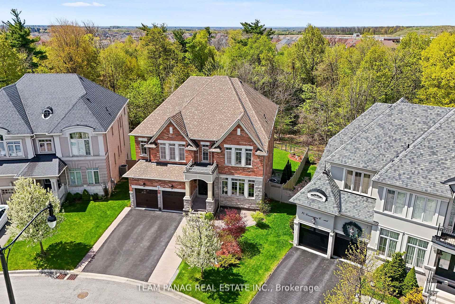
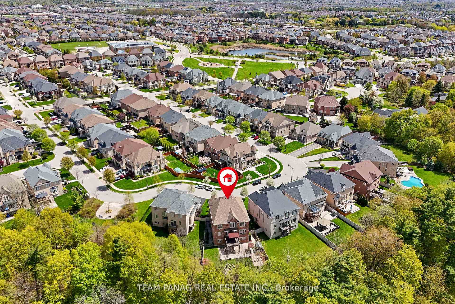
34 Cannington Crescent
Credit Valley, Brampton
$2,099,000
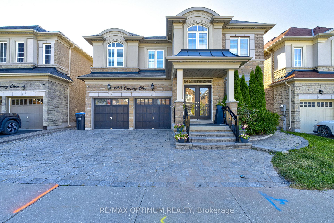
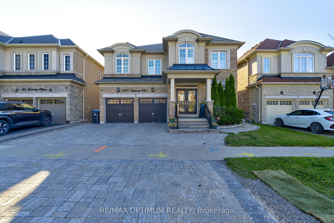
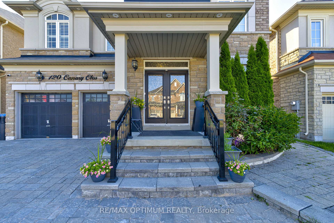
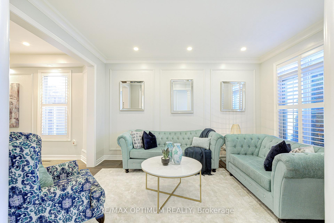
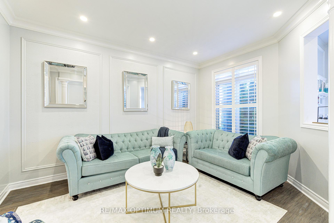
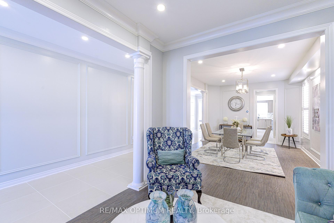
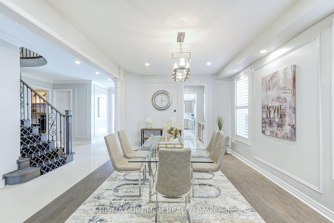
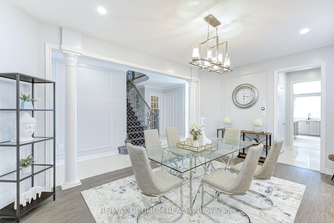
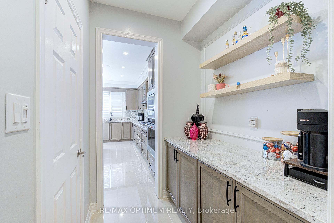
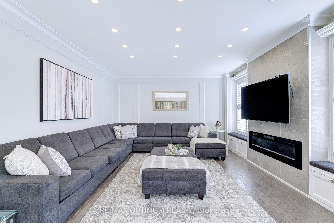
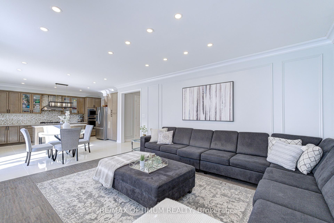
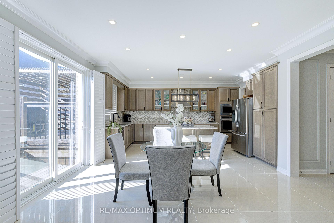
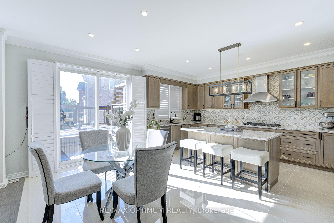
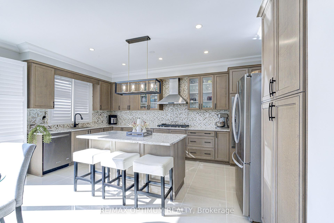
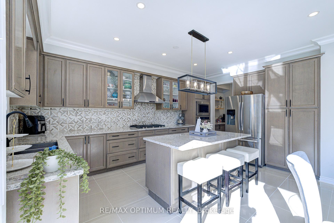
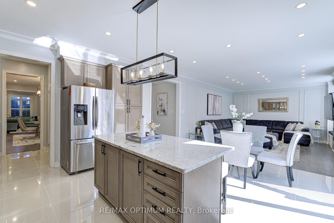
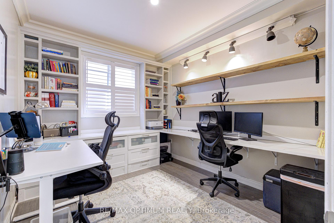
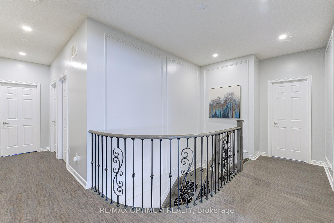
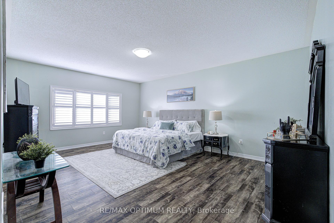
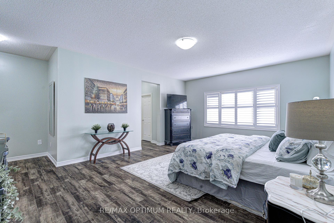
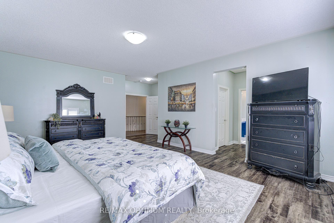
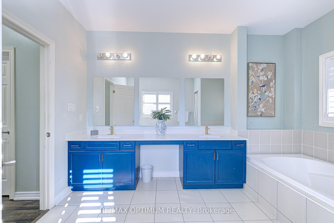
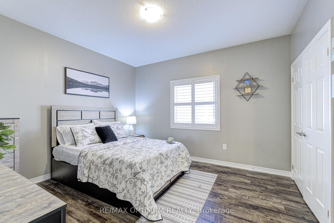
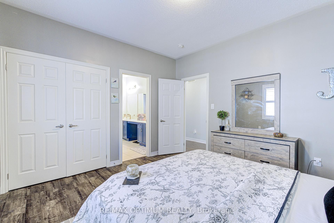
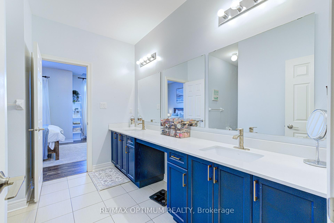
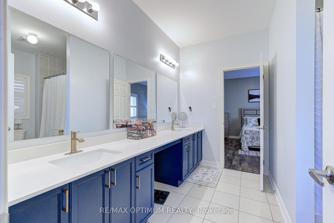
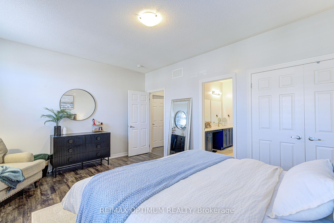
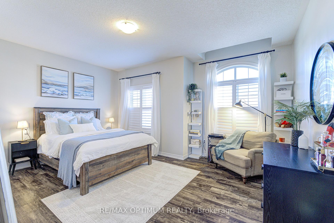
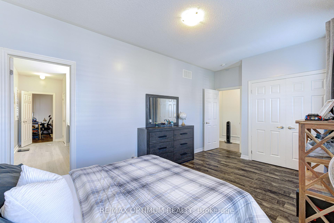
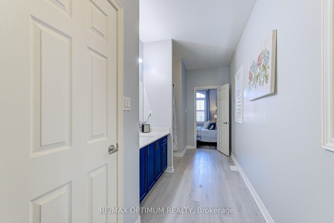
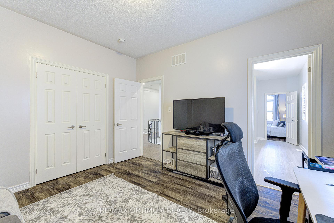
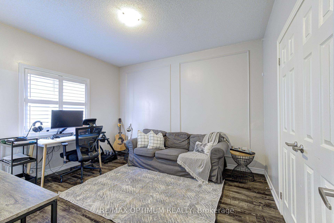
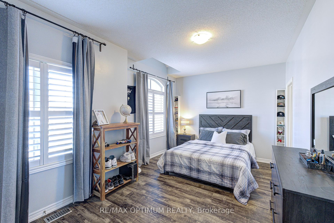
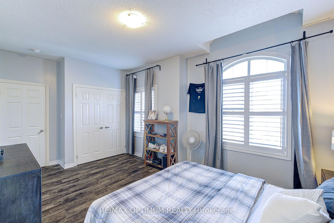
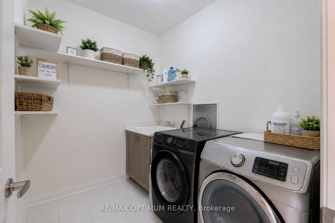
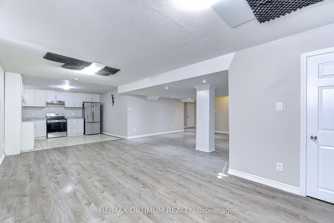
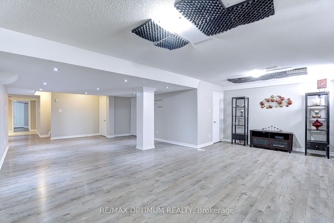
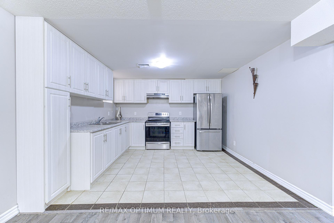
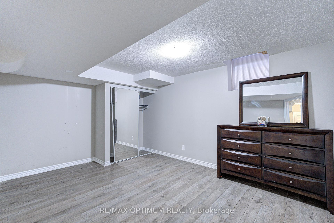
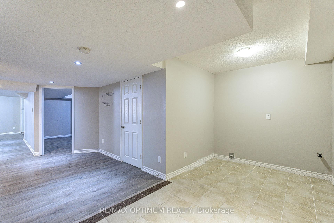
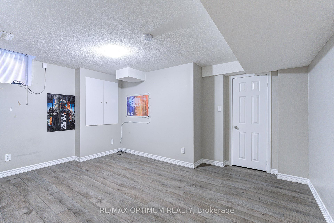
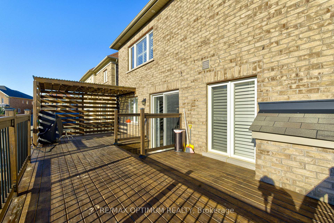
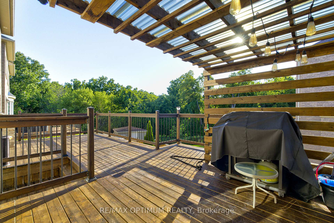
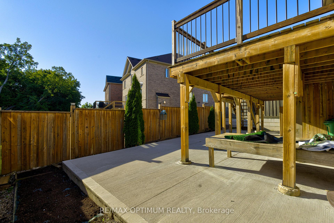
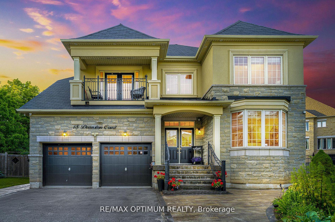
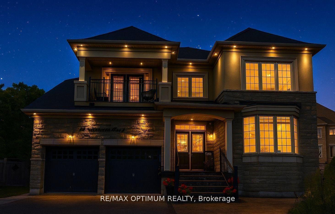
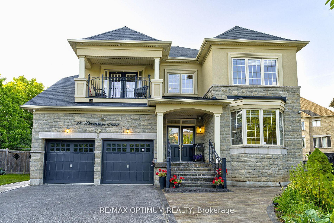
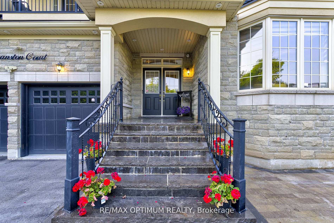
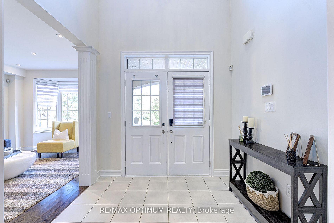
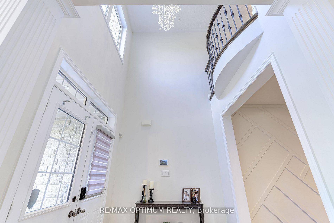
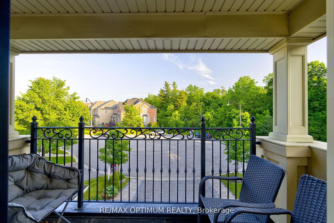
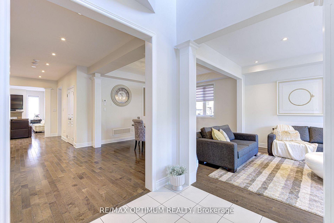
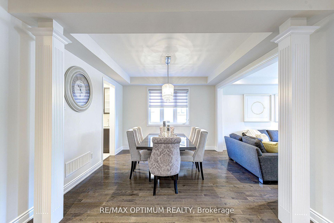
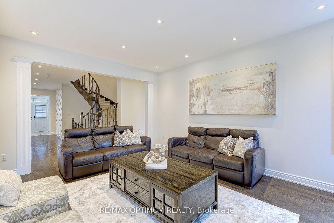
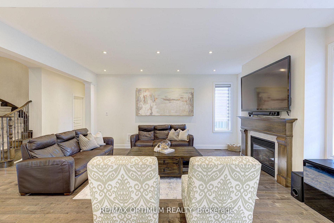
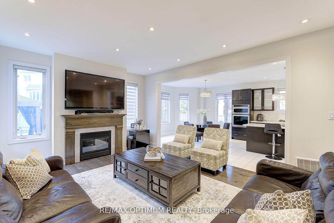
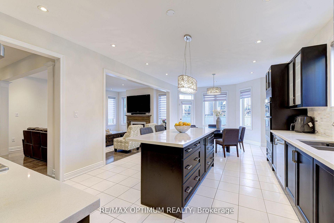
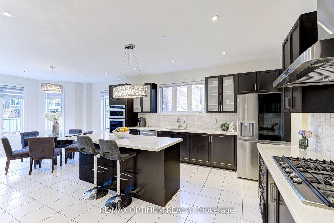
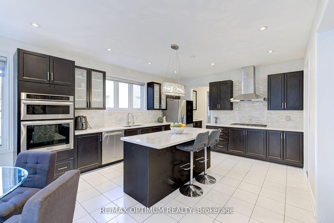
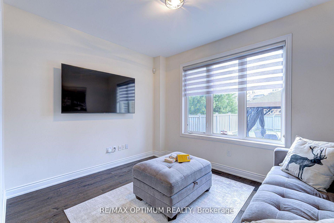
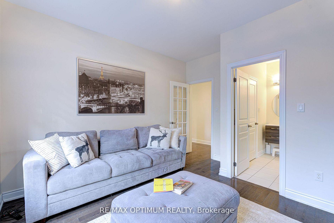
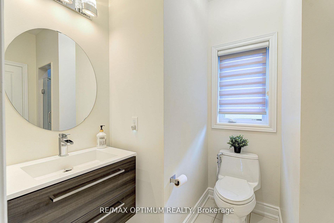
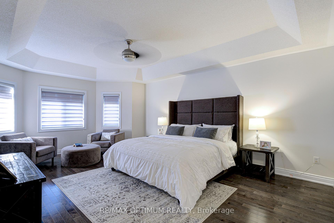
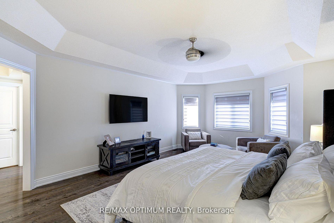
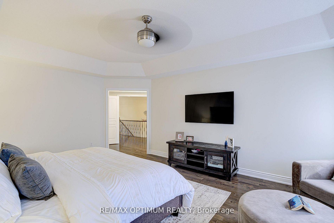
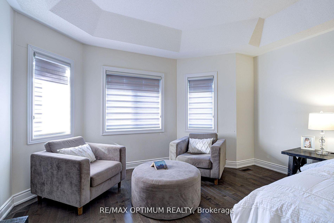
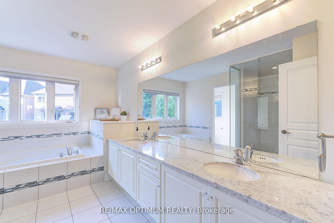
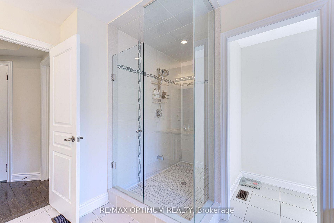
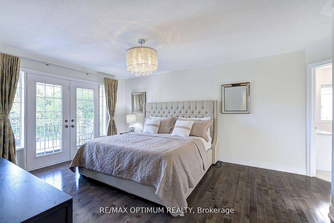
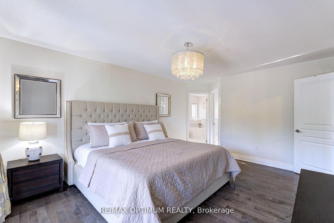
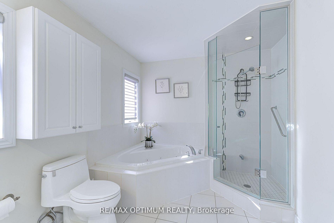
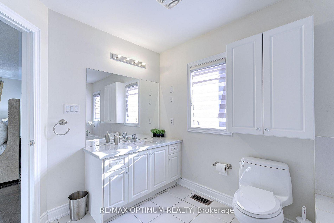
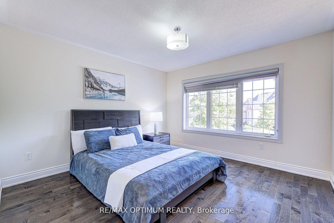
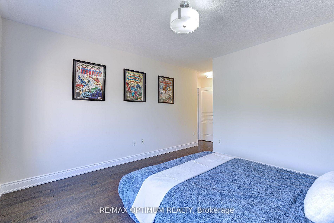
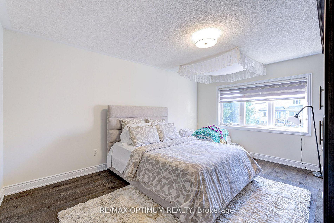
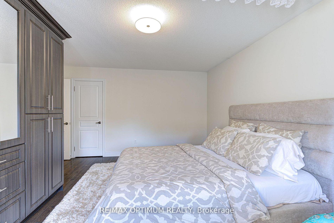
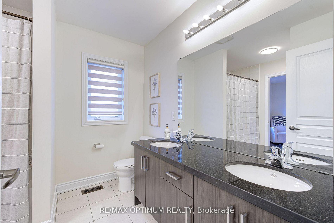
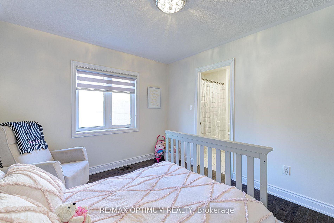
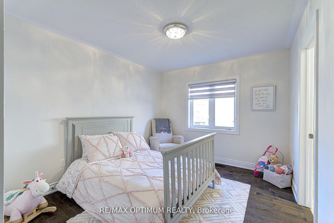
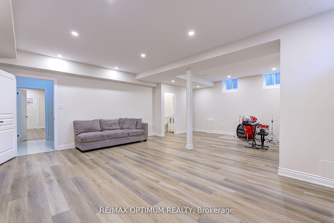
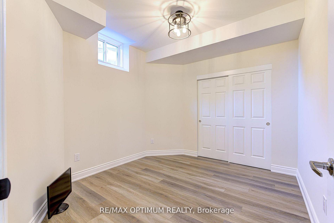
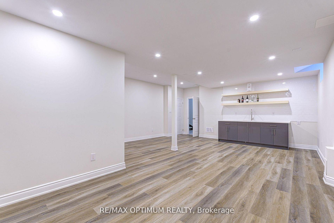
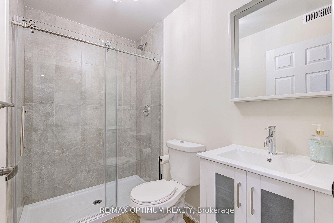
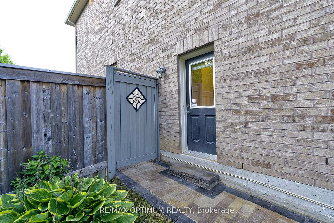
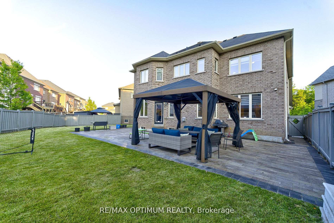
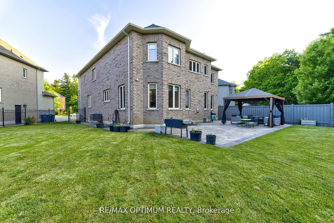
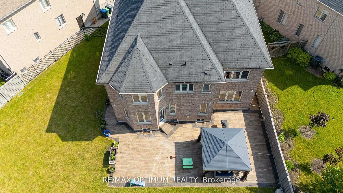
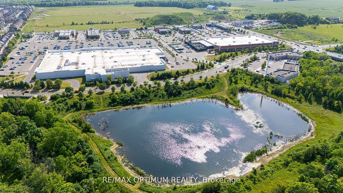
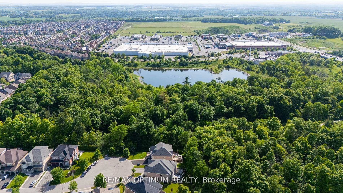
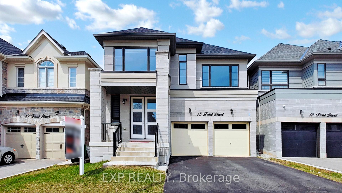
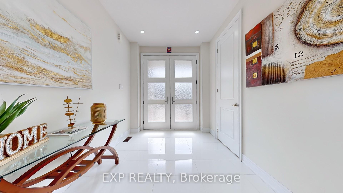
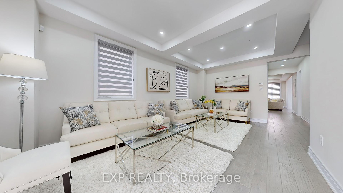
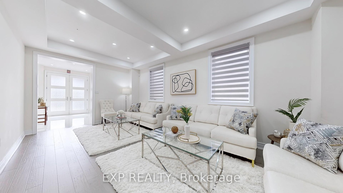
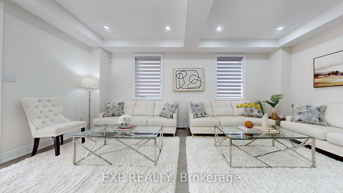
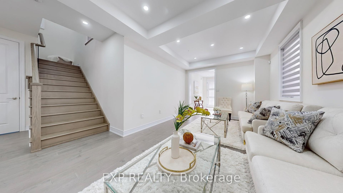
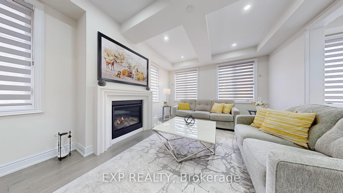
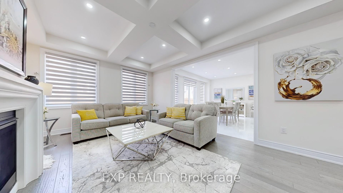
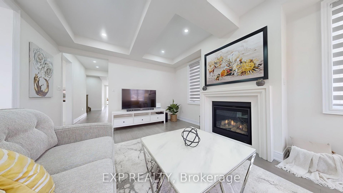
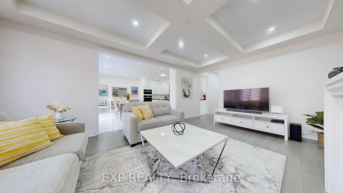
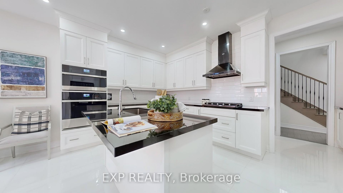
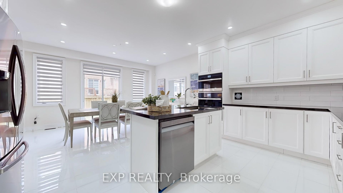
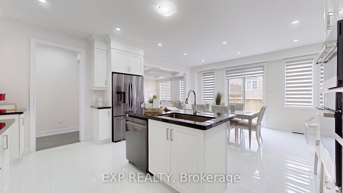
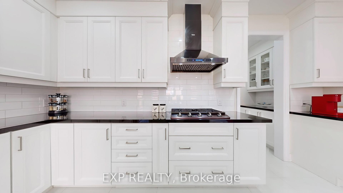
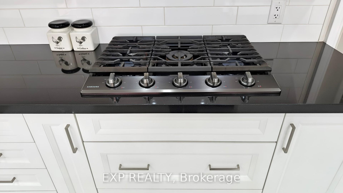
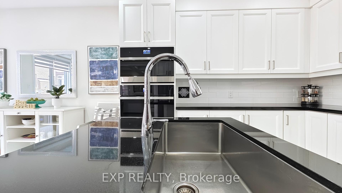
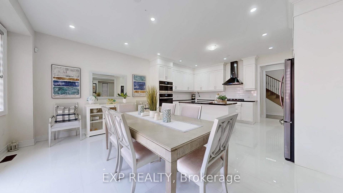
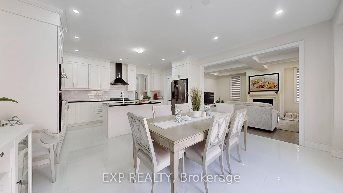
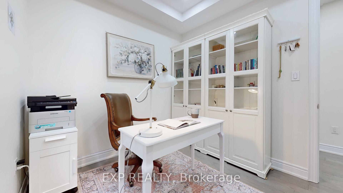
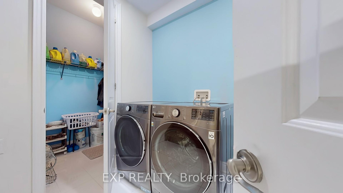
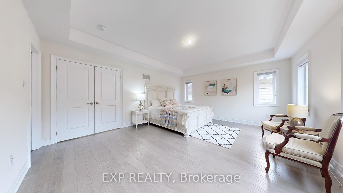
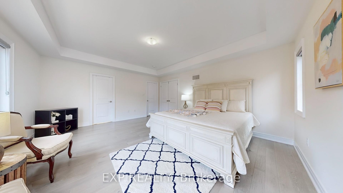
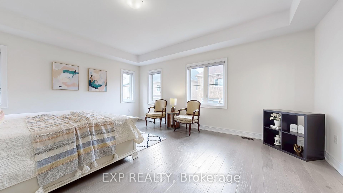
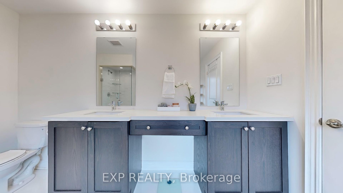
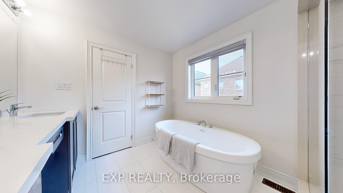
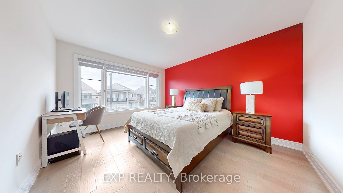
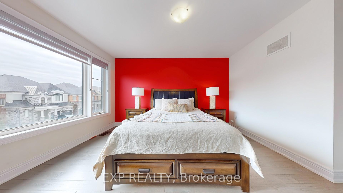
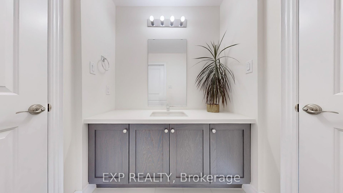
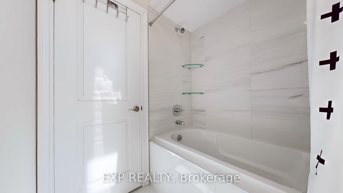
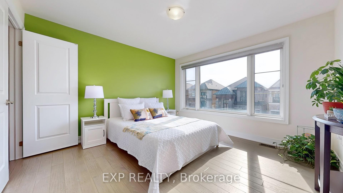
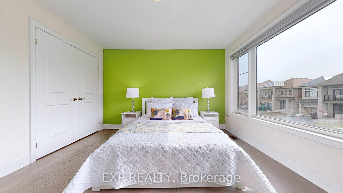
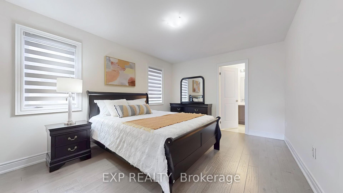
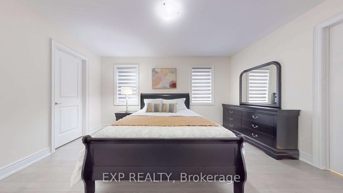
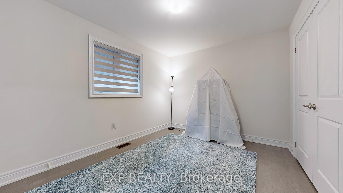
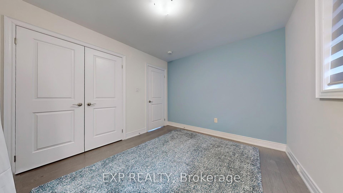
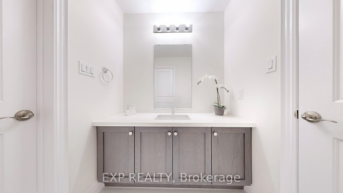
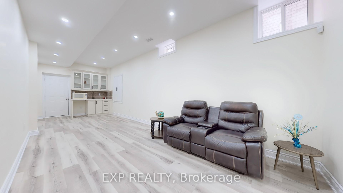
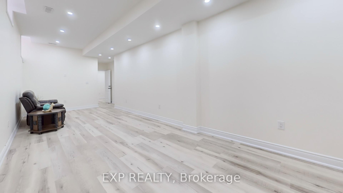
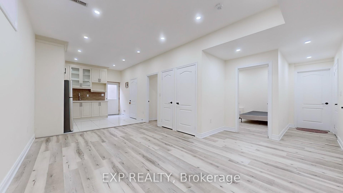
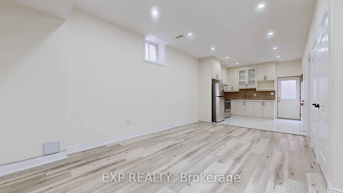
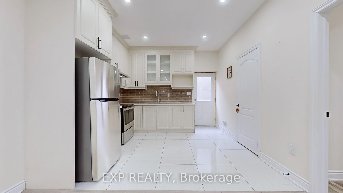
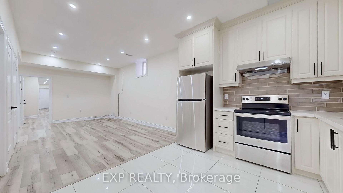
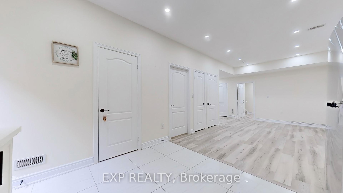
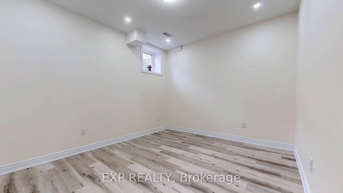
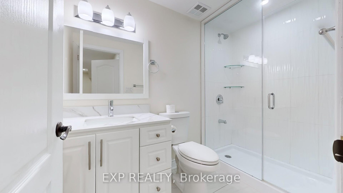
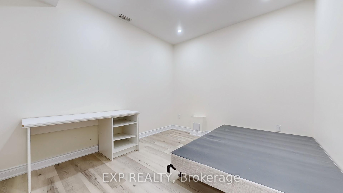
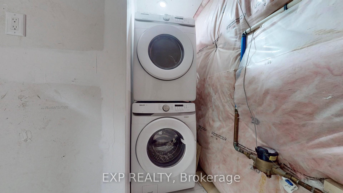
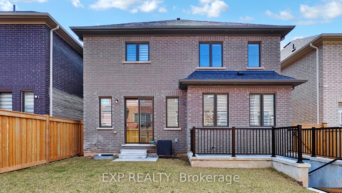
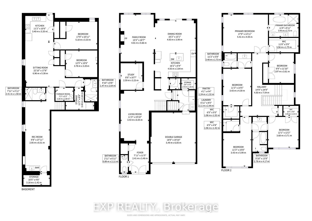
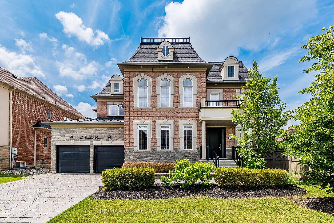
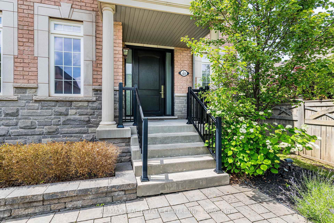
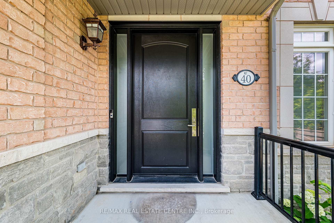
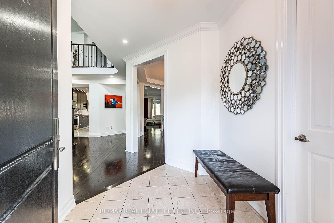
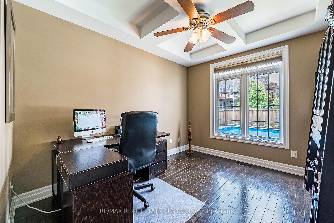
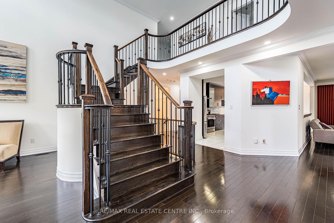
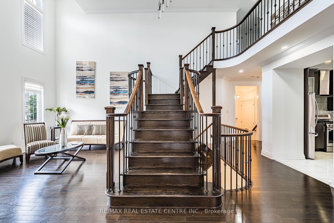
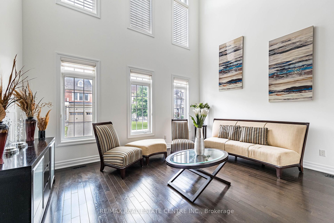
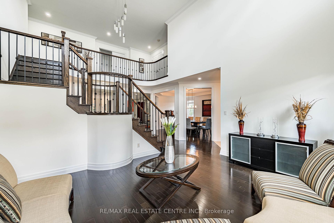
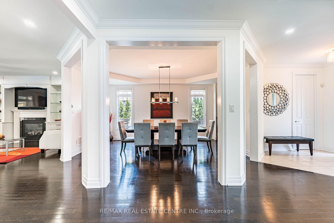
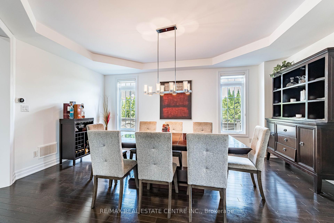
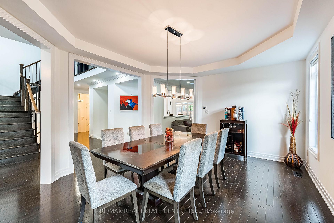
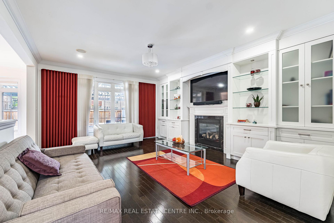
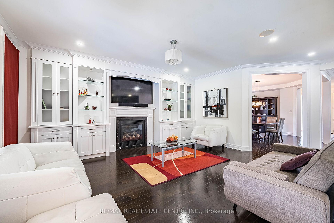
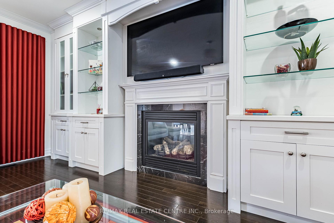
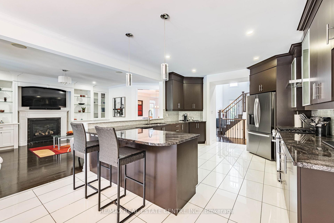
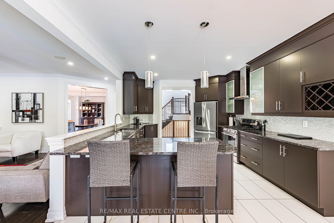
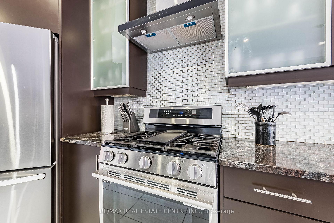
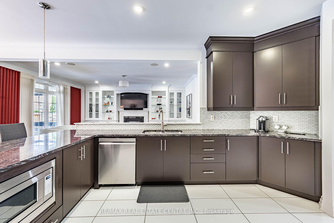
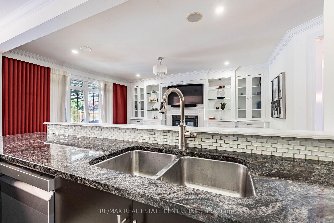
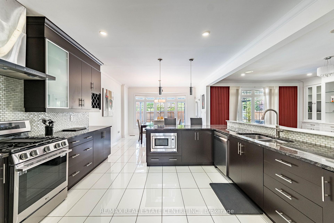
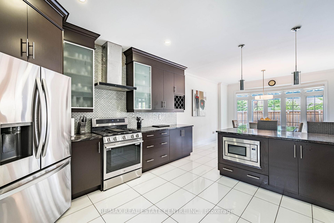
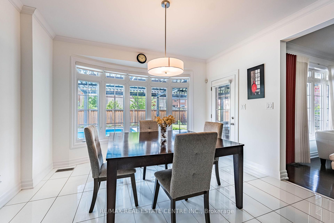
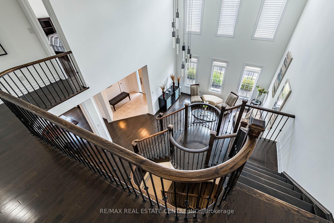
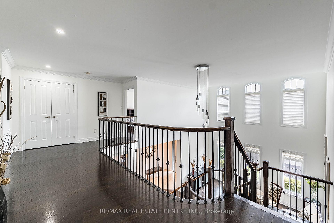
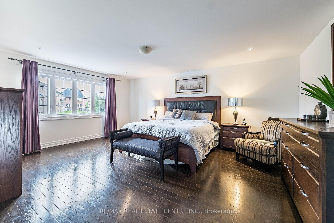
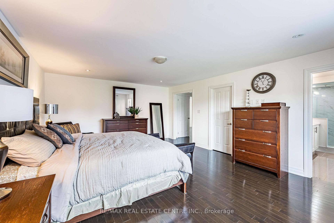
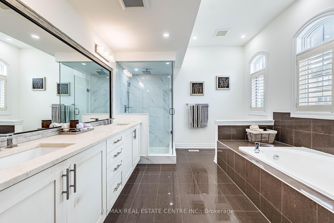
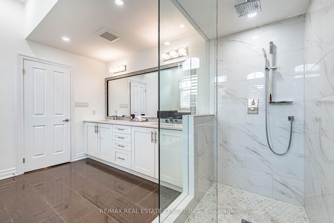
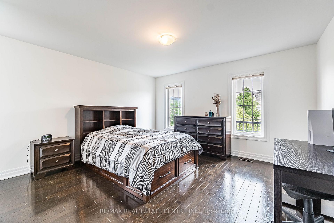
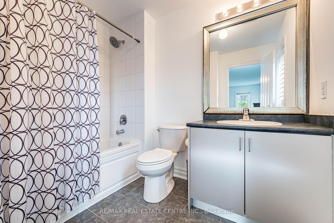
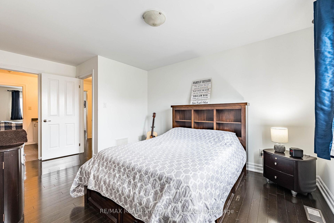
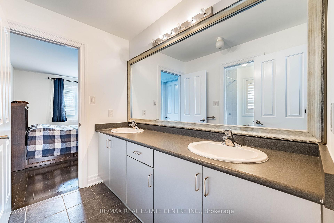
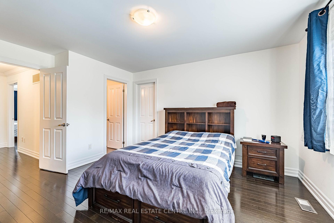
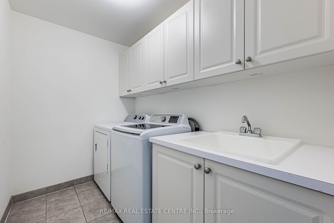
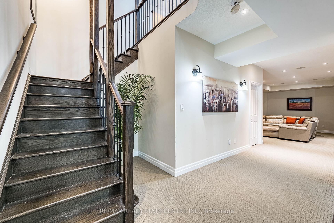
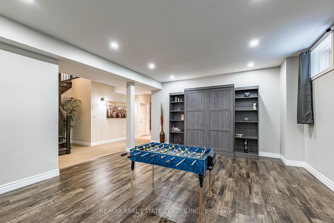
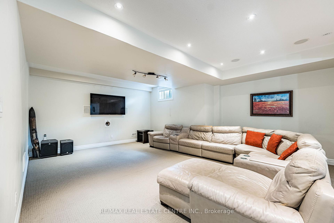
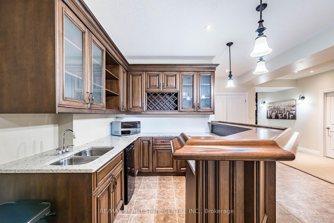
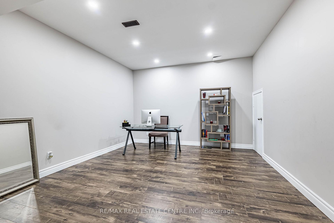
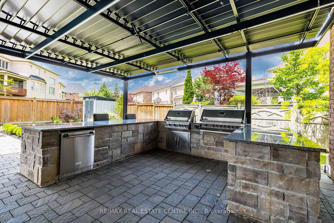
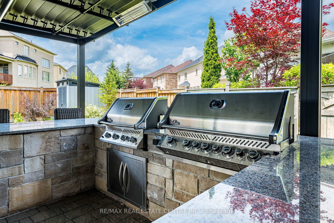
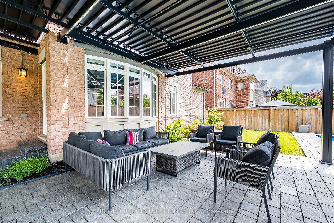
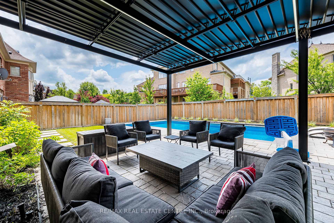
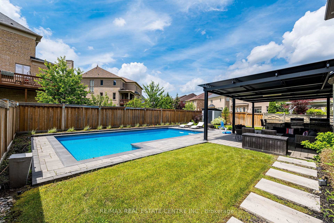
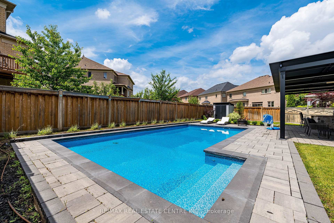
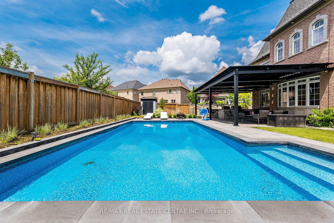
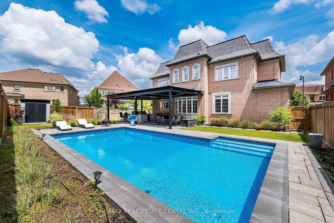
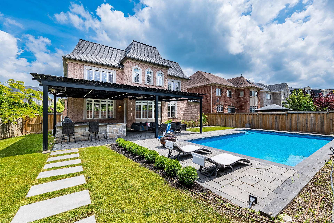
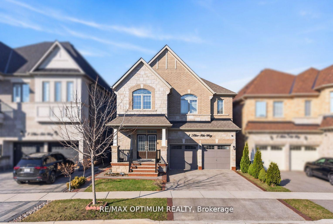
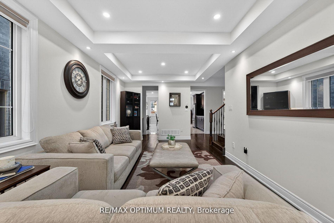
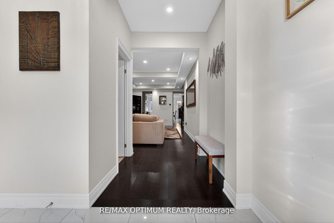
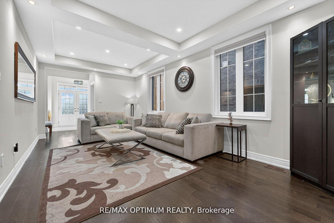
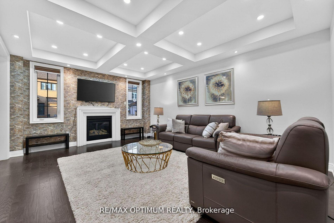
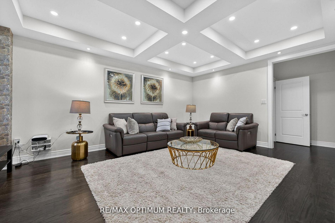
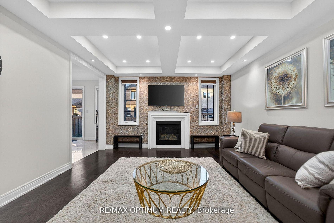
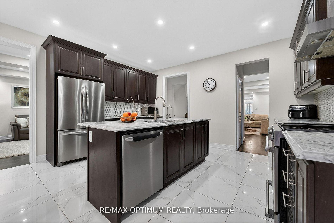
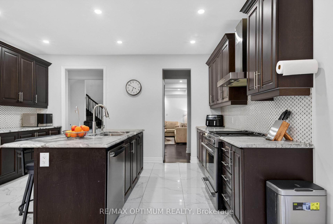
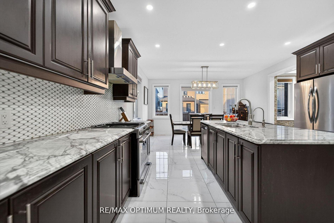
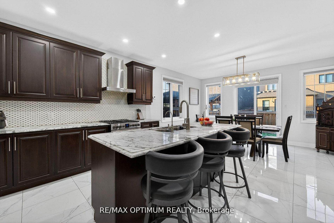
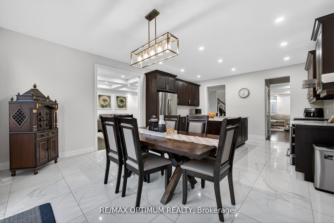
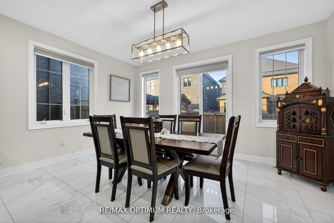
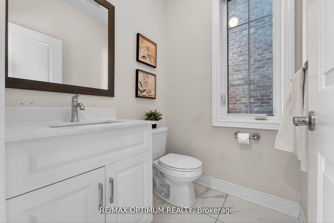
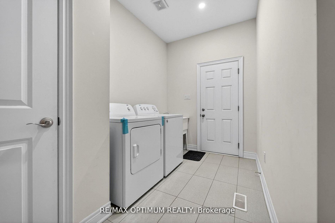
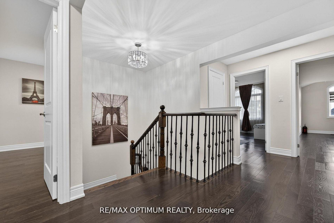
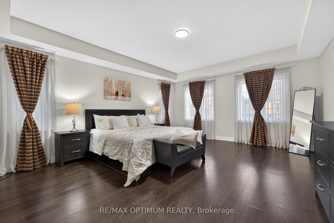
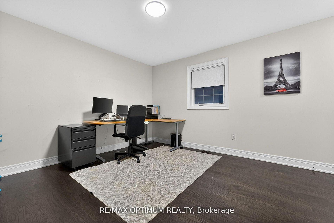
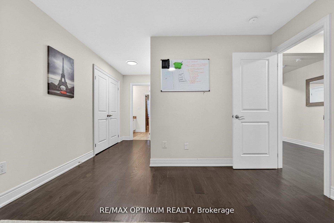
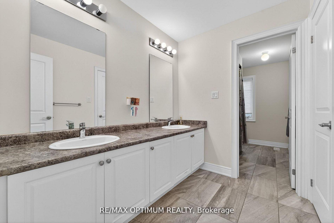
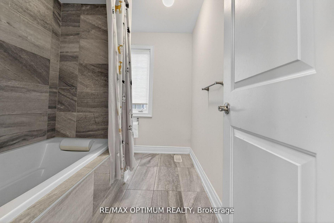
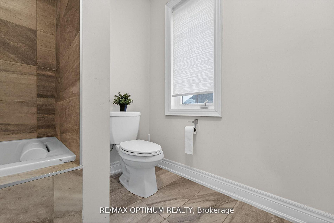
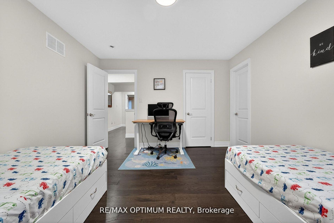
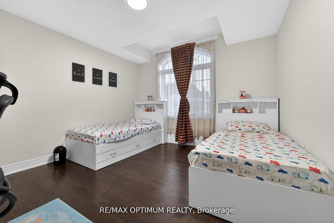
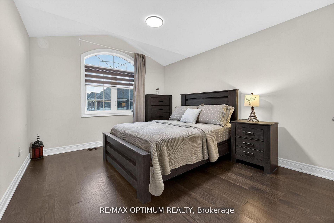
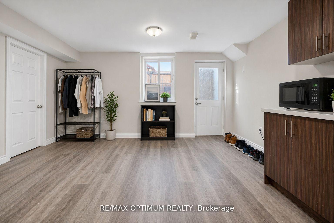
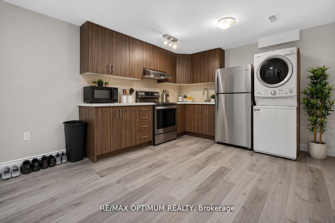
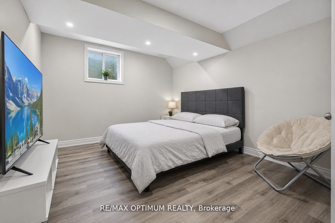
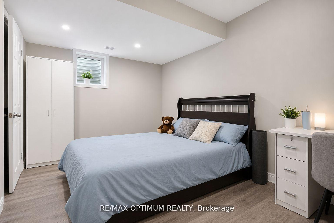
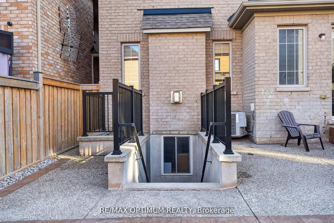
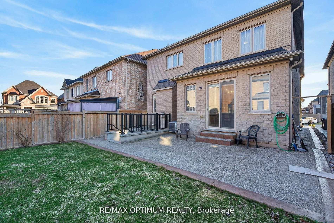
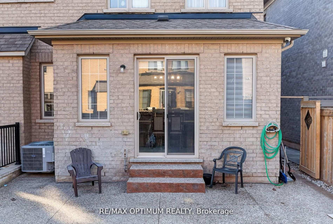
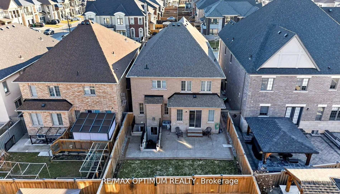
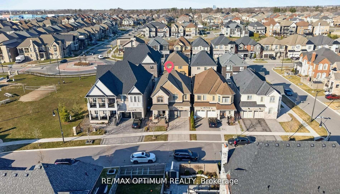
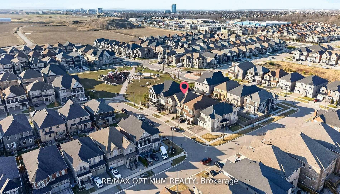
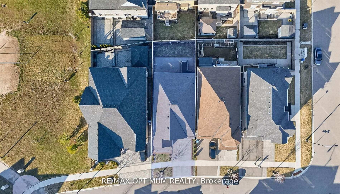
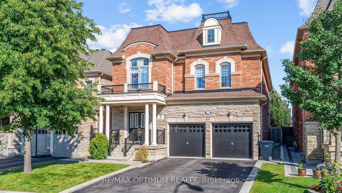
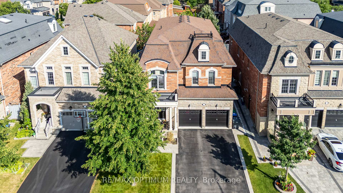
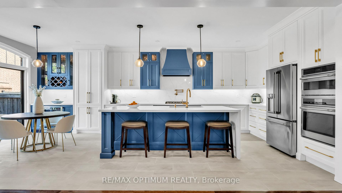
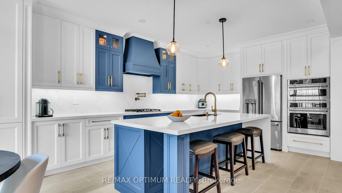
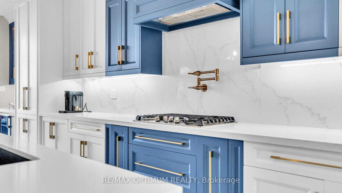
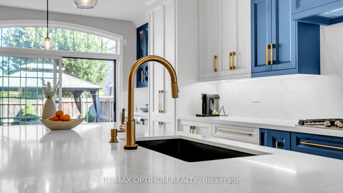
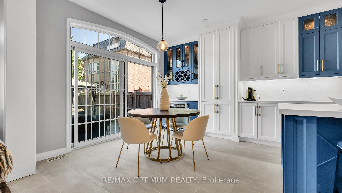
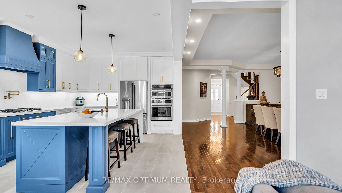
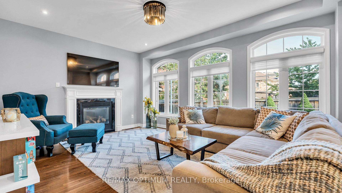
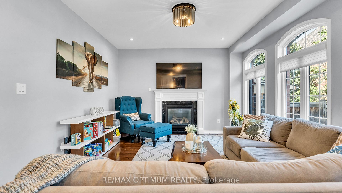
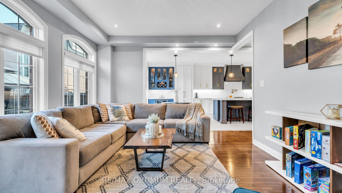
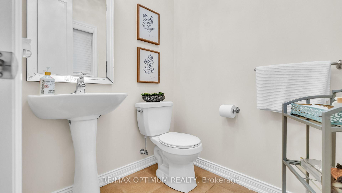
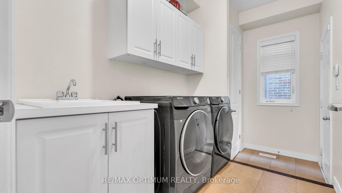
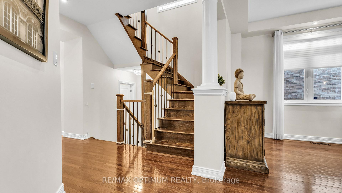
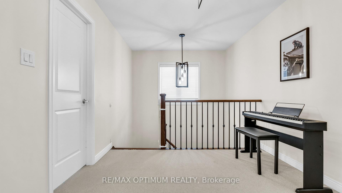
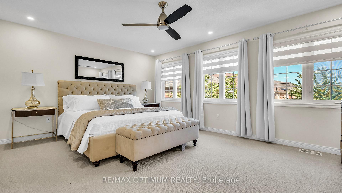
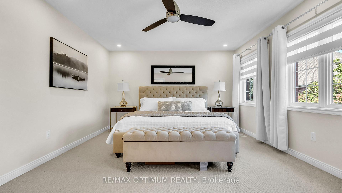
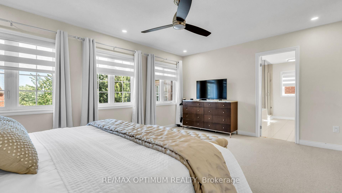
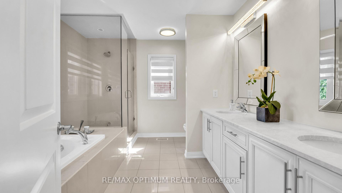
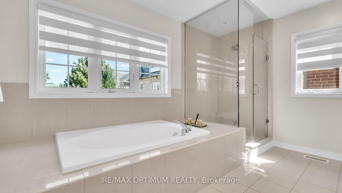
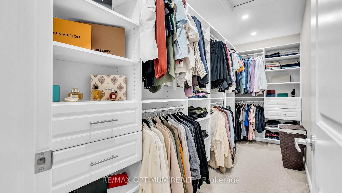
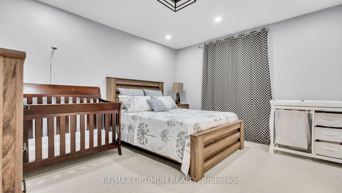
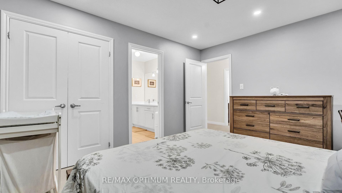
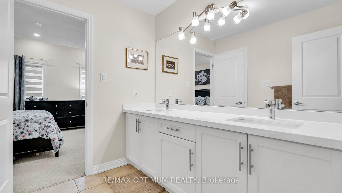
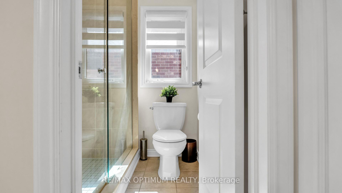
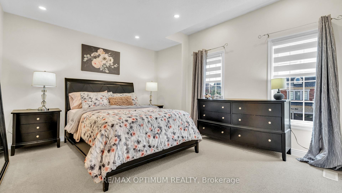
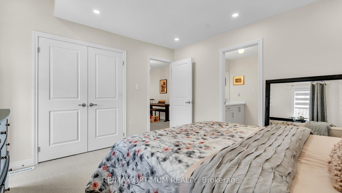
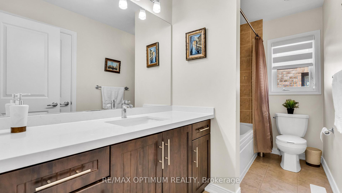
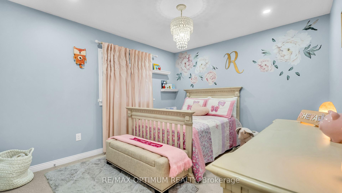
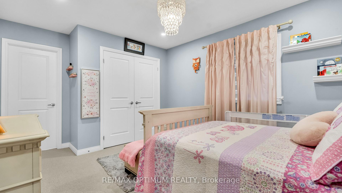
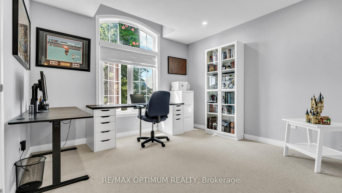
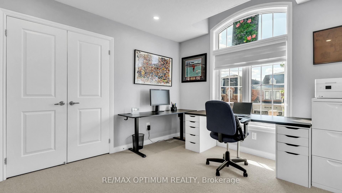
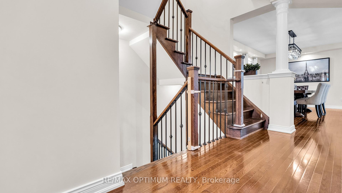
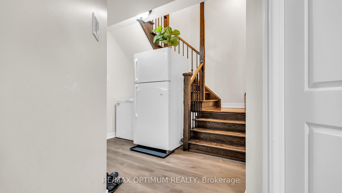
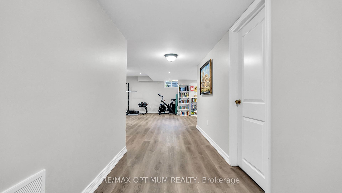
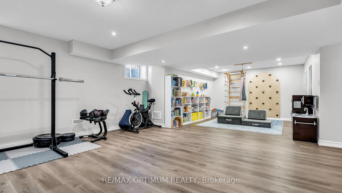
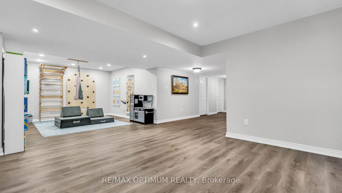
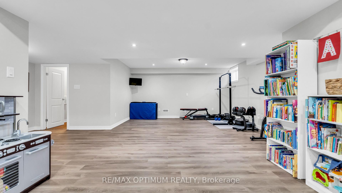
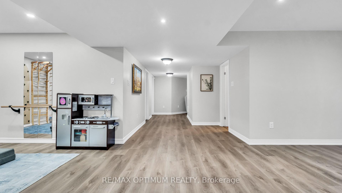
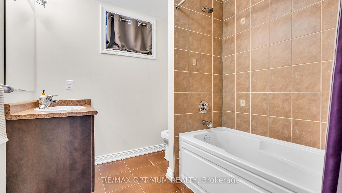
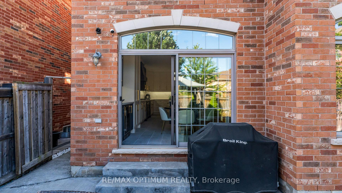
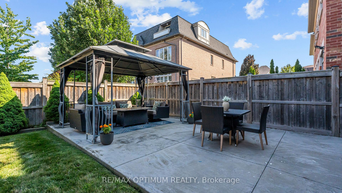
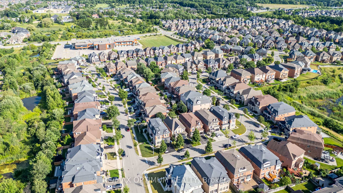
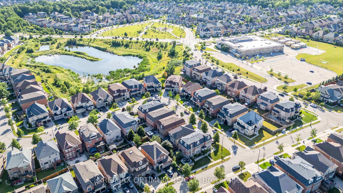
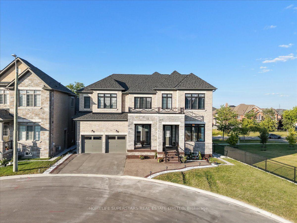
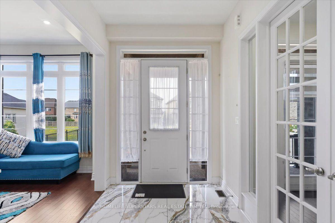
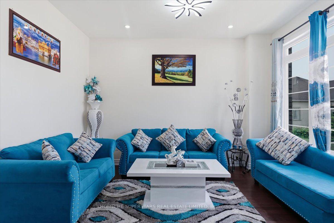
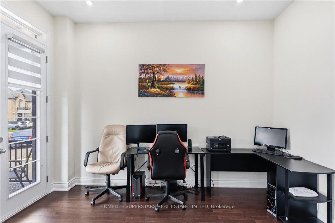
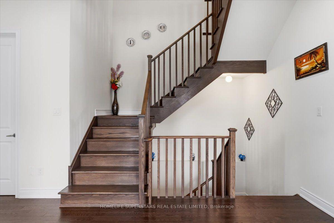
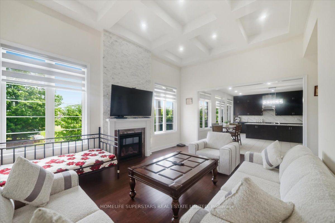
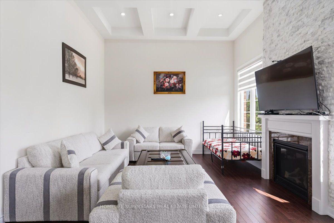
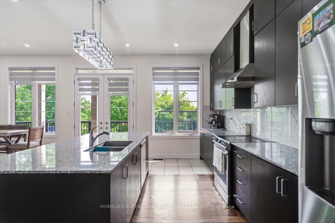
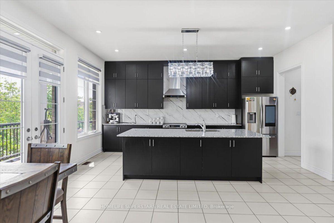
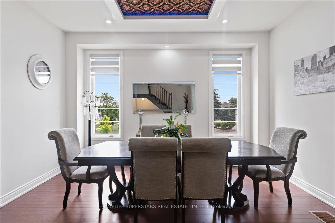
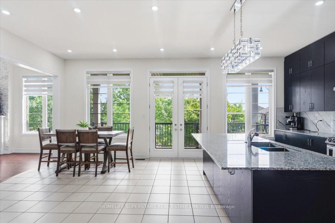
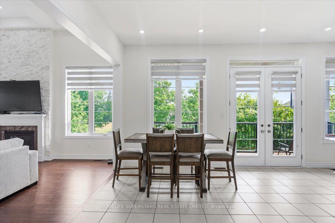
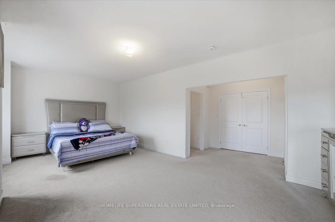
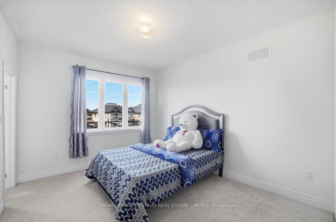
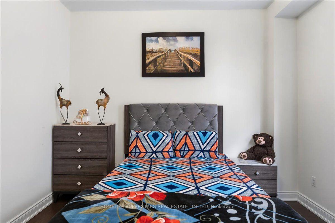
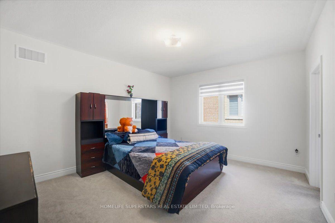
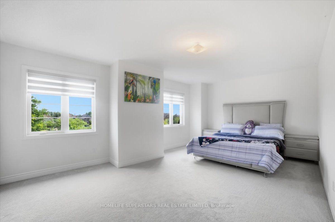
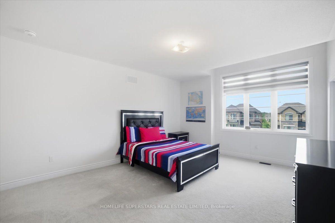
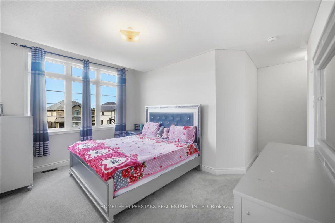
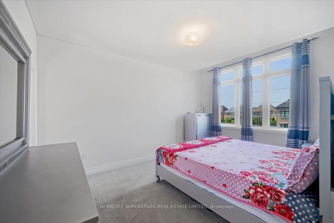
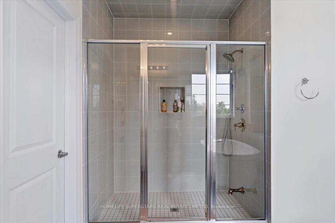
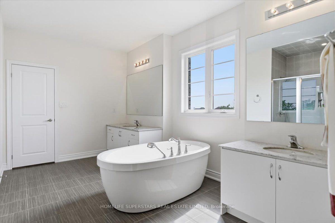
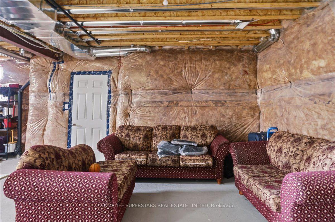
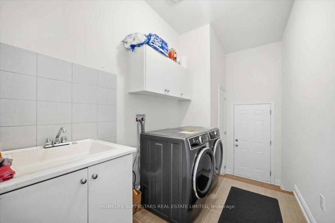
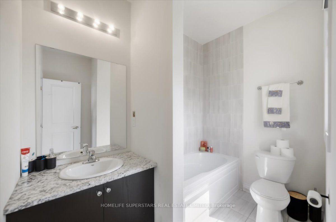
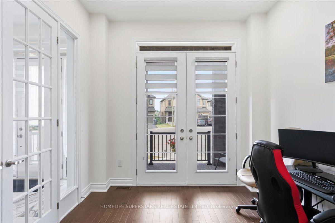
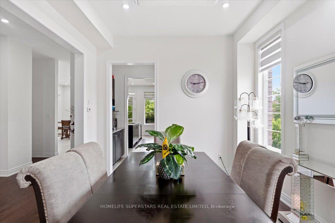
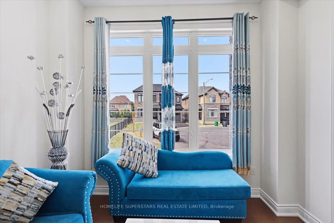
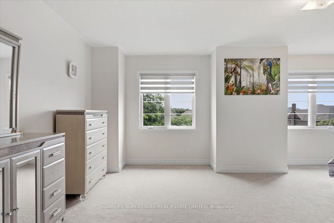
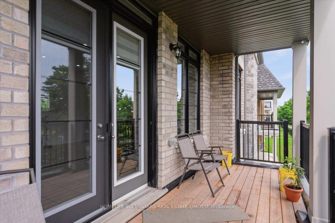
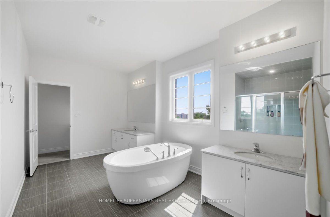
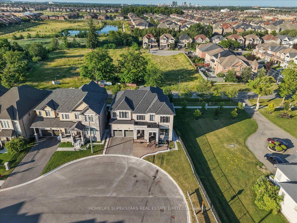
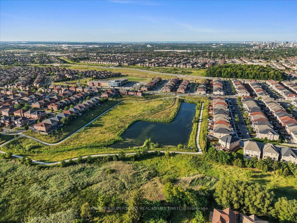
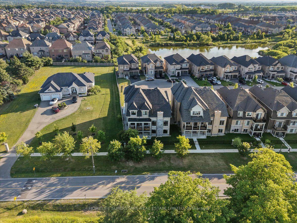
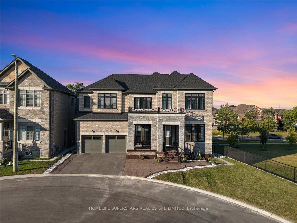
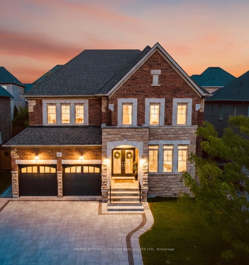
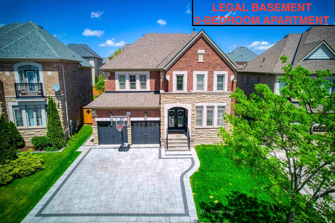
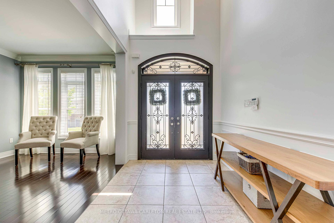
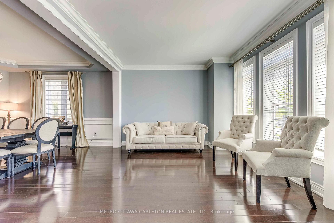
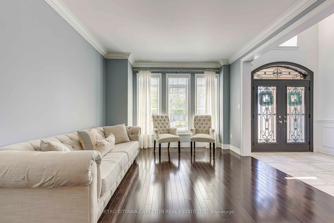
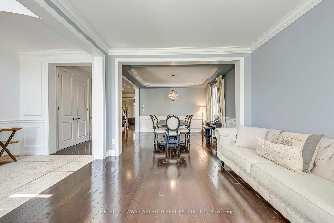
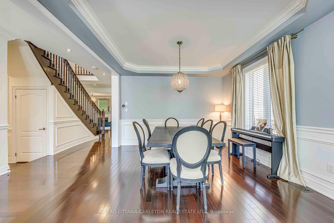
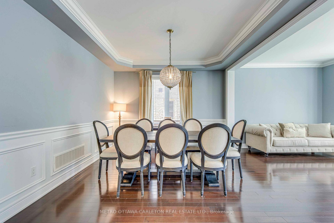
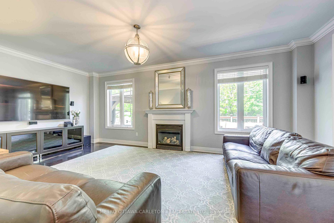
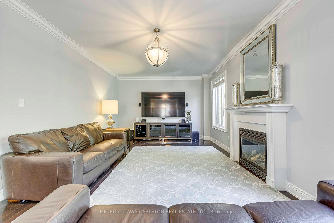
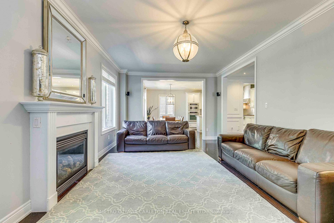
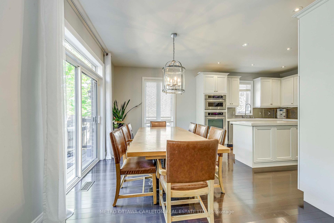
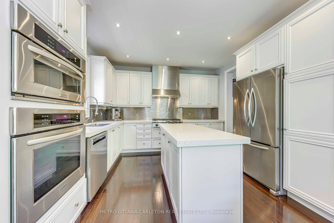
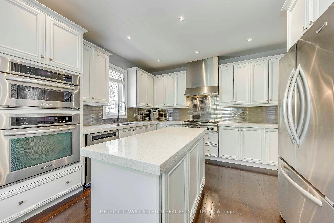
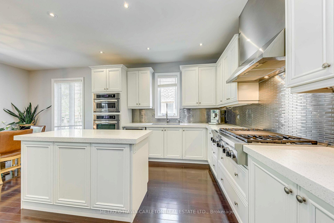
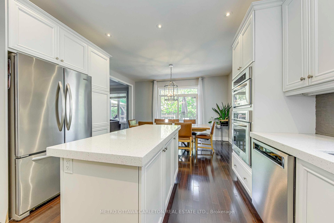
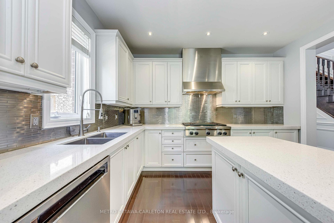
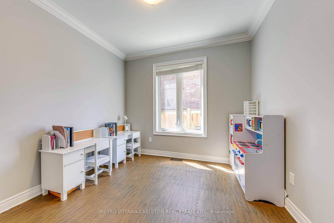
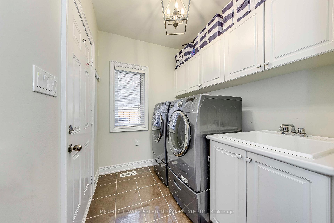
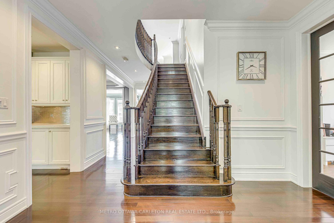
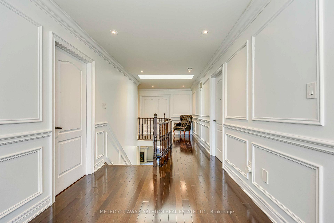
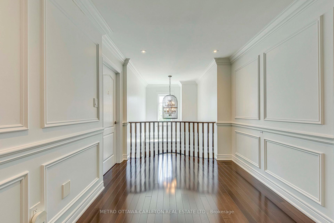
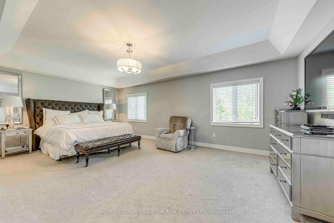
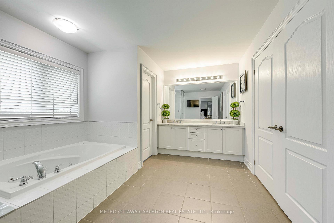
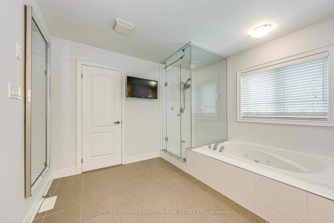
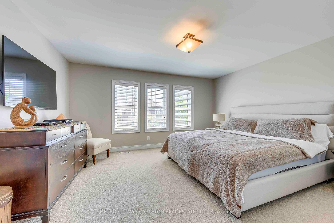
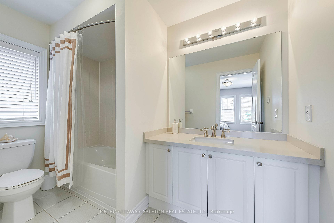
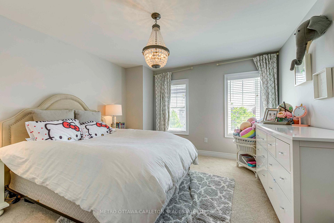
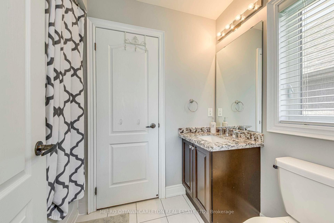
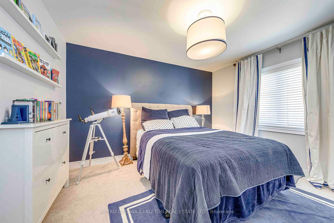
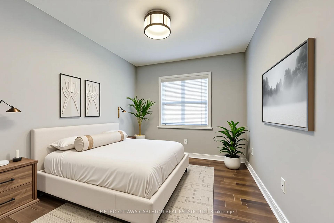
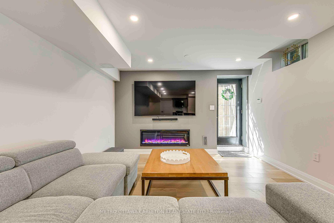
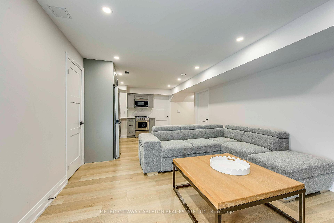
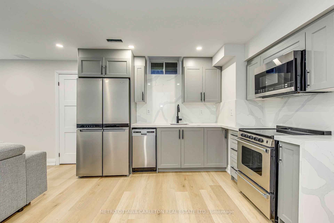
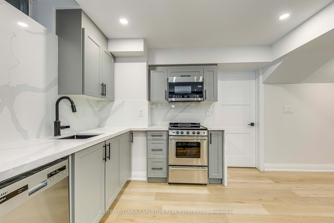
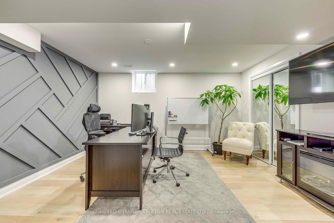
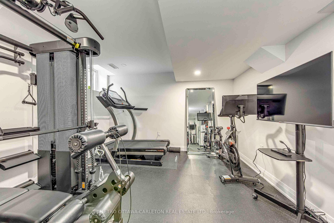
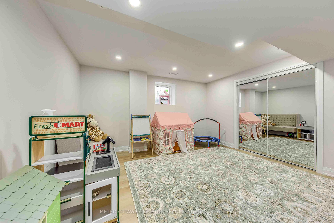
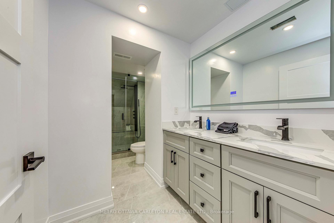
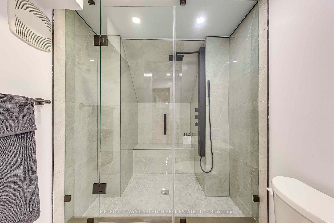
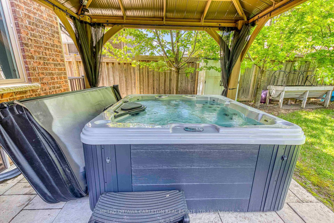
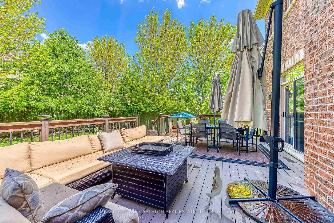
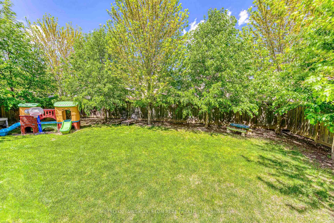
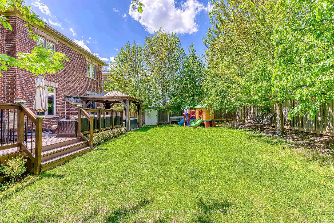
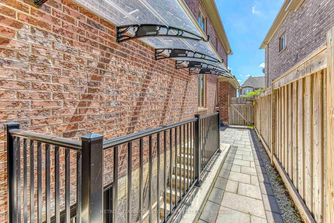
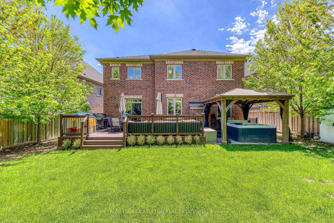
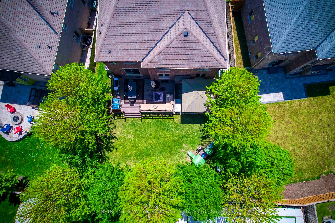
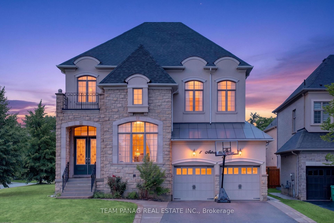
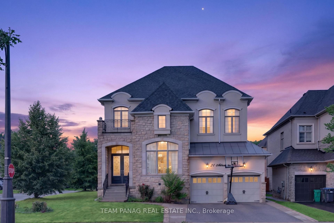
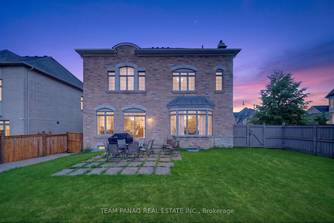
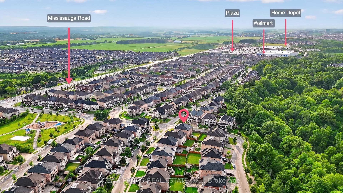
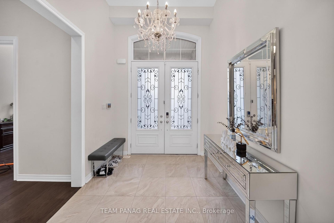
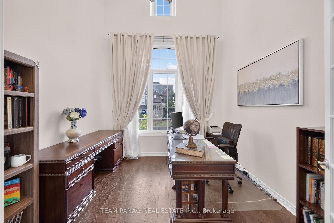
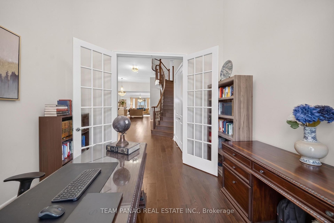
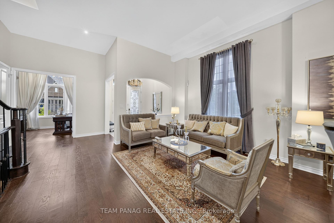
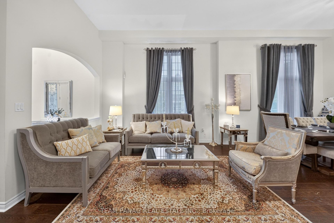
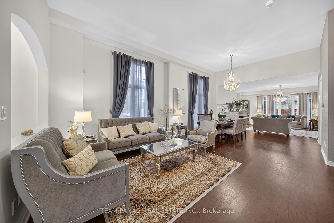
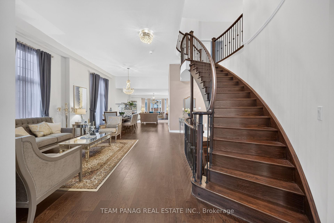
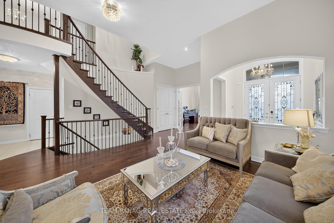
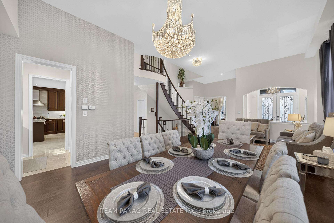
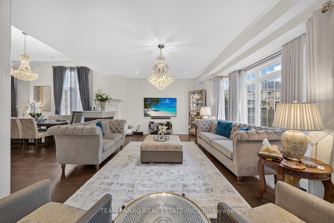
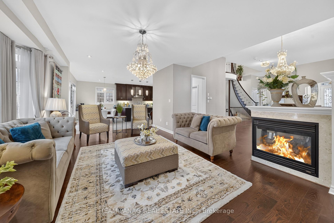
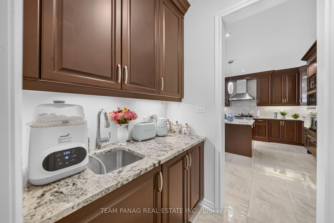
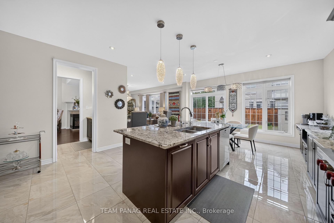
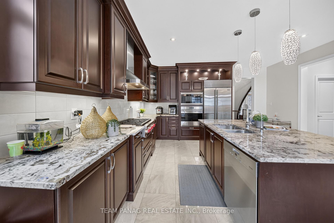
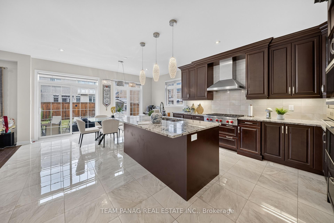
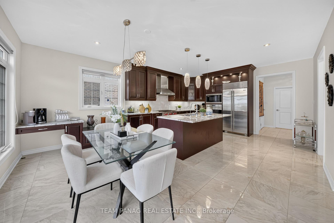
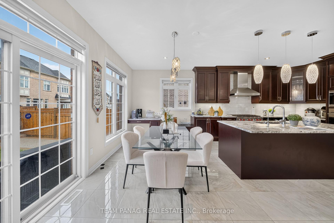
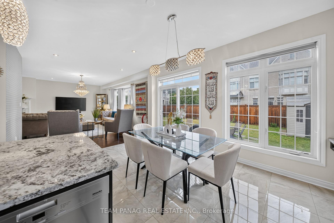
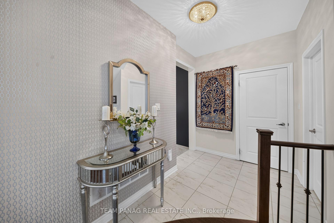
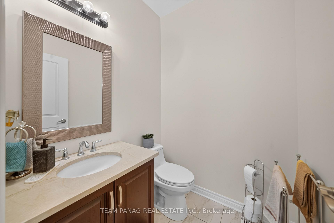
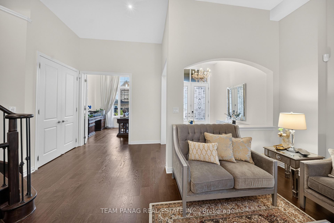
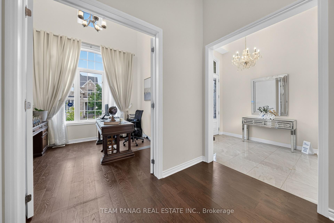
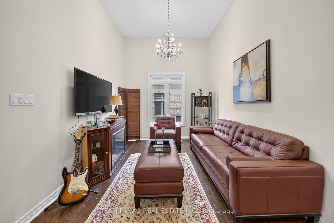
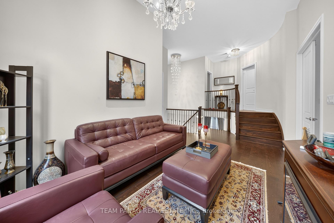
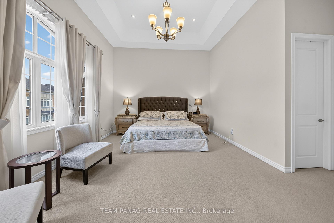
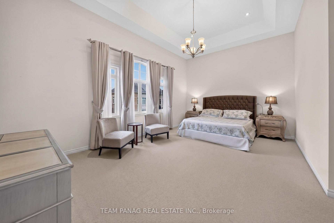
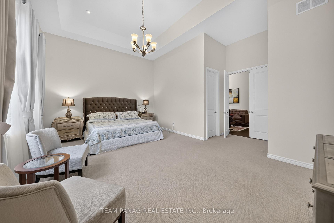
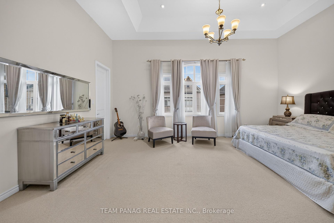
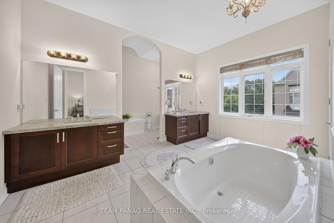
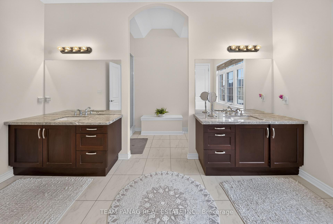
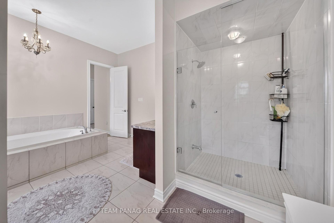
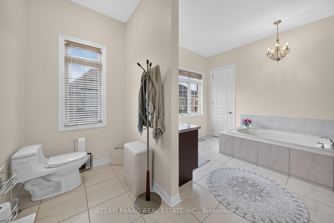
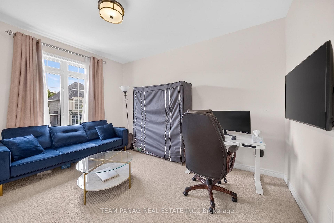
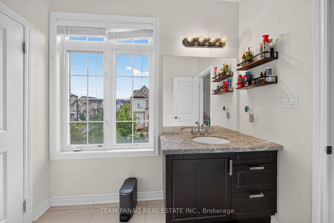
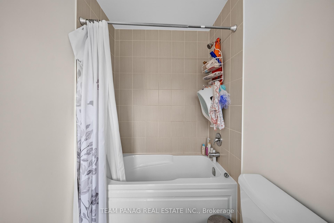
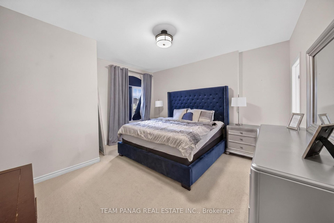
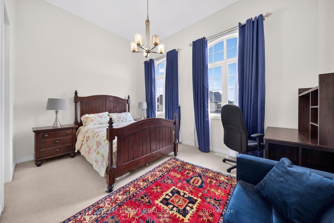
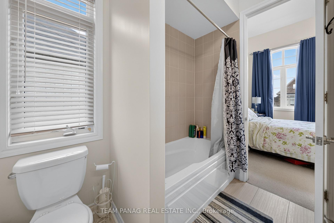
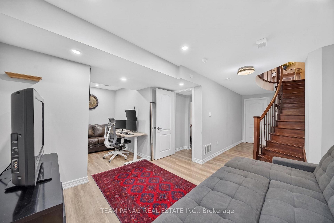
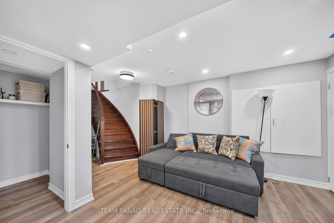
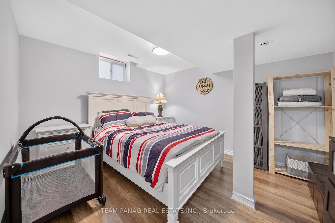
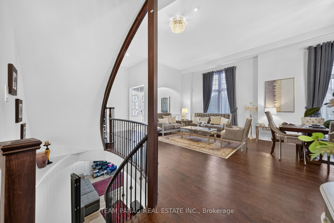
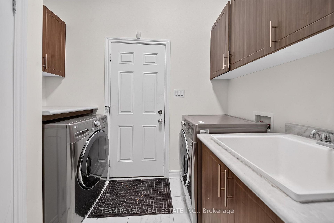
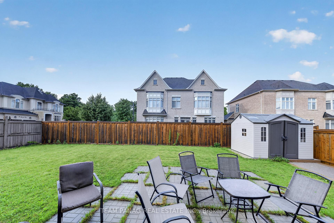
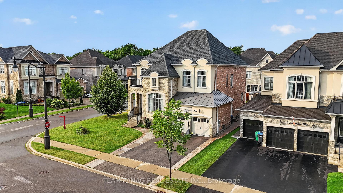
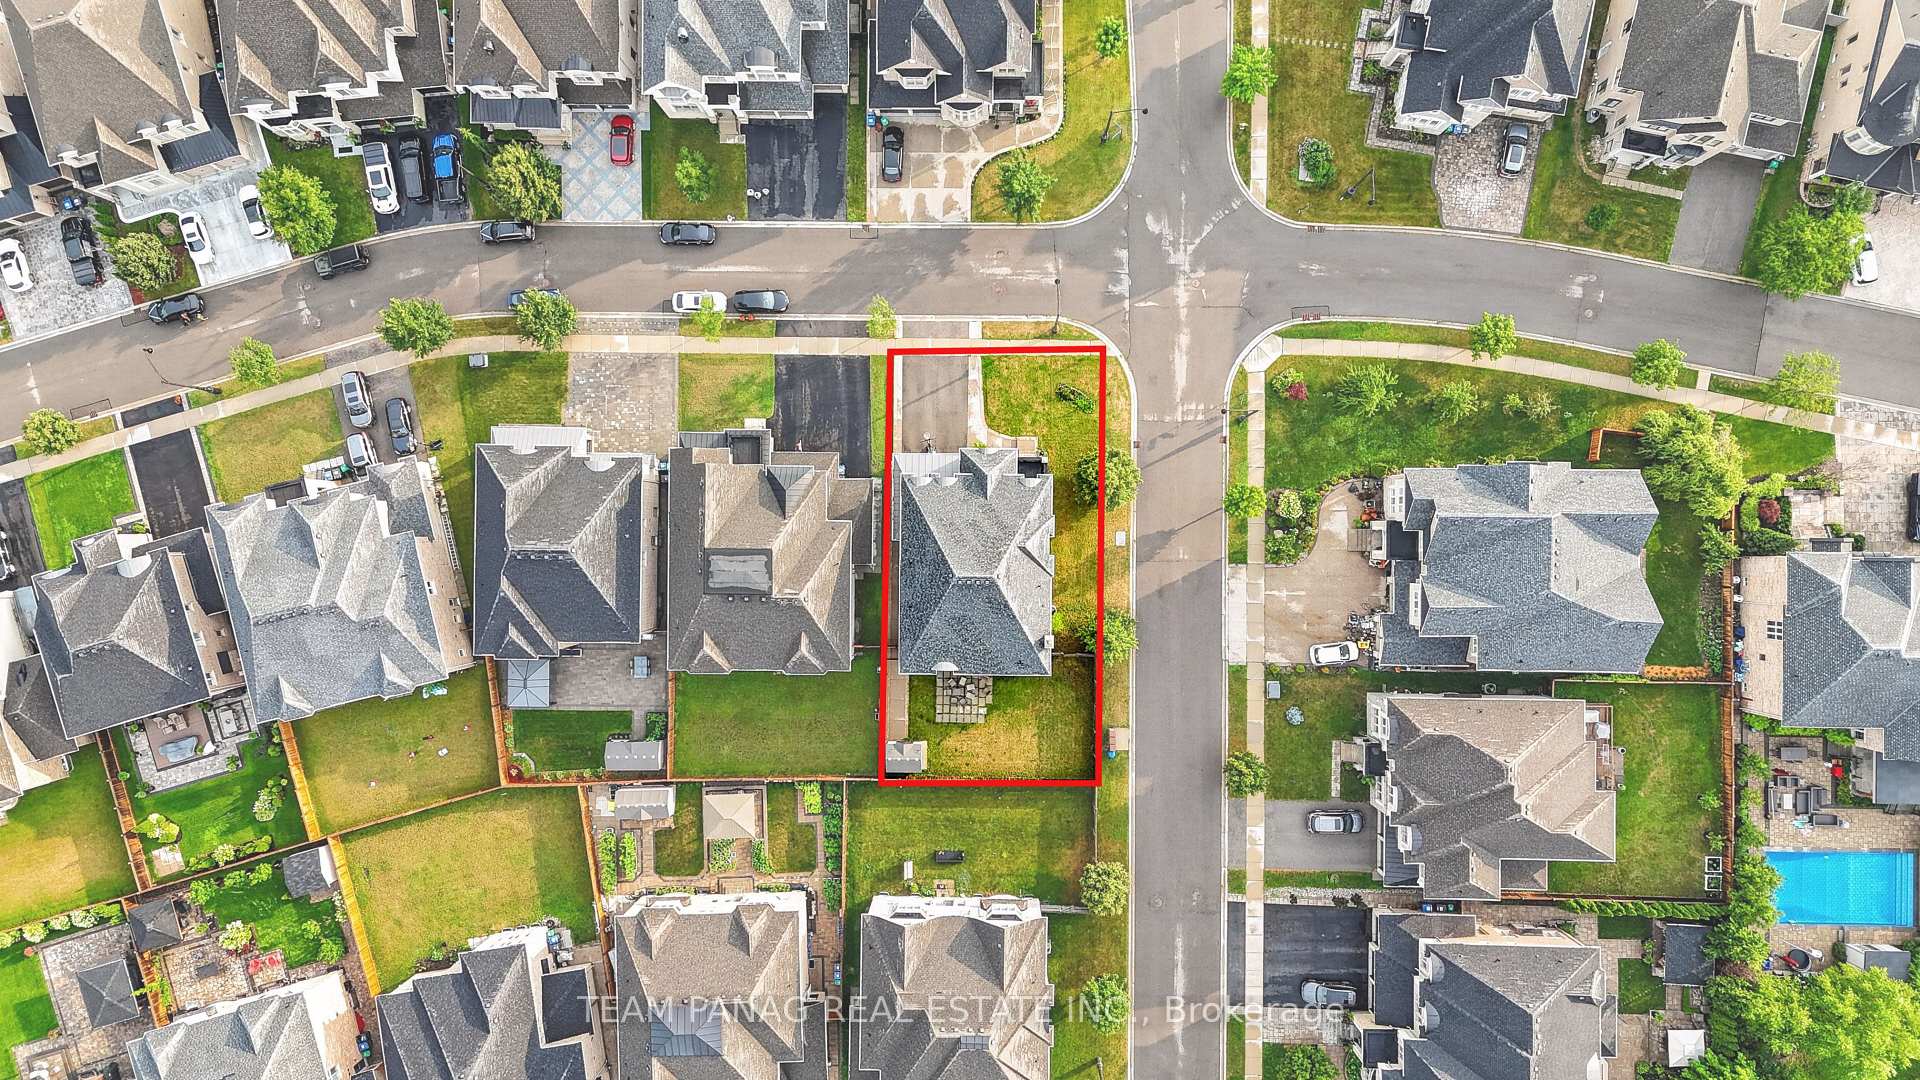
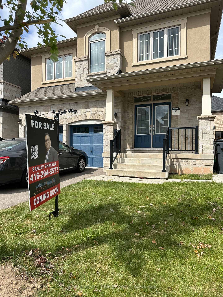
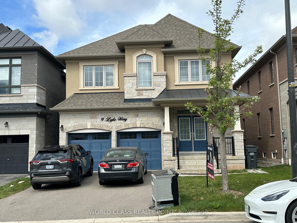
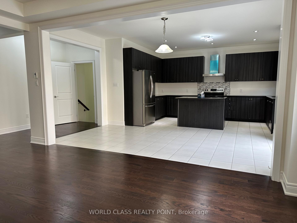
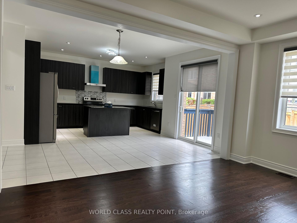
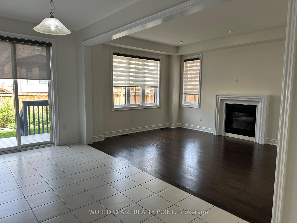
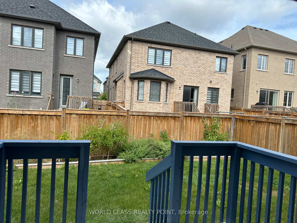
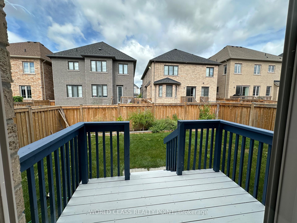
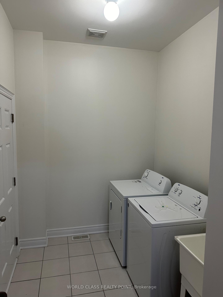
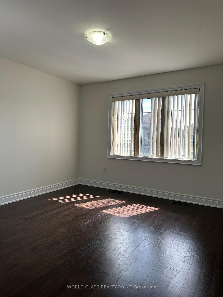
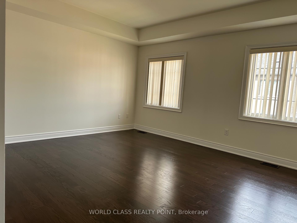
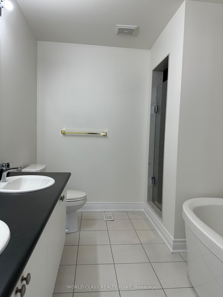
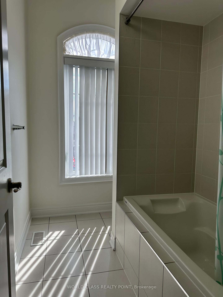
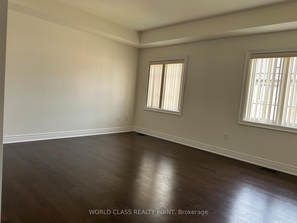
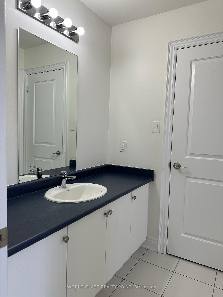
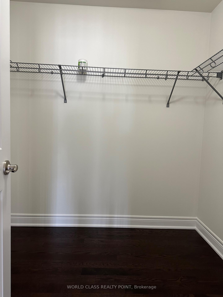
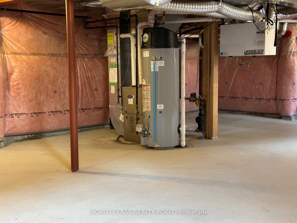
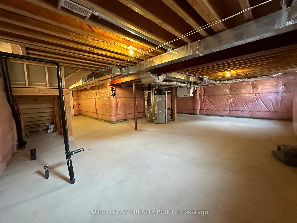
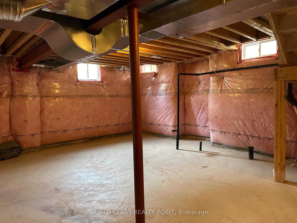
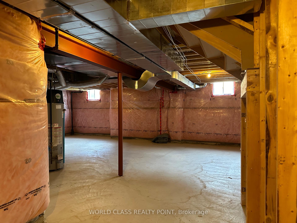
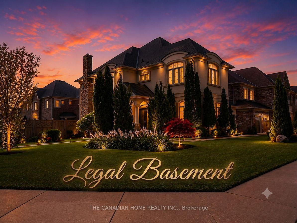
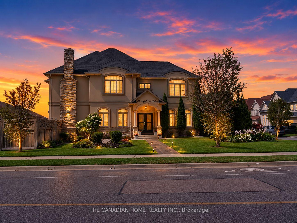
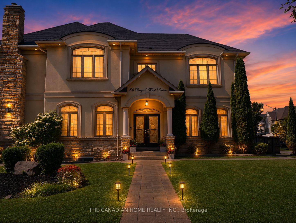
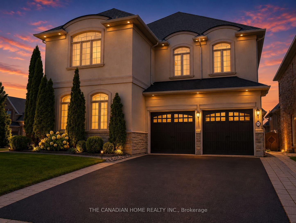
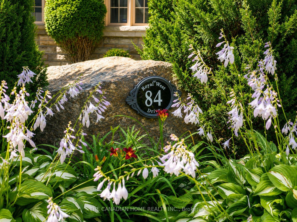
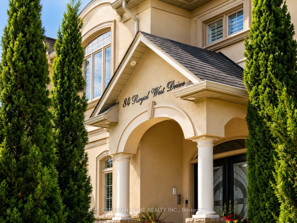
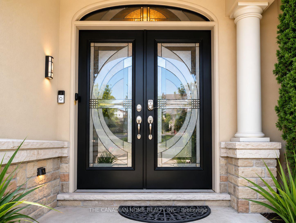
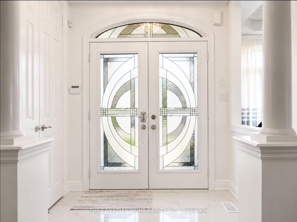
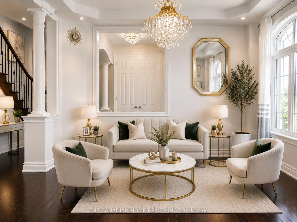
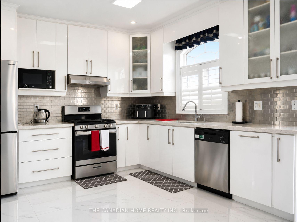
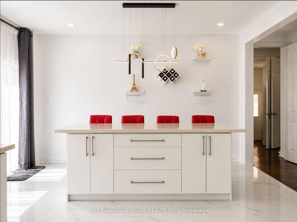
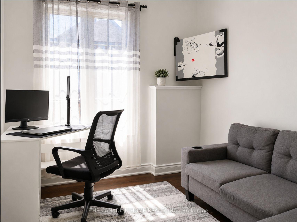
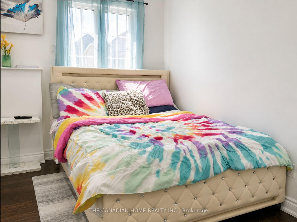
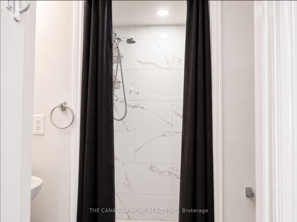
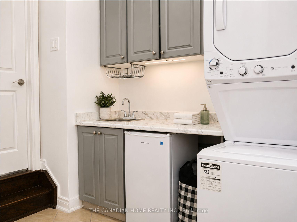
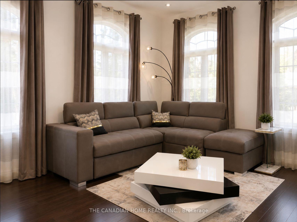
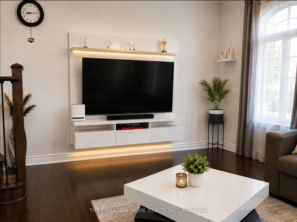
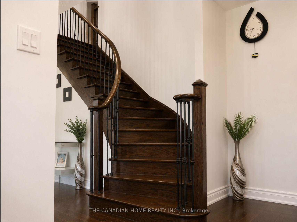
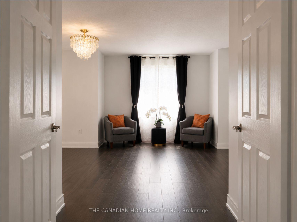
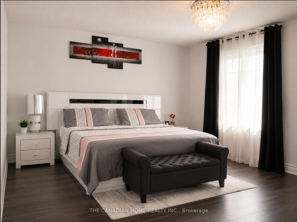
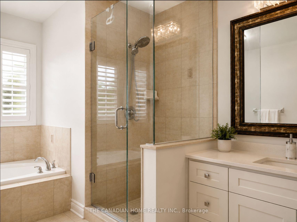
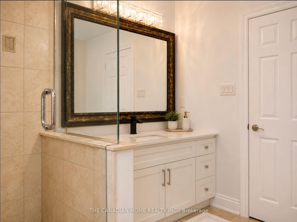
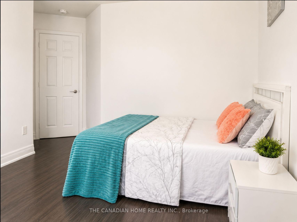
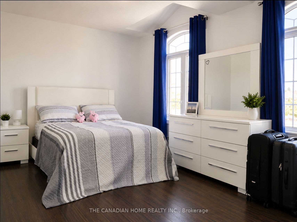
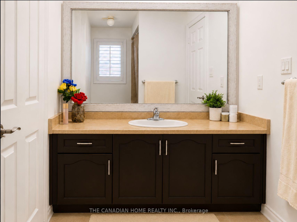
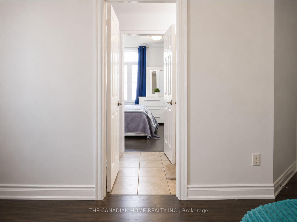
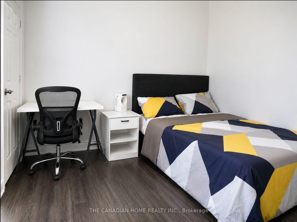
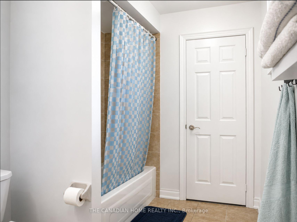
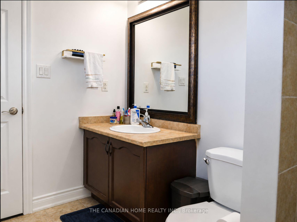
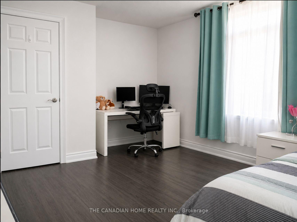
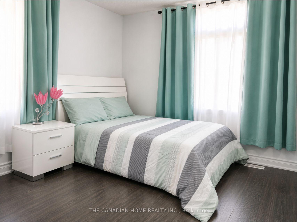
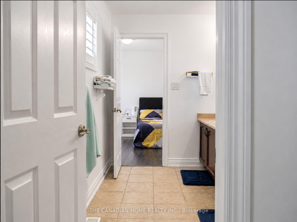
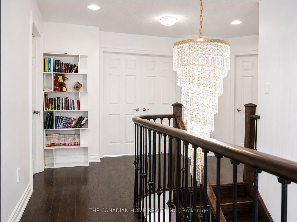
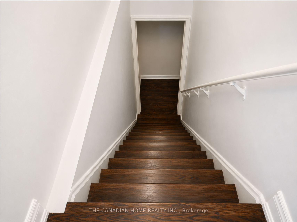
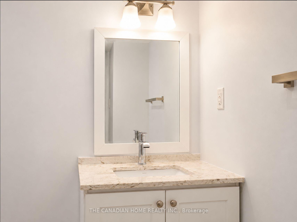
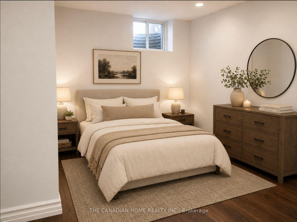
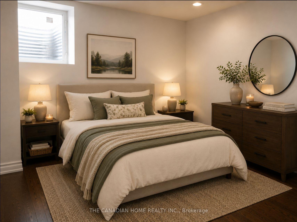
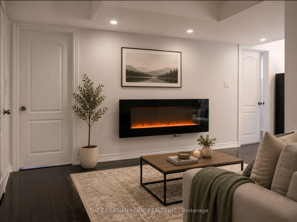
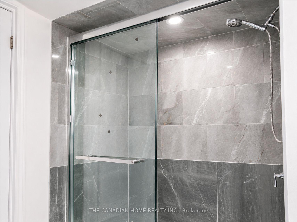
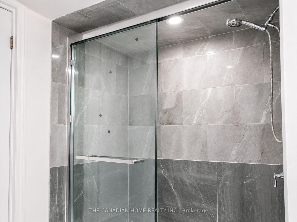
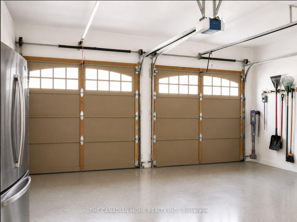
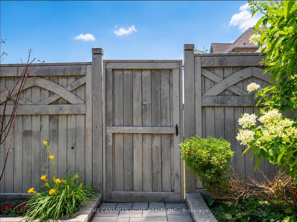
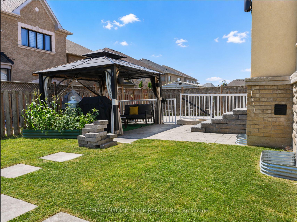
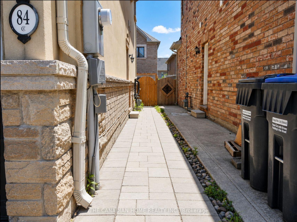
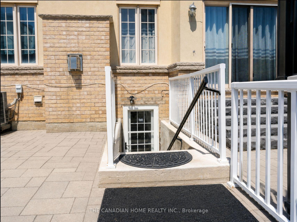
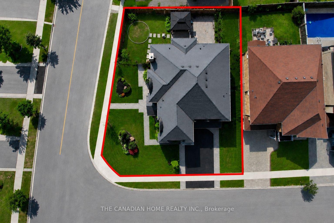
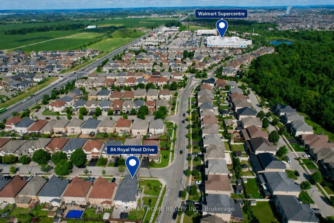
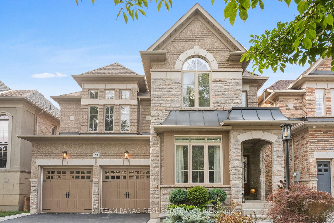
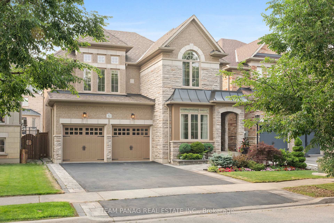
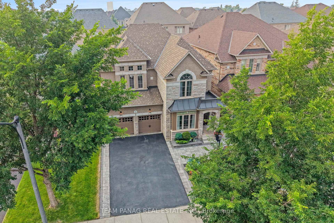
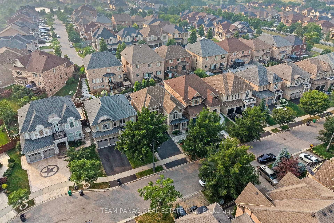
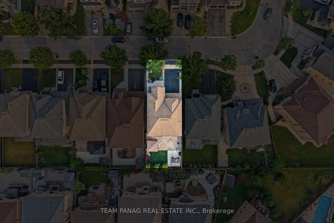
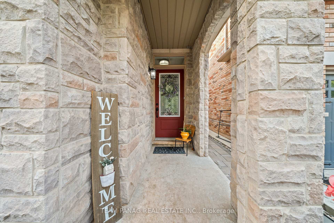
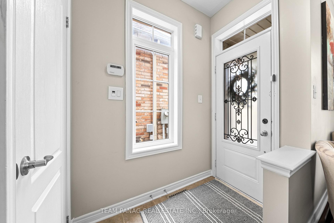
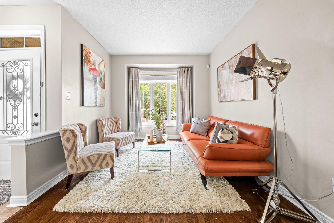
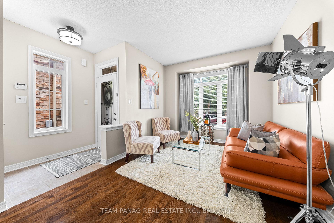
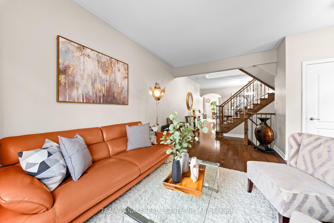
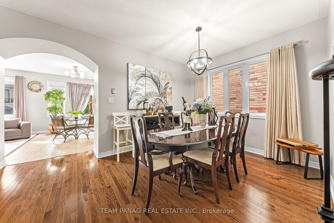
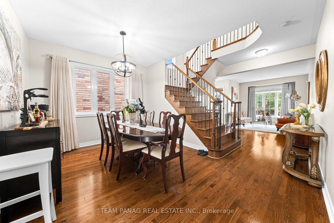
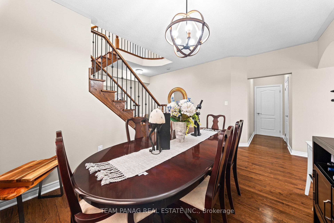
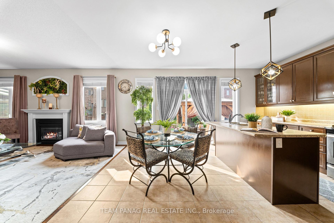
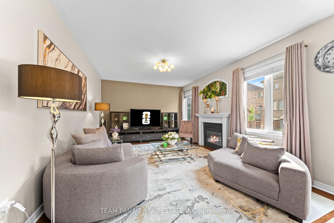
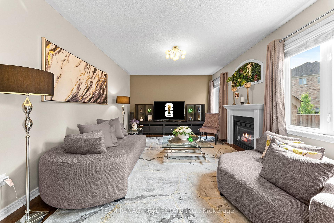
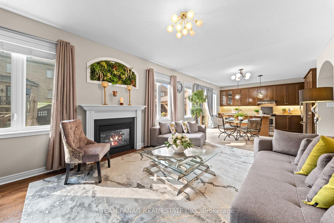
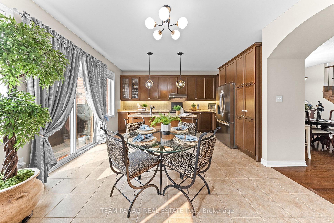
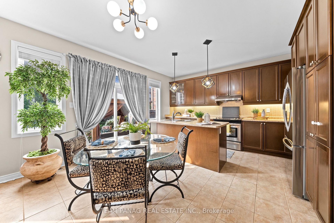
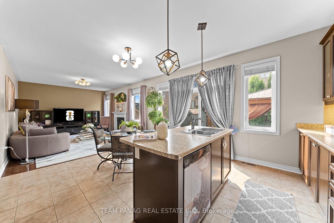
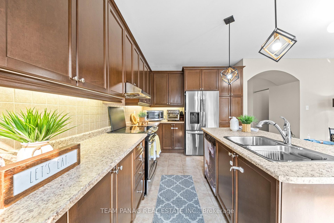
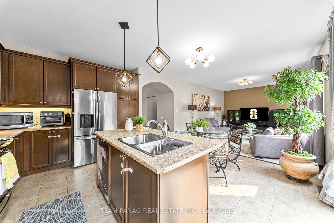
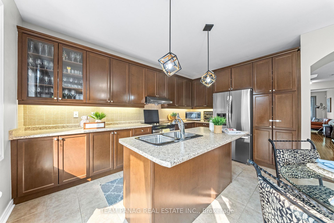
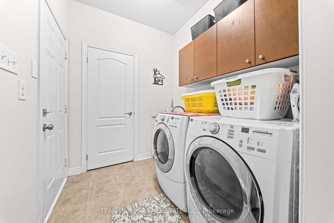
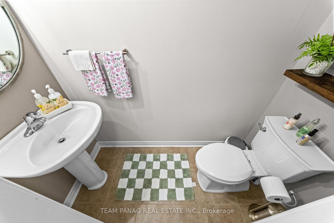
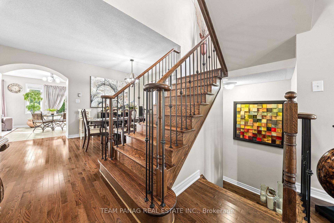
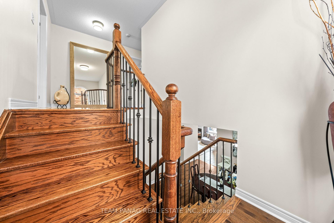
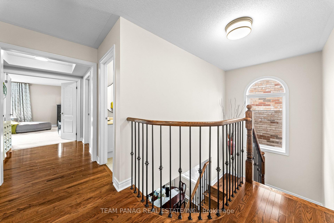
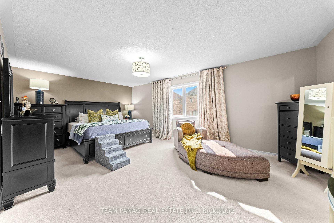
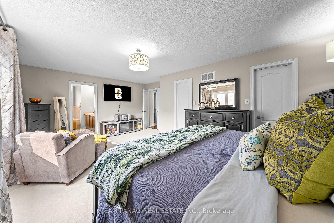
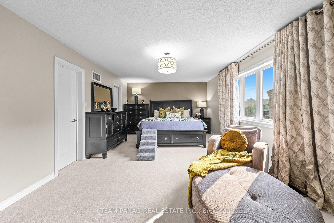
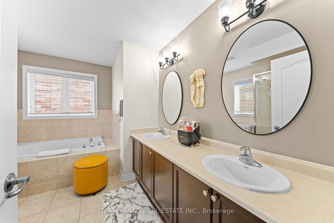
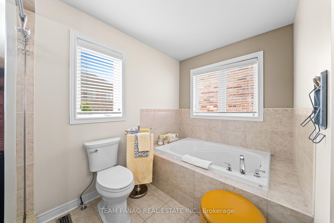
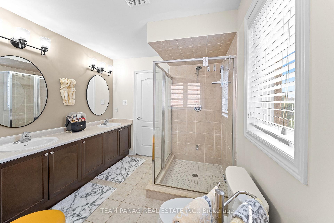
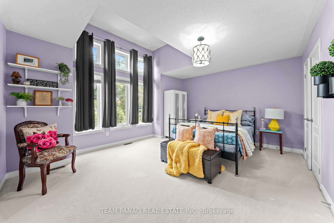
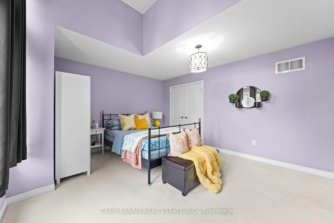
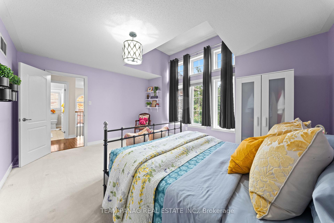
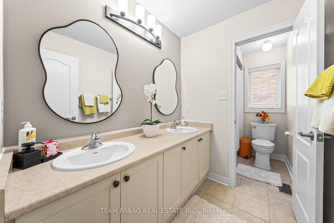
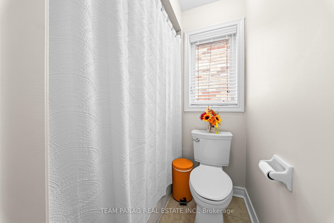
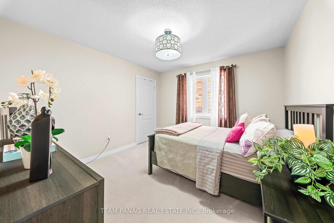
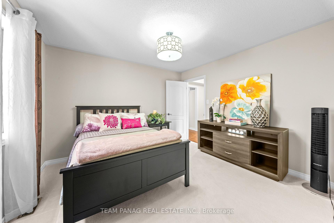
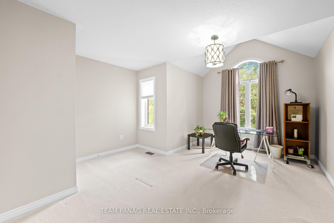
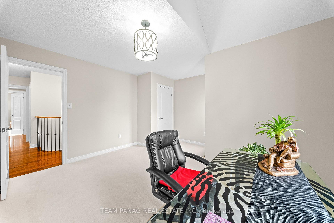
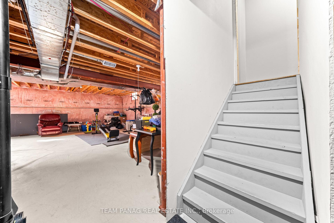
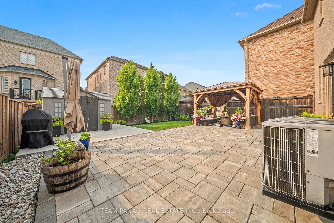
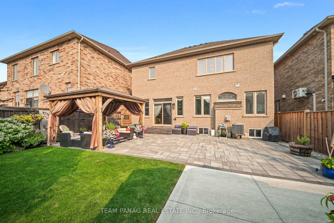
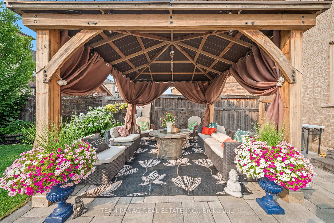
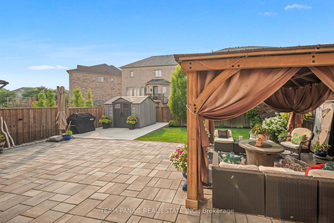
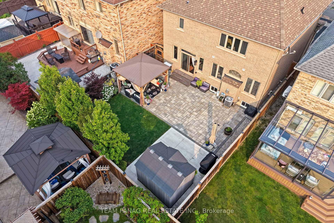
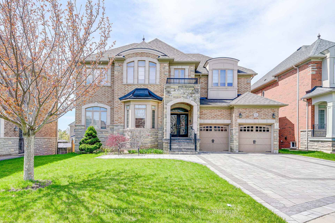
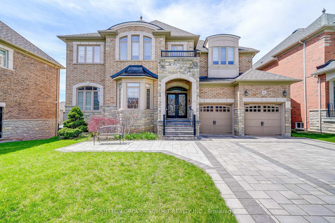
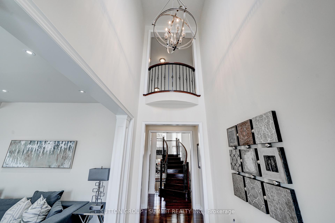
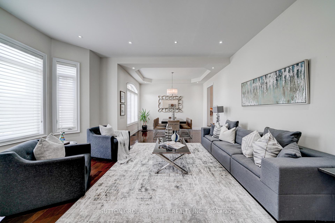
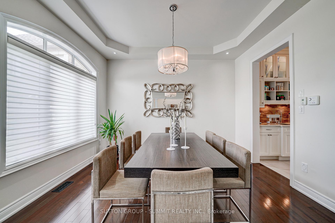
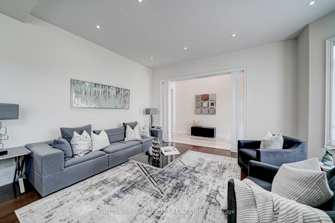
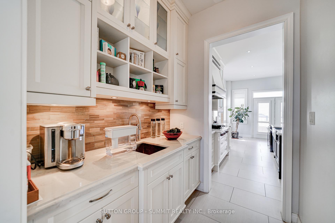
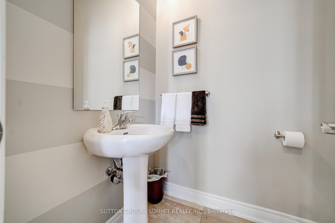
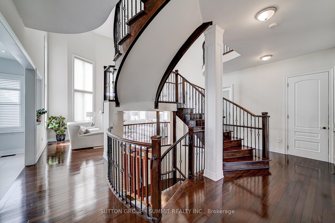
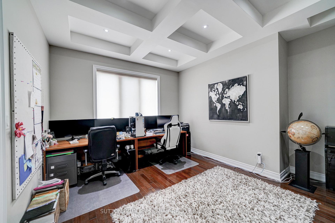
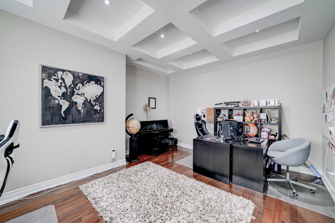
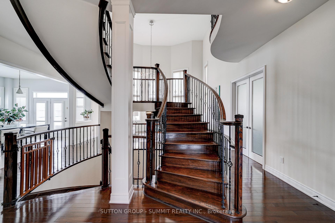
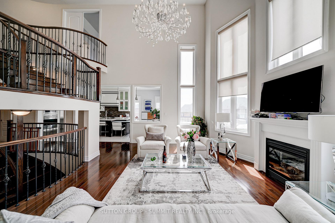
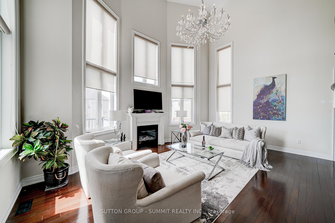
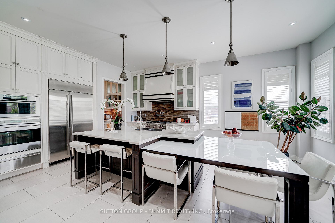
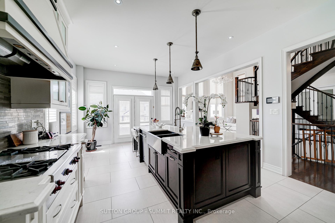
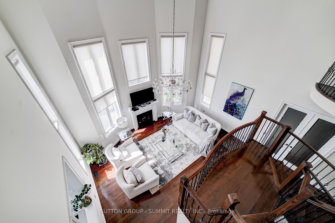
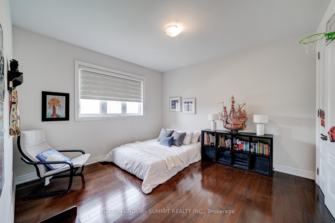
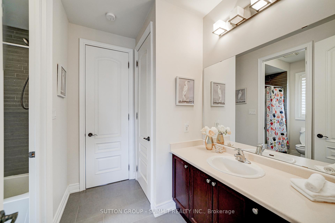
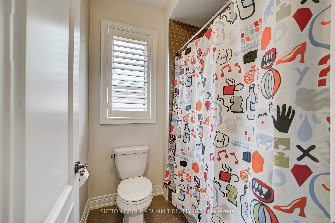
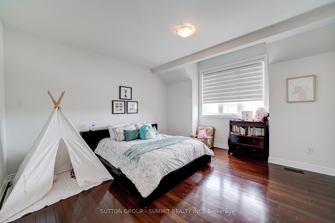
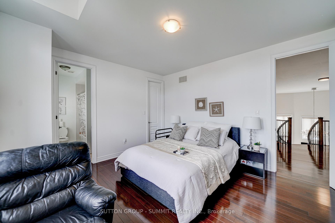
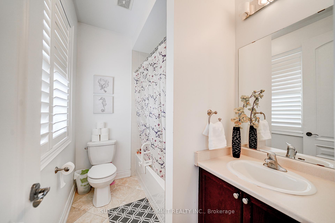
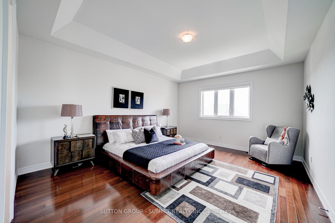
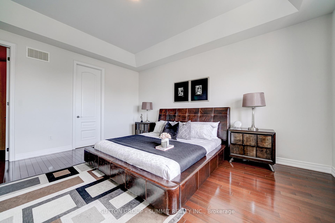
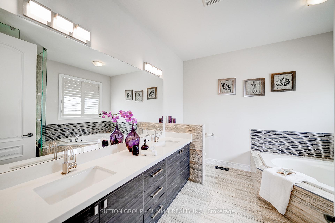
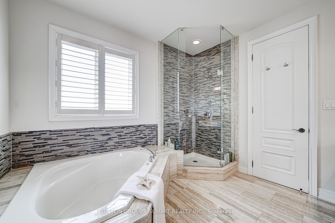
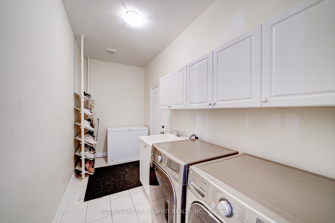
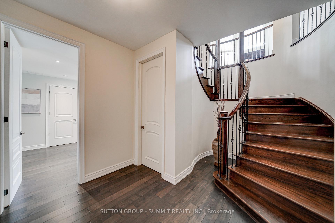
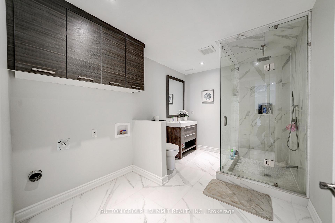
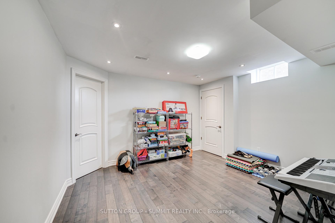
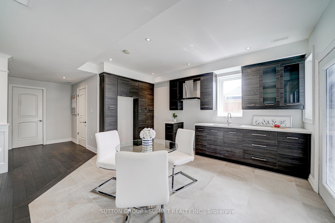
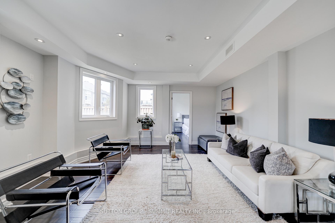
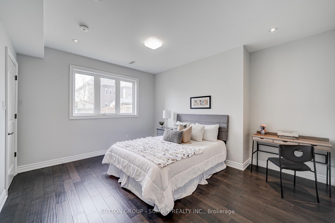
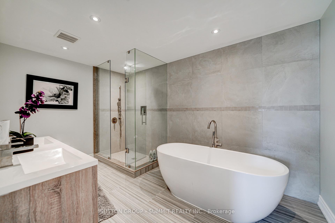
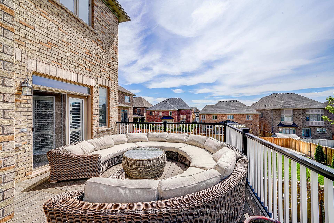
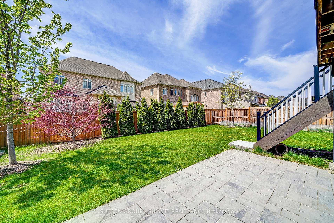
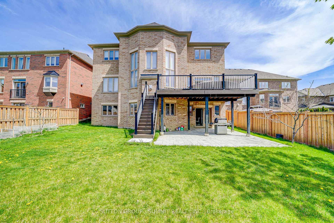
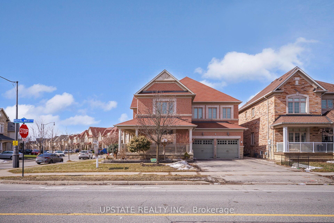
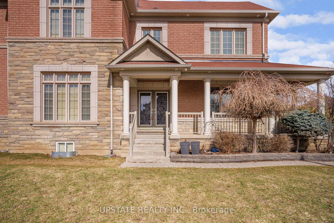
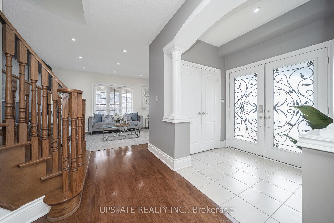
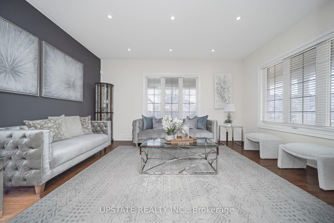
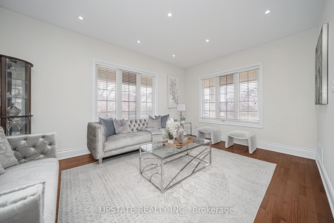
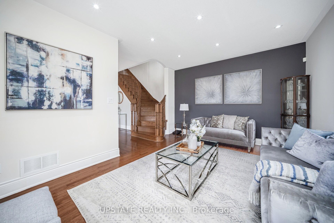
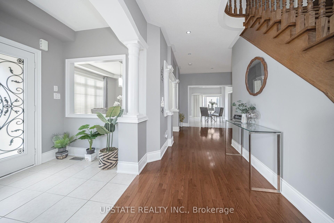
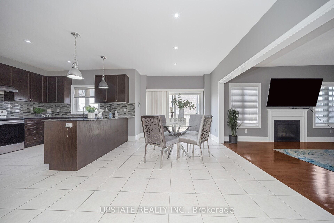
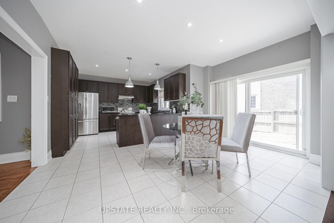
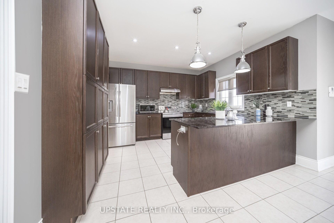
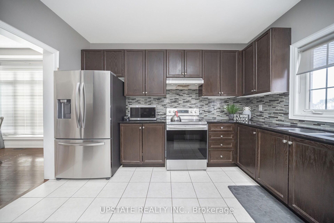
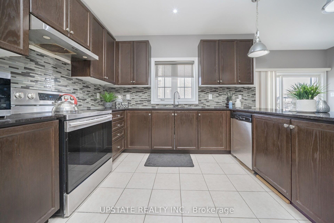
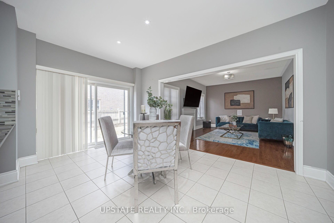
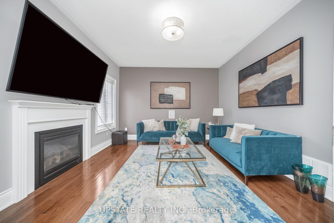
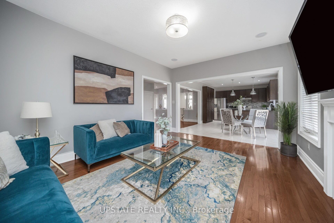
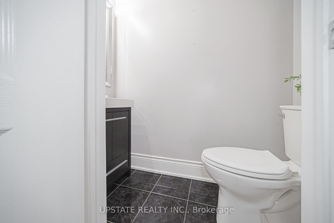
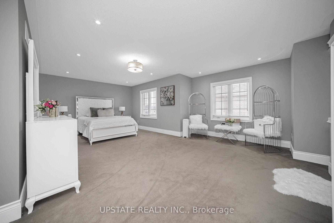
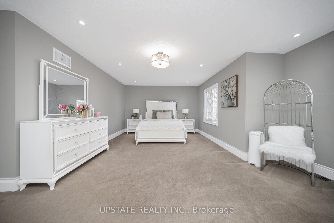
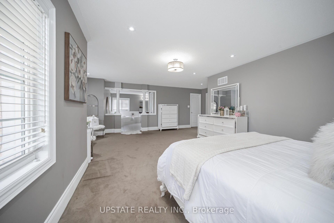
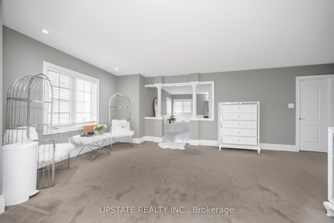
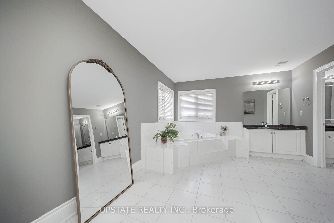
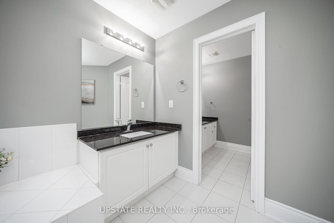
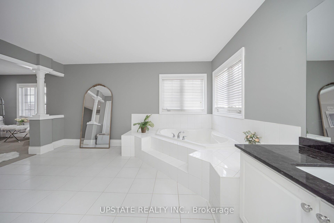
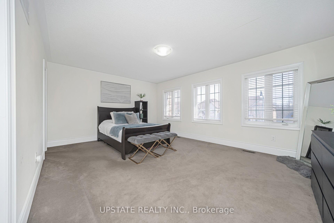
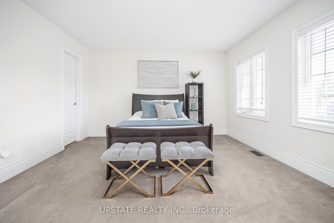
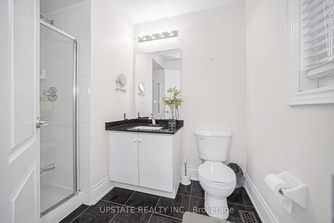
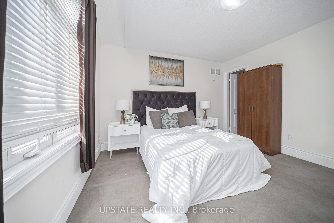
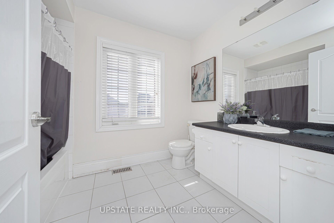
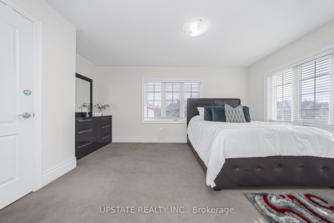
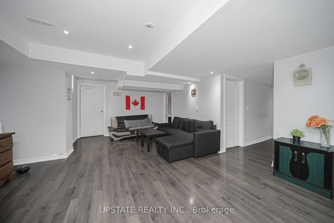
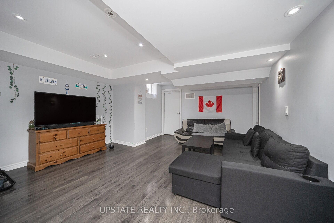
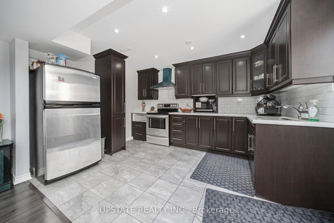
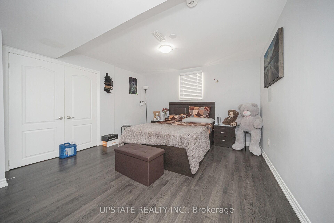
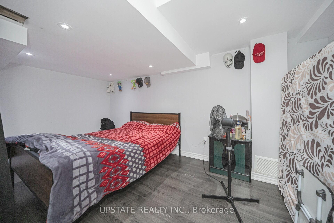
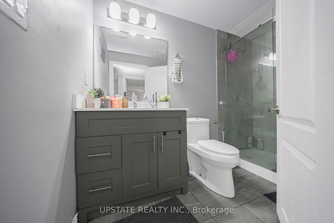
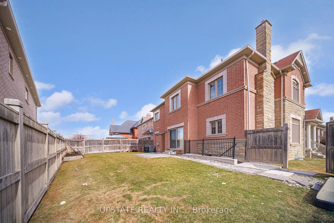
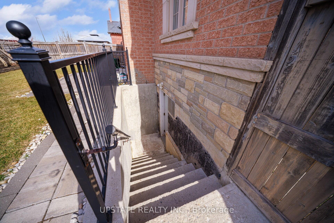
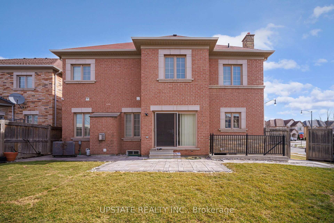
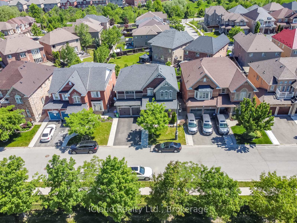
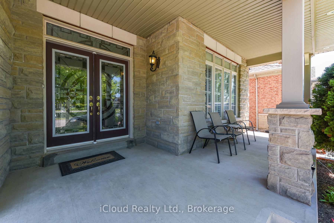
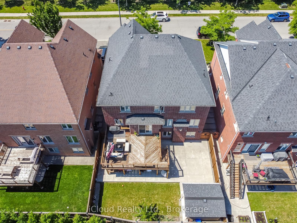
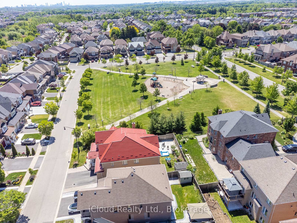
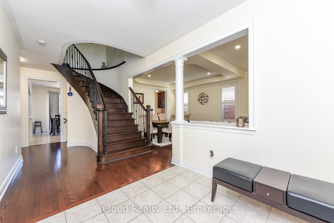
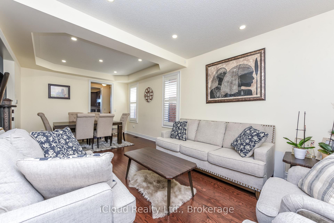
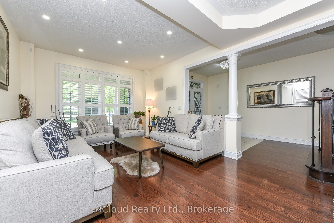
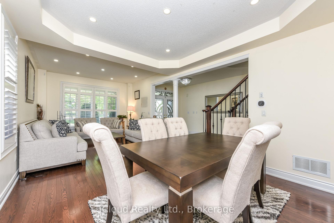
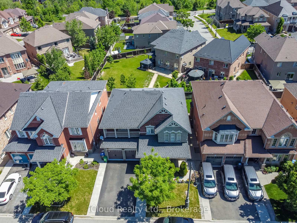
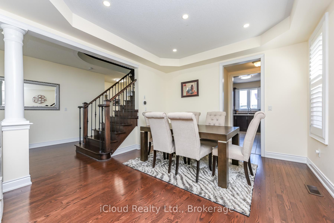
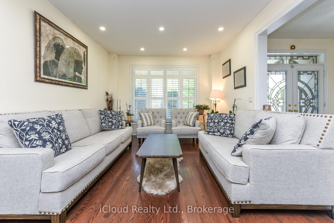
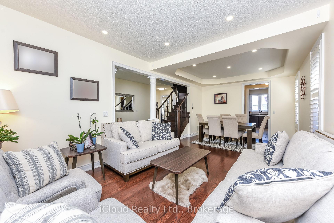
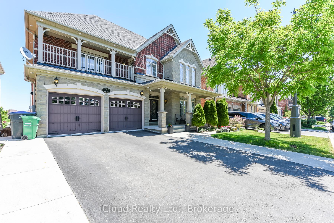
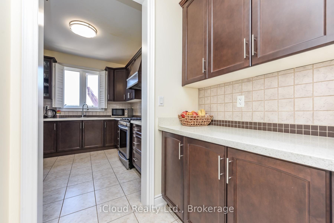
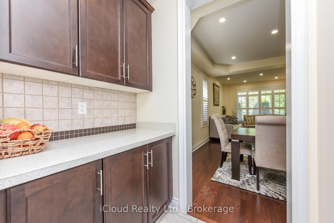
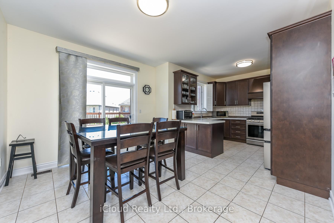
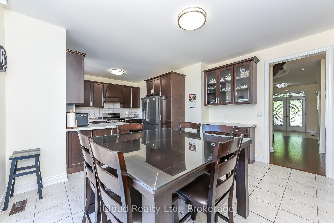
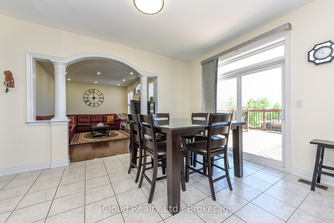
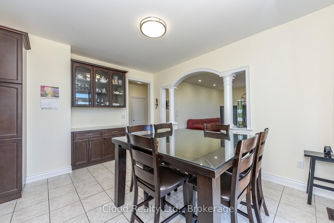
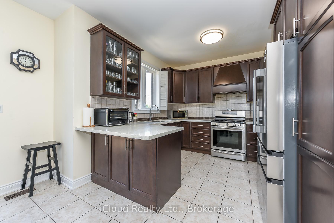
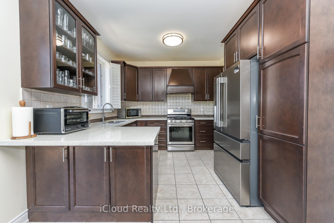
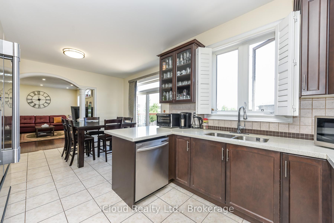
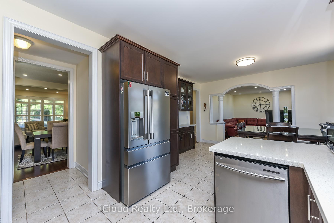
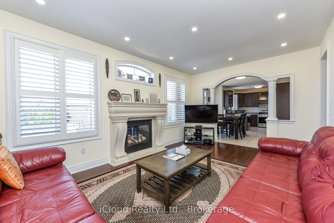
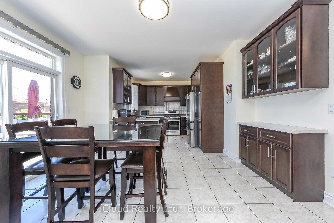
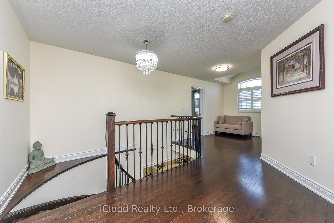
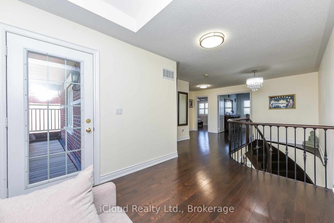
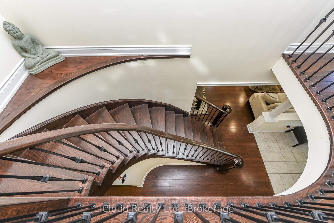
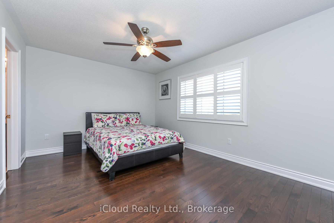
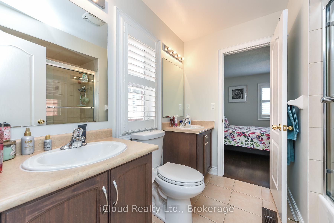
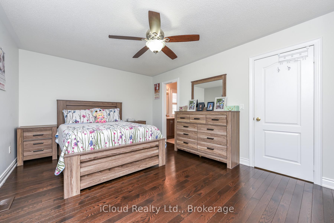
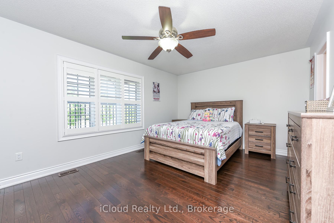
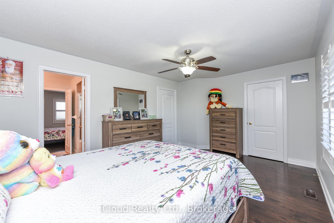
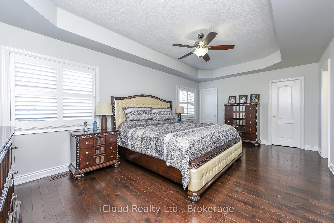
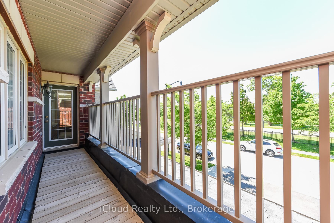
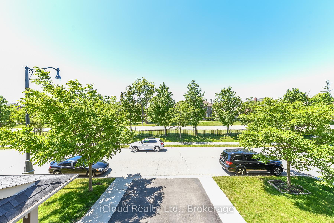
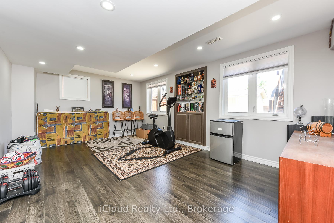
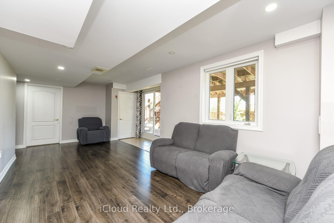
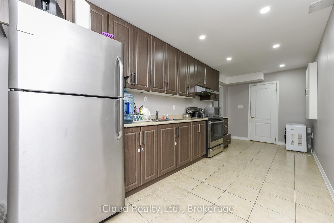
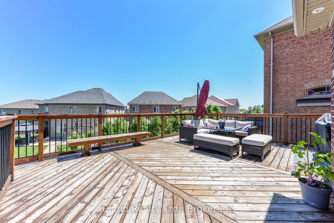
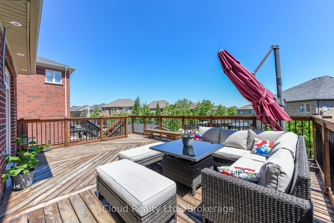
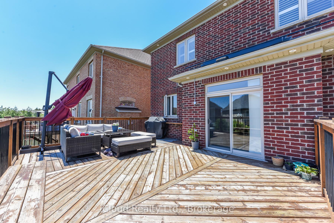
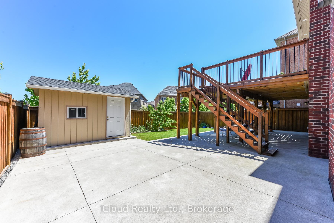
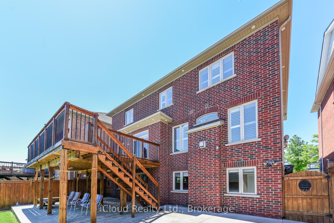
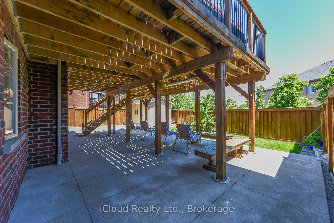
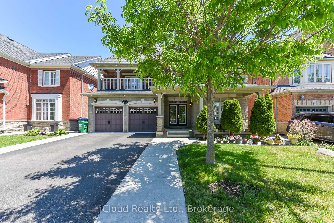
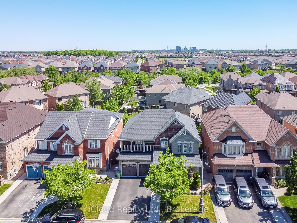
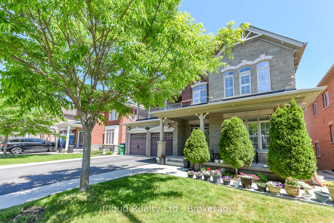
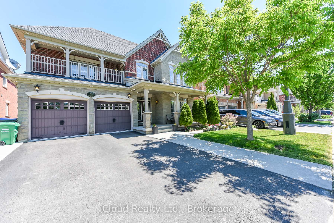
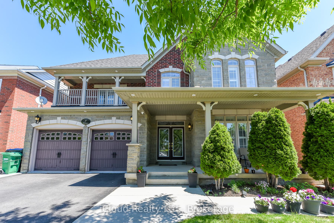
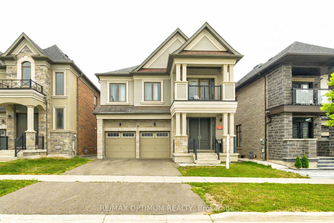
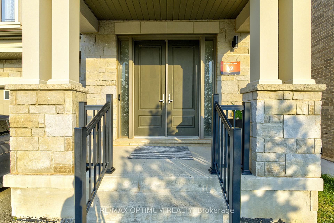
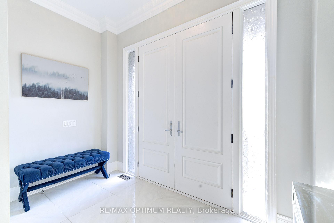
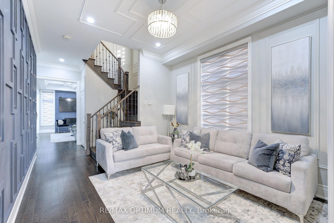
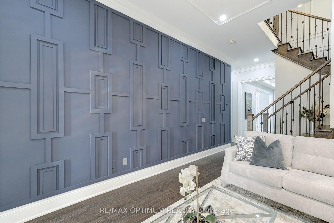
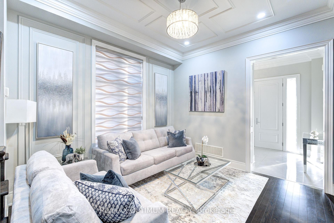
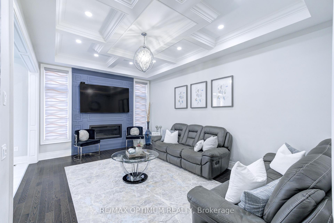
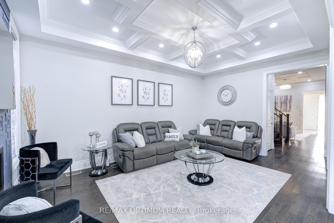
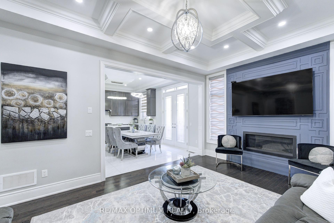
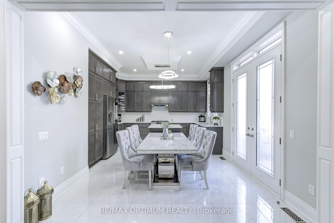
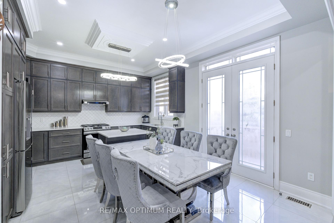
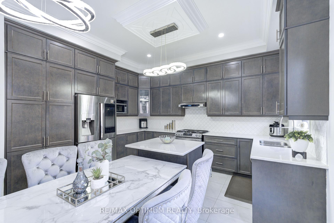
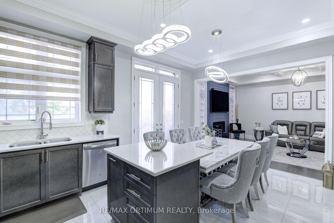
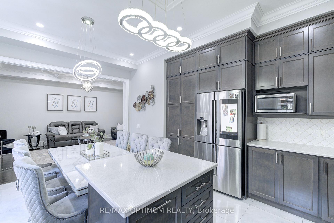
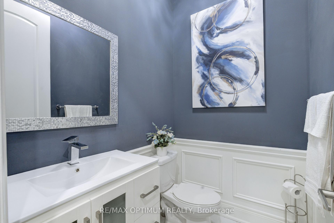
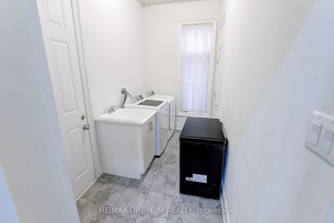
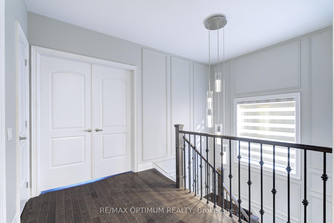
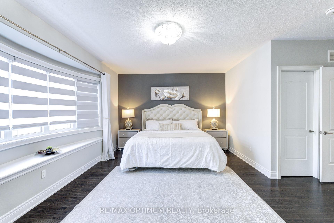
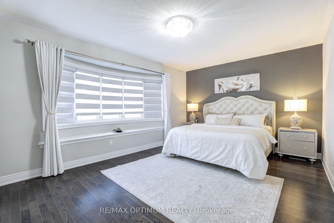
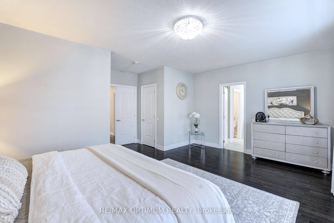
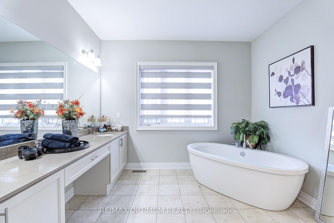
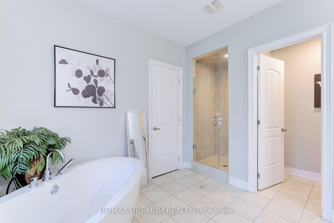
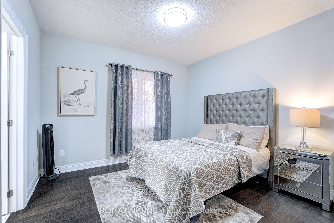
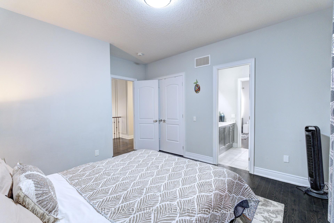
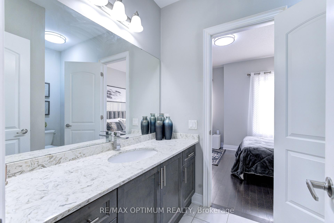
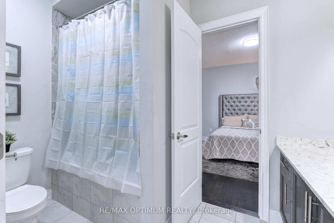
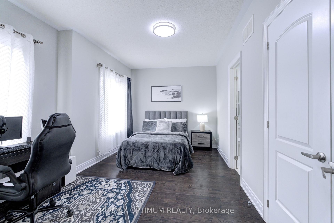
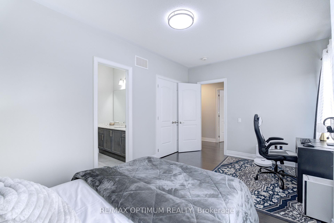
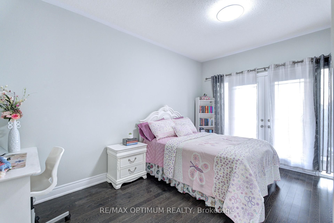
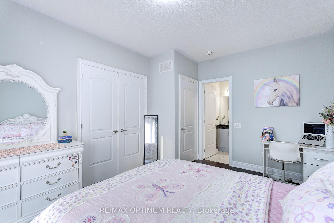
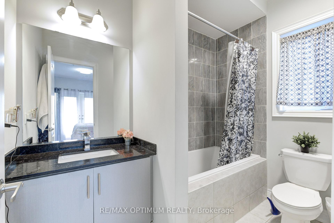
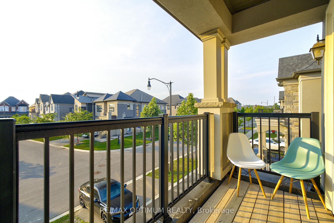
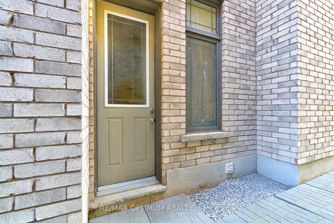
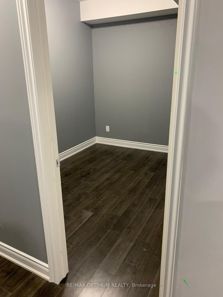
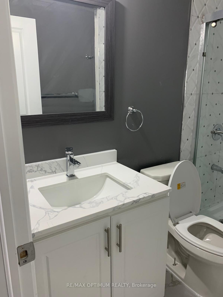
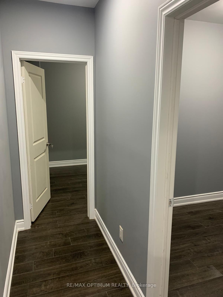
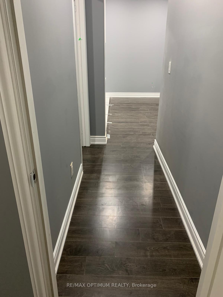
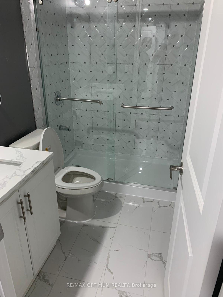
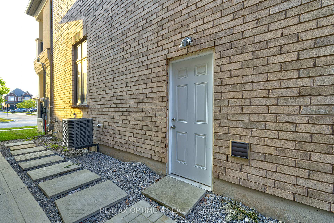
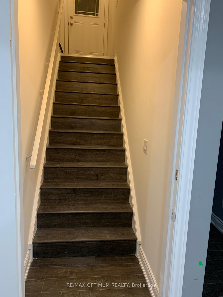
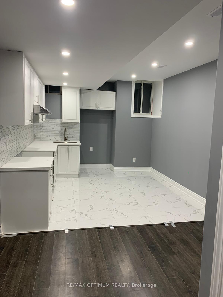
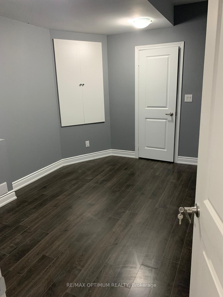
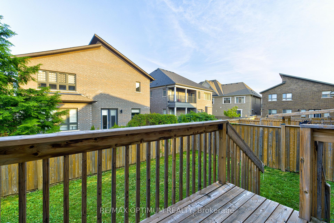
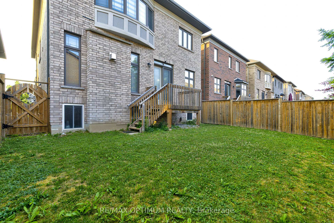
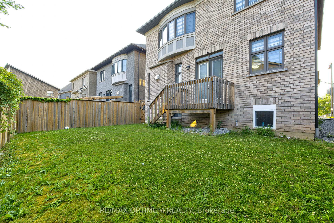
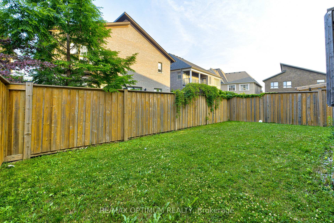
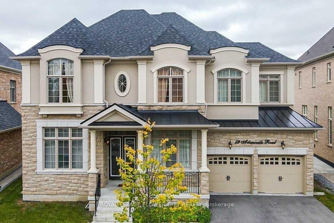
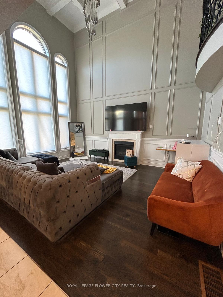
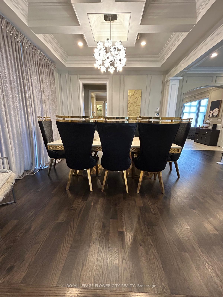
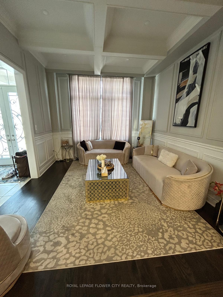
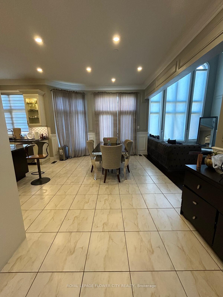
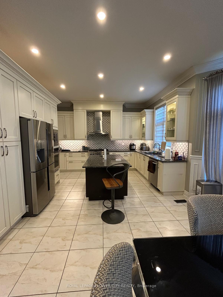
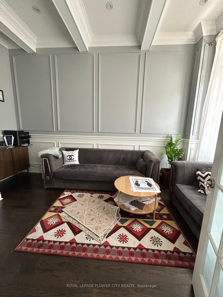
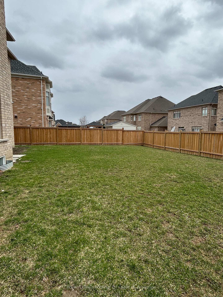
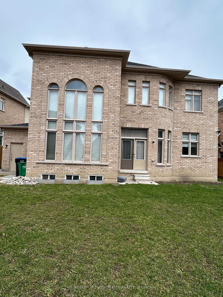
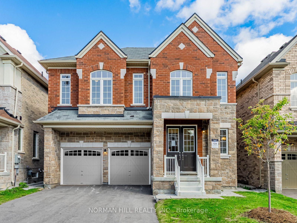
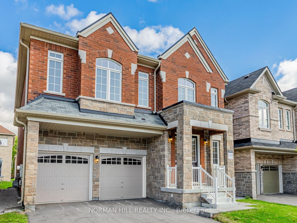
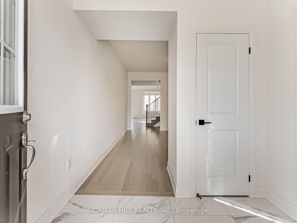
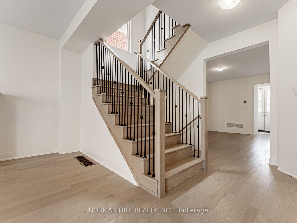
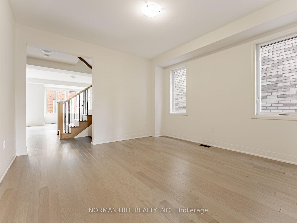
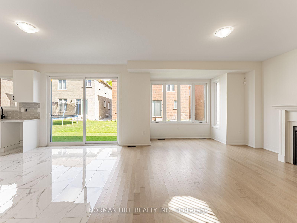
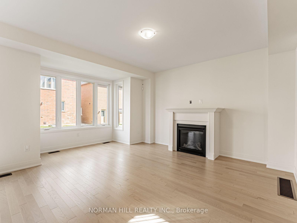
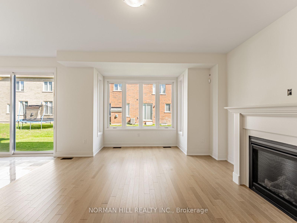
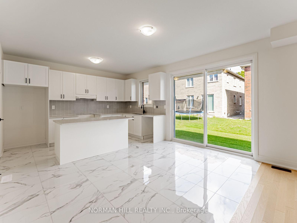
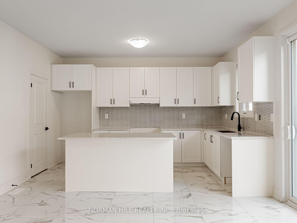
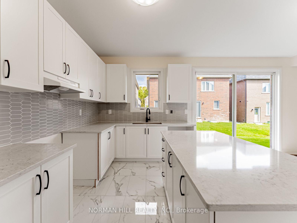
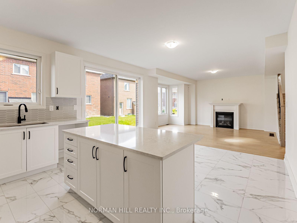
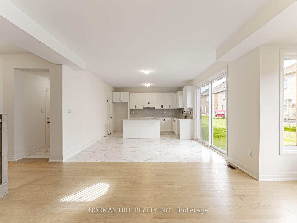
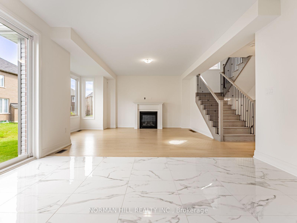
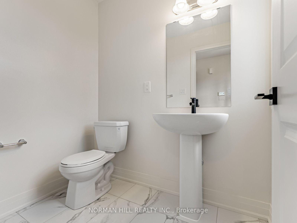
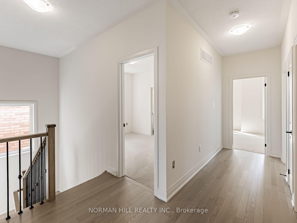
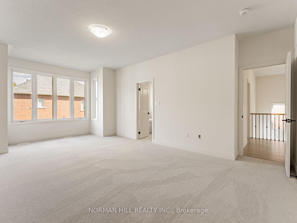
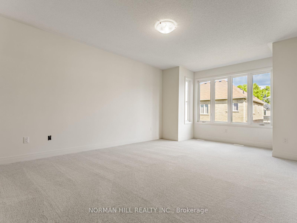
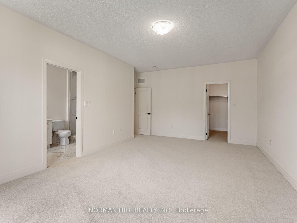
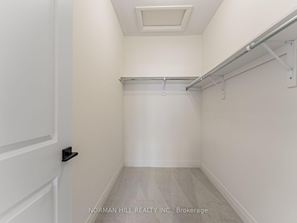
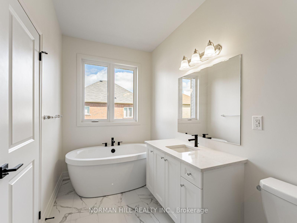
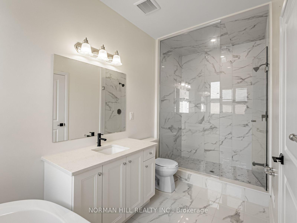
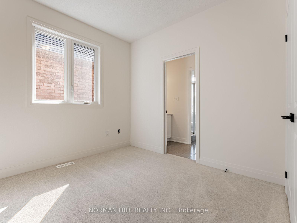
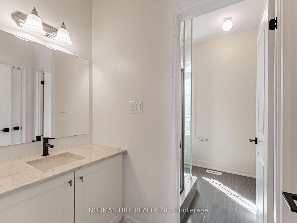
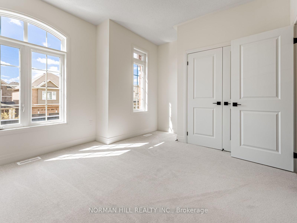
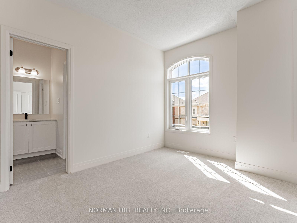
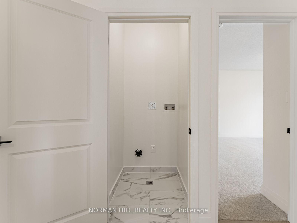
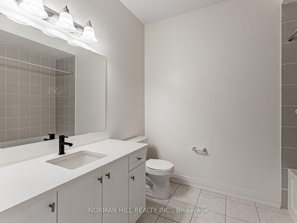
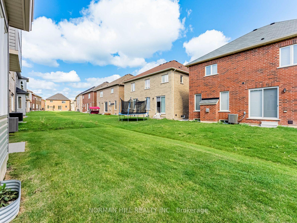
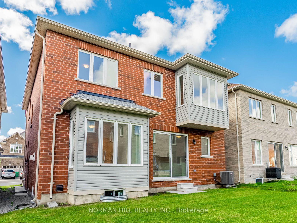
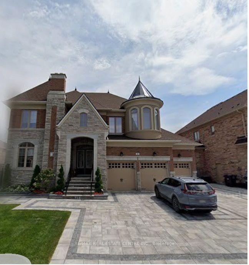
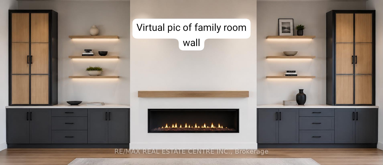
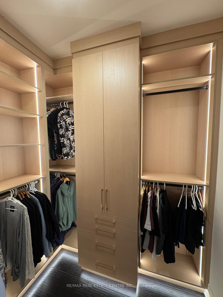
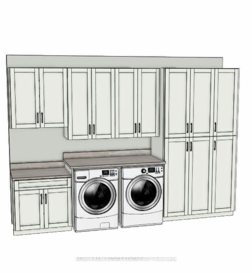
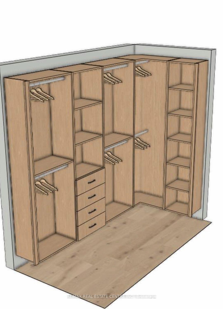
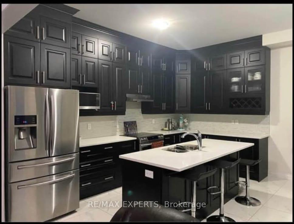
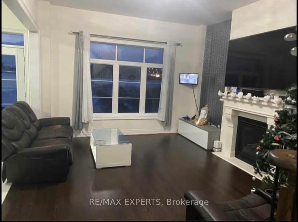
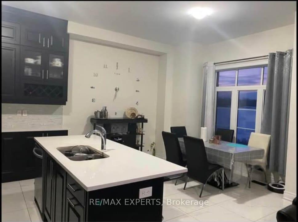
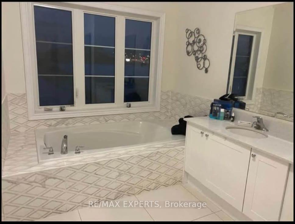
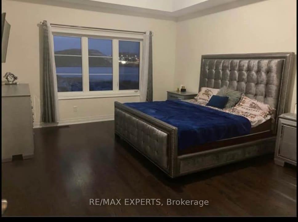
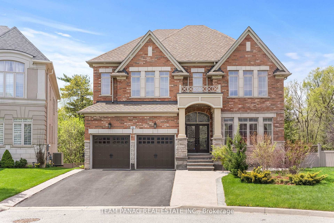
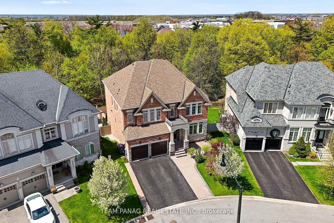
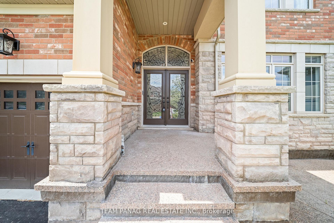
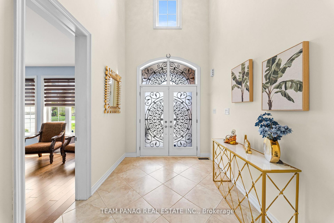
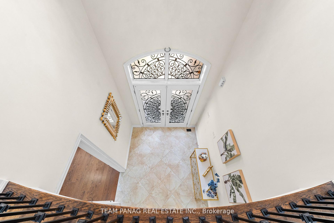
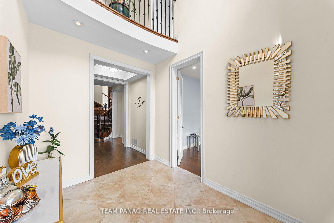
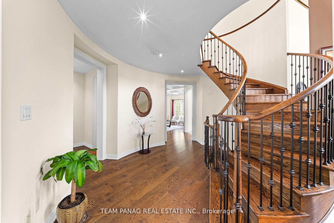
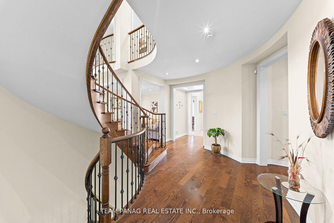
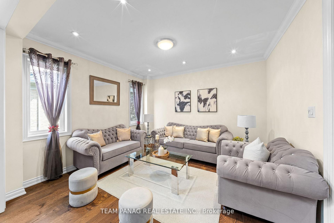
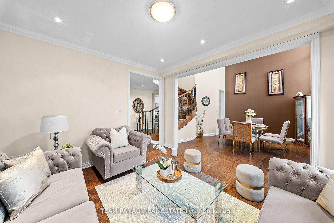
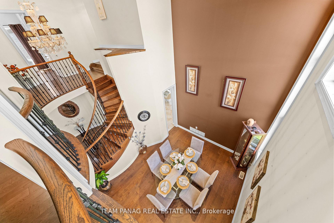
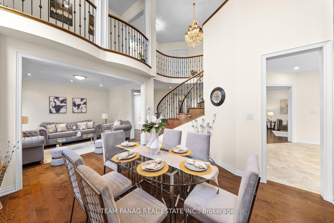
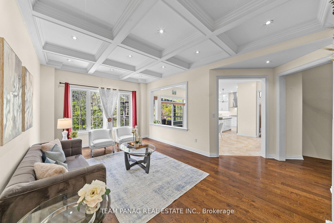
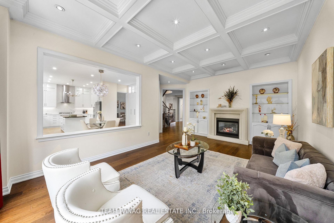
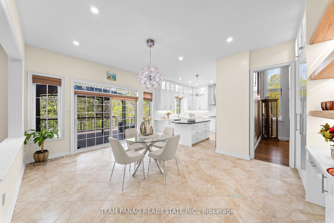
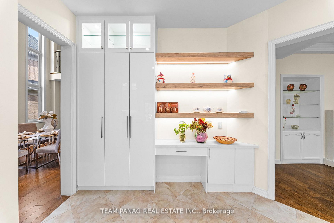
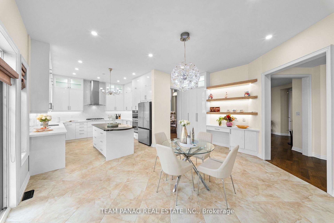
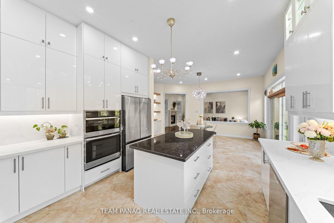
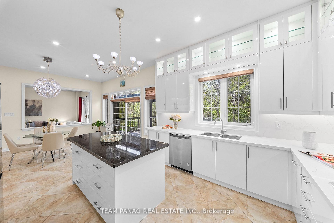
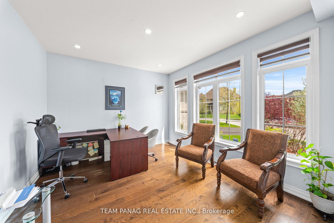
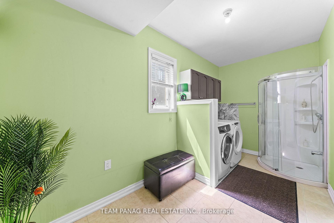
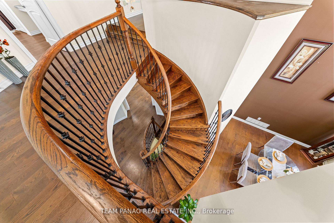
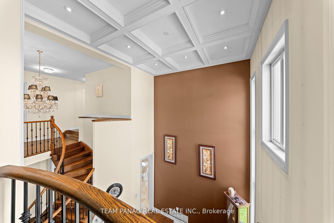
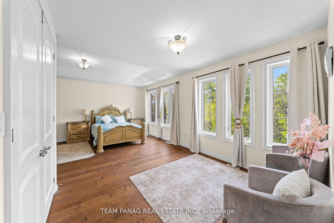
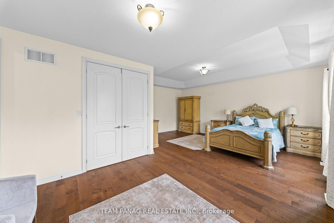
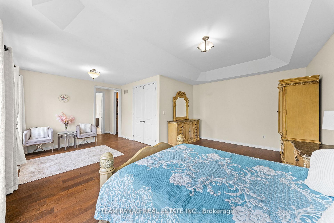
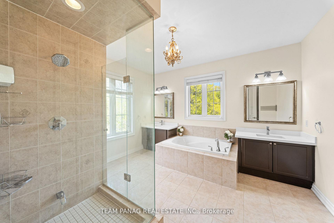
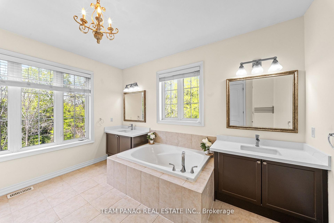
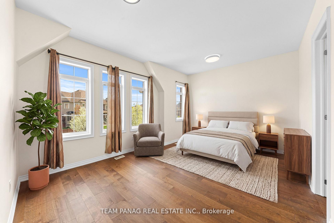
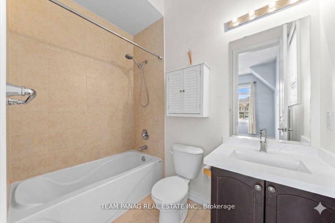
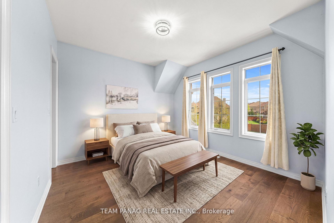
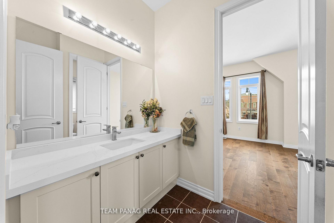
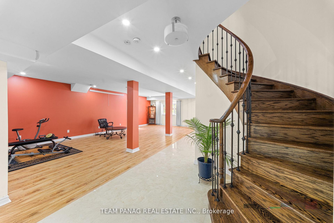
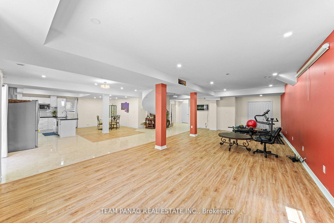
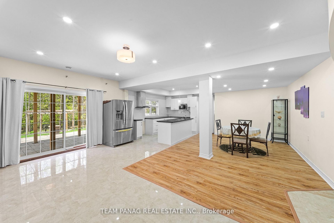
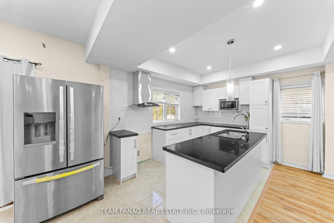
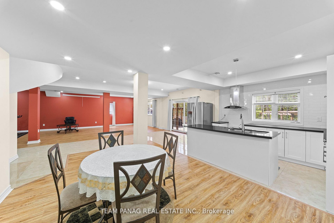
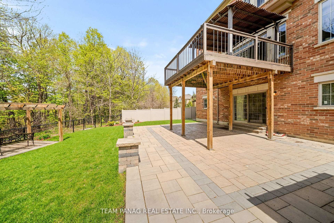
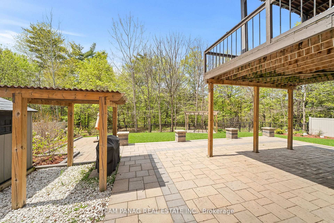
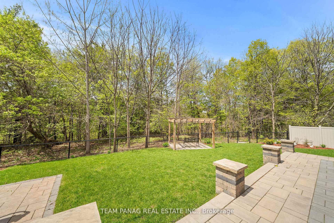
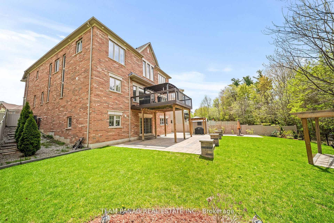
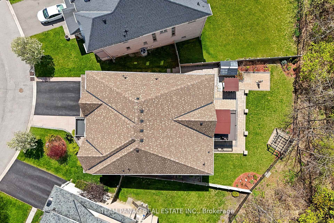
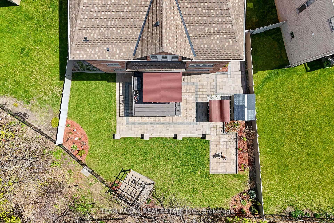
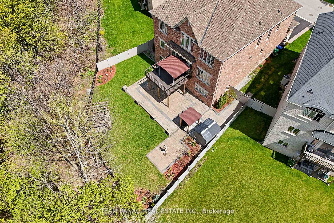
Welcome to this exceptional executive residence in the prestigious Credit Valley, perfectly situated on a rare premium ravine pie-shaped lot offering over 5,000+ sq. ft. of luxurious living space. Surrounded by nature and upscale homes, this beautifully maintained property showcases elegance, comfort, and functionality with over $150,000 spent on premium upgrades throughout. Impressive curb appeal features professionally landscaped grounds, re-stained interlocking walkways, and a private backyard retreat backing onto breathtaking ravine views, offering unmatched privacy and tranquility. Step inside to discover hardwood flooring throughout, soaring 11-ft ceilings on the main floor, 10-ft ceilings on the second level, and a spectacular 20-ft cathedral ceiling in the dining area highlighted by a statement chandelier. Large windows throughout the home fill every space with abundant natural sunlight. Designed for modern family living, the home offers spacious principal rooms, a main-floor office/den, and a laundry room with bath rough-in ideal for multigenerational living. The custom-designed kitchen features a large Centre island, sleek cabinetry, premium finishes, and ample storage space. Offering 5 generously sized bedrooms plus an additional bedroom in the professionally finished walkout basement with impressive 10-ft ceilings, this home is perfect for large or extended families. Lovingly occupied and meticulously maintained with minimal wear and tear, this remarkable property reflects true pride of ownership in one of Brampton's most sought-after communities, close to top-rated schools, parks, golf courses, trails, shopping, and major amenities.
No extras listed.
Visit this home
Pick a time that works for you.
No upcoming open houses.

| Type | Detached |
| Style | 2-Storey |
| Approx. Age | 6-15 |
| Size | 3500-5000 sq. ft. |
| Property Tax | $11,370 |
| Lot Size | 45.36 ft x 0 ft |
| mls© Number | W13539092 |
| Listed By | TEAM PANAG REAL ESTATE INC. |
Listing History
- No recent sale history for this listing.
- No recent lease history for this listing.
Schools
Could you afford this home?
What the bank counts
This home's actual carrying costs, payment stress-tested at 6%
- Mortgage, tested at 6%
- $10,744
- Property tax
- $948
- Heat allowance
- $150
- Housing costs
- $11,841 / mo
Lenders cap these at 39% of gross income — that sets the number.
Income needed
$364,000
gross annual household income
- Payment at 4%
- $8,833 / mo
- Cash down
- $419,800
Assumes no other monthly debts · 25-yr amortization
Full affordability checkInvestment Analysis
Estimated rent, cap rate and monthly cash flow for this property
Values and trends
Nearby listings
Comparable sales
- No similar listings found.