106 Williamson Drive
Fletcher's Meadow, Brampton
$1,099,900
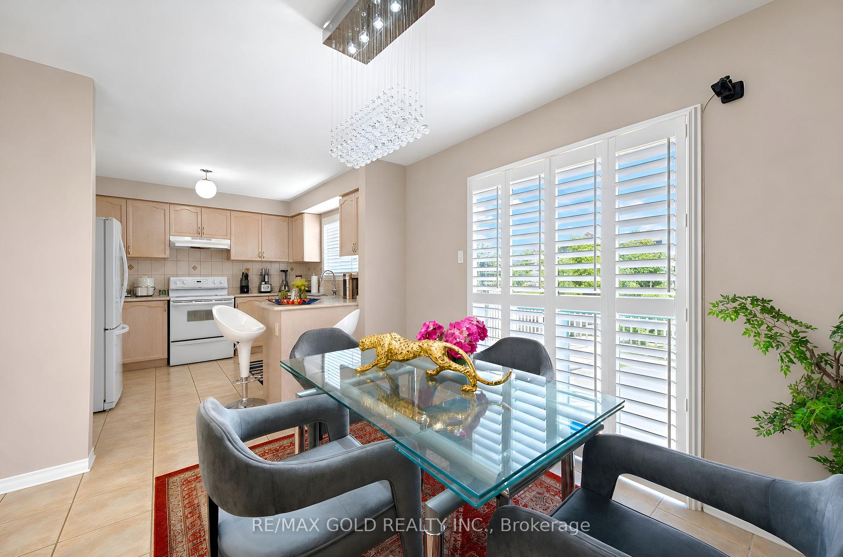
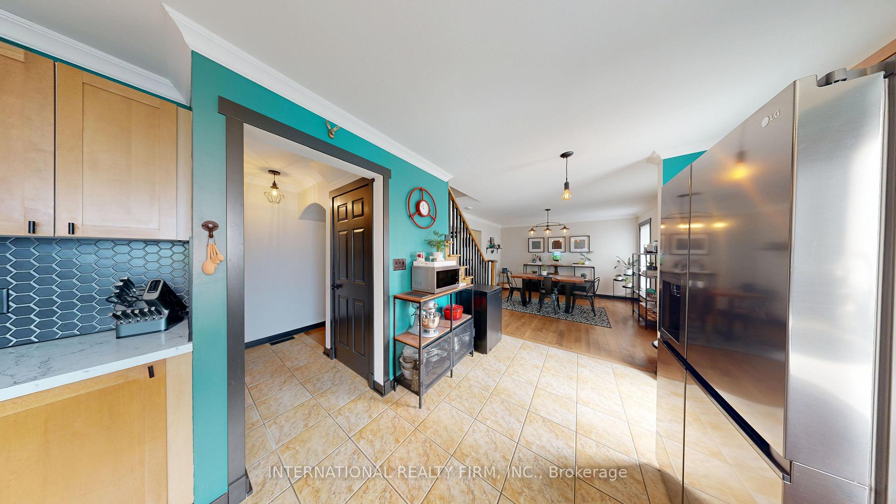
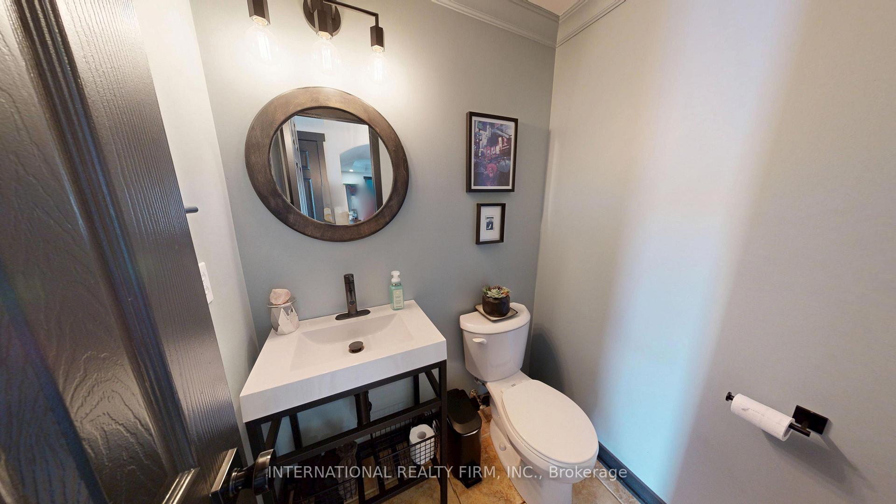
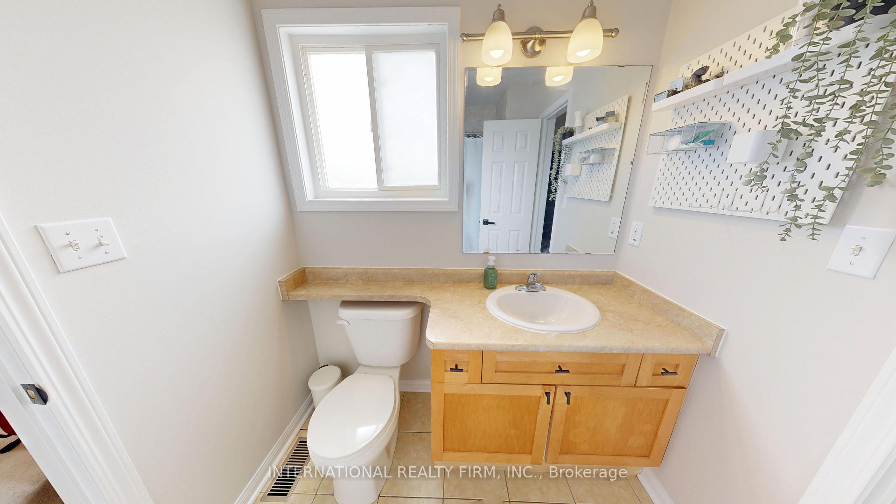
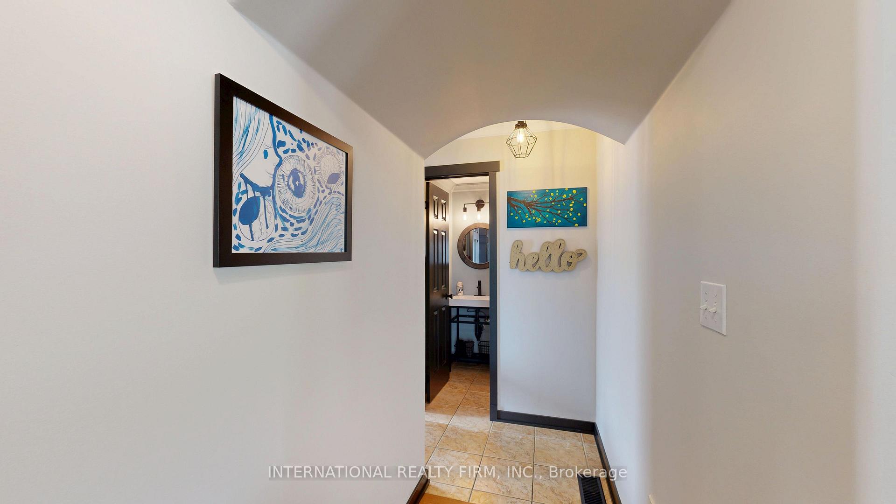
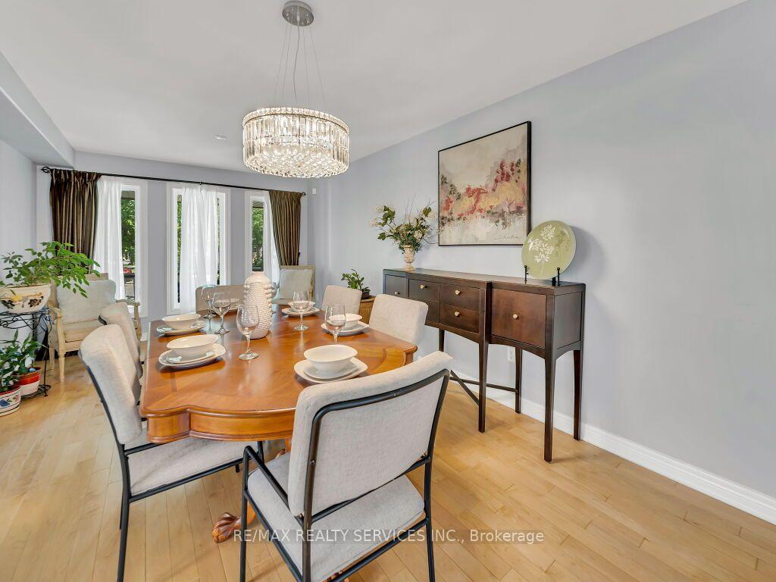
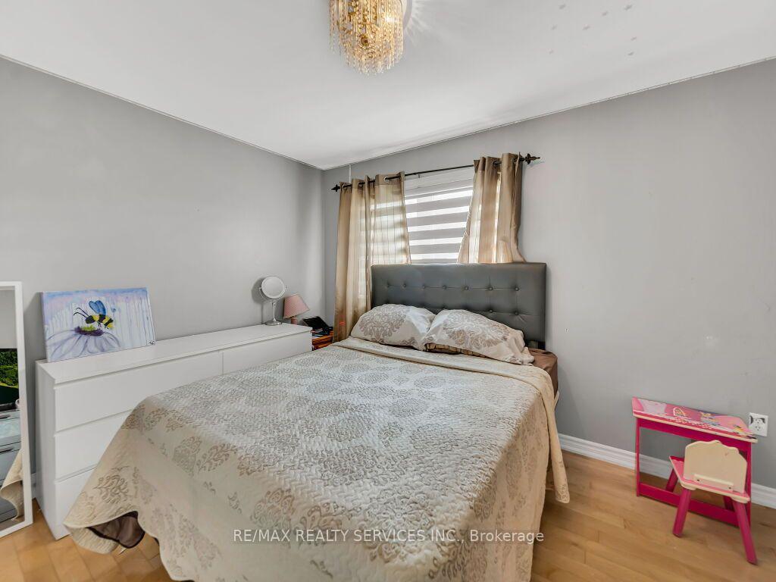
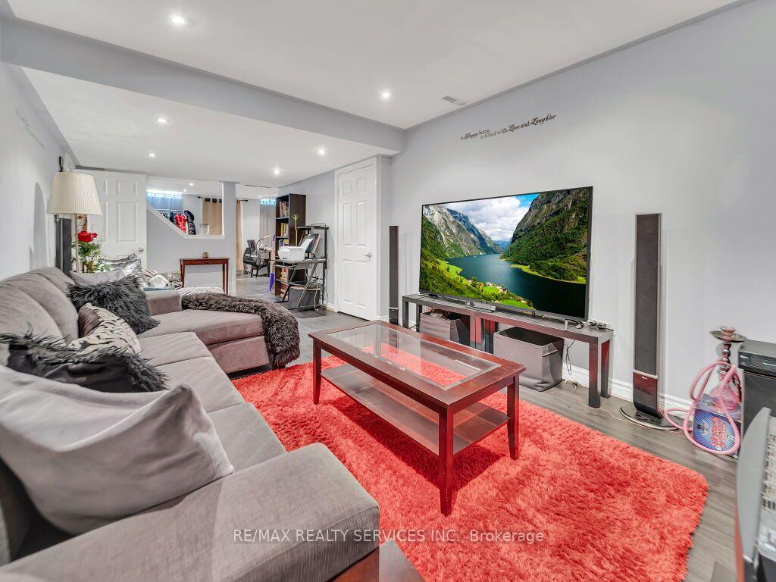
Stunning 4+2 Bedroom, 4 Bathroom Fully Detached Home situated on a quiet street in the highly sought-after Fletcher's Meadow community! This beautifully maintained home offers a functional and spacious layout featuring combined living and dining rooms, a separate large family room with a cozy fireplace, and an impressive open foyer. The upgraded kitchen is equipped with stainless steel appliances and ample cabinetry. The spacious primary bedroom boasts a walk-in closet and a private ensuite, while all additional bedrooms are generously sized. The professionally finished 2-bedroom basement with a separate side entrance offers excellent potential for extended family or rental income. Conveniently located just steps to top-rated schools, parks, shopping, grocery stores, public transit, and the Cassie Campbell Community Centre. A fantastic family home in an unbeatable location-must be seen!
No extras listed.
Visit this home
Pick a time that works for you.
No upcoming open houses.

| Type | Detached |
| Style | 2-Storey |
| Approx. Age | Not available |
| Size | 2500-3000 sq. ft. |
| Property Tax | $6,988 |
| Lot Size | 41.01 ft x 85.11 ft |
| mls© Number | W13498660 |
| Listed By | RE/MAX REALTY SERVICES INC. |
Listing History
- No recent sale history for this listing.
- No recent lease history for this listing.
Schools
Could you afford this home?
What the bank counts
This home's actual carrying costs, payment stress-tested at 6%
- Mortgage, tested at 6%
- $5,630
- Property tax
- $582
- Heat allowance
- $150
- Housing costs
- $6,362 / mo
Lenders cap these at 39% of gross income — that sets the number.
Income needed
$196,000
gross annual household income
- Payment at 4%
- $4,629 / mo
- Cash down
- $219,980
Assumes no other monthly debts · 25-yr amortization
Full affordability checkInvestment Analysis
Estimated rent, cap rate and monthly cash flow for this property
Values and trends
Nearby listings
Comparable sales
- No similar listings found.