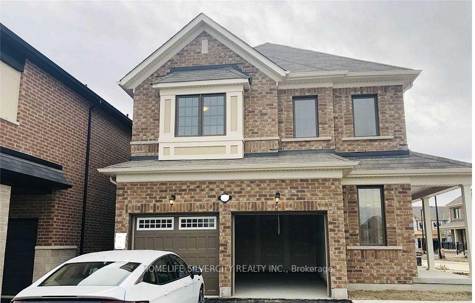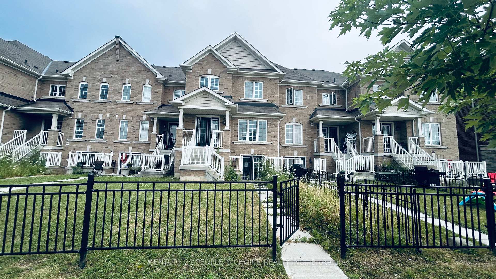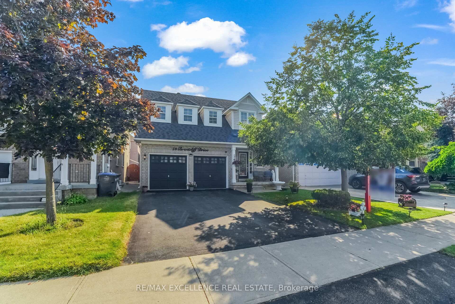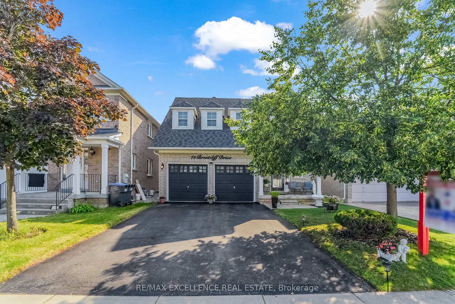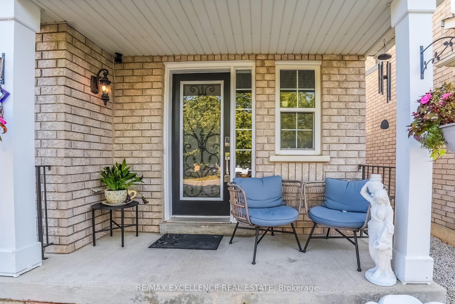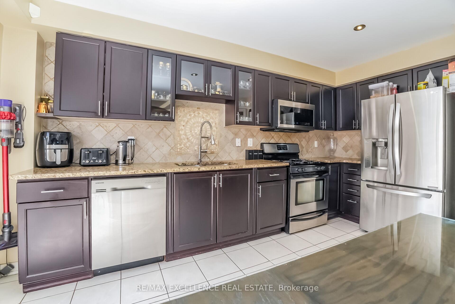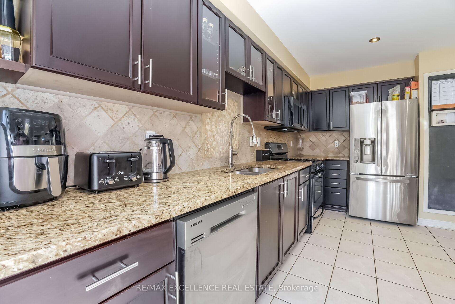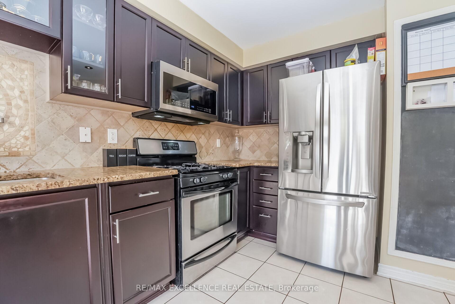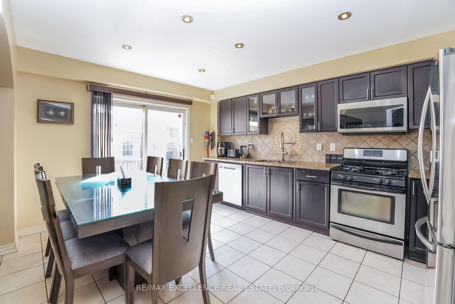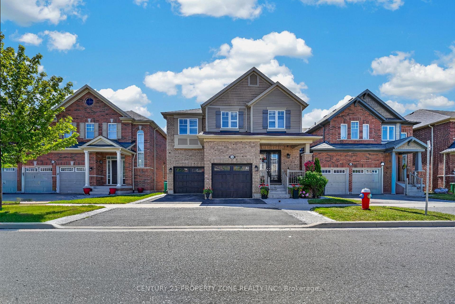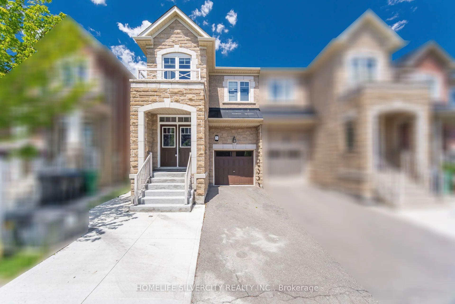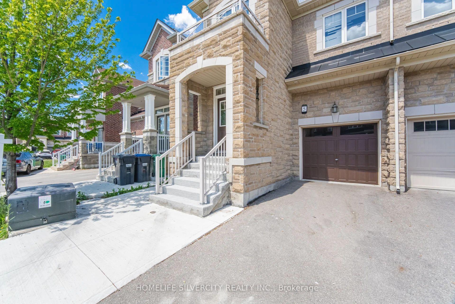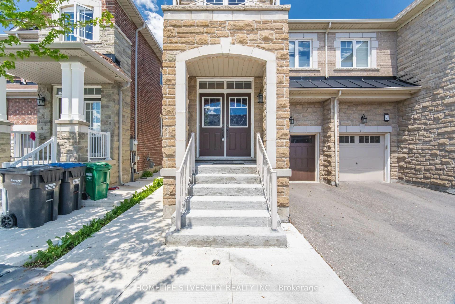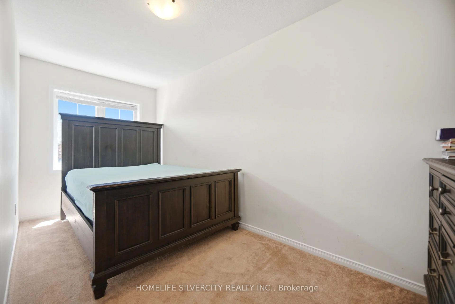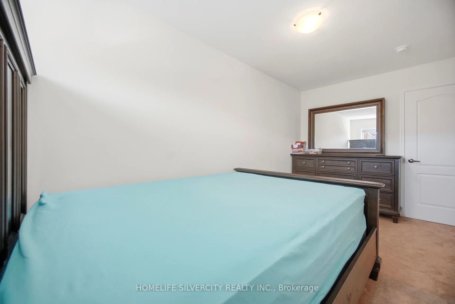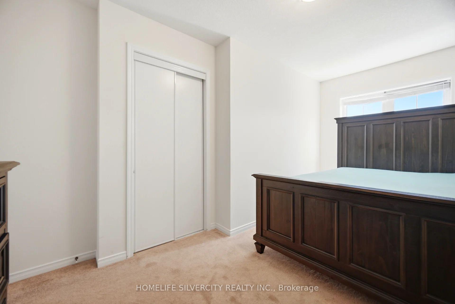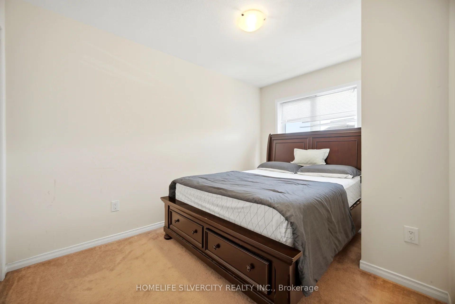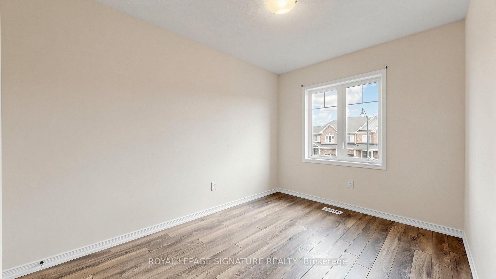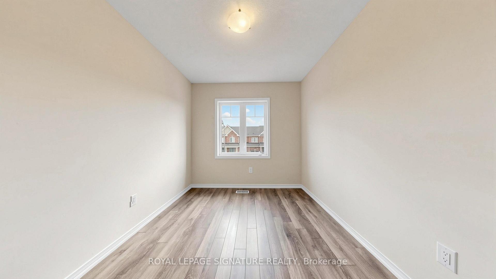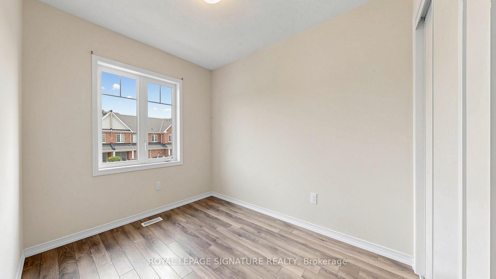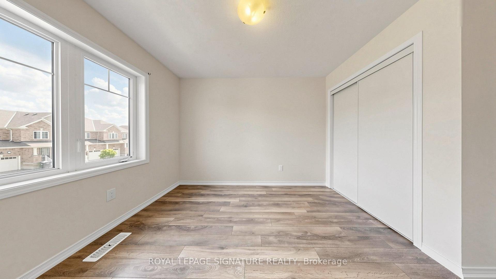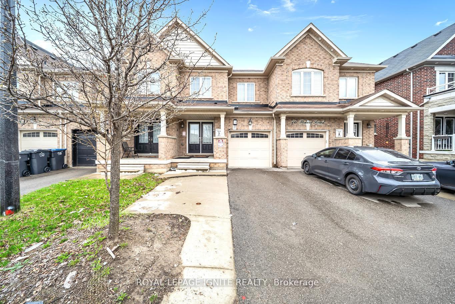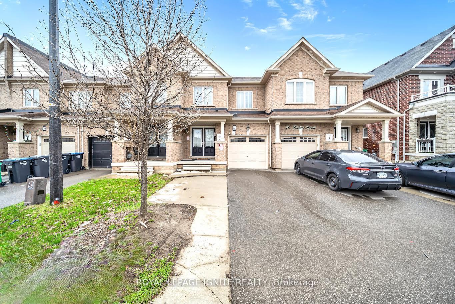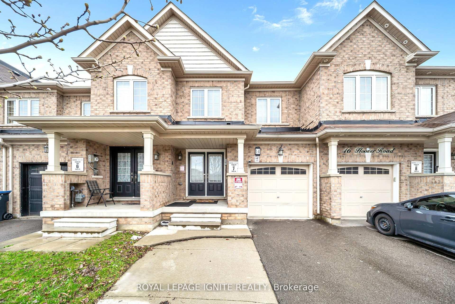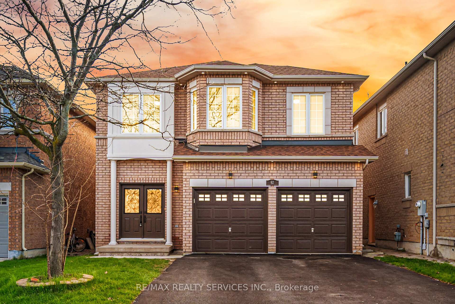
62 SIR JACOBS Crescent
Fletcher's Meadow, Brampton
$1,159,900
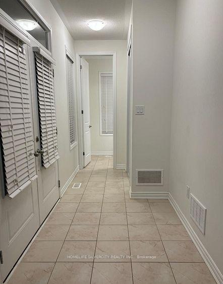
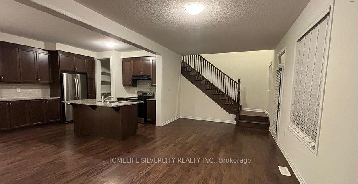
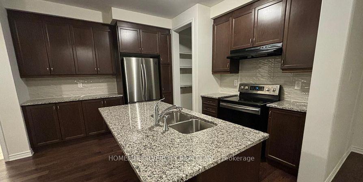
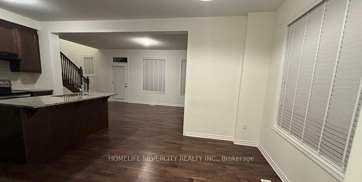
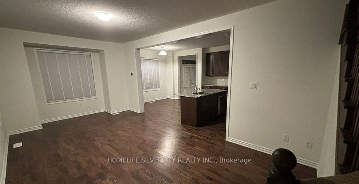
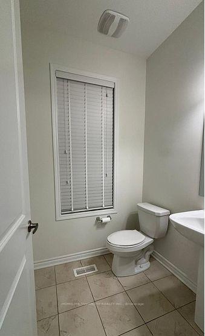
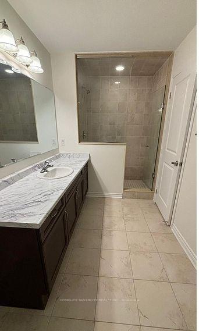
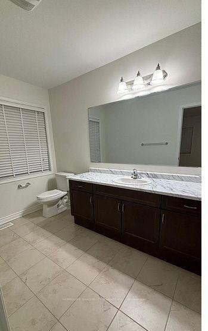
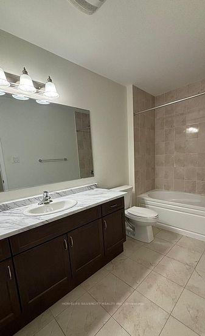
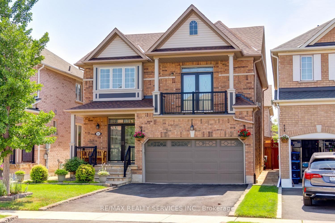
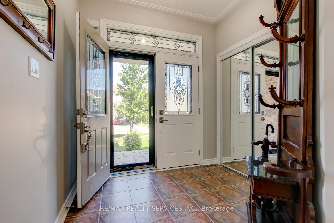
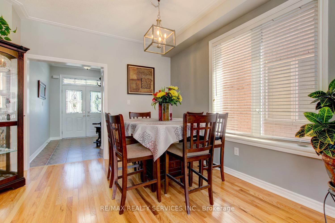
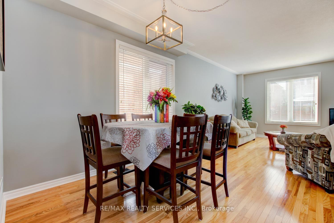
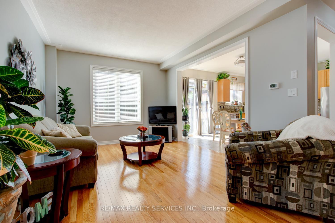
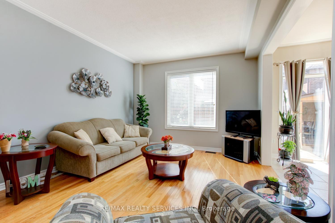
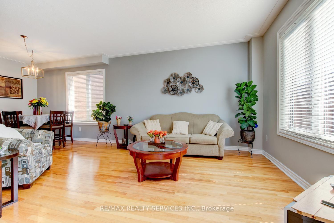
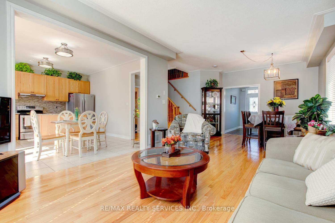
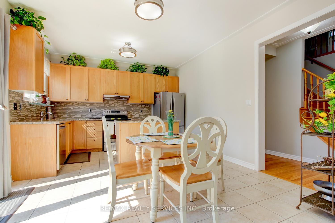
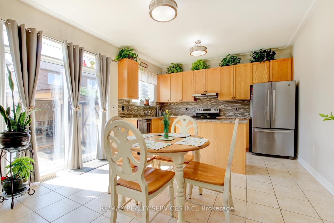
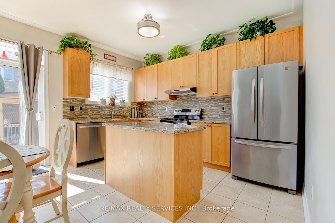
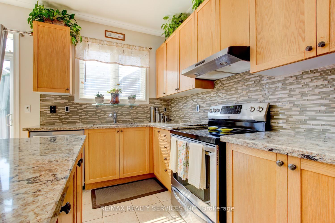
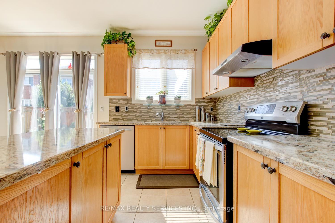
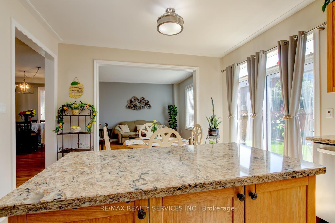
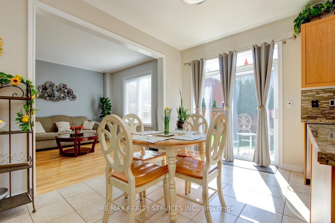
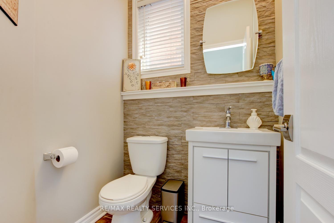
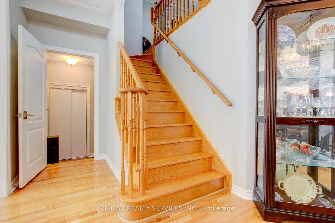
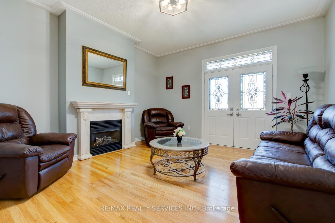
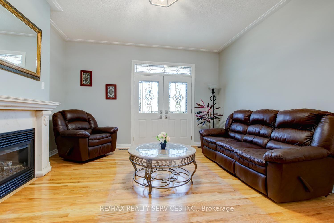
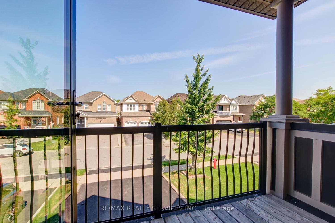
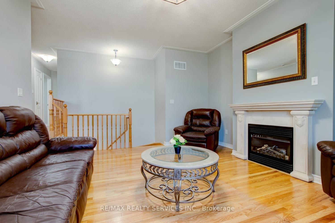
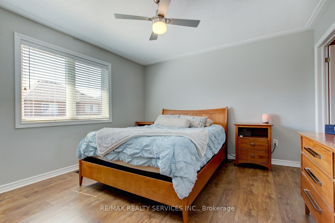
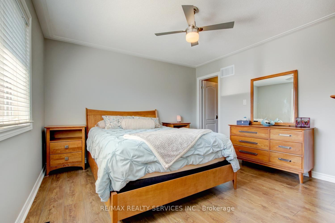
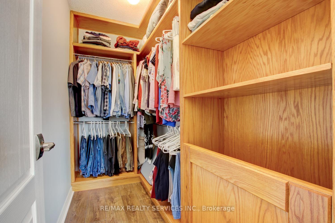
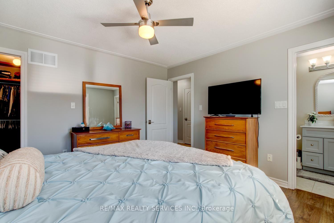
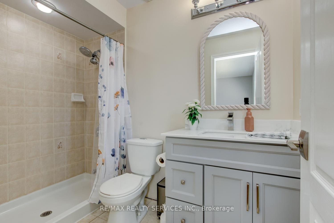
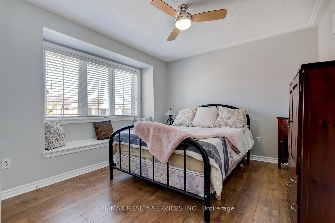
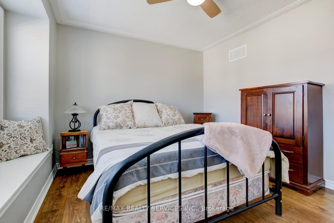
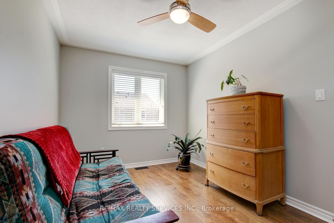
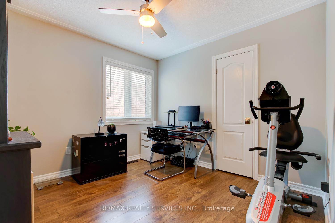
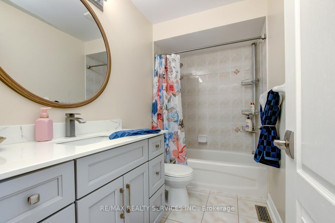
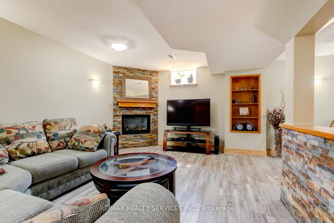
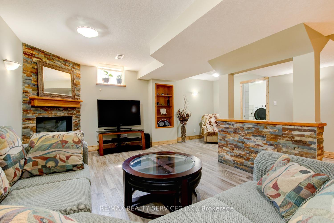
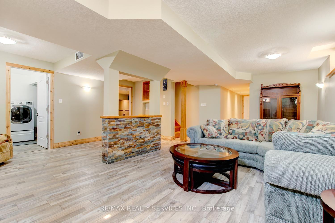
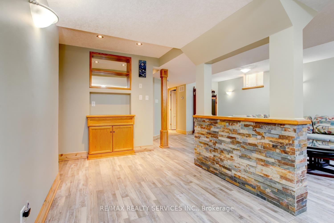
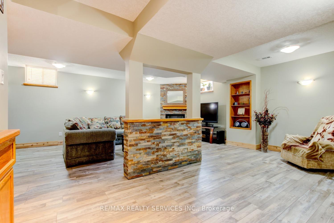
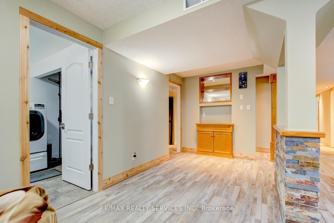
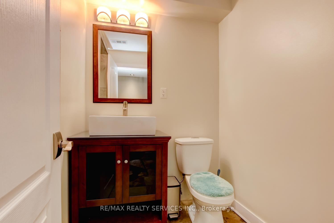
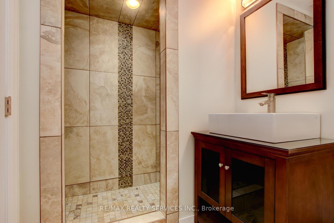
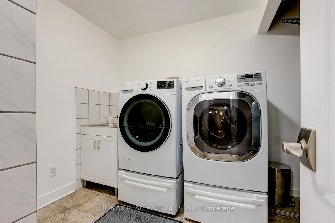
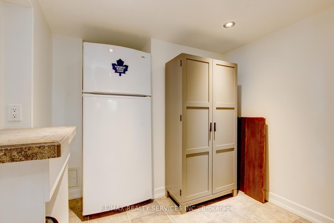
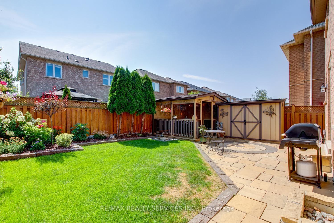
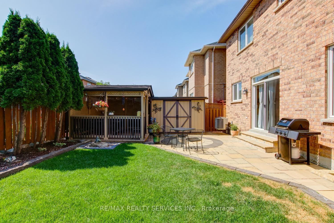
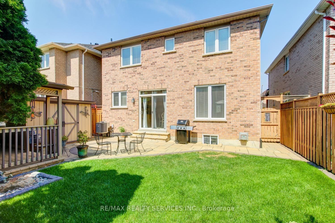
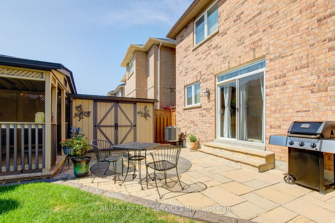
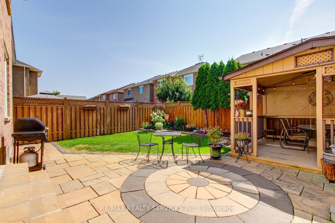
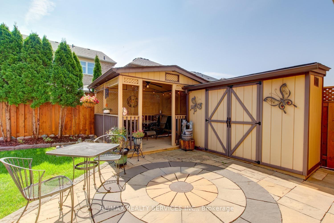
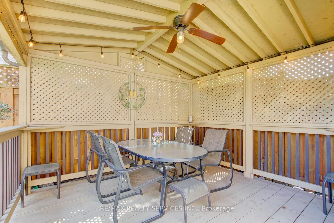
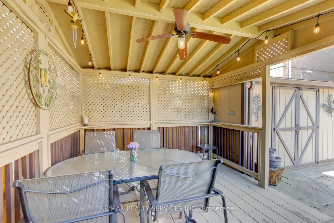
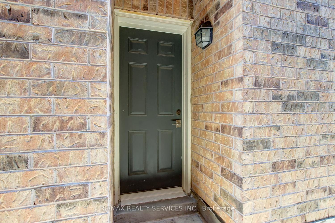
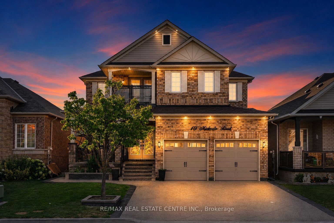
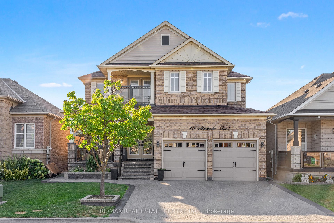
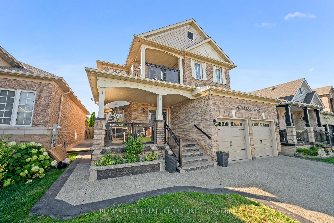
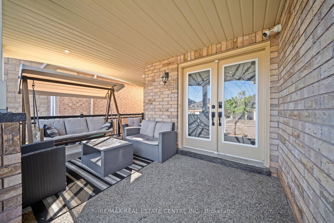
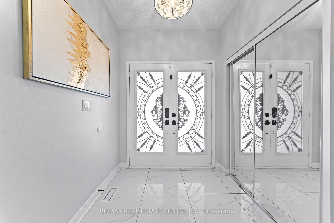
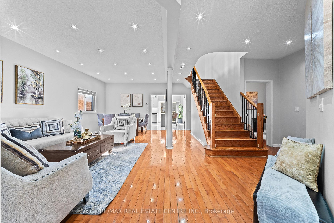
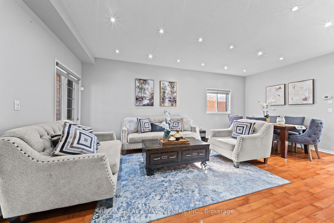
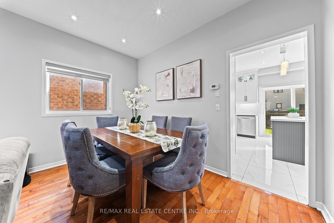
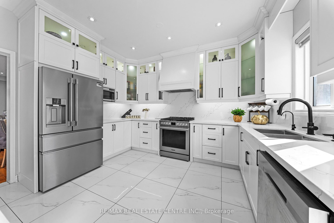
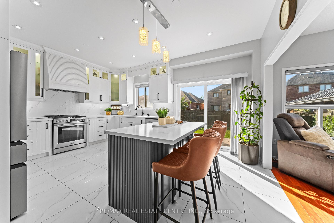
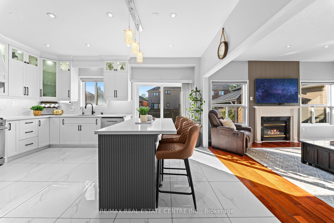
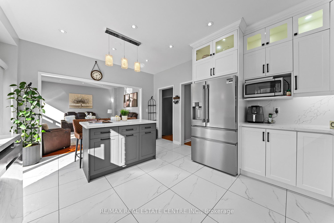
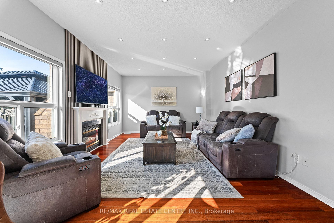
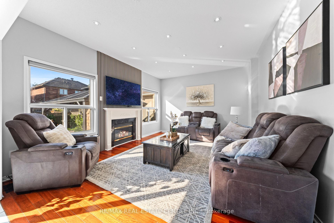
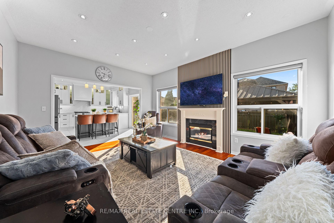
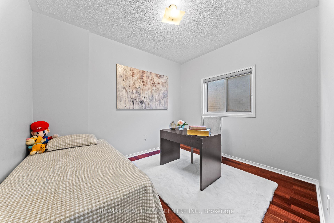
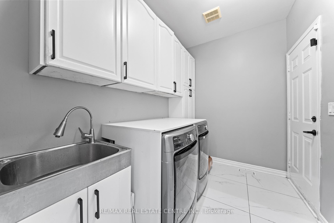
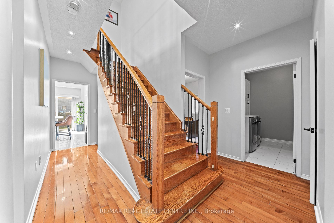
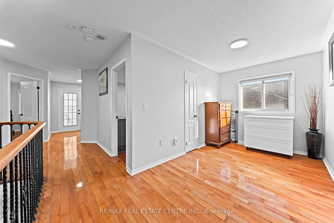
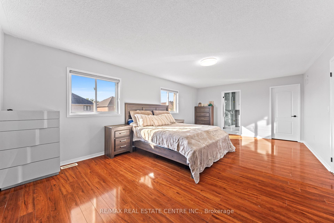
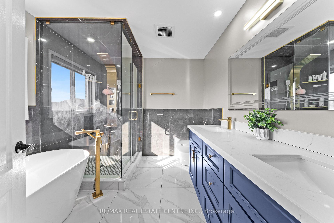
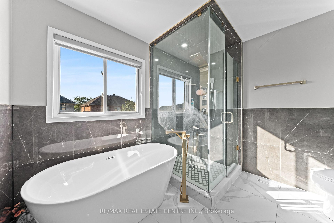
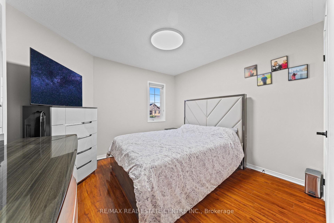
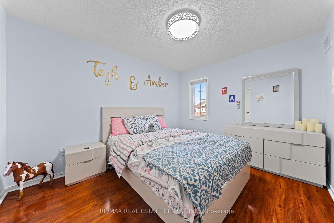
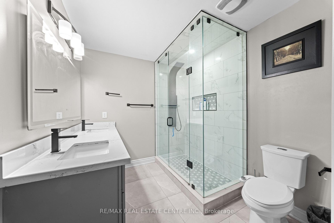
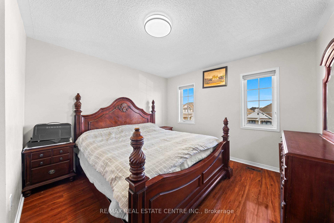
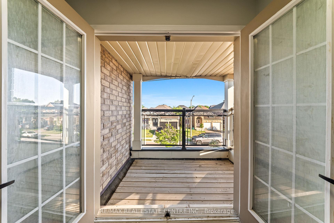
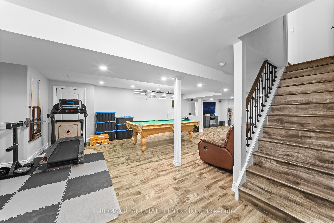
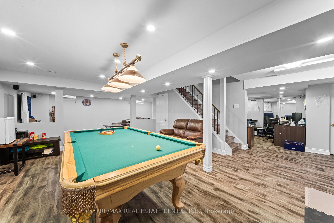
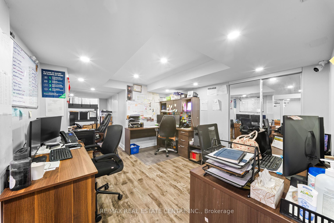
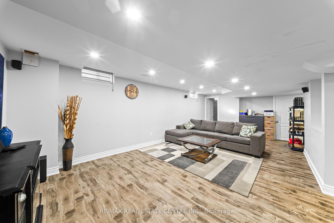
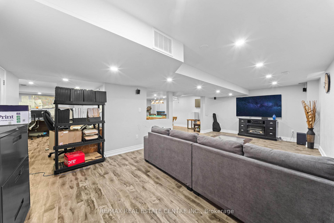
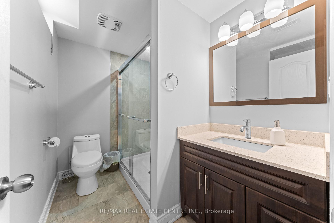
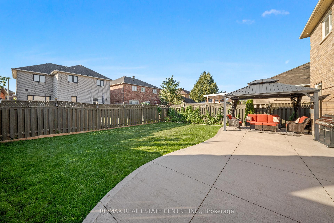
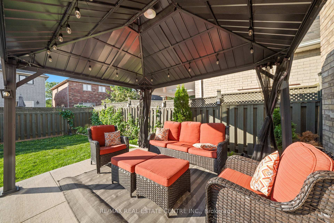
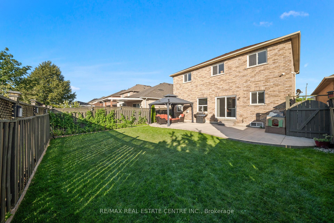
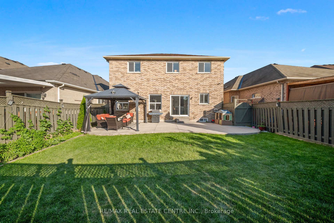
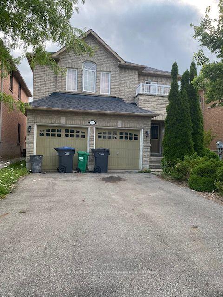
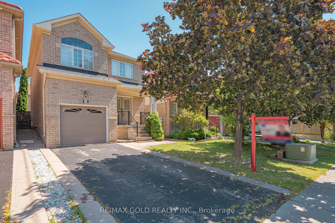
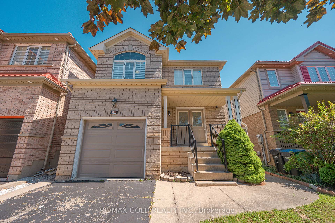
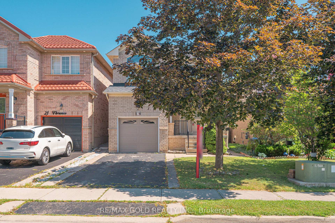
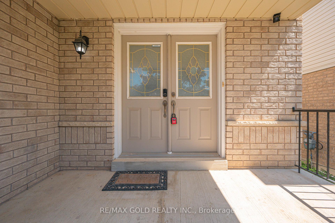
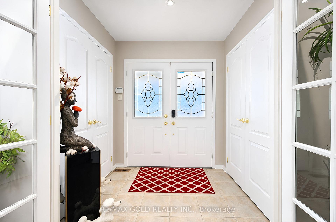
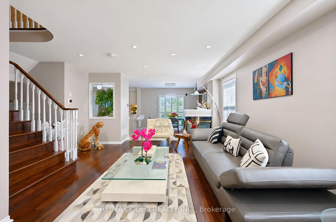
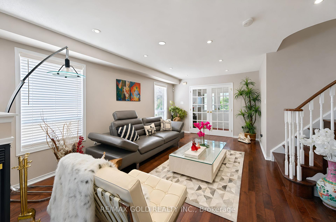
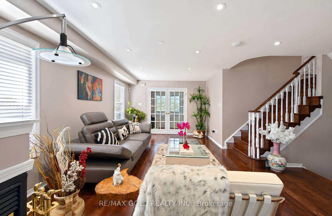
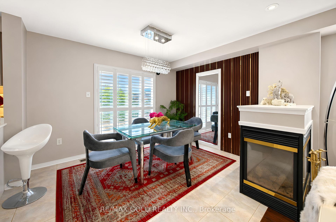
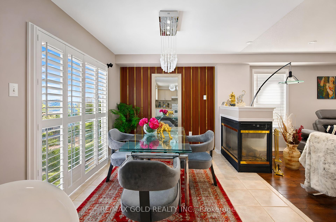
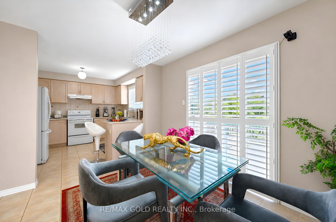
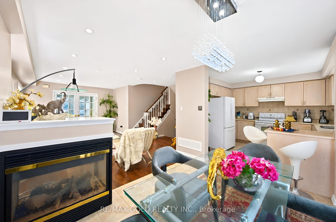
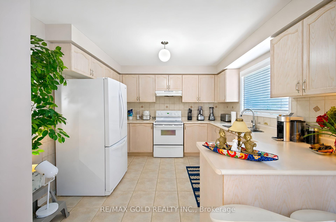
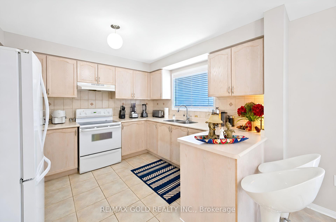
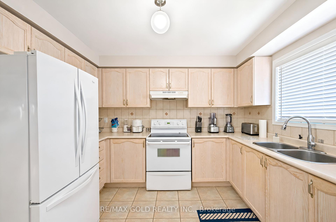

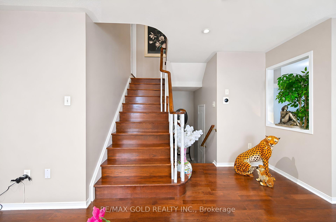
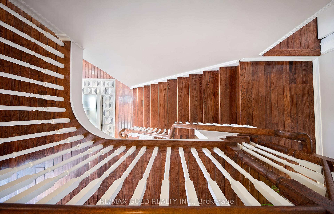
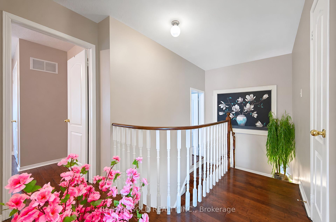
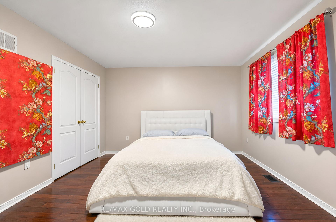
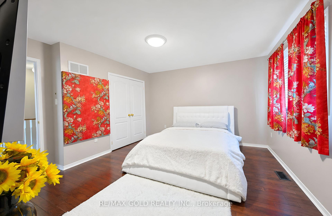
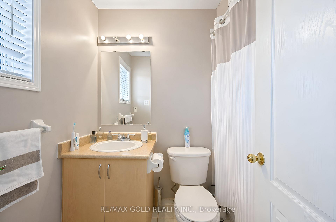
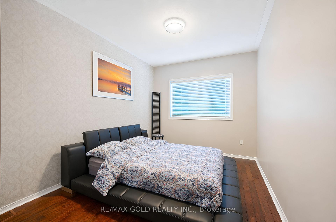
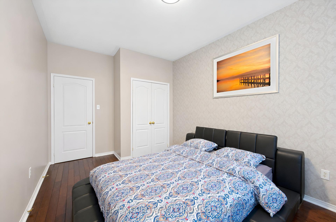
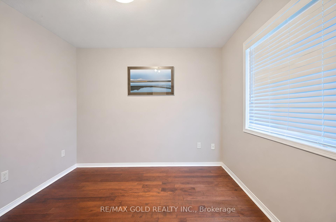
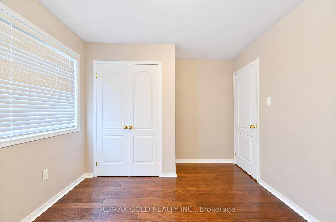
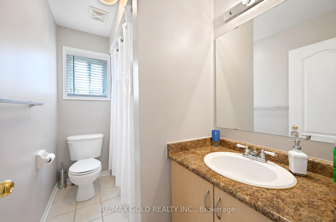
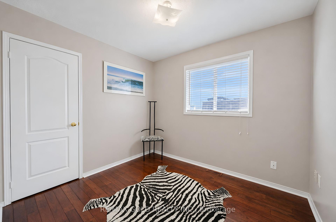
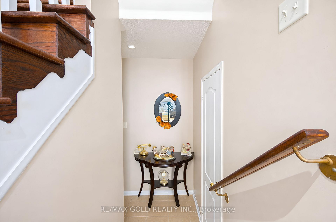
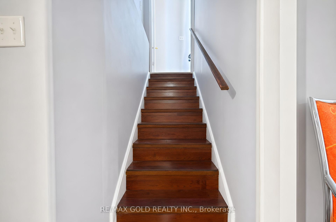
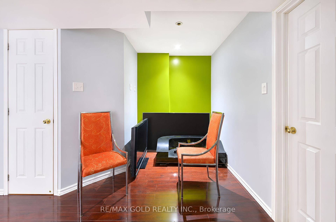
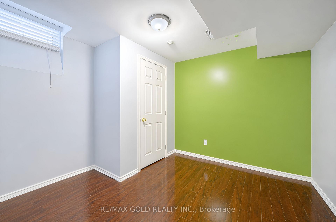
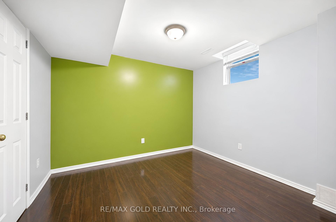
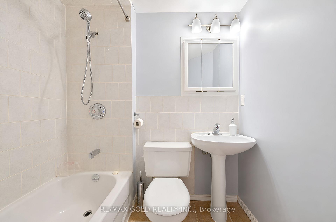
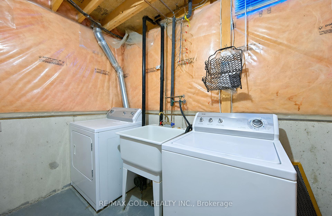
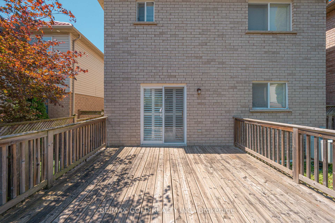
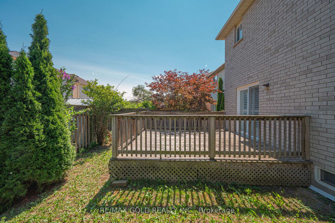
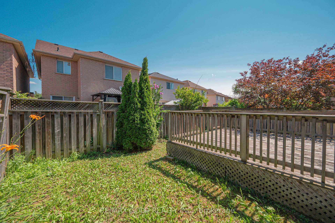
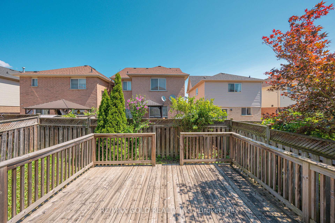
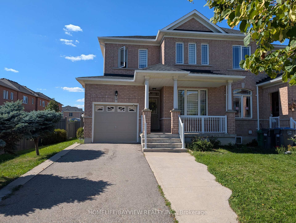
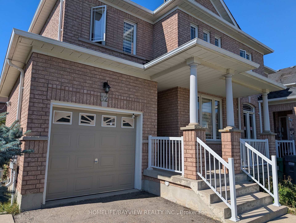
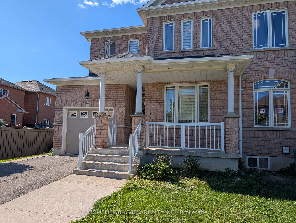
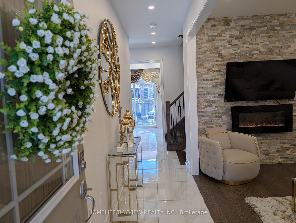
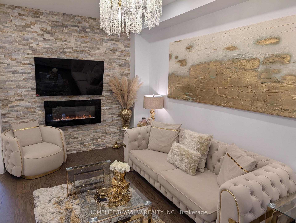
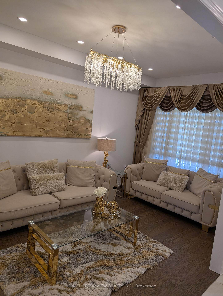
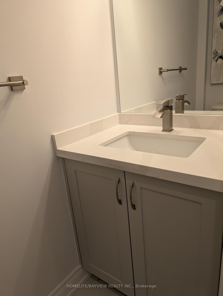
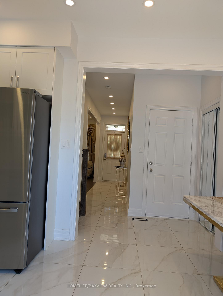
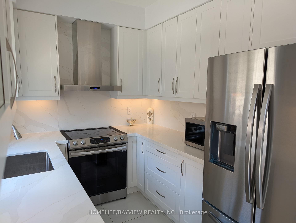
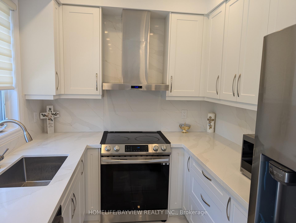
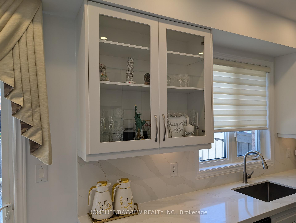
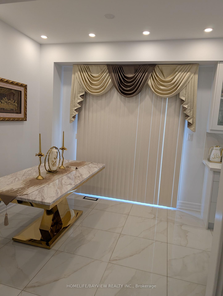
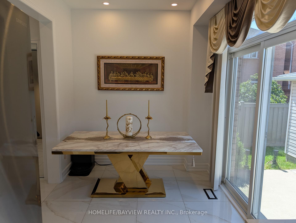
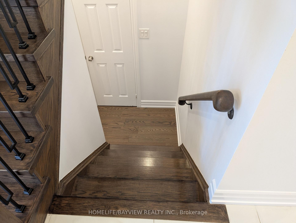
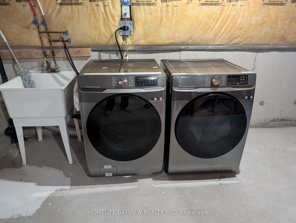
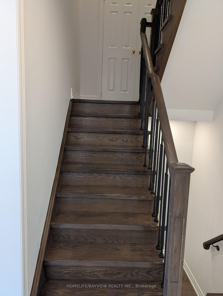
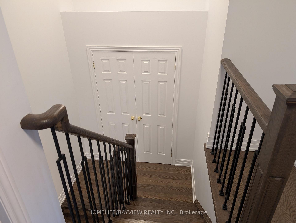
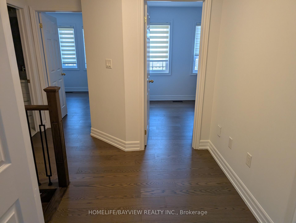
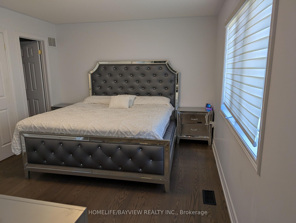
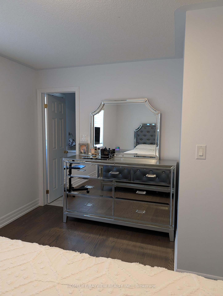
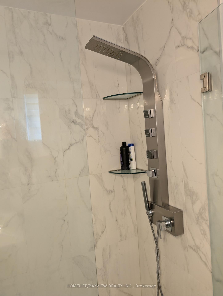
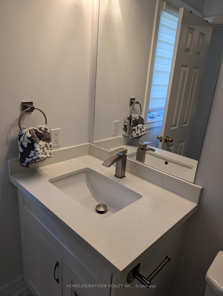
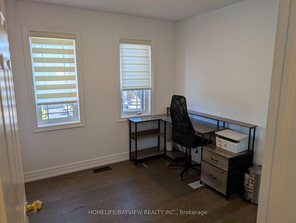
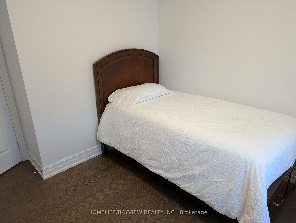
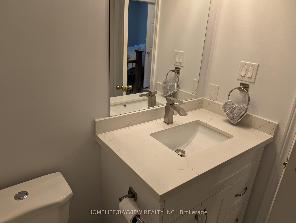
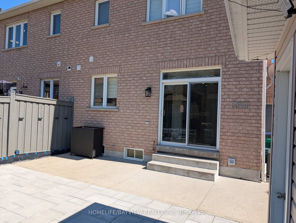
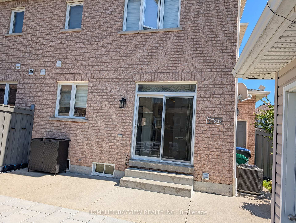
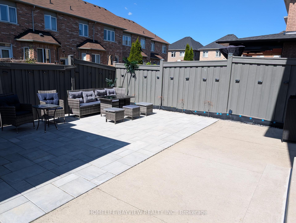
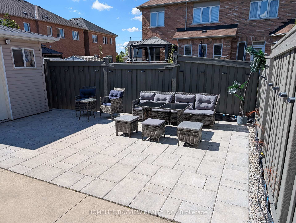
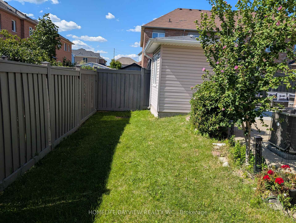
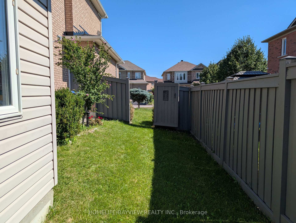
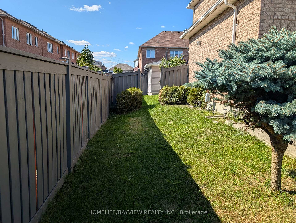
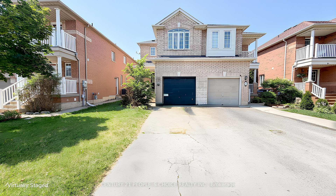
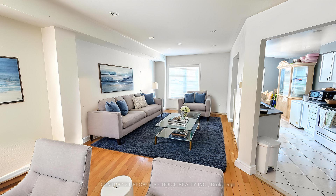
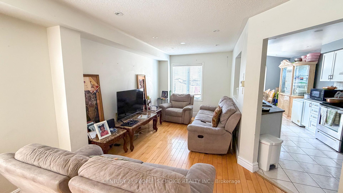
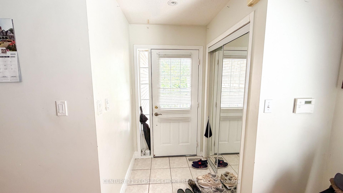
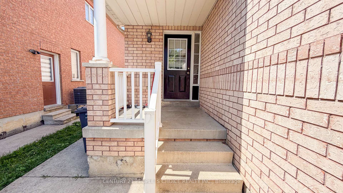

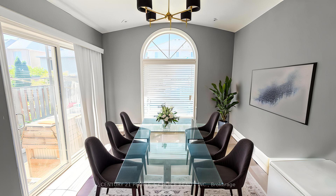
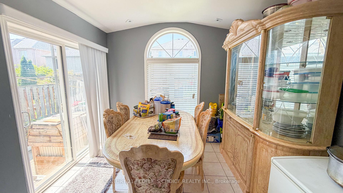
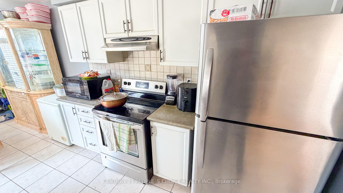
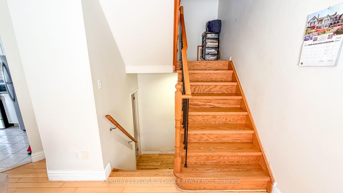
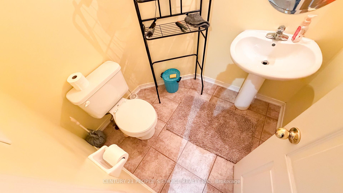
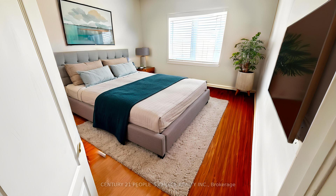
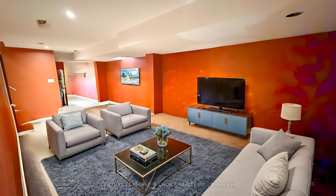
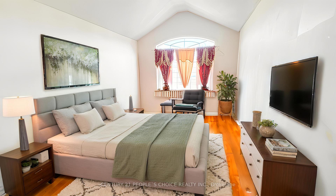
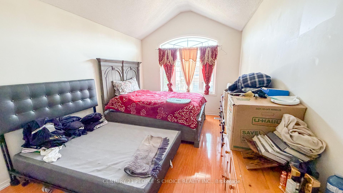
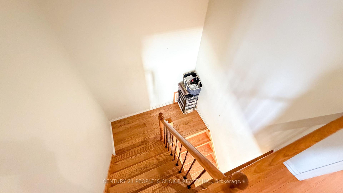
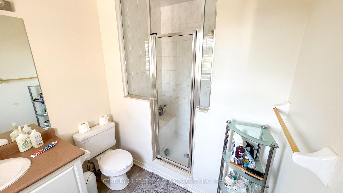
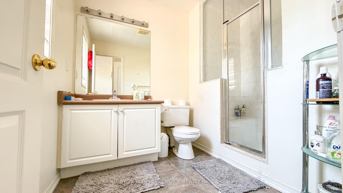
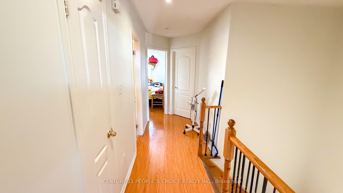
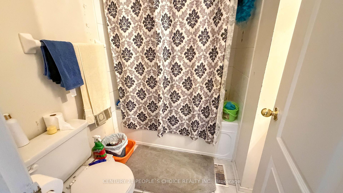
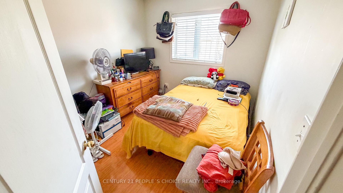
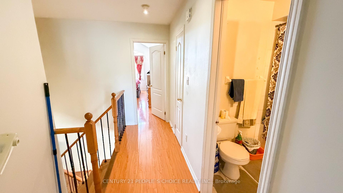
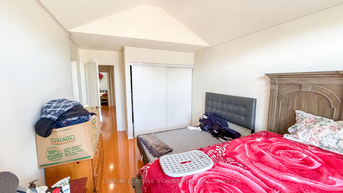
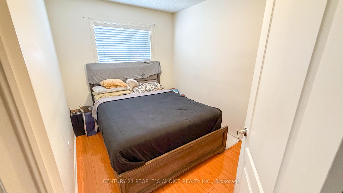
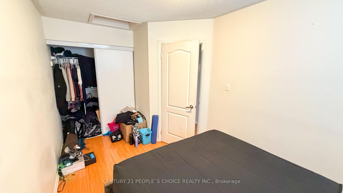
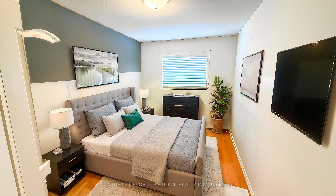
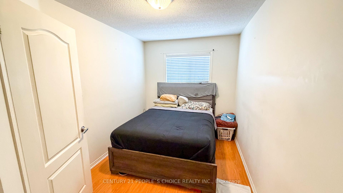
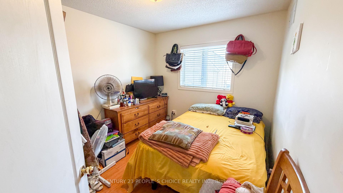
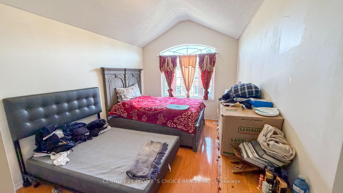
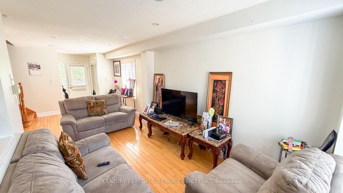
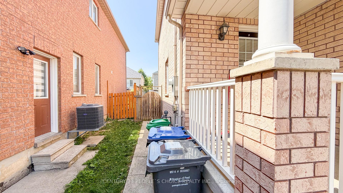
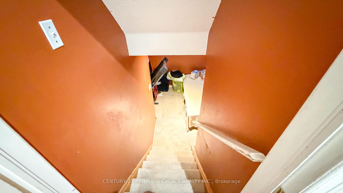
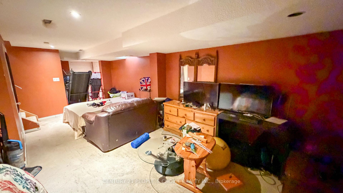
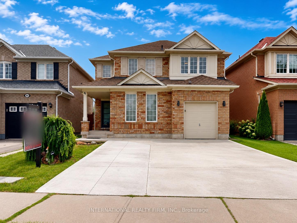
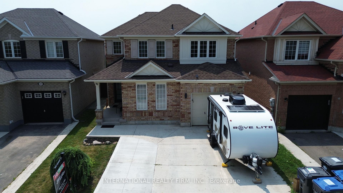
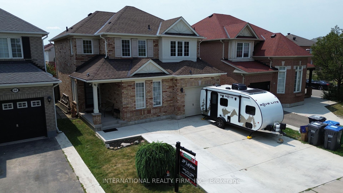







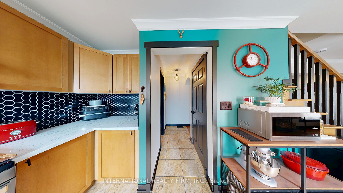



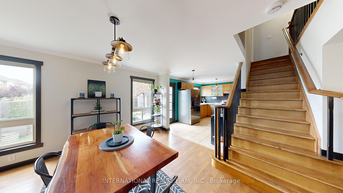




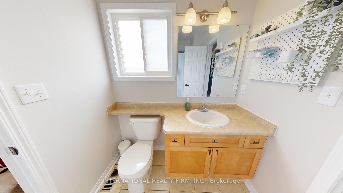


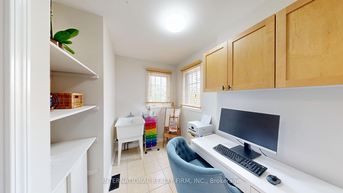




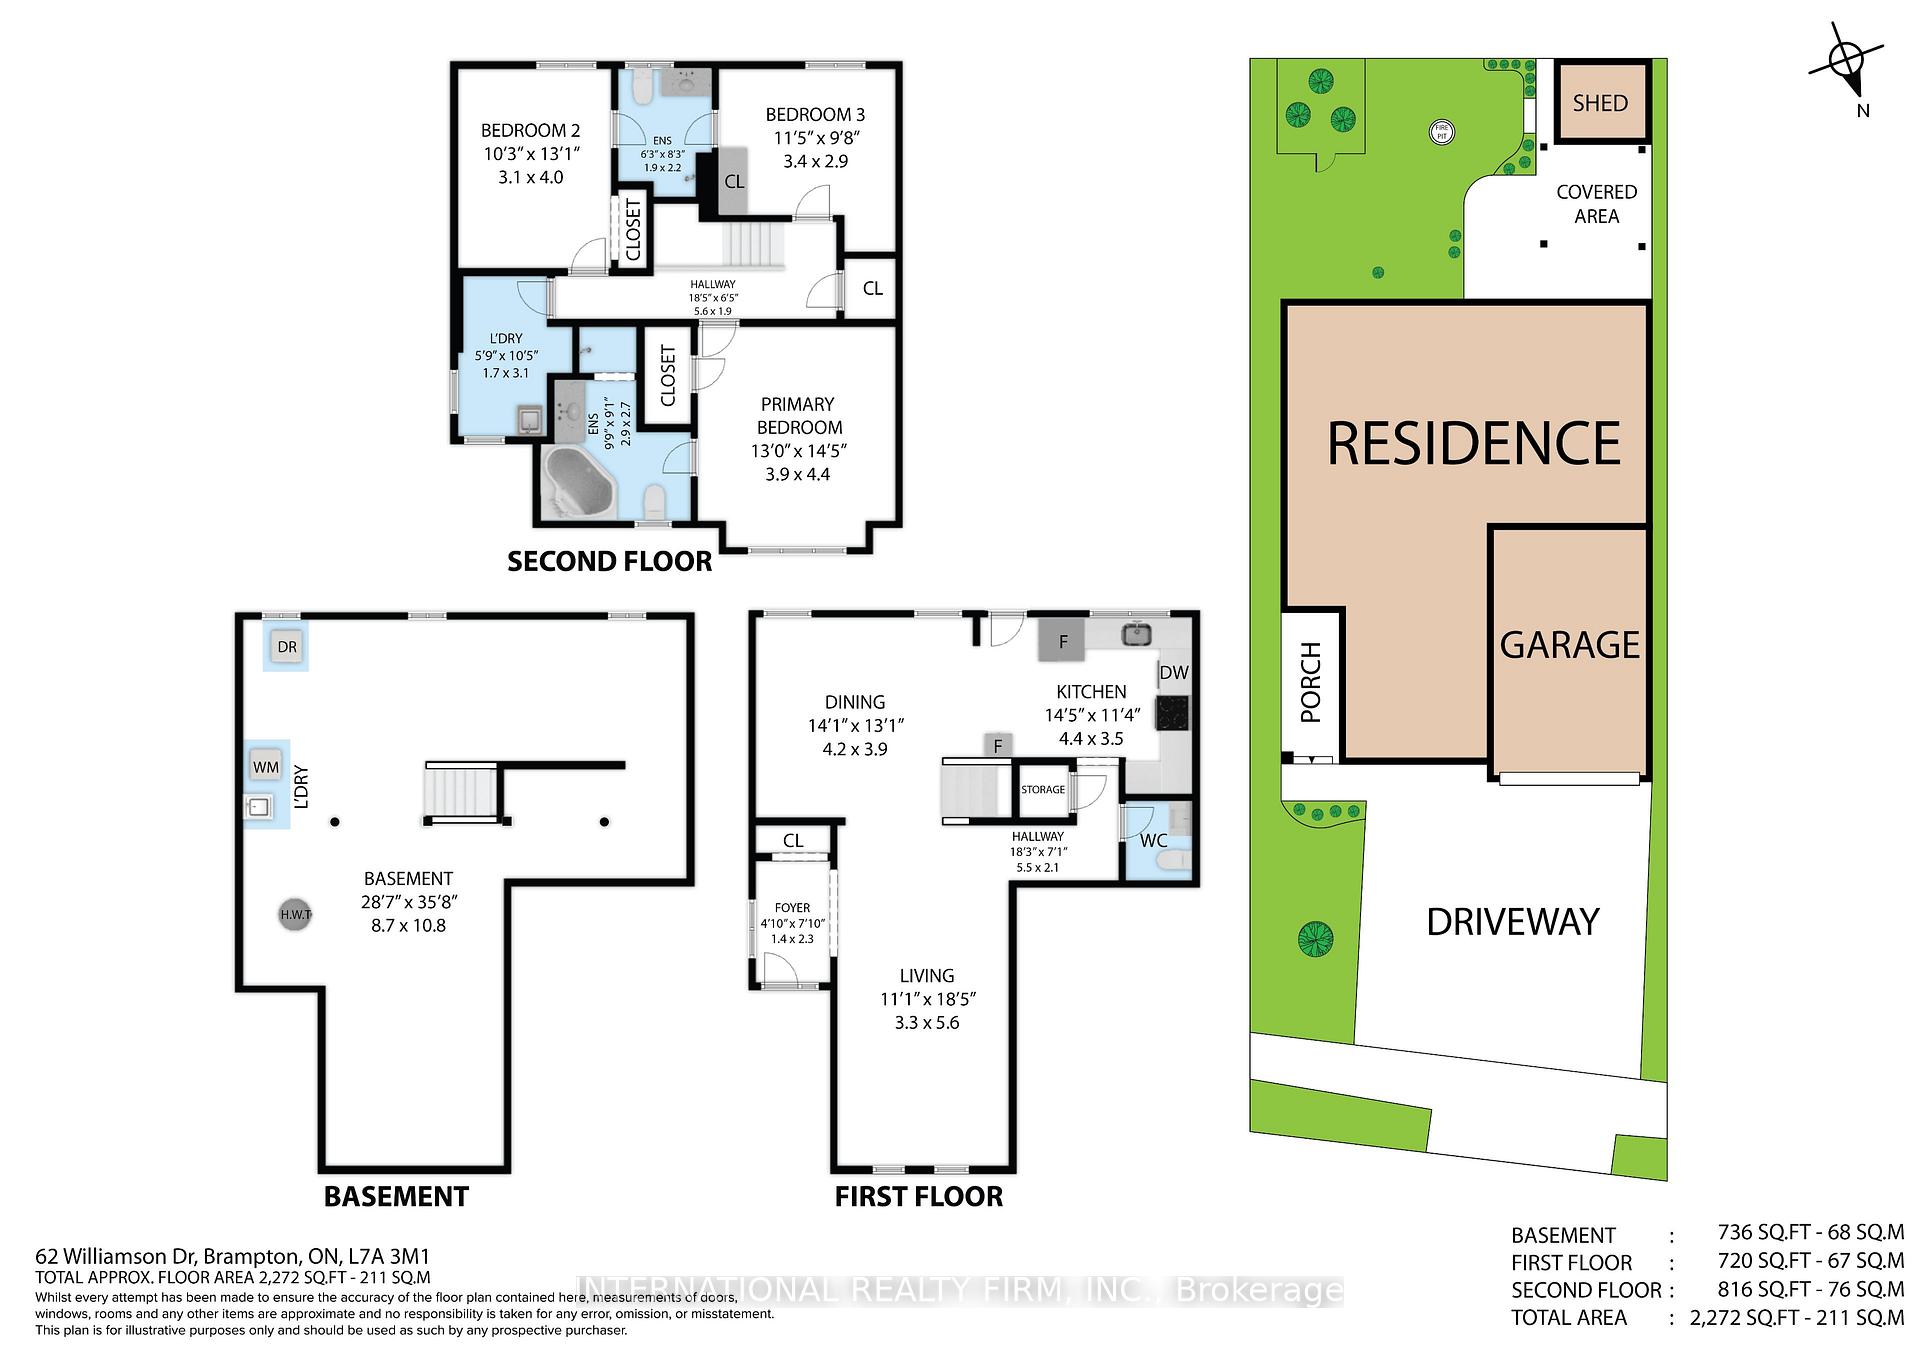
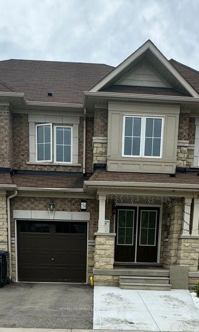
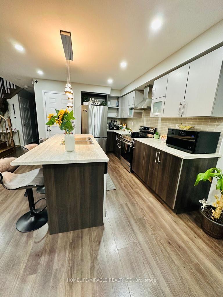
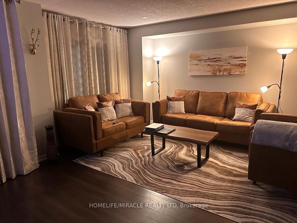
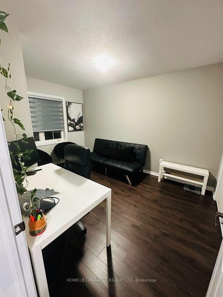
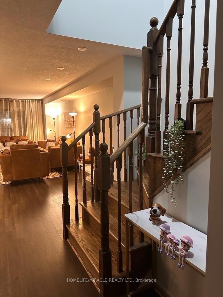
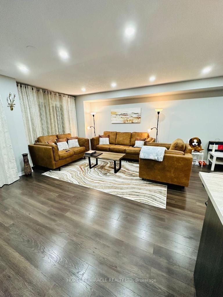
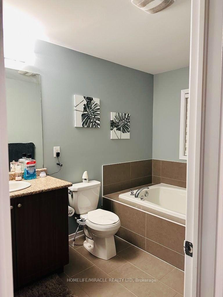
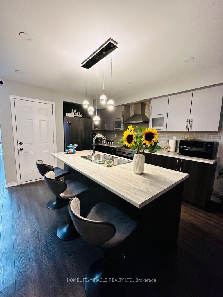
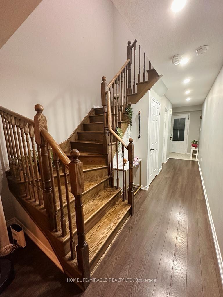
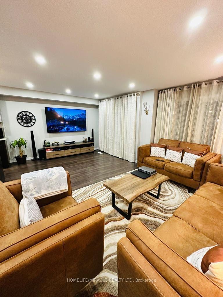
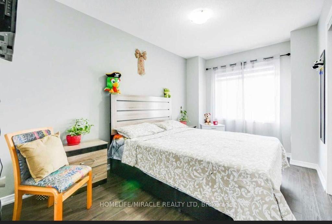
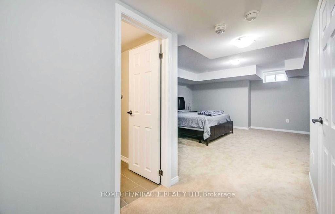
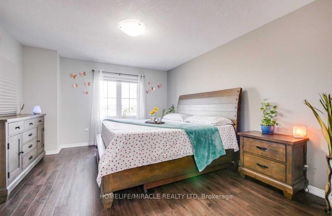
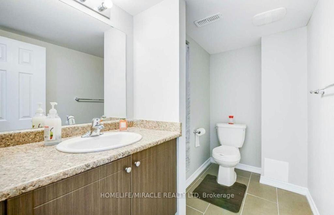
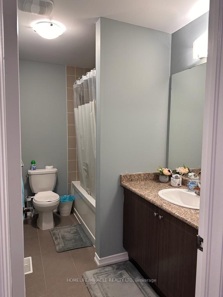
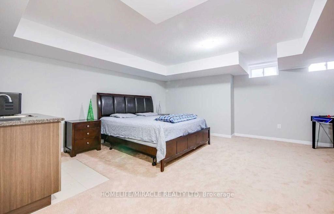
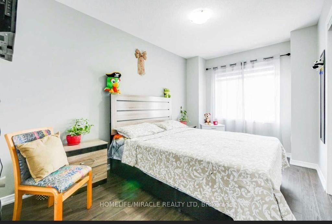
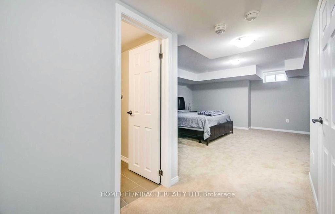
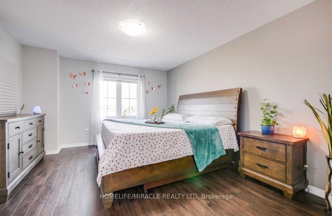
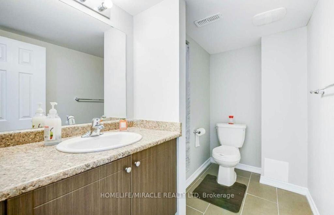
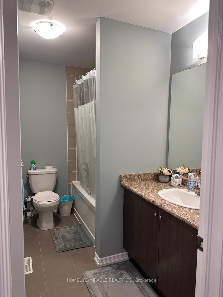
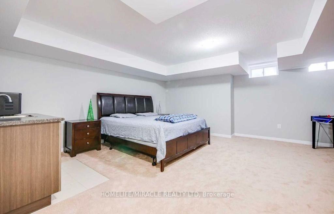
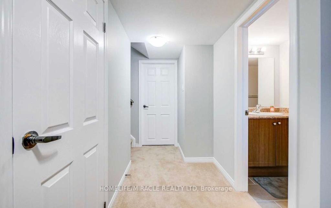
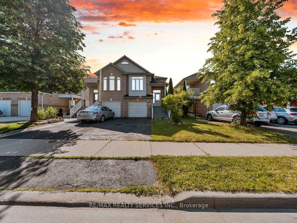
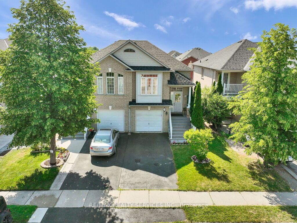
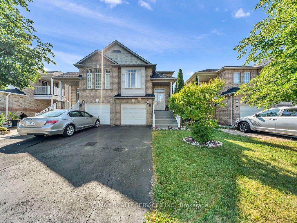
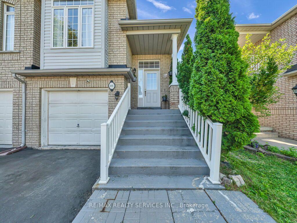
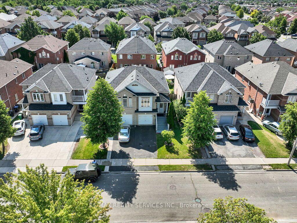
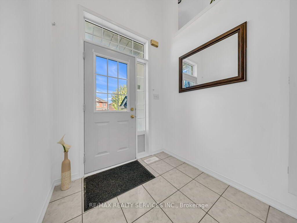
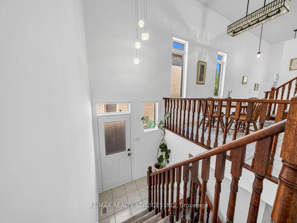
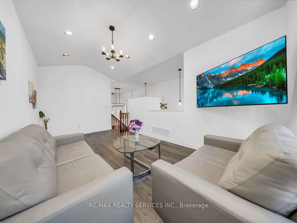
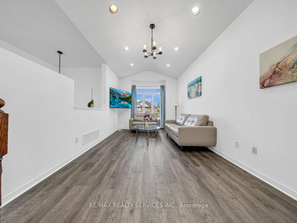
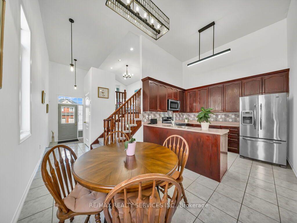
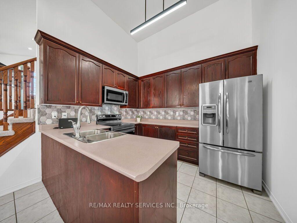
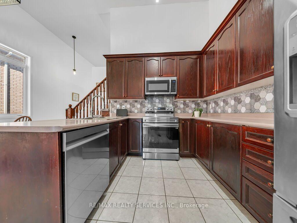
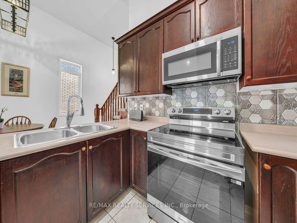
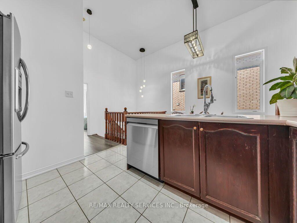
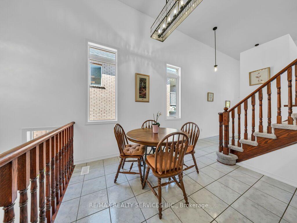
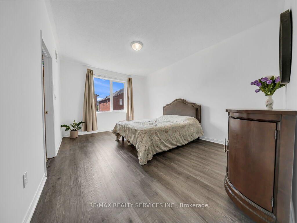
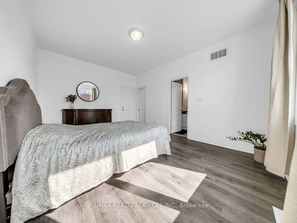
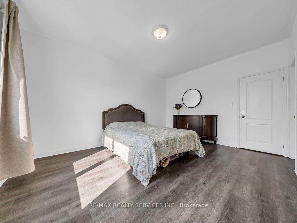
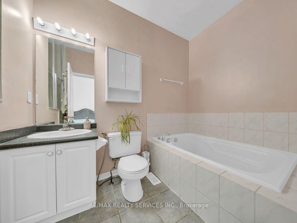
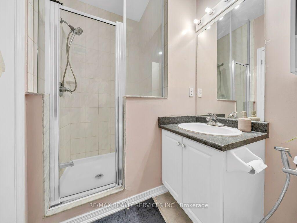
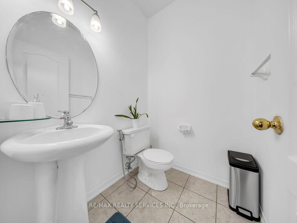
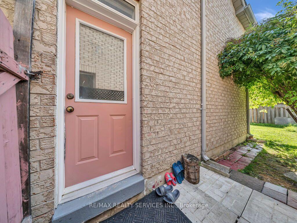
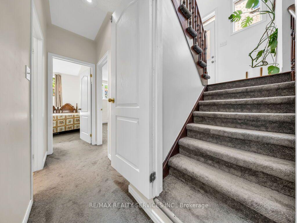
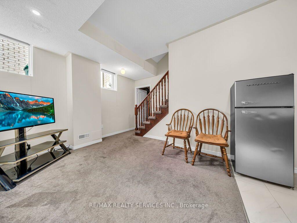
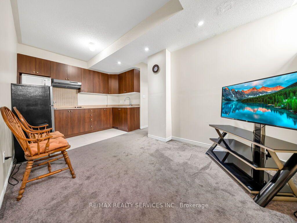
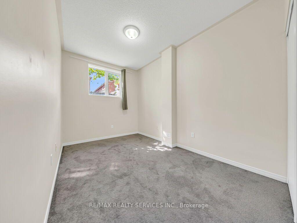
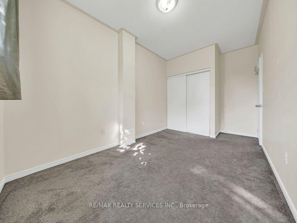
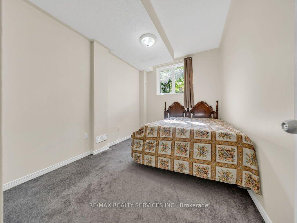
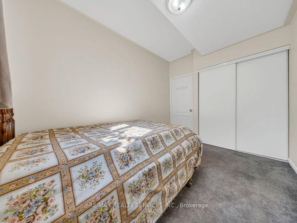
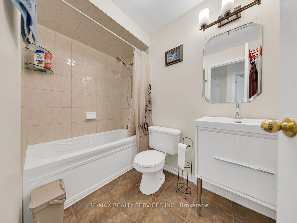
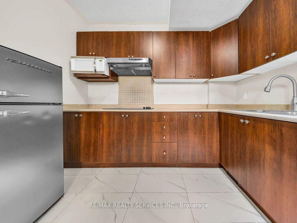
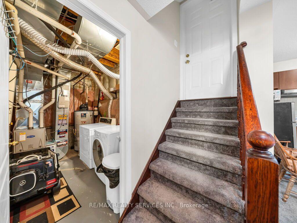
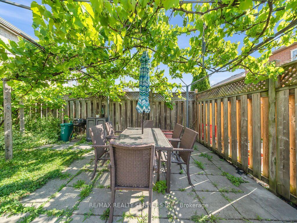
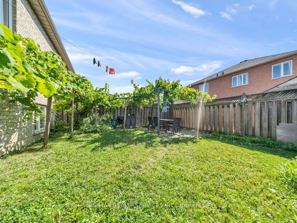
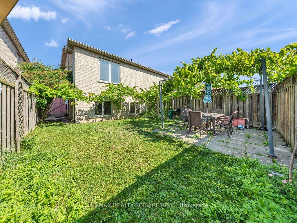
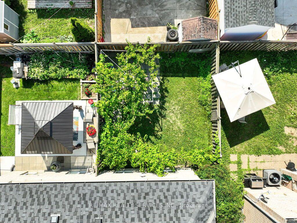
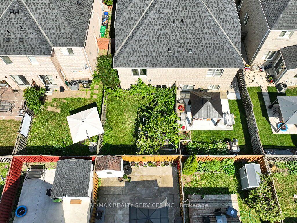
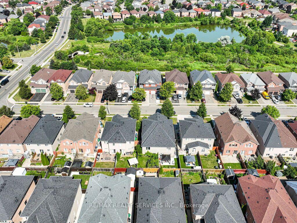
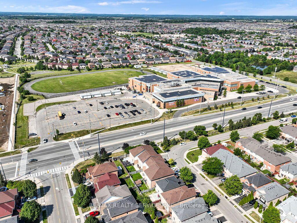
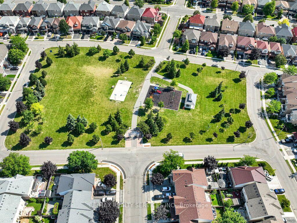
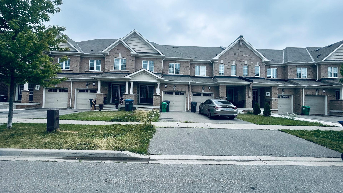
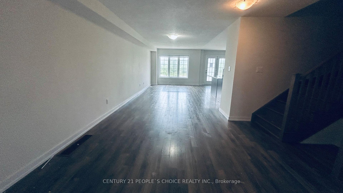
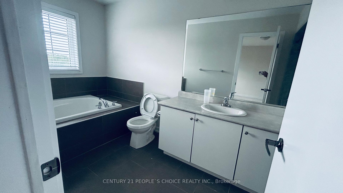
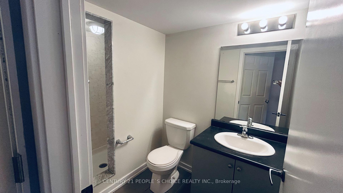
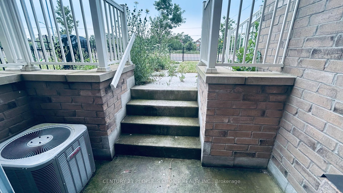
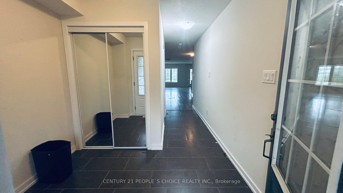
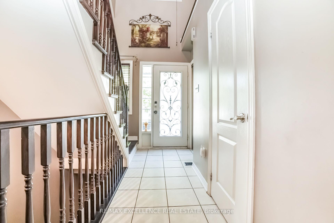
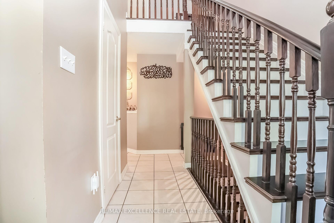
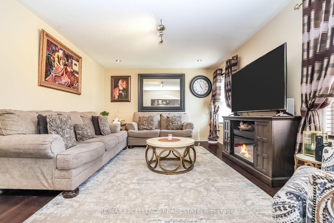
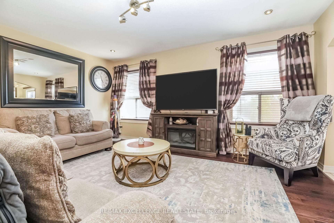
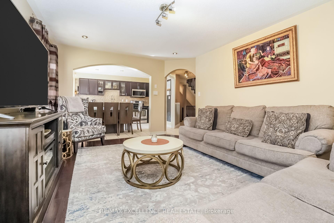
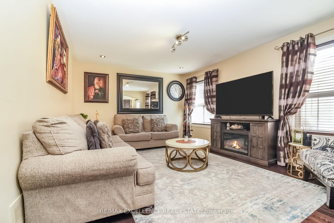
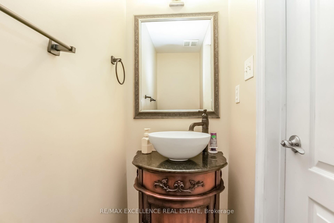
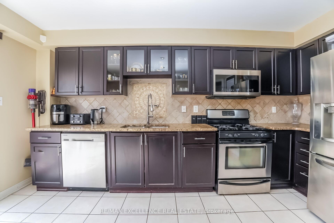
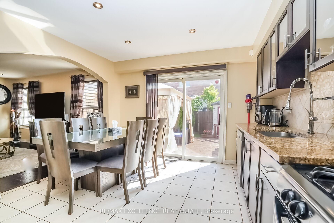
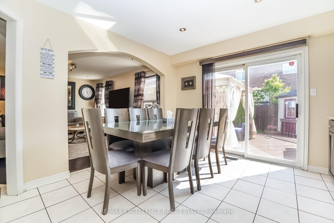
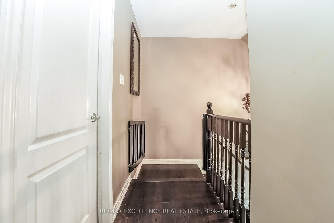
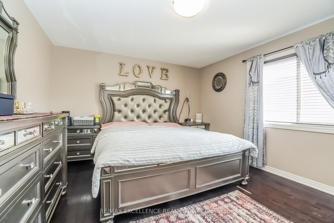
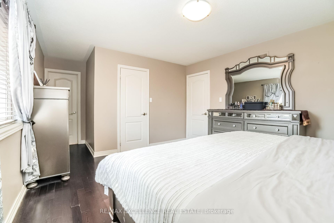
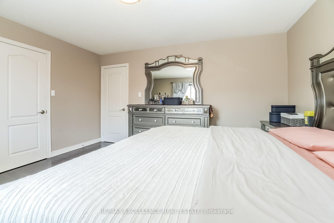
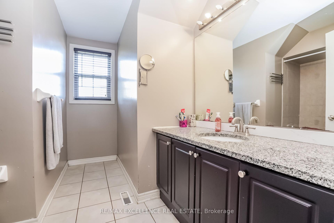
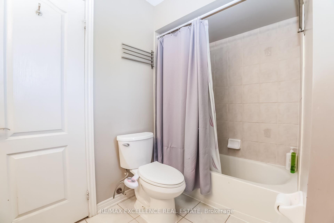
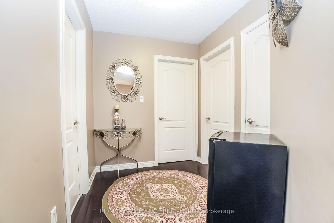
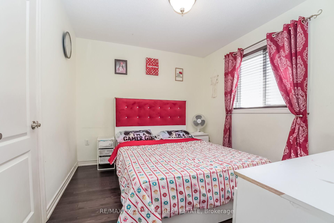
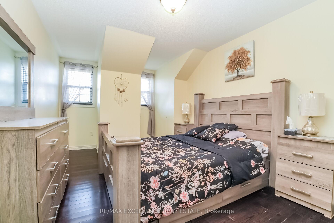
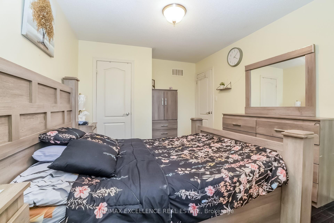
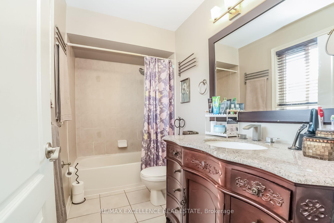
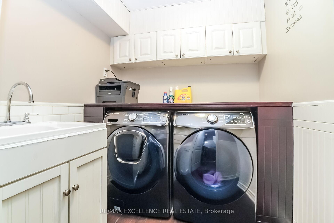
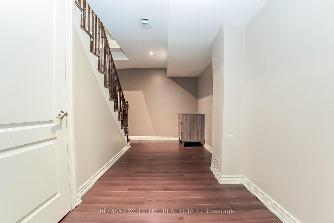
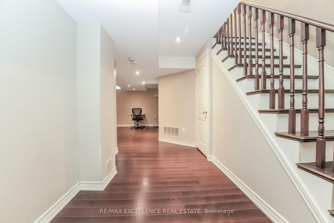
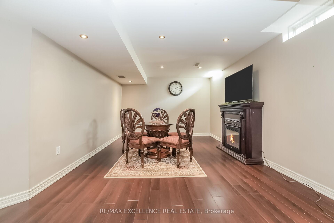
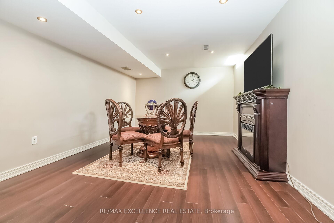
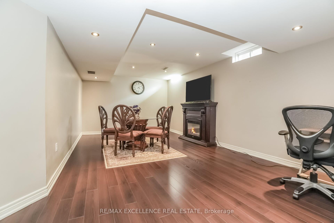
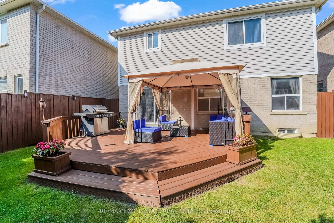
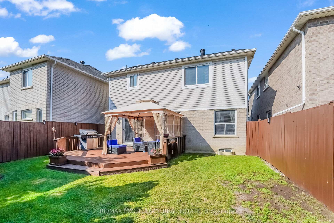
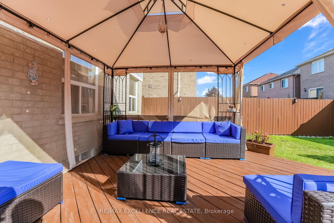
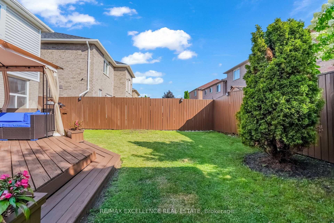
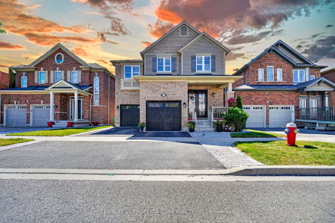
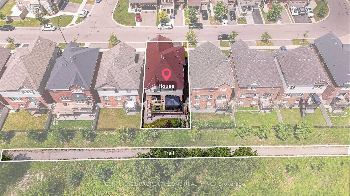
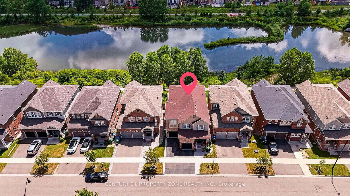
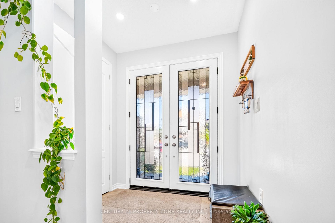
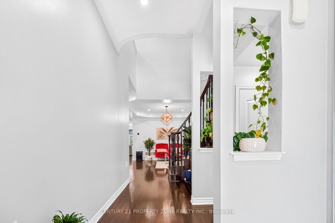
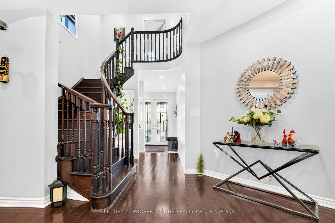
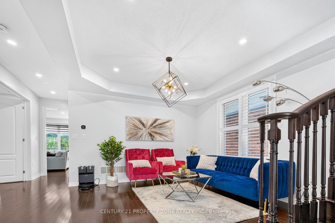
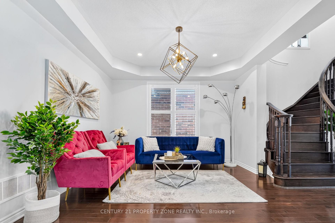
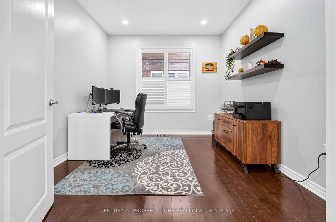
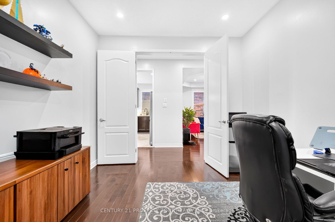
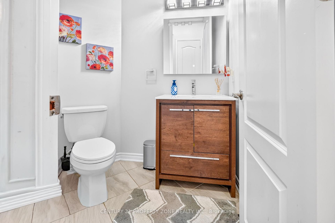
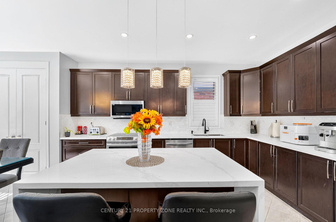
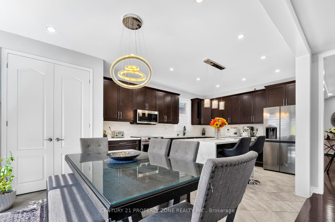
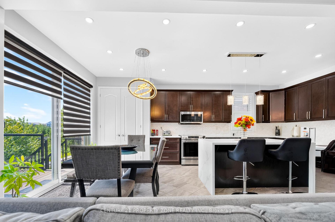
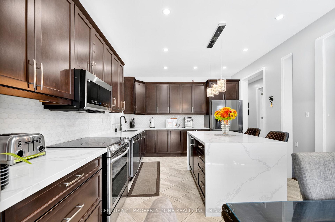
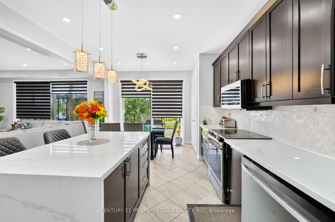
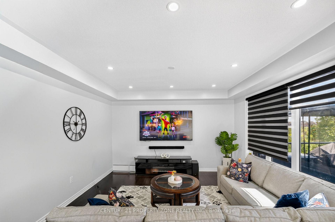
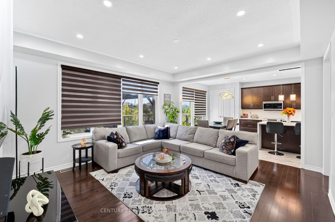
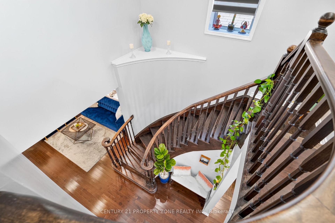
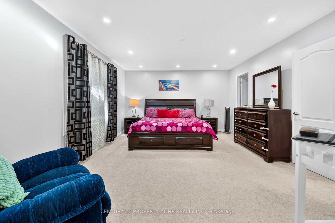
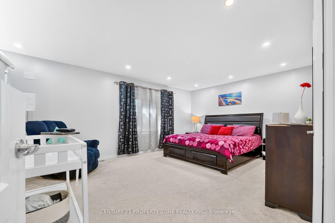
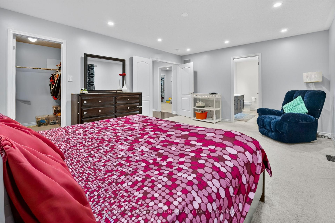
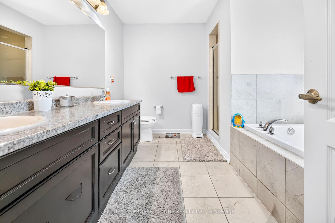
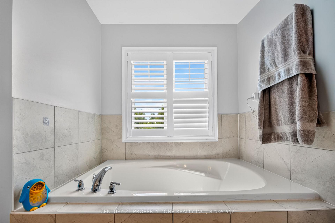
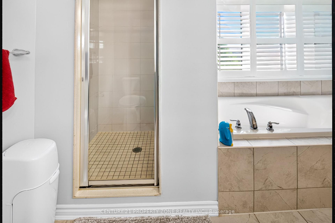
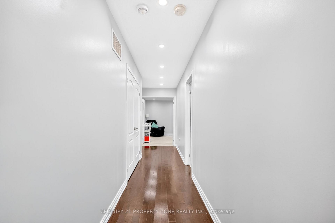
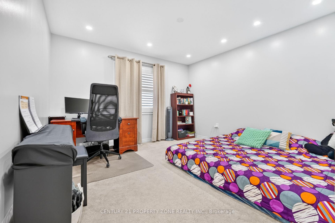
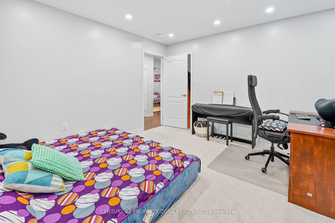
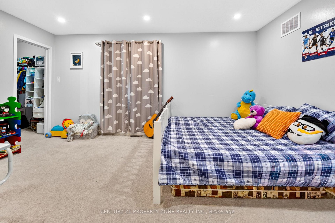
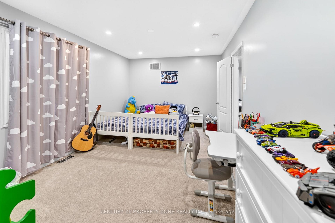
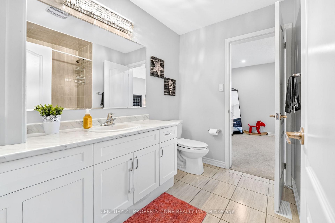
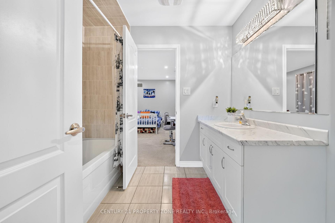

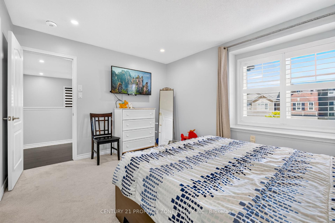
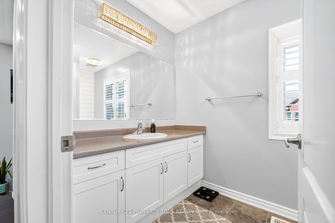
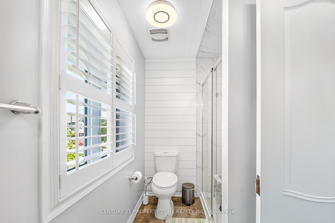
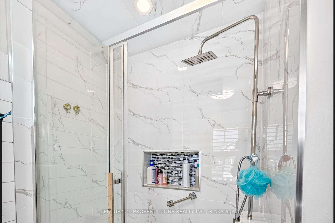
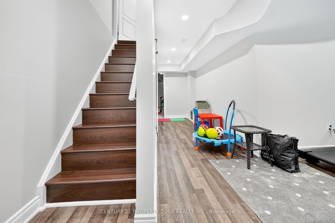

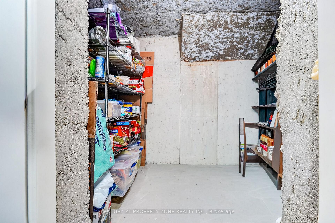
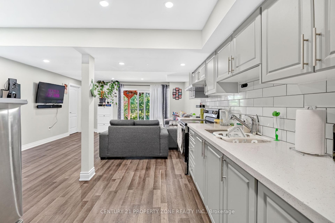
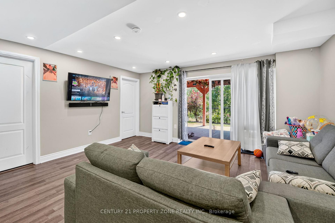
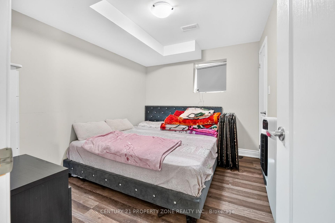
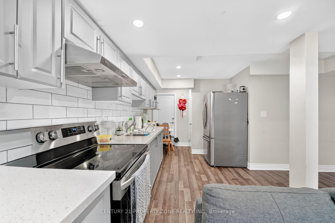
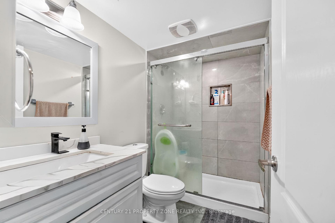
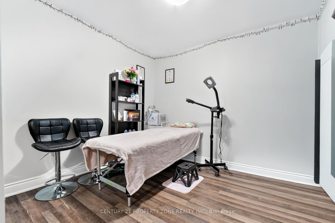
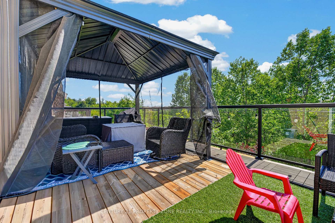
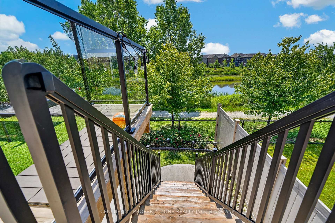
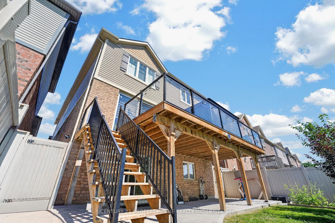





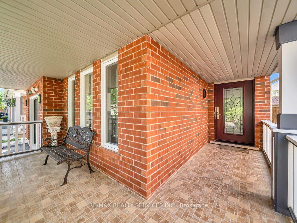











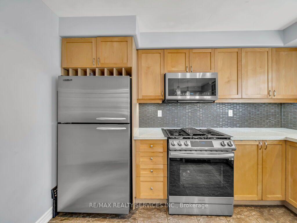


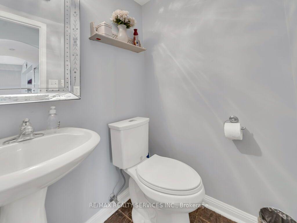


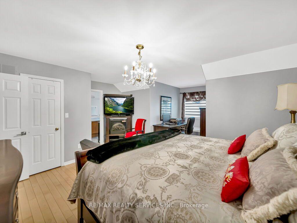











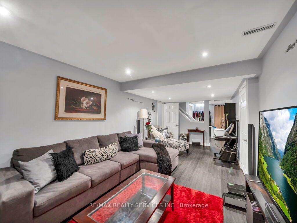

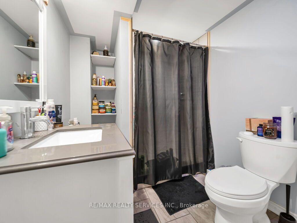


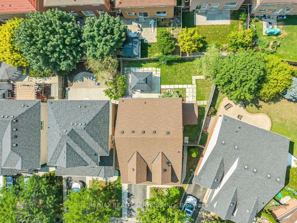
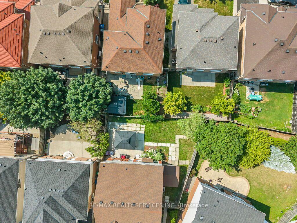
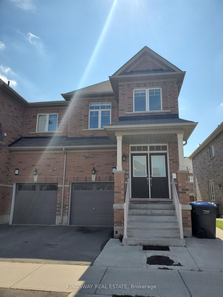
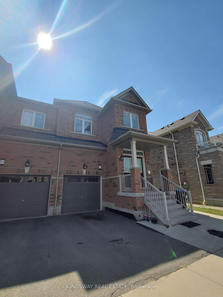
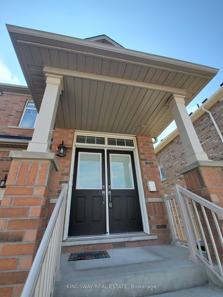
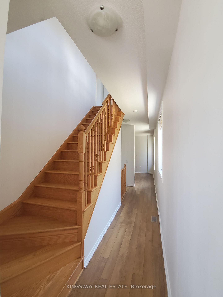
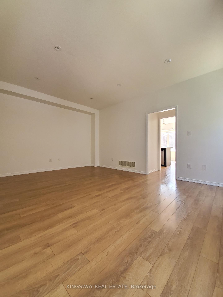
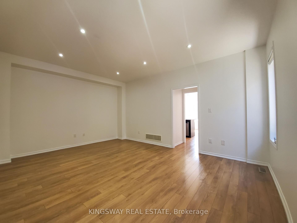
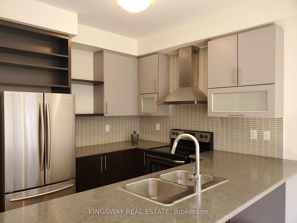
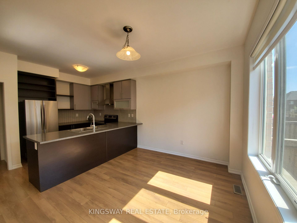
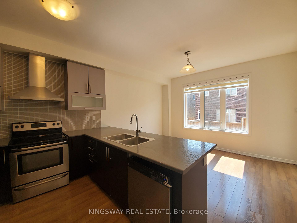
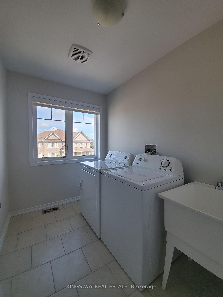
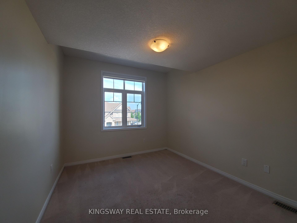
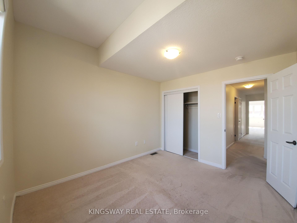
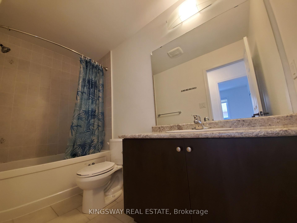
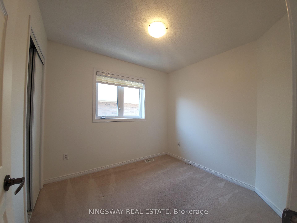
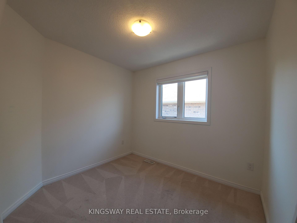
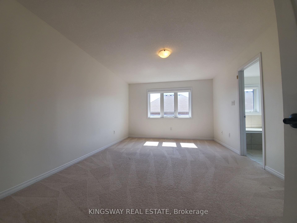
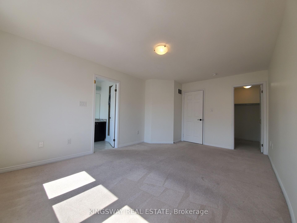
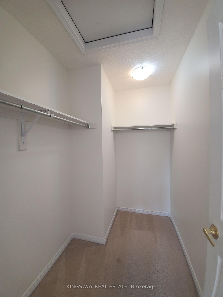
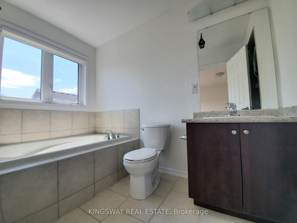
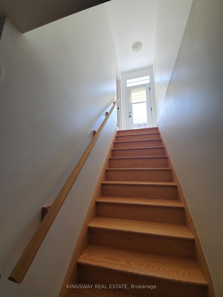
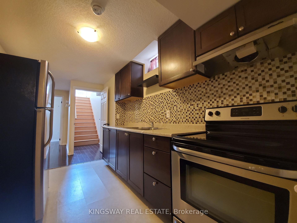
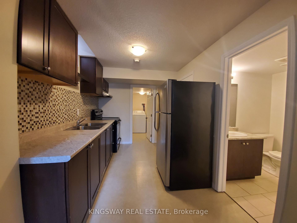
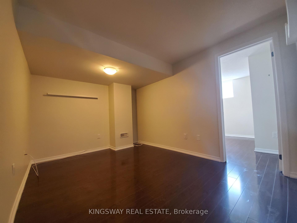
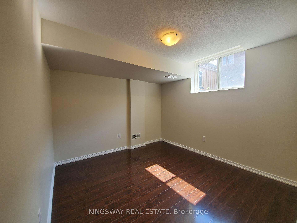
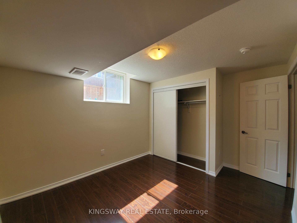
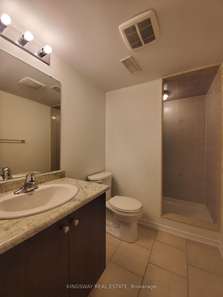
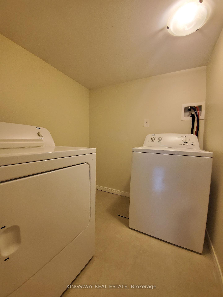
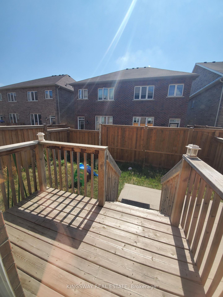
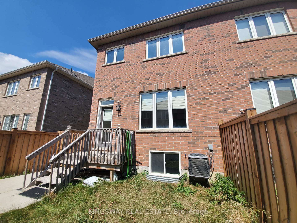
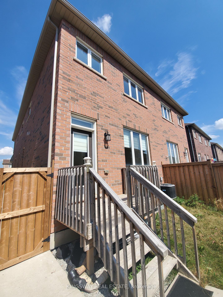
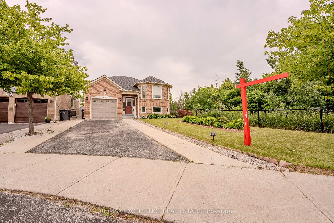
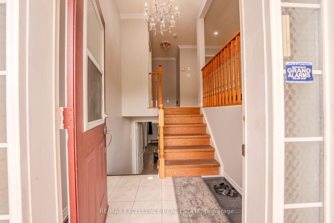
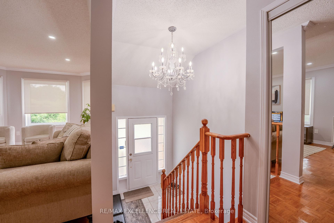
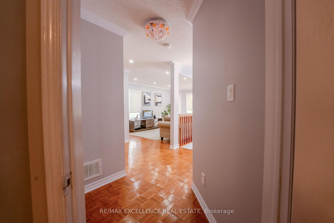
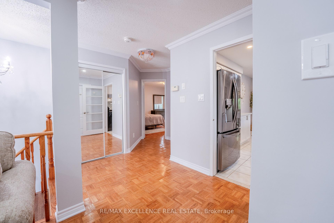
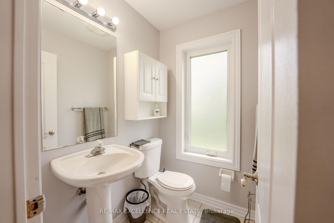
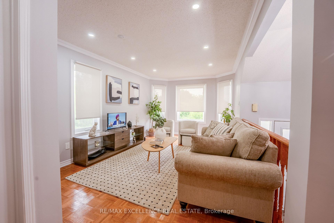
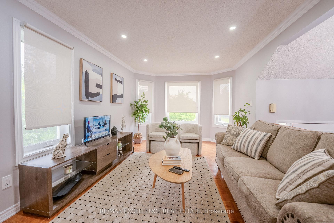
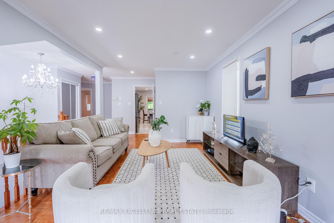
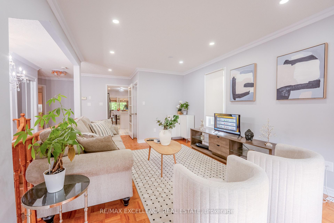
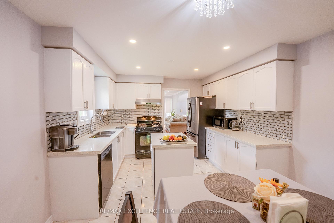
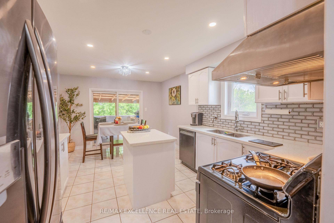
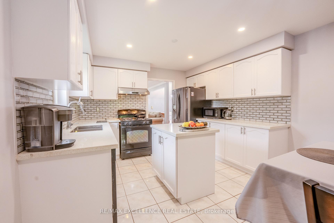
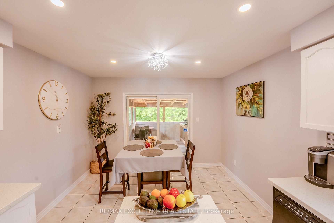
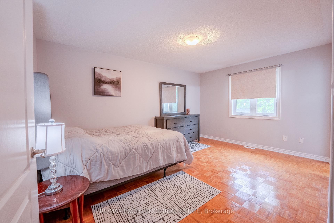
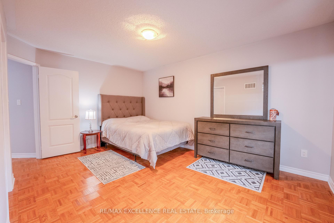
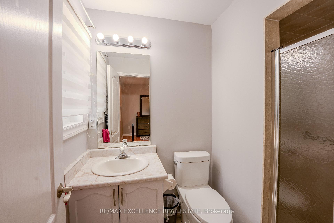
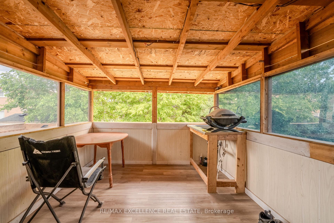
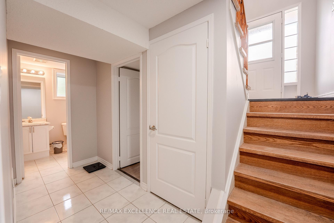
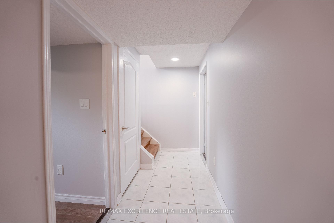
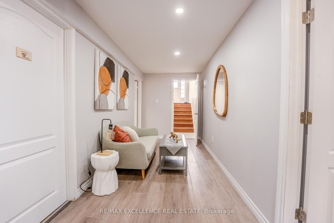
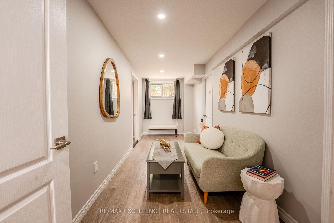
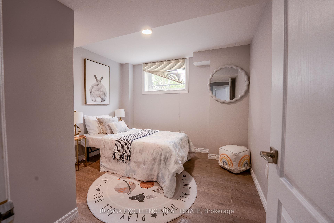
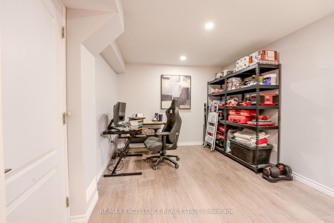
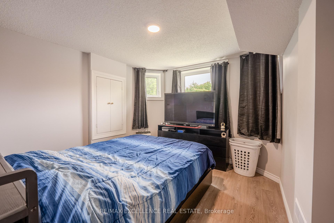
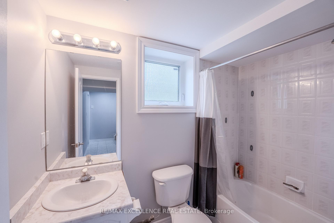
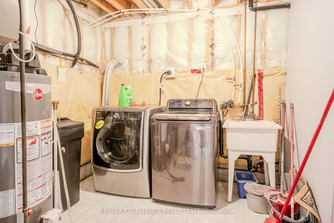
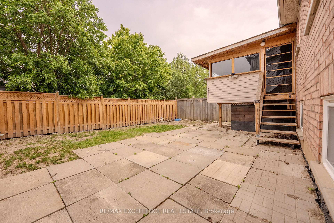
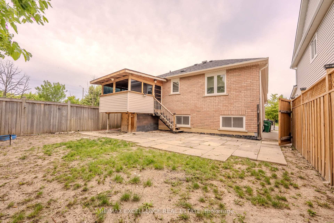
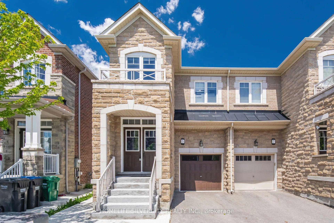
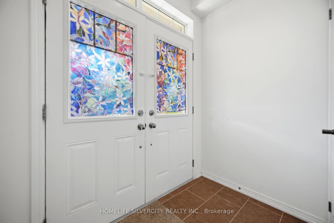
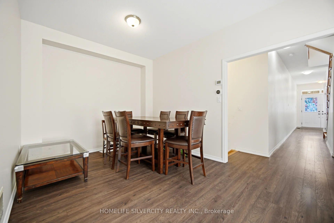

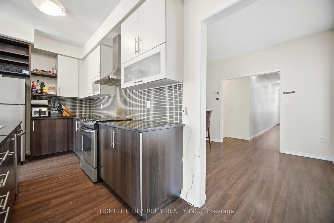
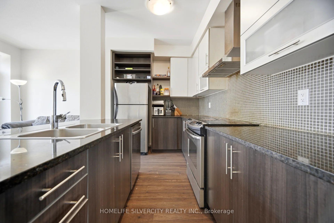
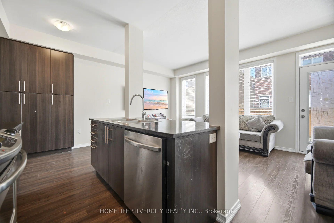
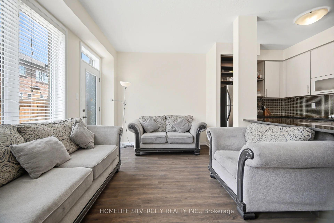
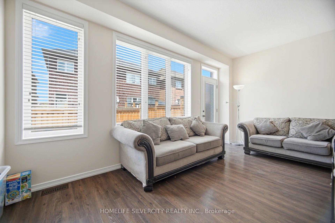
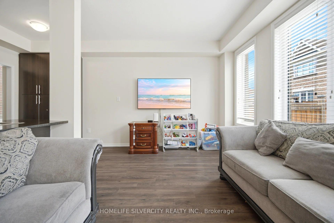
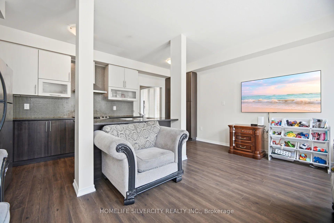
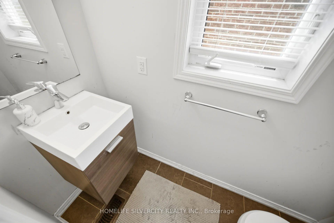
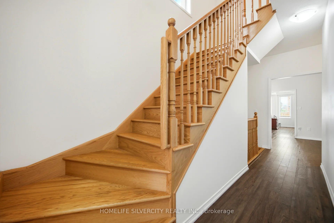
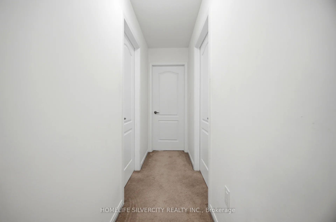
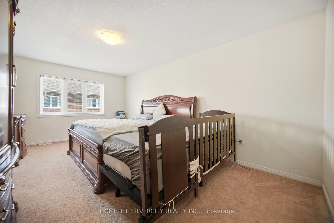
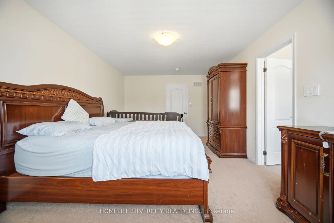
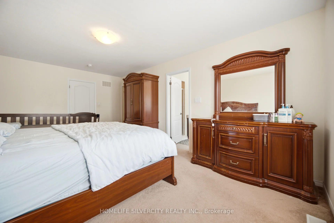
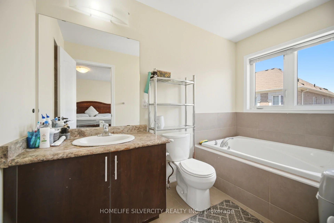
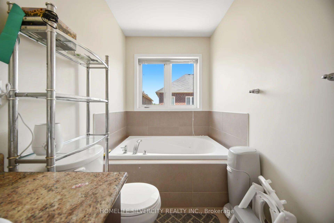
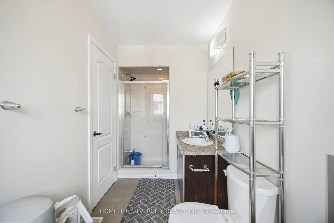
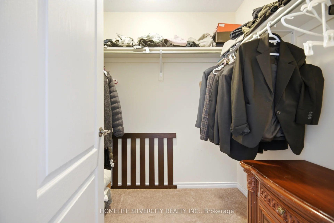
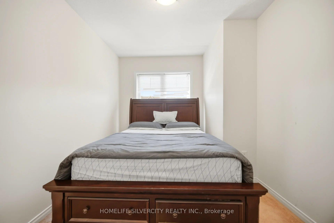
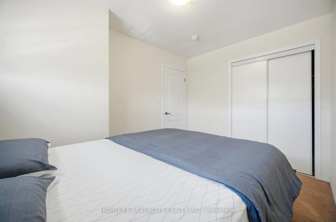
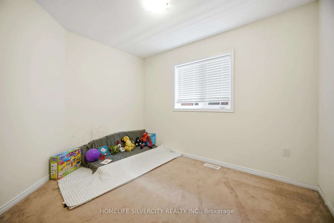
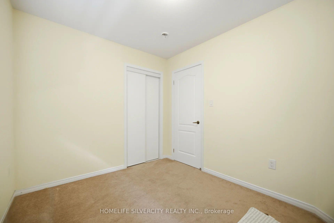
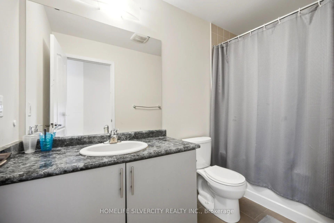
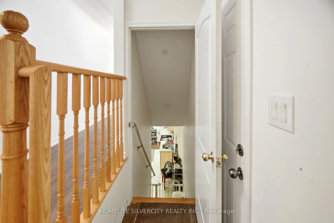
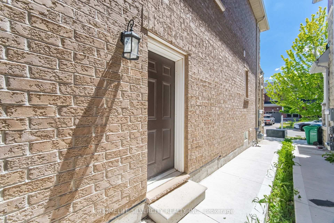
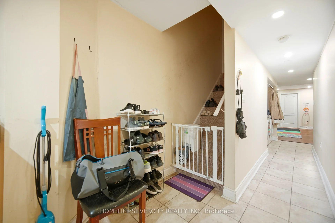
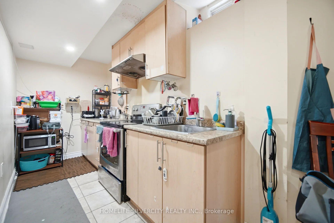
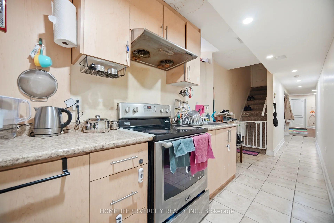
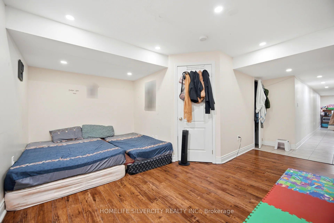
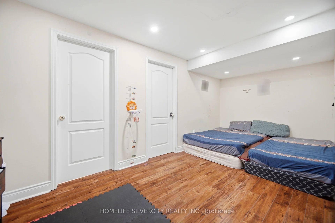
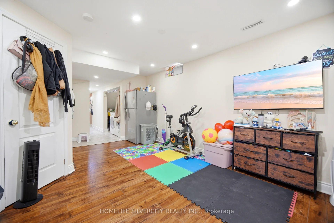
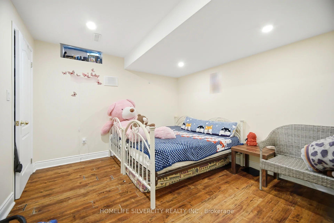
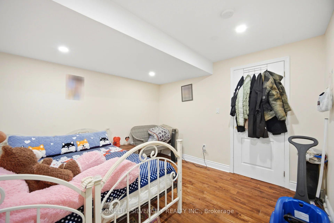
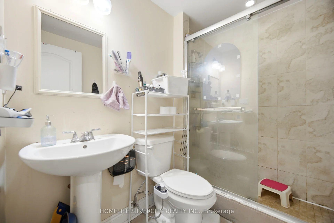
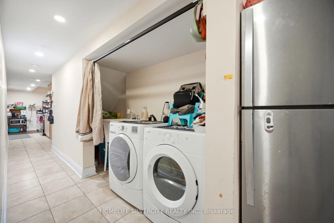
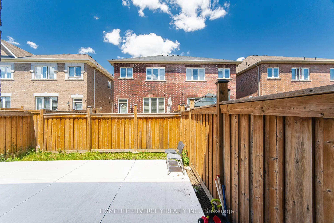
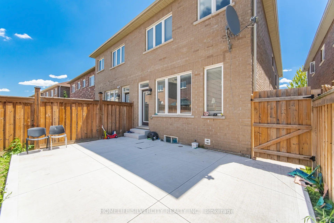
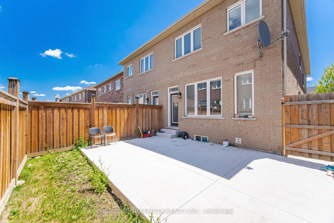
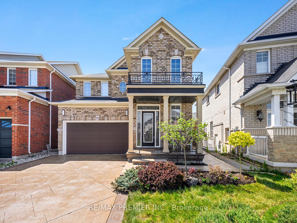
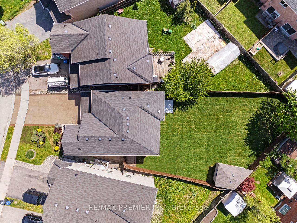
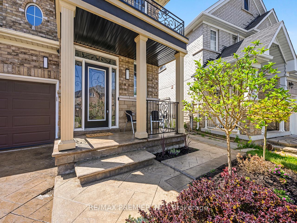
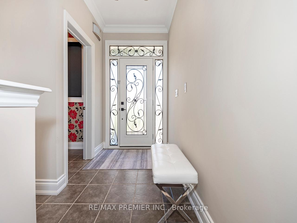
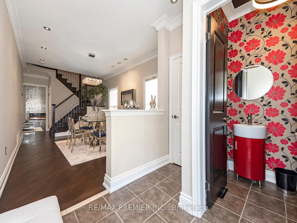
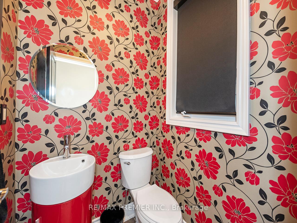
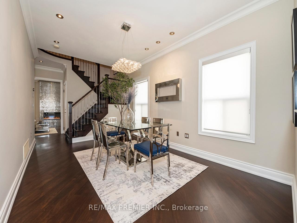
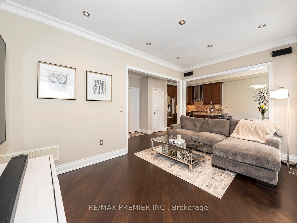
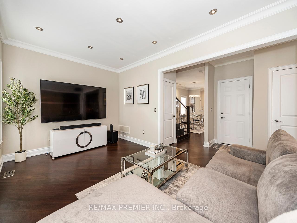
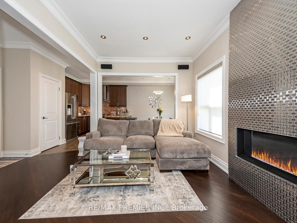
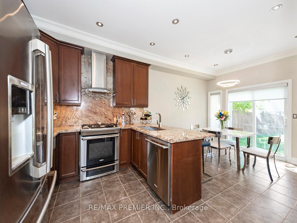
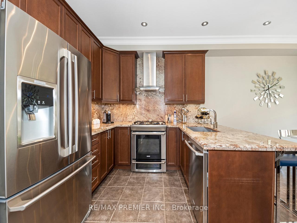
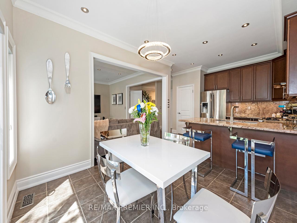
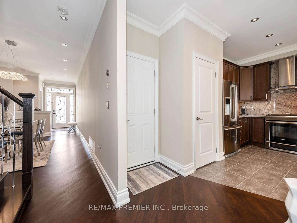
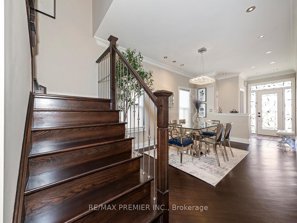
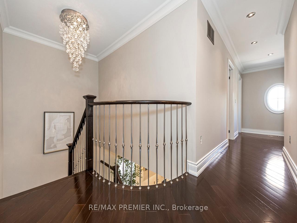
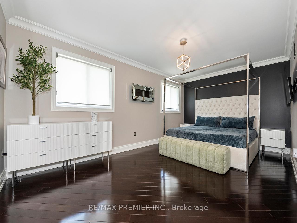
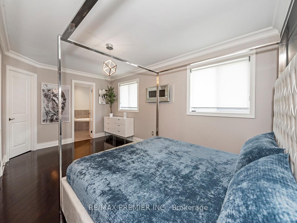
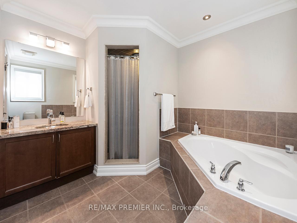
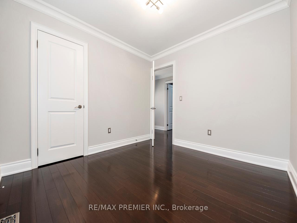
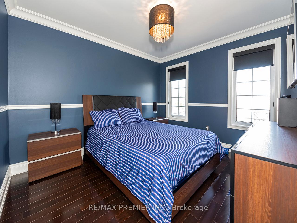
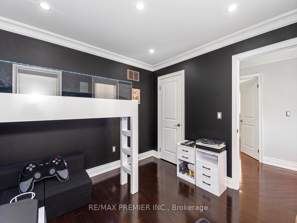
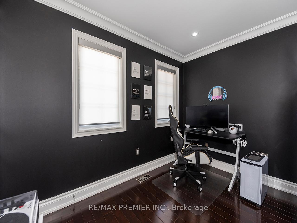
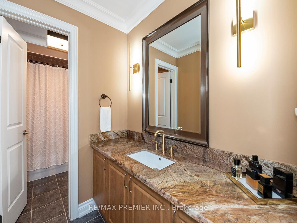
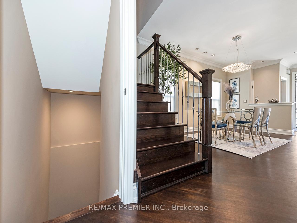
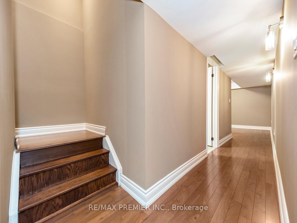
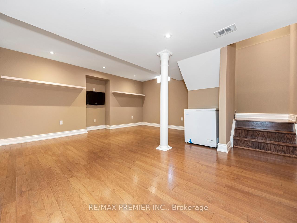
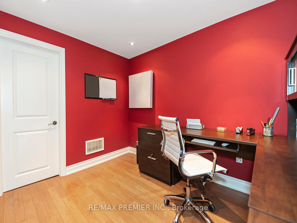
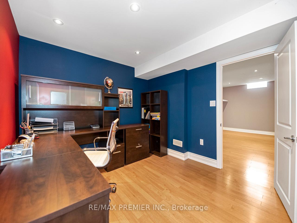
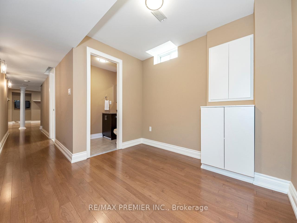
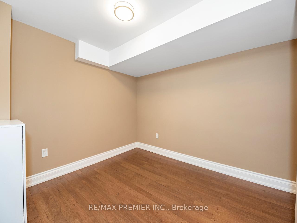
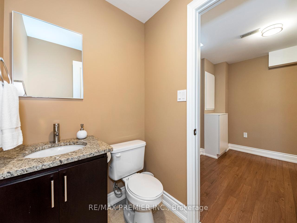
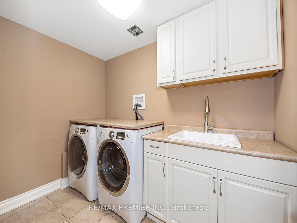
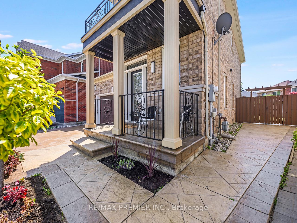
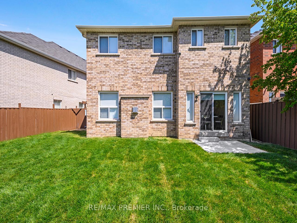
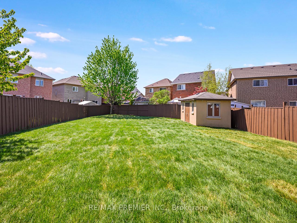
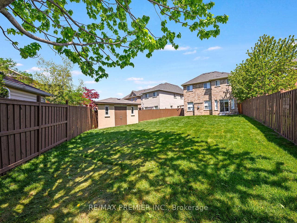
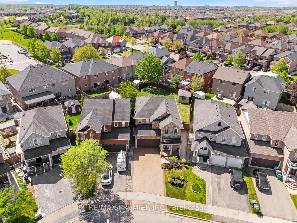
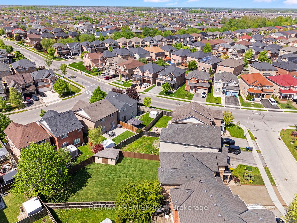
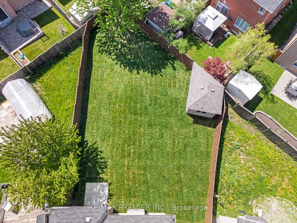
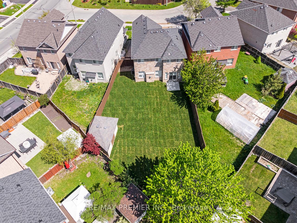
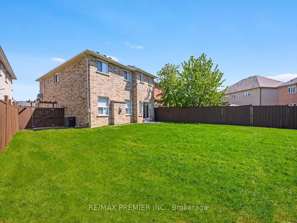
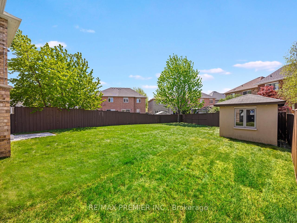
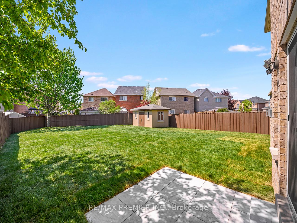
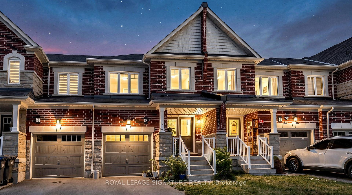
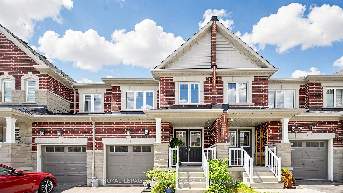
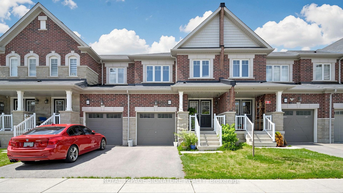
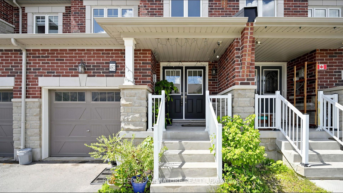
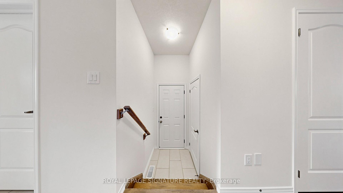
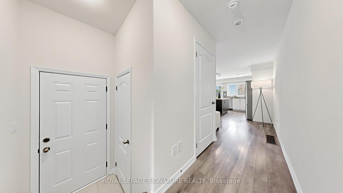
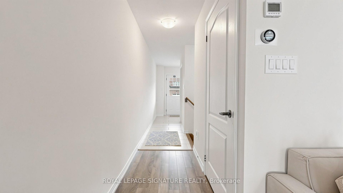
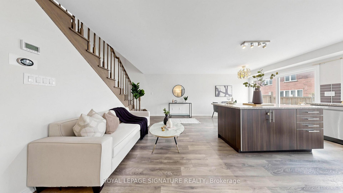
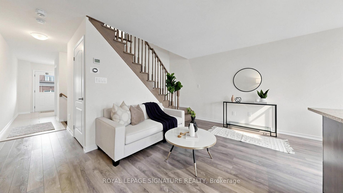
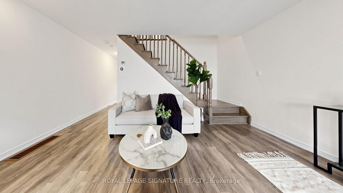
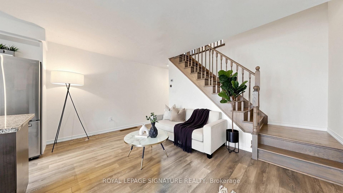
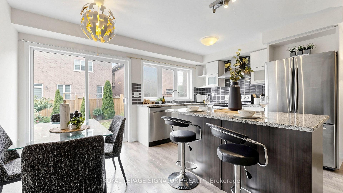
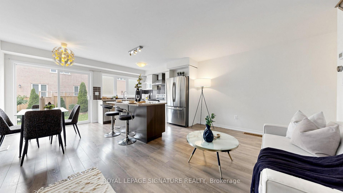
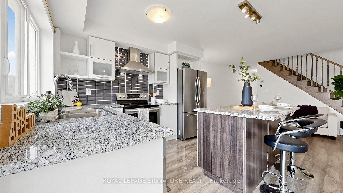
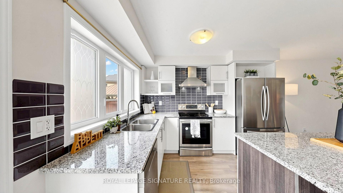
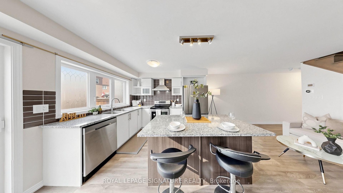
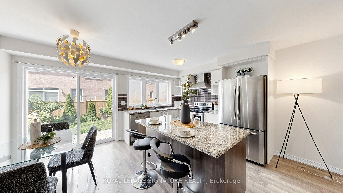
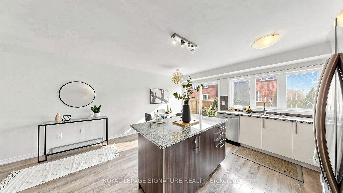
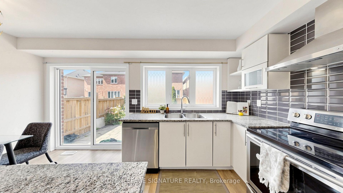
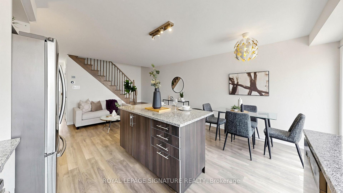
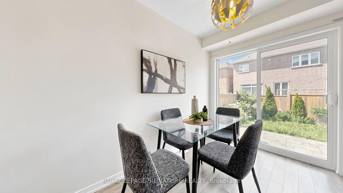
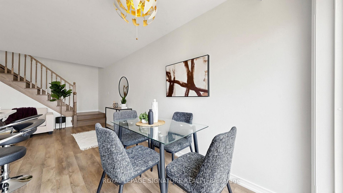
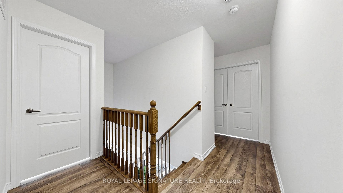
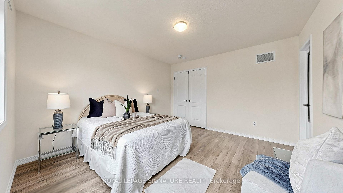
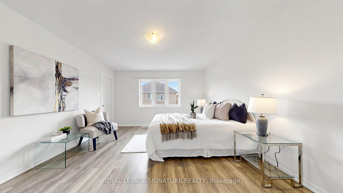
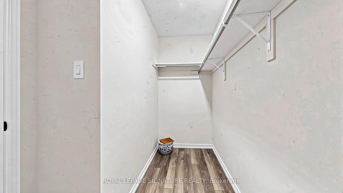
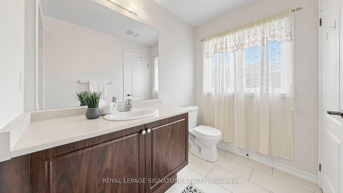
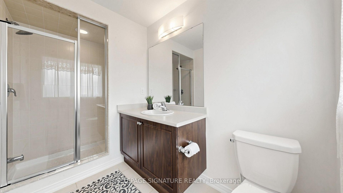
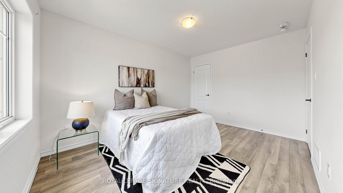
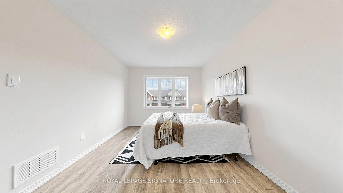
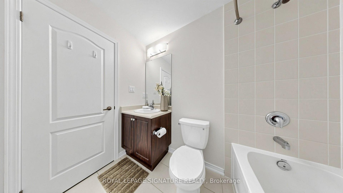
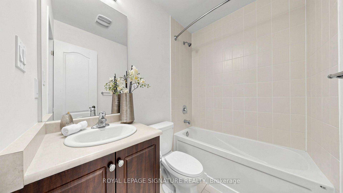
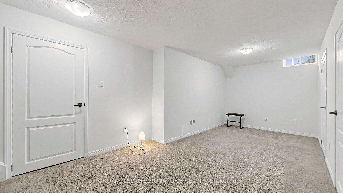
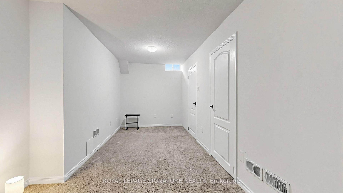
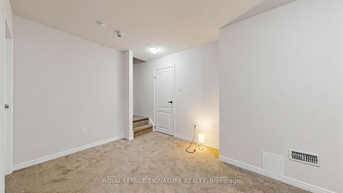
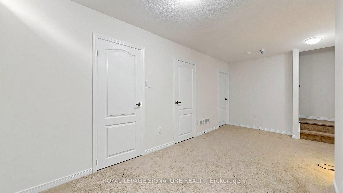
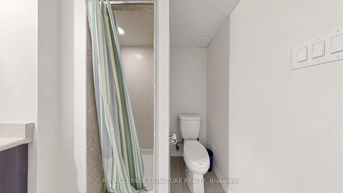
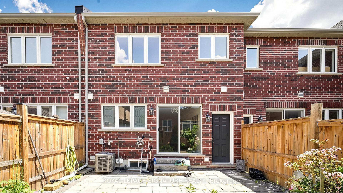
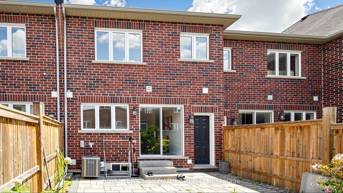
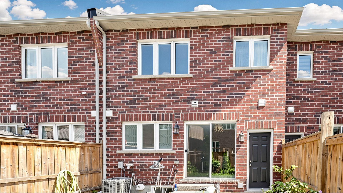
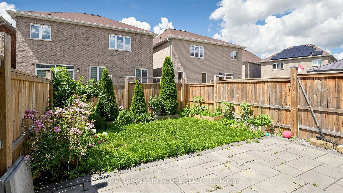
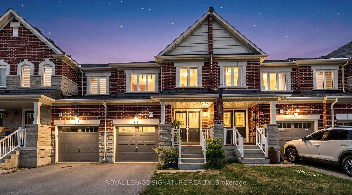
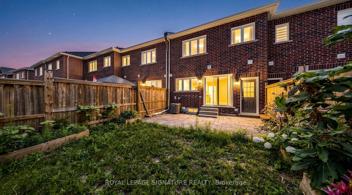
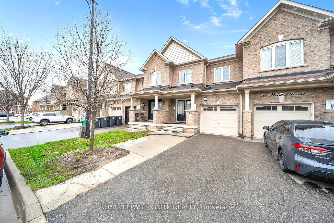
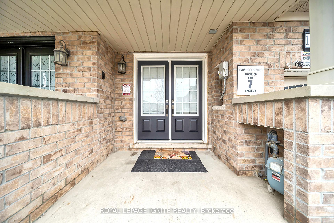
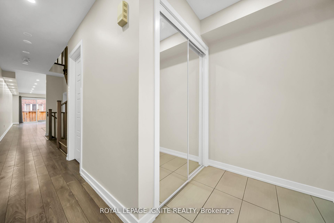
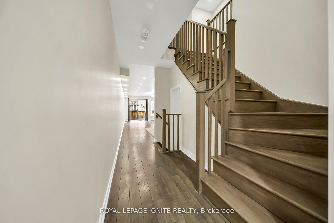
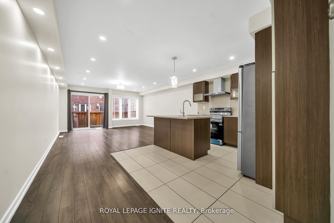
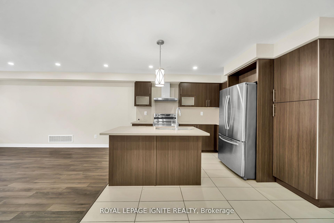
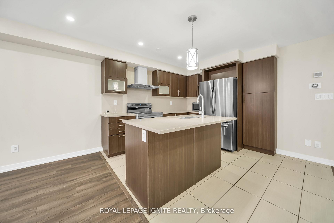
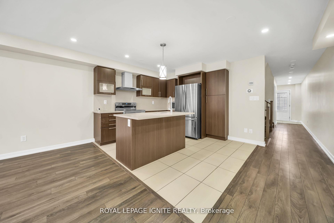
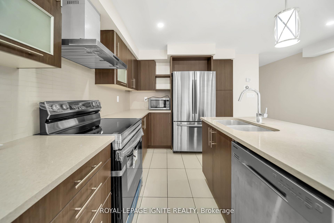
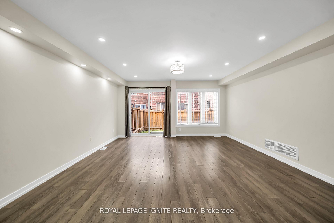
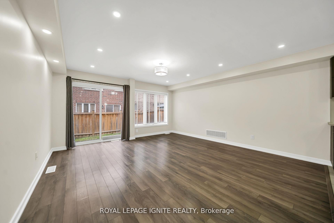
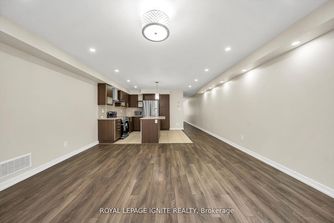
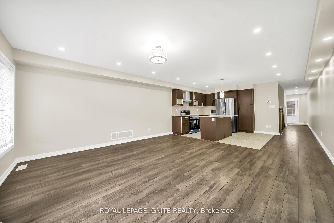
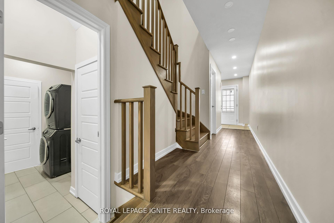
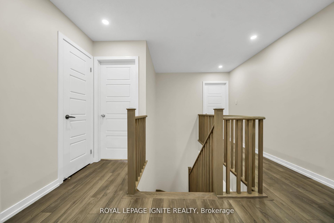
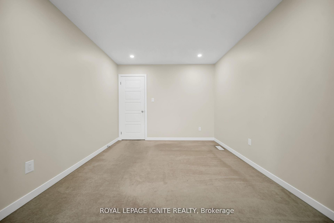
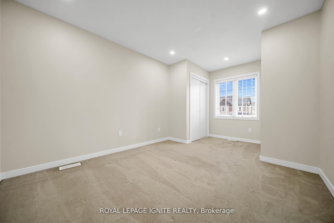
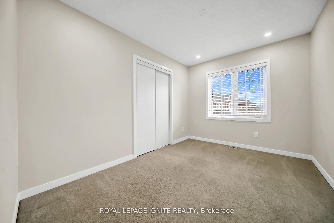
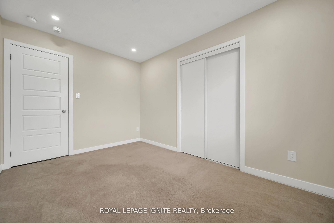
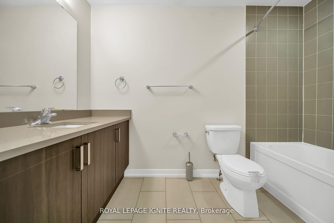
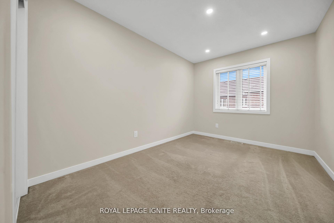
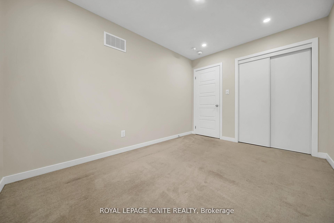
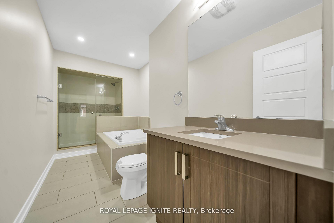
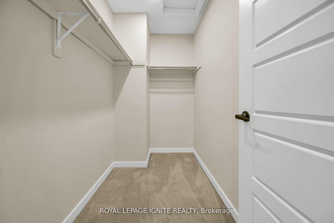
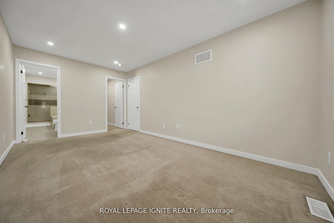
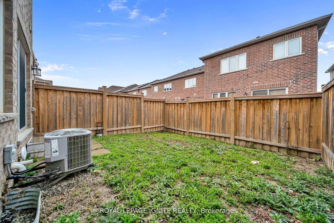
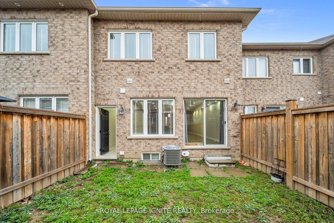
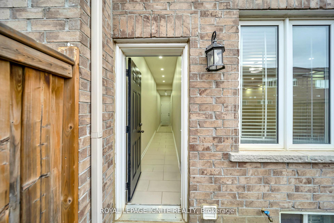
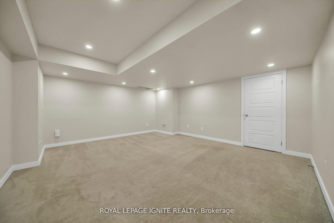
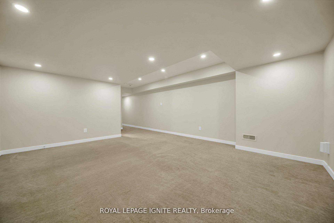
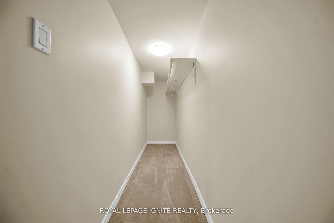
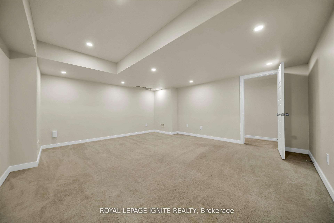
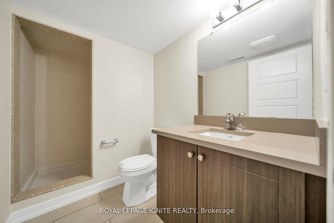
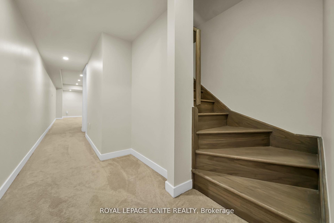
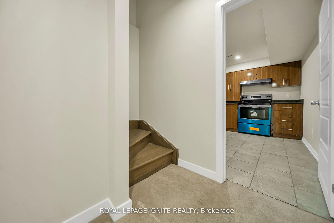
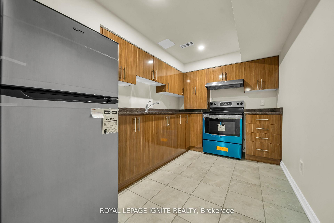
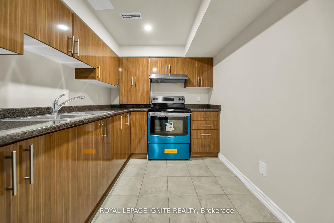
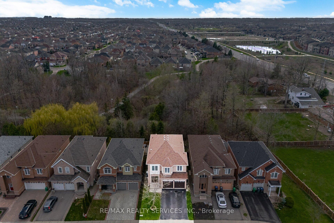
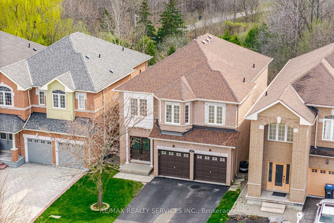
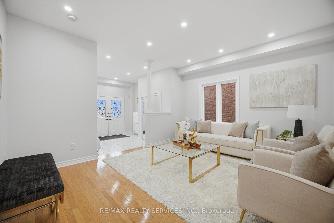
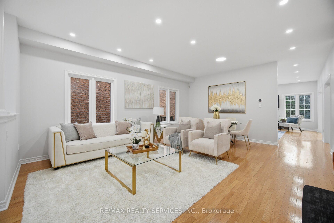
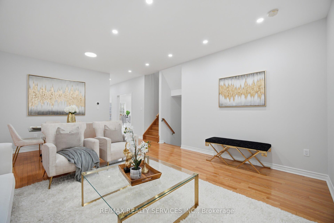
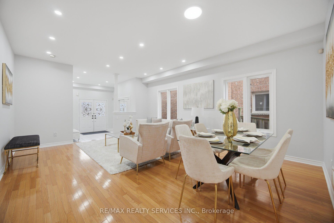
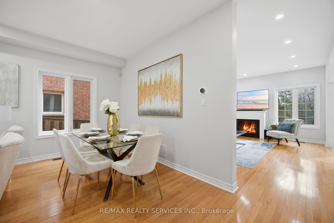
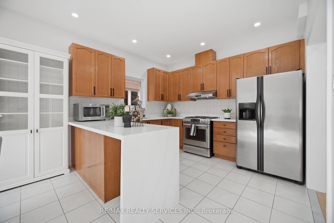
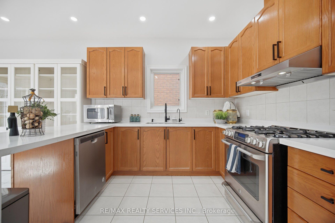
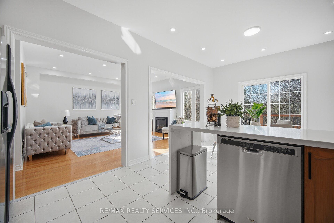
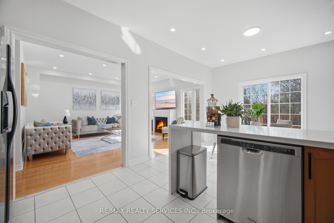
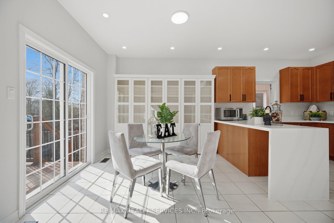
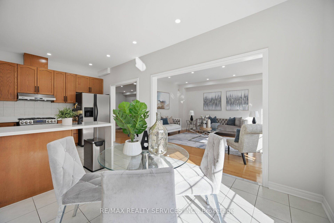
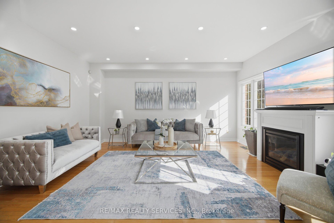
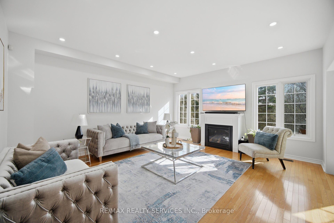
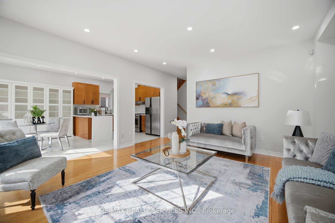
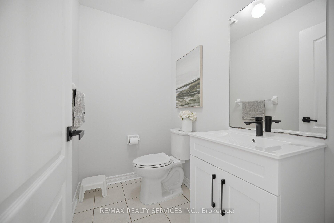
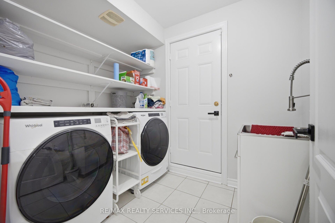
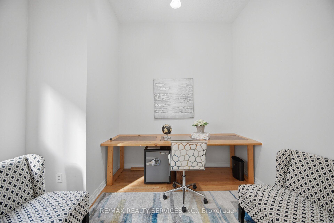
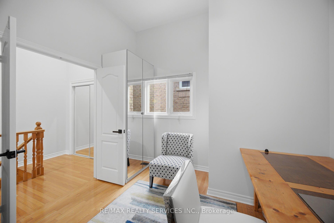
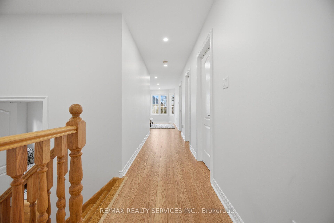
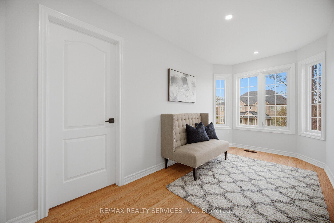
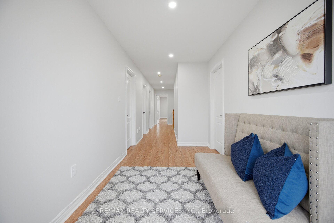
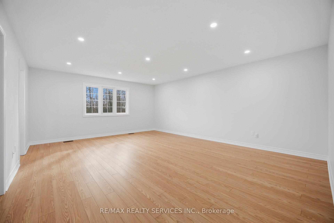
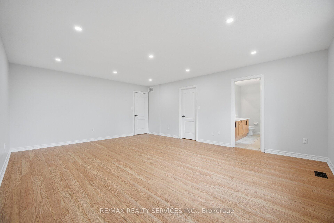
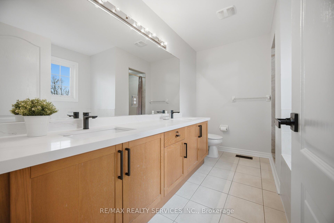
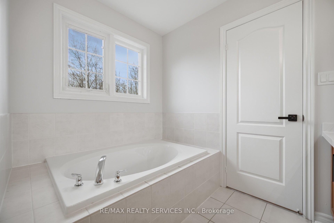
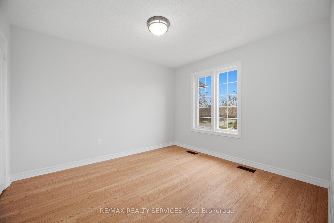
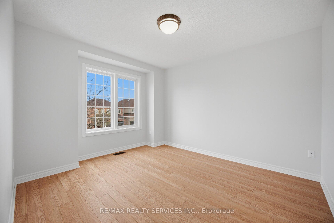
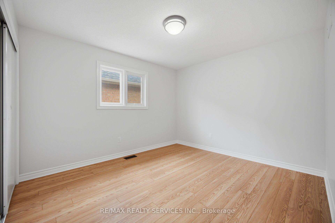
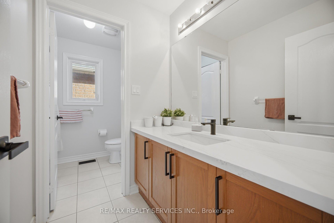
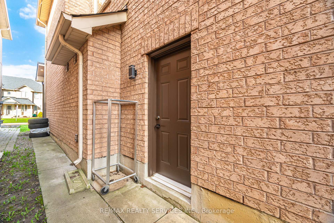
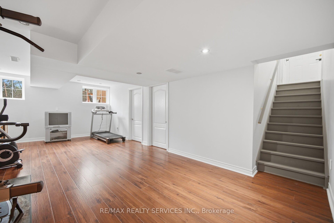
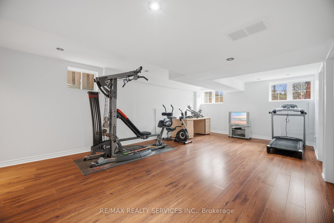
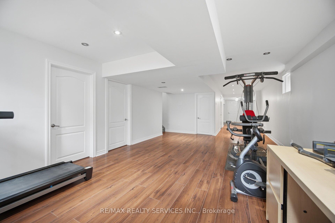
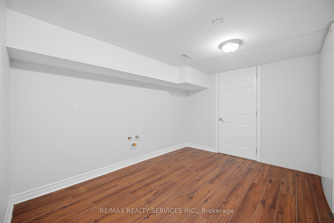
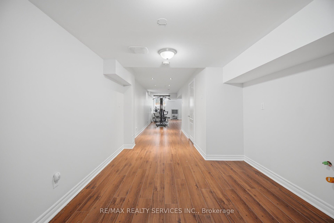
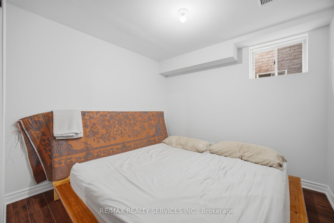
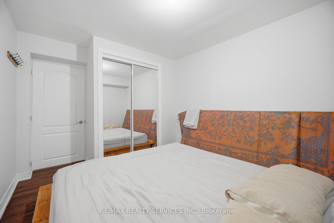
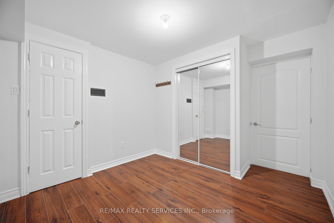
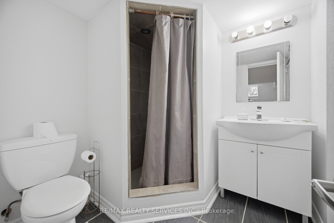
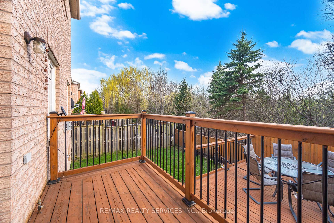
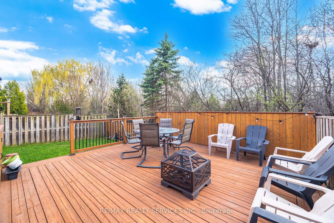
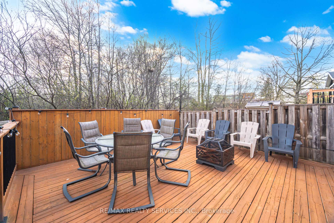
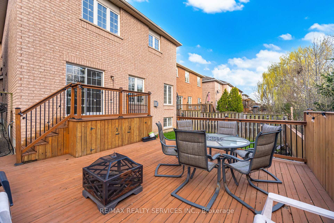
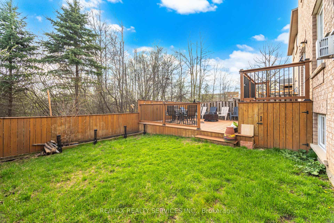
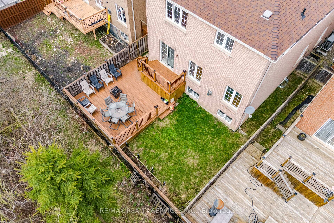
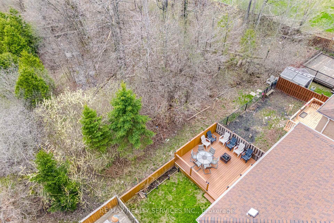
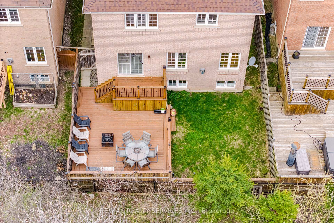
Located in the highly sought-after Fletchers Meadow community, this original-owner home sits on a premium ravine lot with exceptional privacy, beautiful views, and a quiet child-safe street close to all amenities. This beautifully maintained and freshly painted home features a carpet-free interior, tasteful décor, and extensive upgrades throughout. The spacious layout offers combined living and dining areas, a large family room with fireplace, an upgraded family-sized kitchen, and a rare 5-bedroom plus office setup on the second floor - ideal for large families or working from home. The professionally finished basement includes a separate side entrance, 2 bedrooms, a spacious rec room, and a kitchen rough-in, offering excellent in-law or future income potential. New Furnace (2019), New coil & Heat pump (2023), New Roof (2021) Rain Soft water softener with lifetime warranty, Extensive interior and exterior pot lights (2025/2026). Parking for 6 vehicles including the garage. Enjoy outdoor living with a huge wooden deck overlooking the ravine. A true pride-of-ownership property that must be seen to be appreciated. kitchen rough-in the basement but no kitchen.
No extras listed.
Visit this home
Pick a time that works for you.
No upcoming open houses.

This seller is holding back offers
Instead of reviewing offers as they come in, this seller has set offer instructions — a strategy often paired with attractive pricing to invite competing bids. Timing and preparation matter here; get in touch and we'll walk you through it.
| Type | Detached |
| Style | 2-Storey |
| Approx. Age | Not available |
| Size | 2500-3000 sq. ft. |
| Property Tax | $7,384 |
| Lot Size | 37.05 ft x 100.19 ft |
| mls© Number | W13544202 |
| Listed By | RE/MAX REALTY SERVICES INC. |
Listing History
- No recent sale history for this listing.
- No recent lease history for this listing.
Schools
Could you afford this home?
What the bank counts
This home's actual carrying costs, payment stress-tested at 6%
- Mortgage, tested at 6%
- $5,937
- Property tax
- $615
- Heat allowance
- $150
- Housing costs
- $6,702 / mo
Lenders cap these at 39% of gross income — that sets the number.
Income needed
$206,000
gross annual household income
- Payment at 4%
- $4,881 / mo
- Cash down
- $231,980
Assumes no other monthly debts · 25-yr amortization
Full affordability checkInvestment Analysis
Estimated rent, cap rate and monthly cash flow for this property
Values and trends
Nearby listings
Comparable sales
- No similar listings found.