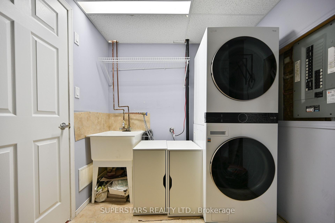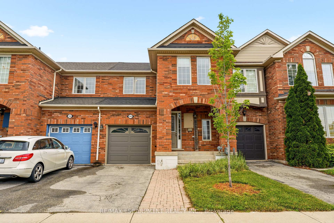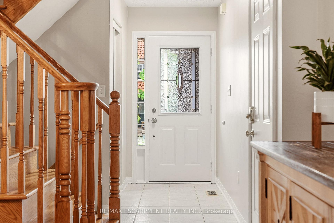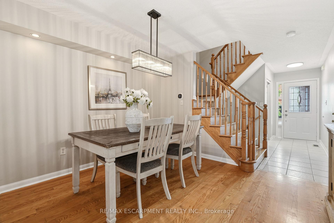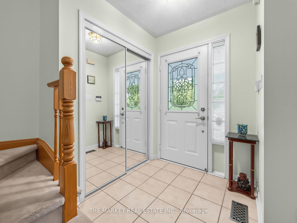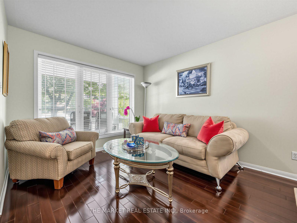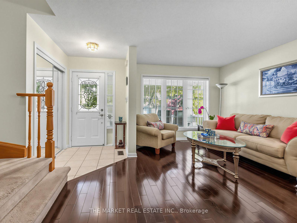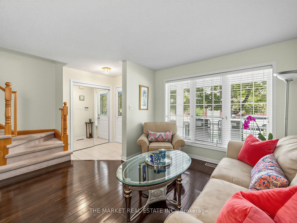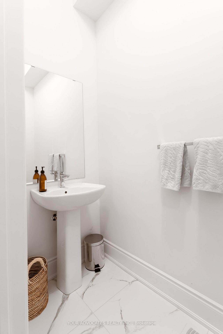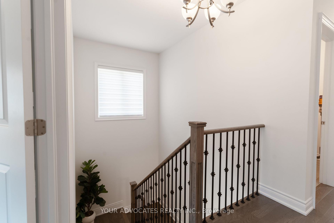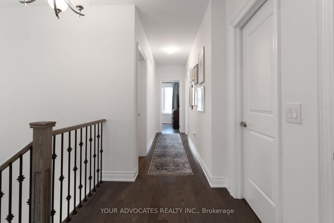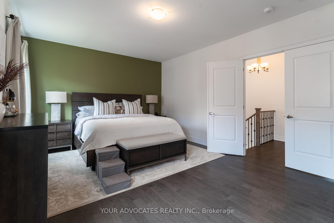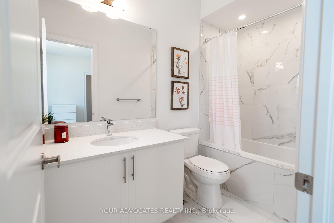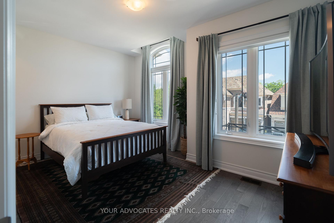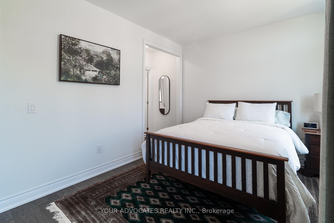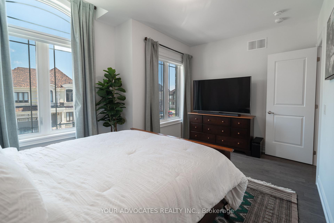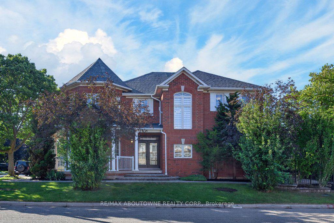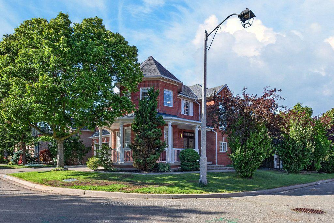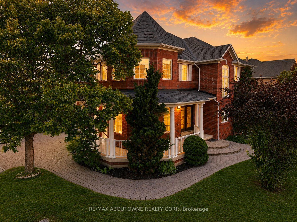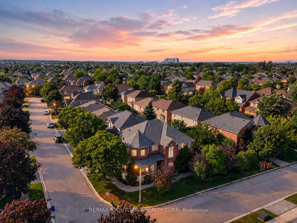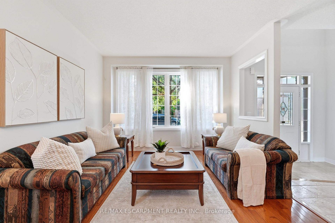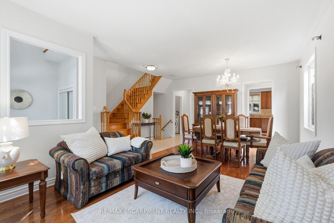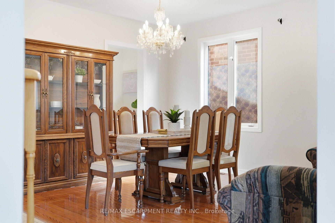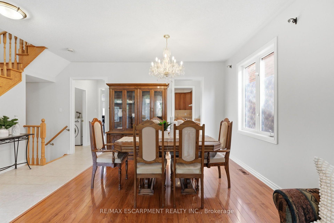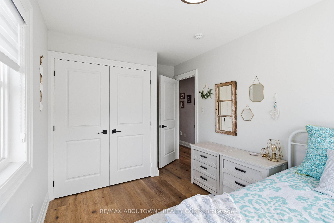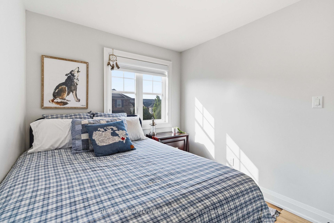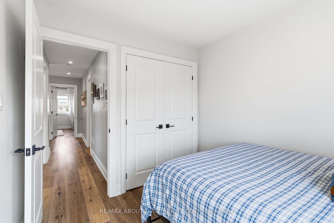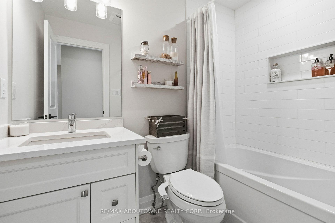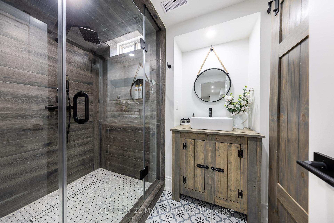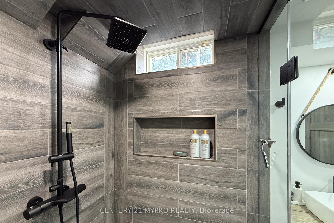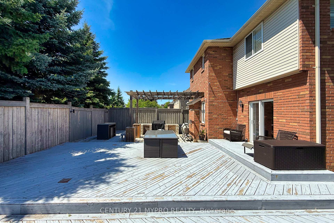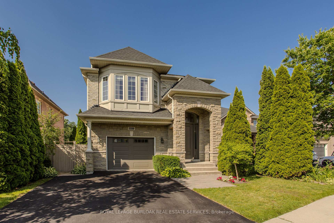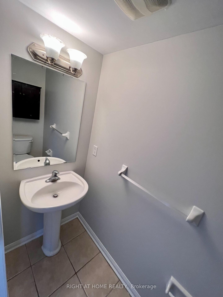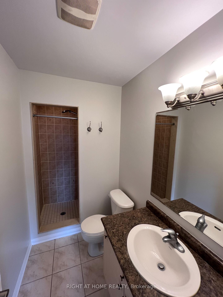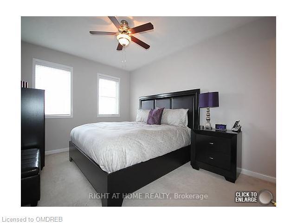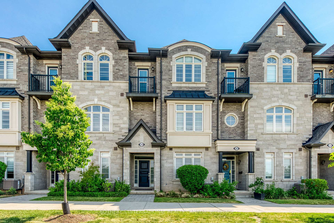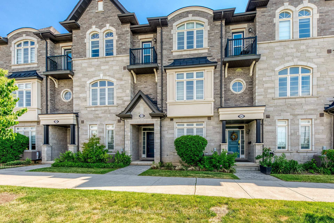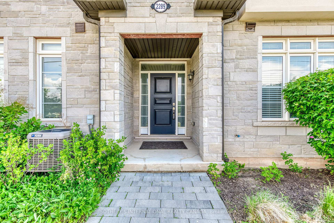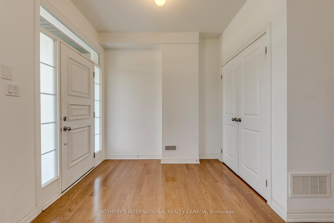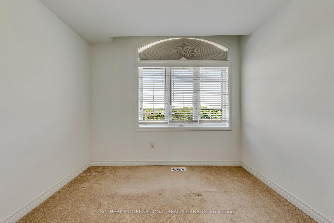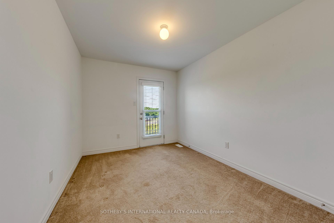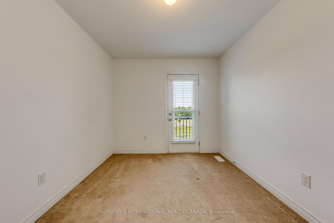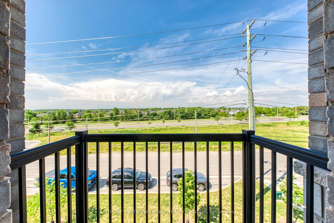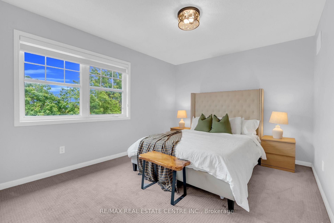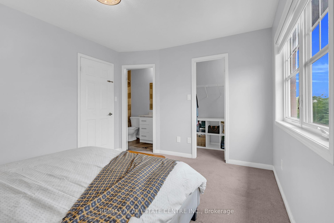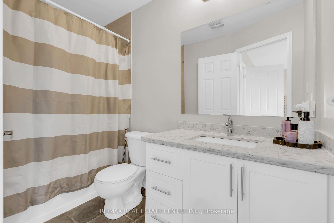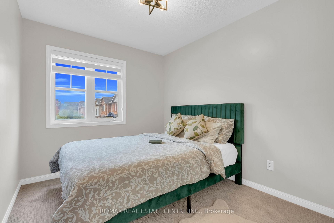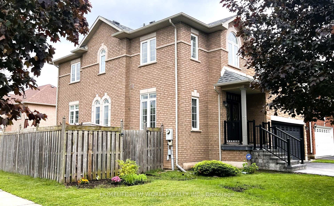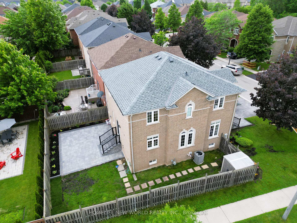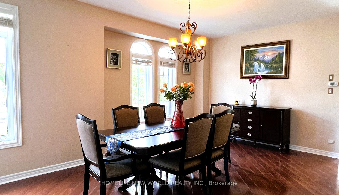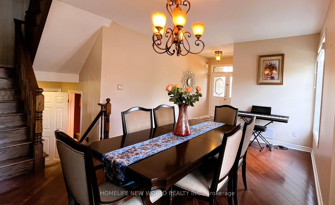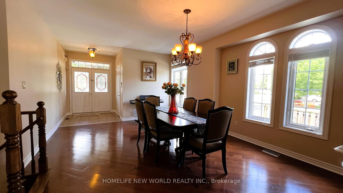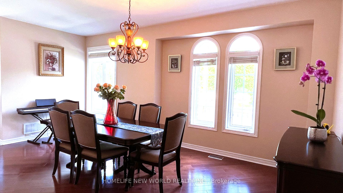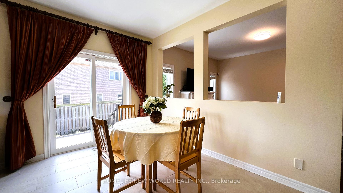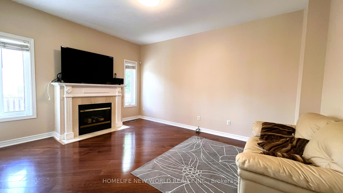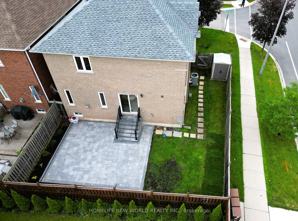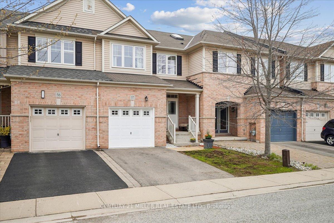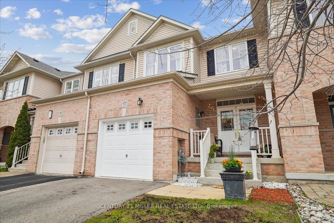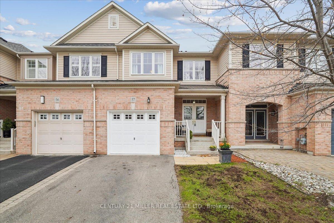
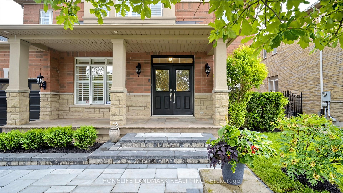
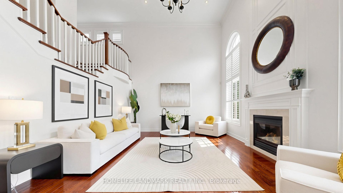
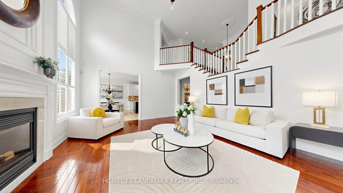
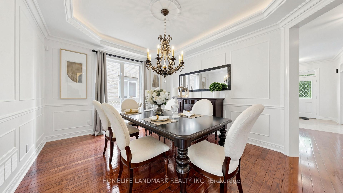
2508 Hemmford Drive
1019 - WM Westmount, Oakville
$2,198,000
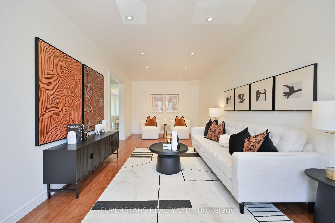
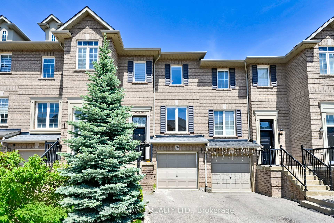
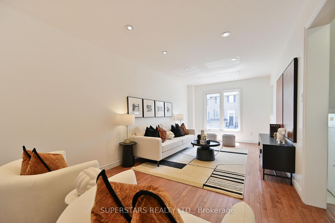
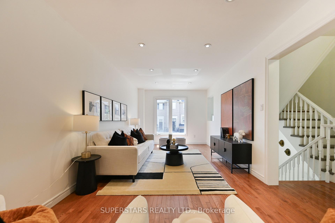
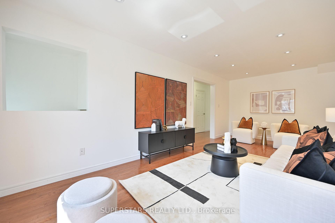
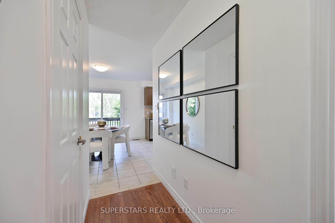
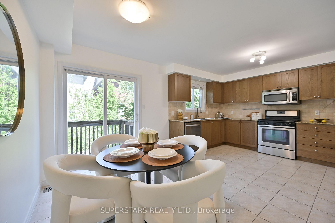
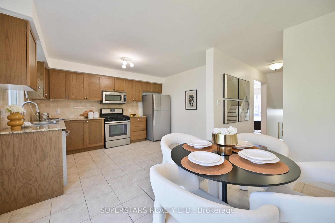
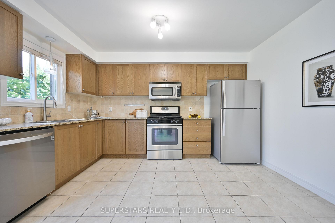
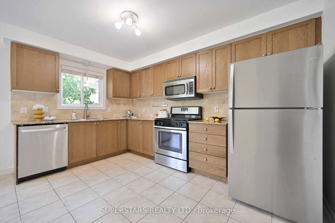
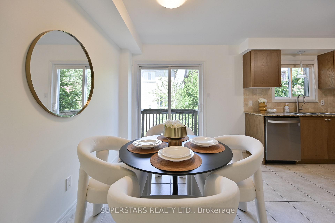
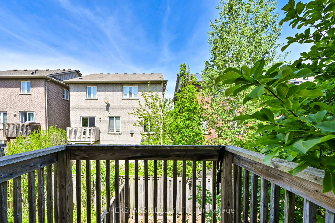
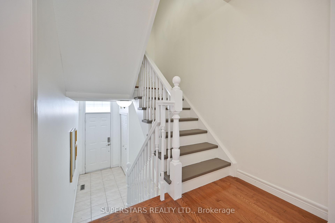
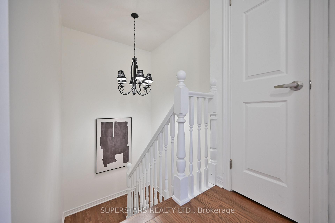
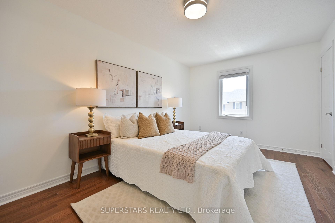
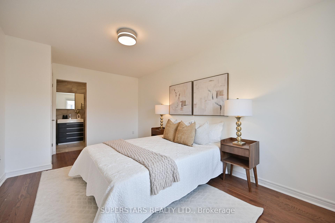
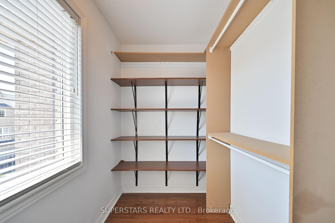
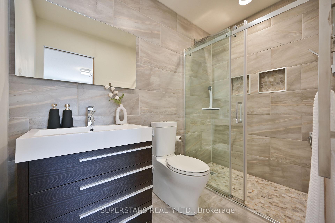
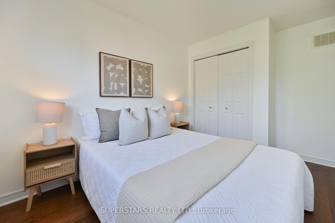
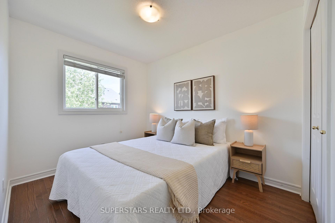
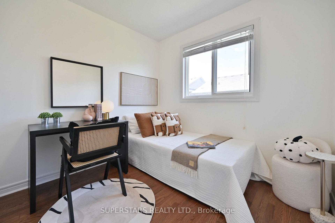
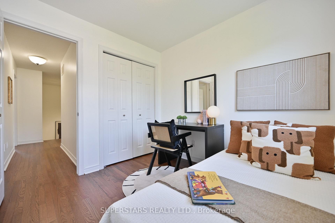
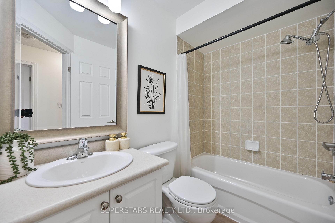
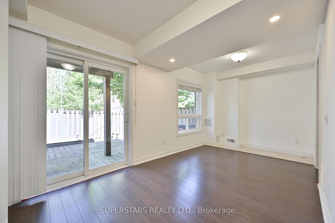
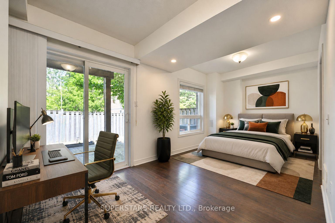
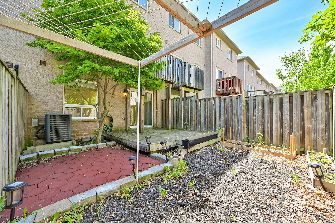
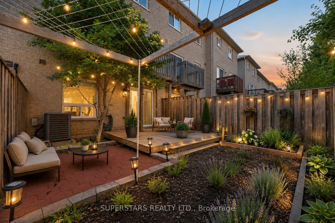
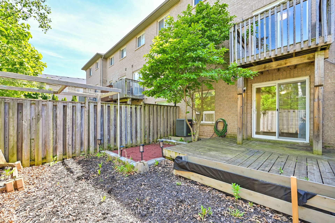
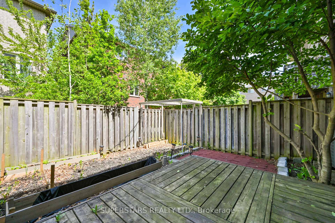
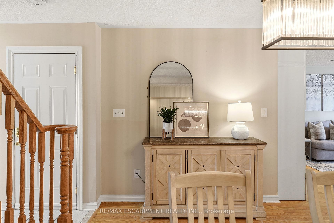
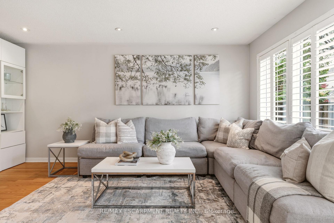
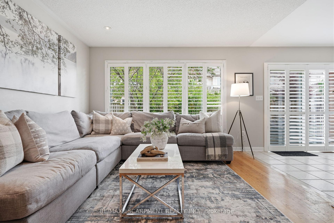
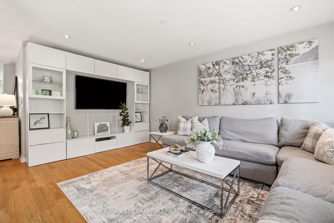
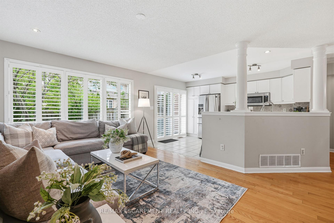
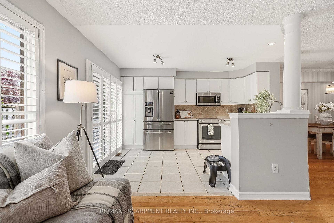
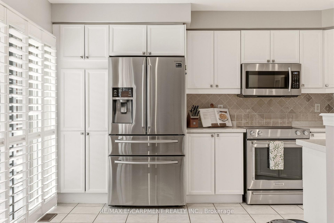
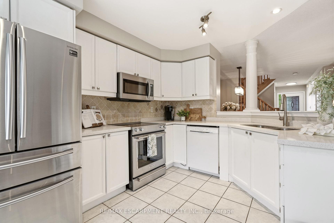
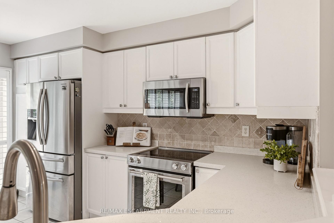
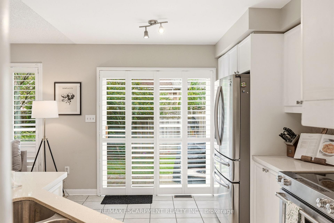
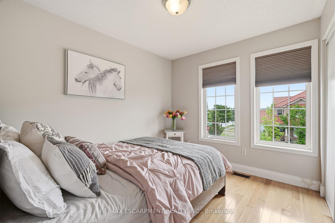
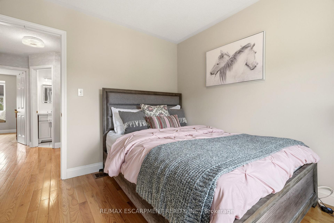
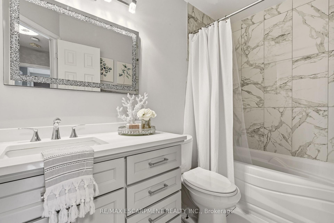
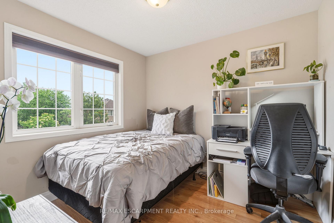
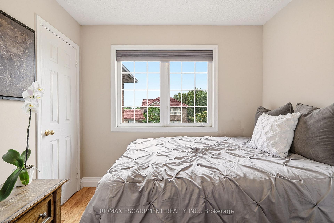
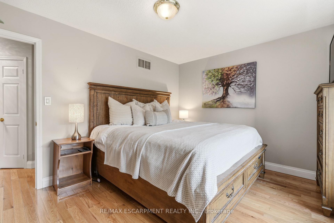
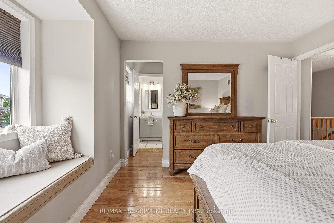
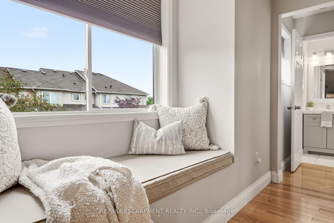
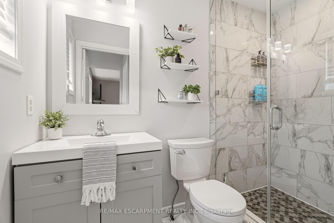
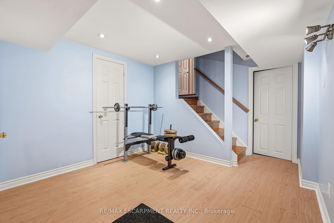
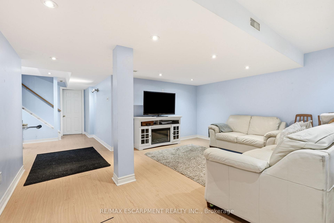
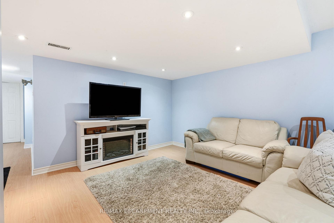
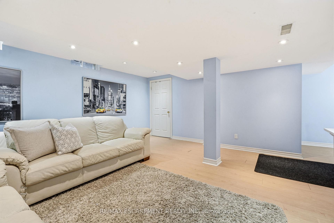
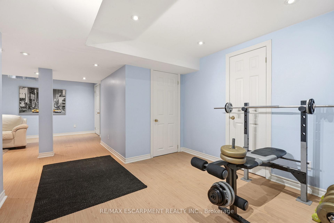
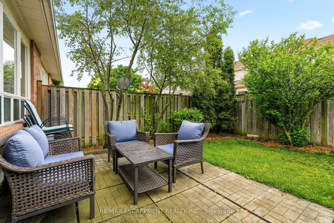
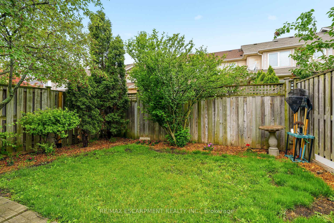
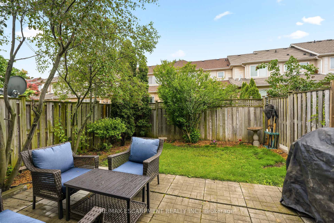
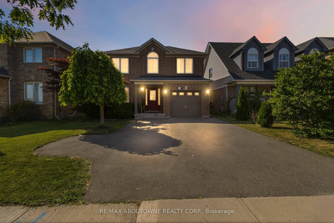
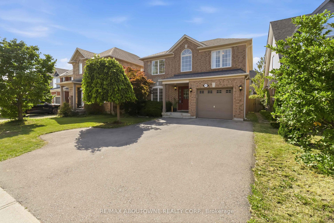
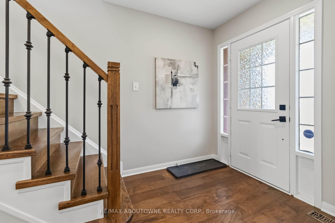
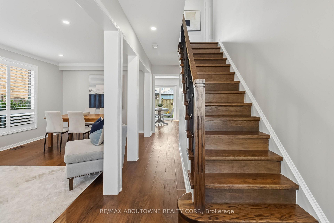
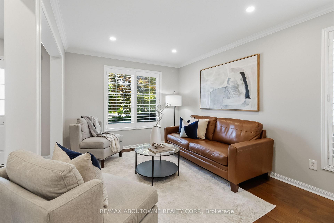
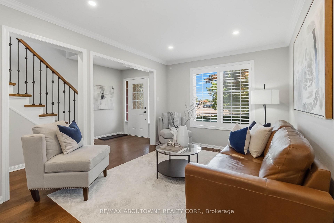
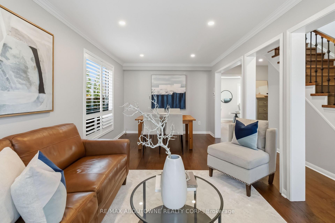
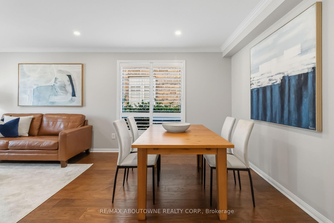
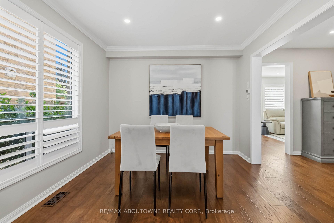
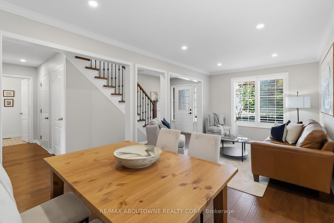
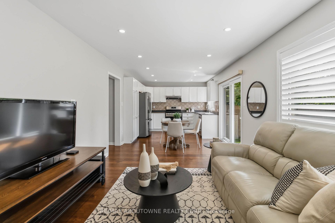
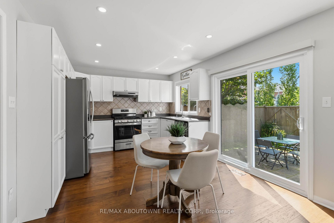
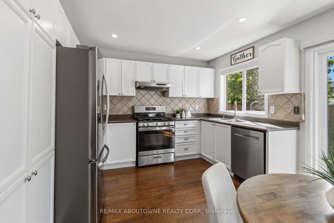
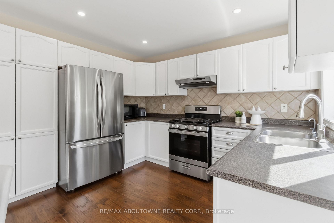
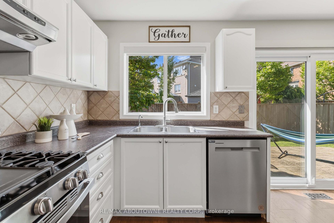
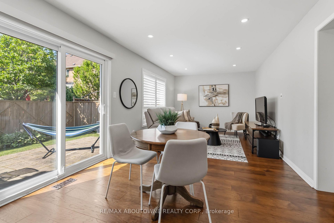
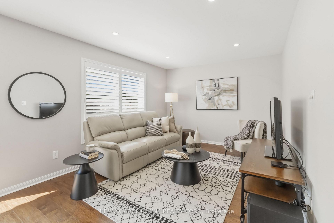
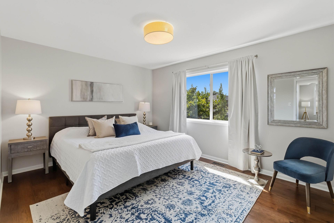
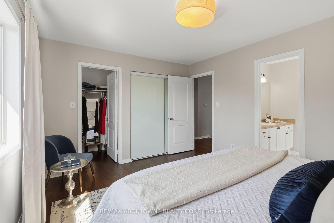
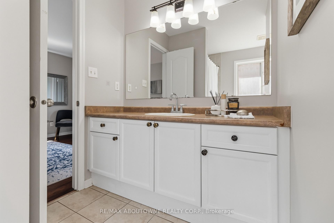
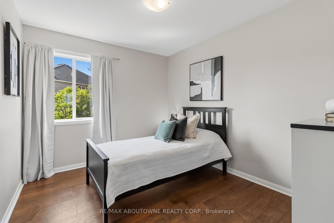
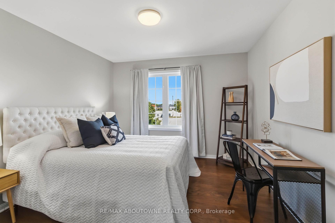
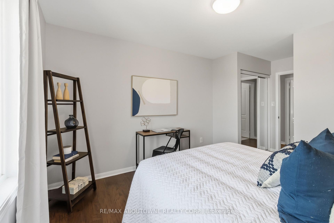
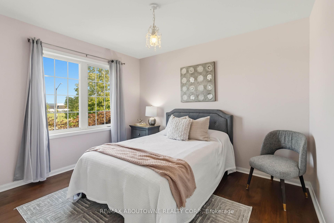
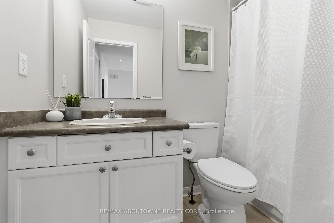
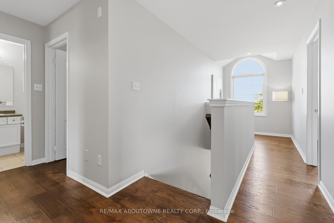
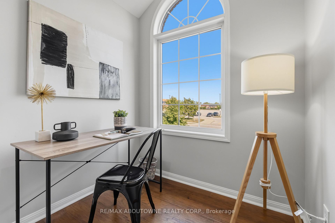
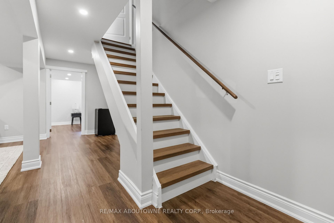
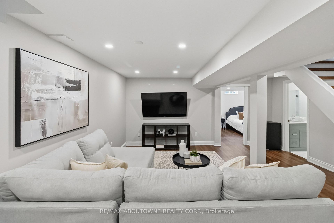
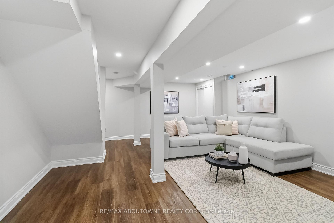
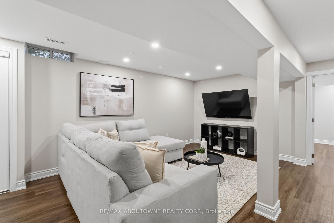
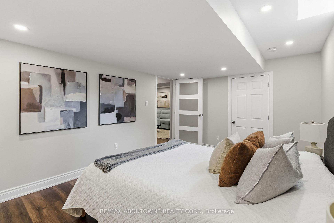
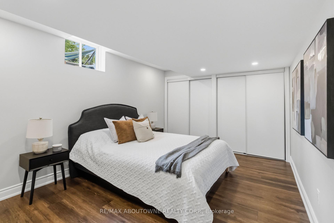
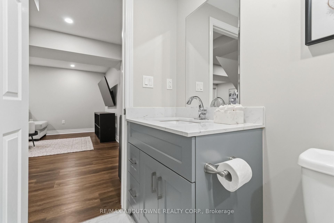
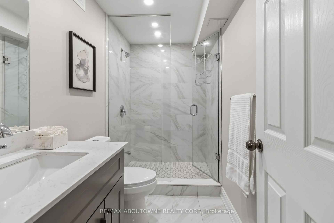
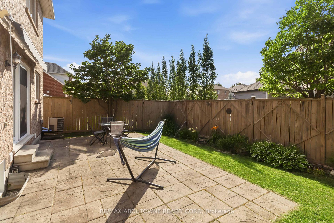
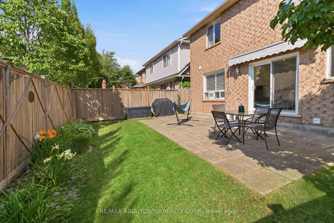
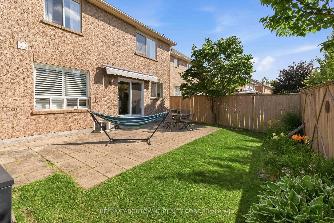
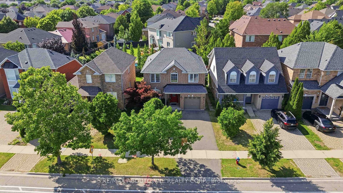
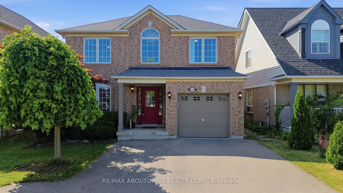
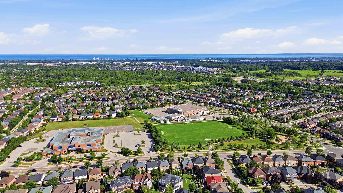
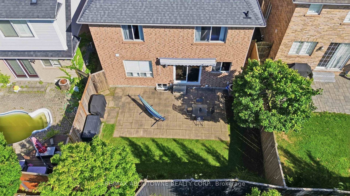
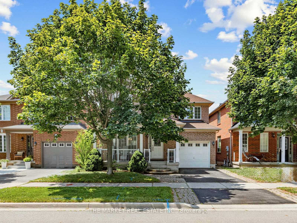
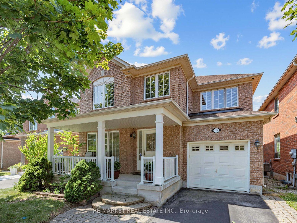
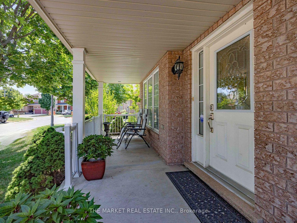
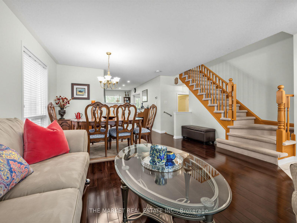
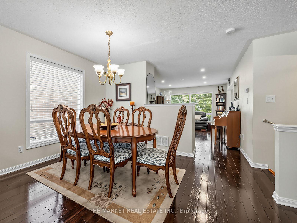
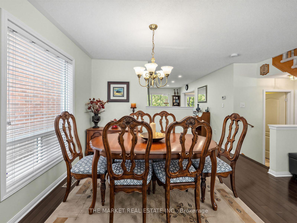
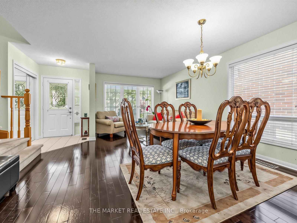
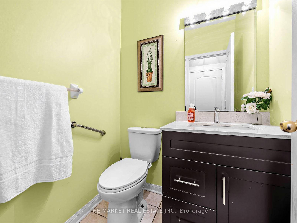
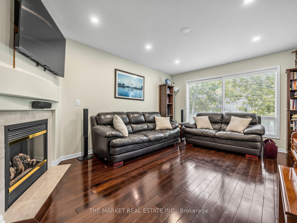
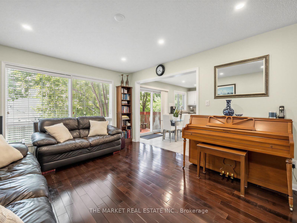
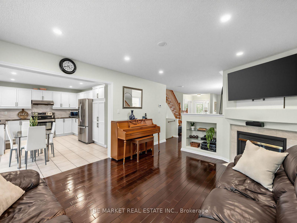
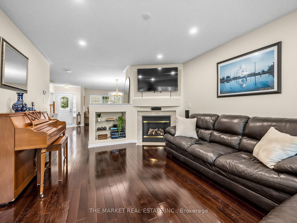
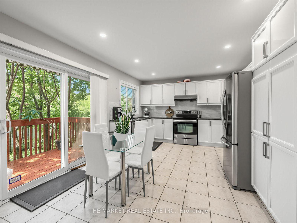
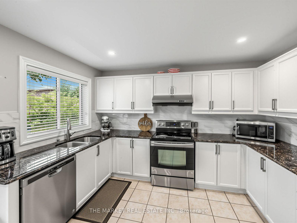
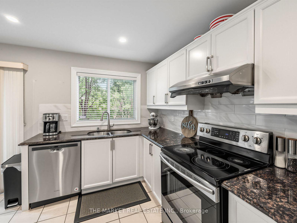
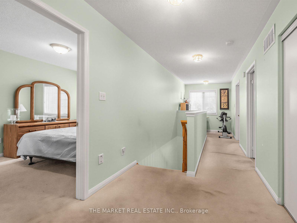
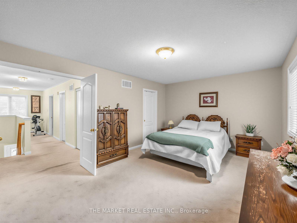
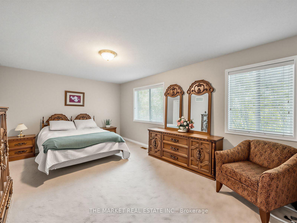
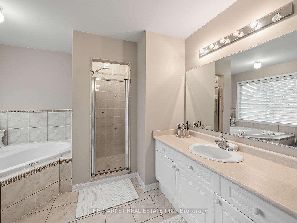
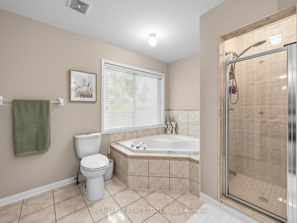
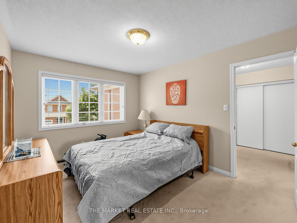
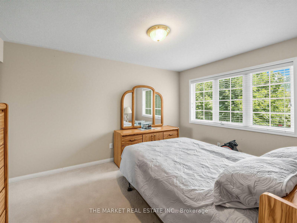
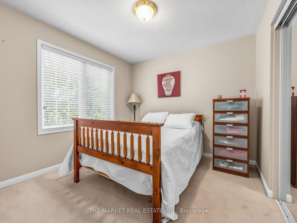
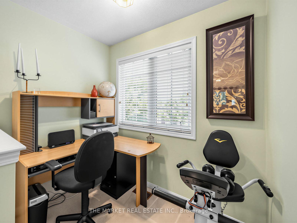
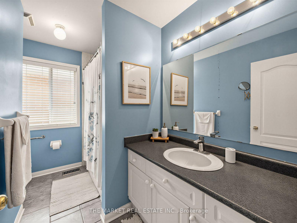
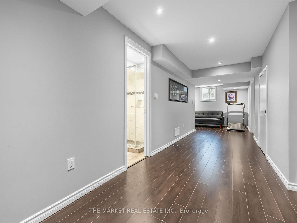
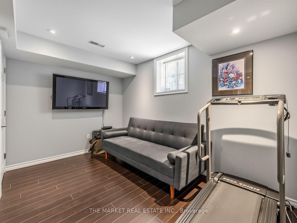
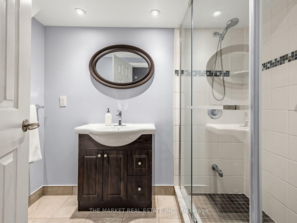
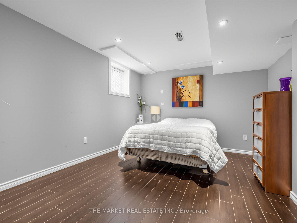
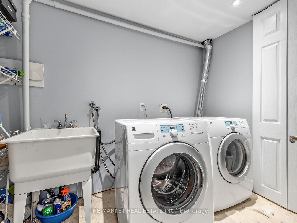
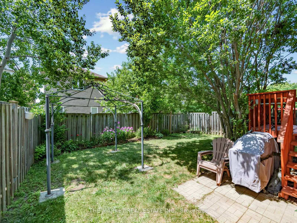
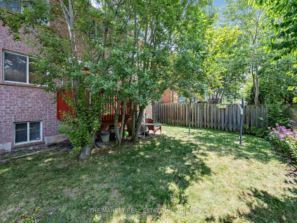
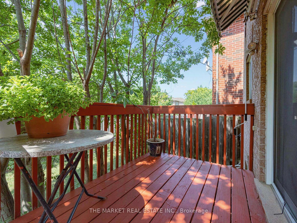
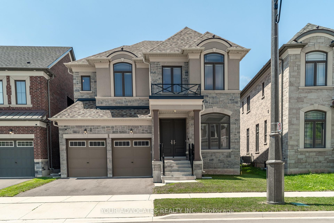
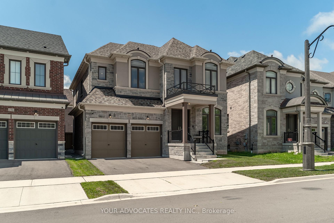
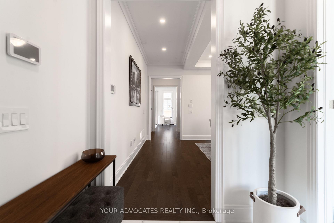
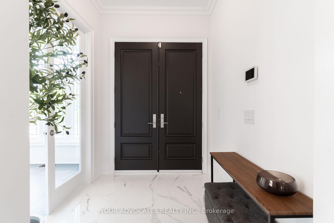
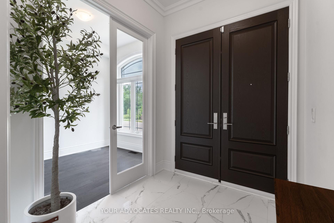
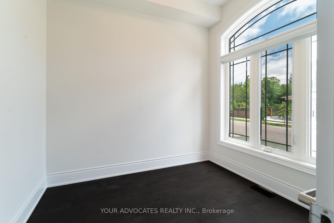
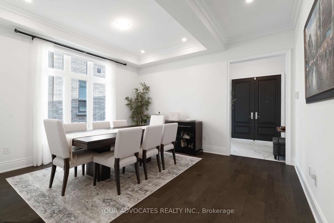
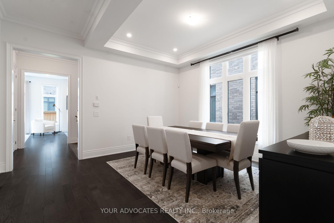
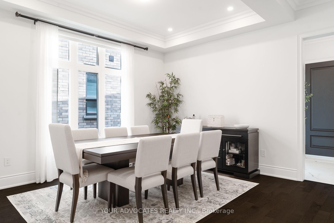
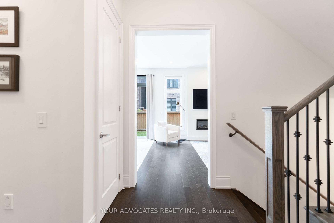
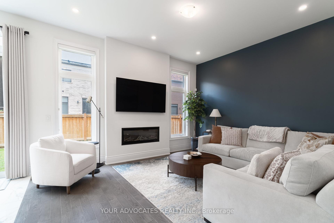
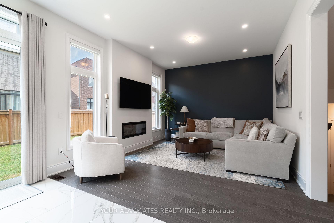
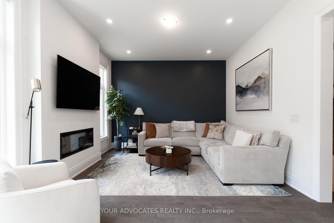
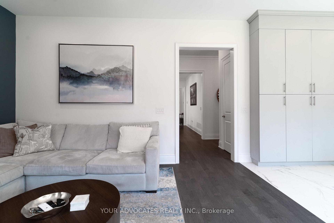
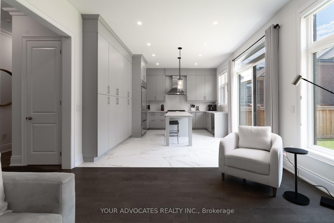
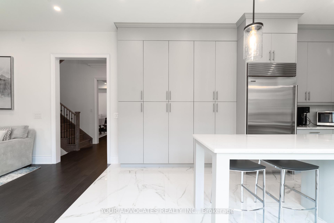
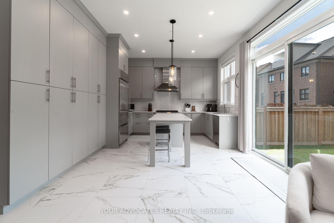
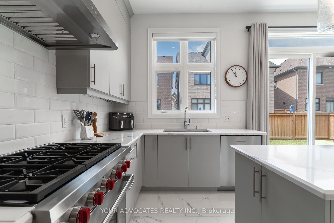
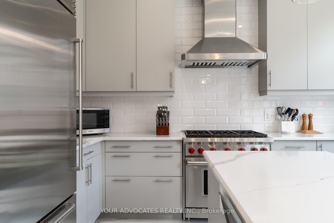
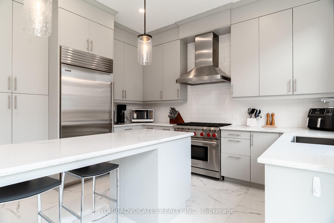
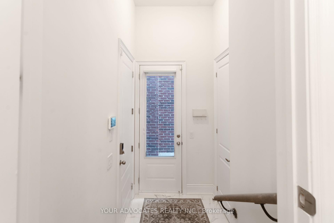
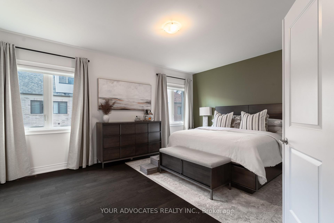
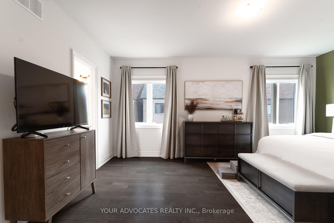
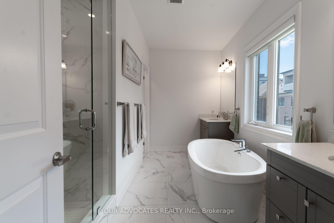
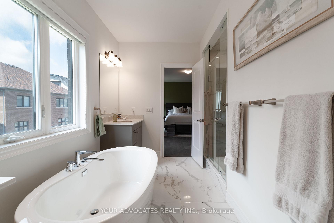
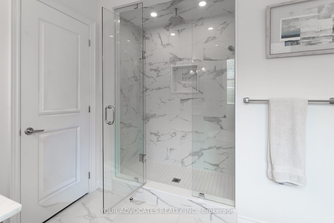
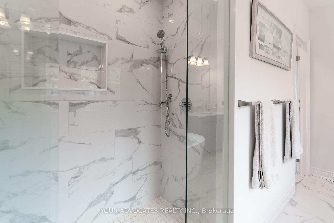
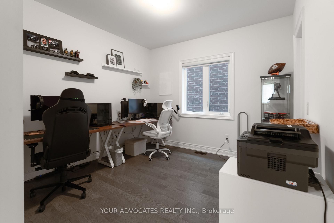
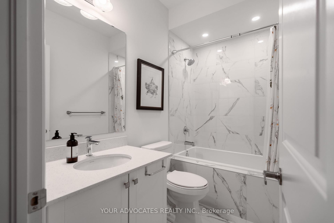
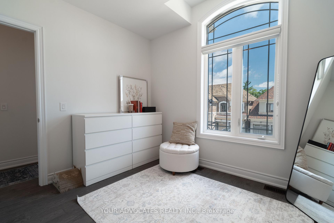
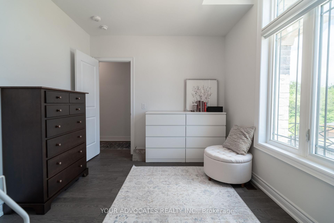
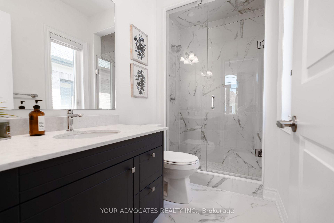
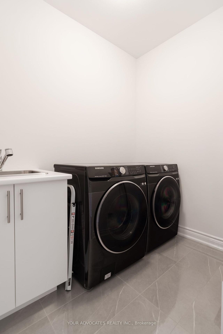
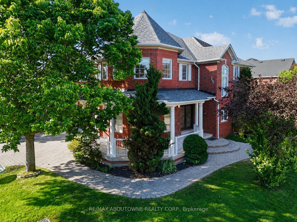
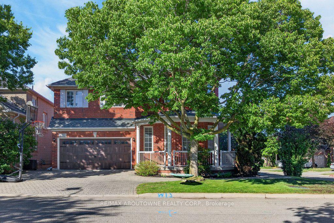
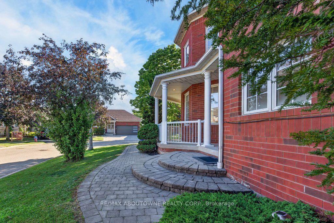
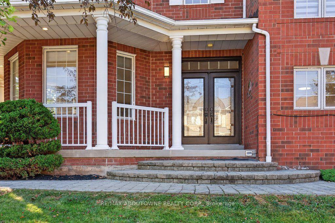
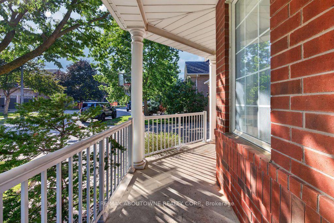
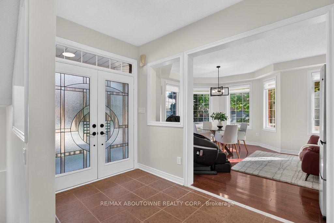
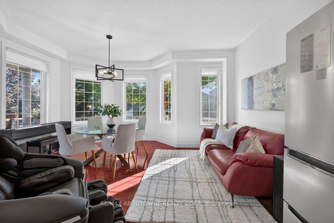
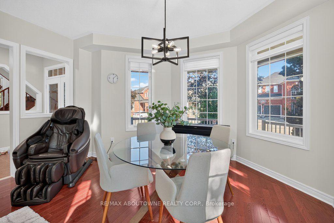
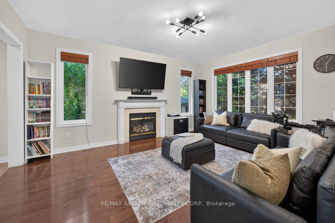
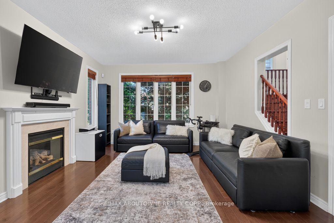
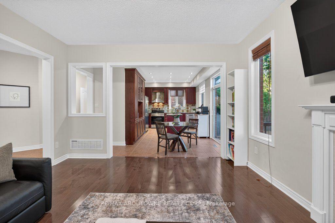
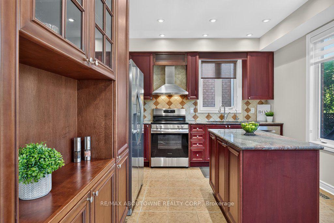
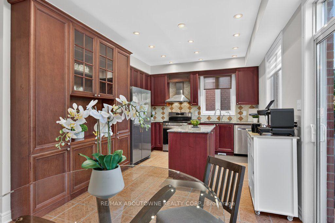
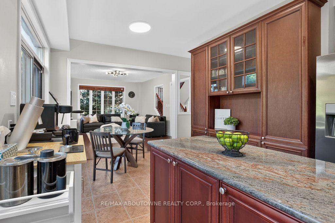
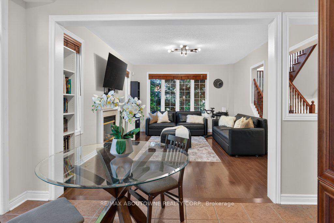
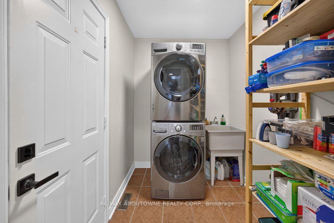
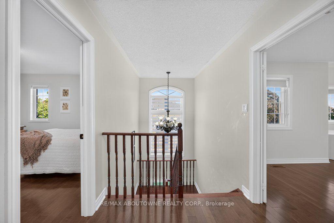
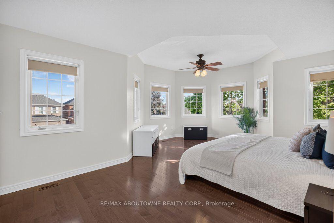
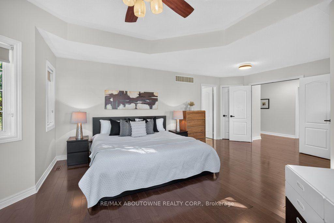
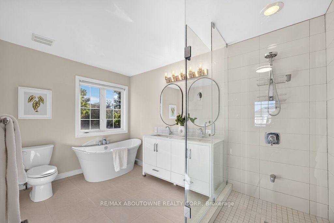
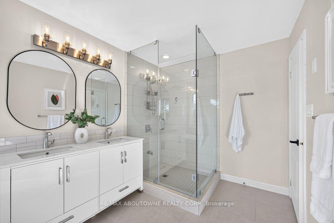
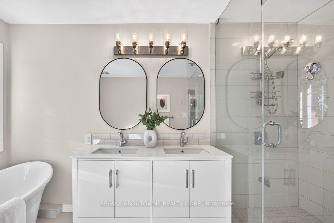
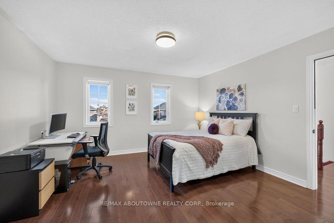
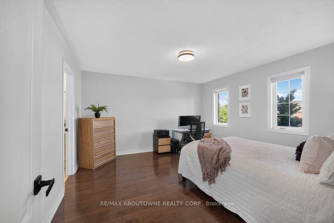
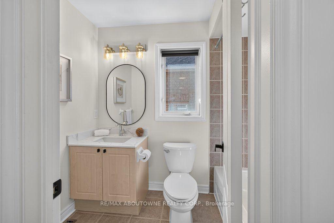
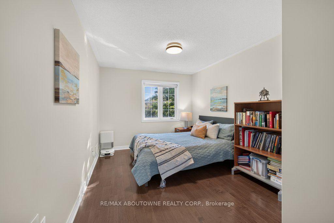
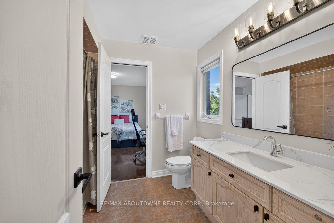
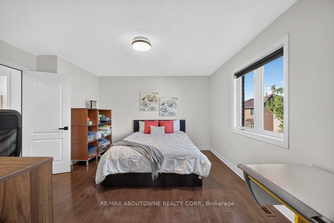
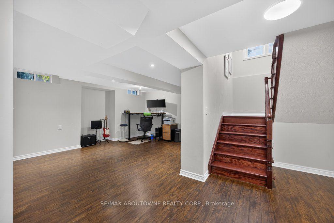
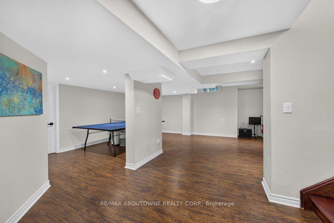
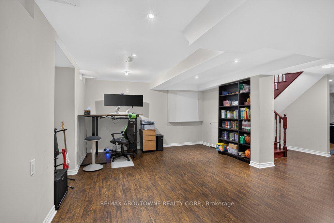
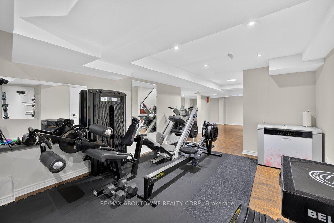
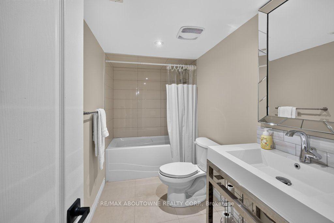
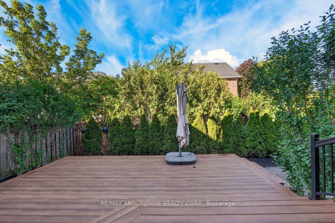
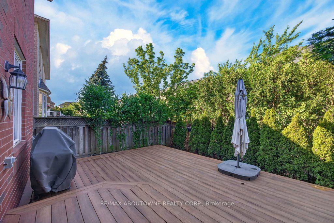
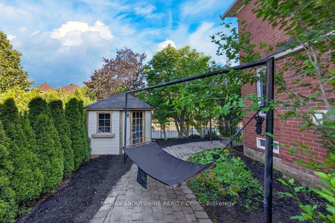
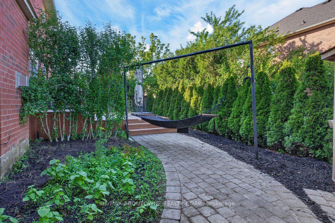
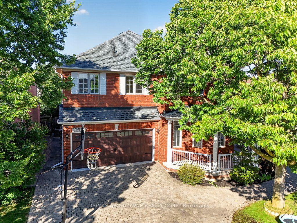
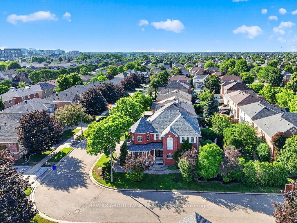
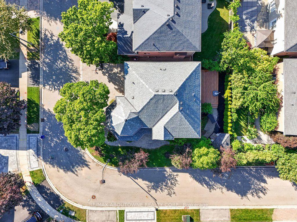
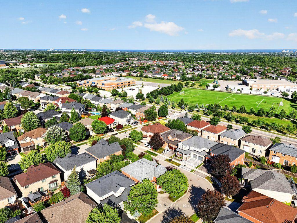
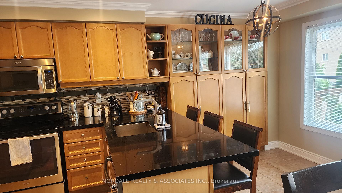
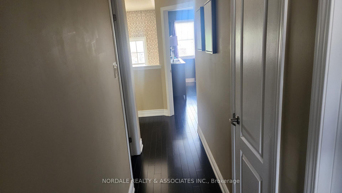
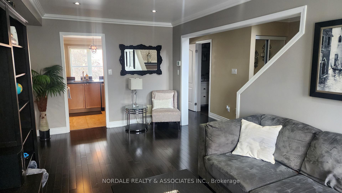
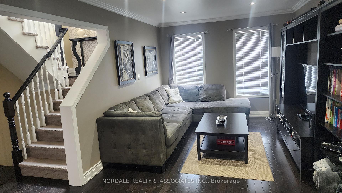
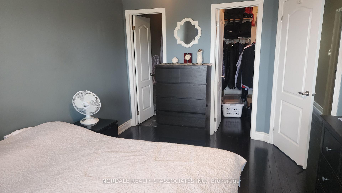
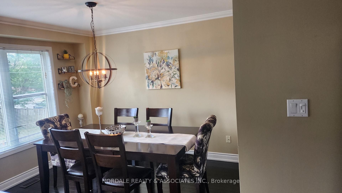
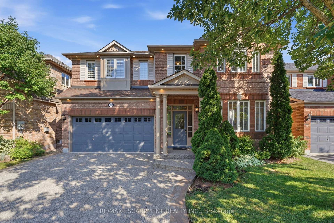
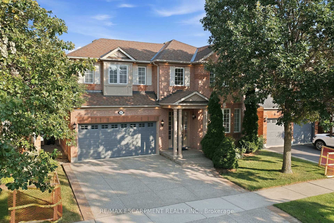
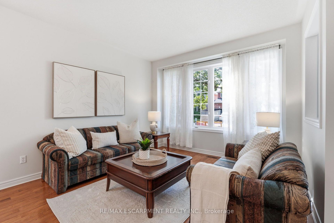
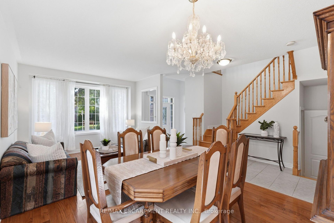
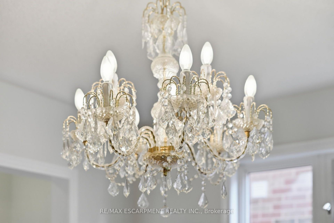
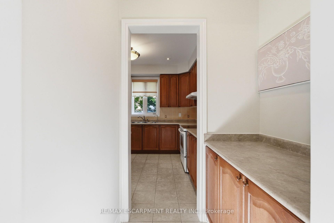
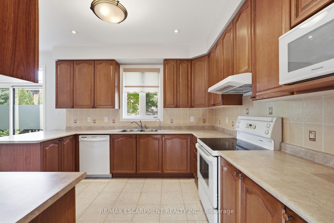
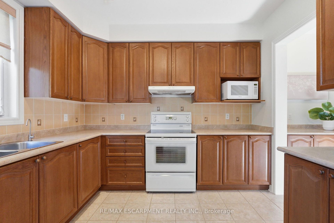
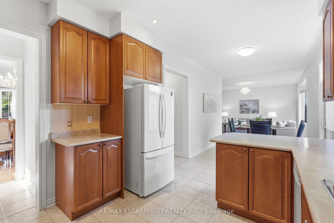
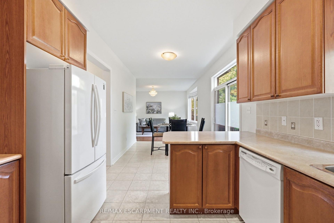
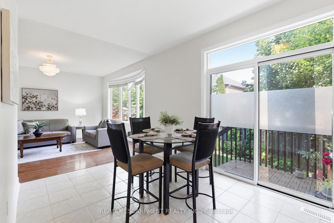
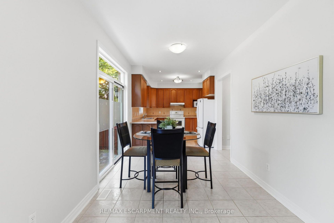
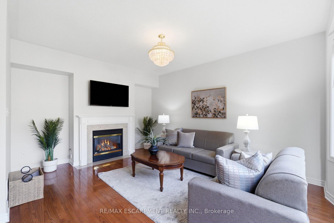
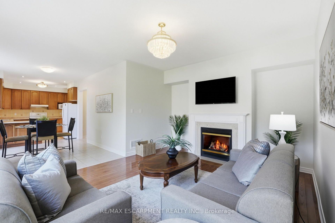
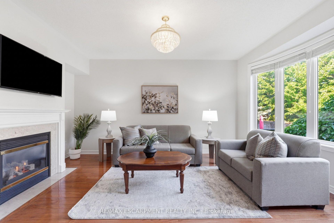
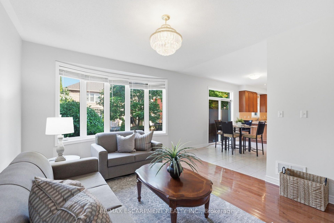
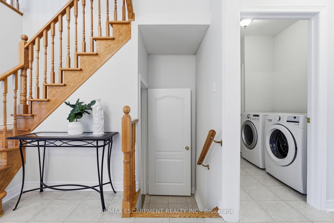
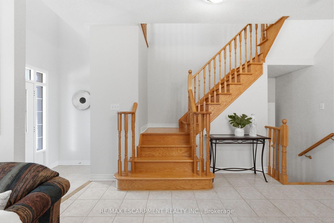
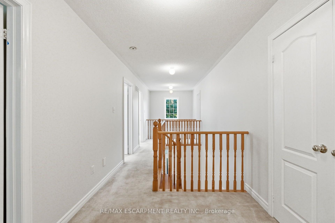
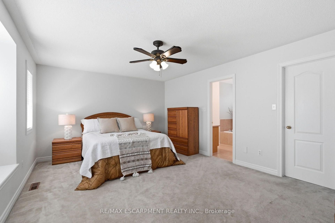
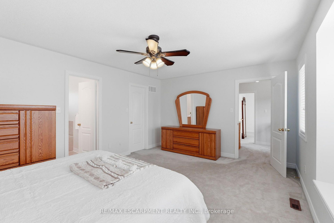
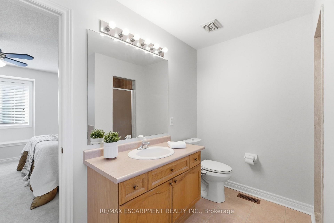
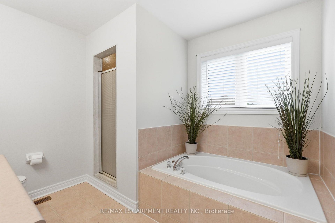
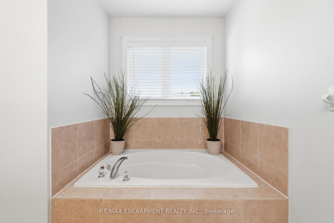
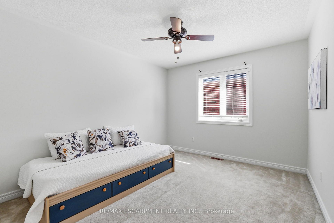
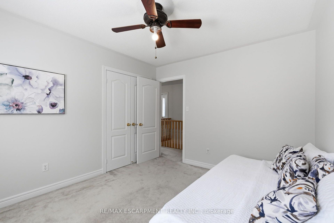
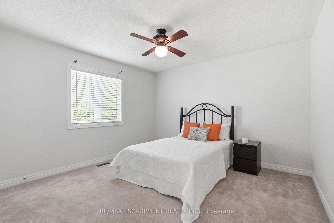
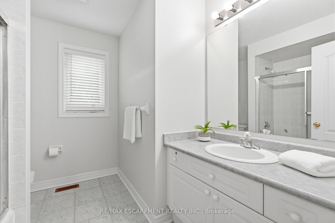
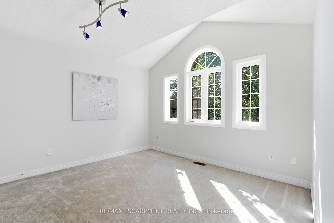
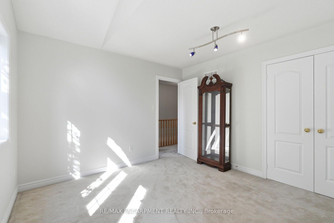
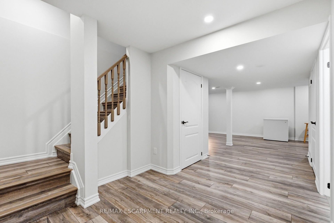
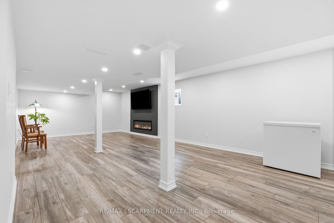
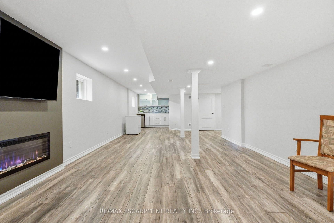
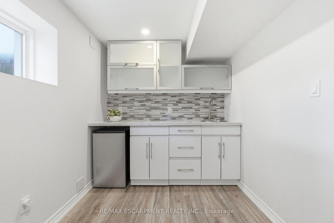
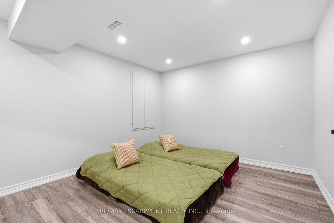
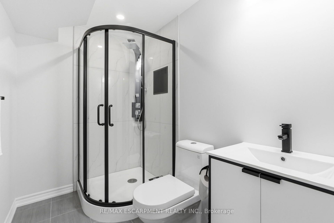
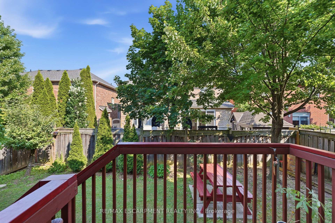
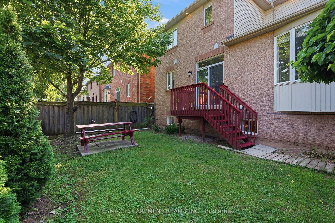
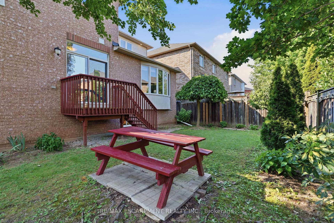
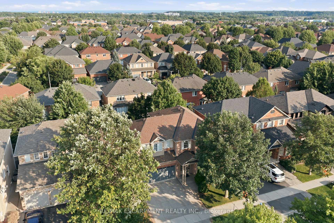
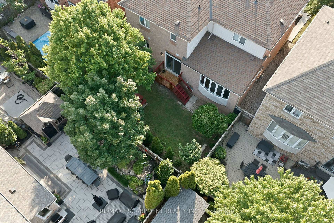
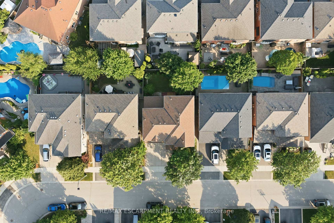
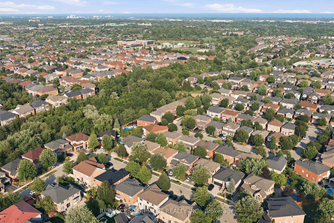
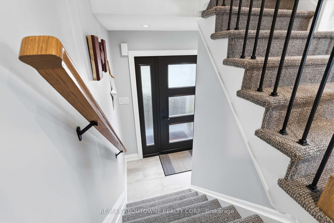
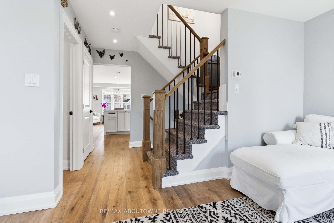
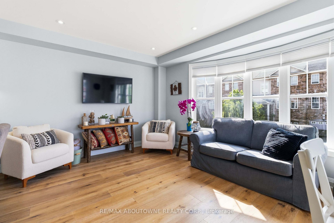
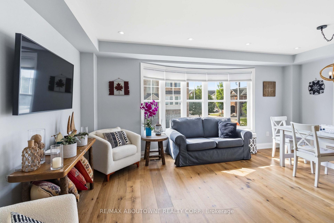
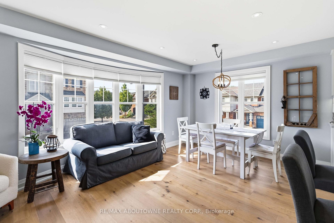
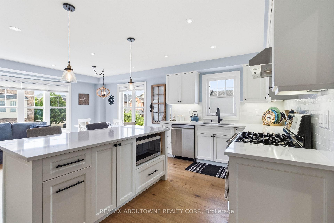
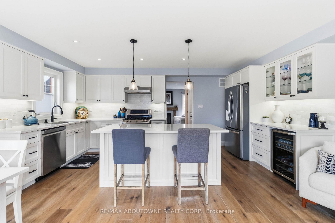
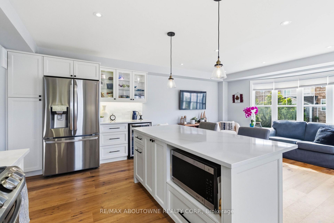
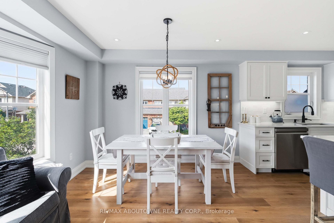
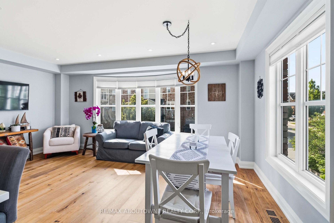
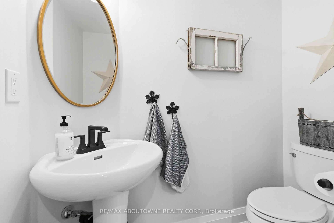
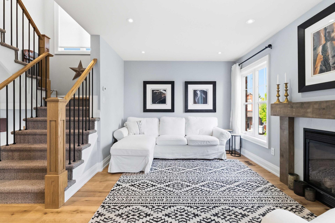
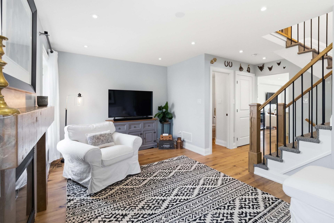
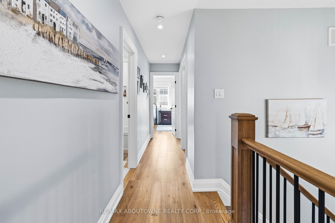
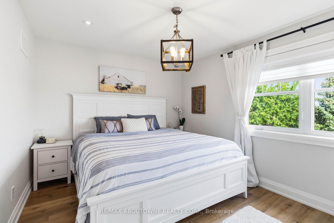
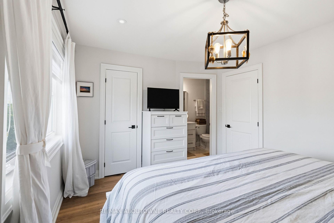
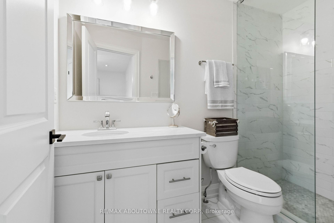
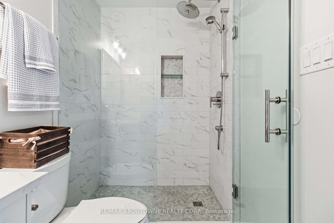
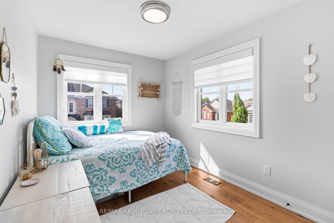
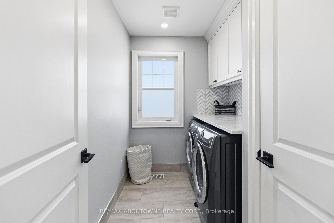
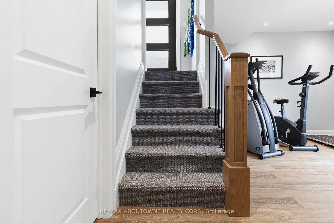
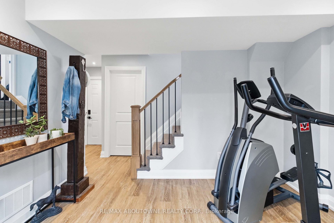
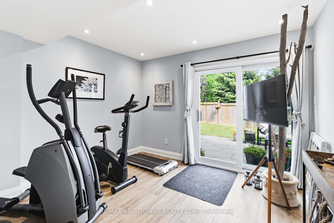
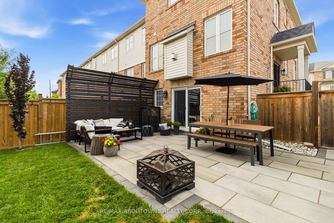
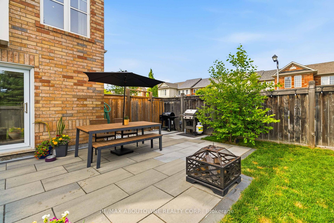
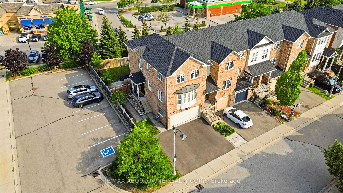
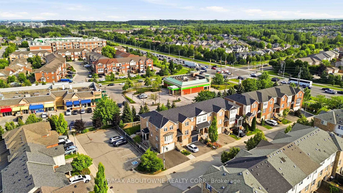
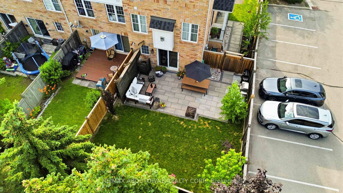
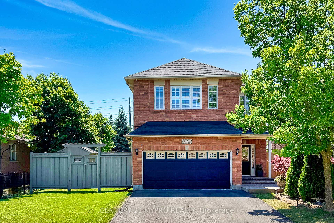
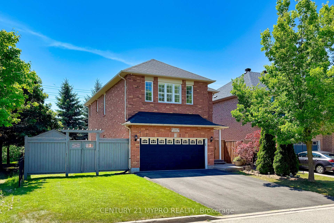
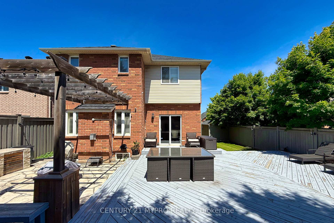
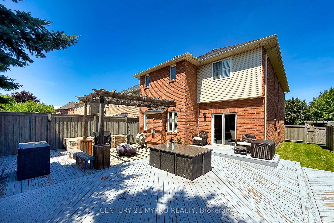
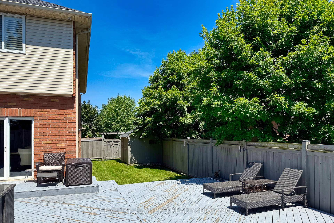
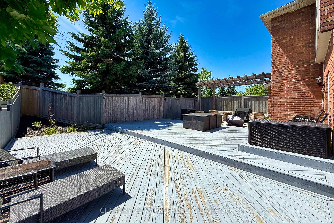
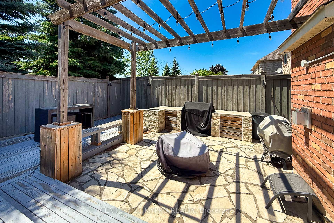
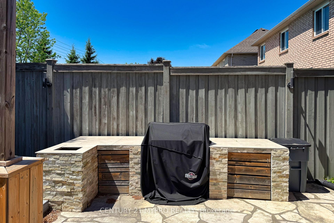
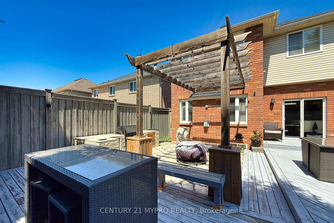
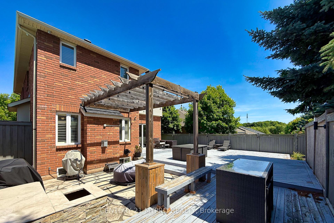
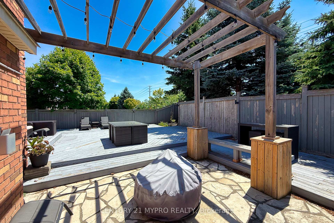
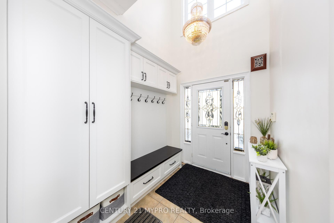
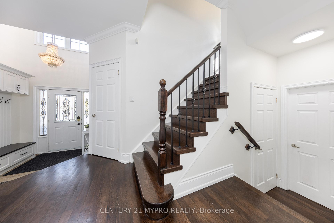
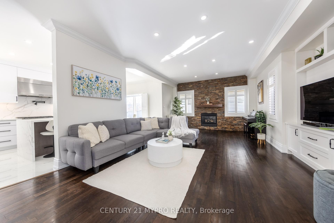
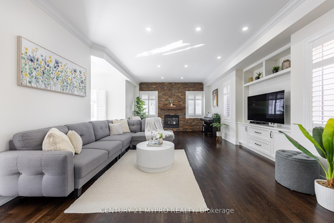
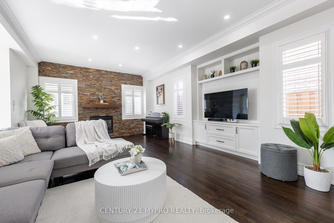
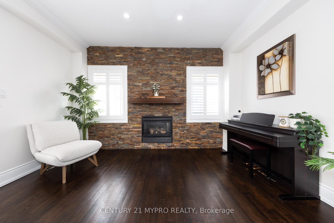
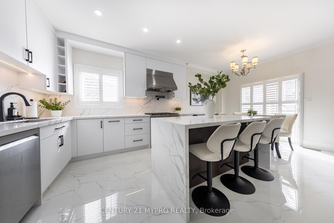
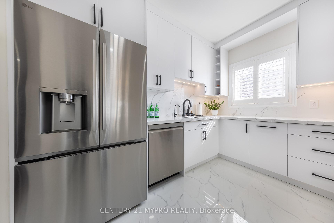
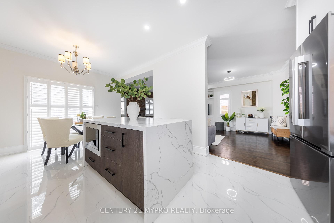
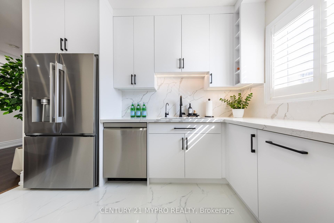
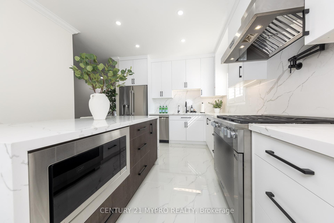
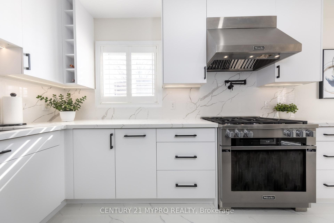
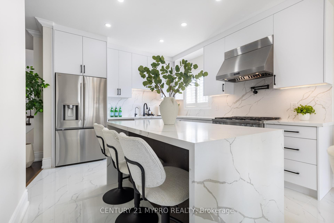
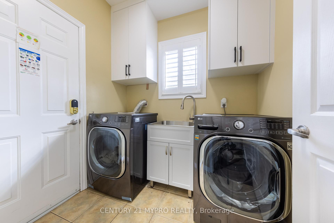
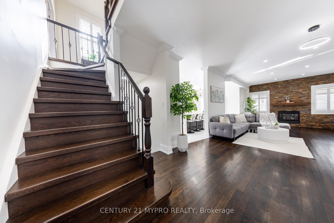
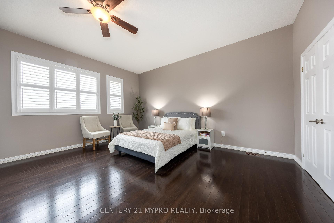
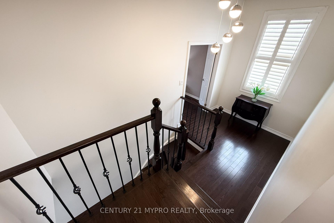
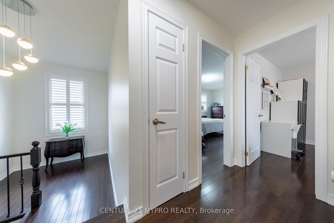
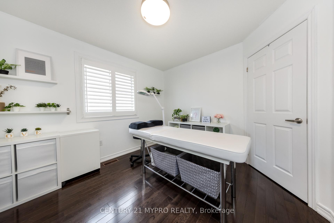
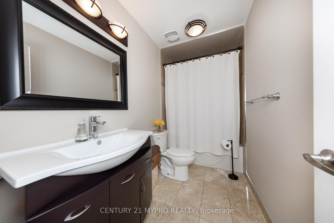
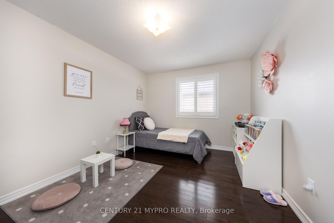
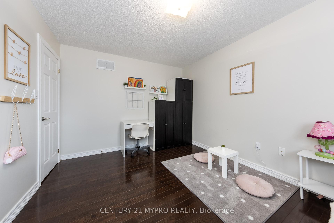
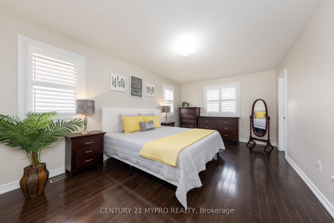
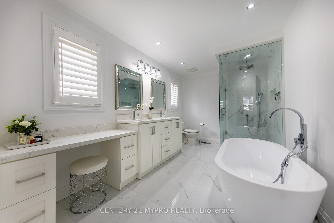
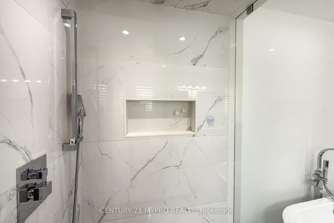
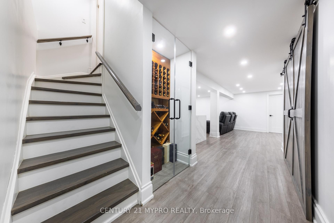
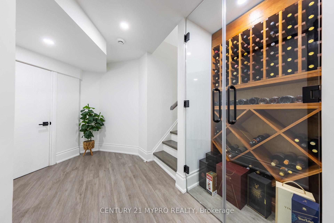
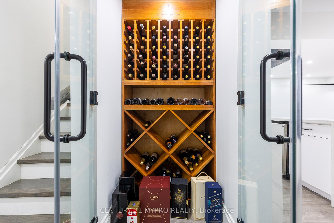
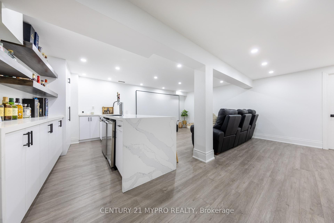
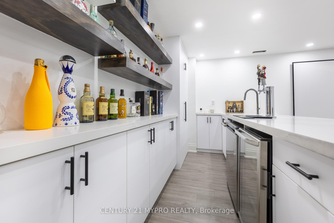
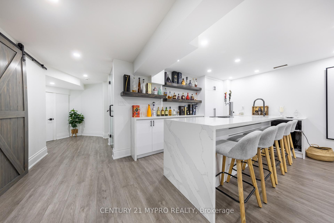
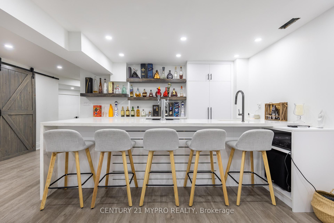
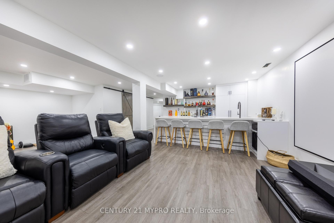
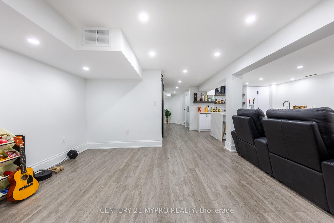
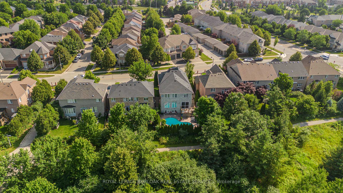
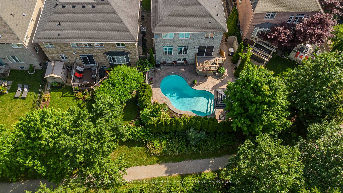
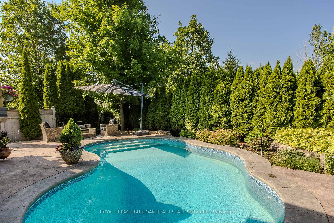
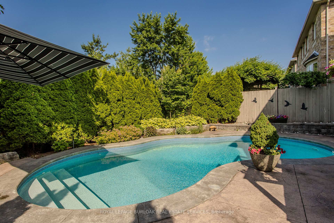
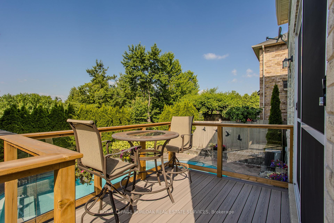
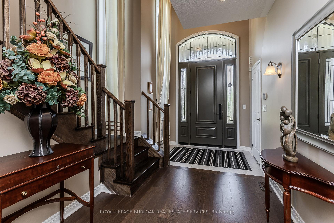
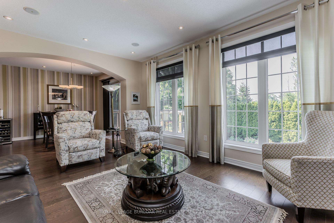
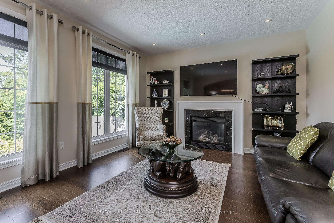
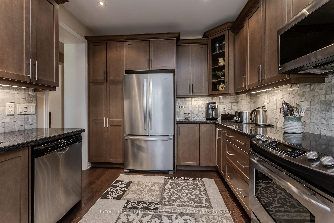
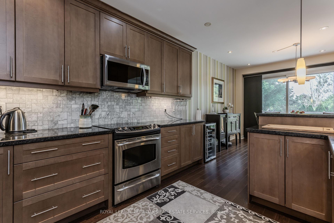
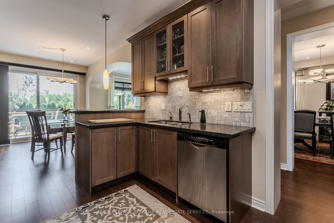
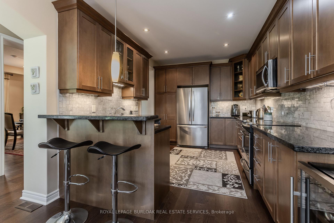
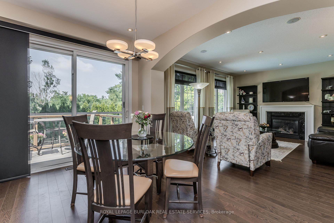
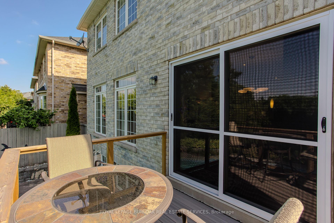
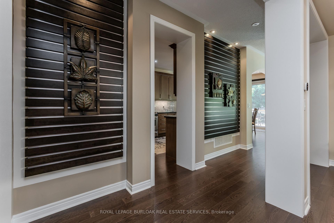
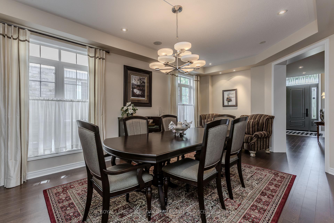
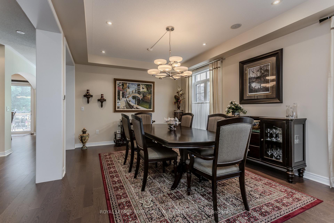
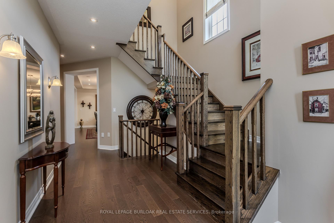
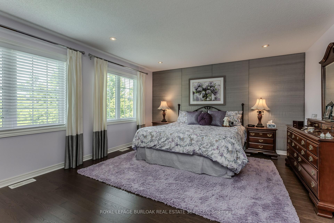
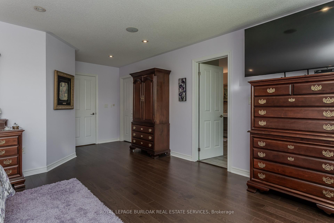
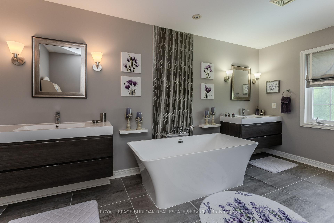
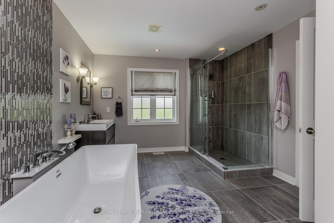
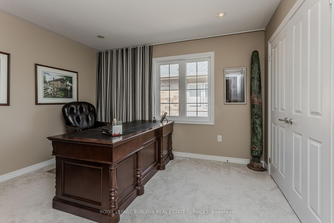
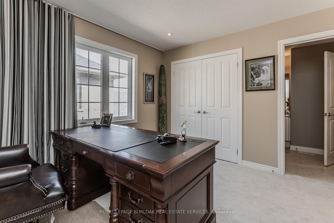
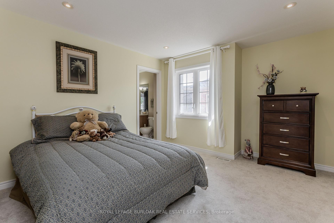
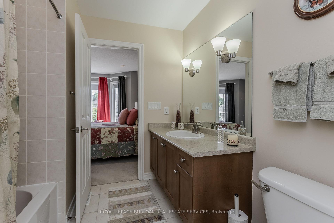
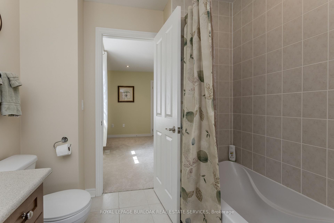
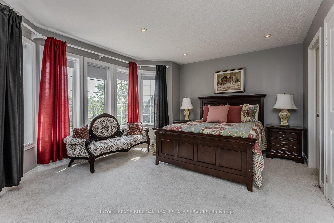
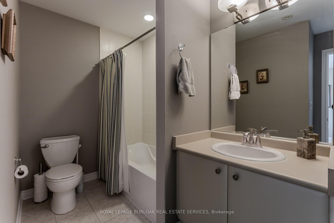
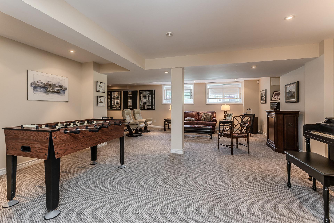
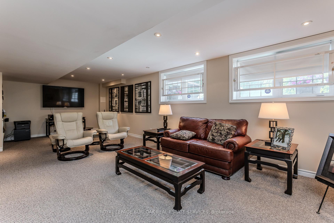
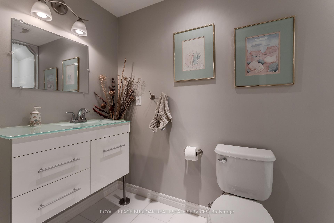
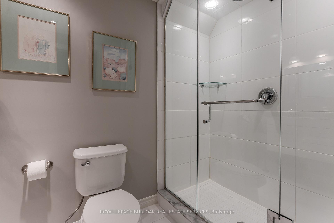
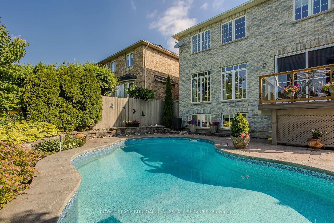
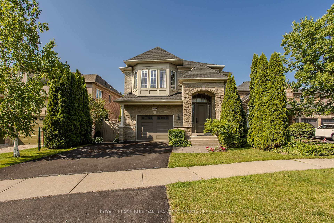
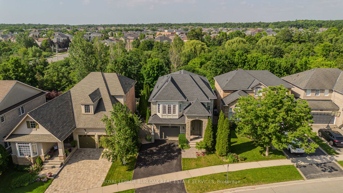
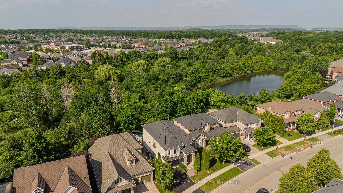
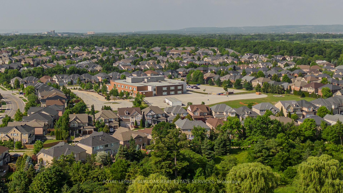
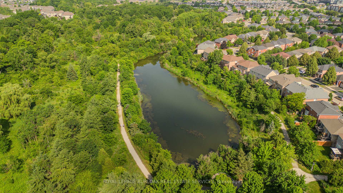
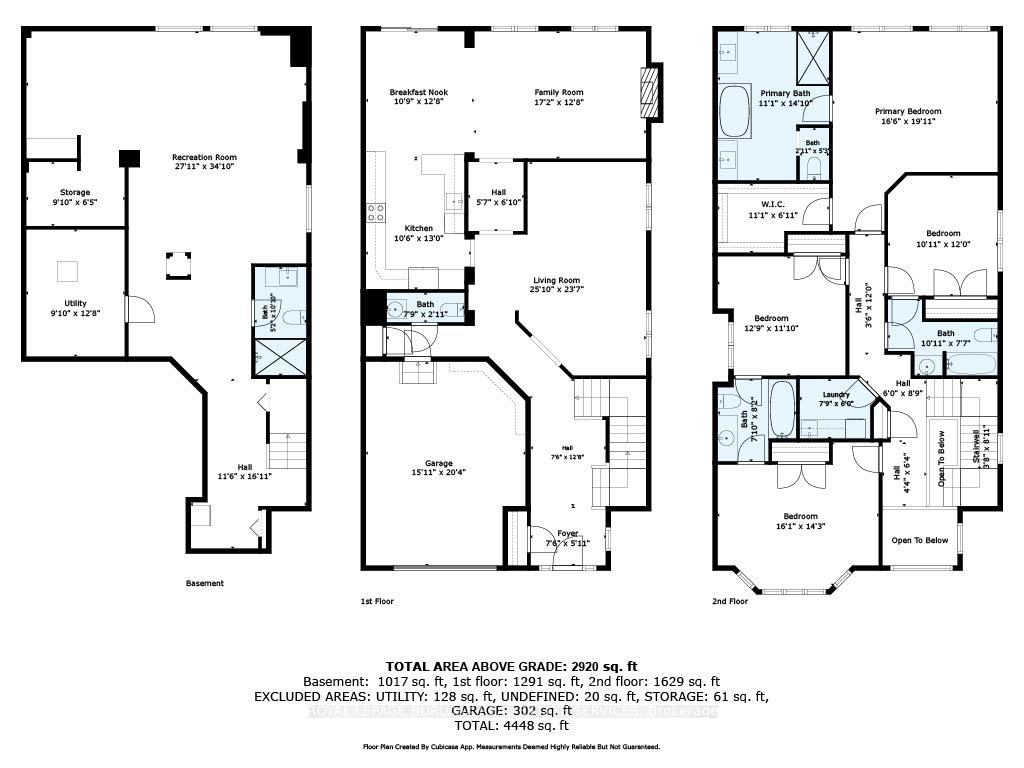
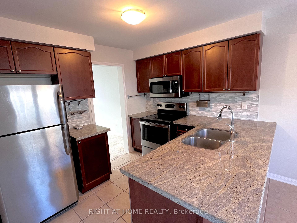
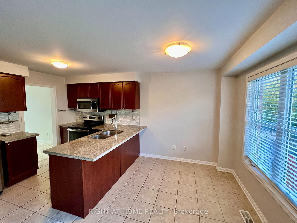
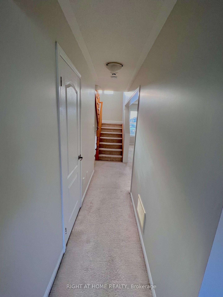
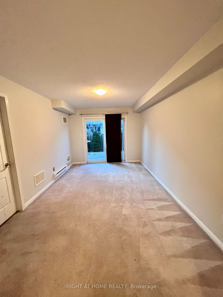
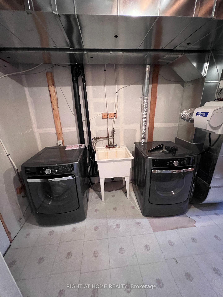
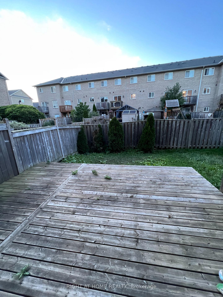
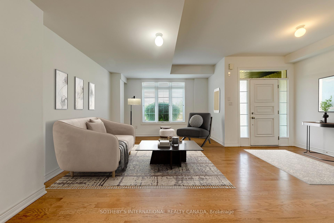
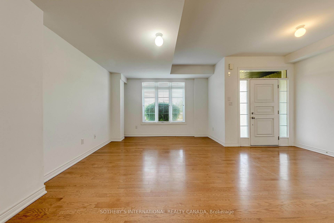
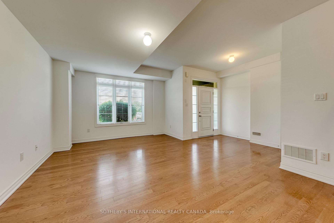
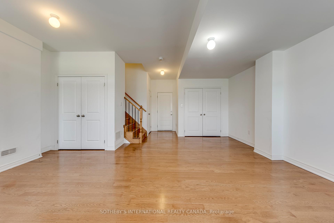
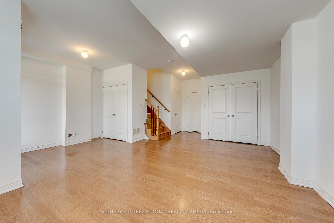
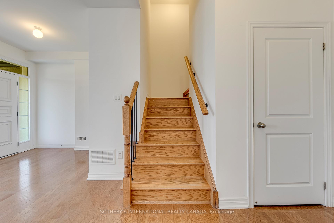
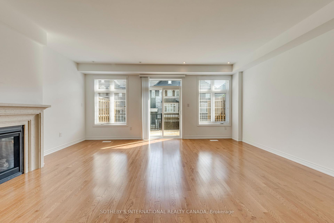
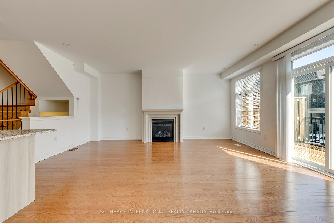
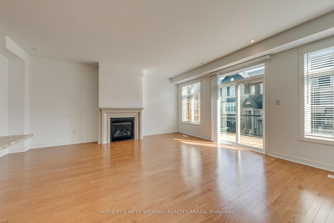
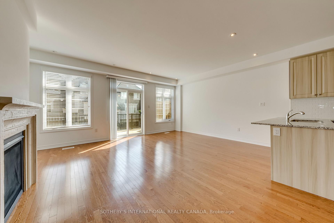
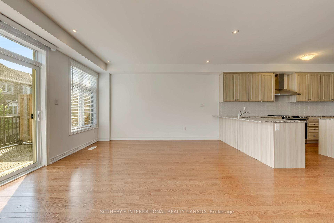
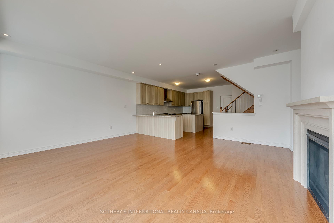
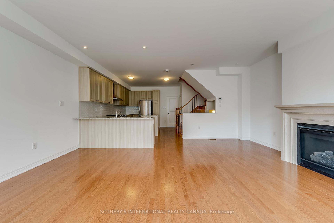
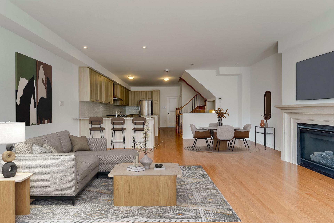
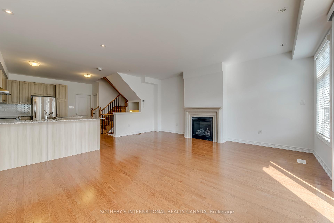
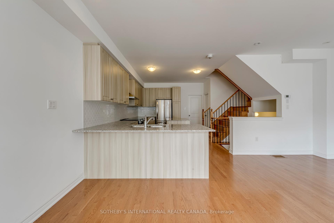
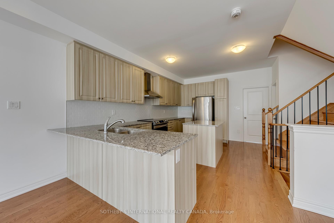
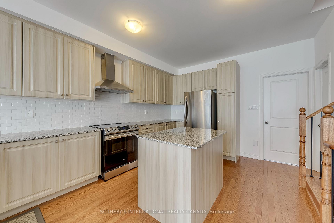
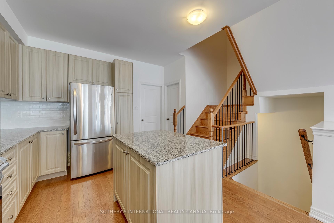
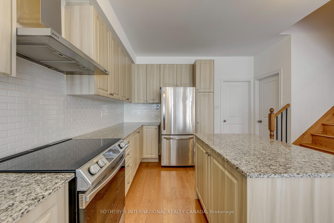
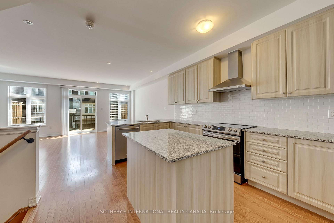
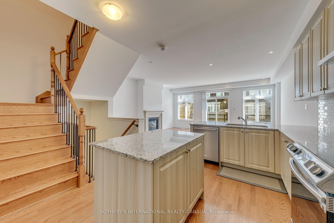
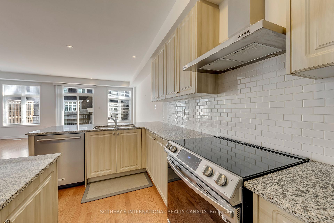
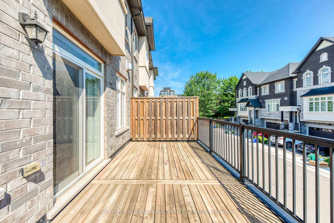
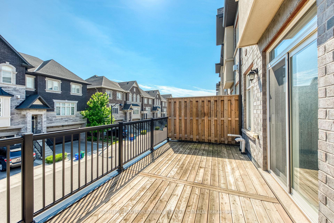
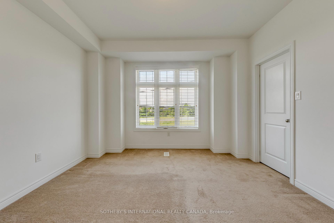
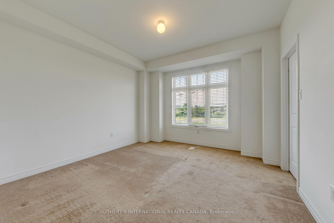
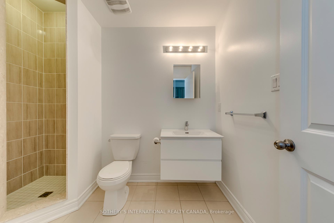
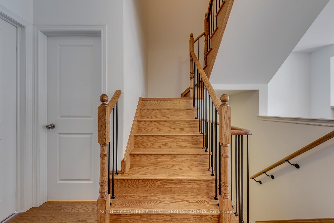
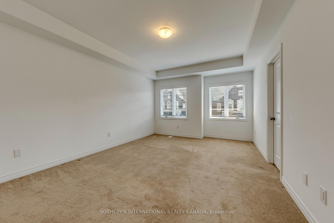
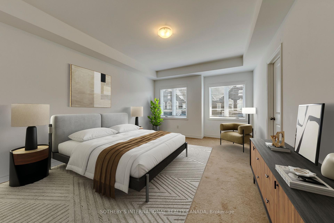
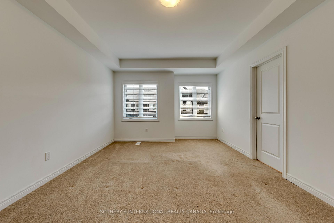
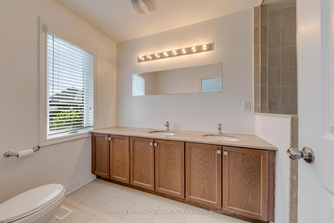
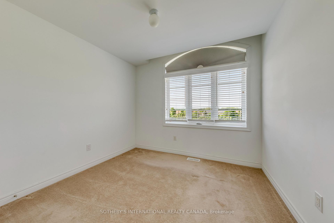
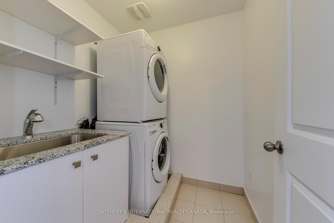
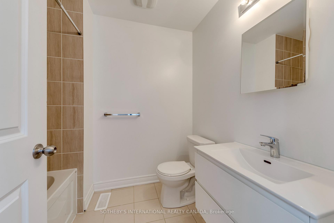
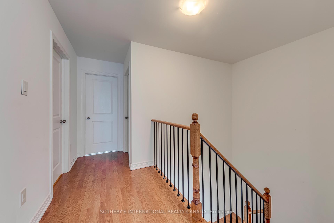
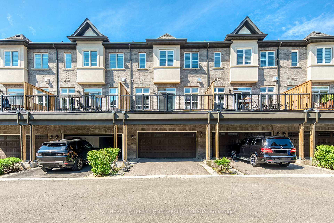
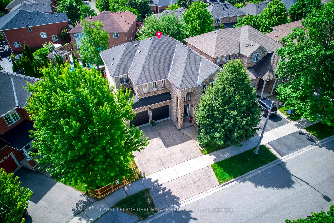

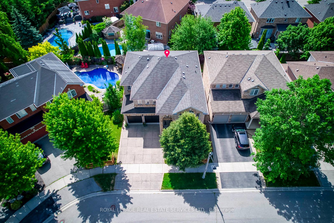
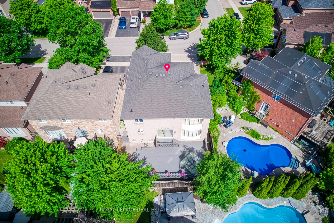
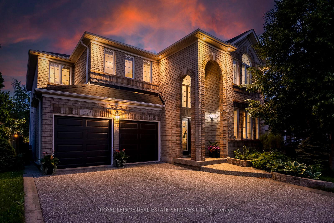
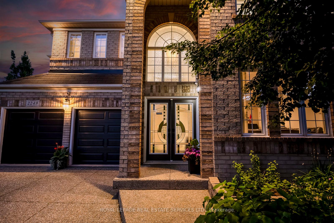
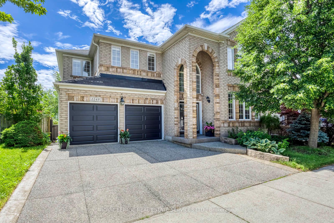
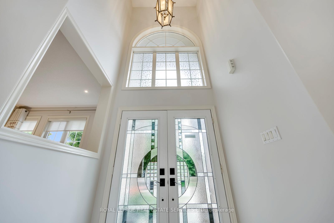
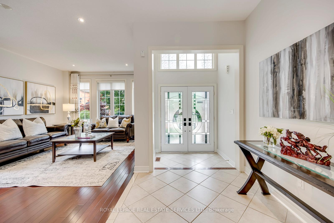
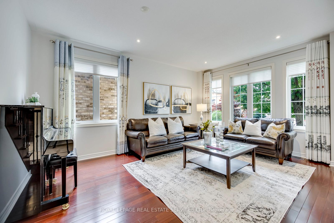
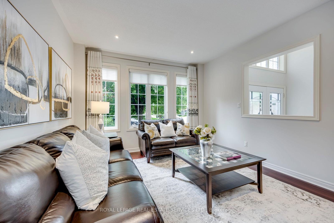
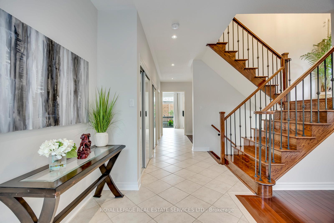
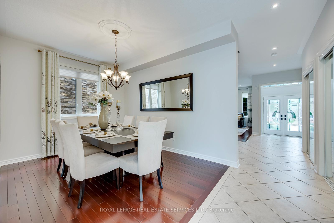
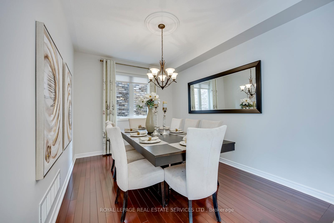
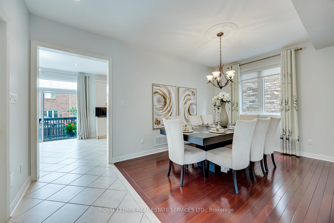
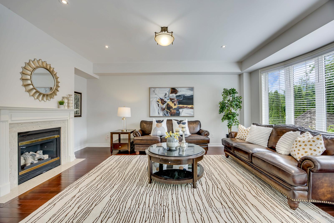
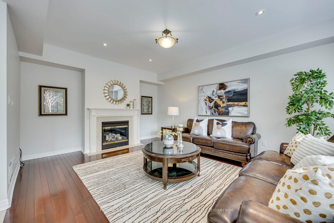
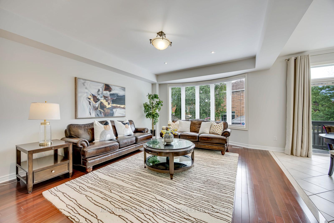
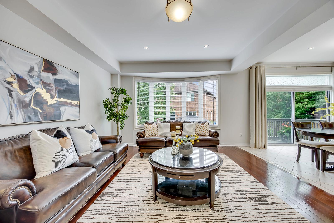
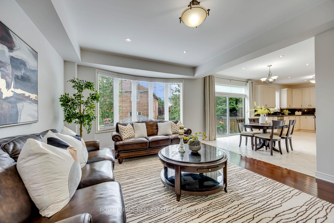
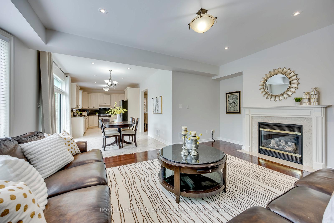
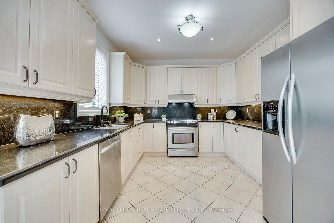
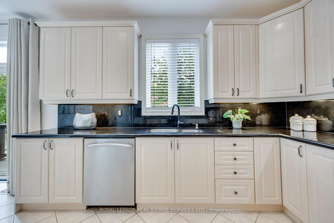
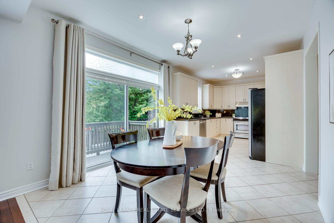
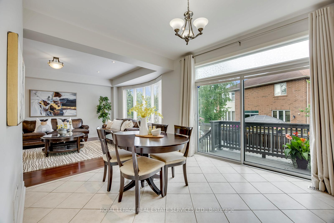
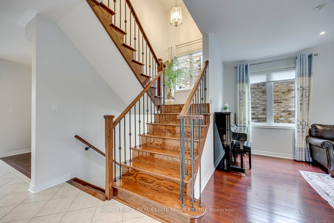
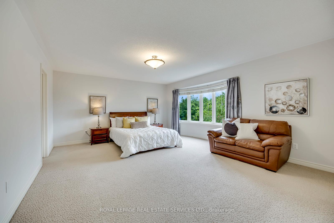
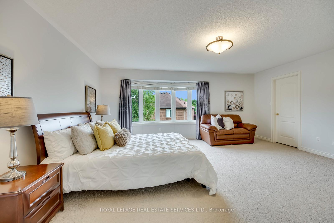
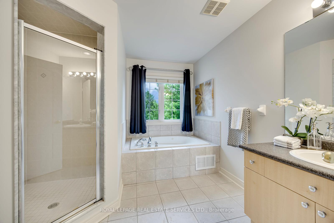
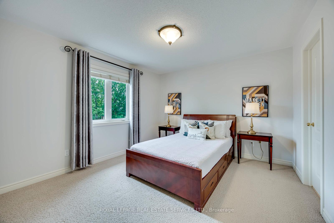
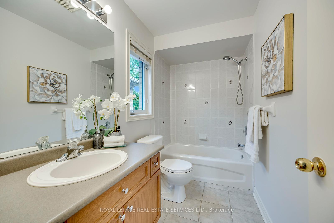
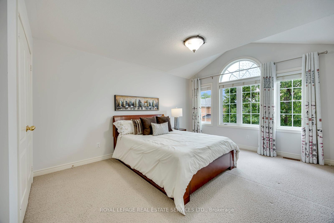
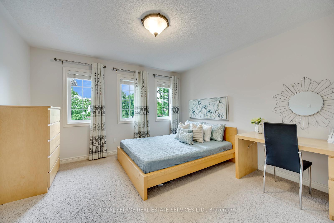
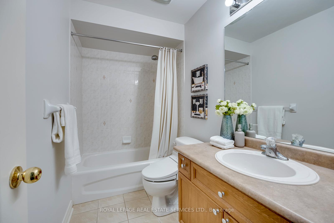
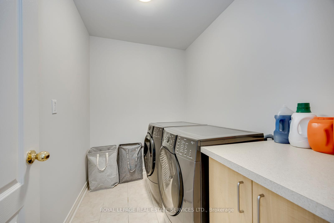
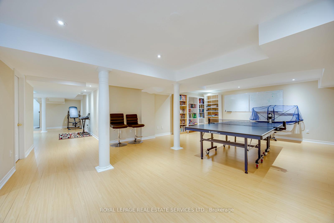
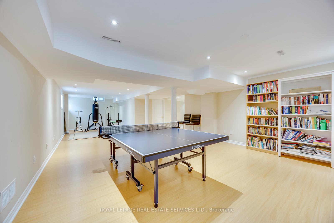
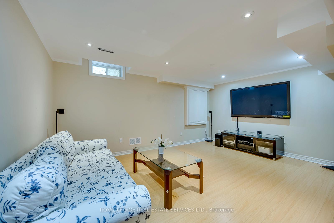
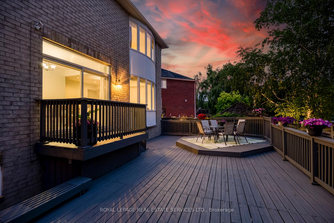
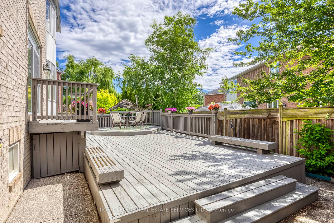
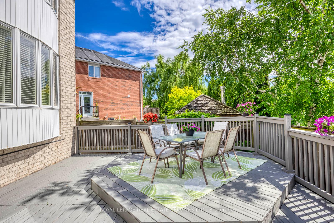
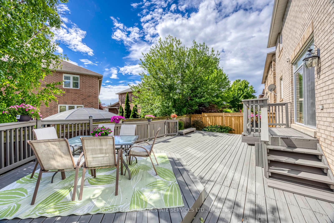
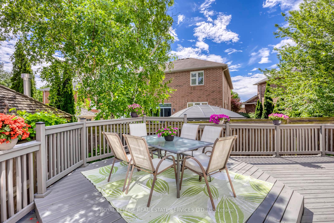
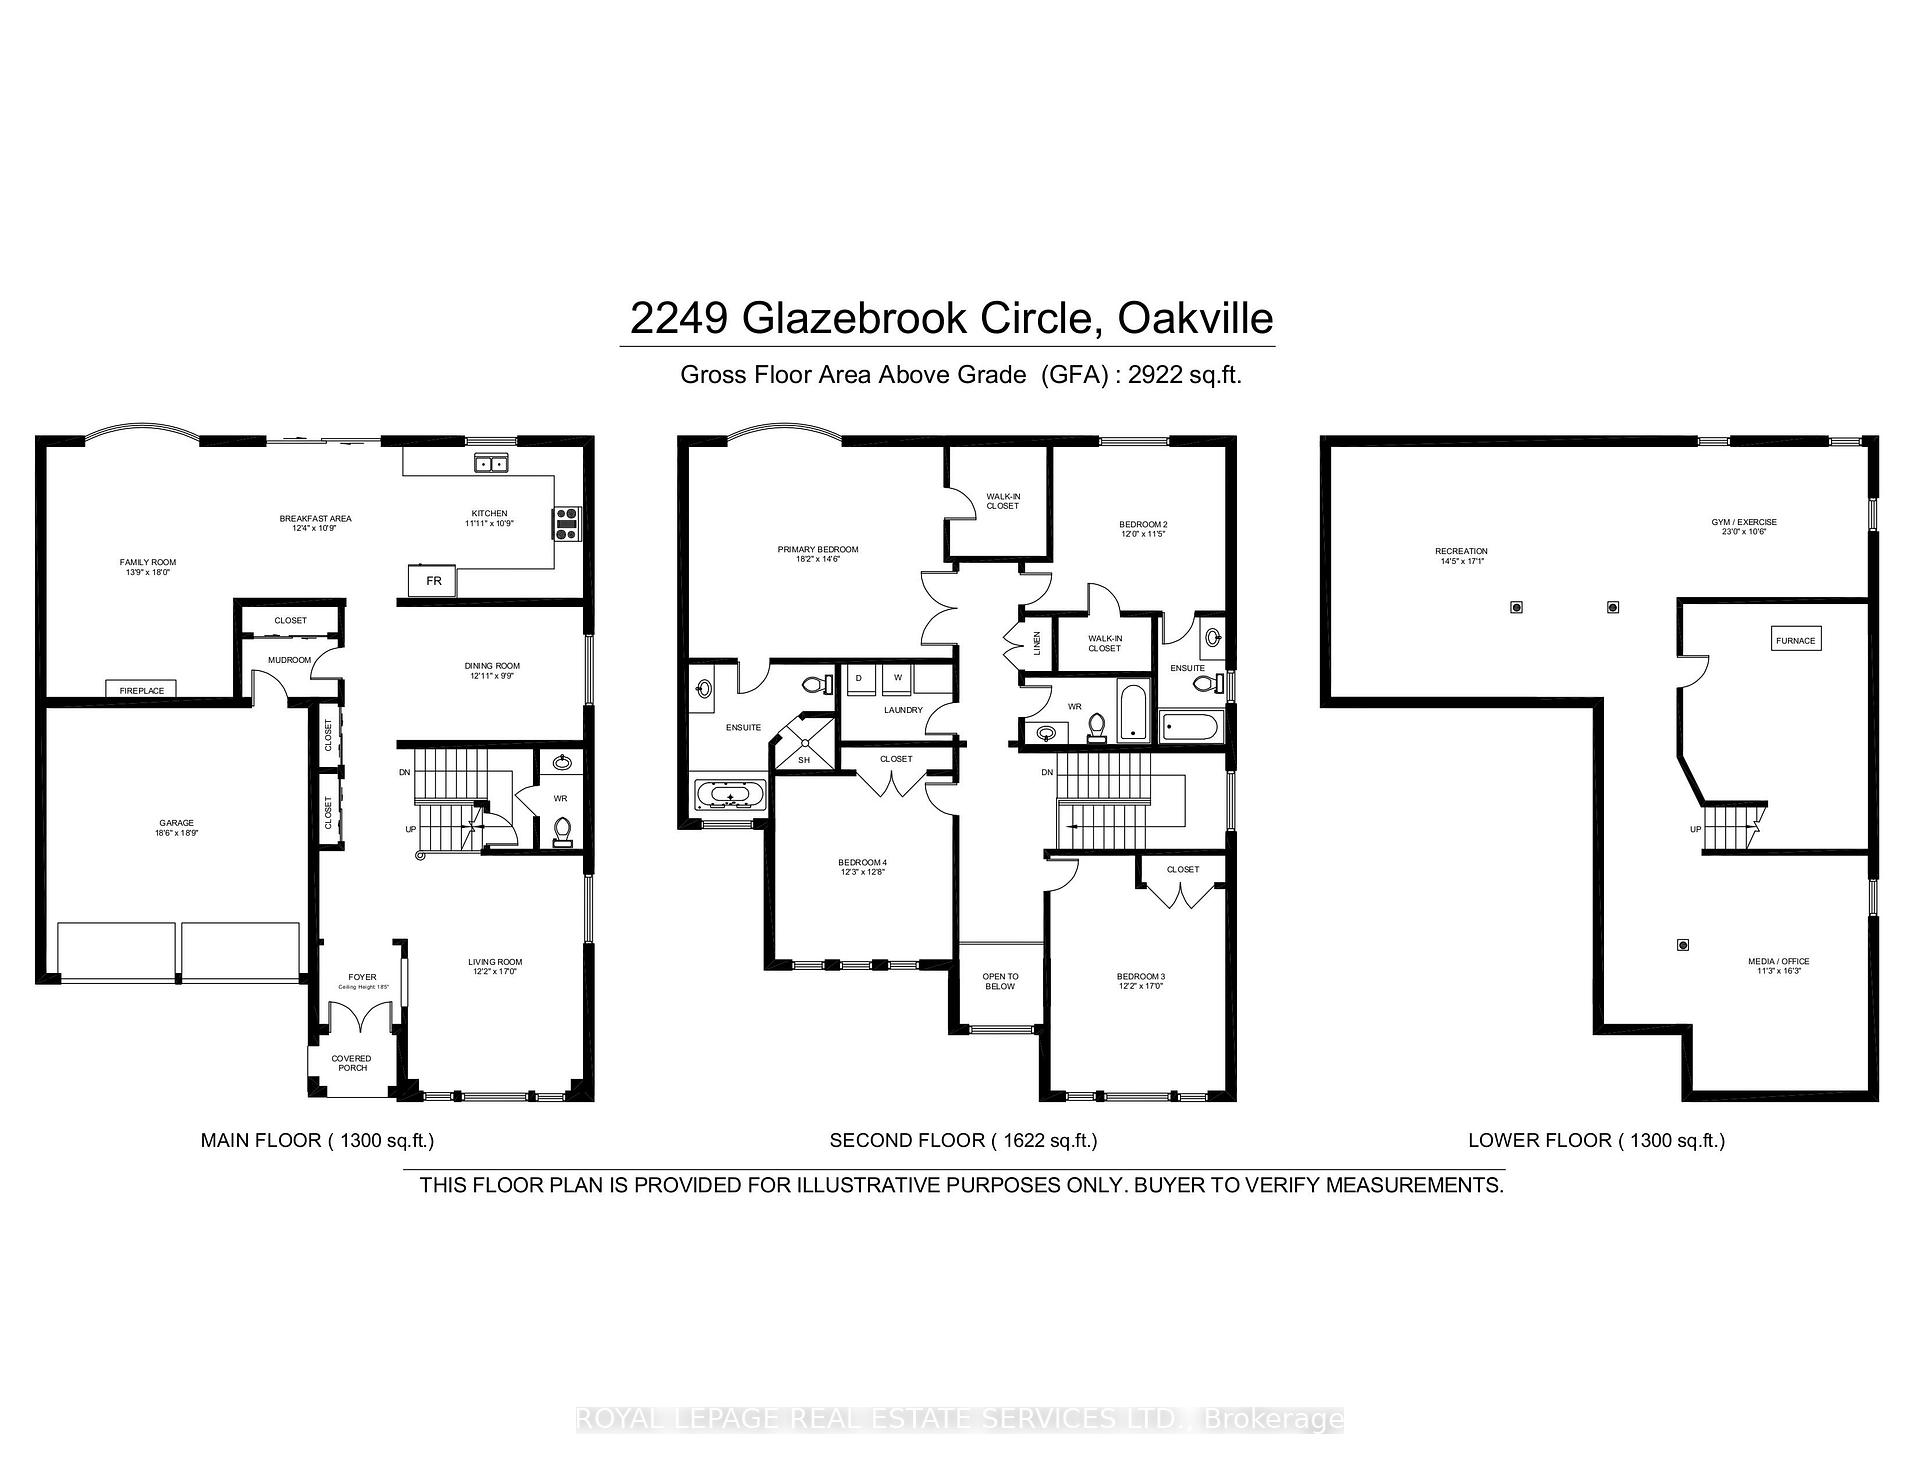
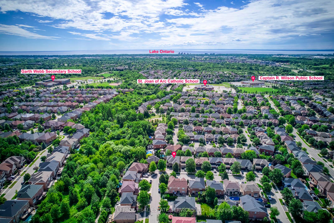
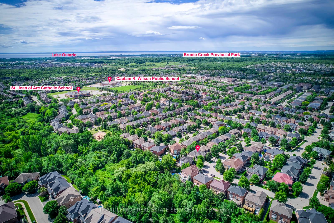
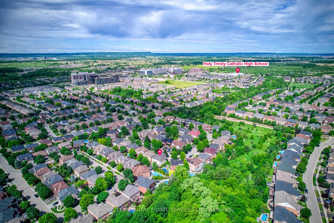
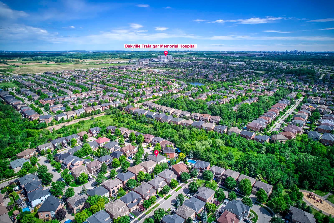
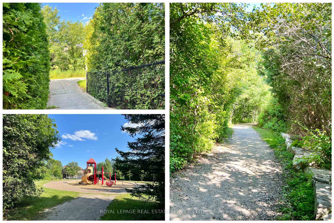
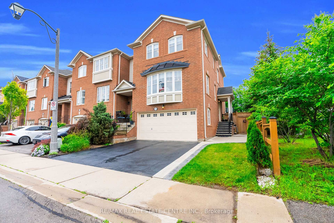
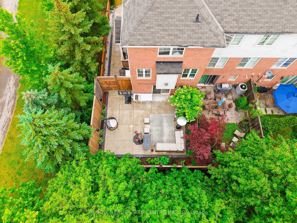
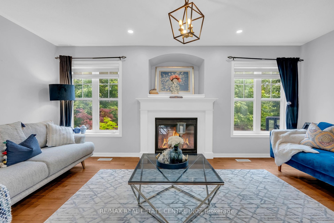
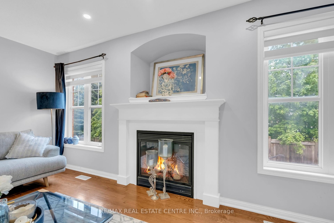
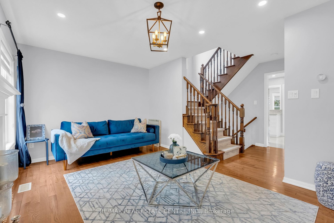
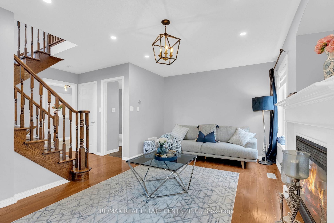
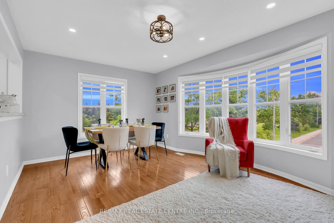
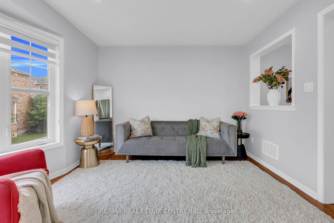
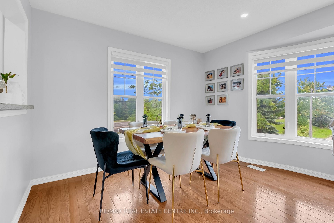
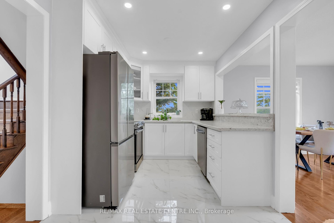
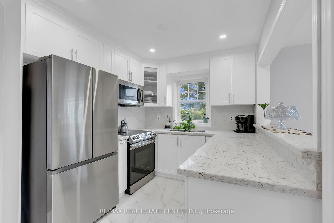
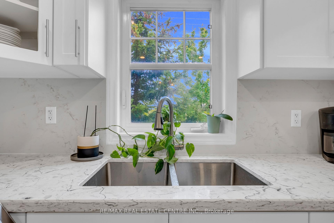
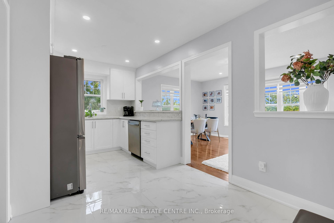
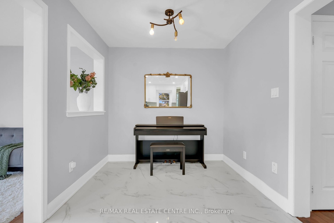
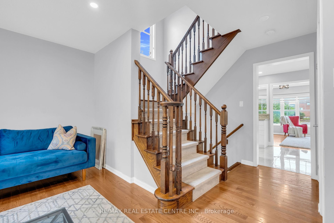
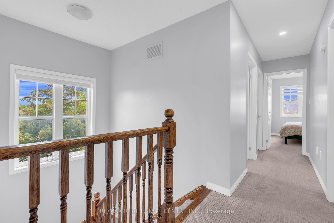
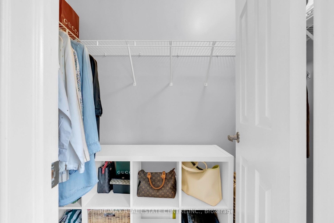
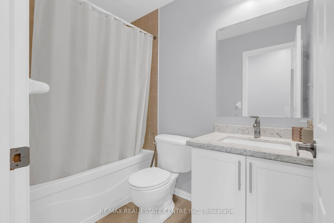
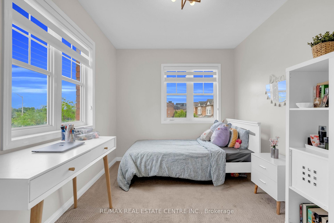
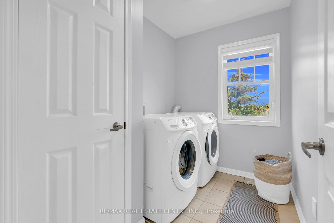
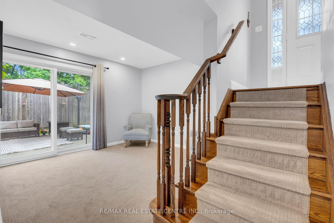
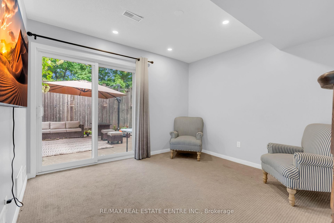
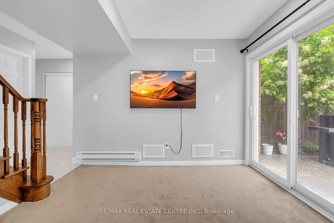
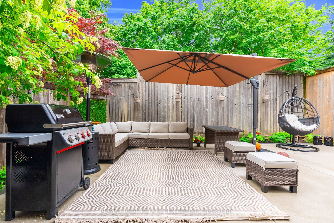
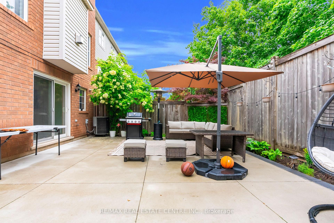
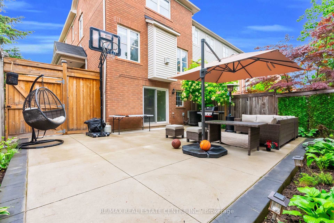
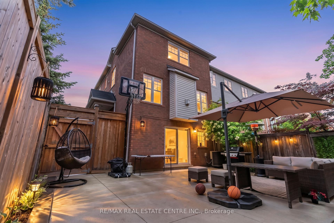

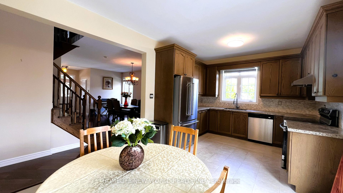
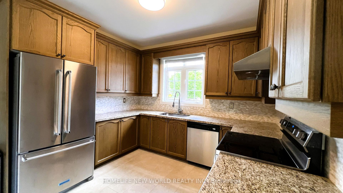
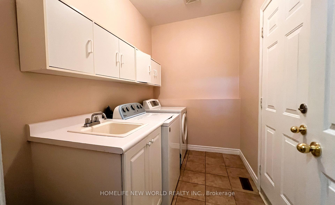
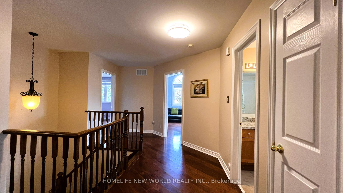
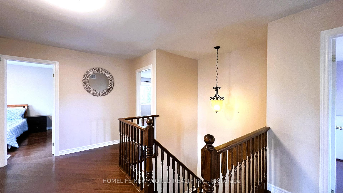
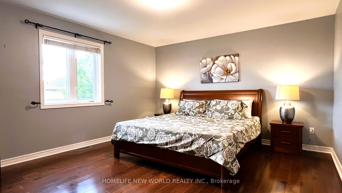
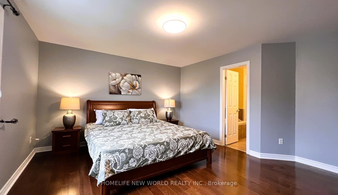
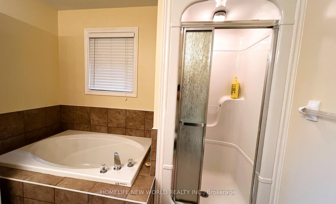
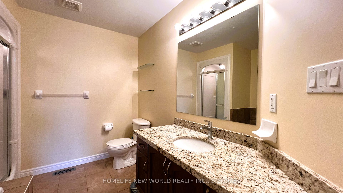





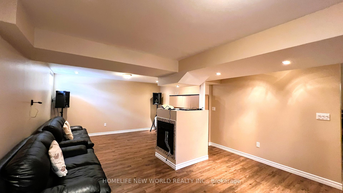
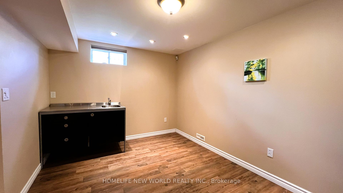
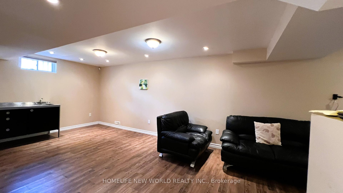
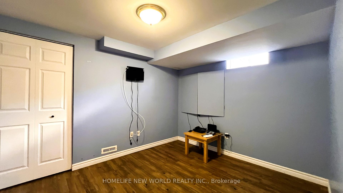
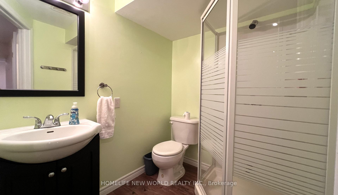
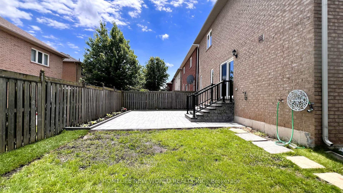
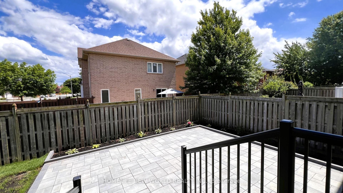
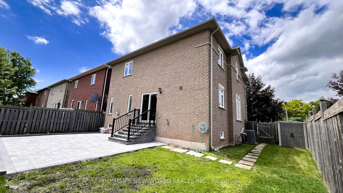
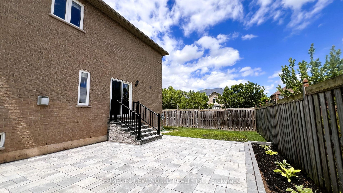
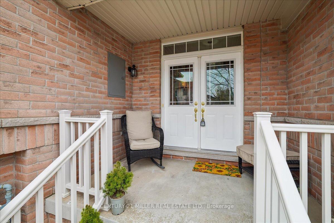
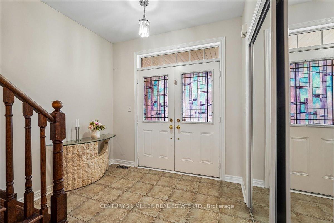
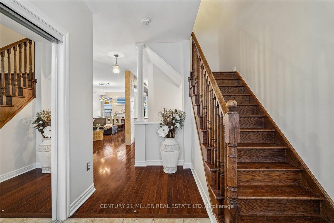
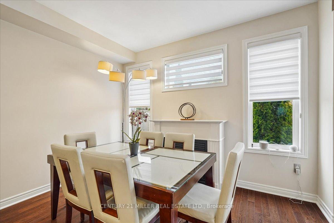
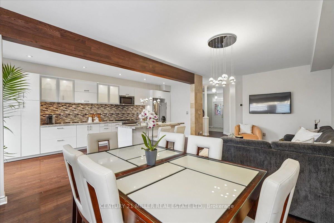
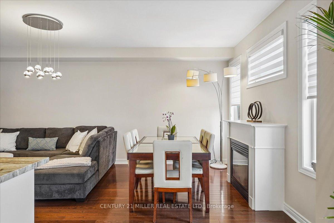
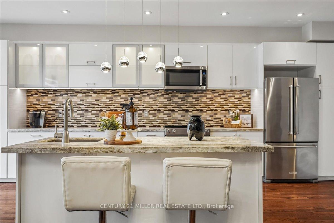
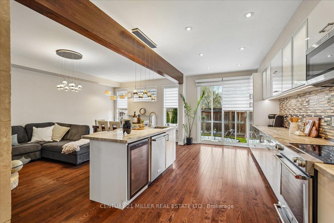
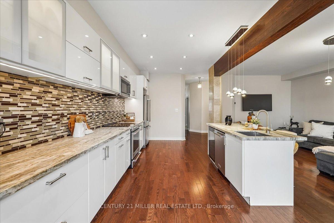
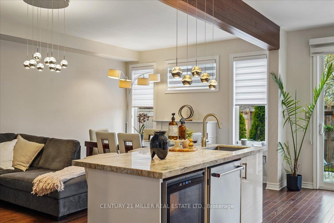
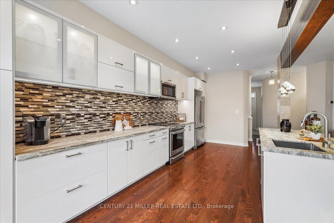
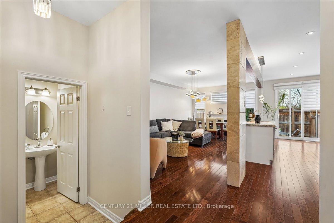
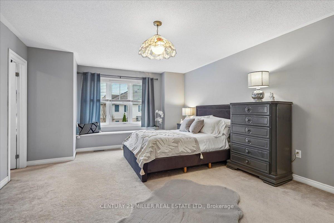
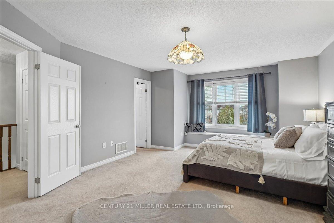
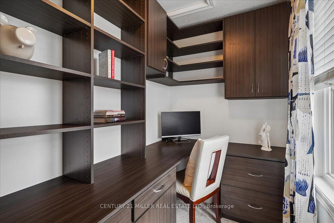
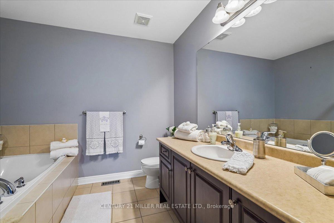
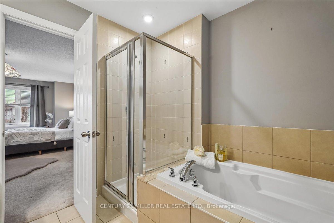
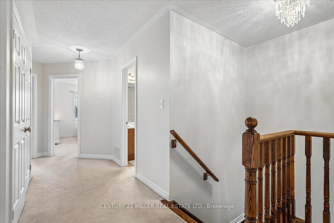
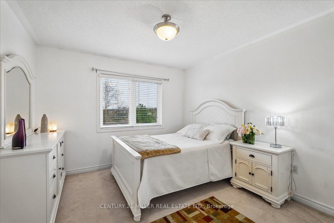
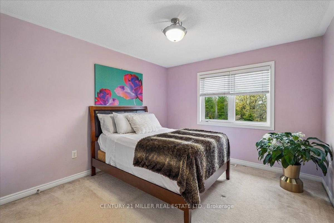
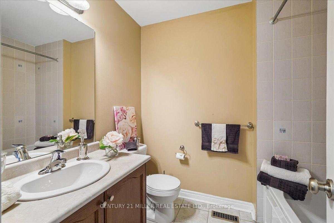
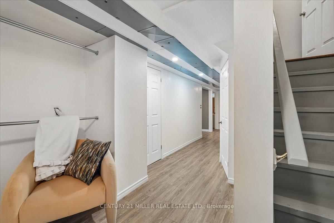
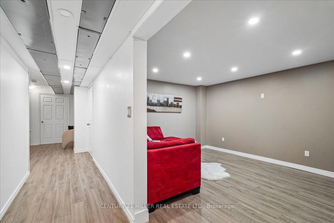
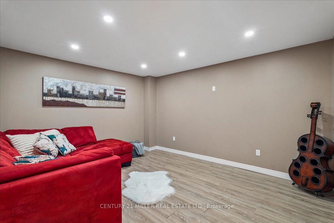
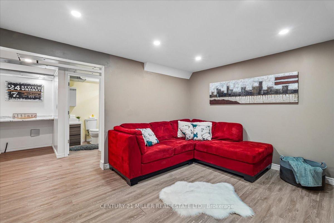
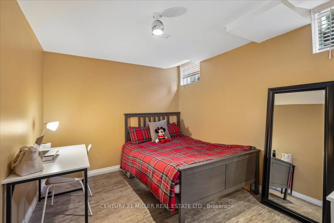
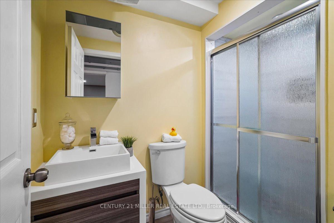
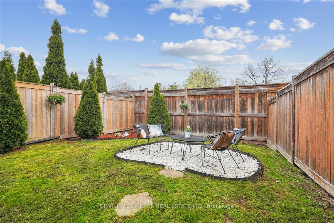
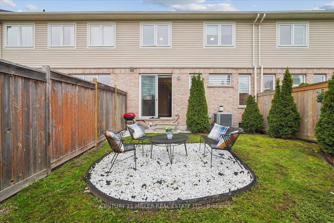
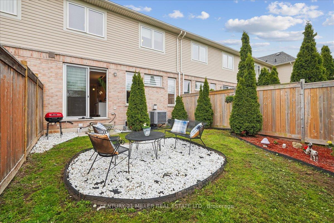
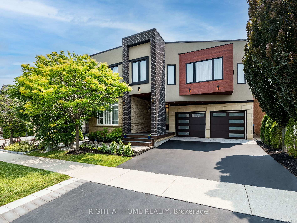
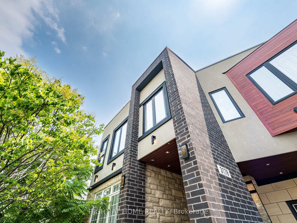
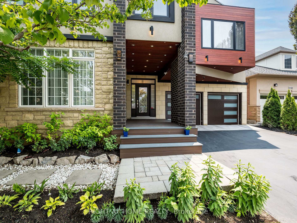
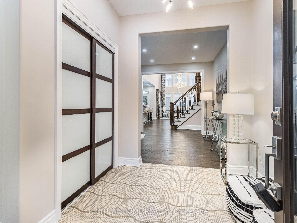
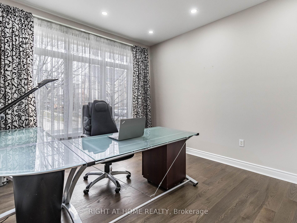
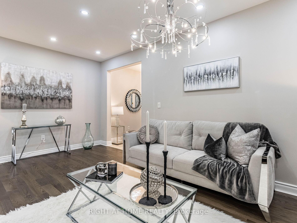
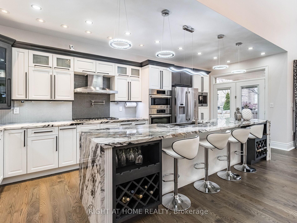
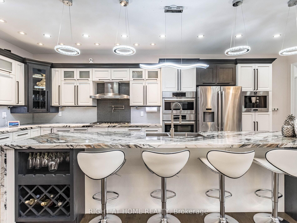
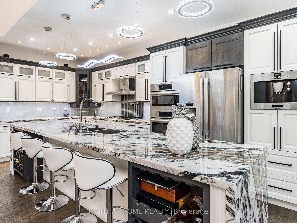
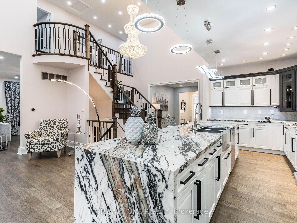
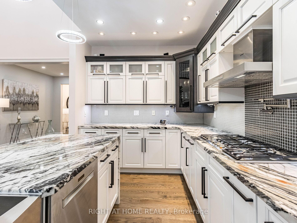
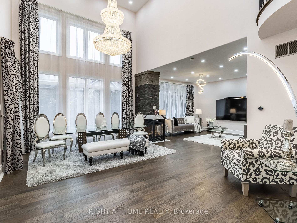
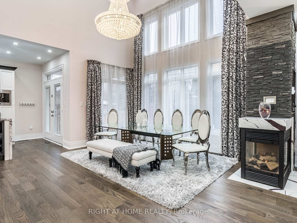
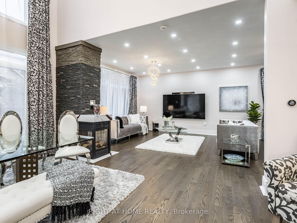
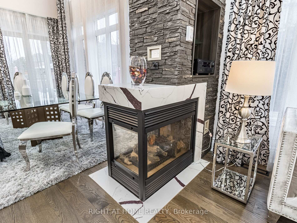
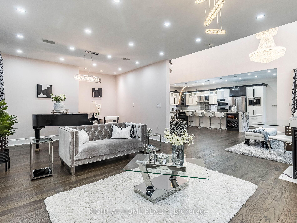
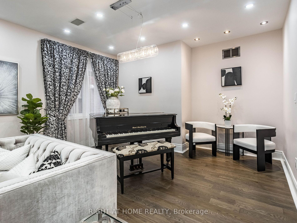
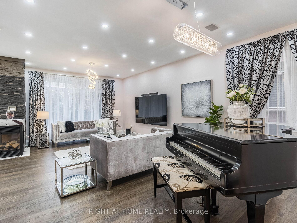
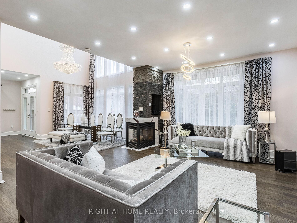
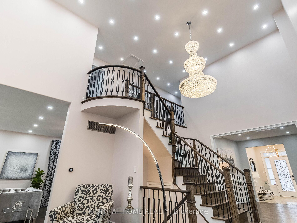
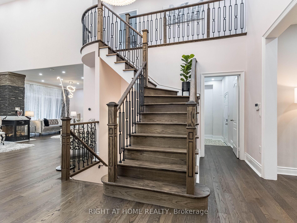
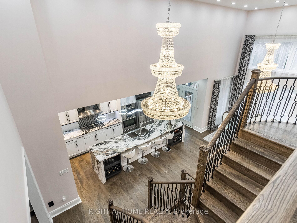
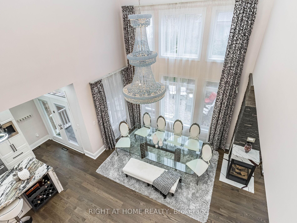
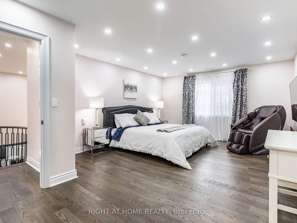
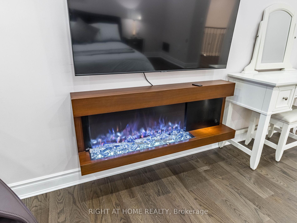
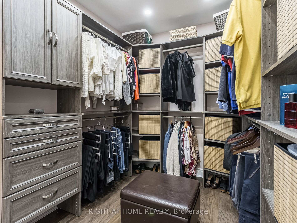
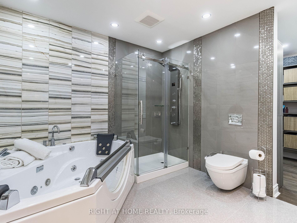
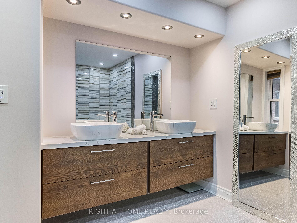
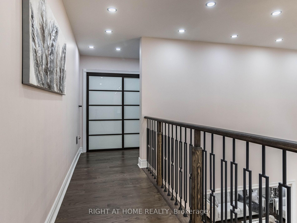
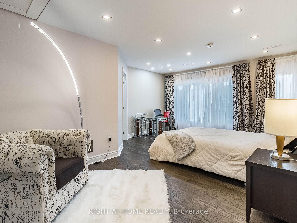
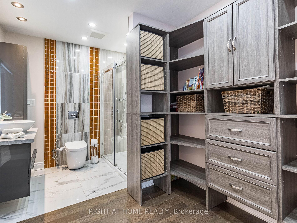
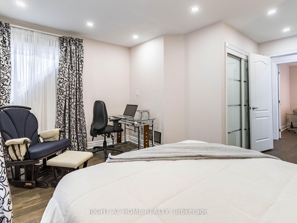
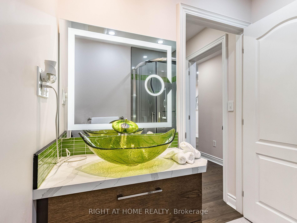
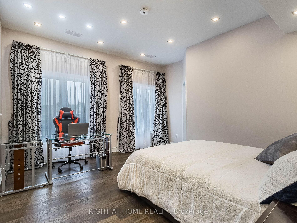
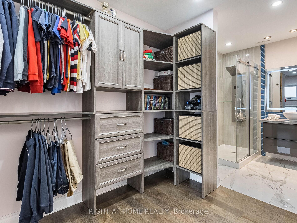
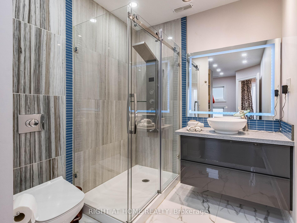
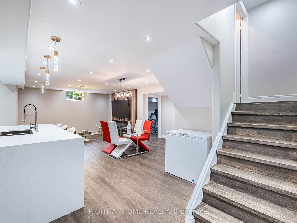
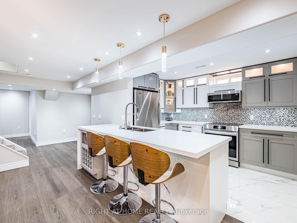
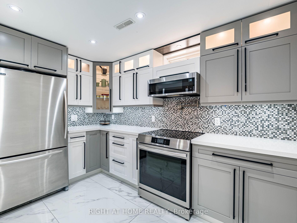
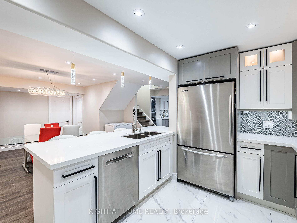
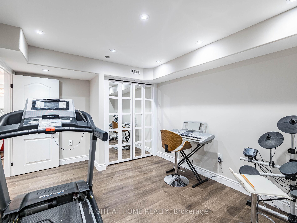
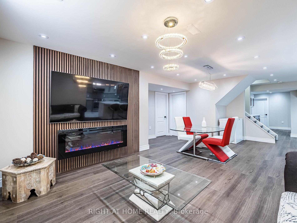
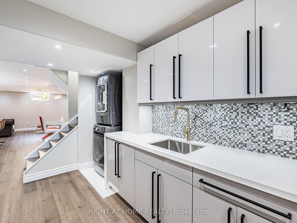
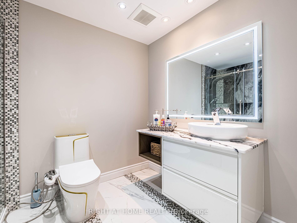
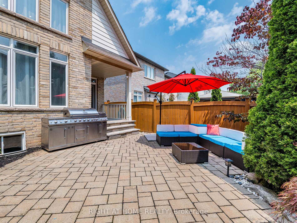
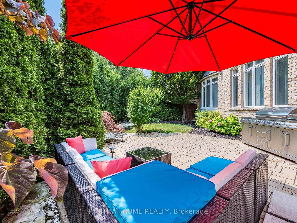
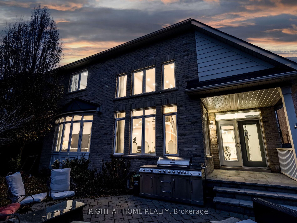
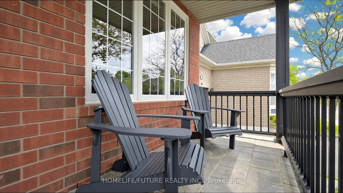
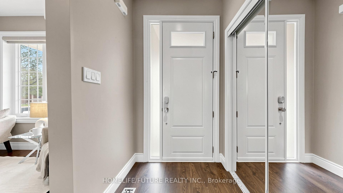
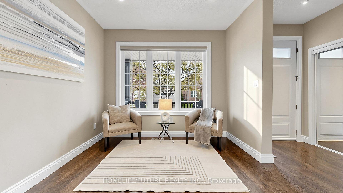
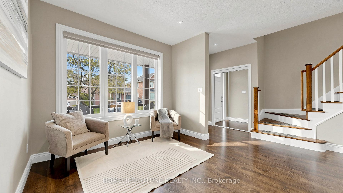
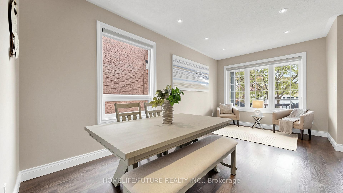
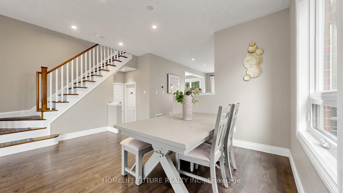
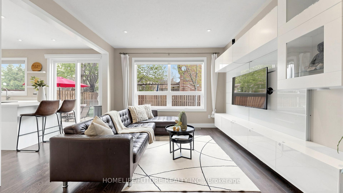
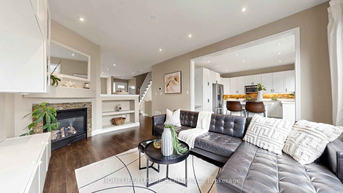
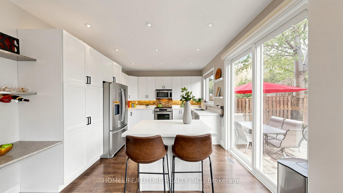
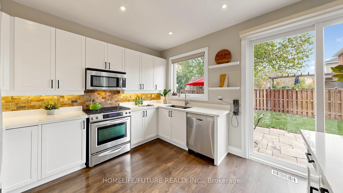
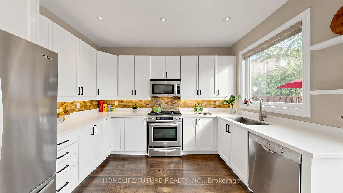
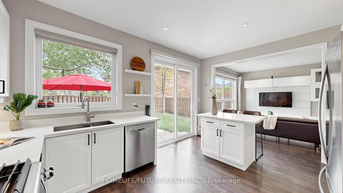
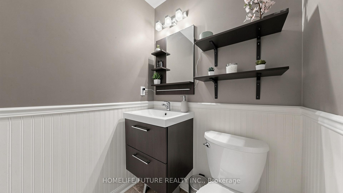
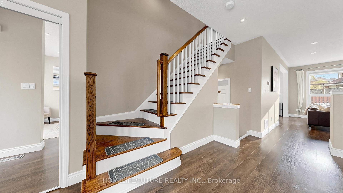
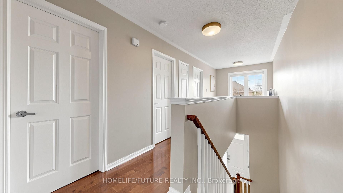
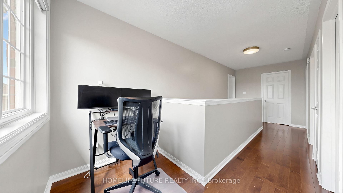
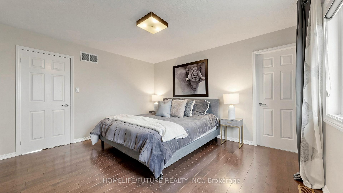
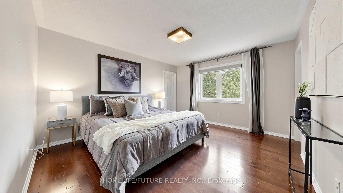
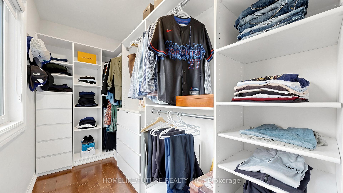
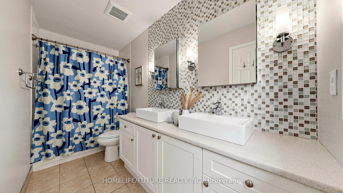
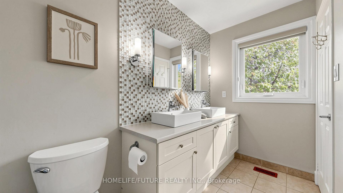
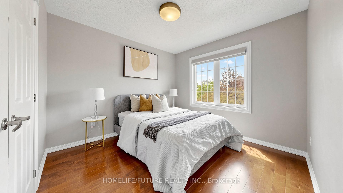
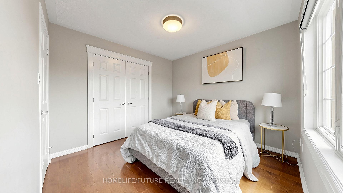
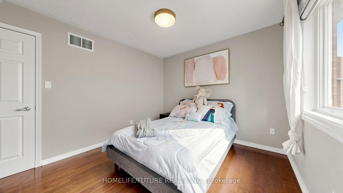
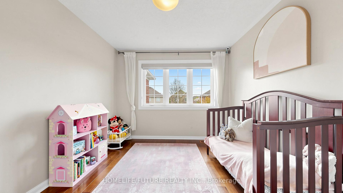
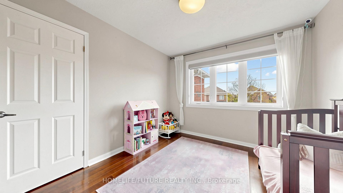
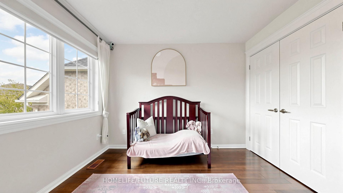
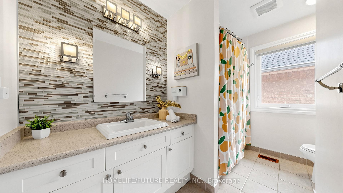
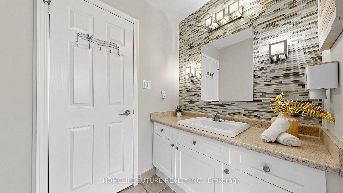
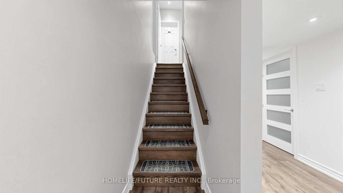
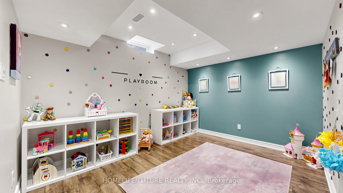
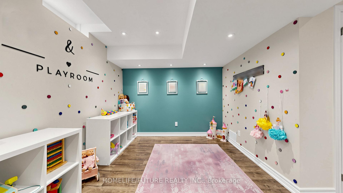
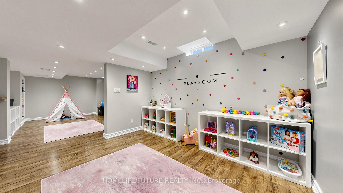
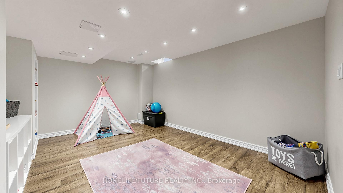
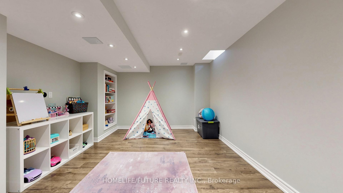
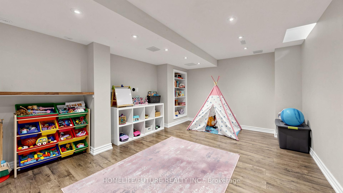
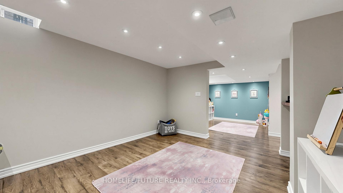
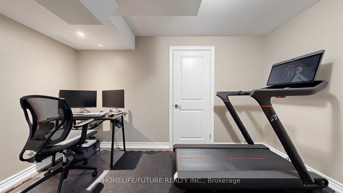
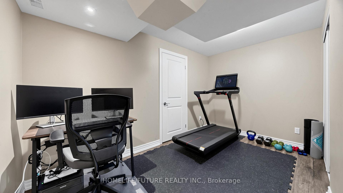
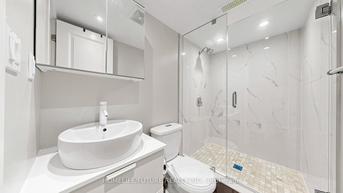
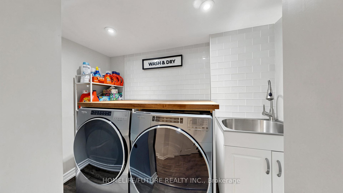
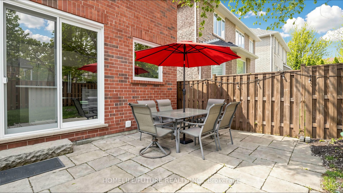
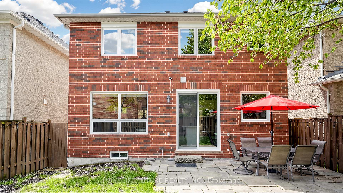
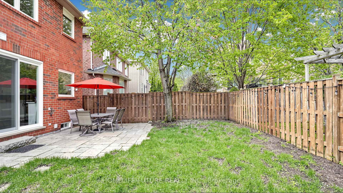
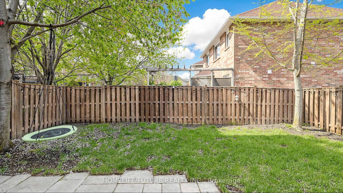
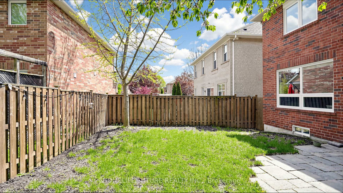
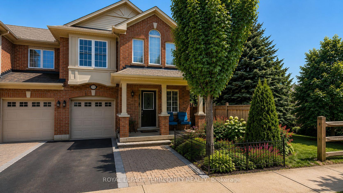
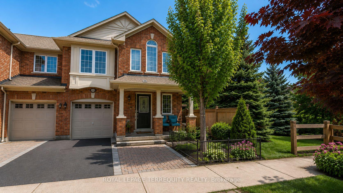
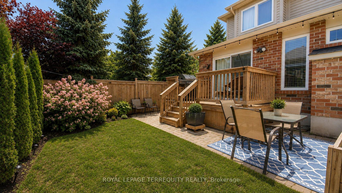
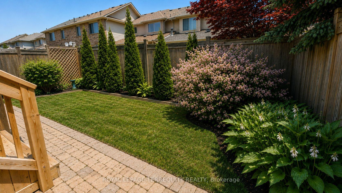
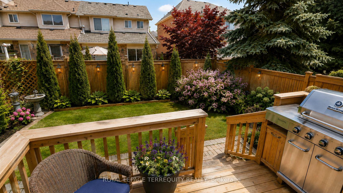
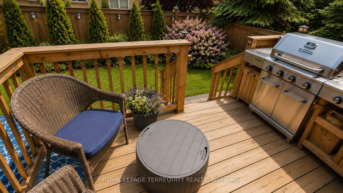
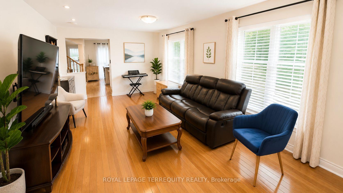
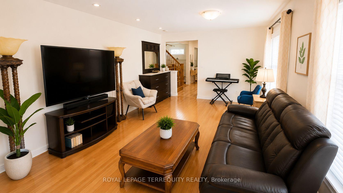
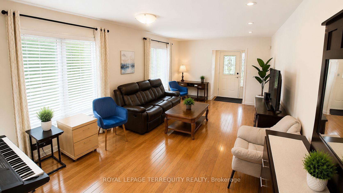
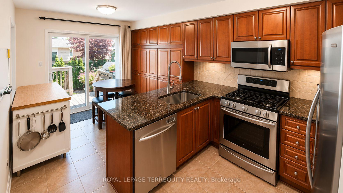
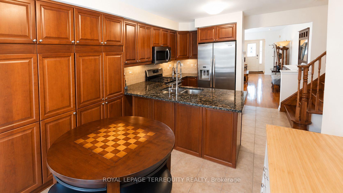
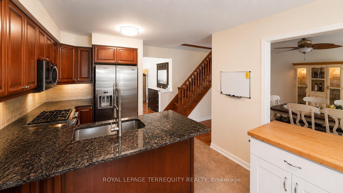
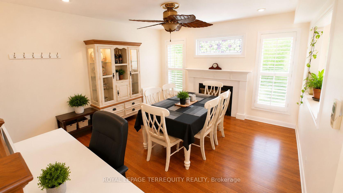
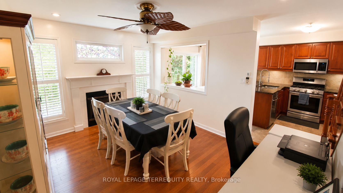
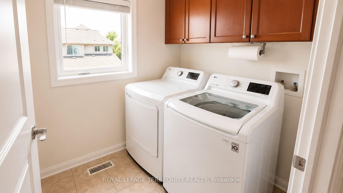
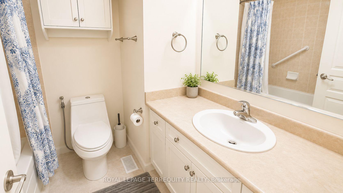
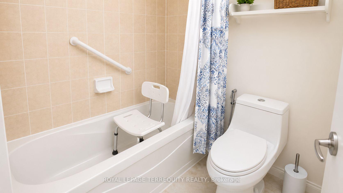
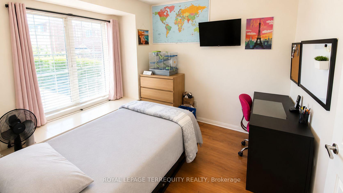
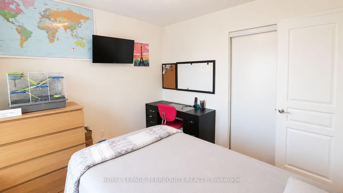
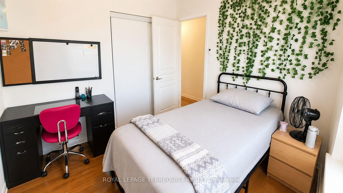
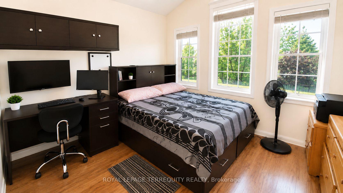
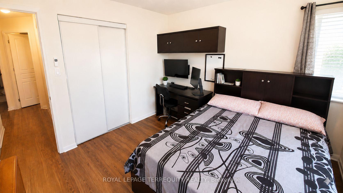
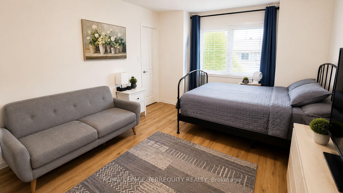
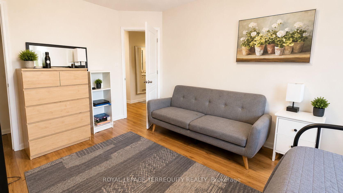
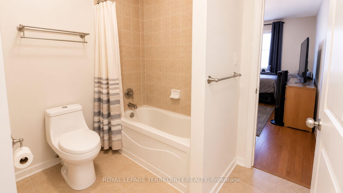
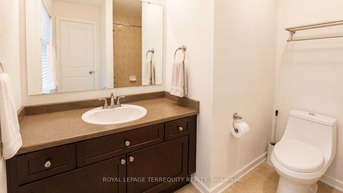
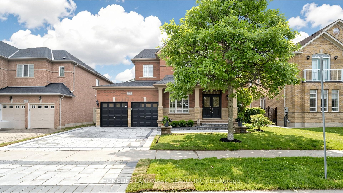
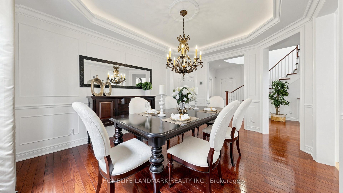
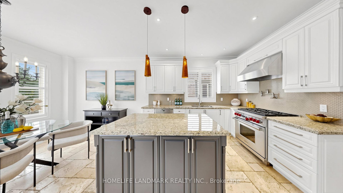
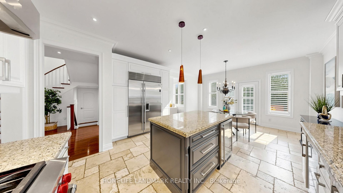
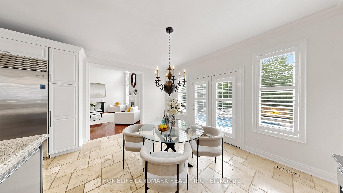
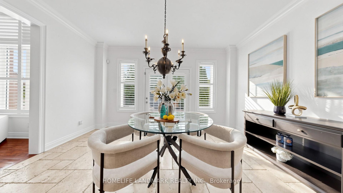
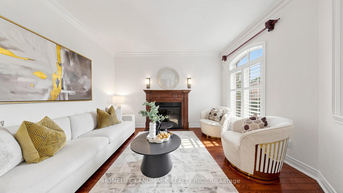
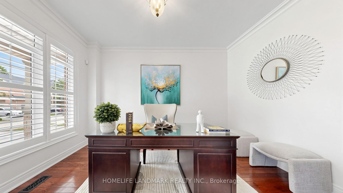
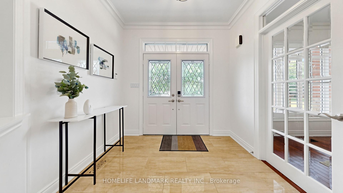
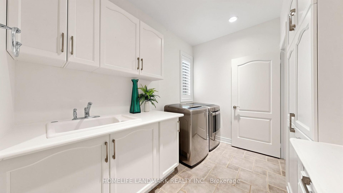
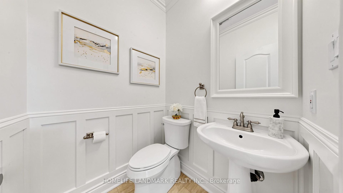
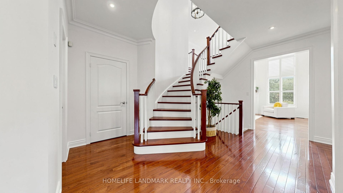
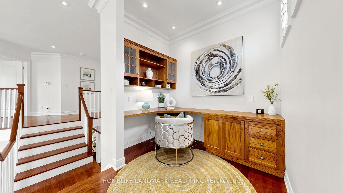
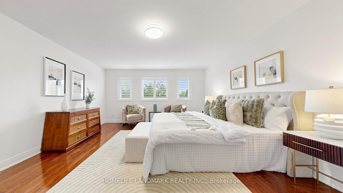
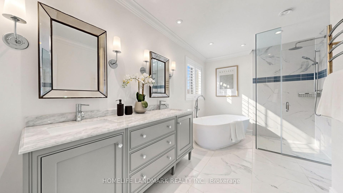
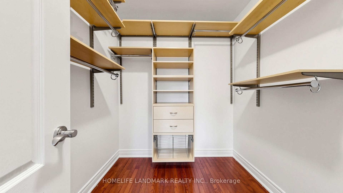
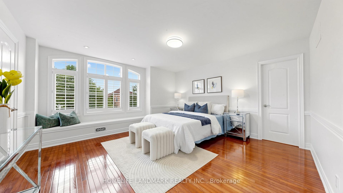
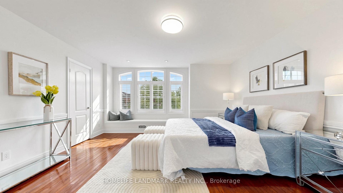
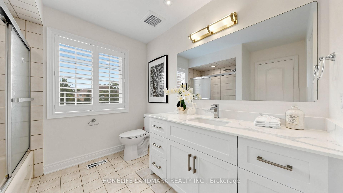
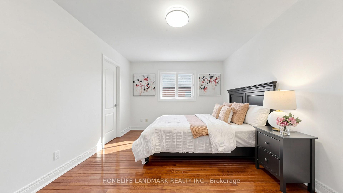
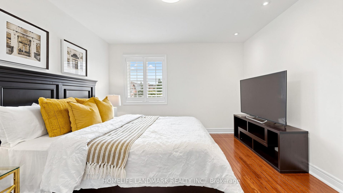
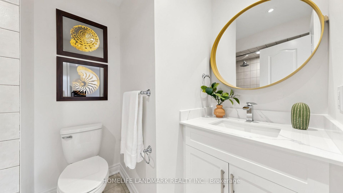
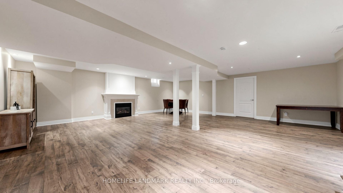
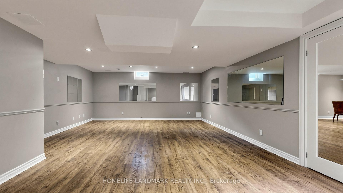
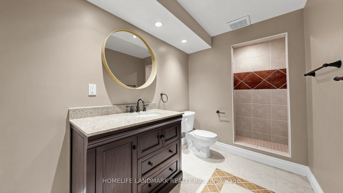
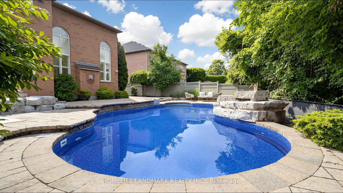
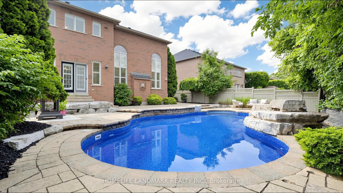
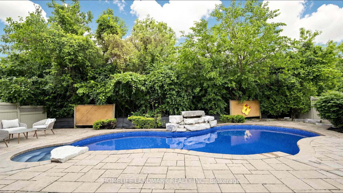
Experience refined family living on one of Westmount' most desirable ravine lots. This beautifully maintained executive residence offers over 4,200 sq.ft. of total living space and backs onto a private wooded ravine, providing exceptional privacy and year-round natural views.The heart of the home is a professionally designed gourmet kitchen featuring granite countertops, a large centre island, premium Sub-Zero refrigerator, Wolf gas range, Miele built-in dishwasher, beverage fridge, and a spacious breakfast area overlooking the backyard retreat.The main level showcases hardwood flooring, crown moulding, pot lights, a soaring cathedral ceiling in the family room, formal living and dining rooms, two home office/flex spaces, and convenient main-floor laundry.Upstairs features generously sized bedrooms, including a luxurious primary suite with a renovated spa-inspired ensuite, walk-in glass shower, double vanity, separate soaker tub. The finished lower level provides additional living space ideal for a home gym, recreation room, media room, or growing family.Step outside to your private backyard oasis featuring a custom in-ground pool, extensive landscaping, and breathtaking ravine views.Recent updates include professionally completed interior painting and décor refresh throughout, premium front-yard interlock landscaping. Walking distance to two highly regarded elementary schools. Steps to parks, soccer fields, playgrounds and walking trails. Ideally located on a quiet family-friendly street close to top-rated schools, trails, parks, Bronte GO Station, Oakville Hospital, shopping, and major highways.
No extras listed.
Visit this home
Pick a time that works for you.
No upcoming open houses.

| Type | Detached |
| Style | 2-Storey |
| Approx. Age | 16-30 |
| Size | 2500-3000 sq. ft. |
| Property Tax | $9,924 |
| Lot Size | 59.12 acres x 122.34 acres |
| mls© Number | W13493804 |
| Listed By | HOMELIFE LANDMARK REALTY INC. |
Listing History
- No recent sale history for this listing.
- No recent lease history for this listing.
Schools
Could you afford this home?
What the bank counts
This home's actual carrying costs, payment stress-tested at 6%
- Mortgage, tested at 6%
- $11,250
- Property tax
- $827
- Heat allowance
- $150
- Housing costs
- $12,227 / mo
Lenders cap these at 39% of gross income — that sets the number.
Income needed
$376,000
gross annual household income
- Payment at 4%
- $9,250 / mo
- Cash down
- $439,600
Assumes no other monthly debts · 25-yr amortization
Full affordability checkInvestment Analysis
Estimated rent, cap rate and monthly cash flow for this property
Values and trends
Nearby listings
Comparable sales
- No similar listings found.