New2 hours ago
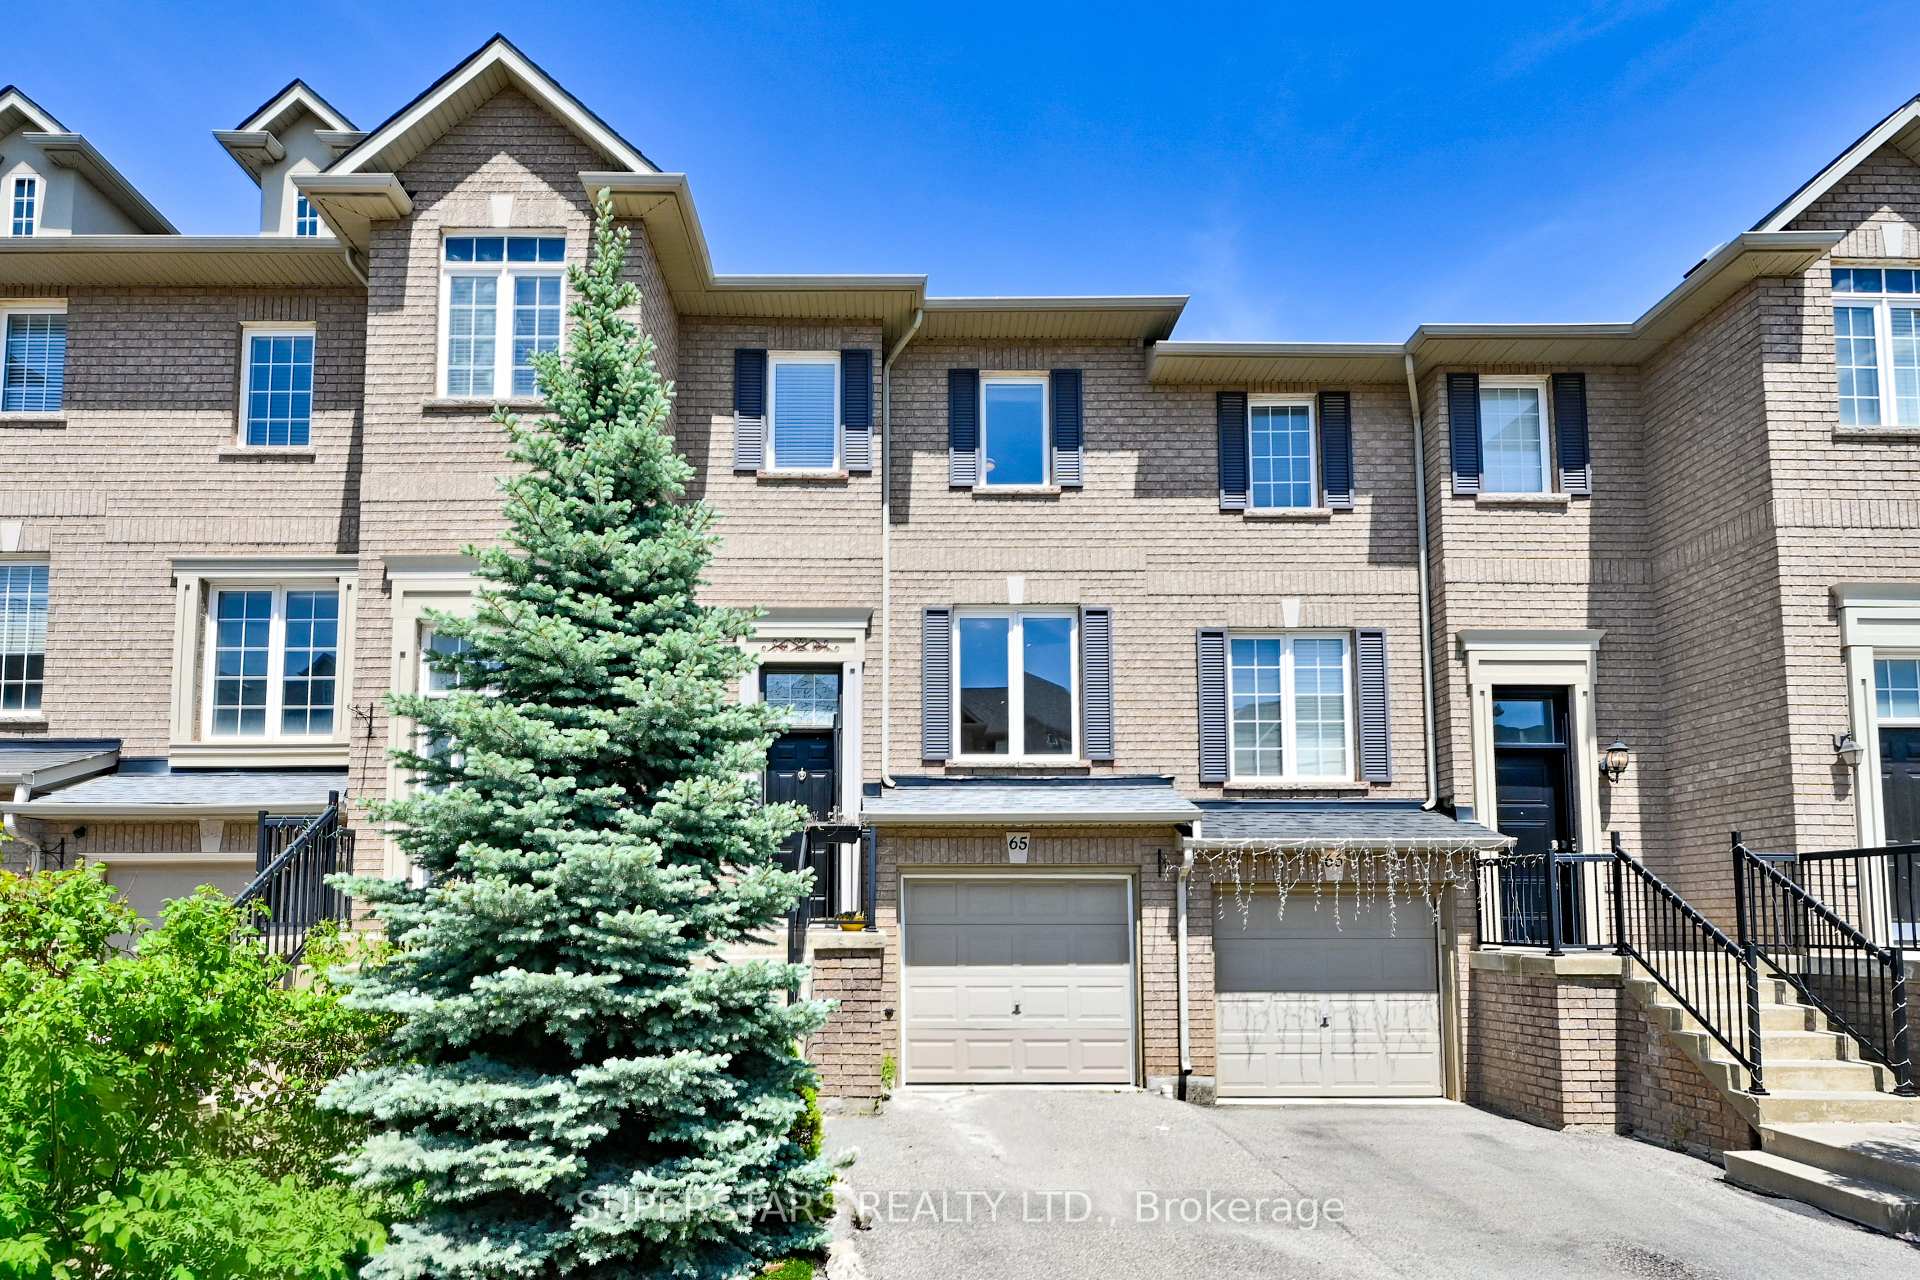
65 - 2280 Baronwood Drive
1019 - WM Westmount, Oakville
$925,000
Freehold Townhouse|2-Storey
3 | 3 | 2 | 0
About this home
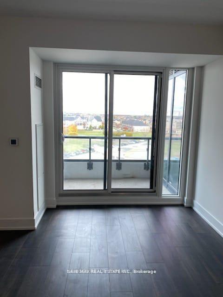
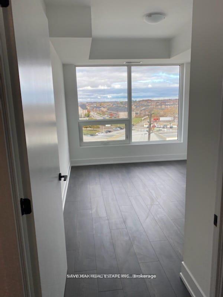
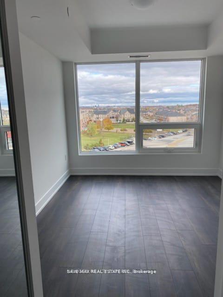
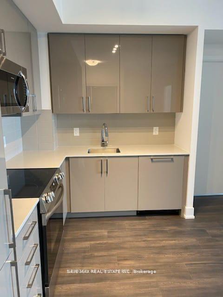
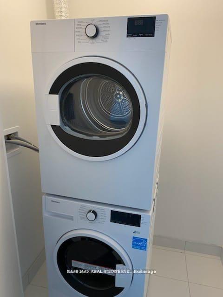
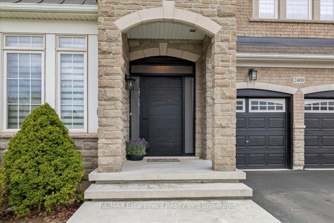
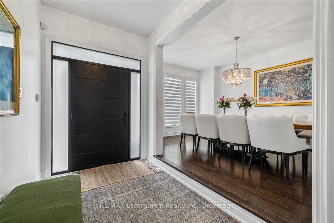
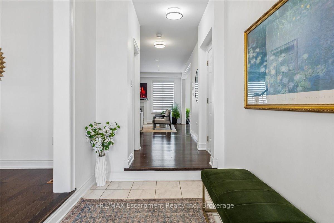
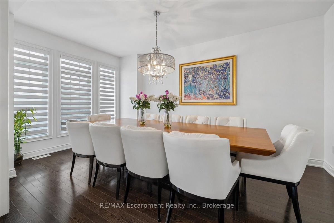
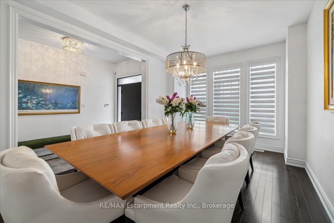
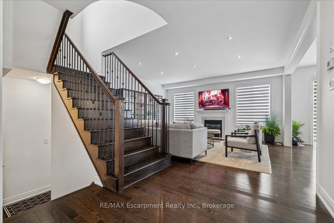
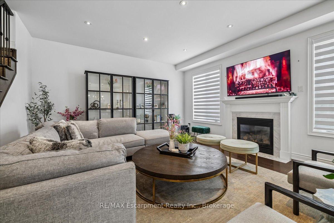
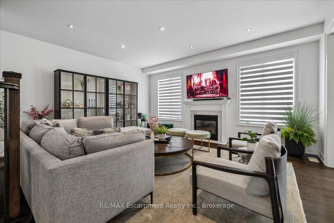
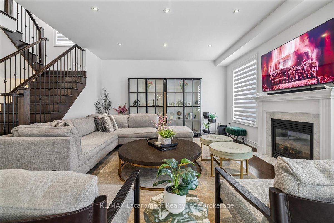
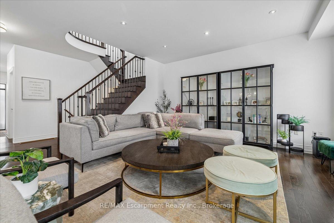
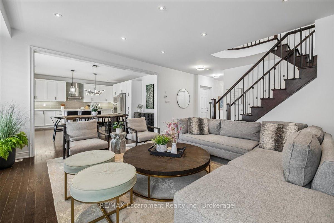
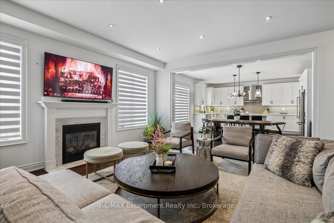
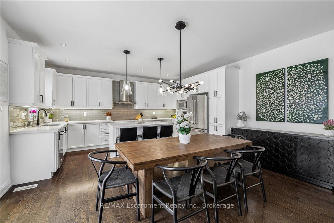
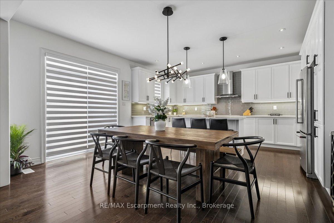
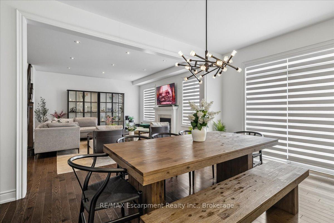
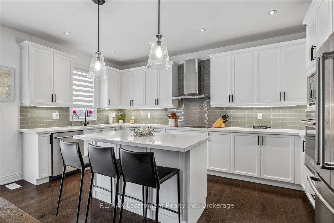
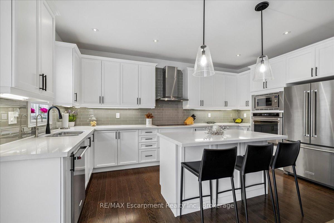
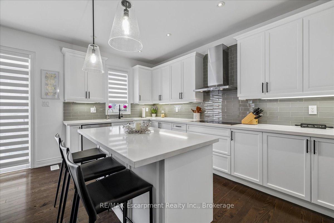
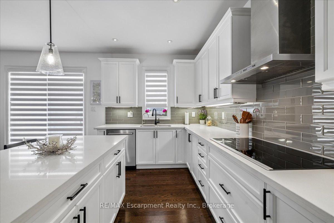
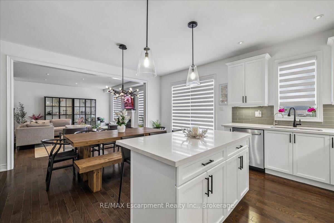
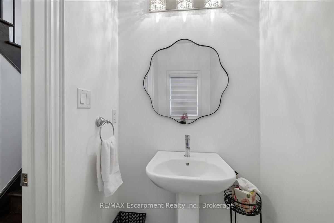
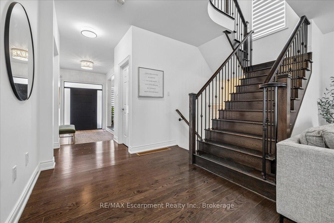
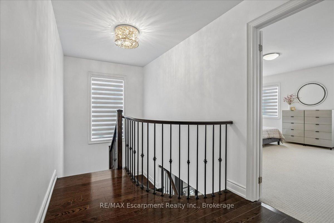
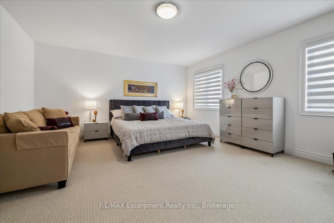
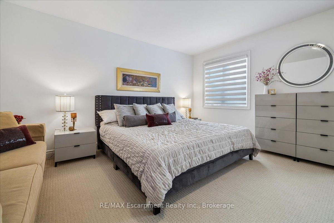
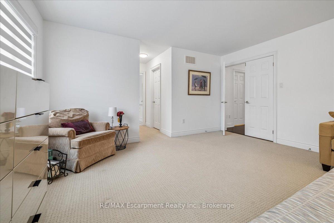
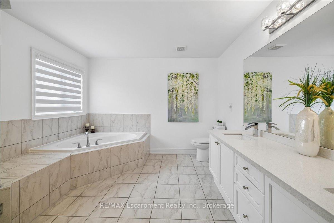
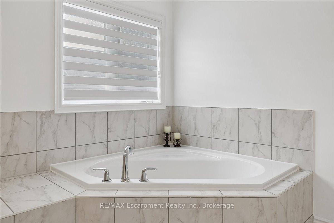
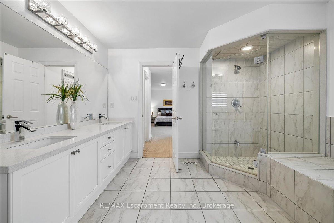
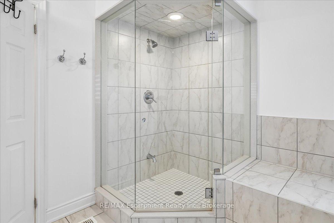
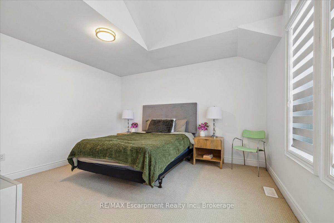
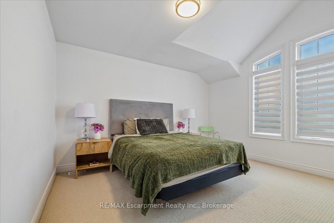
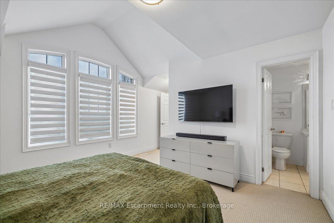
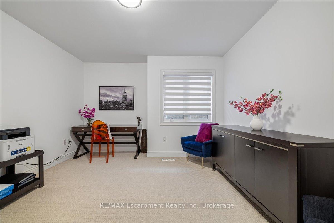
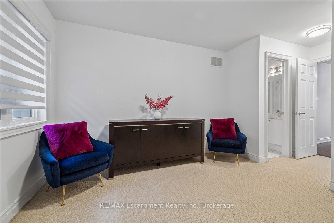
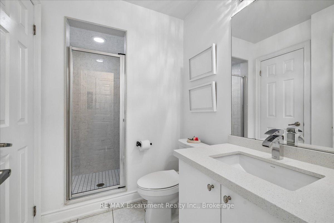
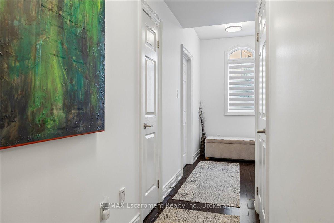
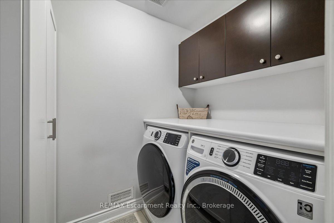
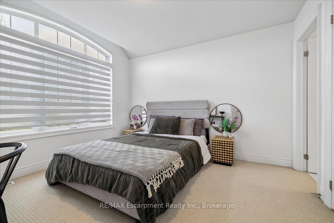
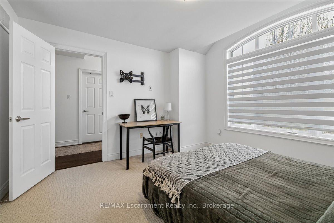
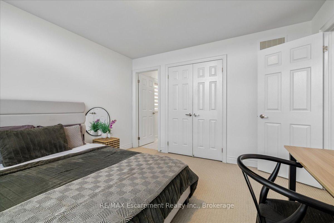
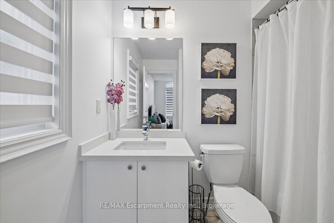
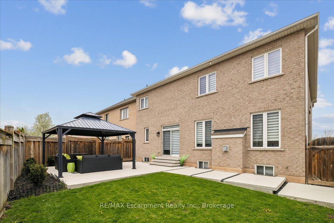
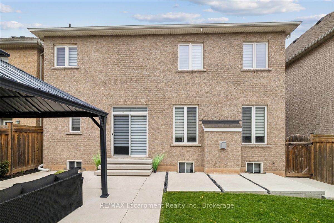
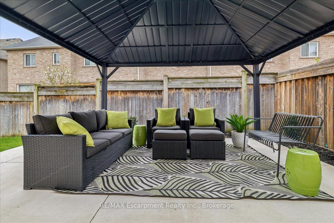
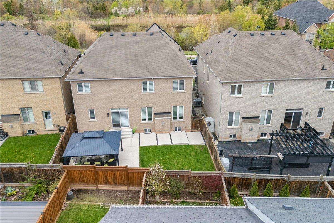
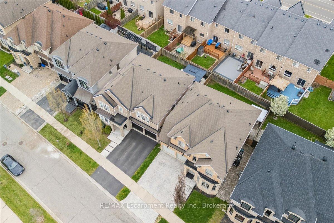
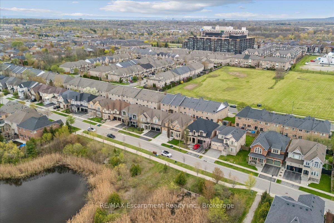
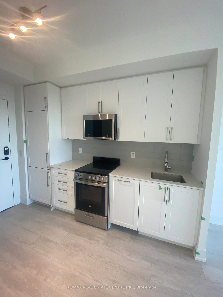
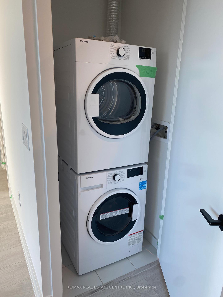
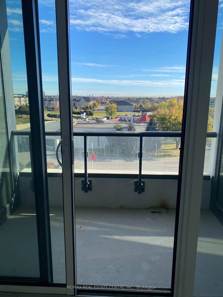
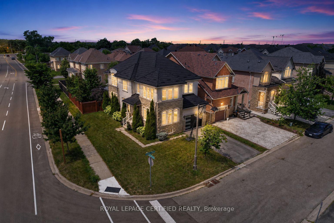
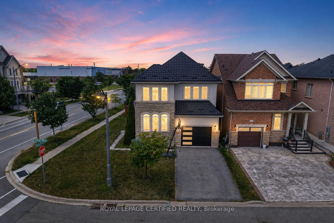
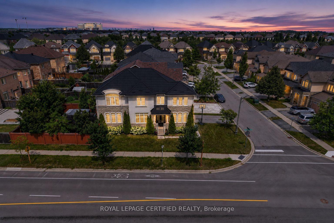

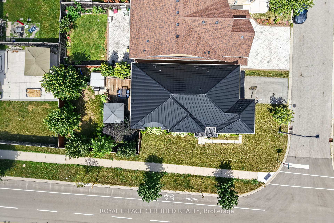
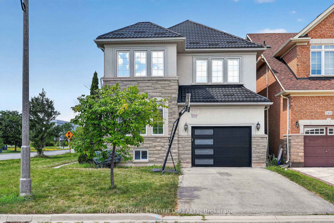
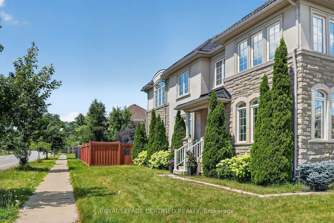
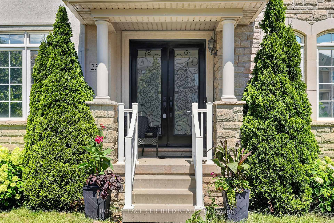
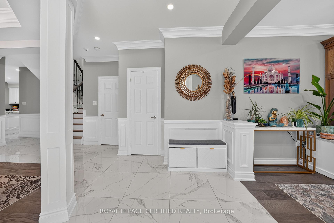
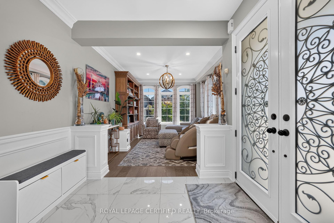
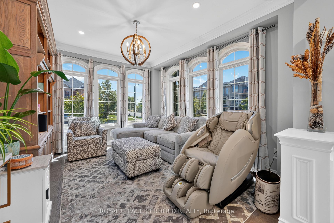
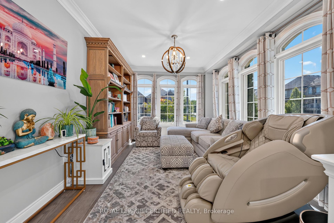
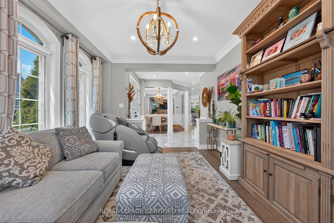
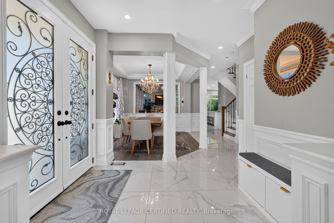
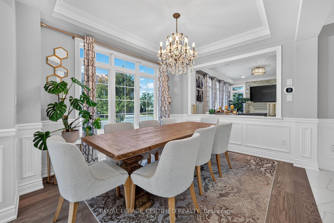
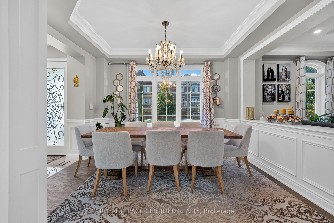
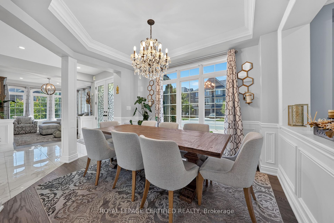
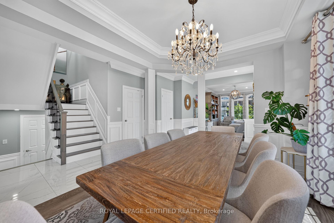
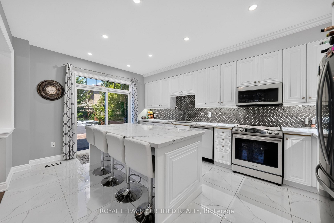
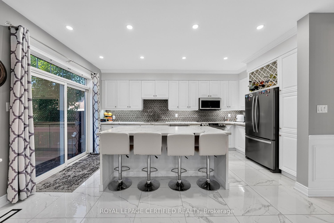
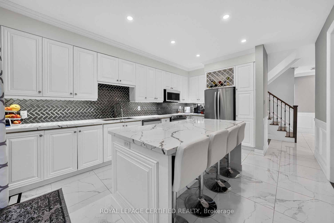
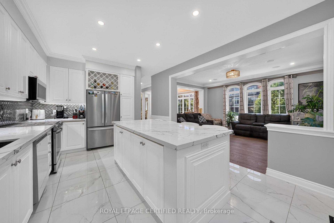
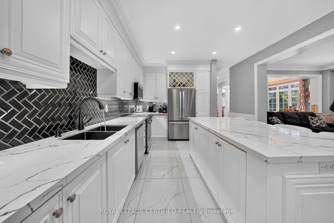
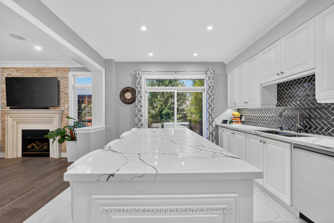
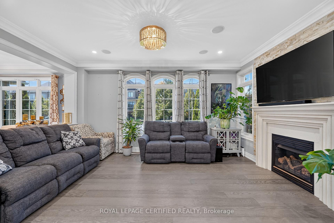
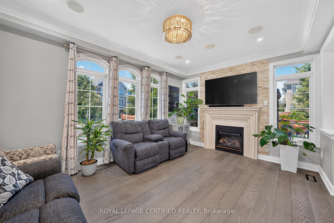
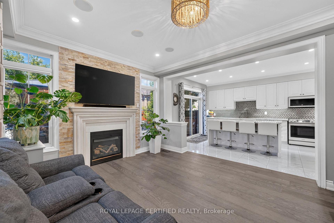
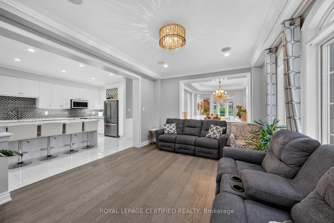
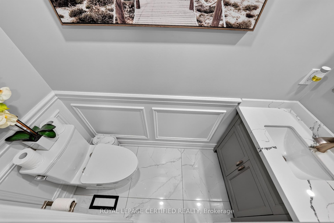
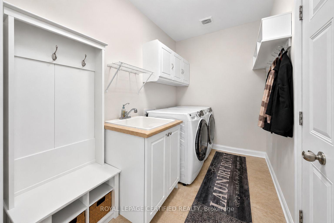
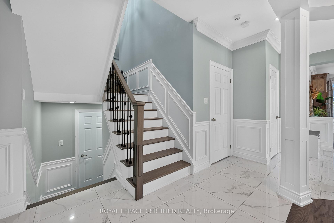
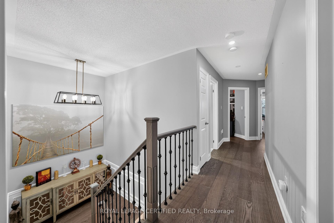
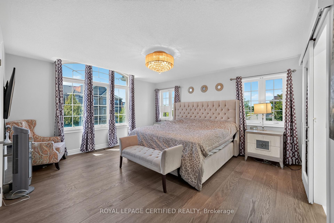
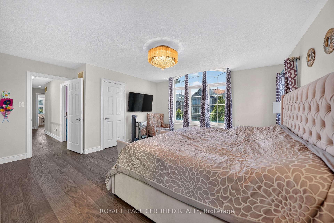
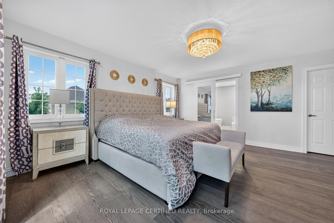
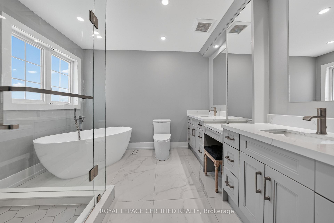
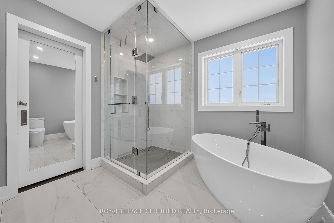

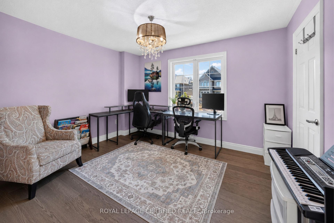
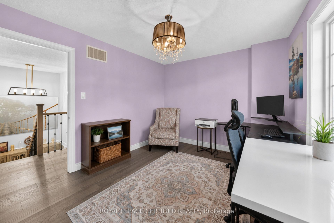
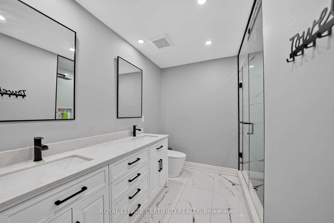
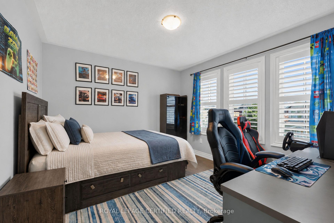
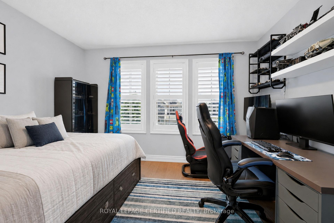
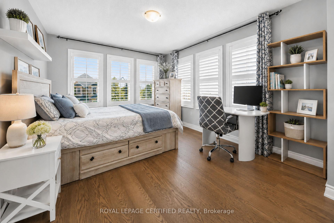
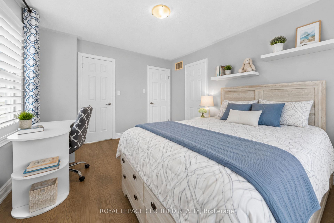
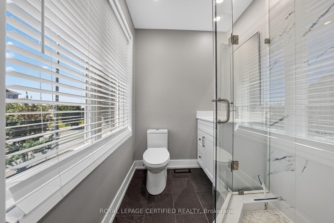
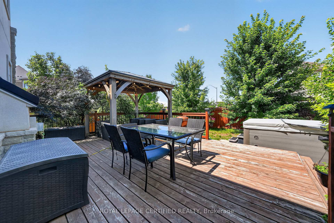
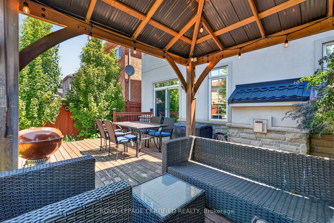
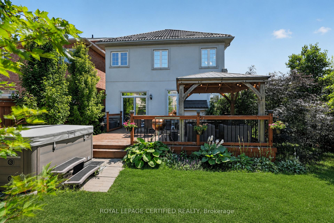
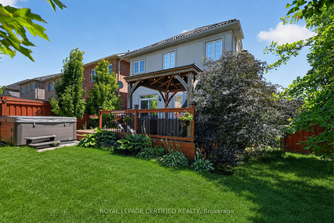
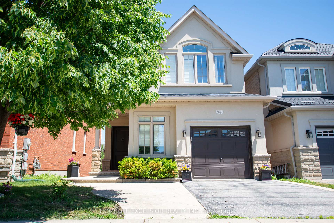
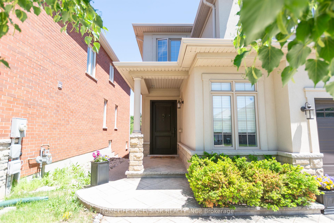
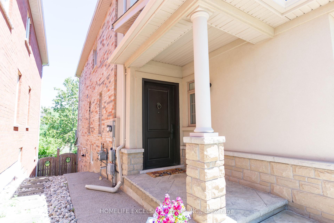
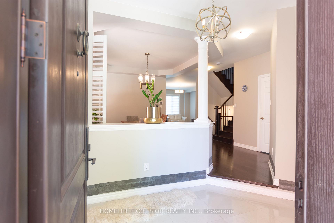
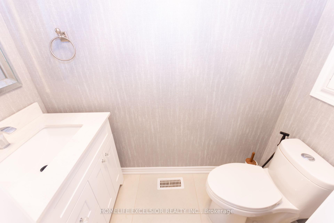
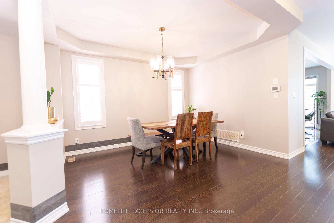
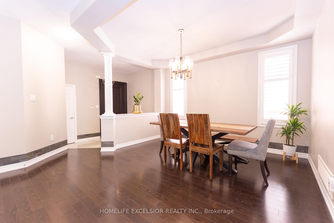
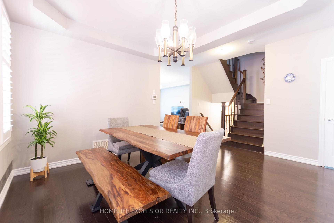
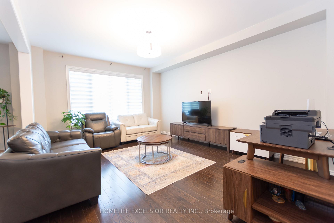
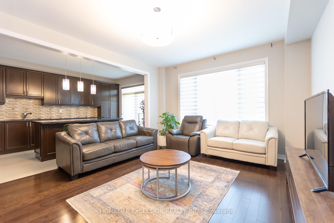
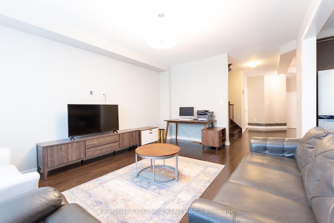
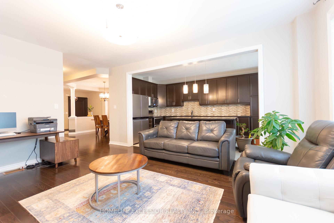
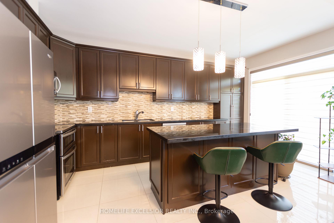
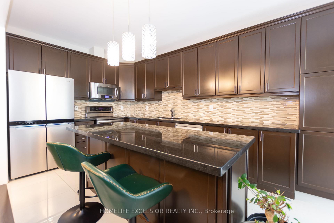
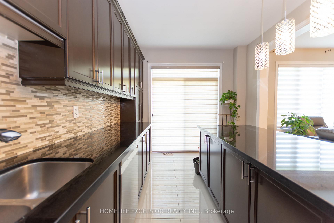
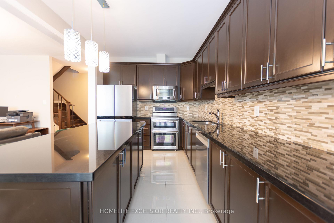
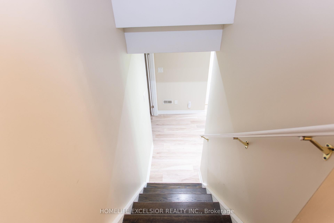
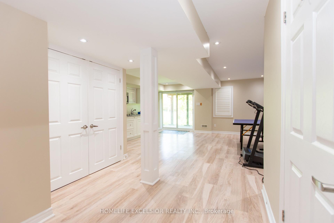
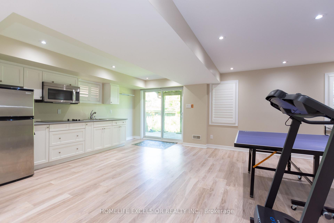
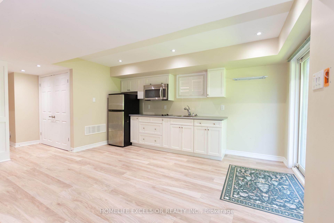
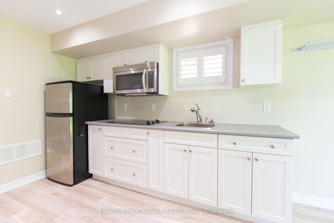
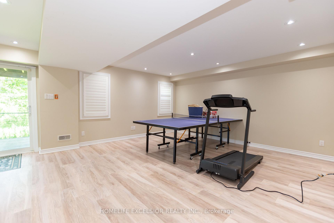
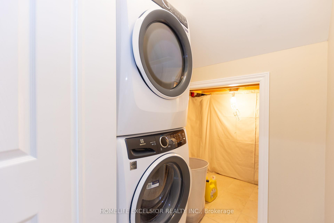
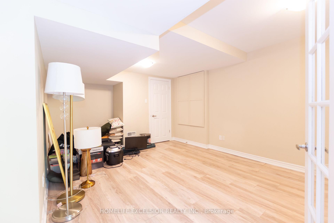
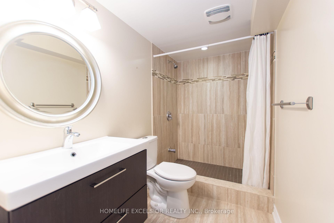
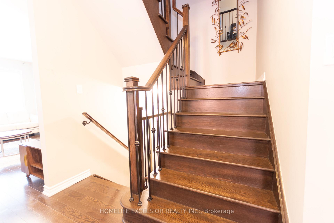
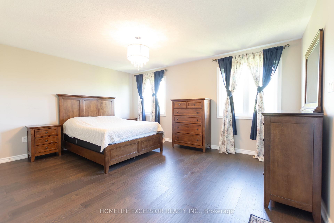
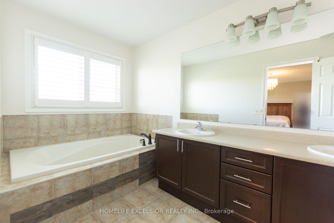
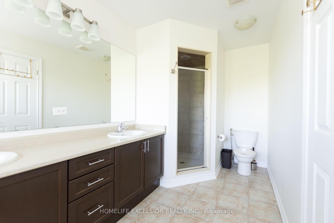
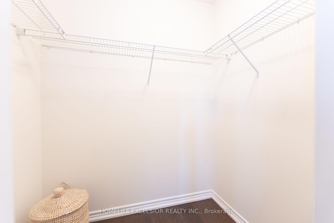
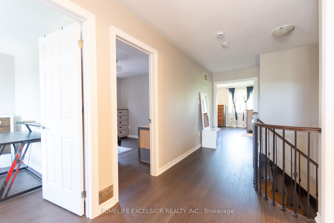
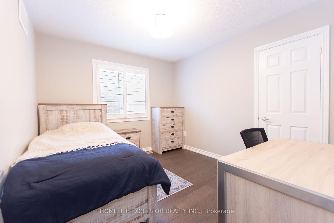
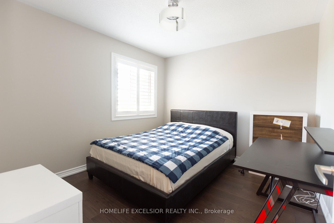
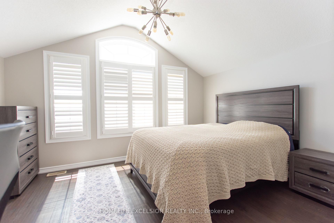
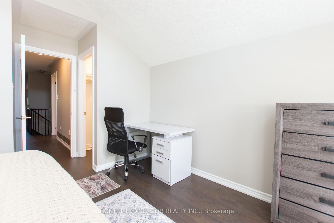
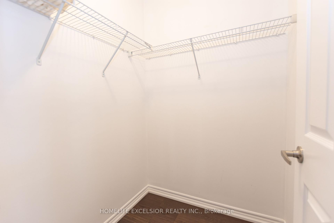
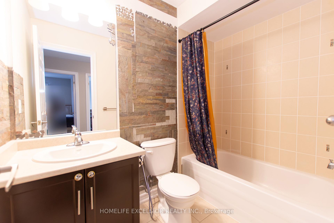
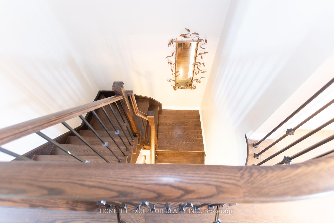
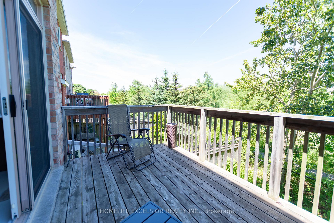
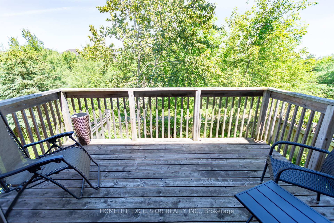
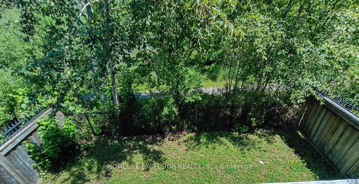
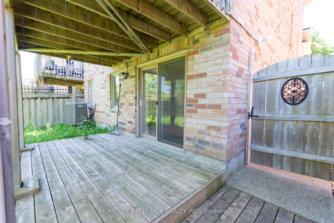
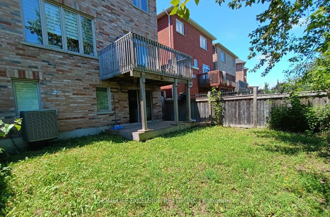
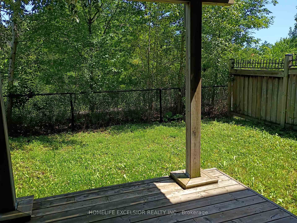

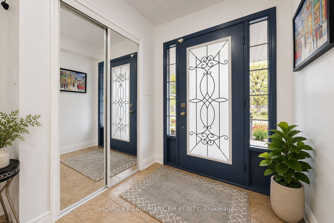



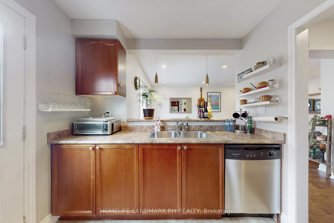





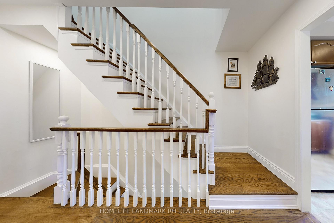
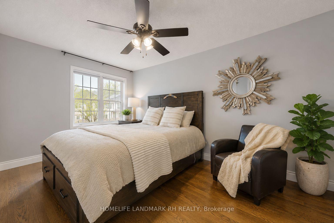
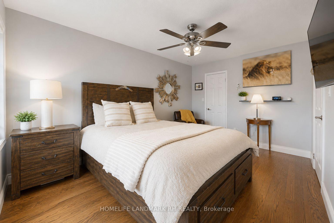
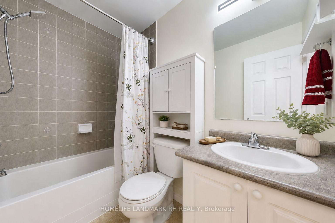
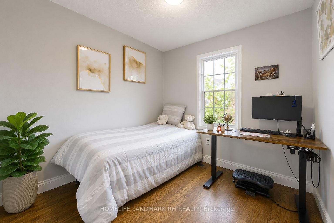
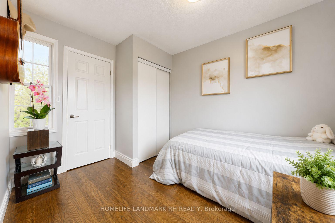
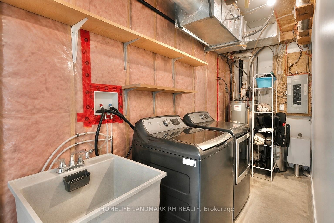


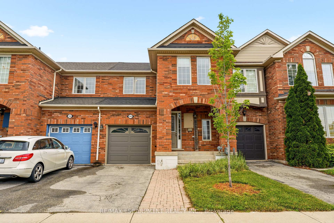
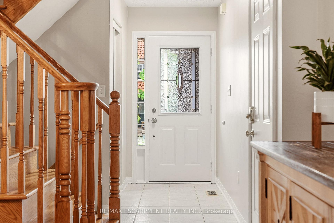
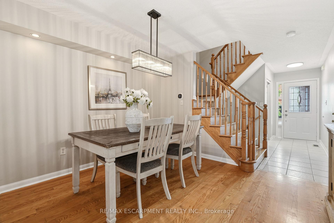
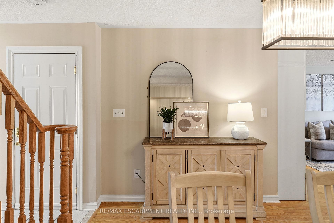
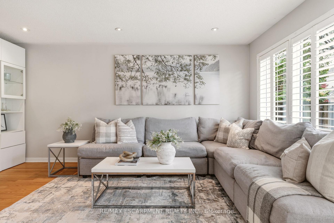
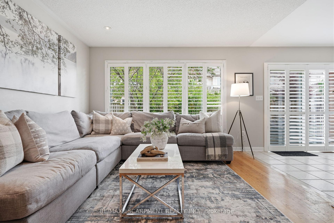
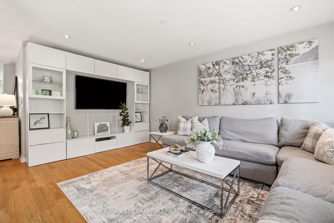
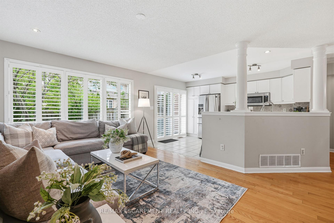
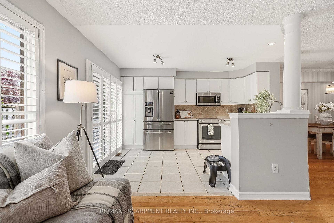
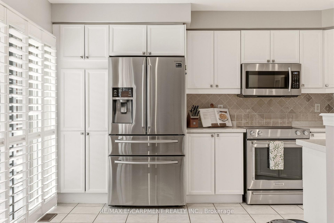
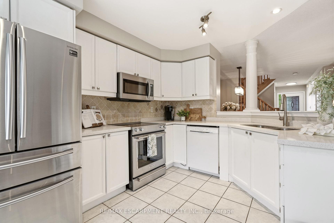
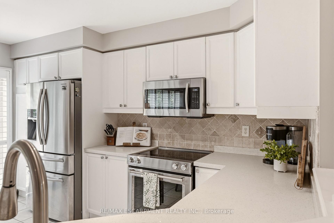
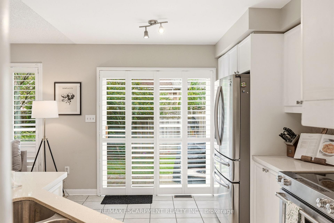
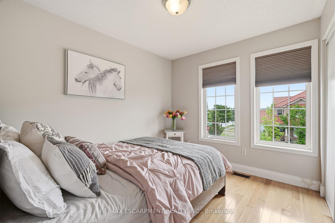
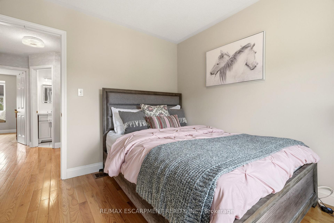
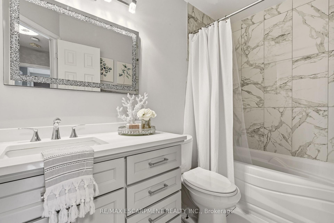
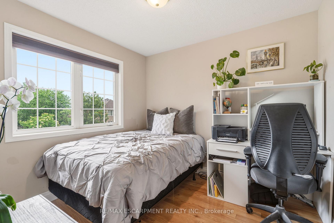
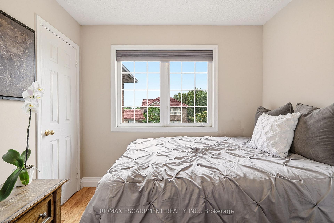
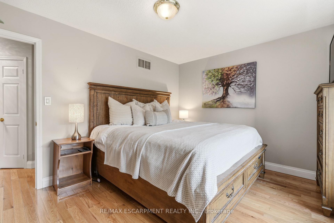
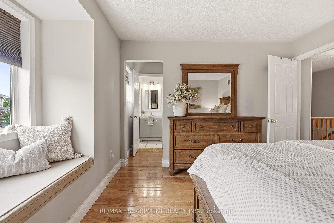
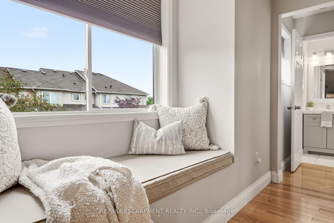
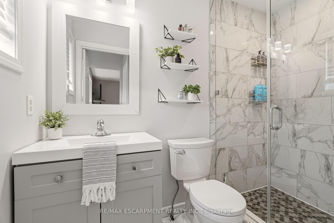
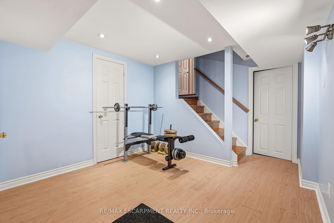
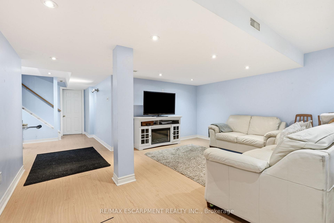
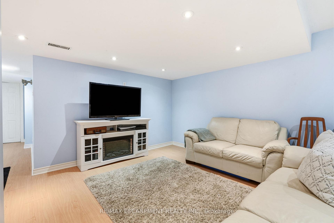
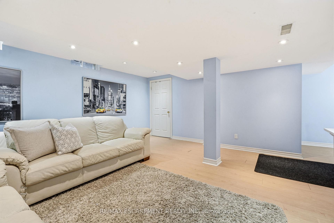
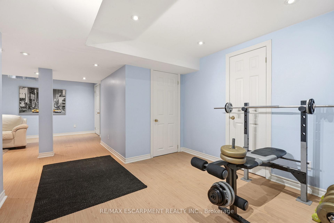
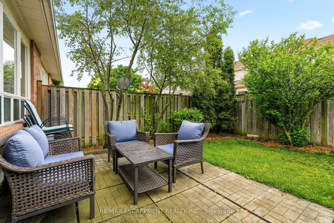
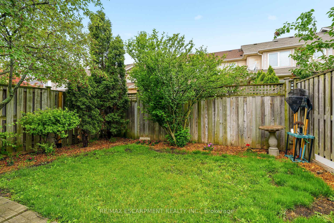
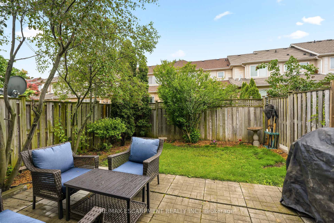
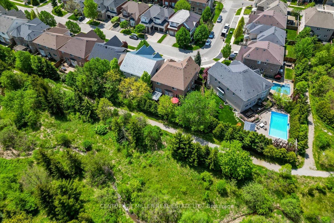
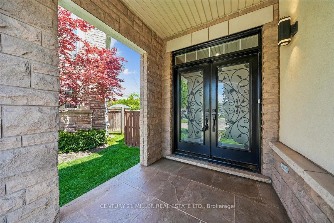
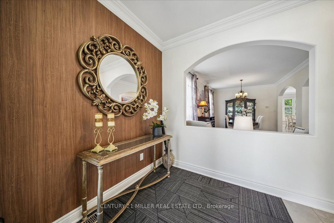
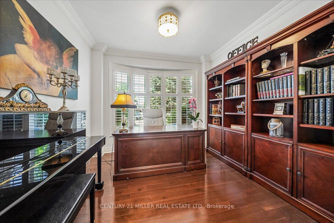
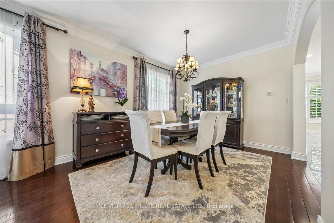
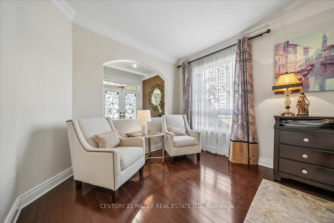
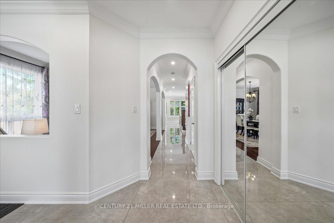
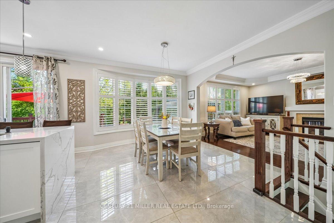
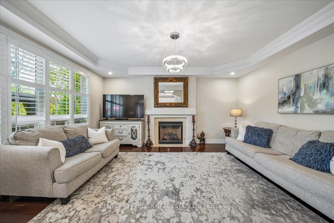
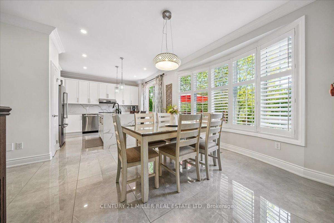
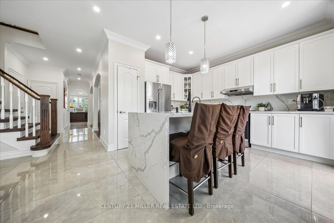
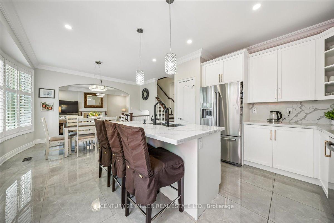
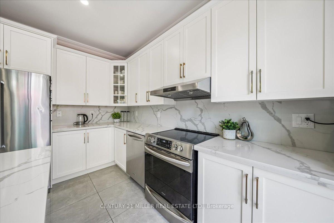
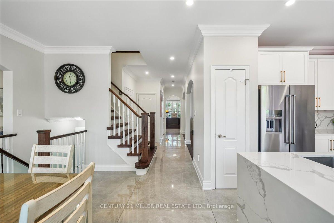
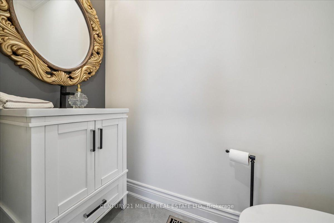
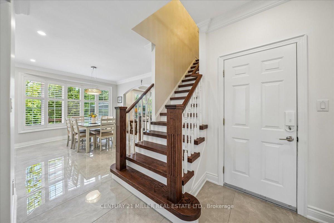
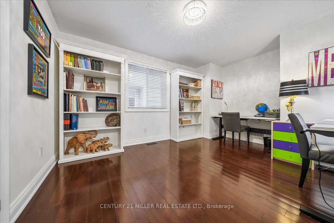
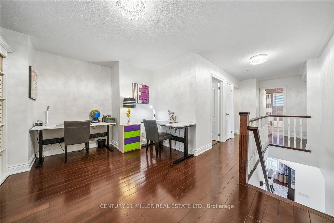
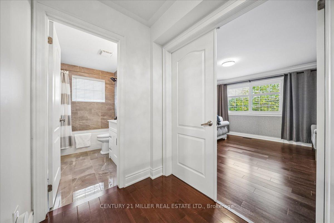
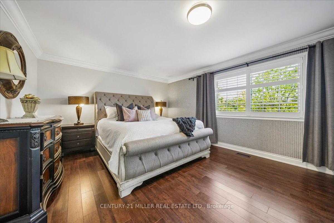
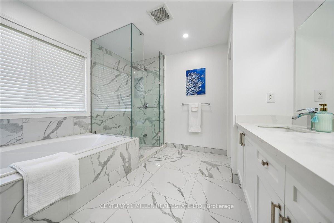
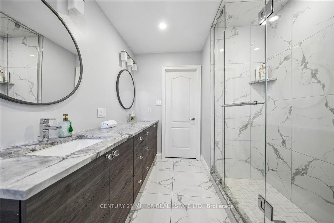
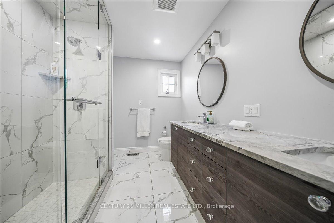
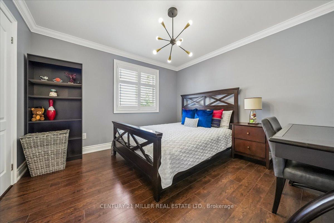
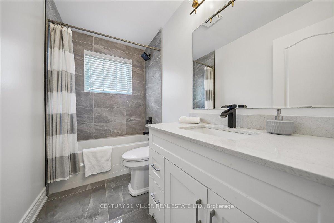
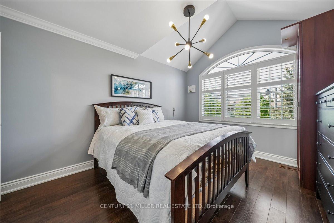
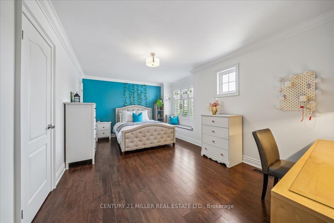
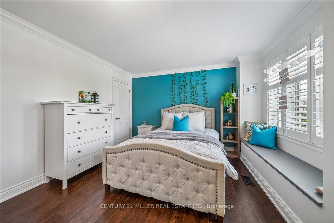
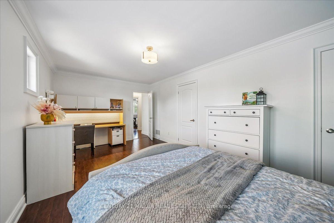
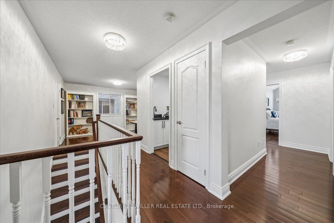
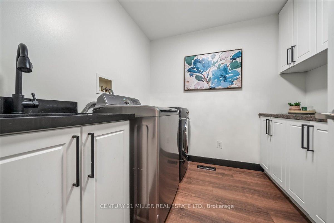
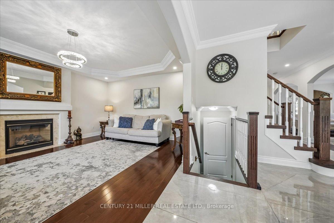
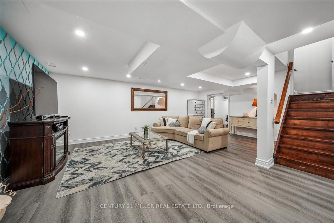
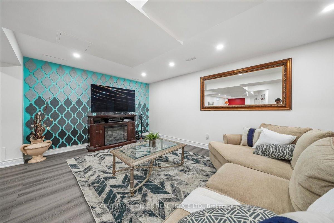
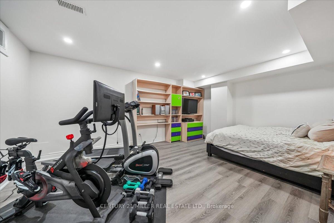
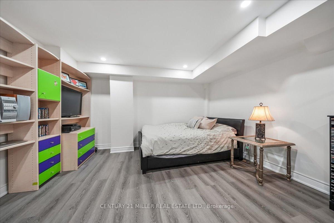
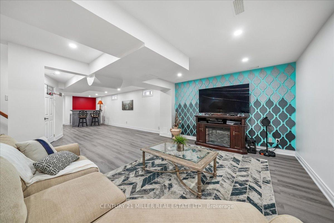
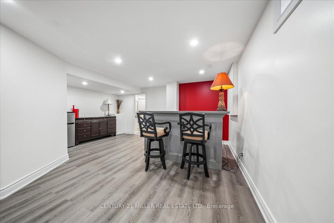
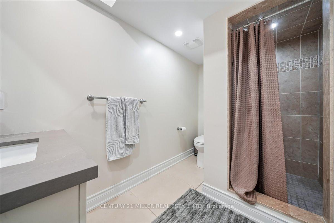
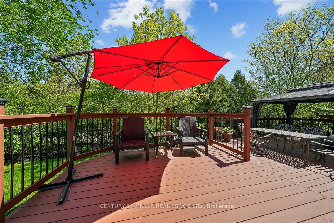
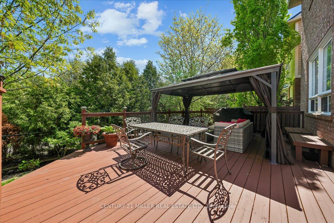
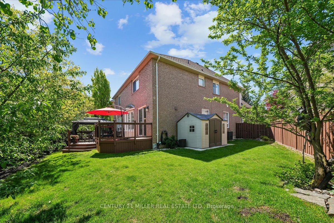
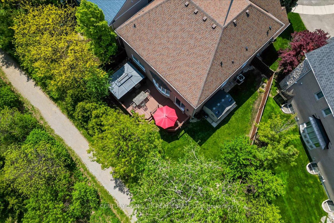
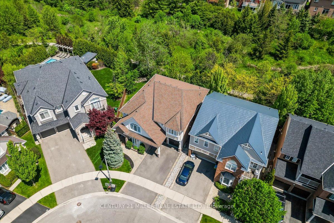
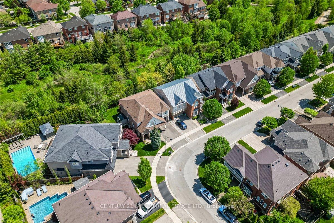
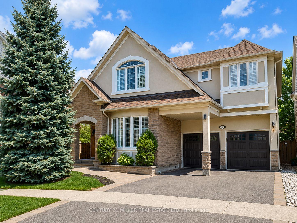
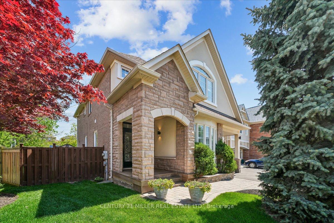
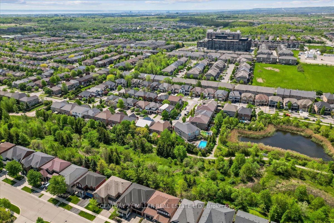
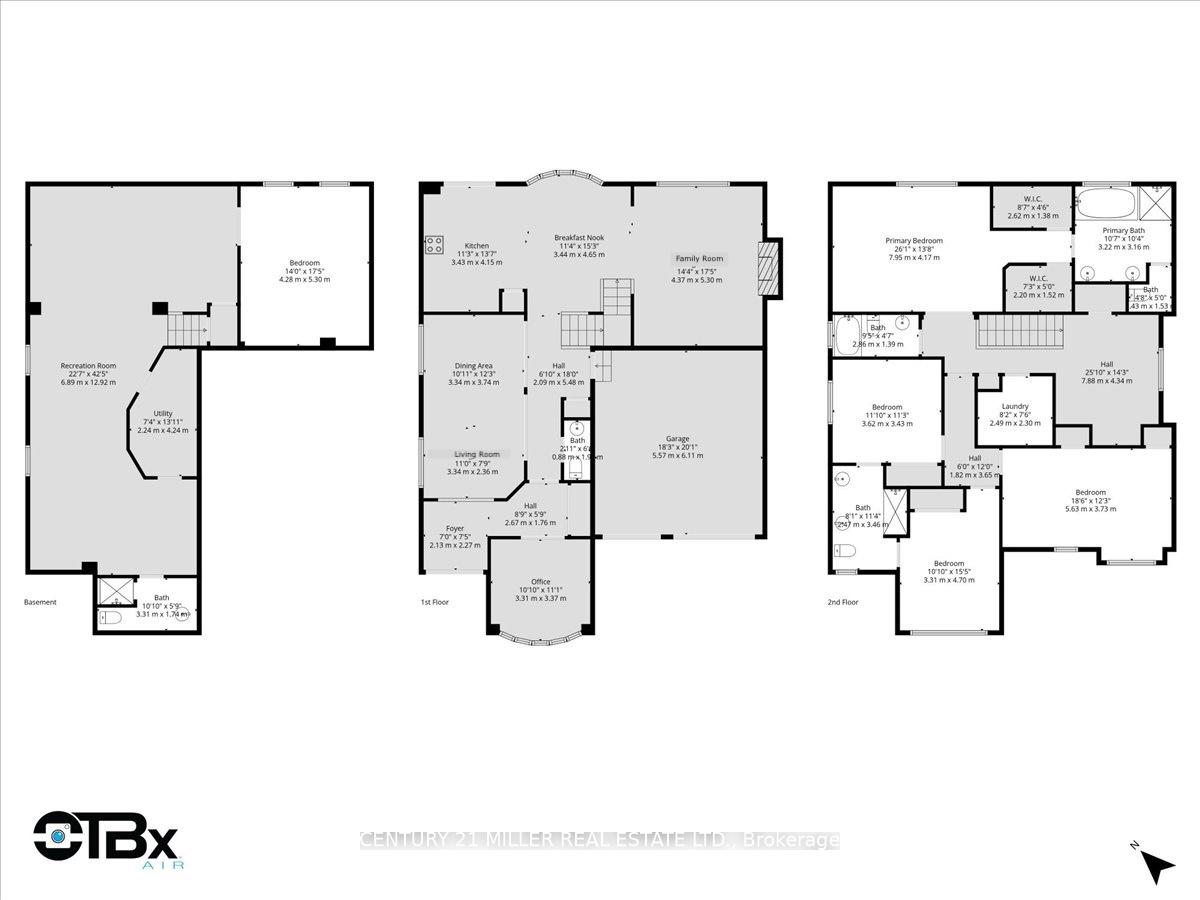
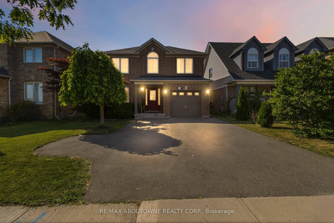
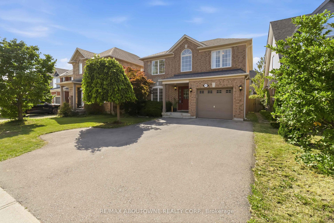
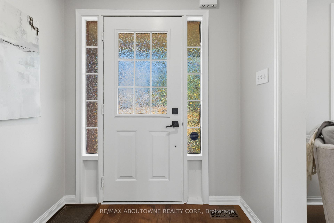
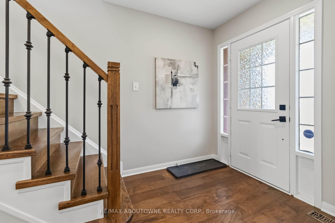
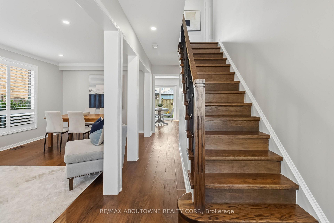
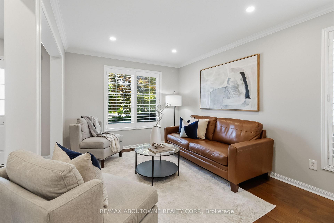
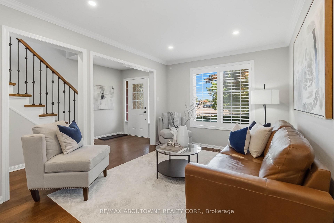
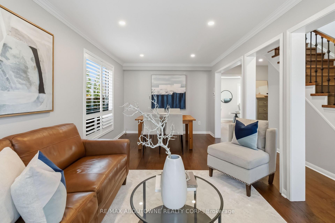
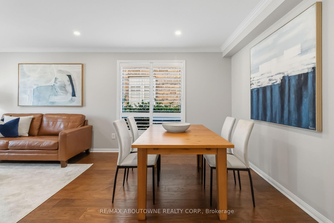
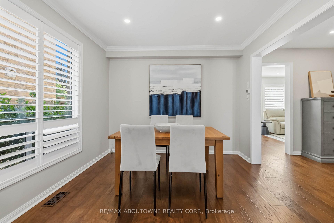
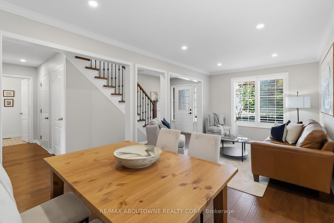
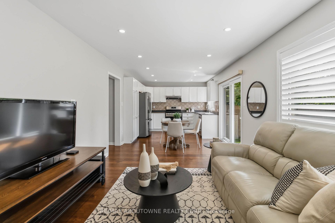
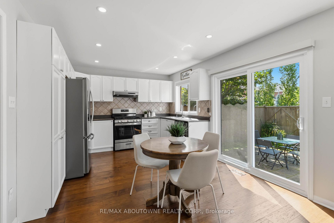
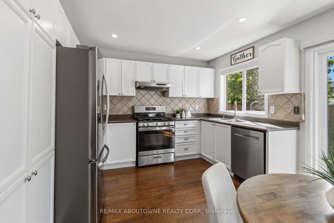
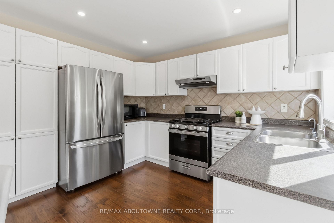
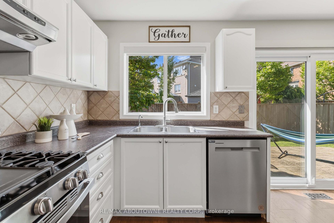
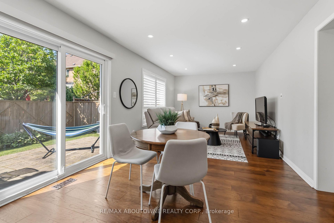
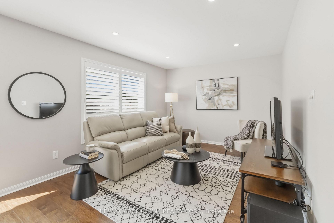
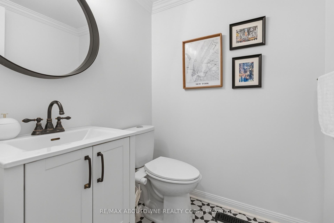
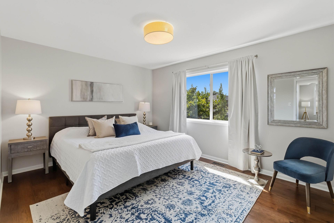
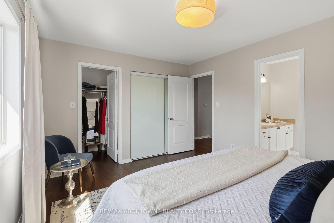
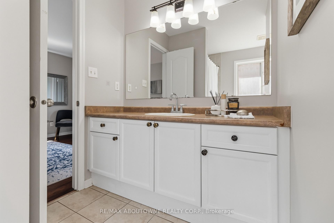
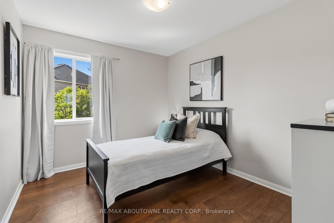
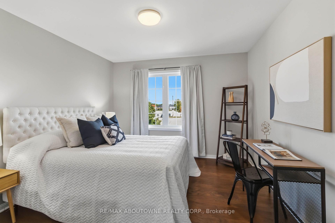
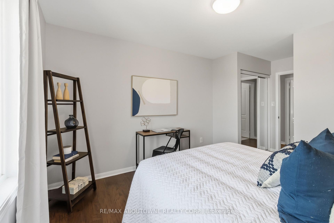
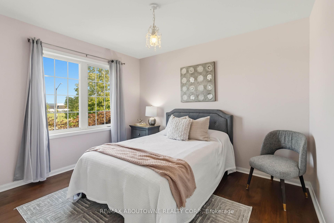
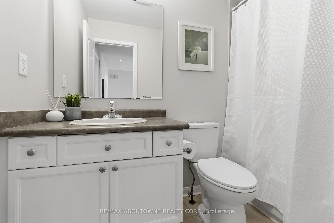
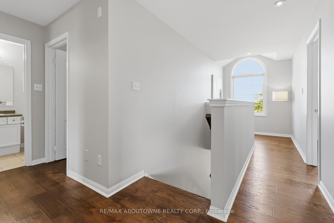
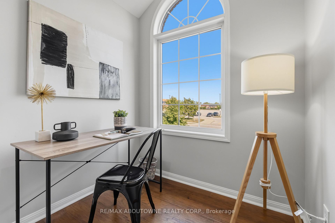
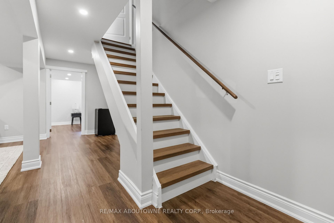
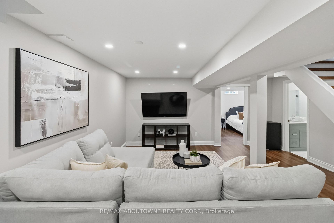
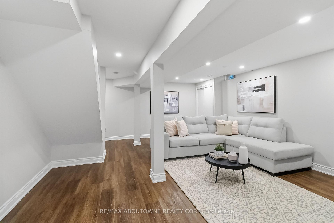
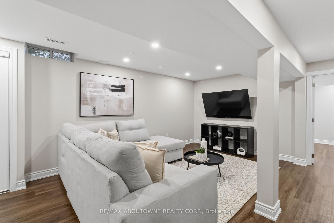
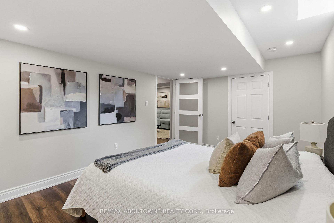
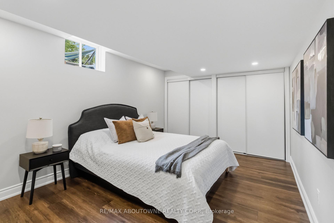
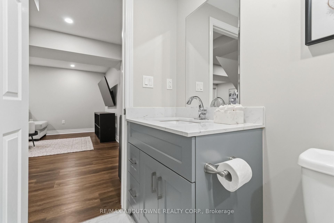
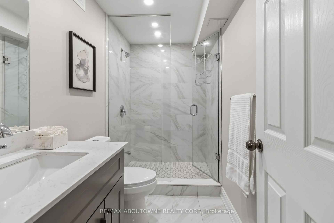
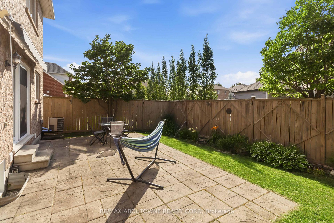
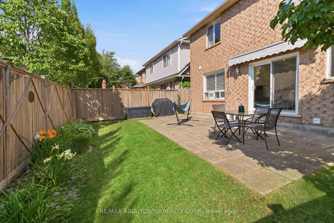
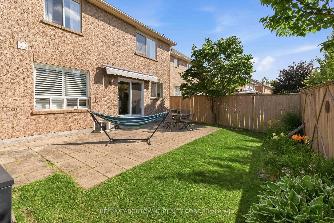
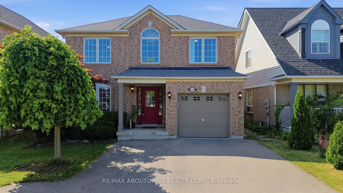
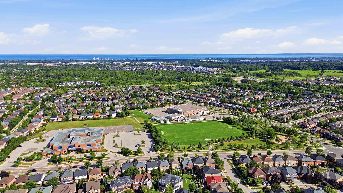
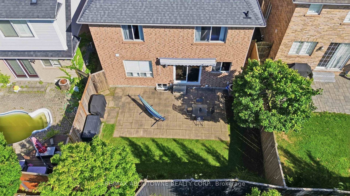
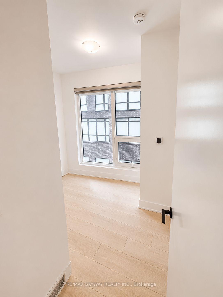
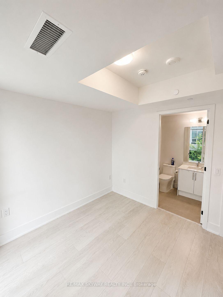
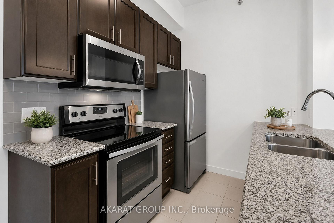
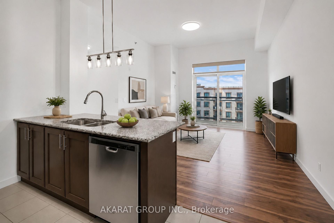
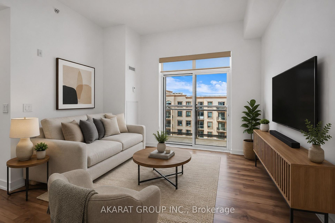
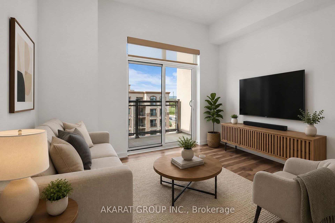
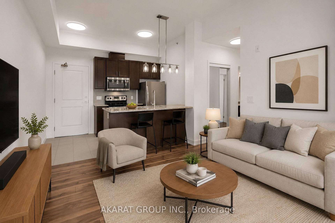
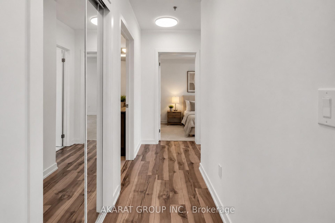
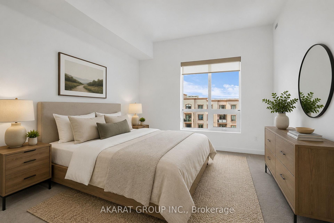
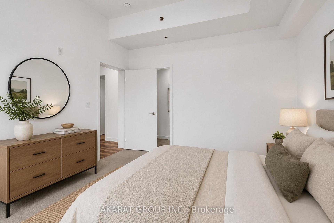
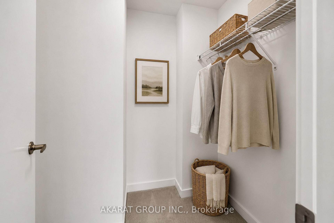
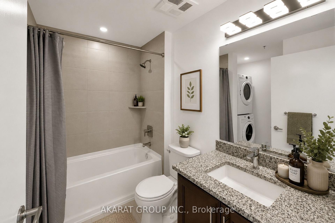
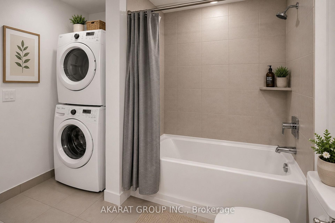
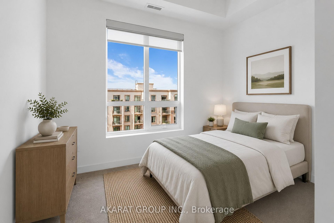
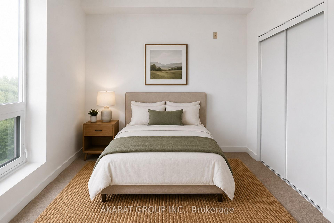
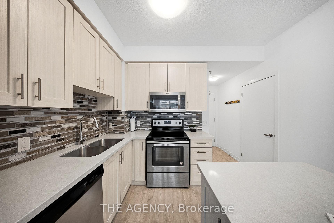
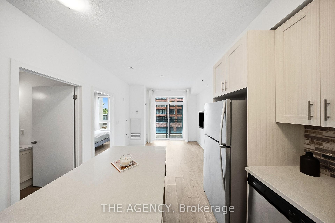
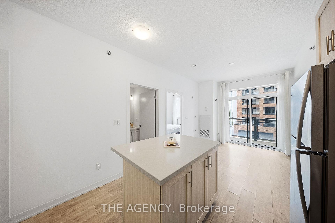
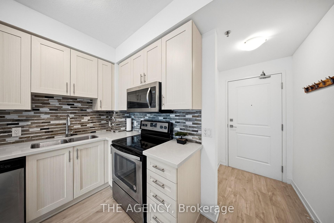
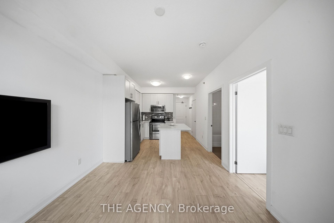
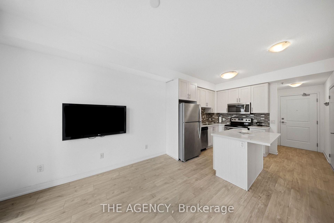
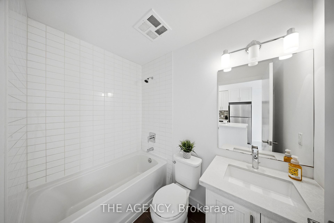
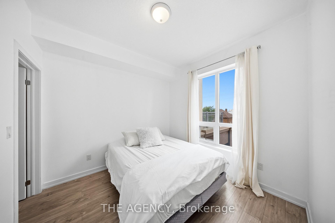
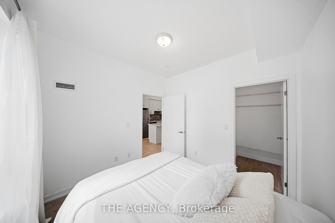
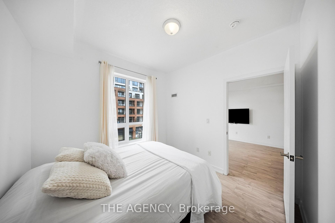
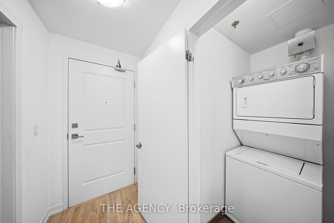
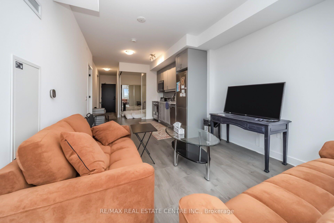
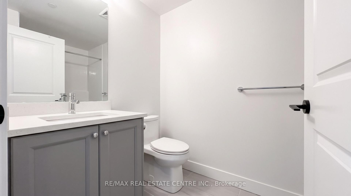
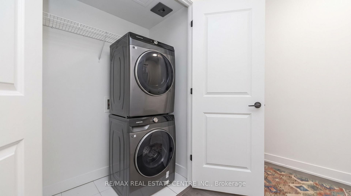
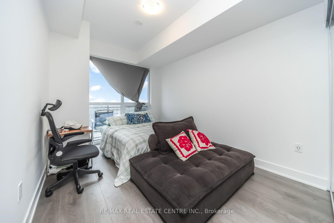
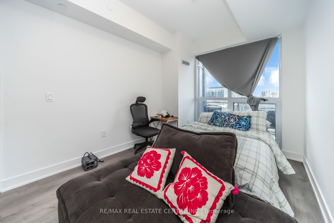
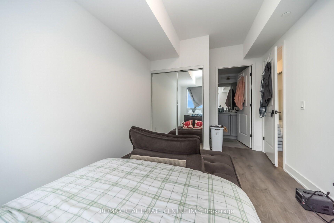
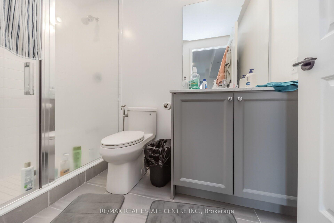
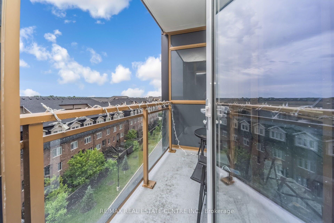
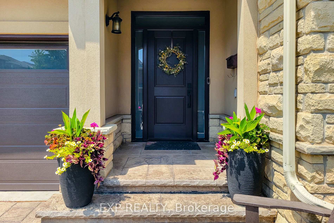
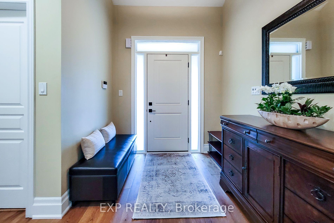
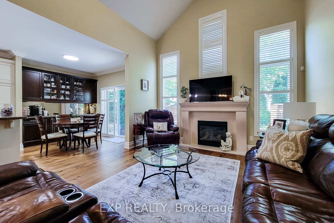
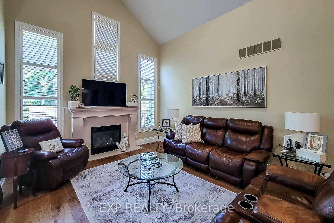
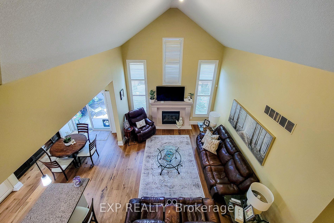
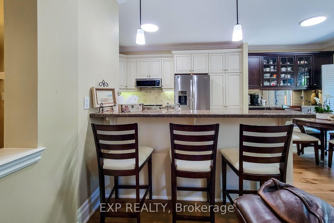
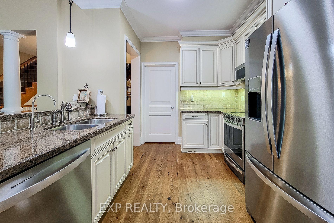
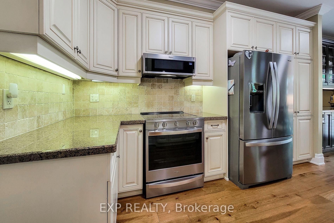
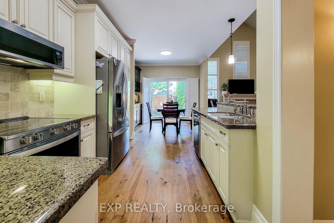
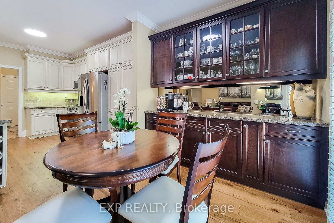
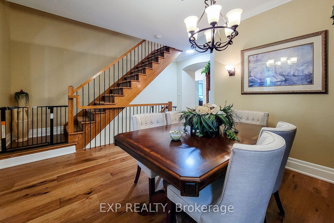
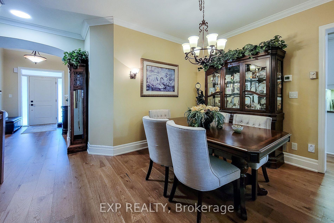
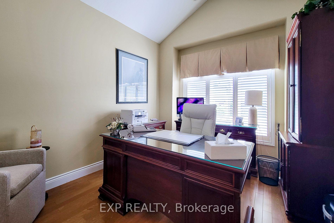
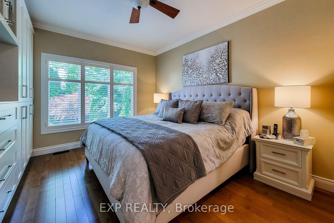
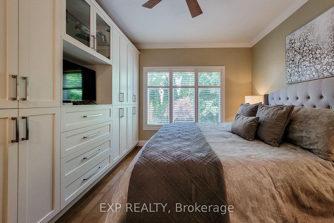
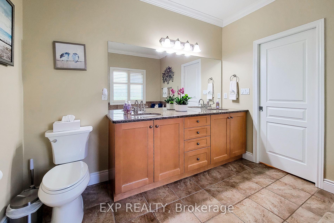
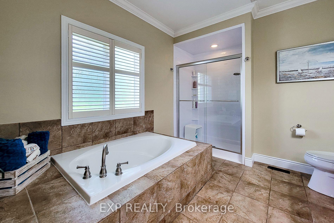
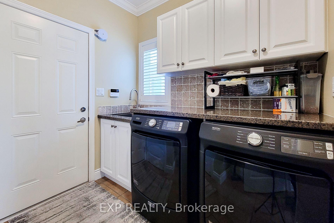
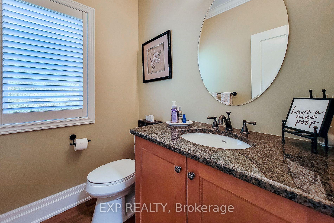
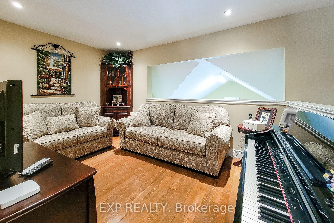
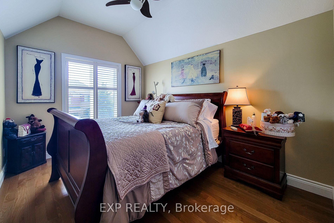
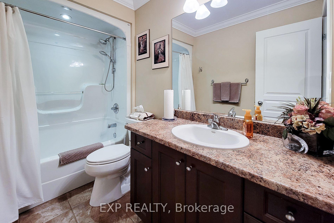
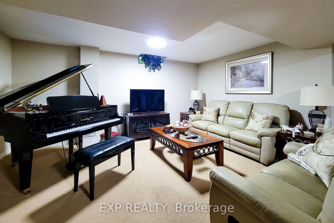
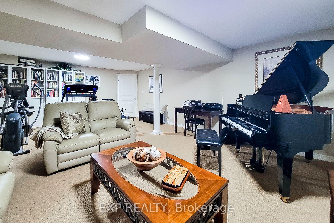
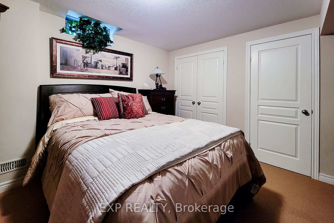
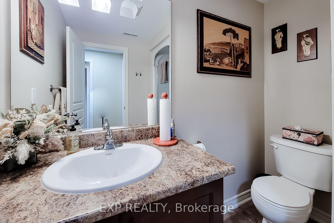
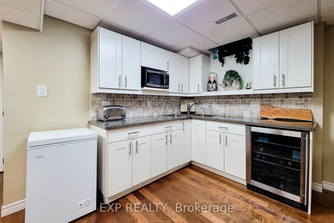
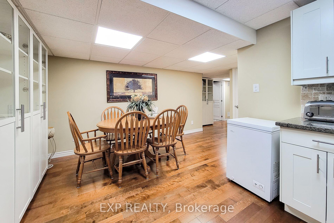
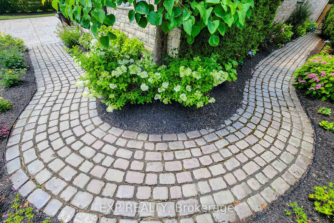
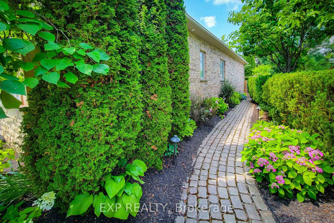
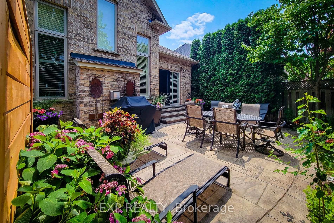
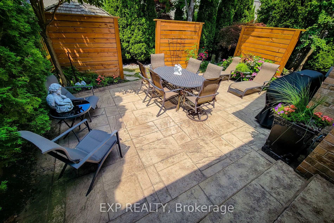
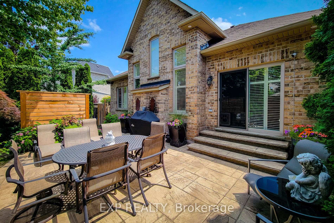
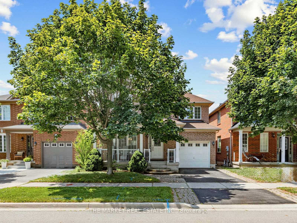
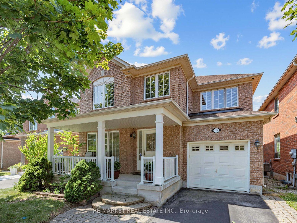
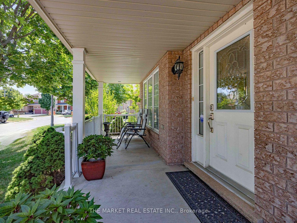
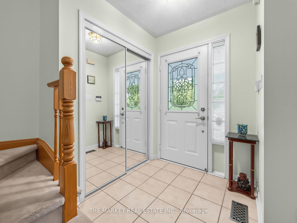
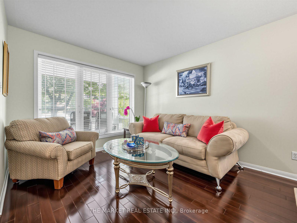
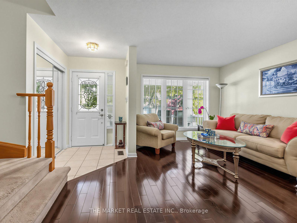
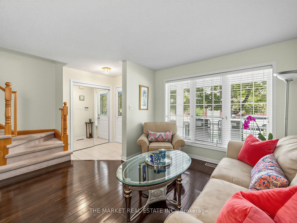
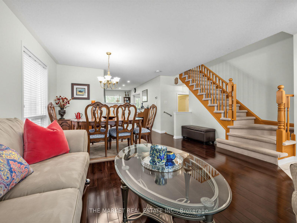
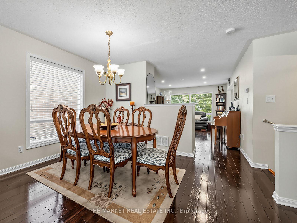
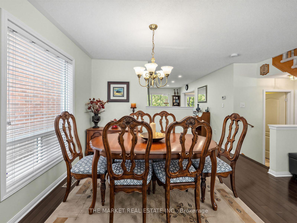
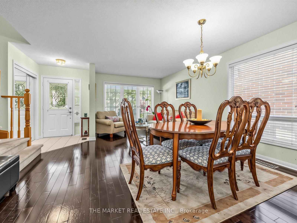
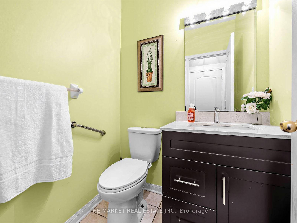
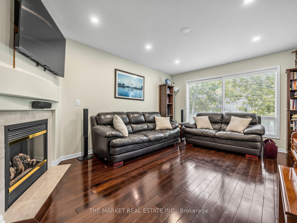
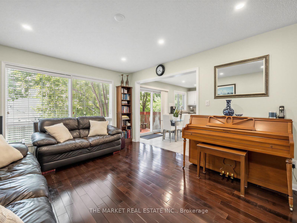
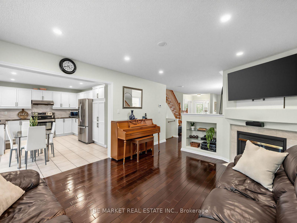
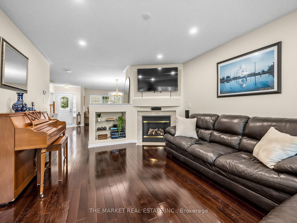
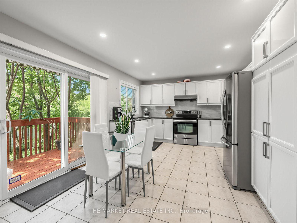
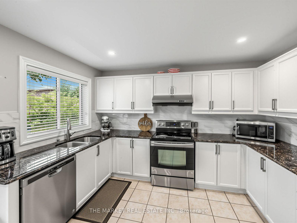
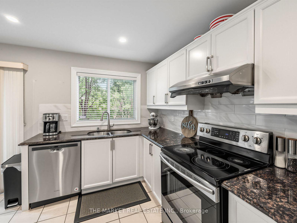
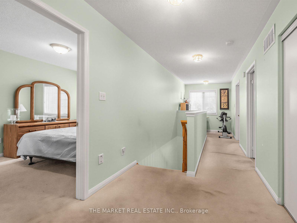
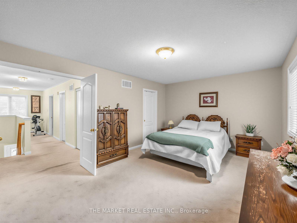
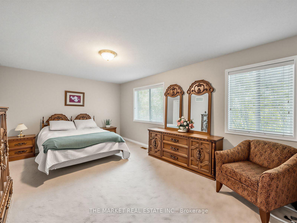
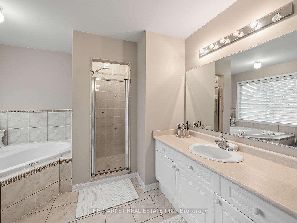
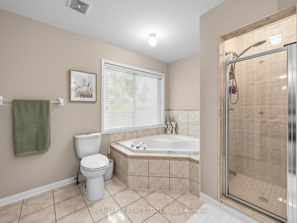
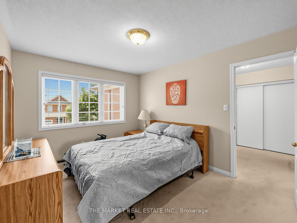
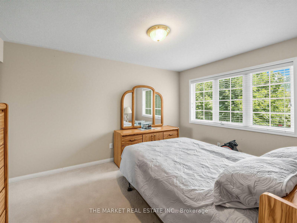
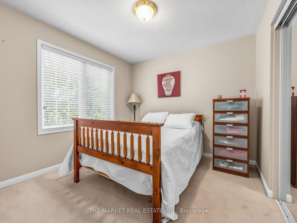
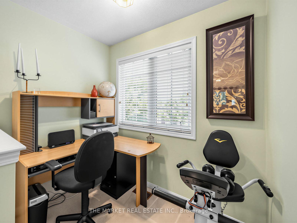
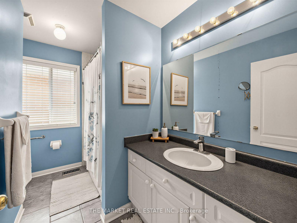
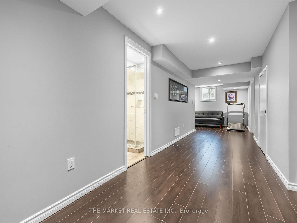
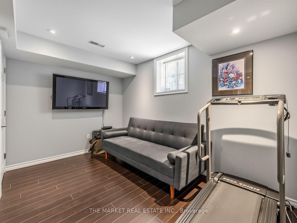
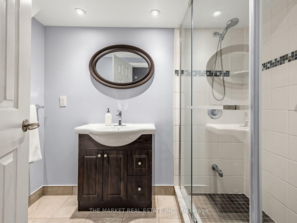
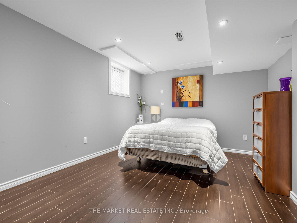
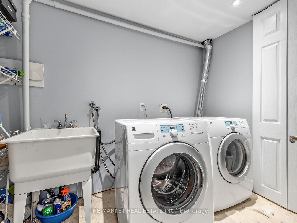
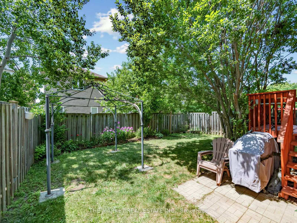
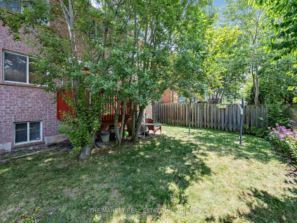
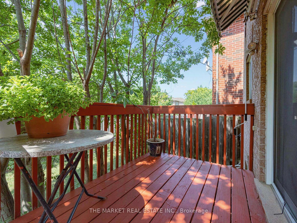
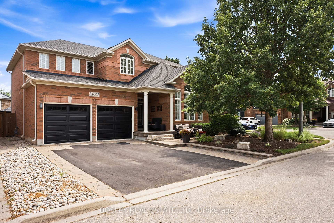
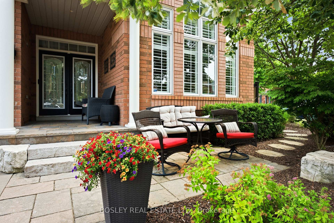
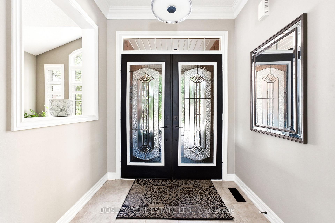
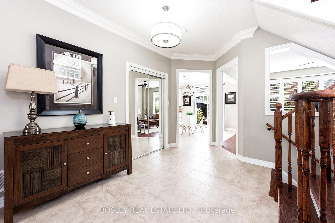
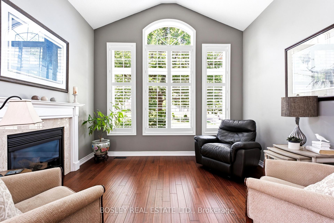
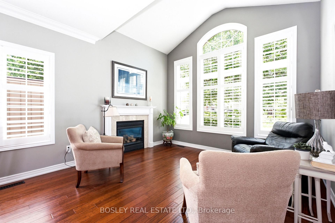
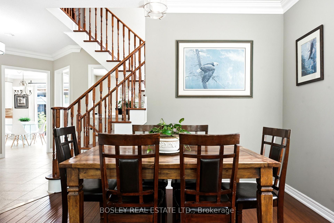
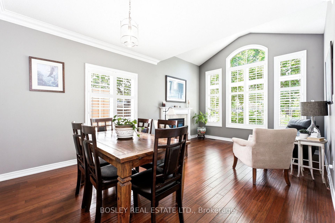
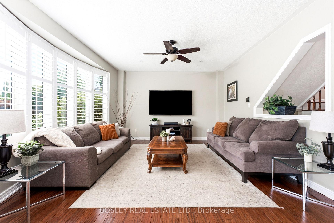
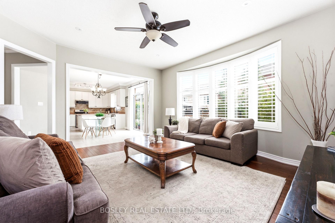
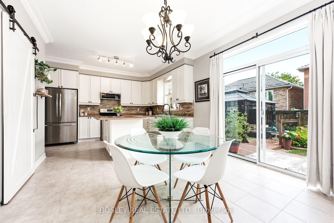
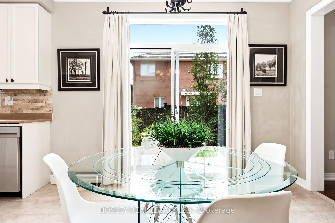
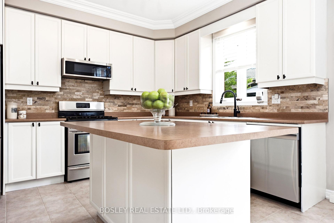
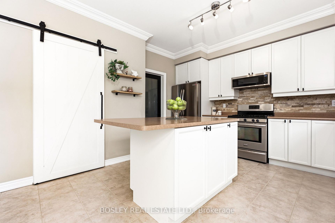
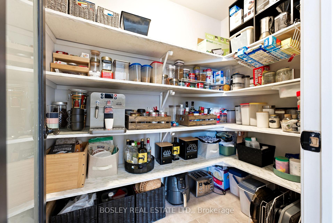
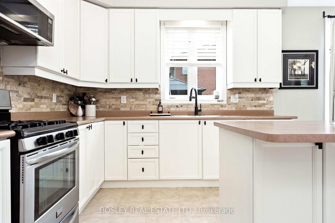
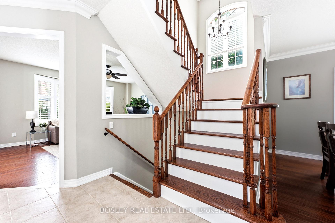
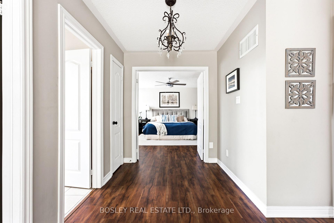
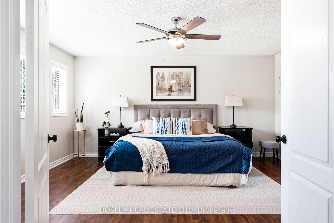
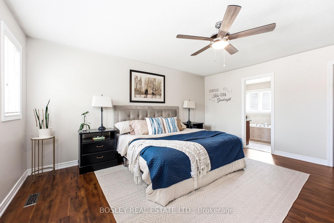
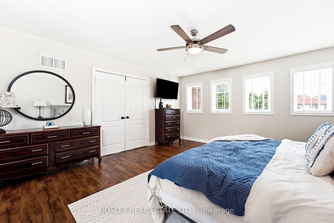
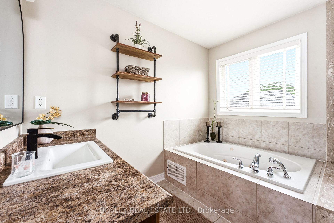
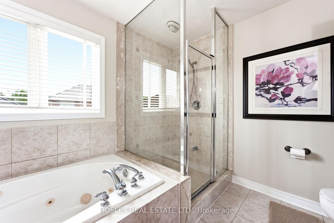
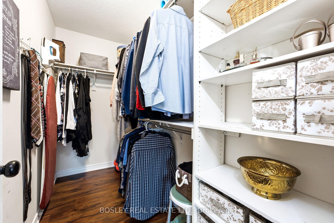
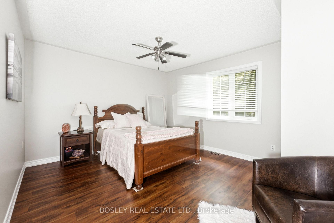
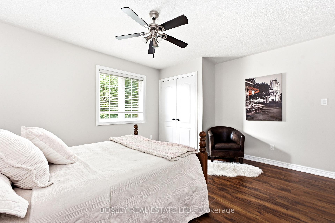
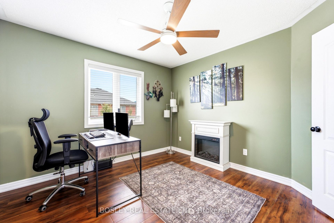
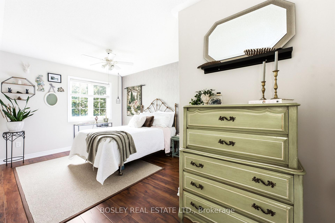
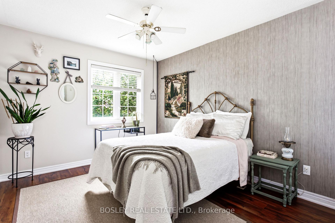
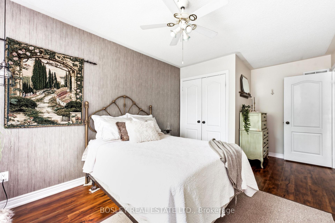
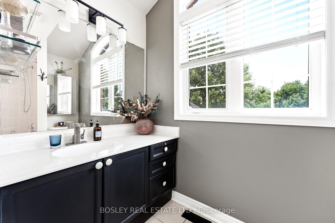
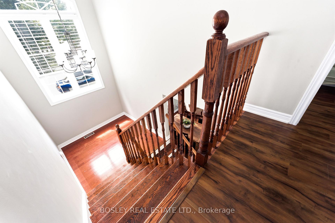
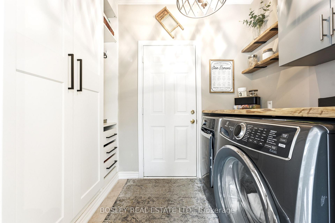
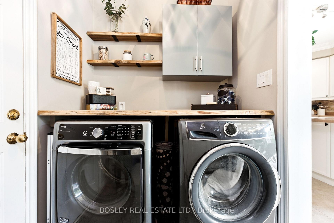
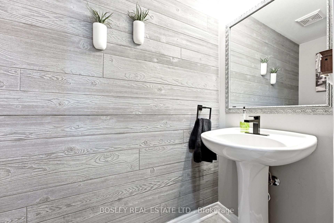
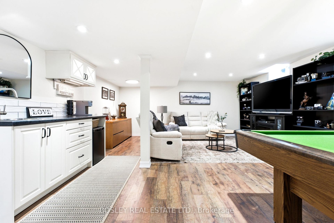
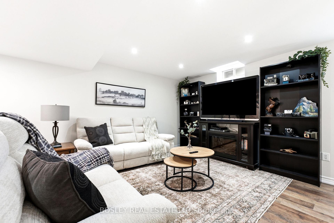
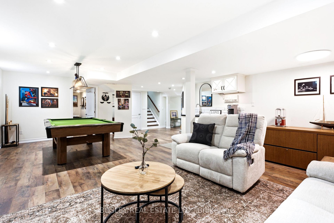
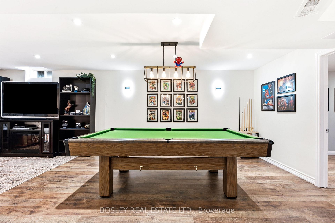
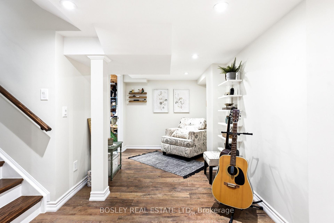
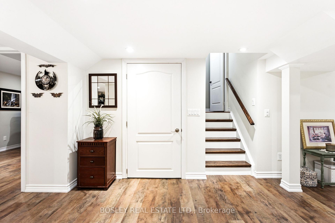
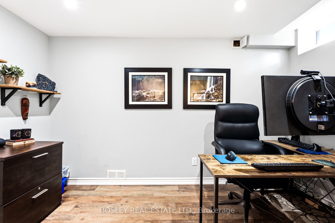
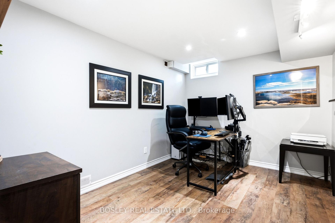
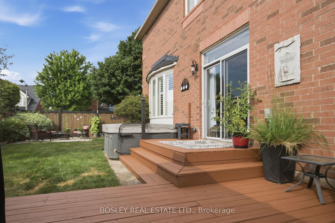
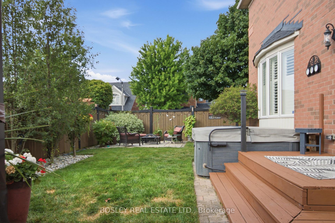
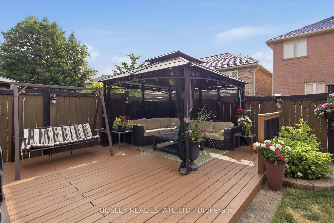
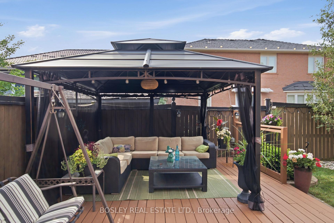
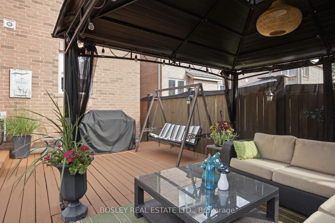
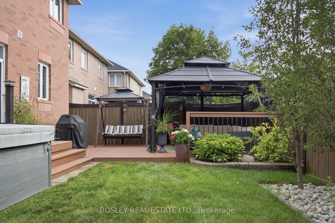
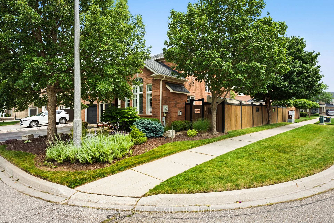
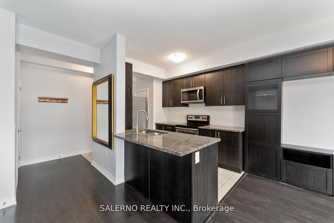
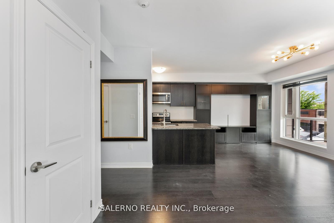
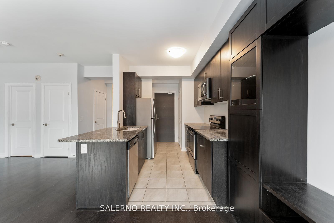
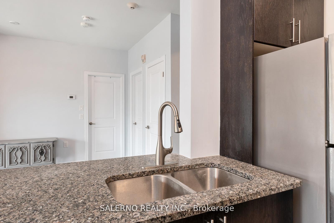
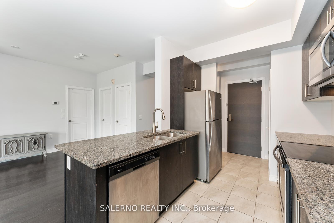
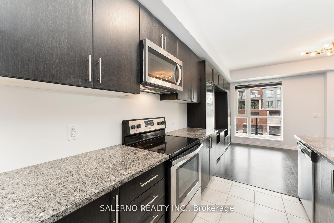
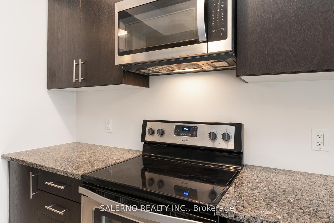
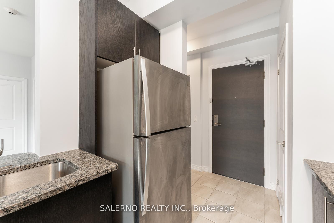
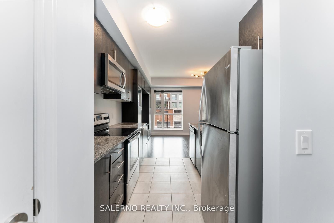
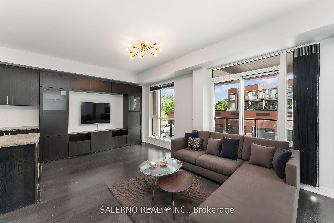
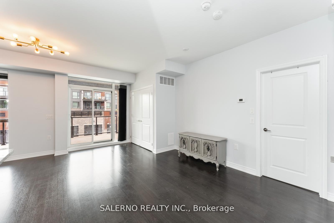
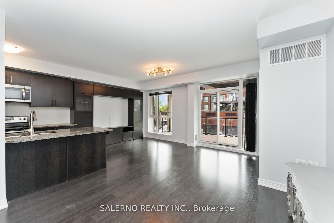
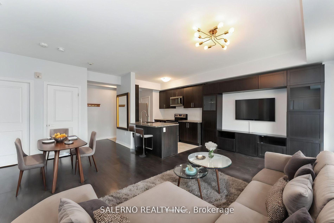
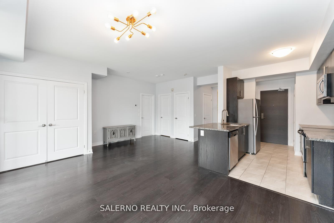
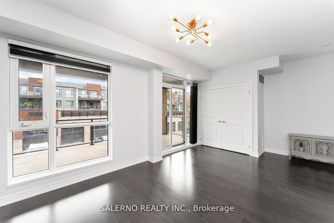
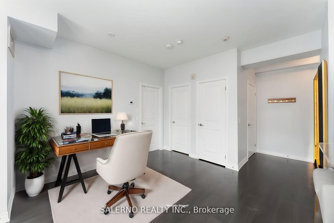
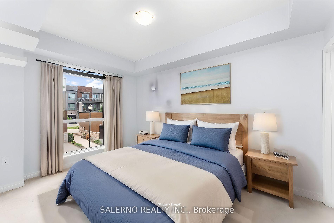
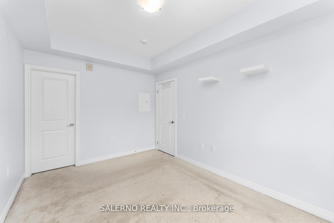
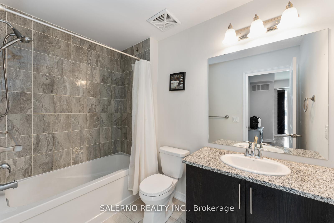
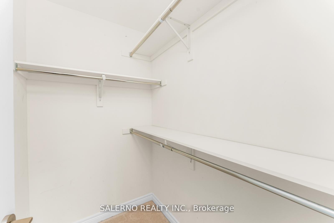
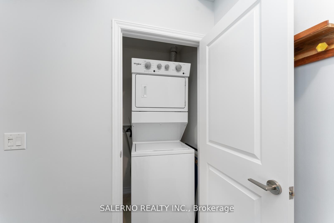
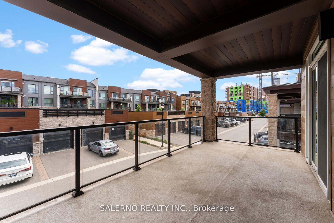
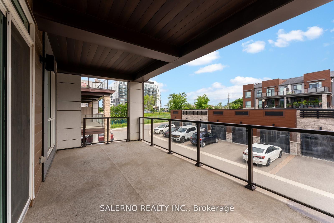
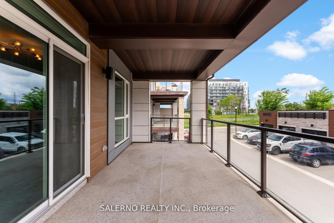
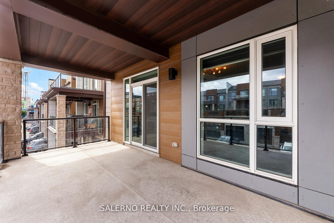
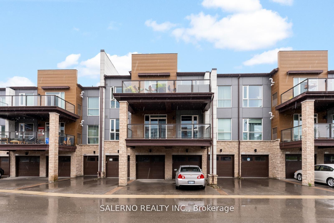
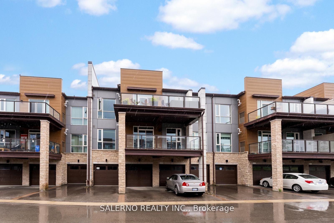
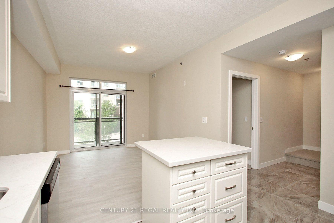
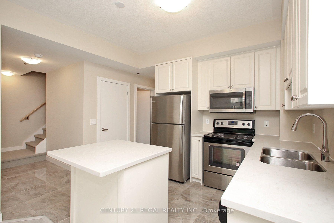
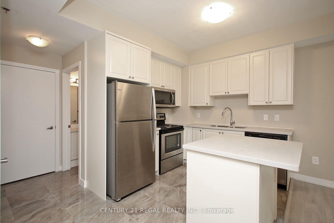
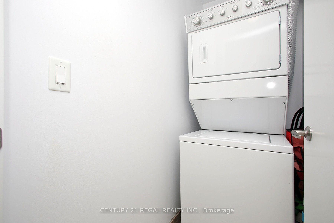
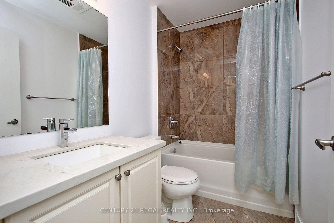
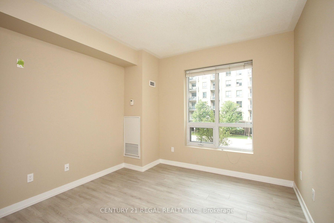
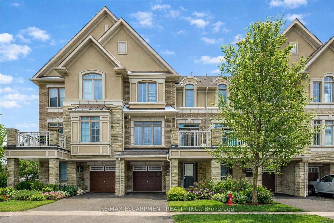
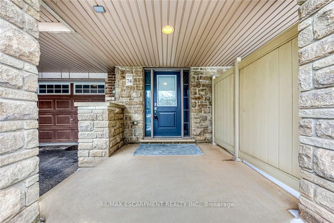
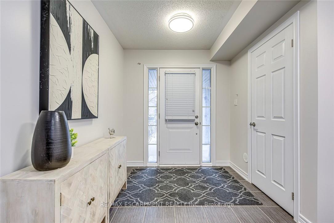
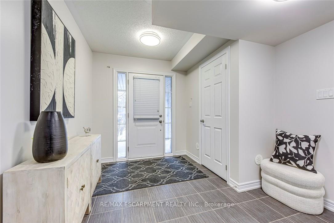
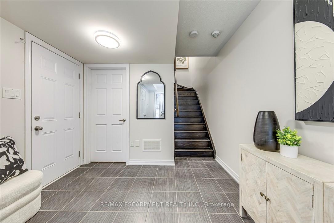
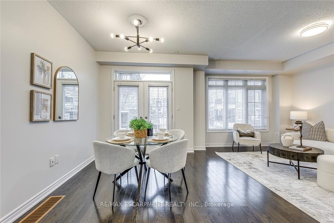
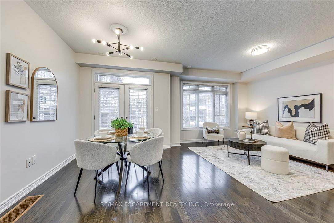
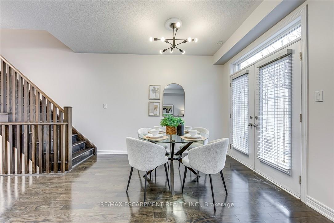
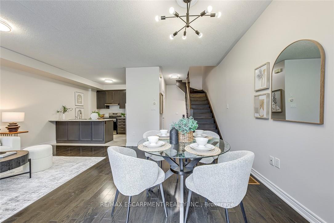
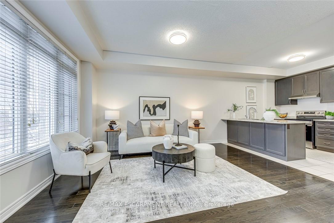
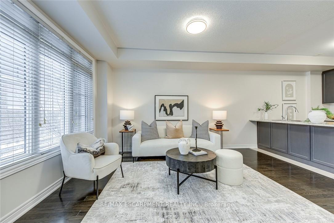
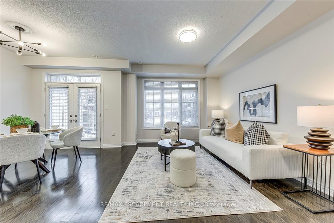
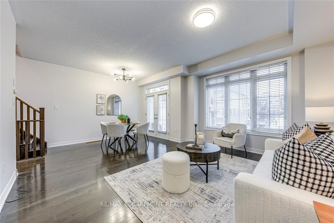
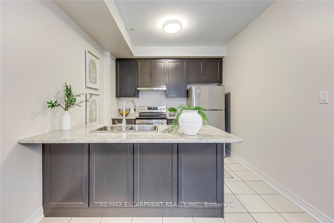
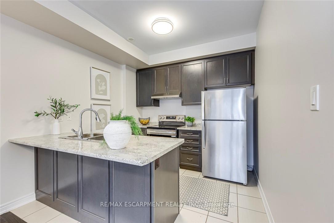
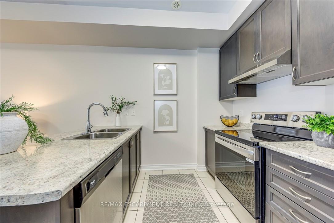
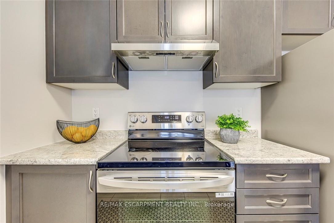
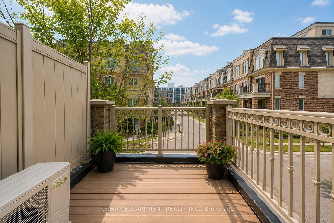
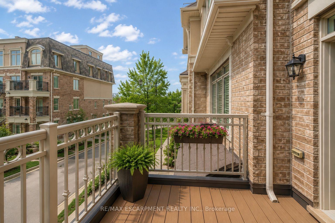
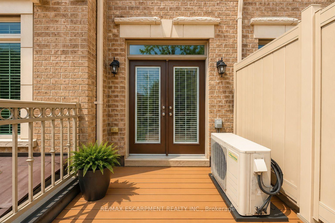
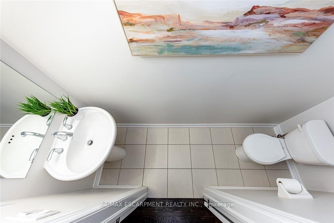
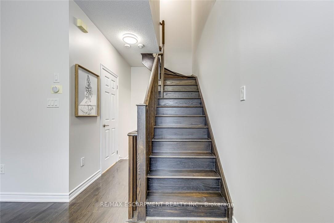
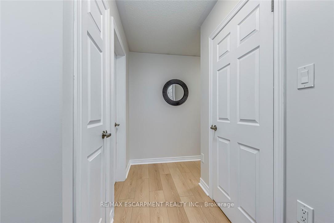
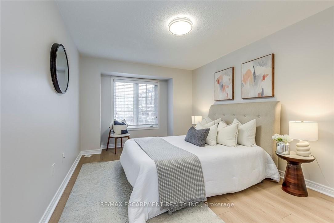
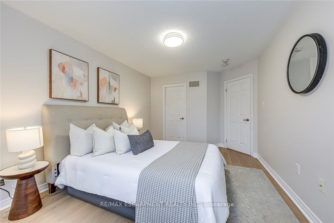
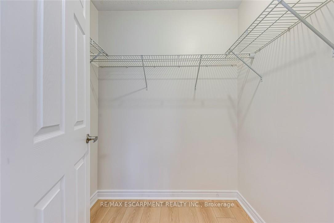
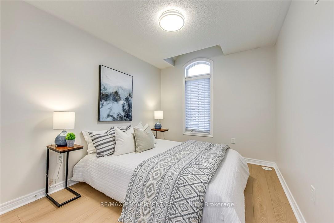
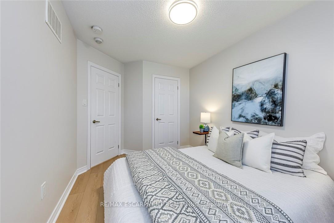
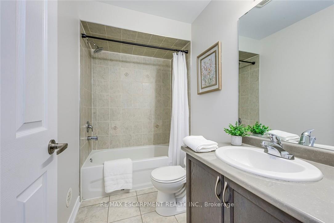
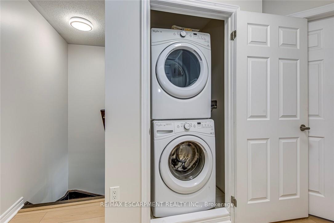
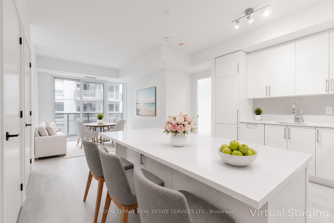
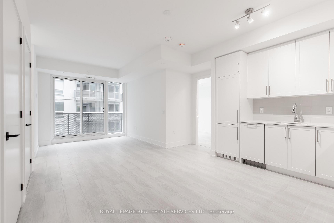
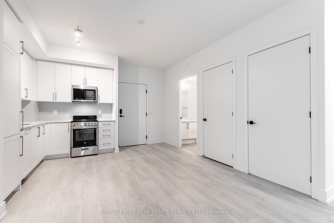
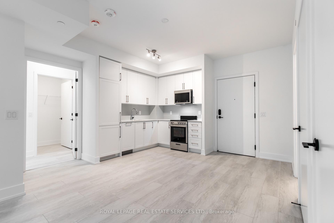
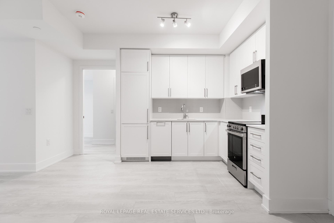
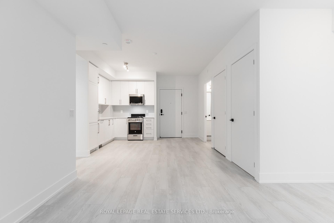
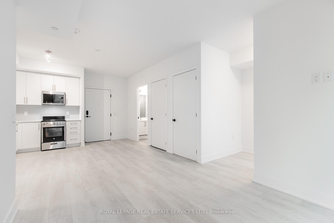
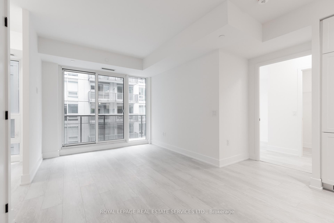
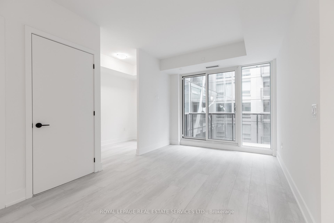
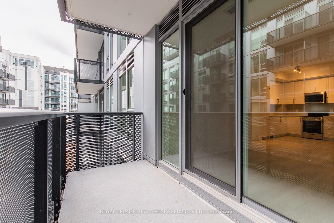
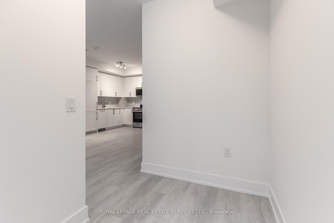
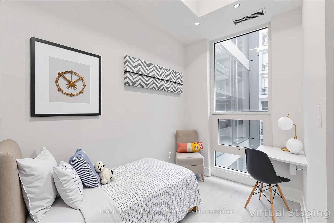
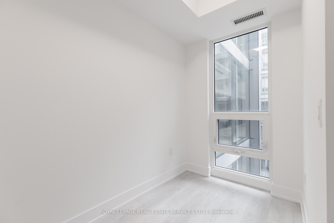
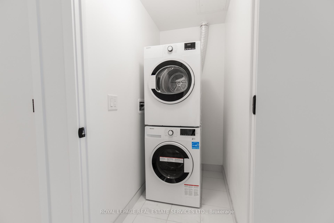
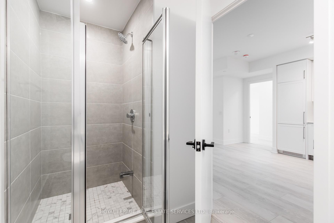
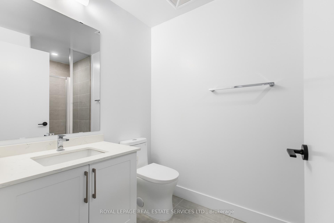
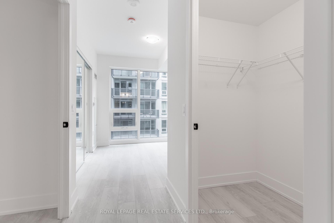
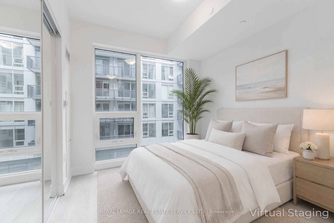
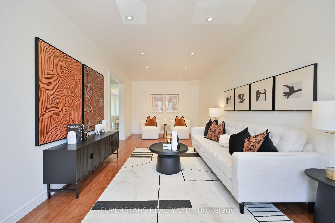
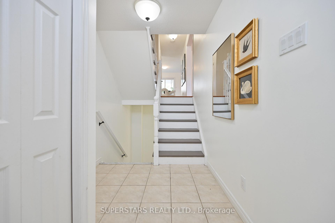
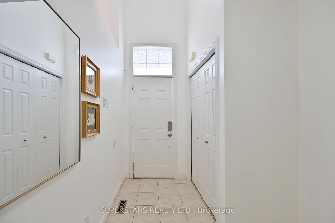
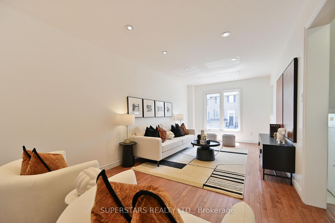
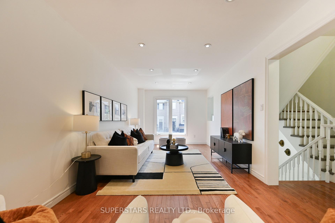
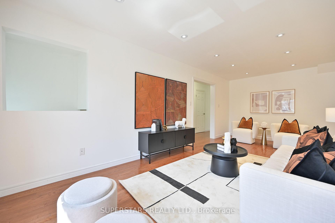
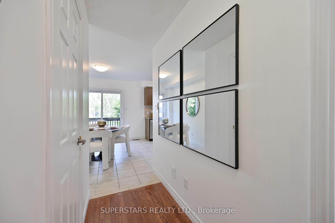
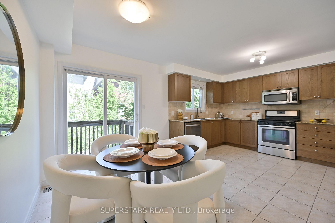
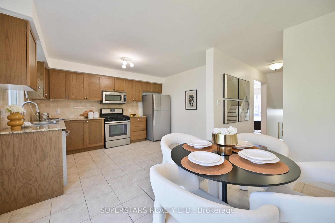
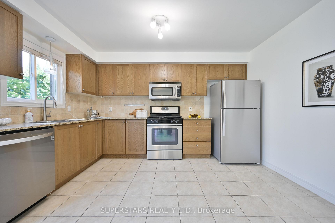
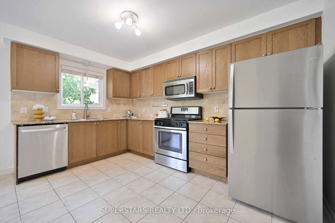
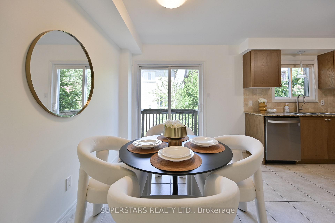
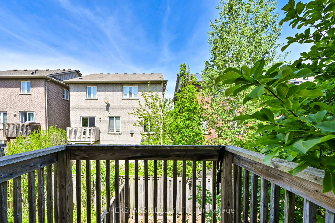
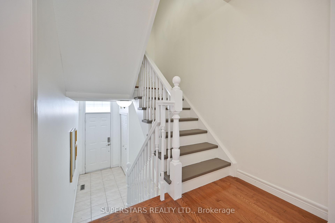
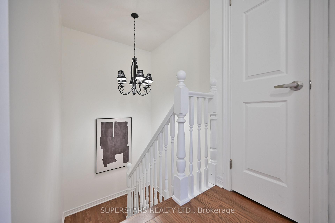
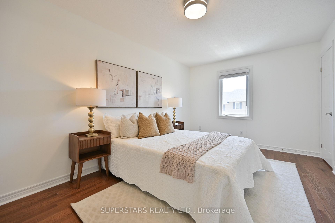
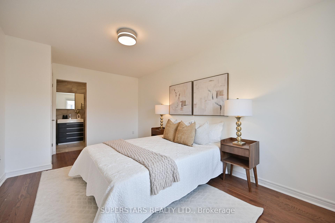
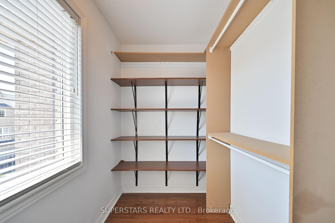
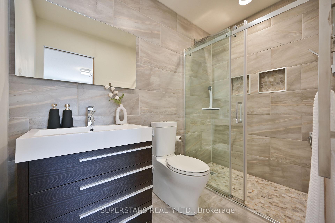
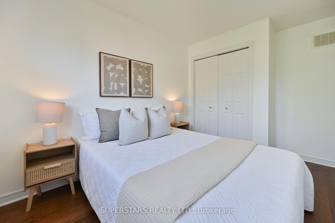
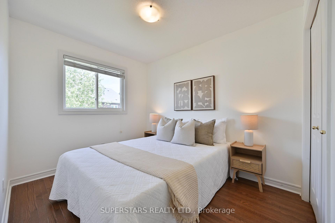
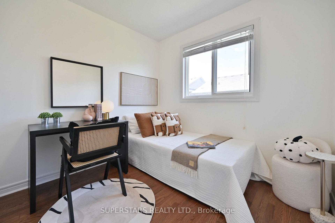
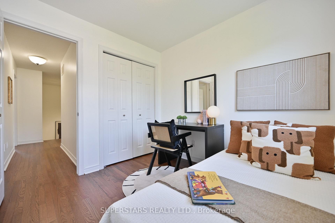
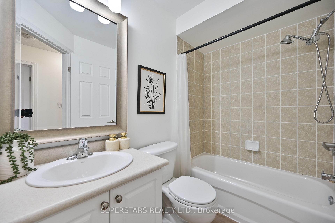
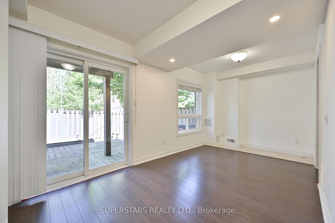
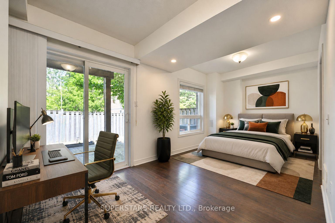
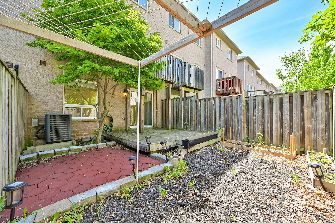
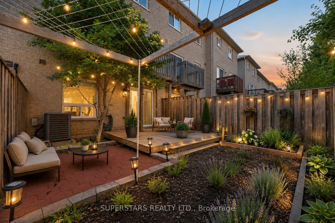
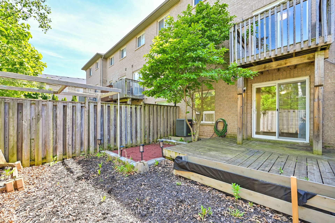
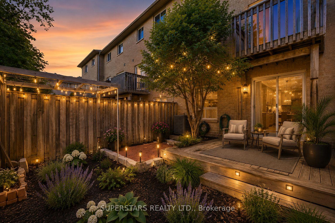
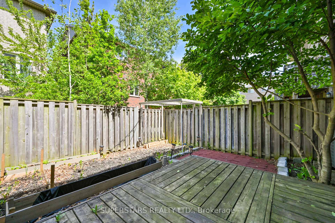
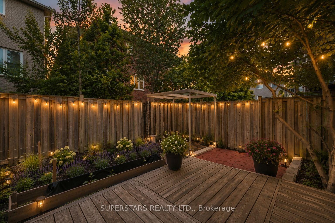
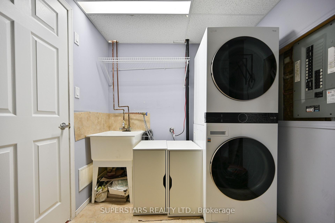
Welcome to this beautifully maintained 2-storey freehold townhouse in one of Oakville's most desirable Westmount communities, offering approximately 1,615 square feet of above-grade living space with a fully finished walk-out basement. The home is completely carpet-free, featuring hardwood flooring throughout the main and upper levels installed in 2022, complemented by a modern kitchen with granite countertops, stainless steel appliances, and elegant pot lights in the living area. The primary suite is a true retreat with a spa-inspired ensuite boasting heated floors and a heated towel rail, while smart home conveniences including a smart thermostat (2025), Google video doorbell, smart smoke and carbon monoxide detection add comfort and peace of mind. The walk-out basement opens directly to the rear yard and offers flexible space for a family recreation room, home office, or guest area, with convenient lower-level laundry. Extensive recent upgrades provide lasting value, including a new roof (2022), owned water heater (2022), new dishwasher and washer/dryer (2024), and new kitchen and basement windows (2026). An attached garage with automatic opener plus private driveway offers parking for two vehicles. A monthly POTL fee of $85 provides a low-maintenance lifestyle, covering professional snow removal, seasonal landscaping, and other common area maintenance. Ideally situated within walking distance to top-rated schools and scenic Bronte Creek trails, with quick access to the QEW, Hwy 407, GO Transit, and Oakville Trafalgar Memorial Hospital. Truly move-in ready. *Lower level is virtually staged*
Extras
No extras listed.
Visit this home
Pick a time that works for you.
No upcoming open houses.

| Type | Att/Row/Townhouse |
| Style | 2-Storey |
| Approx. Age | Not available |
| Size | 1500-2000 sq. ft. |
| Property Tax | $3,889 |
| mls© Number | W13640526 |
| Listed By | SUPERSTARS REALTY LTD. |
Listing History
- No recent sale history for this listing.
- No recent lease history for this listing.
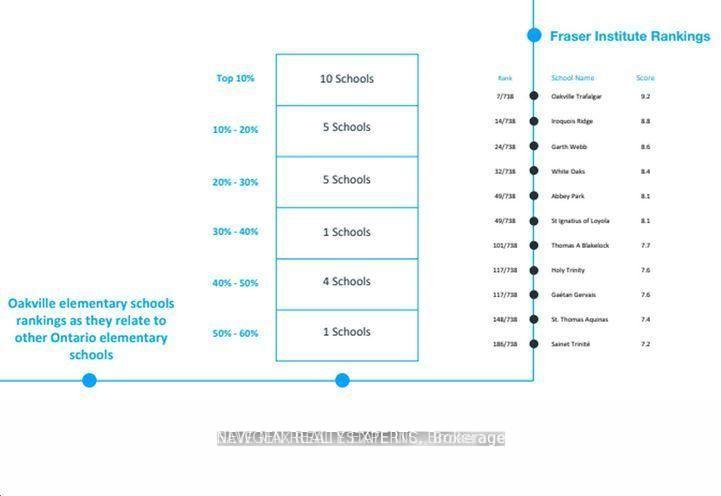
Schools
Could you afford this home?
What the bank counts
This home's actual carrying costs, payment stress-tested at 6%
- Mortgage, tested at 6%
- $4,735
- Property tax
- $324
- Heat allowance
- $150
- Housing costs
- $5,209 / mo
Lenders cap these at 39% of gross income — that sets the number.
Down payment20% · $185,000
25-yr amortization
Income needed
$160,000
gross annual household income
- Payment at 4%
- $3,893 / mo
- Cash down
- $185,000
Assumes no other monthly debts · 25-yr amortization
Full affordability checkInvestment Analysis
Estimated rent, cap rate and monthly cash flow for this property
Values and trends
Nearby listings
Comparable sales
- No similar listings found.