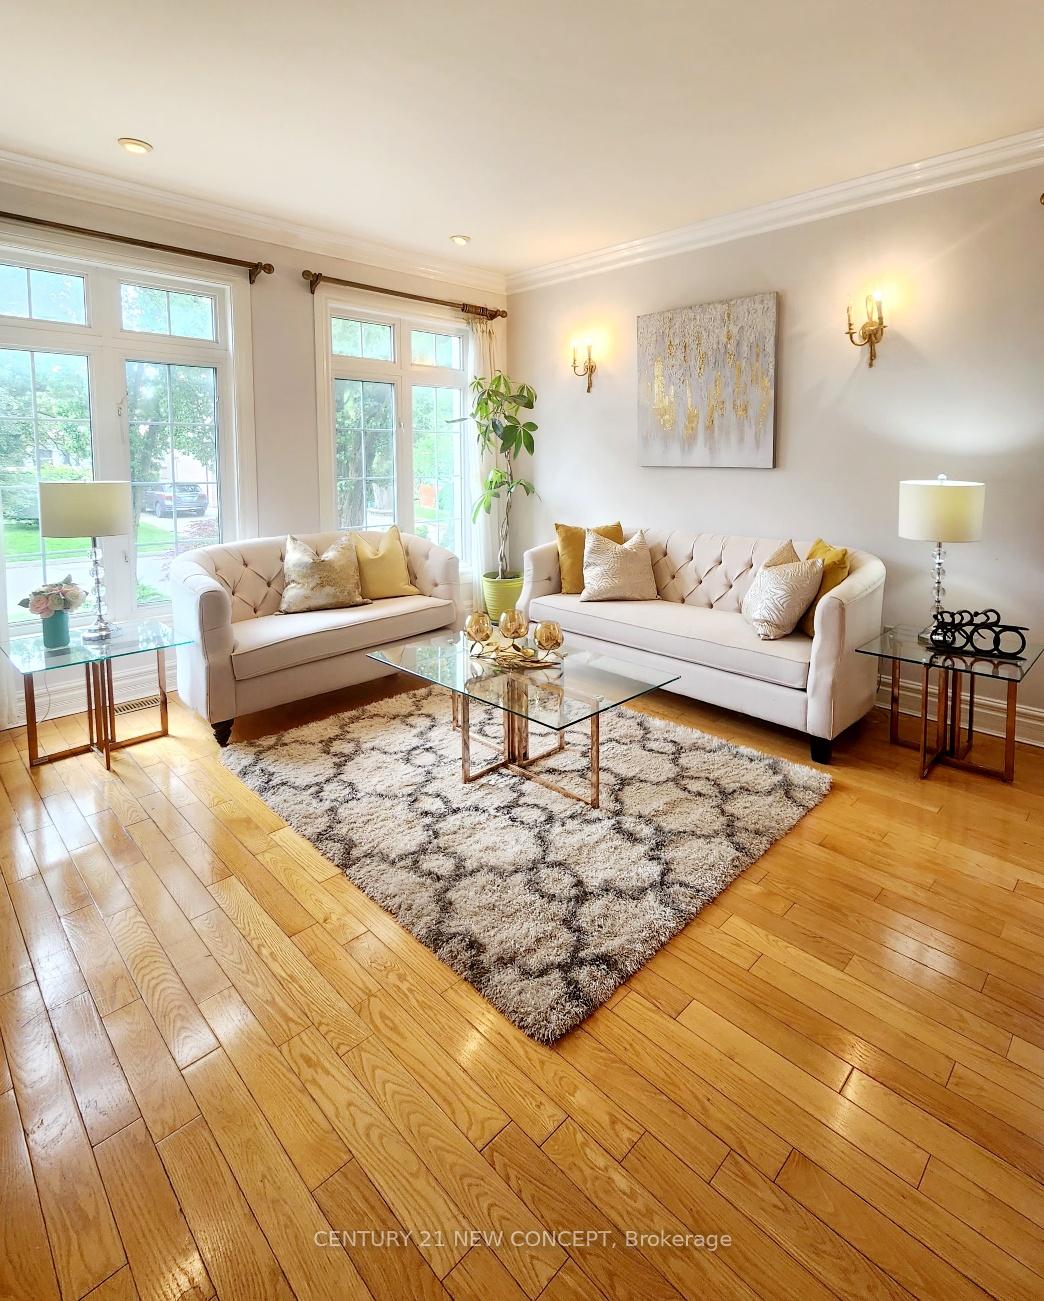
22 Woodward Avenue
Grandview, Markham
$2,898,000
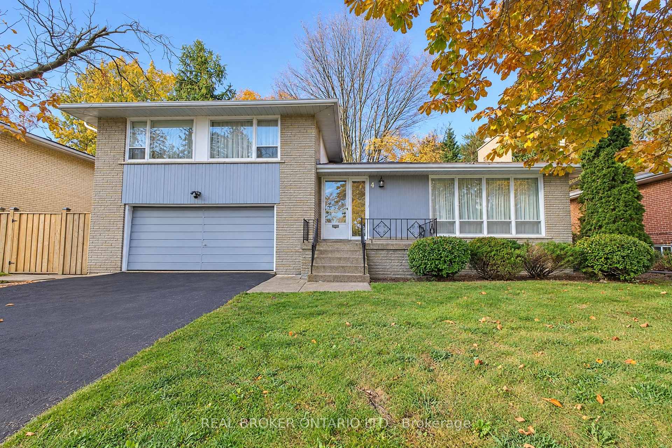
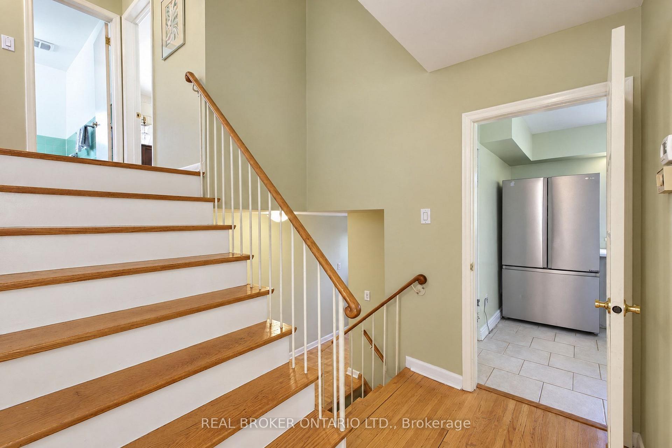
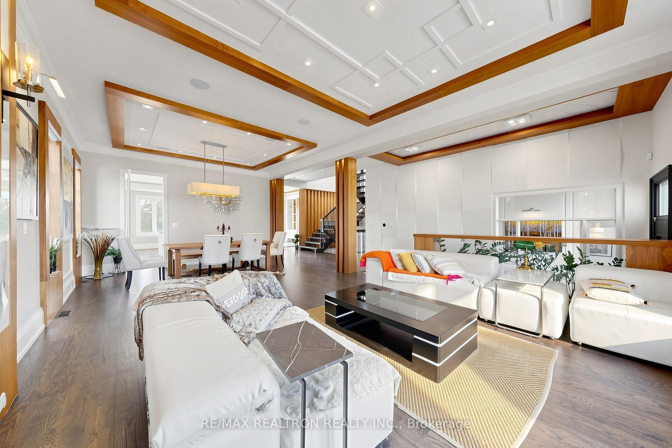
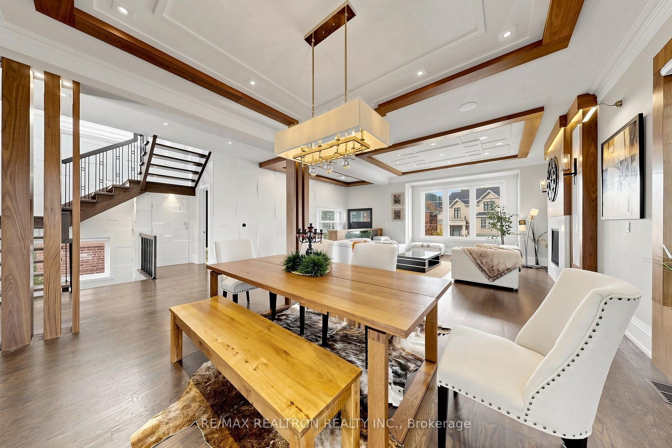
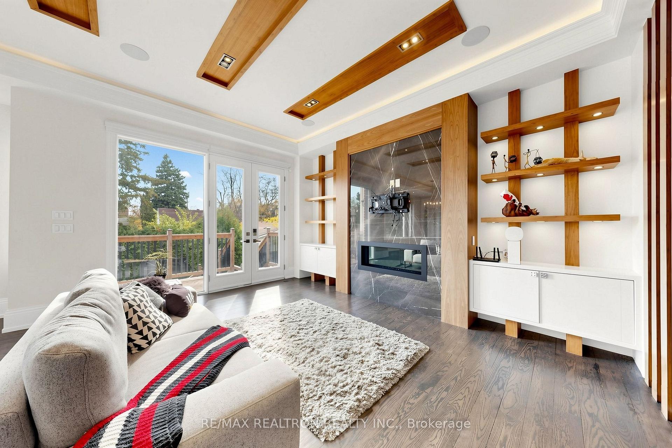
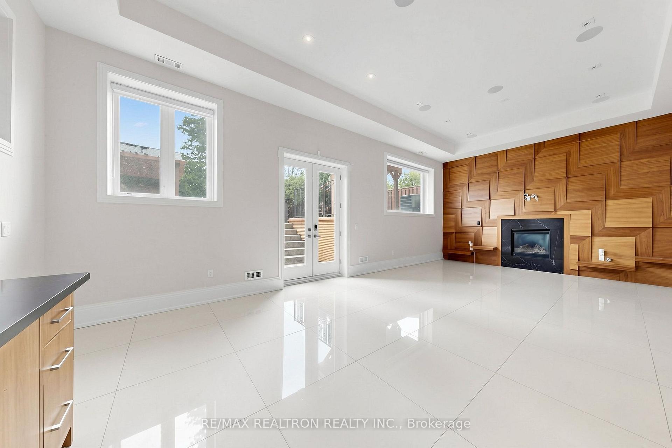
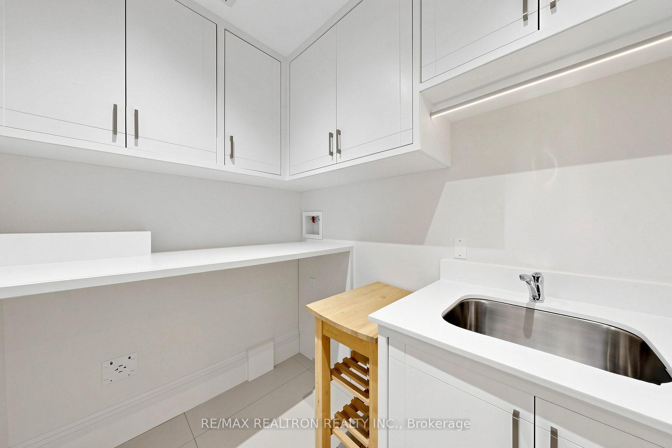
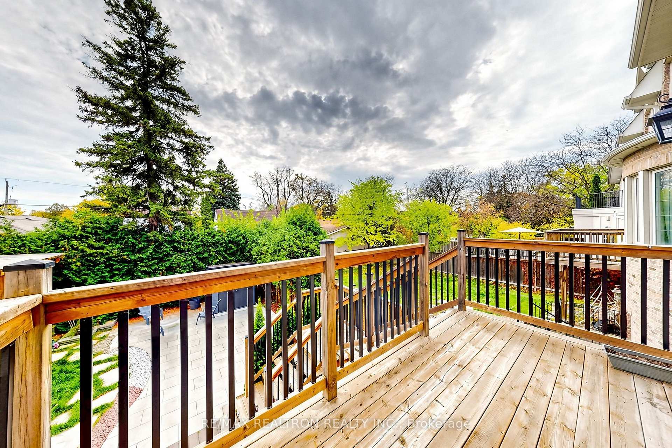
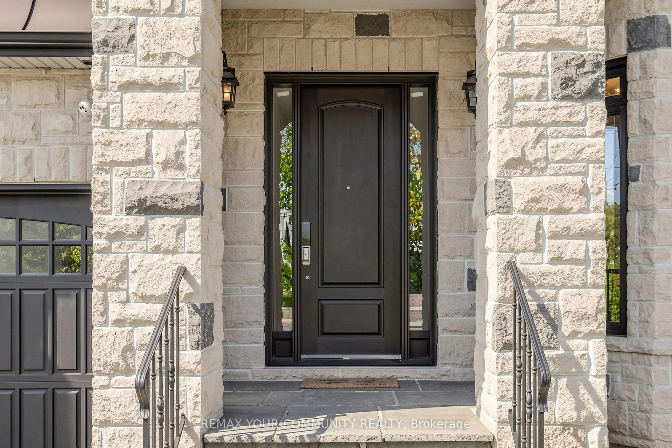
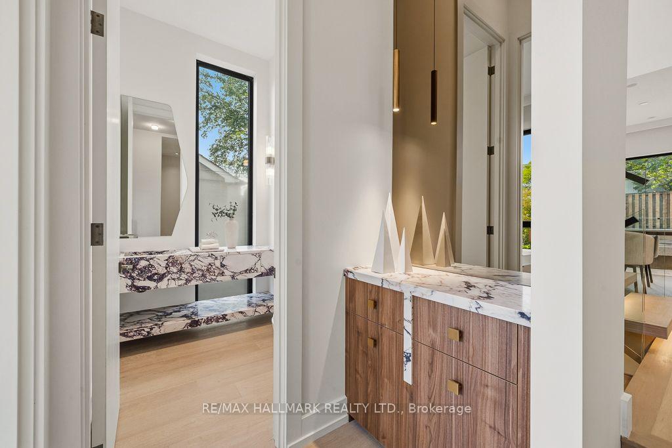
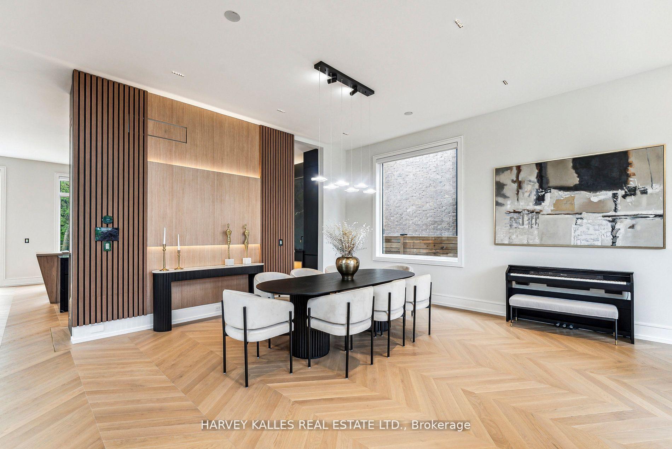
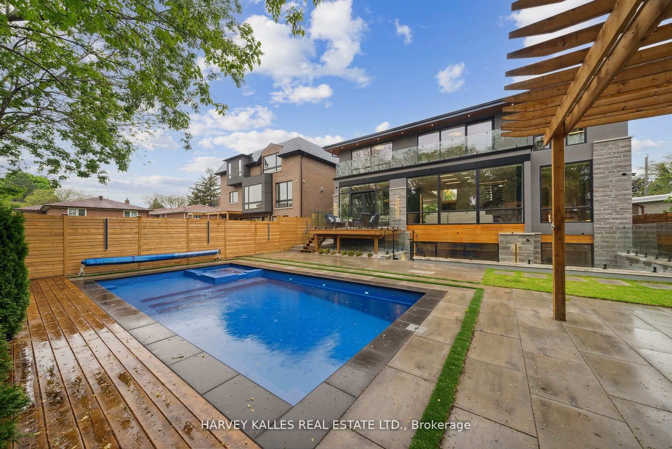
Distinguished custom-built estate of recent construction, approximately two years new, on a 50 x 140 ft lot, steps from Yonge and Steeles, in a growing neighbourhood of newly built homes. 22 Woodward Avenue offers four bedrooms, each with a private ensuite, a fully finished lower level with a separate entrance, and parking for eight, combining generous living space with premium-brand finishes and outstanding access to transit, parks and schools. The main level is defined by hardwood flooring with inlaid borders in the living and dining rooms, large-format porcelain, sculpted ceilings, panelled walls, sconce and rope lighting, custom-designed built-in cabinetry and three gas fireplaces. A floating staircase with integrated night lighting is set beneath a skylight. The kitchen is appointed with a panelled Sub-Zero refrigerator, 48" Wolf six-burner rangetop with grill, Wolf wall oven and microwave, pot filler, beverage centre and two sinks, and opens to the family room with a walk-out to a large interlocking stone patio and a private, tree-lined yard with in-ground irrigation. A dedicated home office and powder room complete the main floor. The upper level, brightened by multiple skylights, features a principal suite with a seven-piece bath, heated floors and skylit dressing rooms, three additional bedrooms with ensuite baths, a den and a laundry room. The lower level, with a separate entrance and walk-up to the backyard, includes heated floors, a lounge with gas fireplace, wine display and bar with sink, guest or caregiver quarters, three-piece bath, second laundry and ample storage. Limestone and natural stone exterior. Indoor two-car garage plus an extended driveway with no sidewalk, accommodating six additional cars. No rental items.
No extras listed.
Visit this home
Pick a time that works for you.
No upcoming open houses.

| Type | Detached |
| Style | 2-Storey |
| Approx. Age | 0-5 |
| Size | 3000-3500 sq. ft. |
| Property Tax | $14,300 |
| Lot Size | 50 ft x 140 ft |
| mls© Number | N14158688 |
| Listed By | SOLTANIAN REAL ESTATE INC. |
Listing History
- No recent sale history for this listing.
- No recent lease history for this listing.
Schools
Could you afford this home?
What the bank counts
This home's actual carrying costs, payment stress-tested at 6%
- Mortgage, tested at 6%
- $14,833
- Property tax
- $1,192
- Heat allowance
- $150
- Housing costs
- $16,175 / mo
Lenders cap these at 39% of gross income — that sets the number.
Income needed
$498,000
gross annual household income
- Payment at 4%
- $12,195 / mo
- Cash down
- $579,600
Assumes no other monthly debts · 25-yr amortization
Full affordability checkInvestment Analysis
Estimated rent, cap rate and monthly cash flow for this property
Values and trends
Nearby listings
Comparable sales
- No similar listings found.