






53 Athabaska Avenue
Newtonbrook East, Toronto
$2,699,000
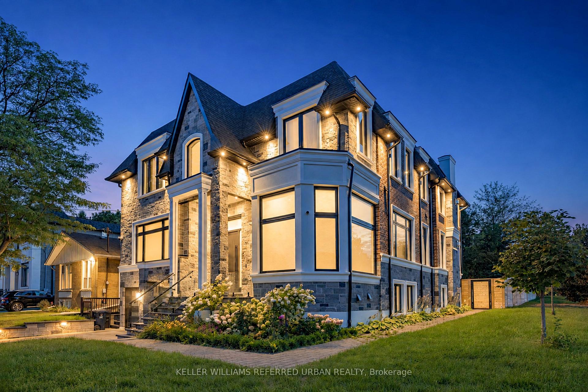
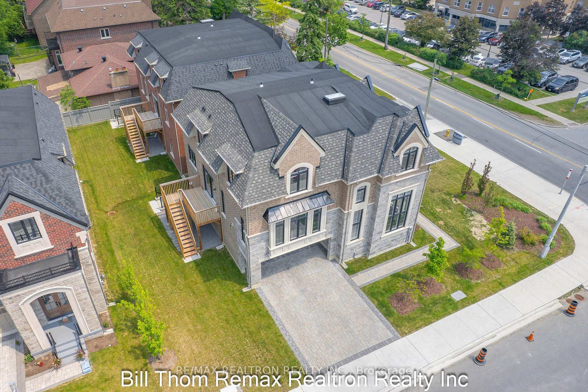
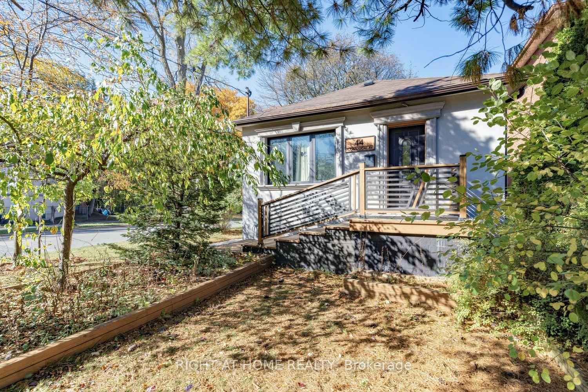
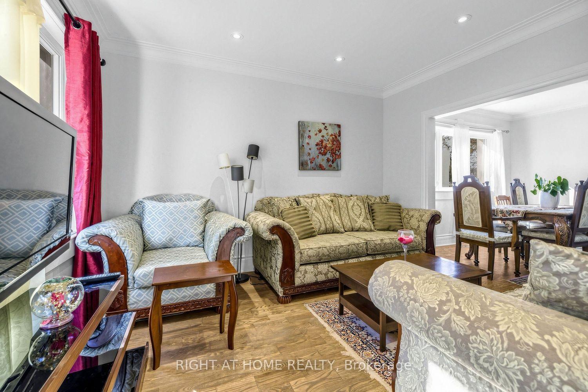
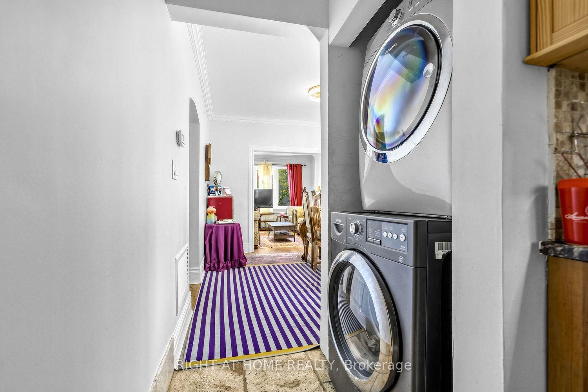
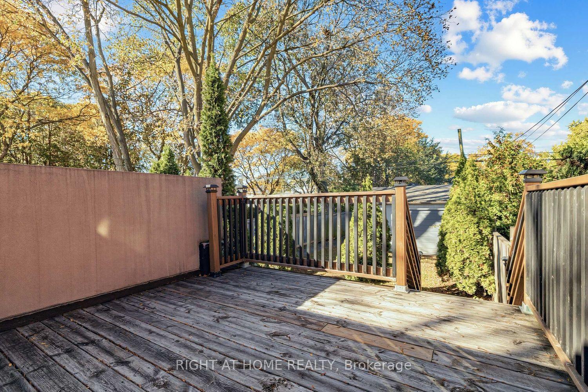
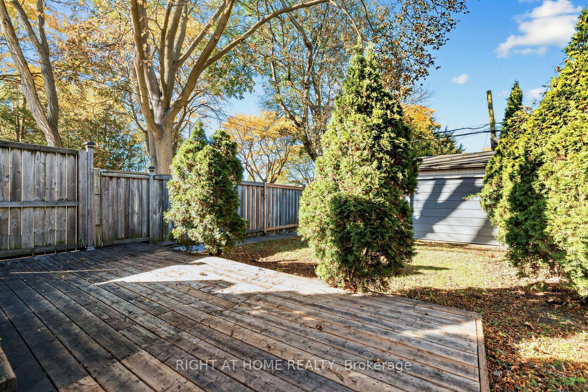
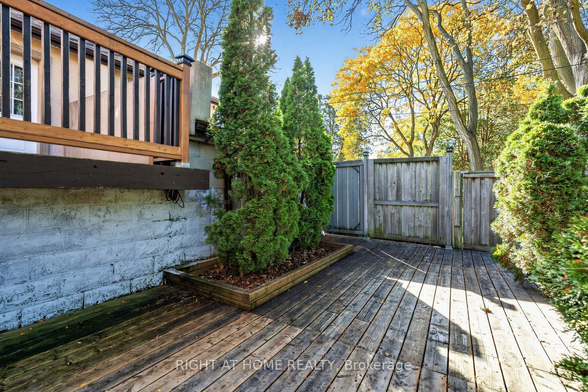
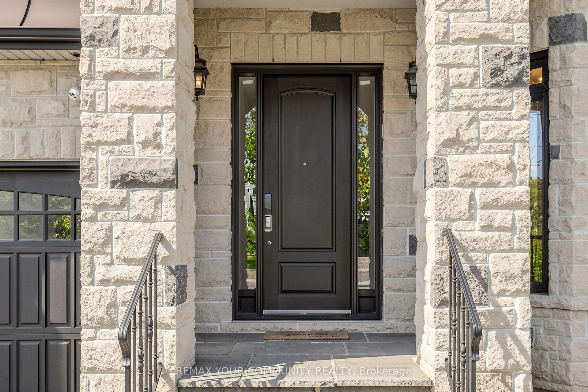
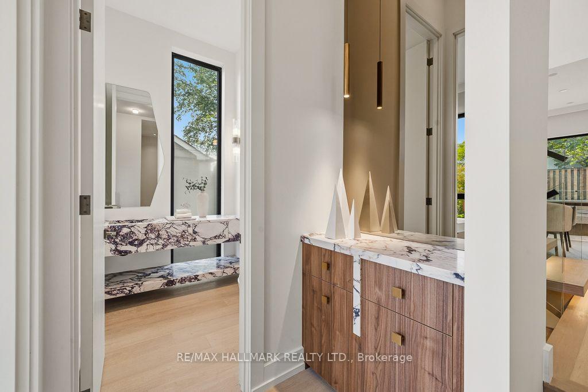
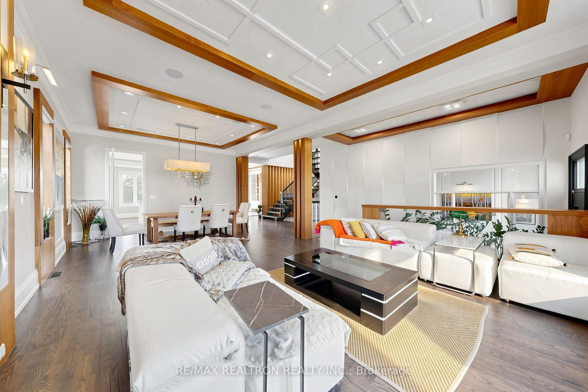
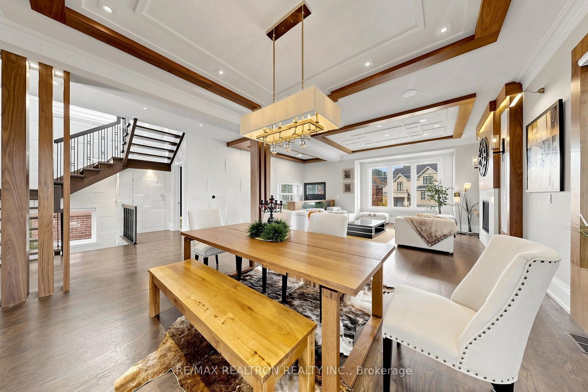
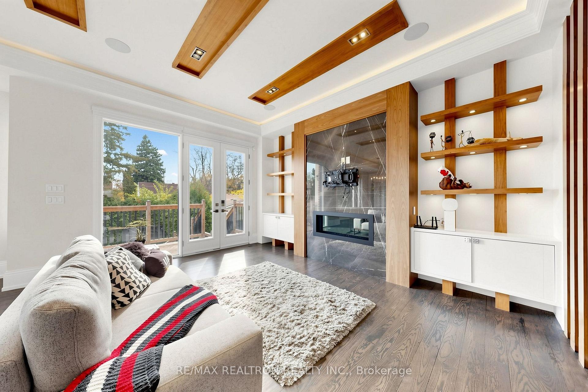
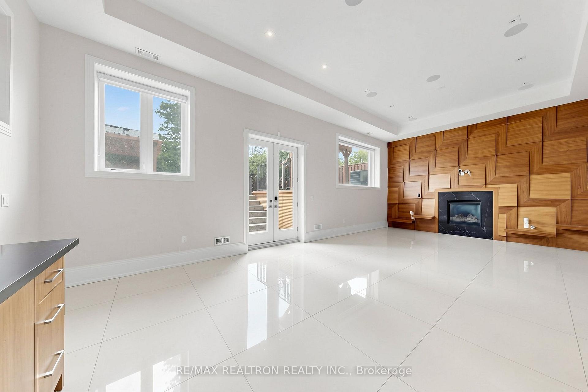
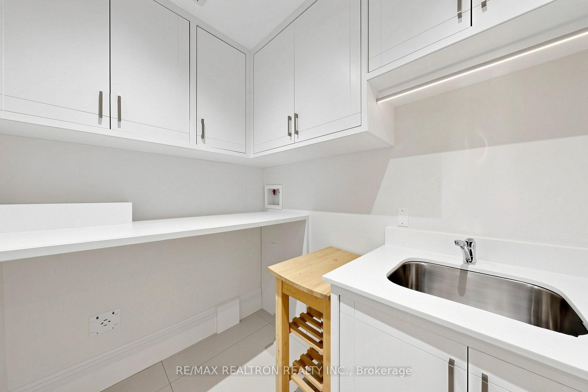
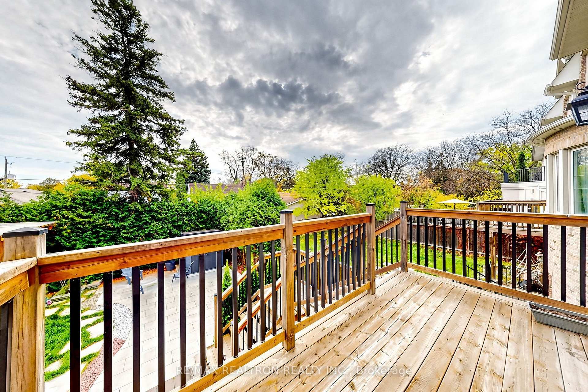
Welcome to 53 Athabaska Ave, an impressive custom-built luxury residence * Showcasing a stunning smooth Indiana limestone façade, elegant architectural details and exceptional craftsmanship throughout. Soaring 10-ft ceilings on the main & 2nd floors, a grand 13'6" foyer and library, rich walnut accents and beautiful 5" oak plank flooring. The main floor offers a custom walnut-appointed library, formal living & dining rooms with a marble-surround fireplace, and a spectacular chef's kitchen with custom cabinetry, quartz countertops, an oversized 8' x 5' island, Sub-Zero refrigerator and Wolf appliances. The kitchen opens to a spacious family room with a linear gas fireplace, custom walnut detailing, built-in entertainment centre and walkout to the backyard. The second floor features four generously sized bedrooms with custom closet organizers and a convenient laundry room. The luxurious primary suite offers a walk-in closet and an impressive 8-piece ensuite with heated floors, double vanity, freestanding tub and glass shower with steam sauna and rain shower. The finished walk-out lower level features high ceilings, heated floors throughout, a spacious recreation room, custom walnut feature wall, wet bar, wine and beverage coolers, home theatre, nanny suite, 4-piece bathroom, private office and separate laundry room. Enjoy the private, fully fenced backyard with a raised wooden deck, pergola, mature cedar hedge and garden storage shed. Additional features include a built-in double garage, private driveway, interlock landscaping, two-zone irrigation, soffit lighting, high-efficiency furnace and A/C, HRV, humidifier, central vacuum, Ecobee thermostat, alarm system, security camera system and built-in speakers. A remarkable home offering luxury, comfort and functionality, within walking distance of Yonge Street, parks, schools, shopping, transit and everyday amenities.
No extras listed.
Visit this home
Pick a time that works for you.
No upcoming open houses.

| Type | Detached |
| Style | 2 1/2 Storey |
| Approx. Age | Not available |
| Size | 3000-3500 sq. ft. |
| Property Tax | $15,331 |
| Lot Size | 40 ft x 122.5 ft |
| mls© Number | C14149388 |
| Listed By | RE/MAX REALTRON REALTY INC. |
Listing History
- No recent sale history for this listing.
- No recent lease history for this listing.
Schools
Could you afford this home?
What the bank counts
This home's actual carrying costs, payment stress-tested at 6%
- Mortgage, tested at 6%
- $13,815
- Property tax
- $1,278
- Heat allowance
- $150
- Housing costs
- $15,242 / mo
Lenders cap these at 39% of gross income — that sets the number.
Income needed
$469,000
gross annual household income
- Payment at 4%
- $11,358 / mo
- Cash down
- $539,800
Assumes no other monthly debts · 25-yr amortization
Full affordability checkInvestment Analysis
Estimated rent, cap rate and monthly cash flow for this property
Values and trends
Nearby listings
Comparable sales
- No similar listings found.