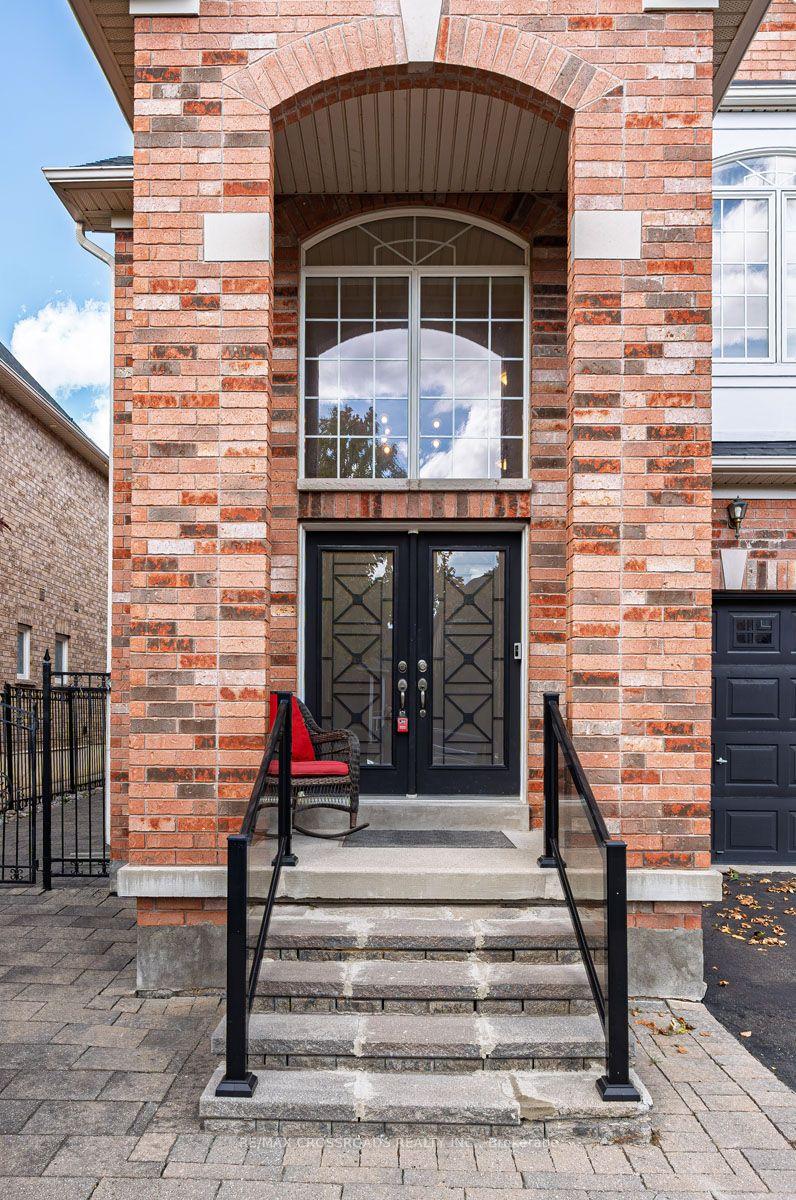
Lovely, Well-Maintained 4-Bedroom, 4-Bathroom Home Offering A Spacious & Functional Layout, Elegant Circular Staircase With Iron Pickets, French Doors, Generously Sized Rooms, & Large Windows Providing Plenty Of Natural Light! Impressive Primary Bedroom Features Double-Door Entry, Walk-In Closet & Ensuite Bath. Updated Kitchen With Stainless Steel Appliances, Granite Countertops, Undermount Sink, Centre Island, Gas Stove, Under-Cabinet Lighting & Walk-Out To A Huge Rear Deck. Convenient Main-Floor Laundry Room With Sink, Cabinets & Closet. Separate, Updated Basement Features Kitchen, Bedroom, Living Room, Dining Room, Bathroom & Second Laundry. Enjoy A Beautifully Landscaped Backyard Complete With Large Covered Deck, Ideal for Entertaining, Firepit, Pizza Oven With Sink & Three Garden Sheds, Including One With Concrete Pad & Power. Additional Features Include Central Vacuum, Upgraded Attic Insulation, Replaced Window Sills, Heated Exterior Stairs To Basement Entrance, And Private Driveway With Parking For 4 Cars Plus A Double-Car Garage! A Wonderful Home Conveniently Located Close To Shopping, Restaurants, Public Transit Including Maple GO Station, Maple Community Centre & Arena, Library, Schools, Hospitals, Parks, Eagle's Nest Golf Club & Much More!
No extras listed.
Visit this home
Pick a time that works for you.
No upcoming open houses.

| Type | Detached |
| Style | 2-Storey |
| Approx. Age | Not available |
| Size | 2000-2500 sq. ft. |
| Property Tax | $5,349 |
| Lot Size | 39.4 ft x 121.16 ft |
| mls© Number | N14126186 |
| Listed By | RE/MAX REALTRON REALTY INC. |
Listing History
- No recent sale history for this listing.
- No recent lease history for this listing.
Schools
Could you afford this home?
What the bank counts
This home's actual carrying costs, payment stress-tested at 6%
- Mortgage, tested at 6%
- $7,161
- Property tax
- $446
- Heat allowance
- $150
- Housing costs
- $7,756 / mo
Lenders cap these at 39% of gross income — that sets the number.
Income needed
$239,000
gross annual household income
- Payment at 4%
- $5,887 / mo
- Cash down
- $279,800
Assumes no other monthly debts · 25-yr amortization
Full affordability checkInvestment Analysis
Estimated rent, cap rate and monthly cash flow for this property
Values and trends
Nearby listings
Comparable sales
- No similar listings found.