120 Golden Orchard Road
Patterson, Vaughan
$1,675,000
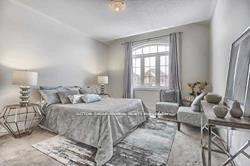
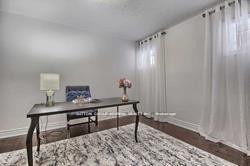
A Fantastic Opportunity To Own A Spacious Family Home In One Of Vaughan's Most Desirable Neighbourhoods At A Great Price...welcome To This Spacious And Well-maintained Home In The Sought-after Patterson Community Of Vaughan. Situated On A Premium 44-ft Lot, This Property Offers Approximately 4,800 Sq. Ft. Of Total Living Space, Including 3,313 Sq. Ft. Above Grade....recent Updates Include A Brand-new Roof, Updated Light Fixtures..... The Home Features A Grand Double-door Entrance, An Impressive Foyer With 18-ft Ceilings, And 9-ft Ceilings On The Main Floor. Enjoy Hardwood Flooring, Direct Garage Access, A Private Home Office, A Large Formal Living And Dining Room, And A Spacious Family Room With A Gas Fireplace And Bay Window. The Kitchen Offers Granite Countertops, Stainless Steel Appliances (2024), A Large Island With Breakfast Bar, And Plenty Of Cupboard Space, Making It Ideal For Everyday Family Living And Entertaining. The Primary Bedroom Features Two Large Walk-in Closets And A 5-piece Ensuite. Additional Bedrooms Offer Generous Space, With Five Walk-in Closets Throughout The Home. All Bathrooms Feature Stone Countertops. The Professionally Finished Basement Includes A Large Recreation Area, Office/den, Cantina, Powder Room, A Bedroom With Ensuite, And A Wet Bar With A Second-kitchen Setup-ideal For Extended Family Or Guests. Step Outside To A Landscaped Backyard Featuring A Stone Patio, Gazebo, And Plenty Of Room To Relax And Entertain. Recent Updates Include A Brand-new Roof, Updated Light Fixtures, And Stainless Steel Appliances Installed In 2024.conveniently Located Minutes From Maple Go Station, Top-rated Schools, Parks, Shopping Centres, Restaurants, Golf Courses, And Other Amenities.
No extras listed.
Visit this home
Open houses
Sat, Oct 17
2:00 PM – 4:00 PM
Sun, Oct 18
2:00 PM – 4:00 PM
Or pick a time that works for you.

| Type | Detached |
| Style | 2-Storey |
| Approx. Age | Not available |
| Size | 3000-3500 sq. ft. |
| Property Tax | $8,107 |
| Lot Size | 44.29 ft x 102.36 ft |
| mls© Number | N14033304 |
| Listed By | RE/MAX CROSSROADS REALTY INC. |
Listing History
- No recent sale history for this listing.
- No recent lease history for this listing.
Schools
Could you afford this home?
What the bank counts
This home's actual carrying costs, payment stress-tested at 6%
- Mortgage, tested at 6%
- $8,573
- Property tax
- $676
- Heat allowance
- $150
- Housing costs
- $9,399 / mo
Lenders cap these at 39% of gross income — that sets the number.
Income needed
$289,000
gross annual household income
- Payment at 4%
- $7,049 / mo
- Cash down
- $335,000
Assumes no other monthly debts · 25-yr amortization
Full affordability checkInvestment Analysis
Estimated rent, cap rate and monthly cash flow for this property
Values and trends
Nearby listings
Comparable sales
- No similar listings found.