| Common Elements Included | |
| Building Insurance Included |














New2 hours ago
303 - 899 Queen Street E
South Riverdale, Toronto
$550,000
Condo Apartment |
1 + 1 | 1 | 0 | 1
About this home
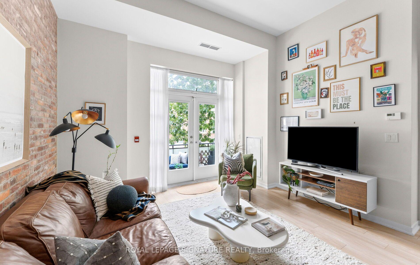
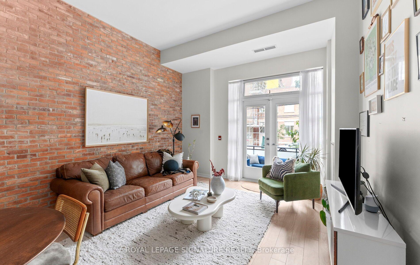
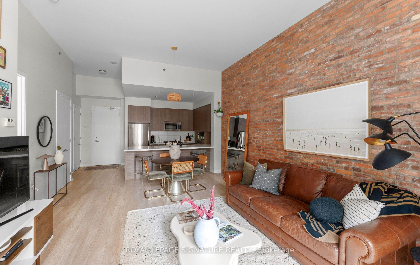
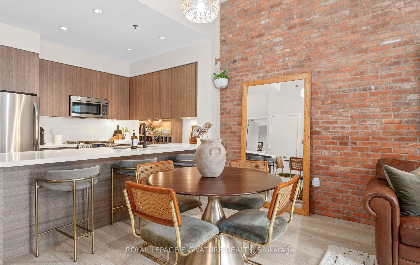
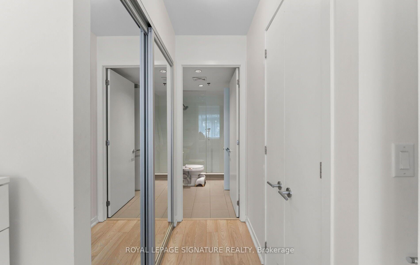
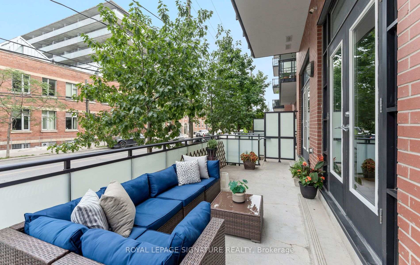
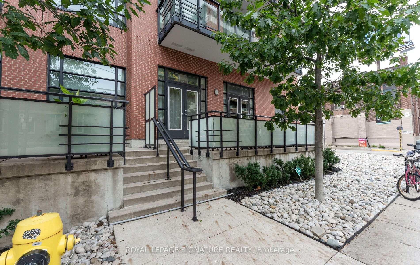
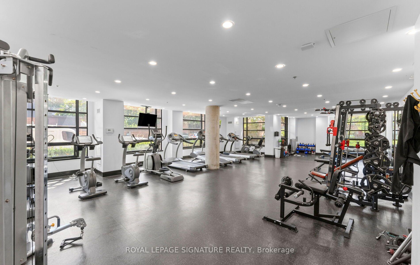
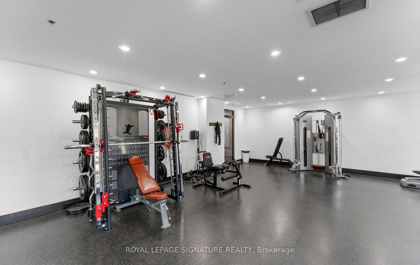
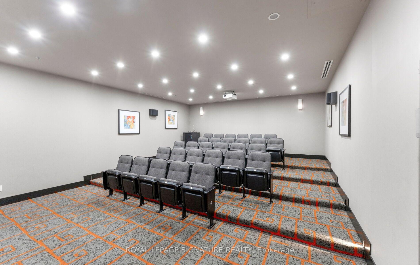
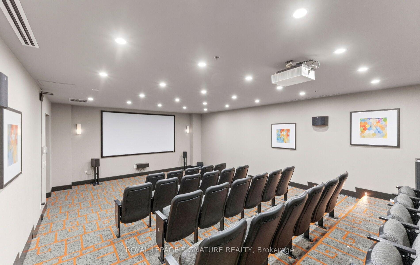
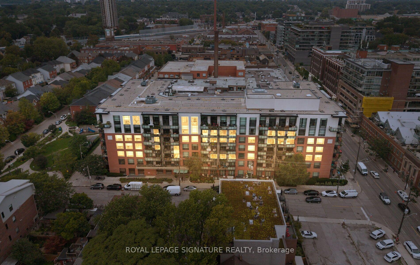
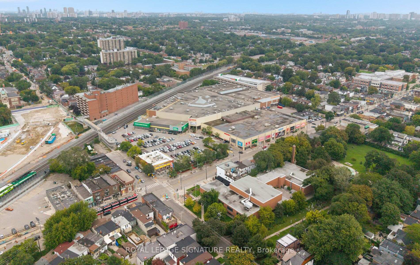
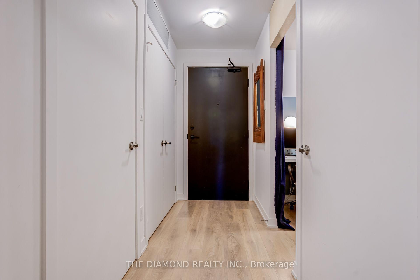
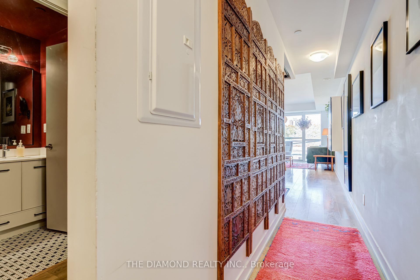
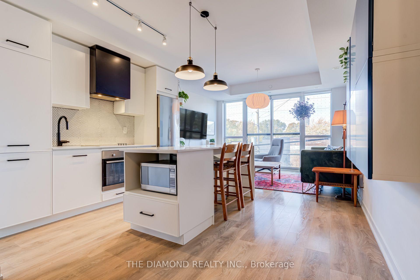
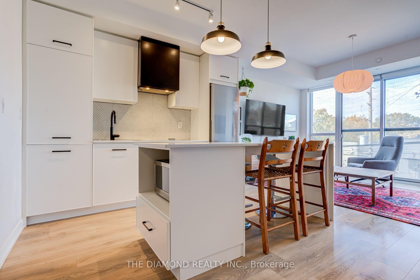
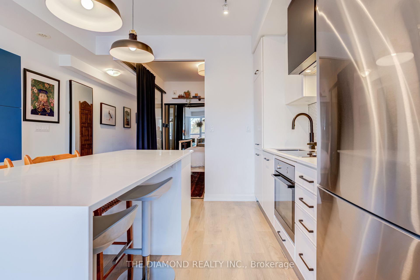
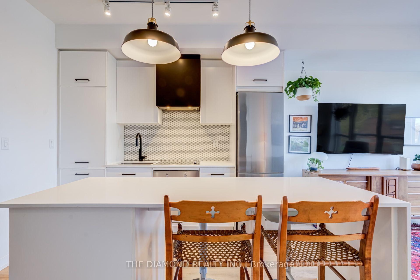
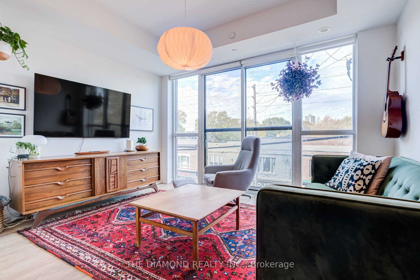
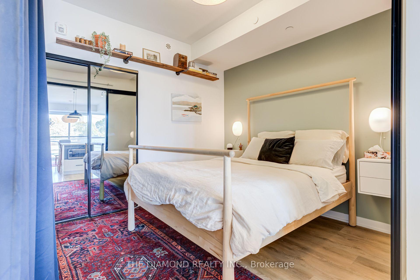
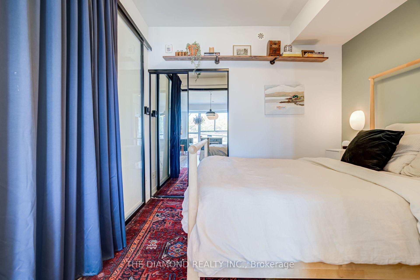
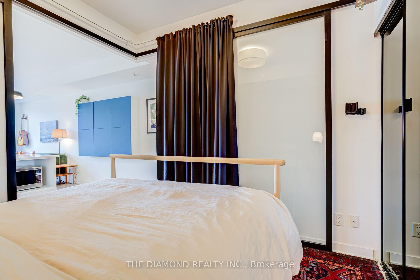
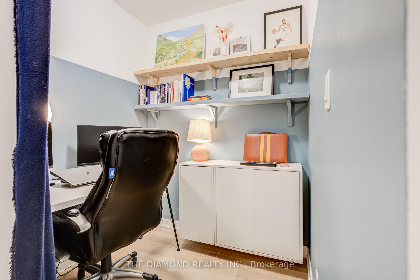
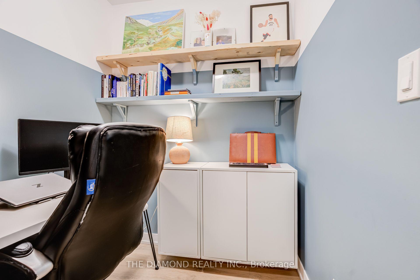
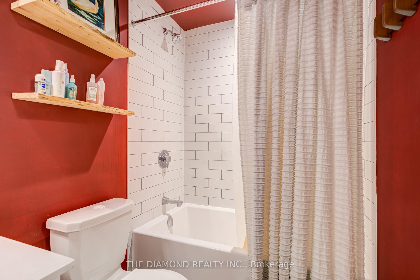
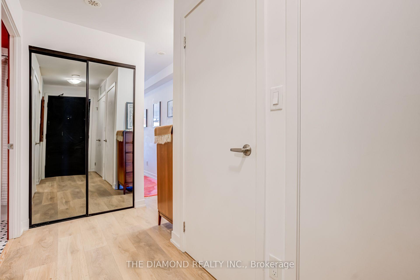
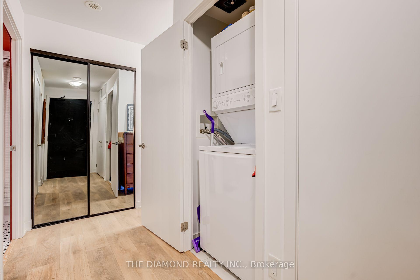
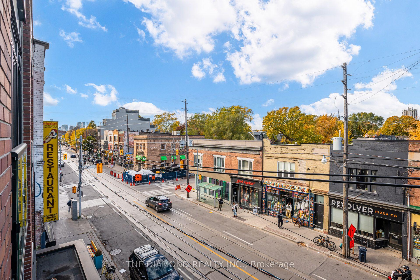
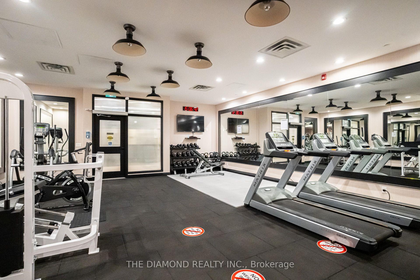
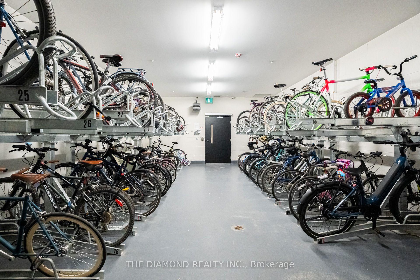
More Space. More Style. More Leslieville! Experience boutique condo living at in this close knit 6-story community. This spacious 684sq. ft. 1-bedroom plus den suite features impressive 9-ft ceilings and a thoughtfullydesigned layout for a proud new owner to enjoy. A thoughtfully designed living space withan in unit Juliet balcony overlooking Queen Street East, provides the opportunity fordefined living and working spaces along with added convenience of an ensuite laundryand storage locker. Situated just steps from Leslieville and Riverdale's incredible selection of trendyrestaurants, cocktail bars, charming cafés, artisan bakeries, independent boutiques andeveryday conveniences. Enjoy nearby green spaces such as Jimmie Simpson Park,Riverdale Park, Withrow Park and Greenwood Park and experience the unique charm andvibrant community atmosphere that makes Leslieville so desirable. "The Logan" offers fantastic amenities, including a beautifully landscaped rooftop terracefeaturing BBQs and community gardening club, in-building gym, dog washing station andsecured bicycle storage. Excellent TTC streetcar access provides convenient connections todowntown, while easy access to the DVP and Lakeshore Boulevard makes commutingthroughout the city a breeze. An exceptional opportunity for first-time buyers, professionals, downsizers or investors.Don't miss your opportunity to call The Logan home! Visitor parking available and rentalparking available for $200/month. Status Certificate available upon request.
Extras
No extras listed.
Visit this home
Pick a time that works for you.
No upcoming open houses.
| Type | Condo Apartment |
| Style | Apartment |
| Approx. Age | Not available |
| Size | 600-699 sq. ft. |
| Maintenance Fees | $551 |
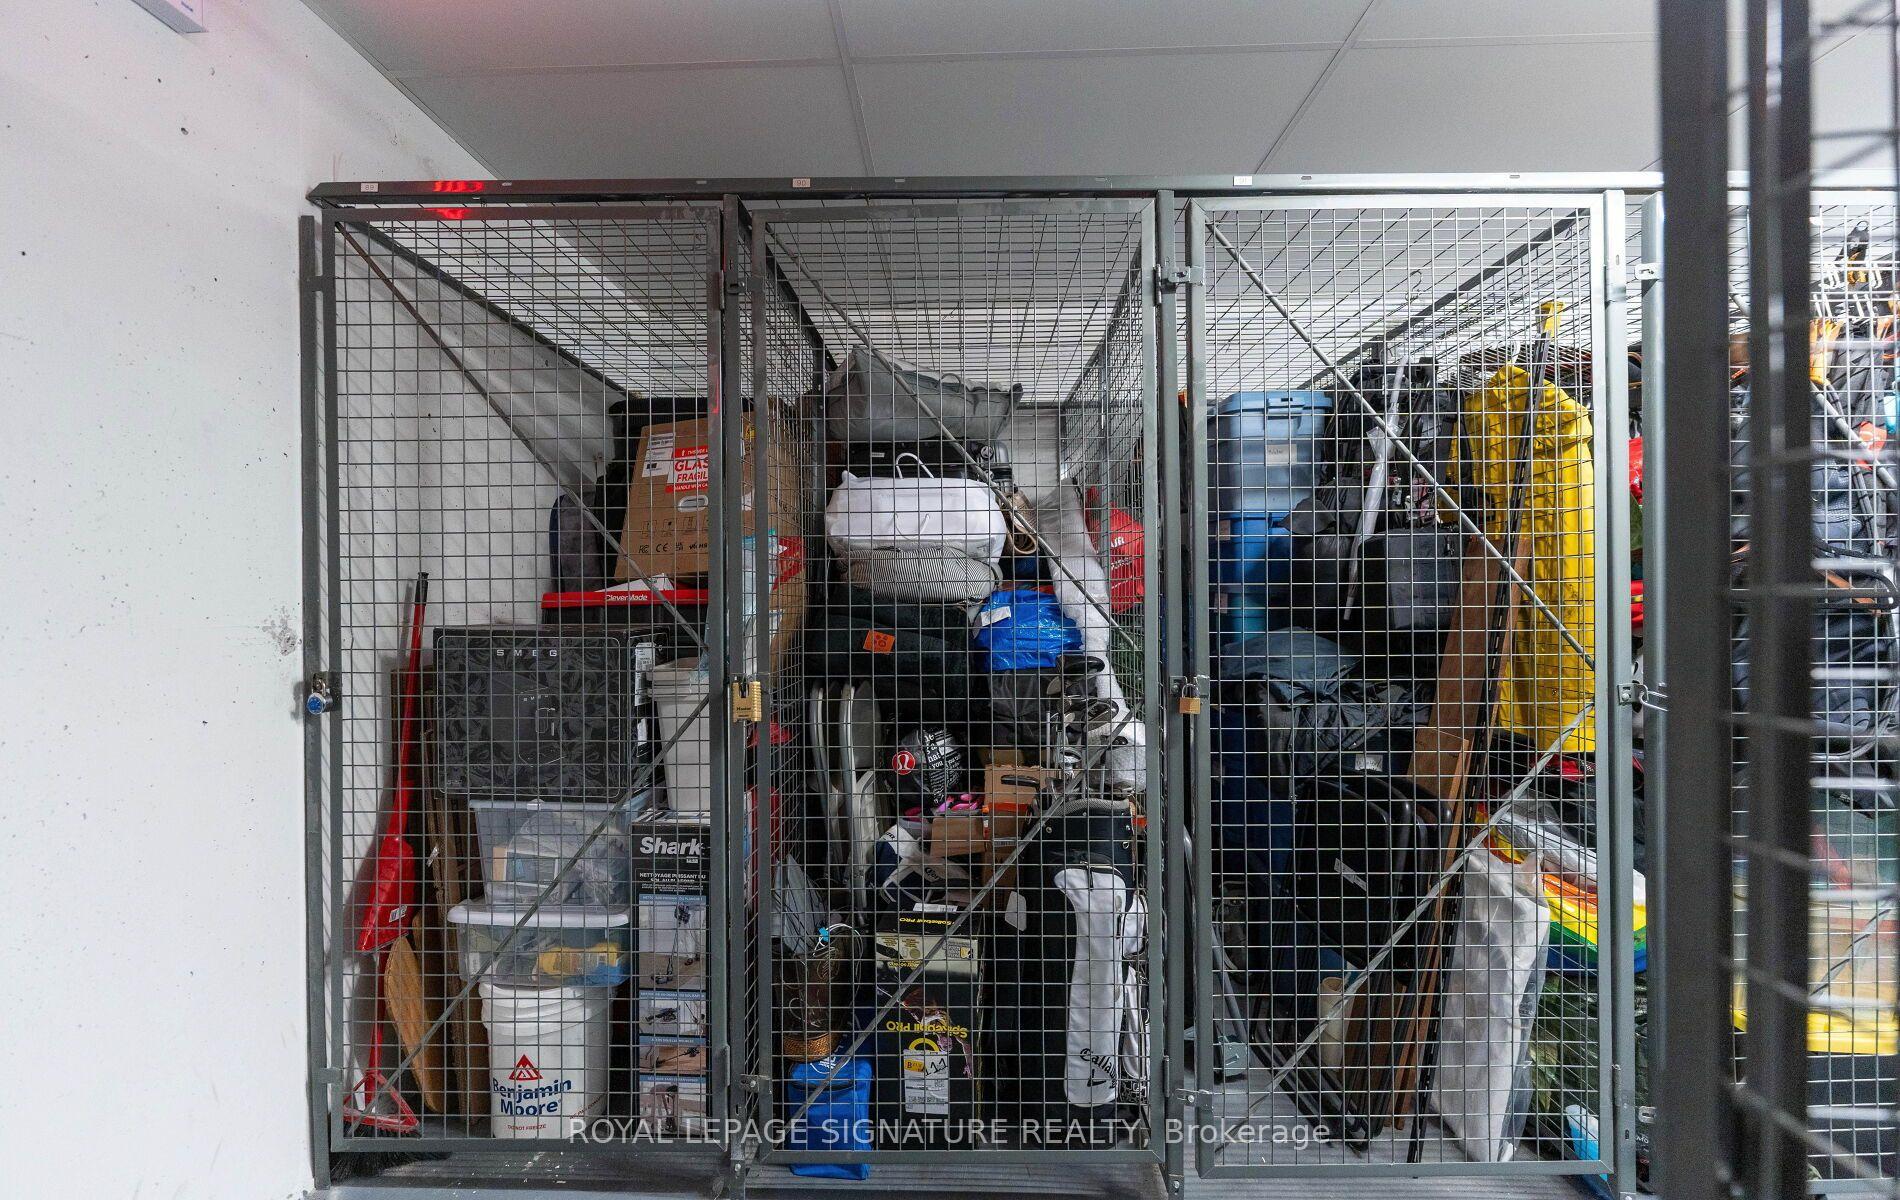
| Locker | Ensuite |
| Balcony | Juliette |
| Exposure | North |
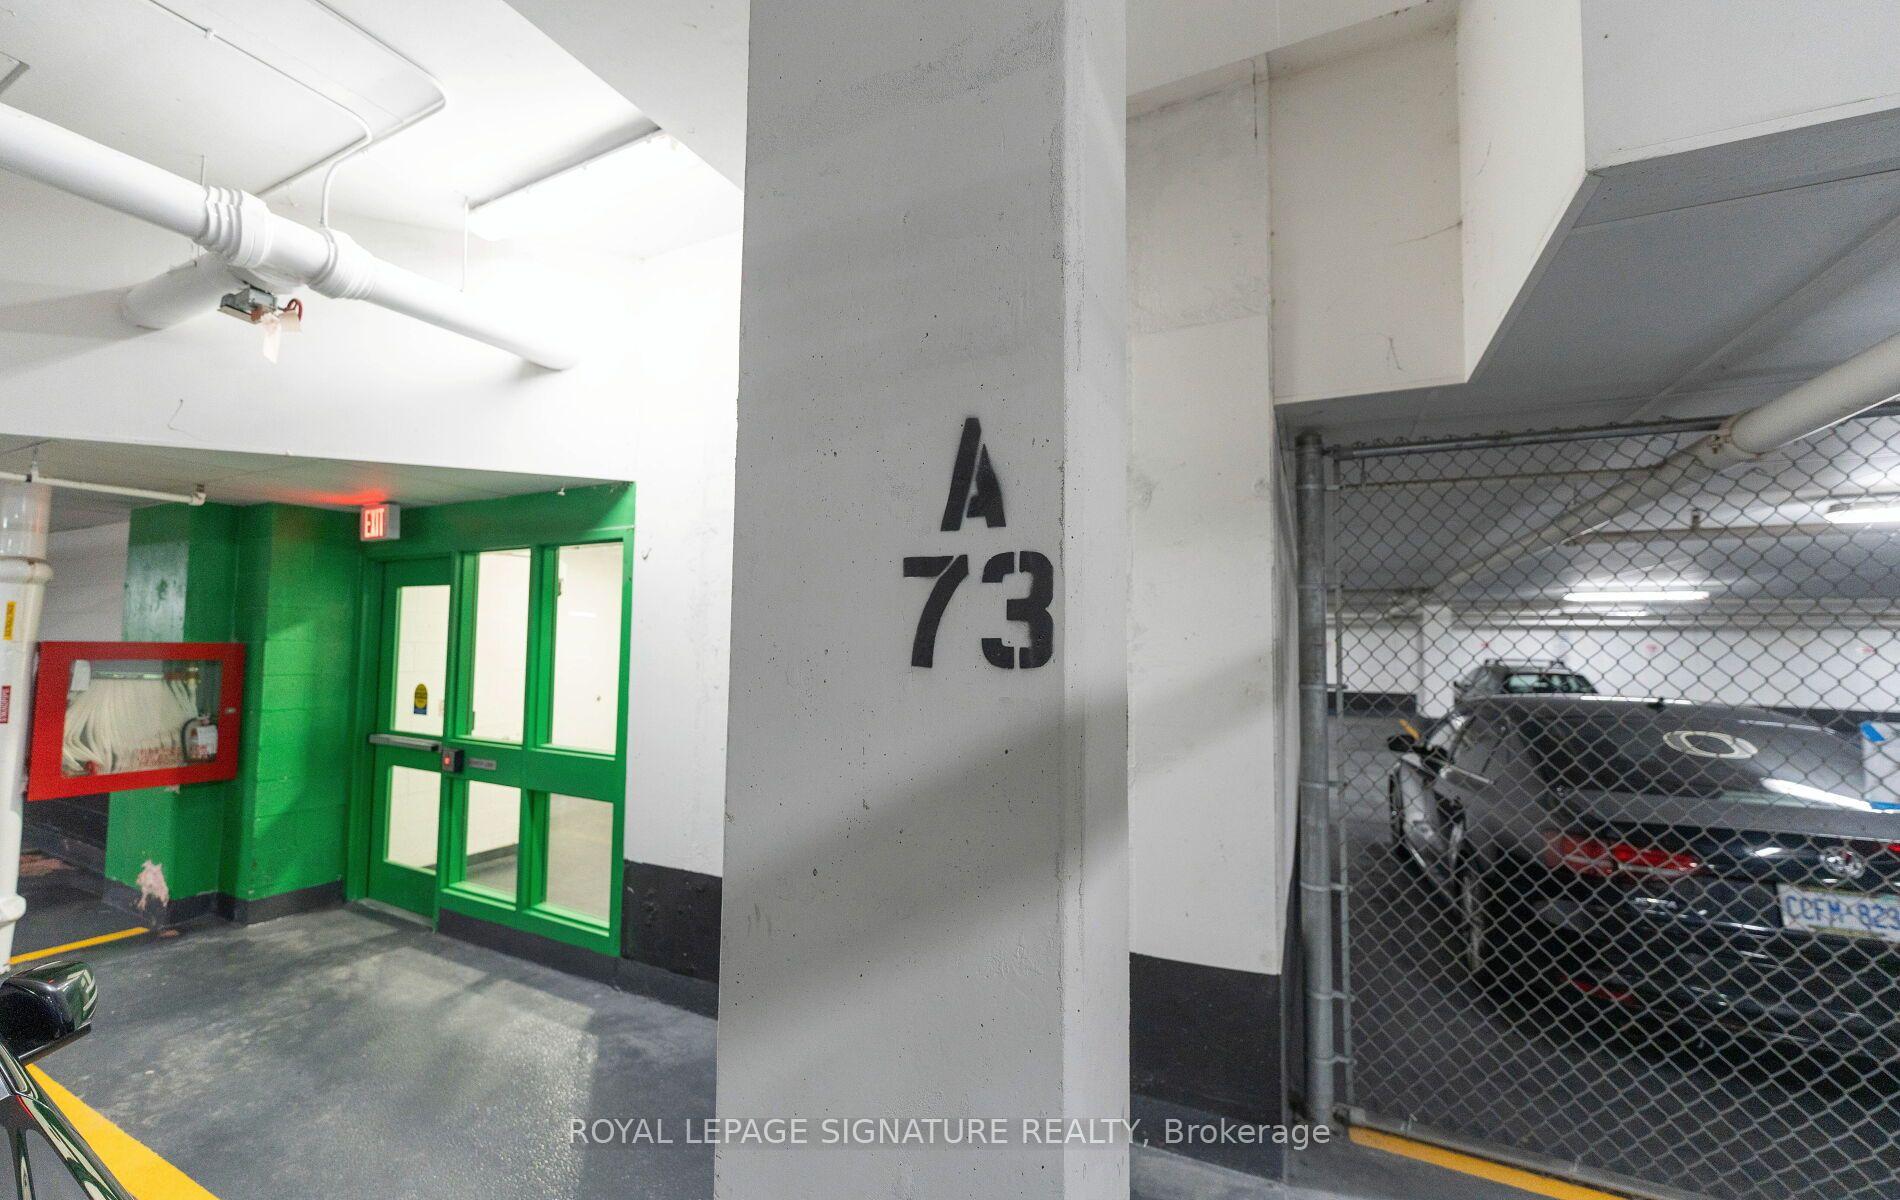
| Parking Type | Underground |
| Parking Spaces | 0 |
| Parking Features | None |
| Property Tax | $2,977 |
| mls© Number | E14140032 |
| Listed By | THE DIAMOND REALTY INC. |
Listing History
- No recent sale history for this listing.
- No recent lease history for this listing.
Schools
Could you afford this home?
What the bank counts
This home's actual carrying costs, payment stress-tested at 6%
- Mortgage, tested at 6%
- $2,815
- Property tax
- $248
- Heat allowance
- $150
- Condo fees, half counted
- $275
- Housing costs
- $3,489 / mo
Lenders cap these at 39% of gross income — that sets the number.
Down payment20% · $110,000
25-yr amortization
Income needed
$107,000
gross annual household income
- Payment at 4%
- $2,314 / mo
- Cash down
- $110,000
Assumes no other monthly debts · 25-yr amortization
Full affordability checkInvestment Analysis
Estimated rent, cap rate and monthly cash flow for this property
Values and trends
Nearby listings
Comparable sales
- No similar listings found.