| Water Included | |
| Common Elements Included | |
| Building Insurance Included |




New4 hours ago
802 - 201 Carlaw Avenue
South Riverdale, Toronto
$999,000
Condo Apartment |
1 + 1 | 2 | 1 | 1
About this home
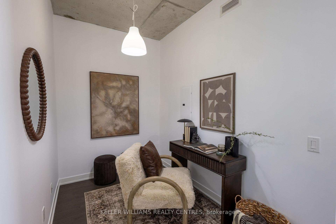
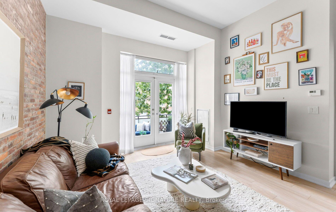
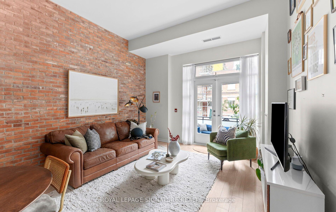
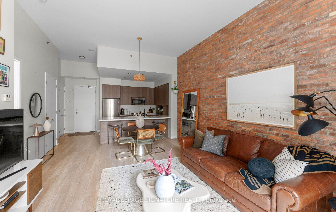
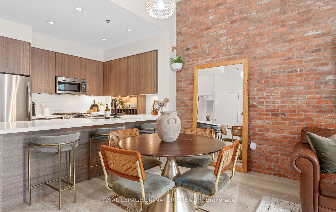
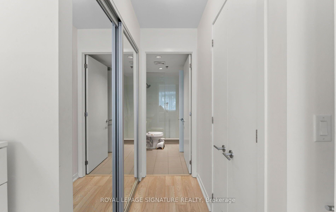
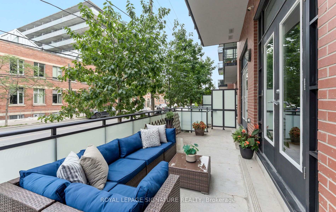
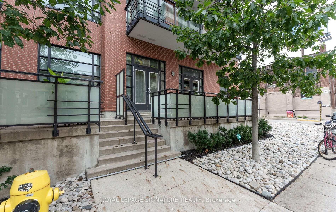
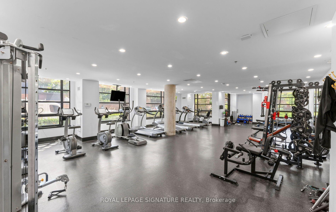
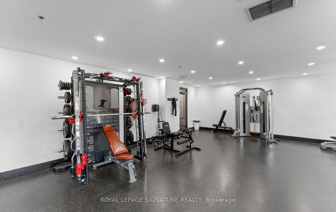
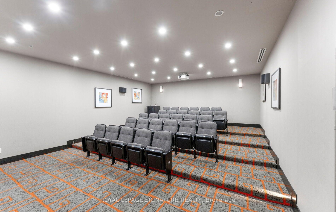
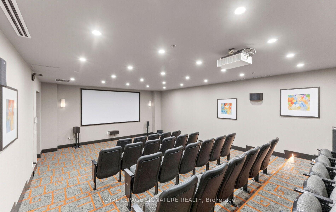
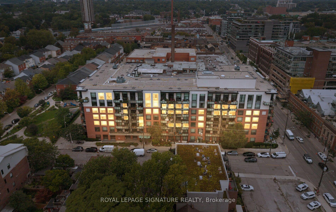
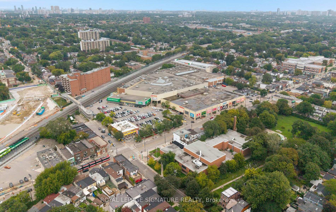
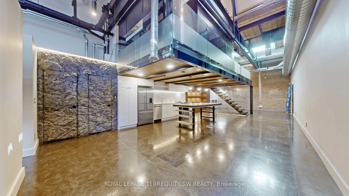
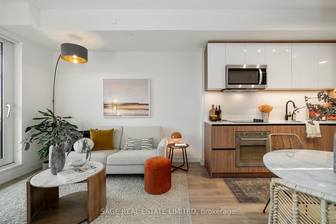
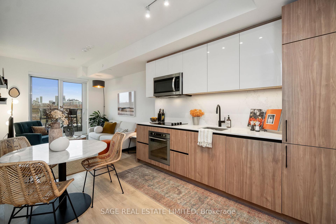
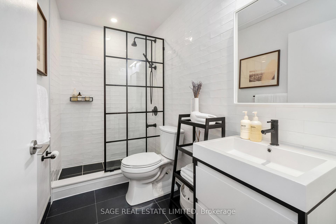
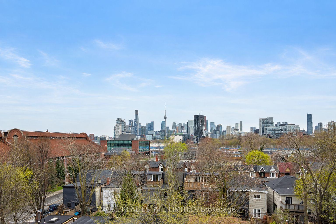
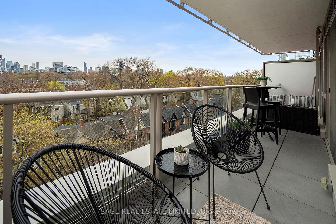
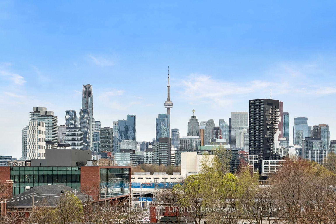
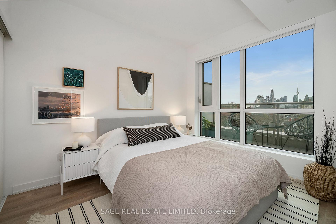
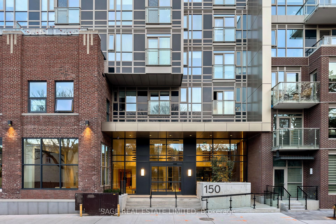
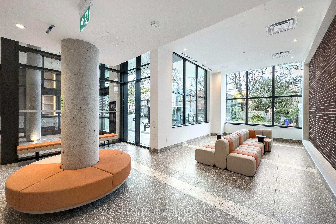
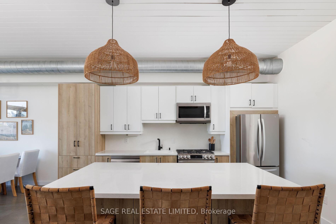
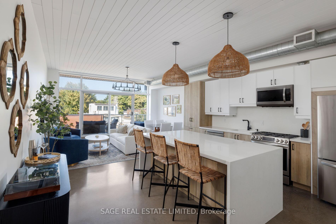
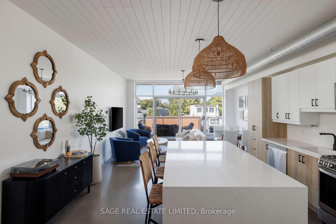
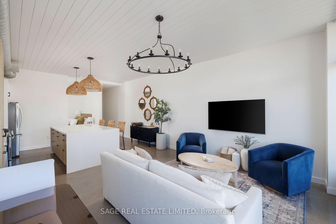
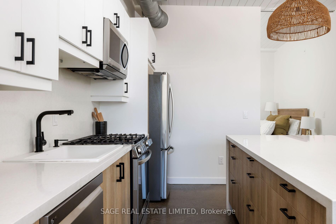
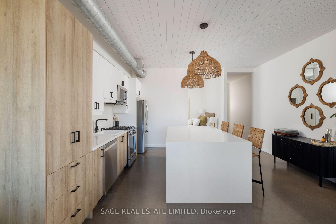
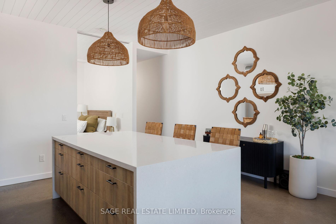
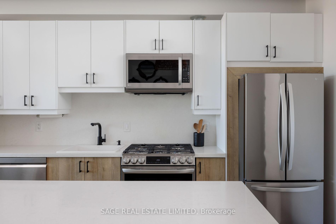
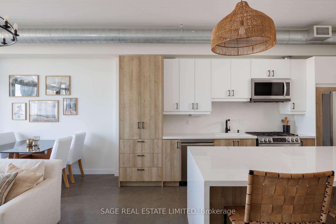
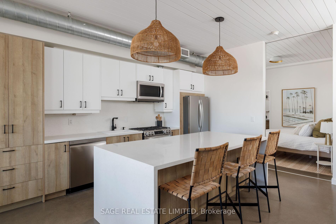
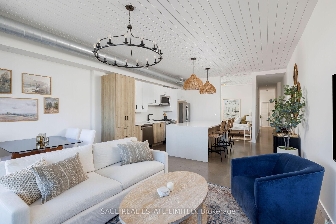
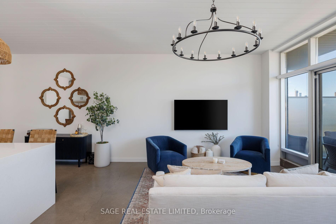
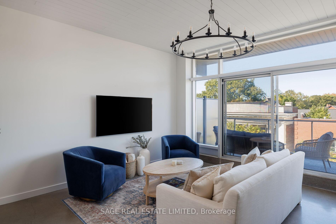
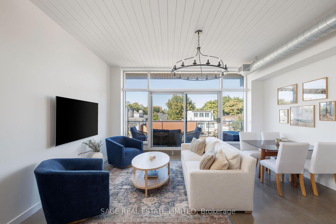
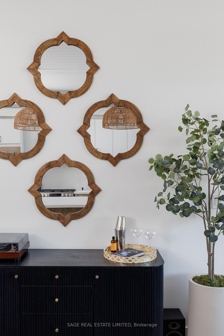
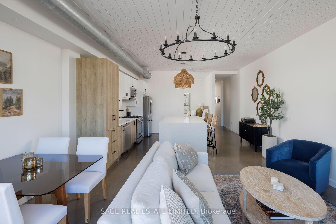
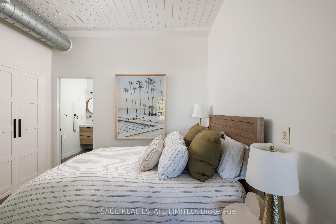
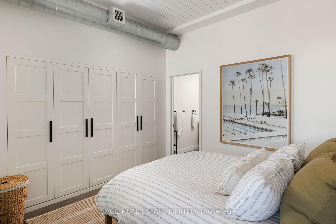
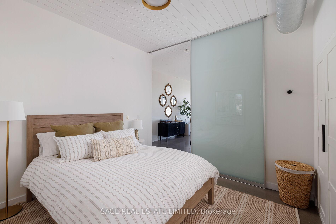
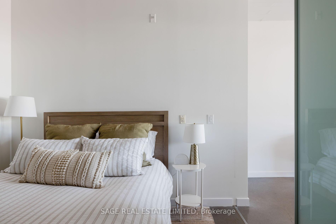
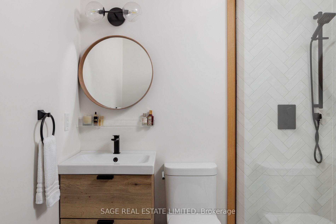
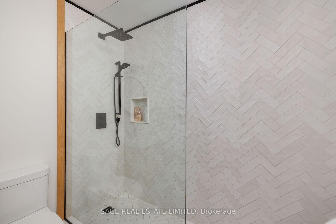
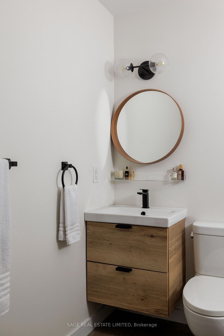
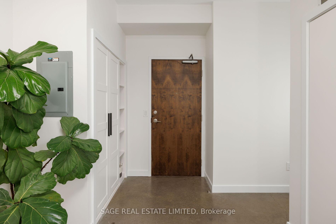
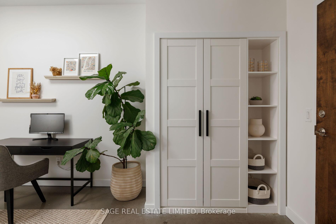
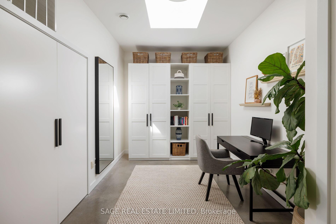
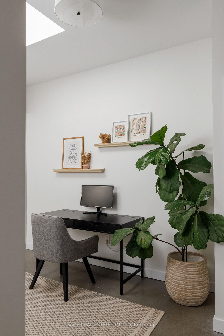
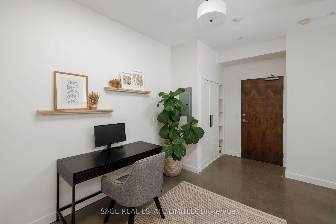
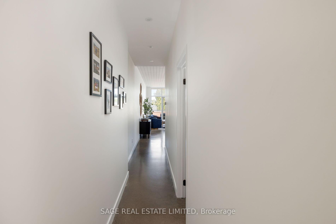
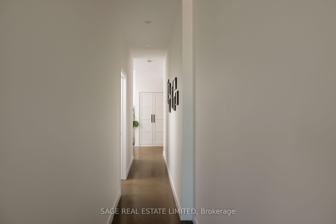
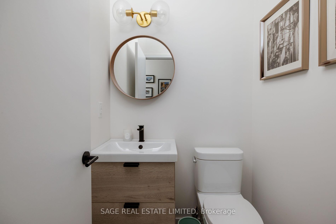
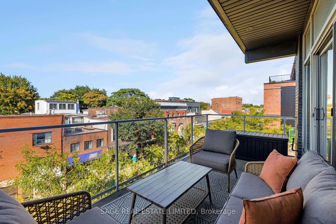
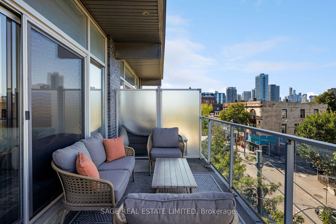
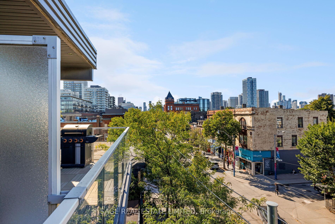
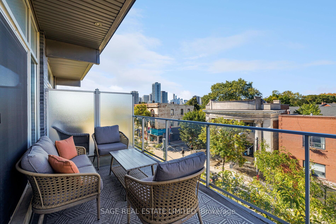
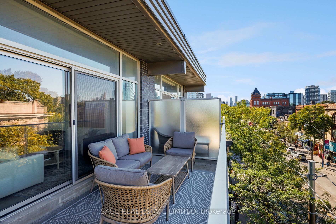
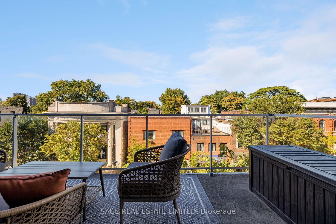
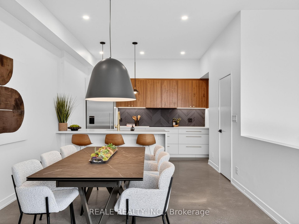
Welcome to a truly special loft in the heart of Leslieville, where sophisticated design meets comfort, character, and effortless city living. Set across two spacious levels in the iconic Printing Factory Lofts, this stunning penthouse offers approximately 1,250 sq. ft. of bright, open-concept living with soaring 10-foot ceilings, expansive windows, and beautiful natural light throughout. The thoughtfully designed living and dining spaces are perfect for everything from quiet evenings at home to hosting friends and family. Upstairs, your private rooftop terrace offers an incredible extension of your living space, ideal for summer dinners, morning coffee, or relaxing above the city with beautiful treetop views and sunsets. The generous primary suite provides a peaceful retreat, complete with its own balcony, ensuite bathroom, and room to work from home. All of this just steps from Leslieville's beloved cafés, restaurants, boutiques, parks, and vibrant Queen Street East. A rare opportunity to enjoy the space and comfort of a home with the convenience and energy of one of Toronto's most desirable neighbourhoods. This property will go to open-bidding on Nov 3, 2026.
Extras
No extras listed.
Visit this home
Pick a time that works for you.
No upcoming open houses.
| Type | Condo Apartment |
| Style | 2-Storey |
| Approx. Age | Not available |
| Size | 1200-1399 sq. ft. |
| Maintenance Fees | $938 |
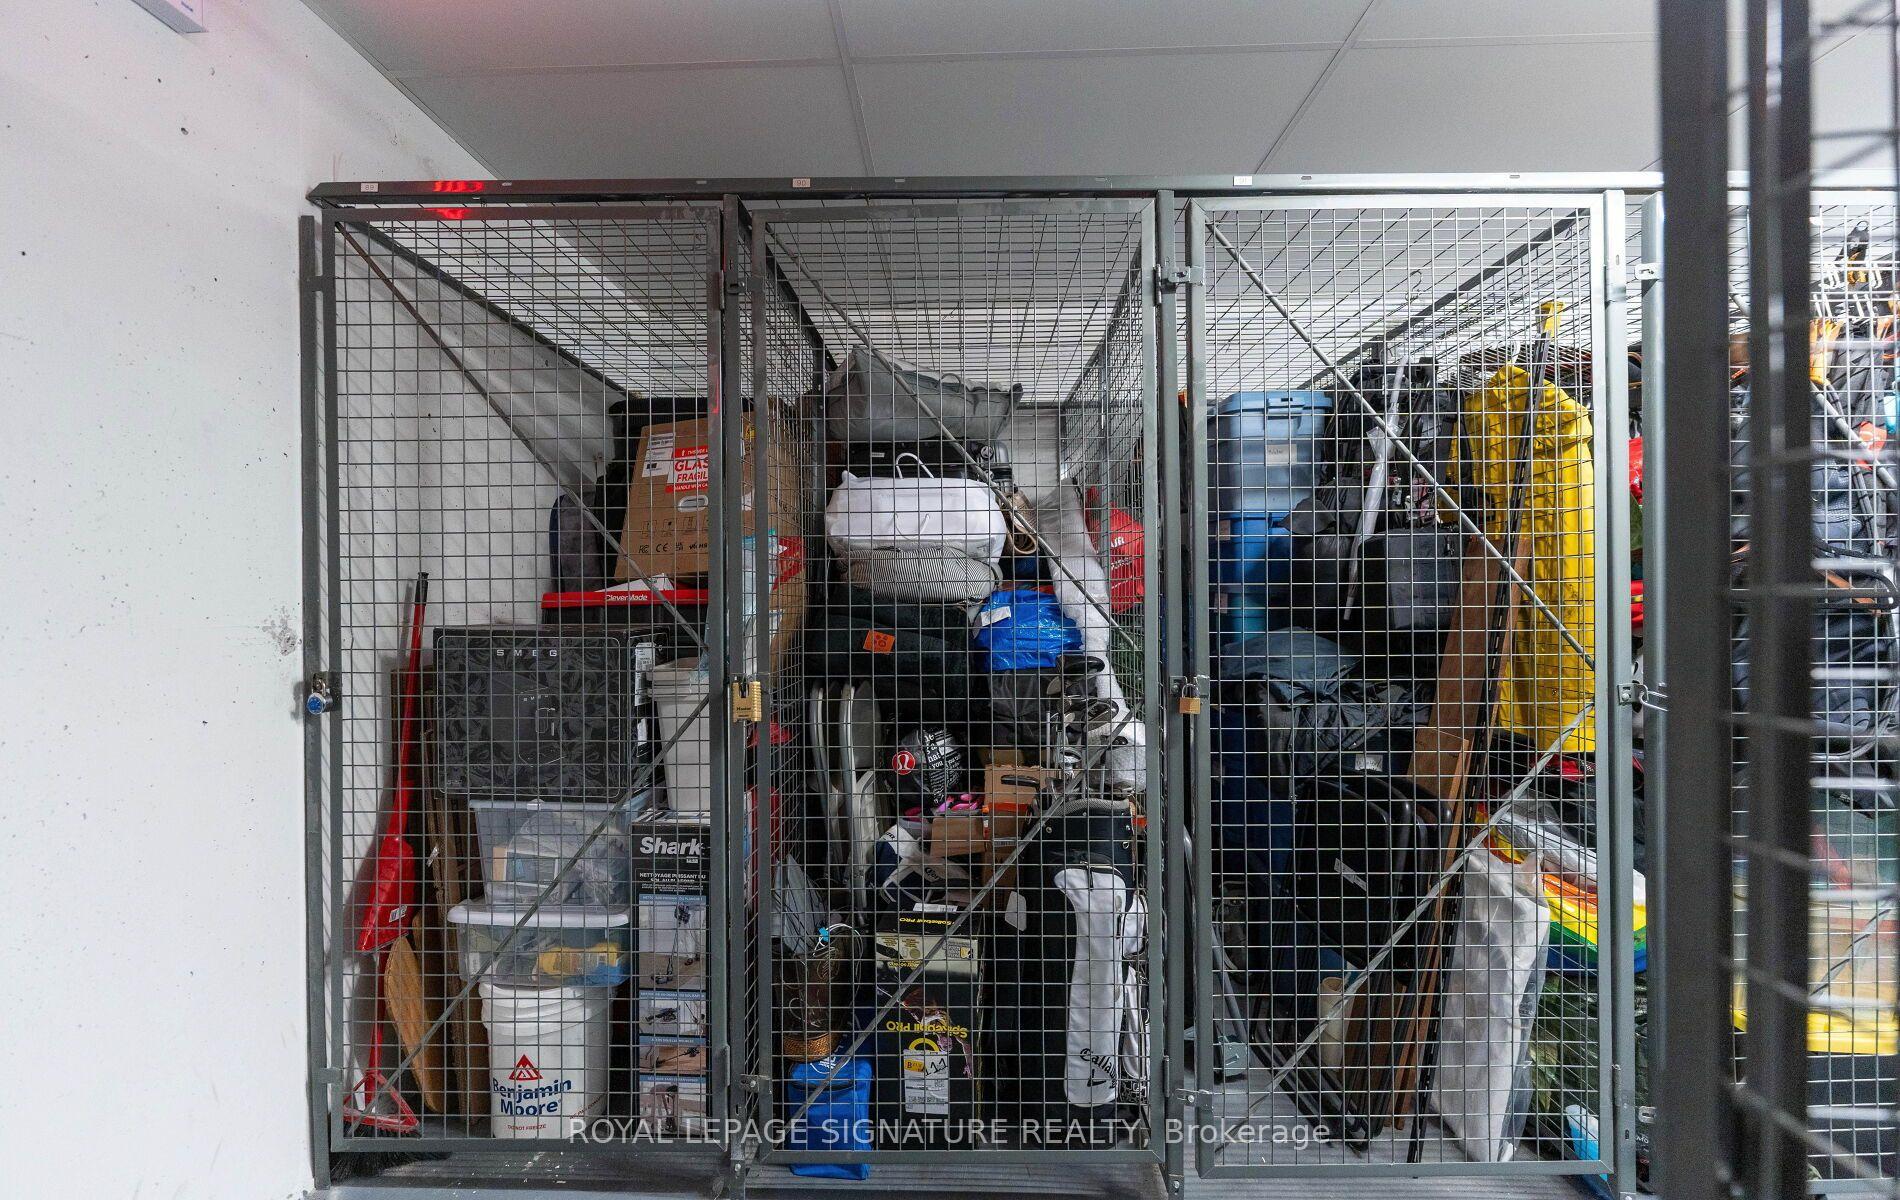
| Locker | Owned |
| Balcony | Terrace |
| Exposure | North East |
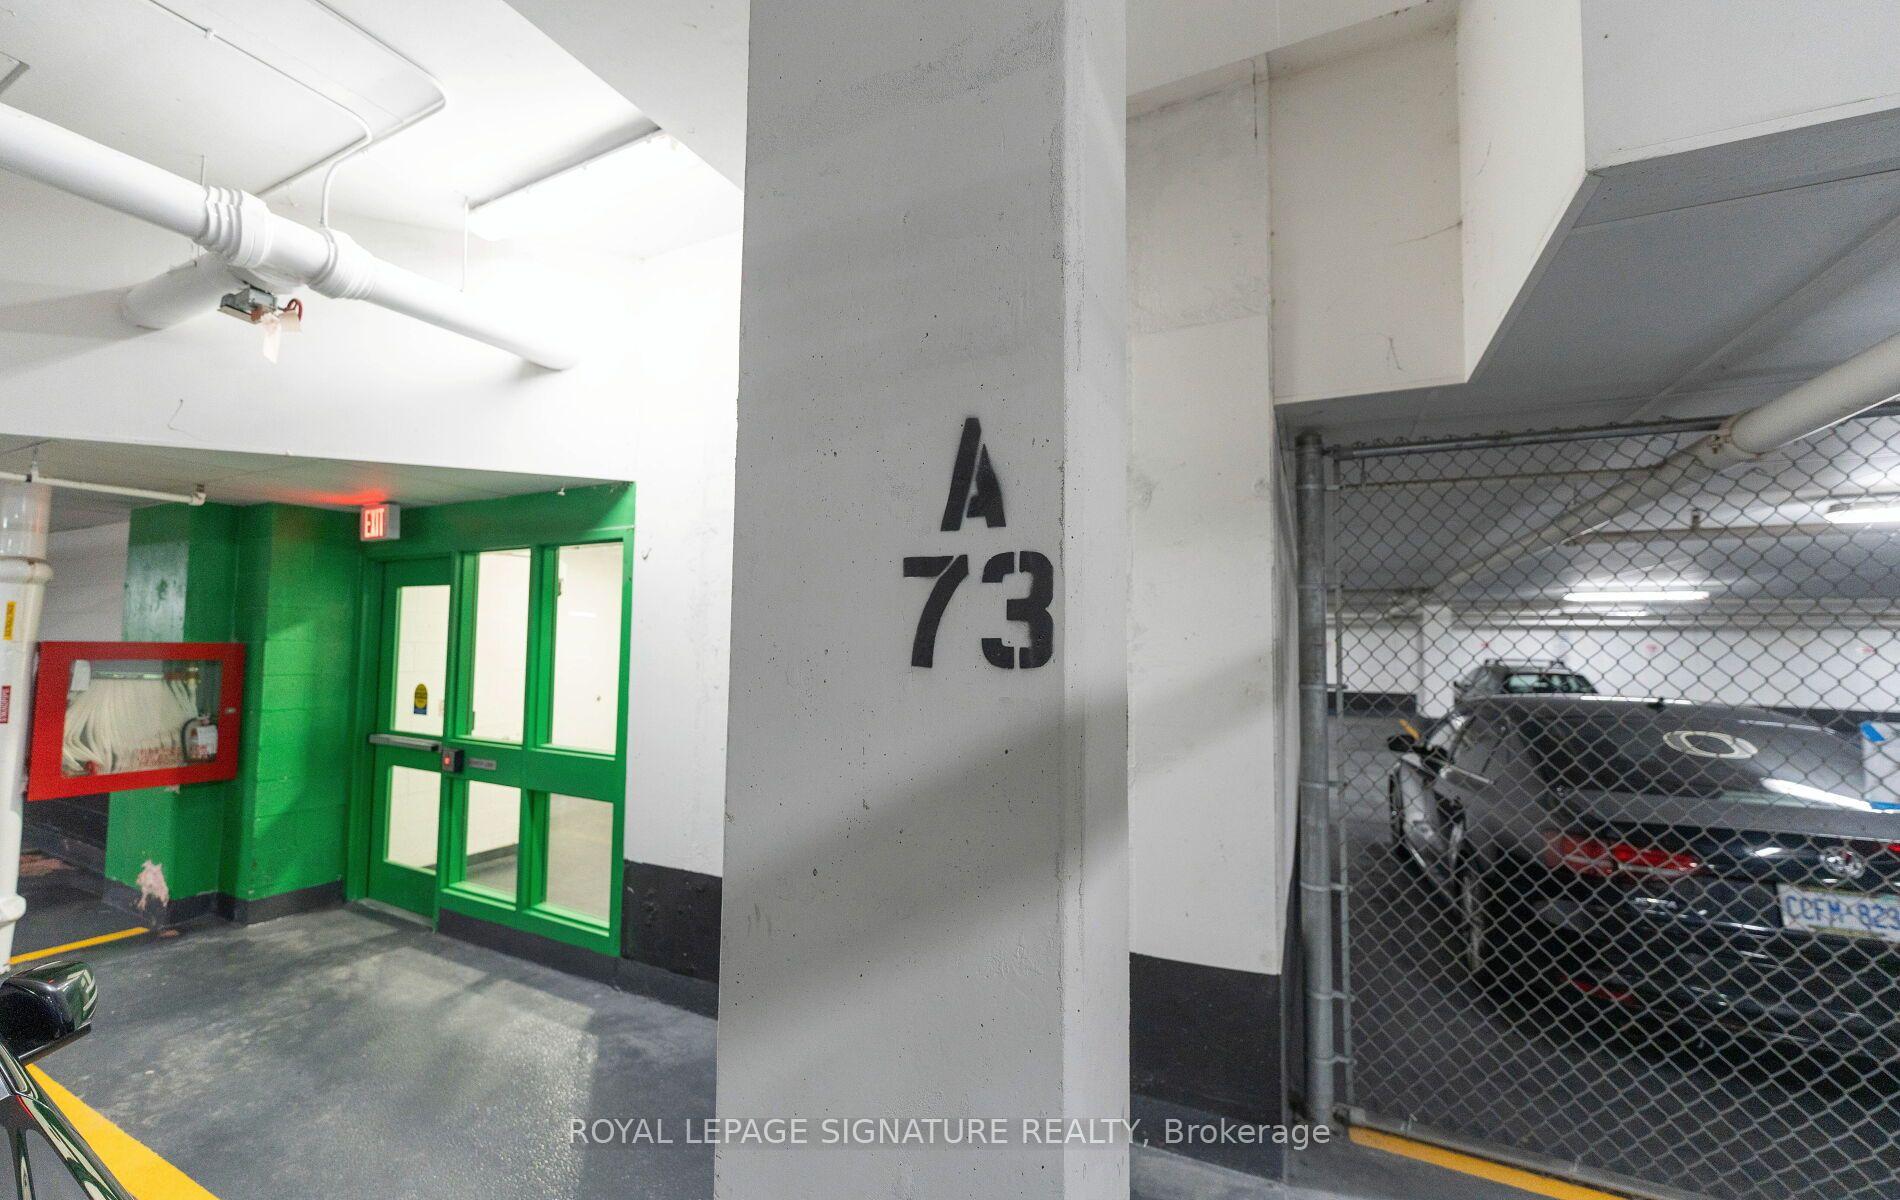
| Parking Type | Underground |
| Parking Spaces | 1 |
| Parking Features | Underground |
| Property Tax | $5,463 |
| mls© Number | E14095234 |
| Listed By | REALE REALTY INC. |
Listing History
- No recent sale history for this listing.
- No recent lease history for this listing.
Schools
Could you afford this home?
What the bank counts
This home's actual carrying costs, payment stress-tested at 6%
- Mortgage, tested at 6%
- $5,113
- Property tax
- $455
- Heat allowance
- $150
- Condo fees, half counted
- $469
- Housing costs
- $6,188 / mo
Lenders cap these at 39% of gross income — that sets the number.
Down payment20% · $199,800
25-yr amortization
Income needed
$190,000
gross annual household income
- Payment at 4%
- $4,204 / mo
- Cash down
- $199,800
Assumes no other monthly debts · 25-yr amortization
Full affordability checkInvestment Analysis
Estimated rent, cap rate and monthly cash flow for this property
Values and trends
Nearby listings
Comparable sales
- No similar listings found.