



21 Mendel Avenue
East End-Danforth, Toronto
$750,000
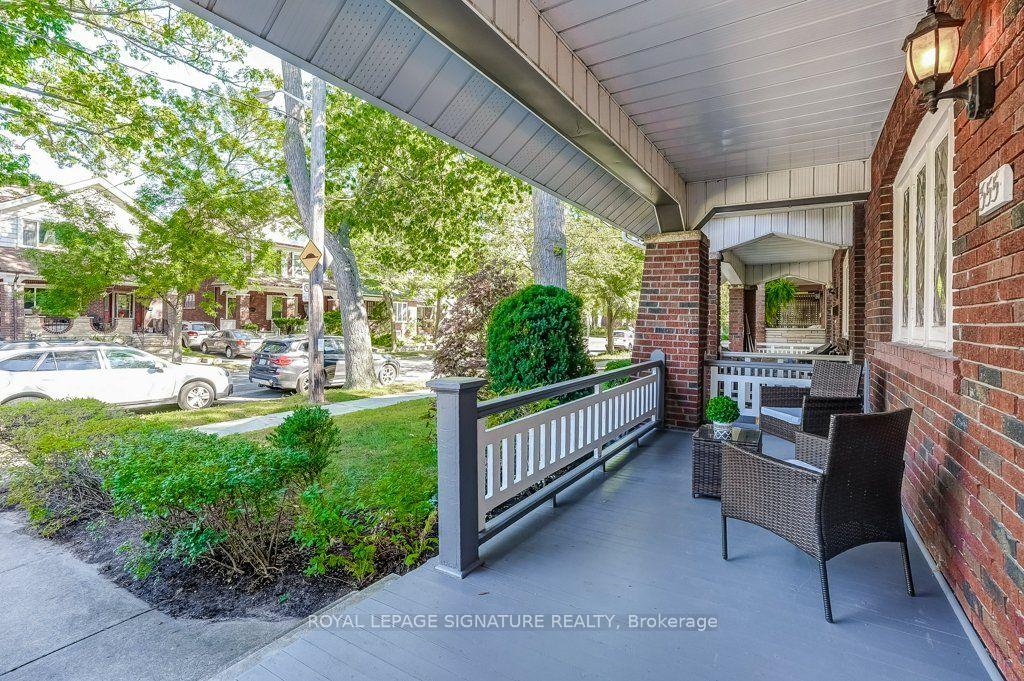
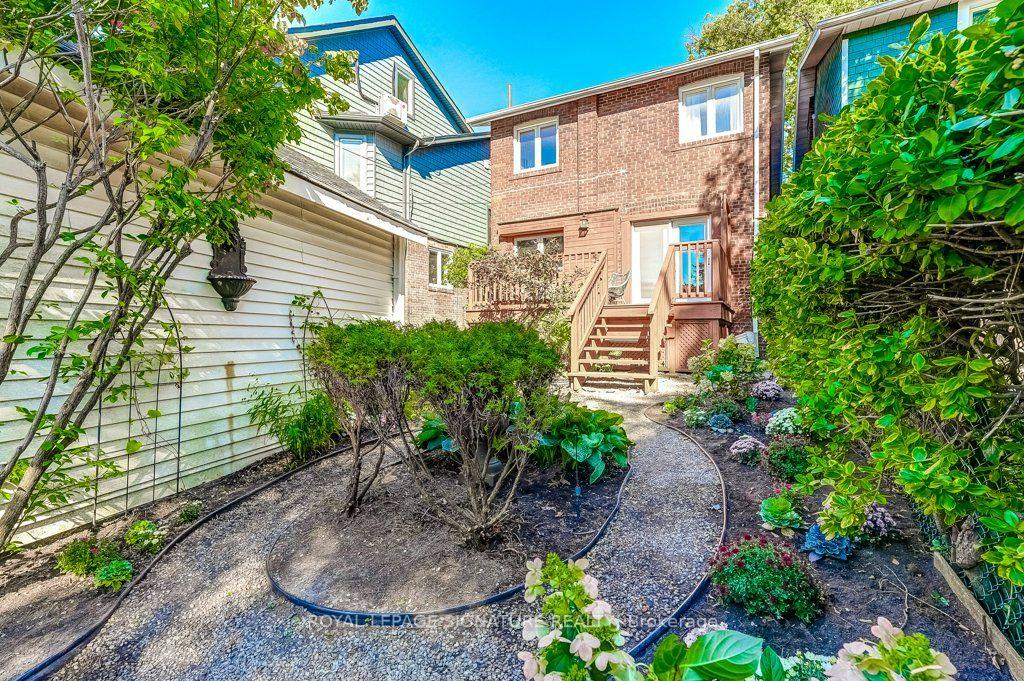
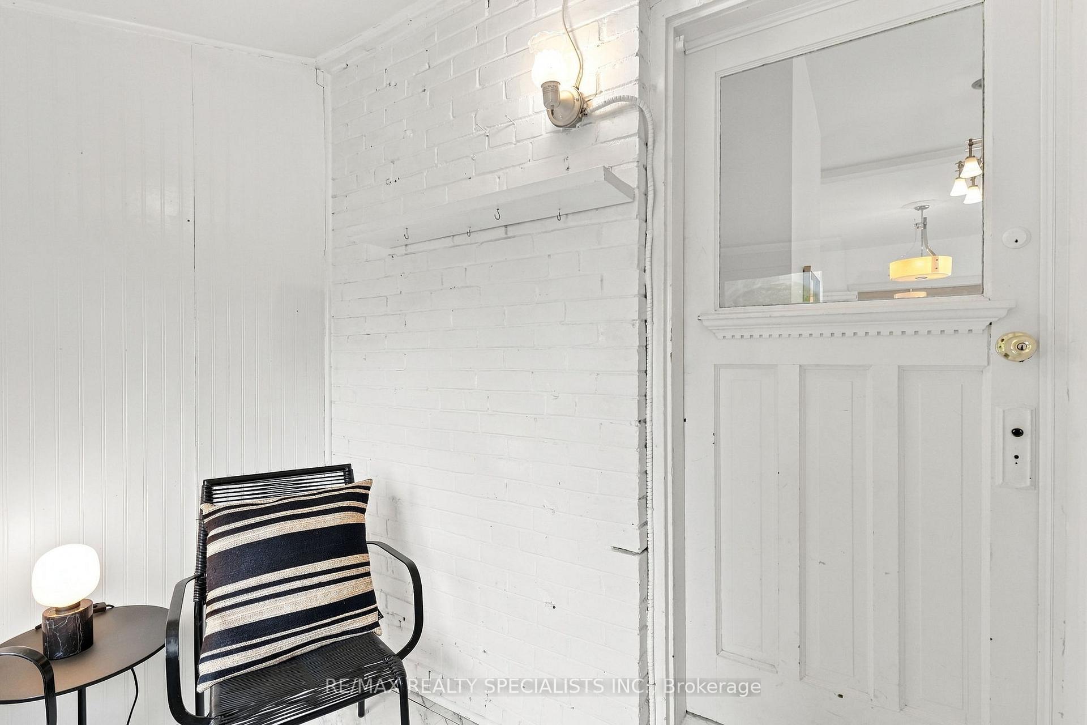
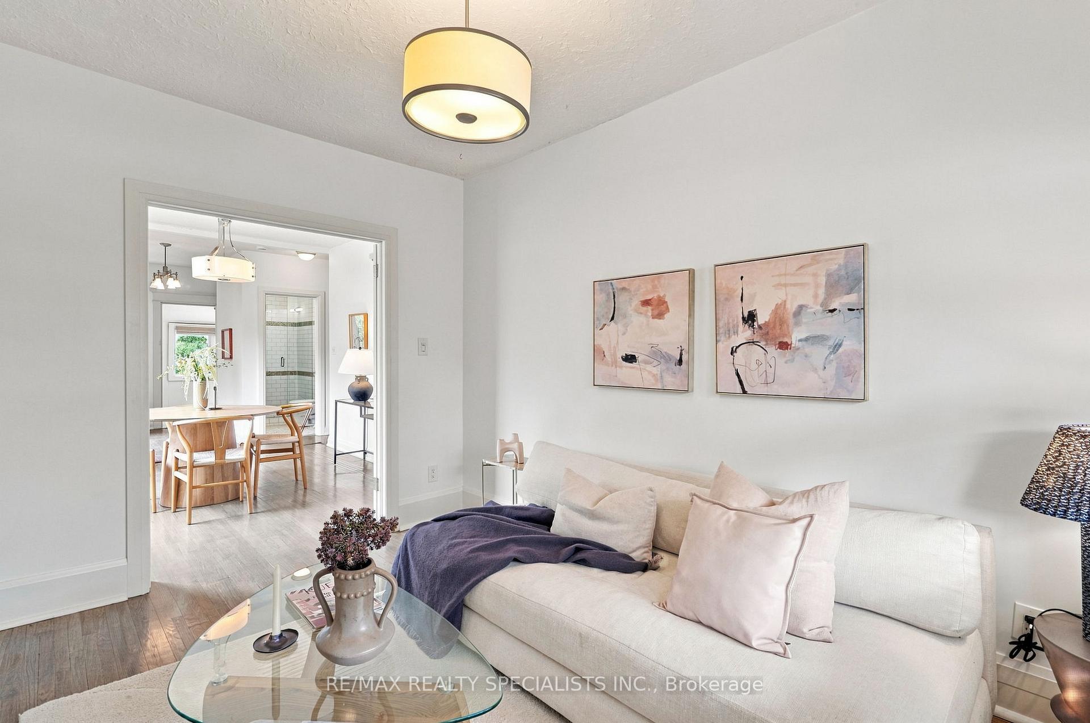
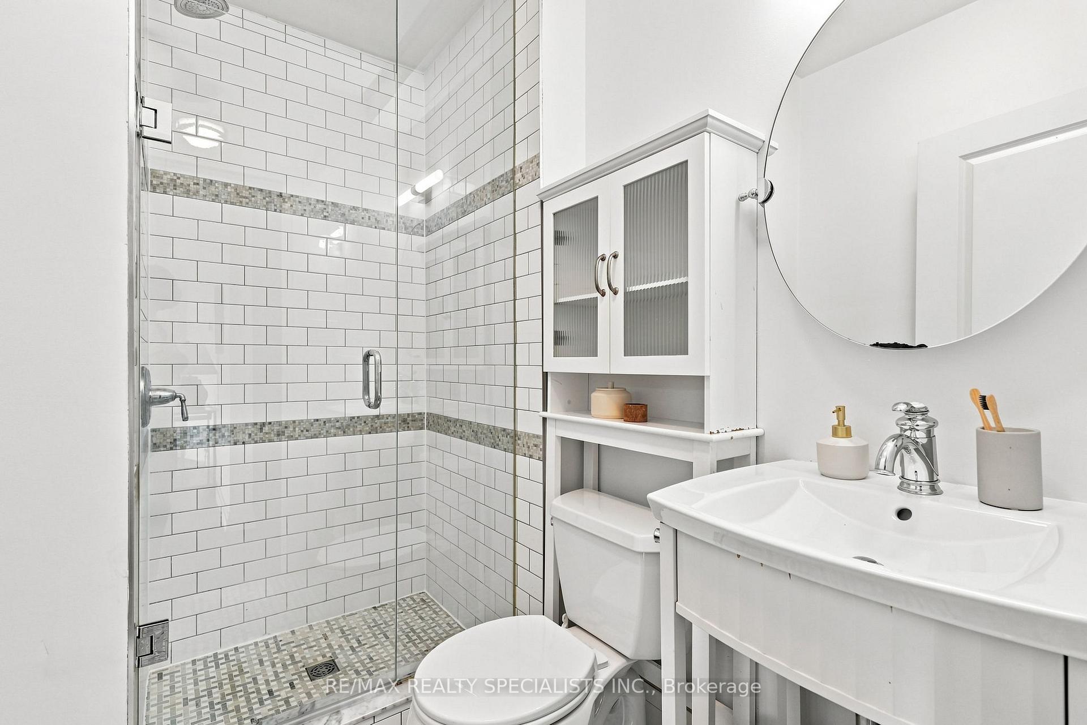
The home with all the options. Was built as a three-bedroom single-family home, this detached Woodbine-Danforth house now works as two self-contained units, and it's ready for whichever way you want to live. The home currently offers 2+1 bedrooms (not 3) and 3 bathrooms, plus parking and the kind of character that wins over everyone who walks through the door. Keep it as is and let the upper unit help pay the mortgage, or convert it back into one generous 3 bed family home with room to grow. The upper unit begins with a full mudroom, private entrance and its own heated hallway. Inside: open-concept living, original hardwood floors, an open kitchen, ensuite laundry, ample closet space and a bedroom that fits a king-sized bed. The bright, spacious bathroom has that elusive clawfoot tub. The main unit has its own exclusive mudroom off the backyard and opens into a fully updated 1+1 bedroom, 2 bathroom space. Greyhound-hued hardwood, original doorways and mouldings, and one easy flow between the kitchen, dining and living areas + an easy cut through back to main level living room (if that's what you're after). The main-floor bathroom is completely updated, custom and gorgeous. Downstairs offers a second bedroom, a den or family room, separate ensuite laundry and another 4-piece bathroom. Out back, the yard has a lovely deck, a private feel and room for a second, or even third, parking spot. All of it sits steps from Woodbine Station and the Bloor subway line, with shops, restaurants, schools, parks and community centres close by. A smart fit for first-time buyers who want income, investors looking for a strong east-end rental, or a growing family ready to reclaim the whole house. Either way ... you gotta see it!
No extras listed.
Visit this home
Open houses
Sat, Oct 3
2:00 PM – 4:00 PM
Sun, Oct 4
2:00 PM – 4:00 PM
Or pick a time that works for you.

This seller is holding back offers
Instead of reviewing offers as they come in, this seller has set offer instructions — a strategy often paired with attractive pricing to invite competing bids. Timing and preparation matter here; get in touch and we'll walk you through it.
| Type | Detached |
| Style | 2-Storey |
| Approx. Age | Not available |
| Size | 1100-1500 sq. ft. |
| Property Tax | $5,610 |
| Lot Size | 18 ft x 100 ft |
| mls© Number | E13845202 |
| Listed By | RE/MAX REALTY SPECIALISTS INC. |
Listing History
- No recent sale history for this listing.
- No recent lease history for this listing.
Schools
Could you afford this home?
What the bank counts
This home's actual carrying costs, payment stress-tested at 6%
- Mortgage, tested at 6%
- $3,839
- Property tax
- $468
- Heat allowance
- $150
- Housing costs
- $4,456 / mo
Lenders cap these at 39% of gross income — that sets the number.
Income needed
$137,000
gross annual household income
- Payment at 4%
- $3,156 / mo
- Cash down
- $150,000
Assumes no other monthly debts · 25-yr amortization
Full affordability checkInvestment Analysis
Estimated rent, cap rate and monthly cash flow for this property
Values and trends
Nearby listings
Comparable sales
- No similar listings found.