48 Golfview Avenue
East End-Danforth, Toronto
$1,150,000
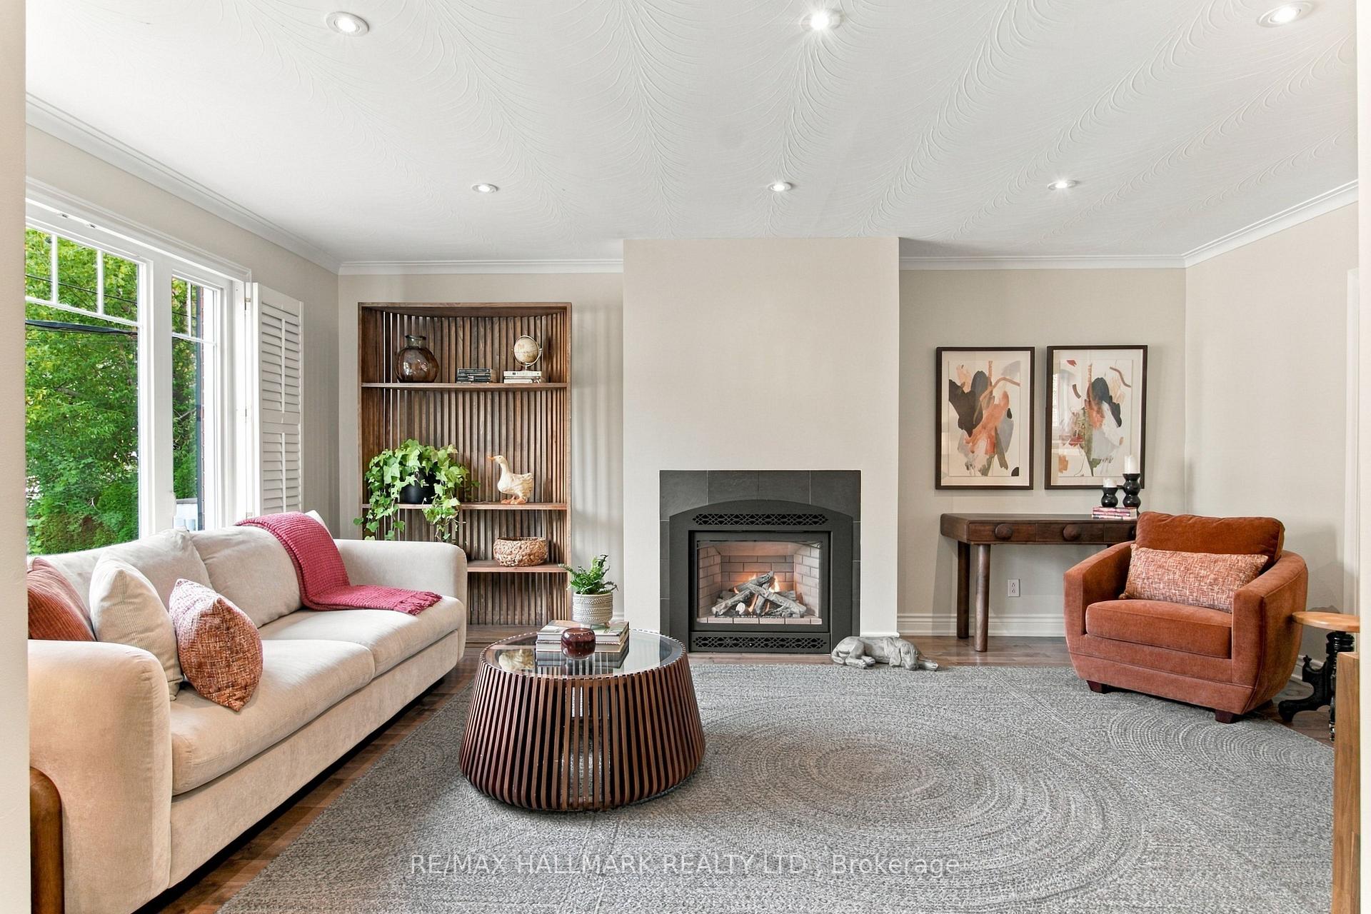
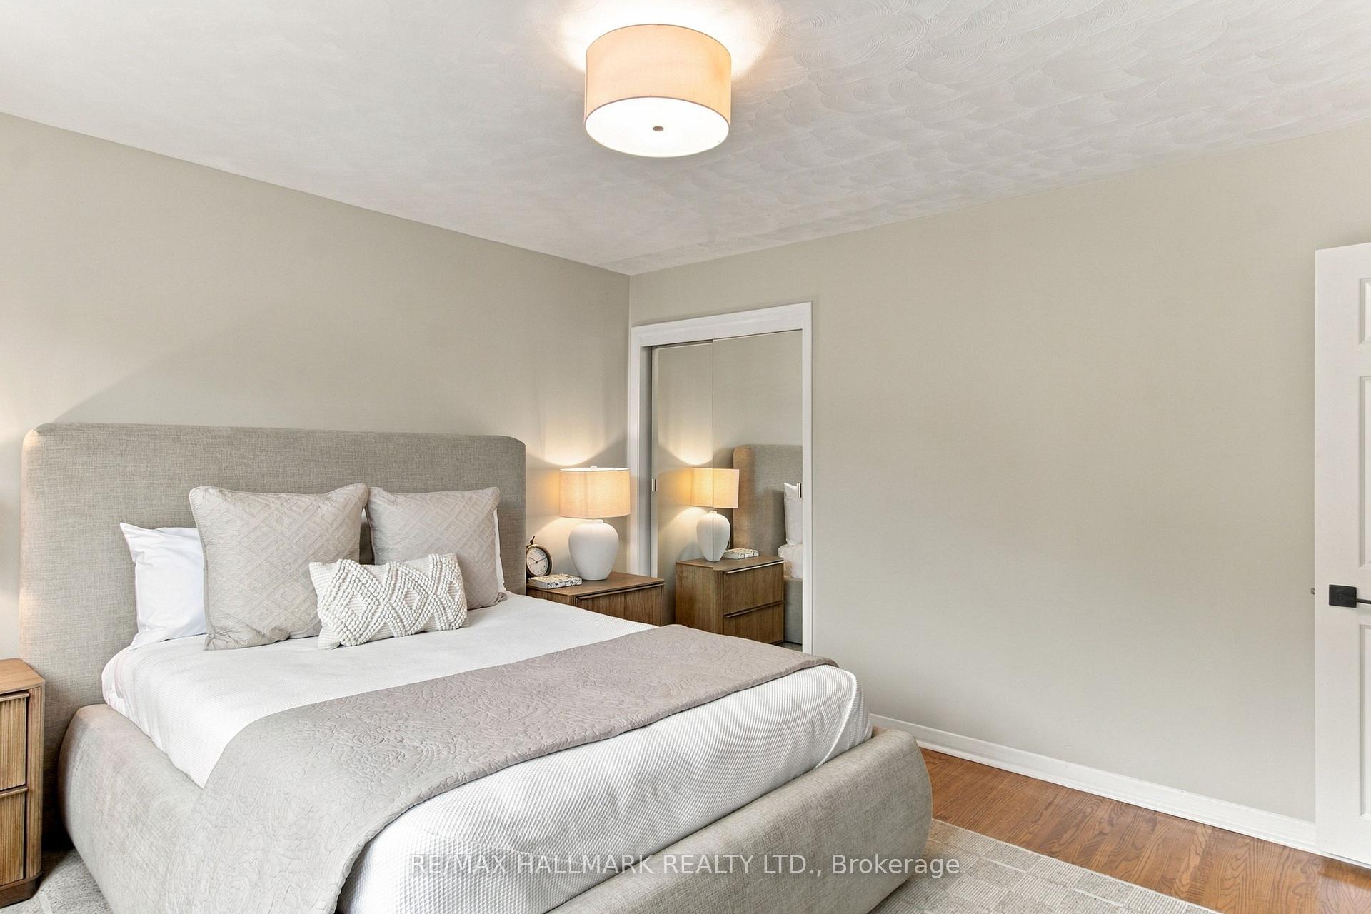
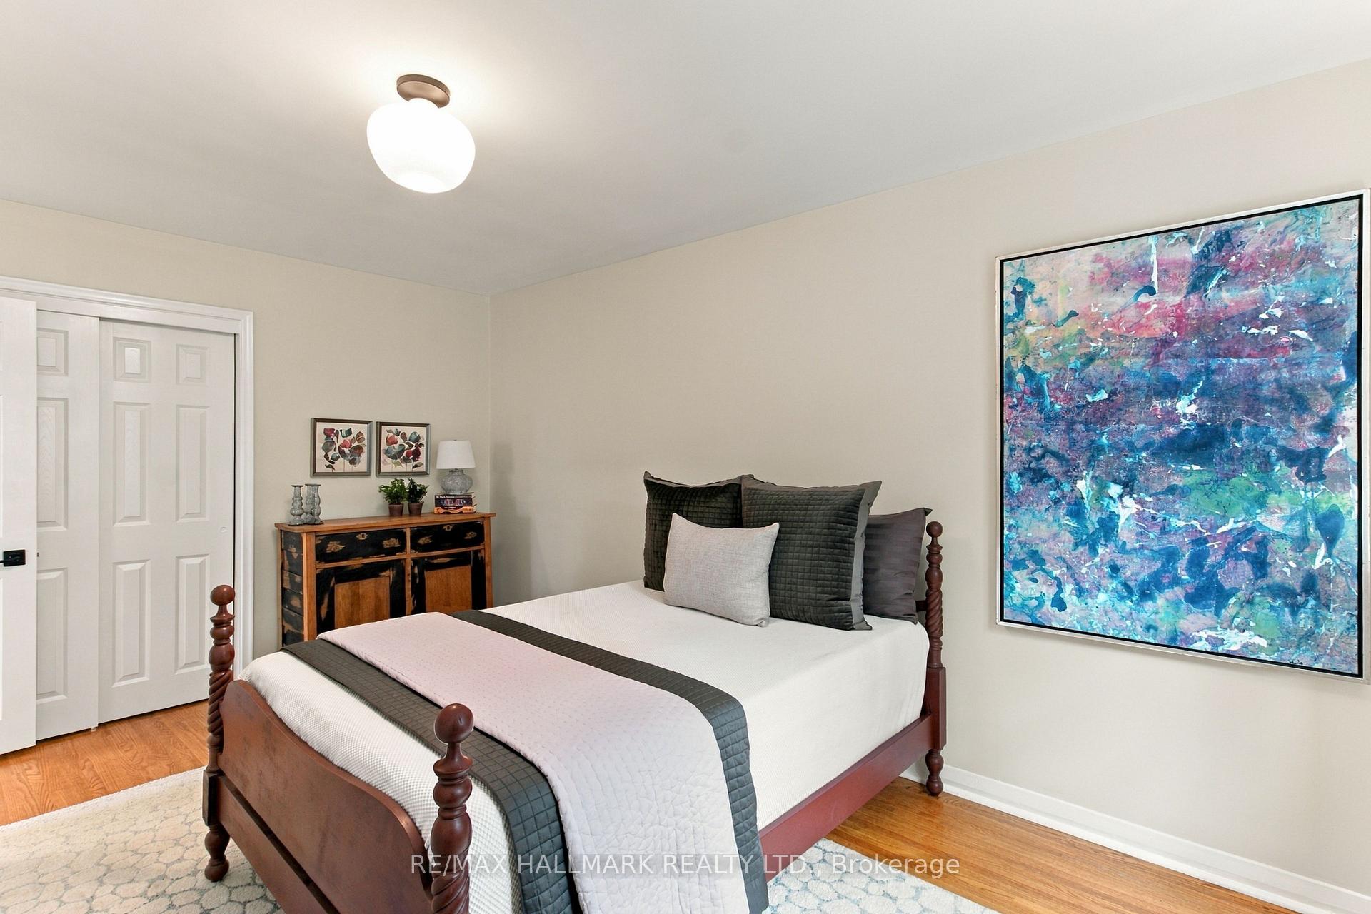
Welcome to 48 Golfview Ave, a beautifully renovated detached home nestled on a quiet, family-friendly street The Beaches community. Thoughtfully updated throughout, this inviting home offers 3 bedrooms and 3 full bathrooms, providing exceptional functionality for a growing family. The main living spaces offer a warm and comfortable atmosphere, complemented by stainless steel appliances and excellent storage throughout. Each bedroom is thoughtfully designed, including custom built-ins and a custom trundle bed in one bedroom-perfect for children, guests, or maximizing space. The home also features a dedicated laundry area with built-in drying racks and abundant storage solutions throughout, making everyday family living exceptionally convenient. Step outside to your own private oasis. The expansive front deck features large built-in cedar seating with integrated storage, creating a wonderful spot for morning coffee, relaxing or entertaining. The rear and side yards provide additional outdoor living and entertaining space, ideal for family gatherings, playtime and summer evenings. Located close to transit, excellent schools, parks, shops and all that The Beaches has to offer, this home combines the comfort and practicality of a fully renovated detached house with an exceptional neighbourhood setting. A quiet street, generous outdoor spaces and thoughtful custom features make this a wonderful place to call home.
No extras listed.
Visit this home
Open houses
Sat, Sep 26
2:00 PM – 4:00 PM
Sun, Sep 27
2:00 PM – 4:00 PM
Or pick a time that works for you.

This seller is holding back offers
Instead of reviewing offers as they come in, this seller has set offer instructions — a strategy often paired with attractive pricing to invite competing bids. Timing and preparation matter here; get in touch and we'll walk you through it.
| Type | Detached |
| Style | 2-Storey |
| Approx. Age | Not available |
| Size | 700-1100 sq. ft. |
| Property Tax | $5,467 |
| Lot Size | 25 ft x 50 ft |
| mls© Number | E13809990 |
| Listed By | CITYSCAPE REAL ESTATE LTD. |
Listing History
- No recent sale history for this listing.
- No recent lease history for this listing.
Schools
Could you afford this home?
What the bank counts
This home's actual carrying costs, payment stress-tested at 6%
- Mortgage, tested at 6%
- $5,886
- Property tax
- $456
- Heat allowance
- $150
- Housing costs
- $6,492 / mo
Lenders cap these at 39% of gross income — that sets the number.
Income needed
$200,000
gross annual household income
- Payment at 4%
- $4,839 / mo
- Cash down
- $230,000
Assumes no other monthly debts · 25-yr amortization
Full affordability checkInvestment Analysis
Estimated rent, cap rate and monthly cash flow for this property
Values and trends
Nearby listings
Comparable sales
- No similar listings found.