440 Whitby Shores Greenway N/A
Port Whitby, Whitby
$1,159,900
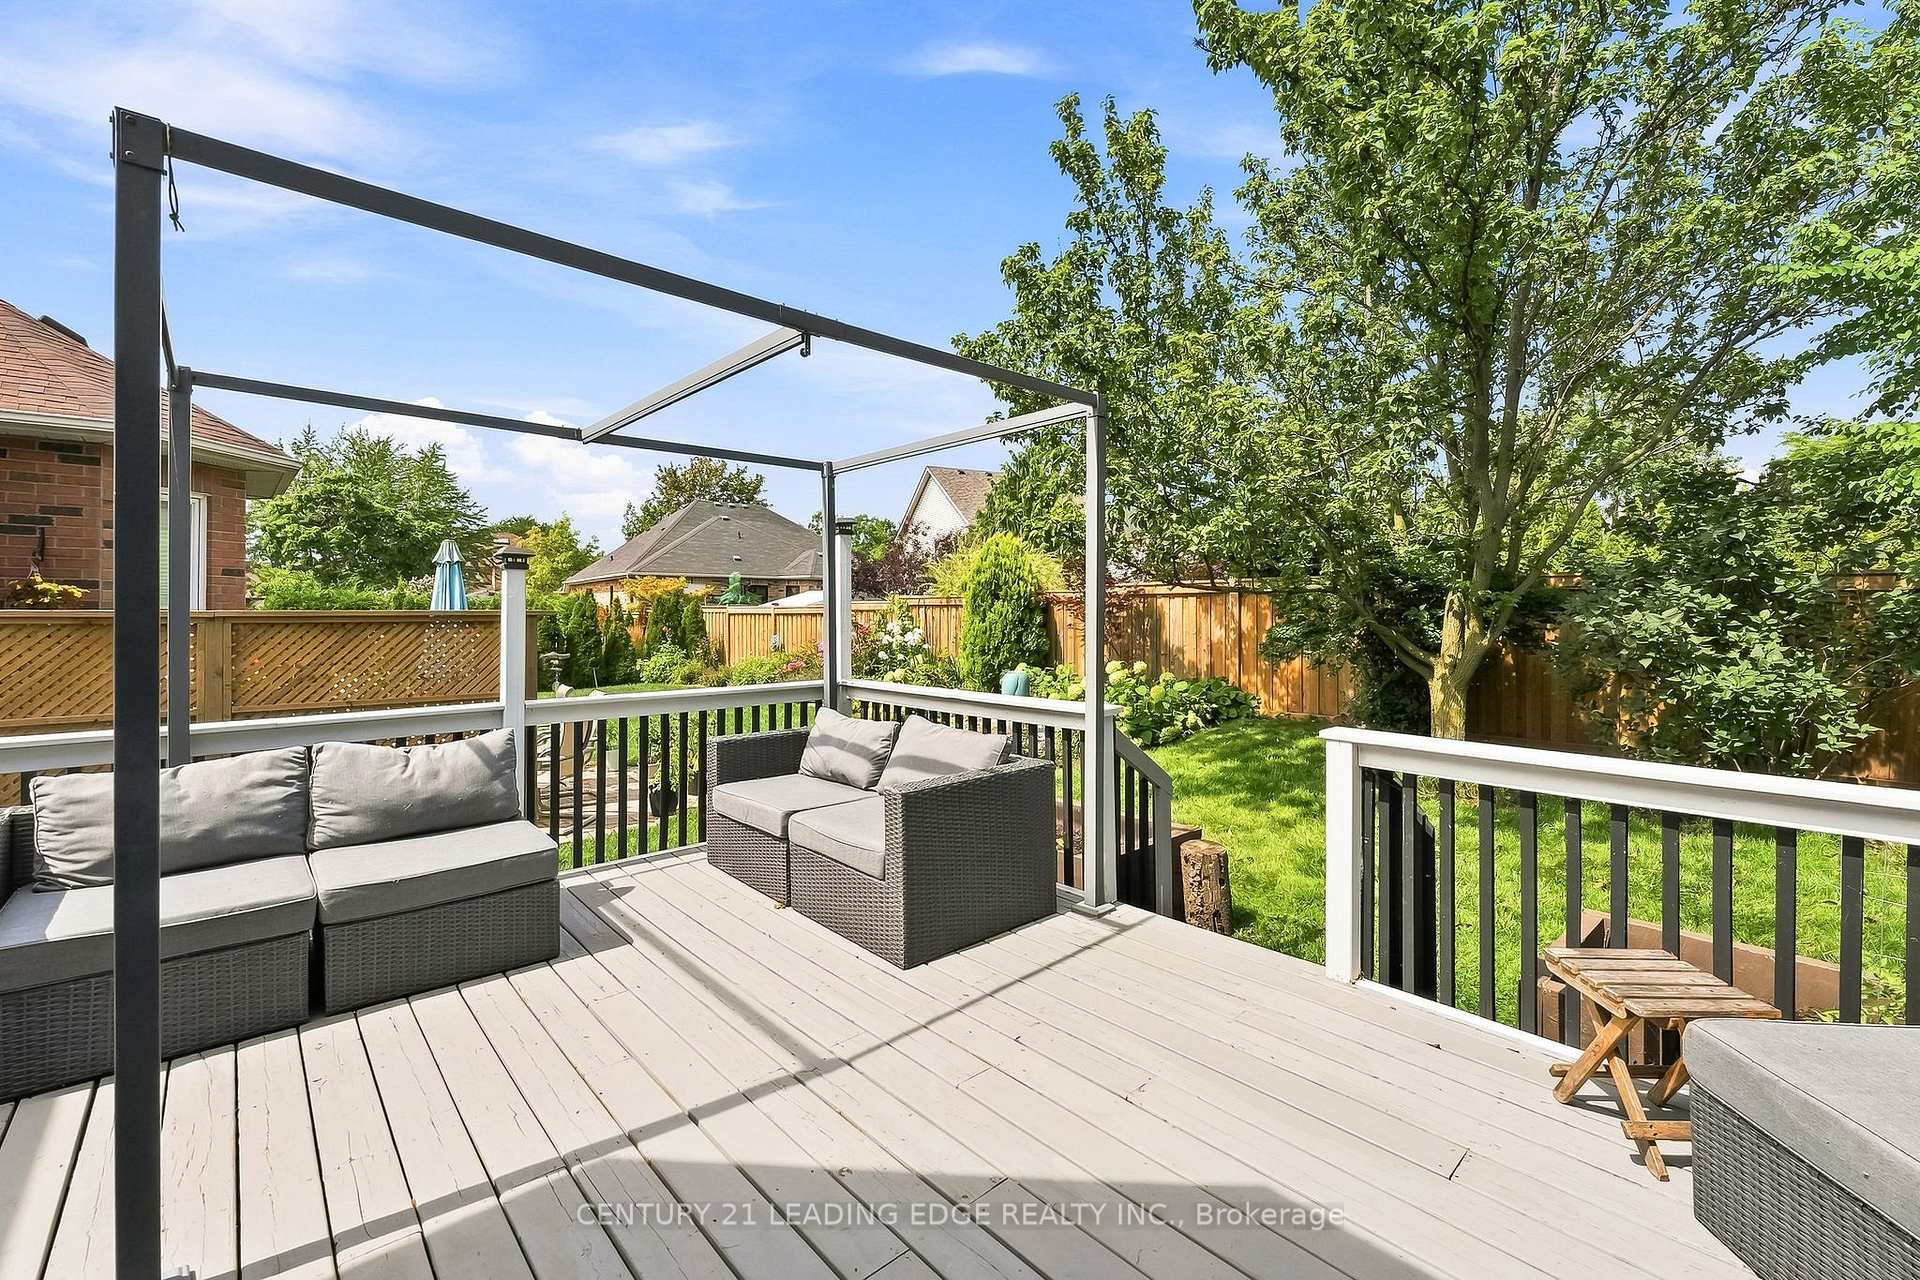
Welcome to this moving ready Whitby Shore community home. 4 bed/4 renovated bathrooms, 9ft ceiling (Main floor) dedicated office, finished basement with 3 piece bathroom, heated pool and more. A beautiful oak flooring and porcelain tile welcome you to the living dining combination & access to basement, office and kitchen. Large kitchen with lots of cabinetry, island, gas range & overlook family room & pool. A sliding door of eating area gives you access to patio & pool. Family room offers a gas fireplace and built-in. Beautiful columns create visual areas keeping the open concept feeling. A hardwood stair case leads you to a large hallway on 2nd floor. Primary bedroom overlooks the pool and features a good size walking in closet, spa-like bathroom with double sink, large shower and deep soaking tub. 2 good size bedrooms with floor to ceiling closet with organizers. 4th bedroom semi ensuite, features walk in closet and views of a park. A laundry on 2nd floor makes a life easy for homeowner. At basement you will find a large recreation room with laminate flooring, a 3 piece bathroom, a den, rough in for a bar, storage area. Other features of this home: Double car garage w/door opener. Keyless entry to garage/ garage door-house, Nest system, Ring Camera, Heated Pool. Roof re shingled(2017),Furnace (2017) Basement Finished(2015), windows (2015), Patio and front door (2021),Pool pump, filter & automation (2020). **Interboard Listing: Sault Ste. Marie Real Estate Board**
No extras listed.
Visit this home
Pick a time that works for you.
No upcoming open houses.

| Type | Detached |
| Style | 2-Storey |
| Approx. Age | 16-30 |
| Size | 2000-2500 sq. ft. |
| Property Tax | $8,433 |
| Lot Size | 30.41 ft x 99.04 ft |
| mls© Number | E13759708 |
| Listed By | Exit Realty True North |
Listing History
- No recent sale history for this listing.
- No recent lease history for this listing.
Schools
Could you afford this home?
What the bank counts
This home's actual carrying costs, payment stress-tested at 6%
- Mortgage, tested at 6%
- $5,937
- Property tax
- $703
- Heat allowance
- $150
- Housing costs
- $6,790 / mo
Lenders cap these at 39% of gross income — that sets the number.
Income needed
$209,000
gross annual household income
- Payment at 4%
- $4,881 / mo
- Cash down
- $231,980
Assumes no other monthly debts · 25-yr amortization
Full affordability checkInvestment Analysis
Estimated rent, cap rate and monthly cash flow for this property
Values and trends
Nearby listings
Comparable sales
- No similar listings found.