151 Harbourside Drive
Port Whitby, Whitby
$1,049,000
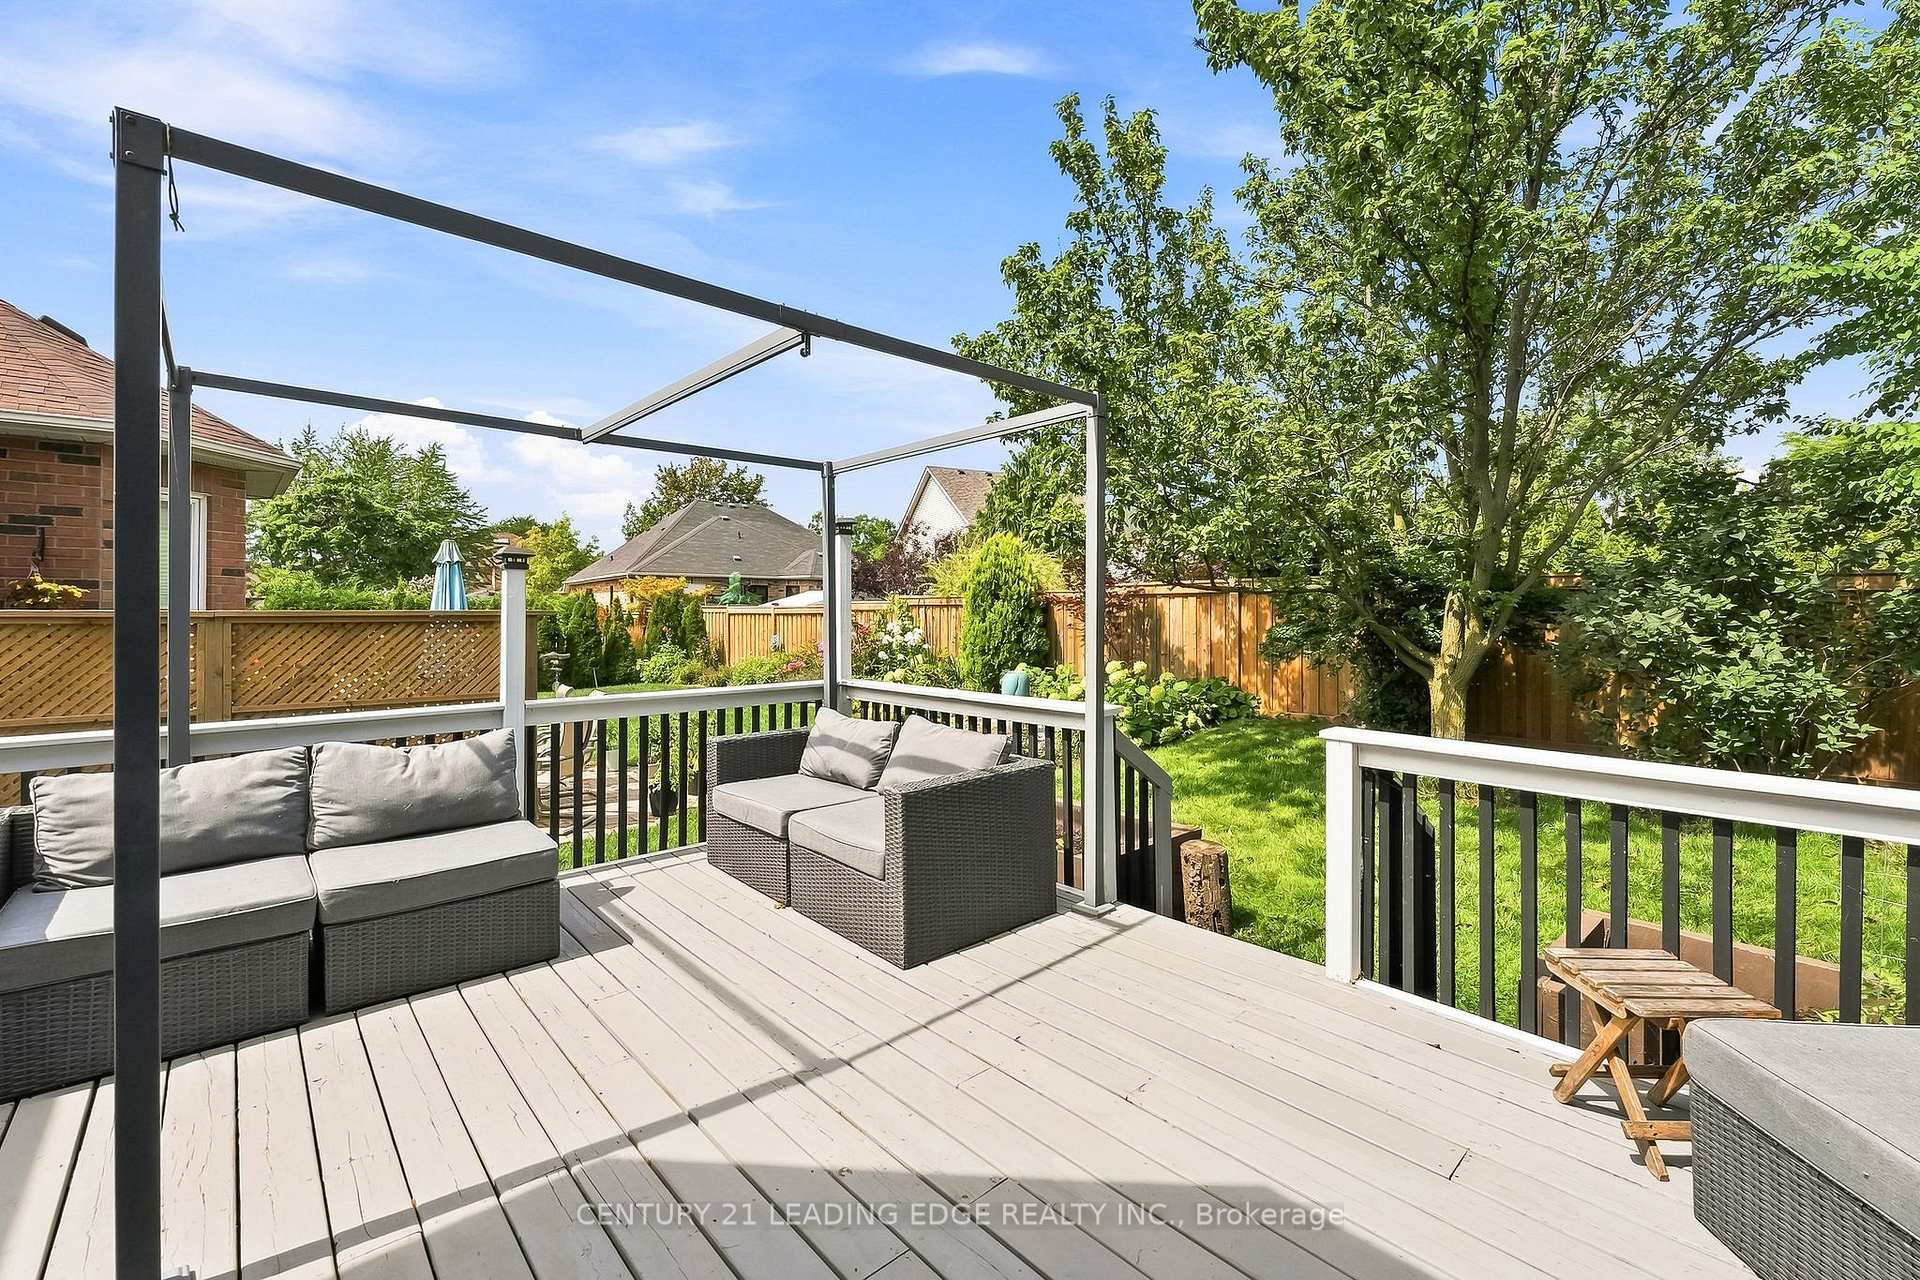
What If Your Morning Walk Started At Lake Ontario? Welcome To Lakeside Living In Whitby Shores (Port Whitby)! This Exceptional Executive Residence Blends Refined Design, Extensive Upgrades & Coveted Lakeside Living. Sitting On A Premium 105.90 X 39.43 Ft Lot W/ Clear Views & Abundant Natural Light, This Impressive Property Offers Over +2,000 Sf Of Living Space W/ 4 Bedrooms & 3 Baths. Enter To 9-Ft Ceilings, Solid Hardwood Flooring (21') & A Striking Wrought-Iron Staircase. The Main Floor Balances Open-Concept Flow W/ Defined Living Spaces, Including A Formal Dining Rm & Inviting Living Rm W/ Gas Fireplace. At The Heart Of The Home, The Professionally Remodelled Chef's Kitchen (25') Features A Luxury Viking Commercial Gas Range, S/S Appliances, Ceiling-Height Cabinetry, Quartz Counters & Backsplash, B/I Pantry, Breakfast Area & Statement Centre Island W/ Ample Seating. A Custom Powder Rm W/ Vessel Sink & Porcelain Tiles Completes The Main Level. Upstairs, The Primary Suite Features His & Hers Closets Includes A Walk-In, A Peek Of Lake Ontario & Redesigned 5-Pce Ensuite W/ Dual Quartz Vanities & Chrome Finishes. 3 Additional Generous Bedrooms W/ Custom B/I Closets, A Custom 5-Pce Jack-And-Jill Bath W/ His & Hers Quartz Vanity & 2nd-Floor Laundry Complete The Upper Level. The 3rd Bedroom Also Enjoys A Private Balcony-Perfect For Morning Coffee Or Evening Unwinding. The Lower Level W/ +8 Ft Ceilings Offers Exceptional Future Potential For An In-Law, Multigenerational Or Income Suite W/ Space For A 5th Bedroom, Kitchen, 4-Pce Bath & Separate Laundry. Double Car Garage W/ 240V EV/Tesla Charging Outlet, Interior Access & Parking For 5 Cars.Notable Updates: Roof (26'), Furnace (26') & Windows (10'). Whitby Shores Offers Lake Ontario Just Steps Away, Scenic Waterfront Trails, Parks, Beaches, The Marina, Iroquois Park Sports Centre, Shopping & Amenities, Plus Easy Access To Whitby GO & Hwy 401. Truly A Special Property In One Of Whitby's Most Coveted Lakeside Communities!
No extras listed.
Visit this home
Pick a time that works for you.
No upcoming open houses.

| Type | Detached |
| Style | 2-Storey |
| Approx. Age | Not available |
| Size | 2000-2500 sq. ft. |
| Property Tax | $7,438 |
| Lot Size | 39.43 ft x 105.9 ft |
| mls© Number | E13711680 |
| Listed By | Signature Elite Realty Ltd. |
Listing History
- No recent sale history for this listing.
- No recent lease history for this listing.
Schools
Could you afford this home?
What the bank counts
This home's actual carrying costs, payment stress-tested at 6%
- Mortgage, tested at 6%
- $5,369
- Property tax
- $620
- Heat allowance
- $150
- Housing costs
- $6,139 / mo
Lenders cap these at 39% of gross income — that sets the number.
Income needed
$189,000
gross annual household income
- Payment at 4%
- $4,414 / mo
- Cash down
- $209,800
Assumes no other monthly debts · 25-yr amortization
Full affordability checkInvestment Analysis
Estimated rent, cap rate and monthly cash flow for this property
Values and trends
Nearby listings
Comparable sales
- No similar listings found.