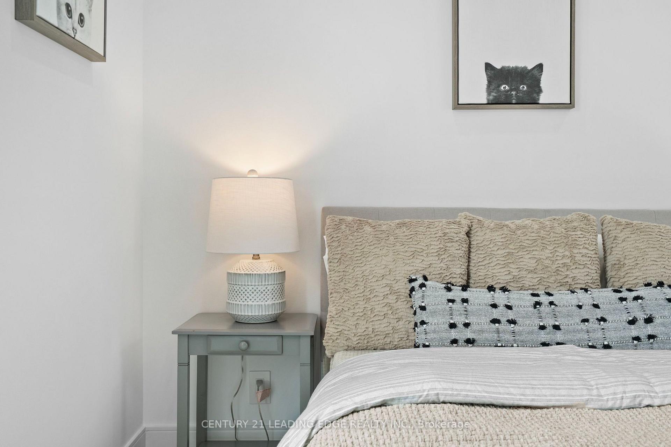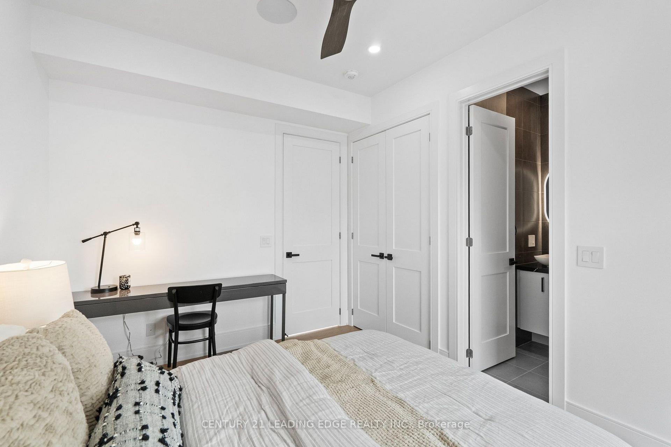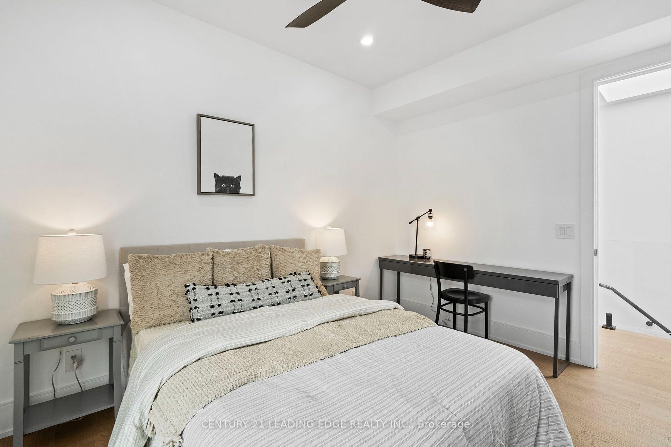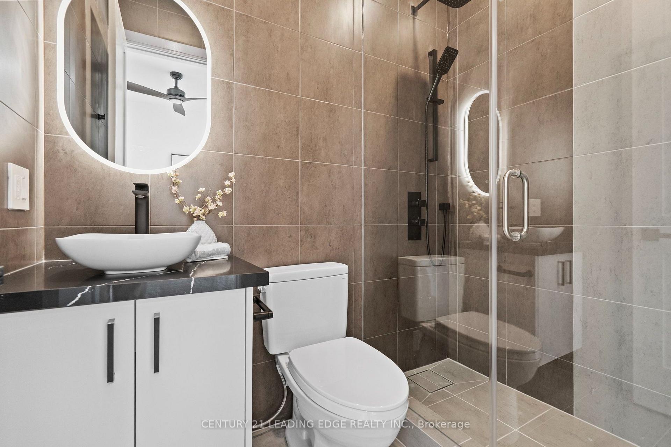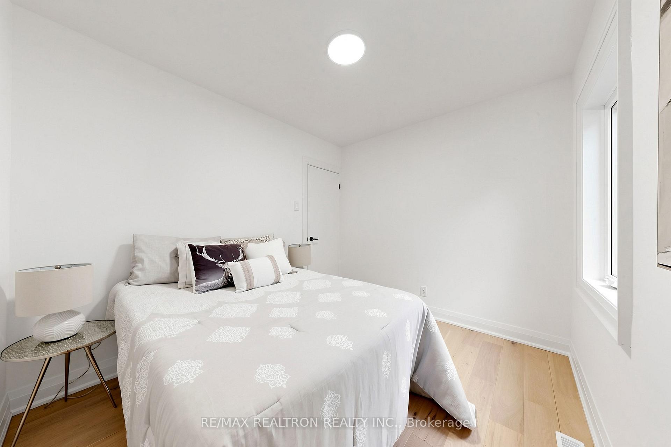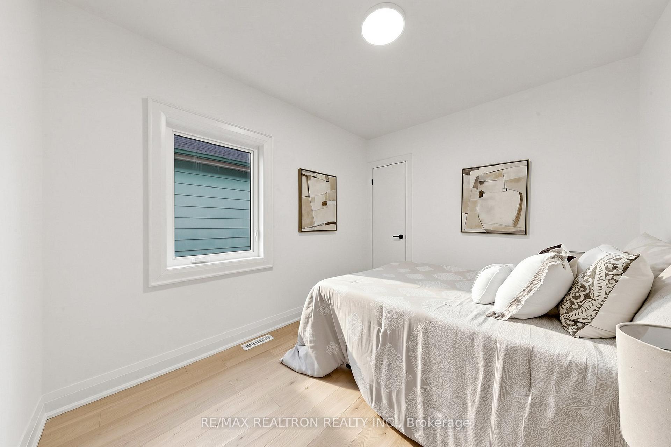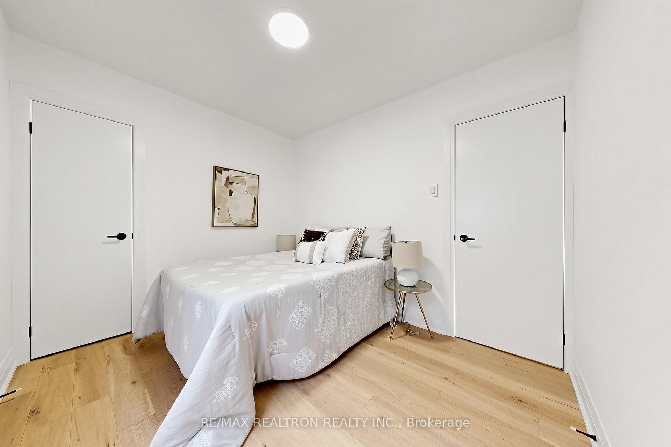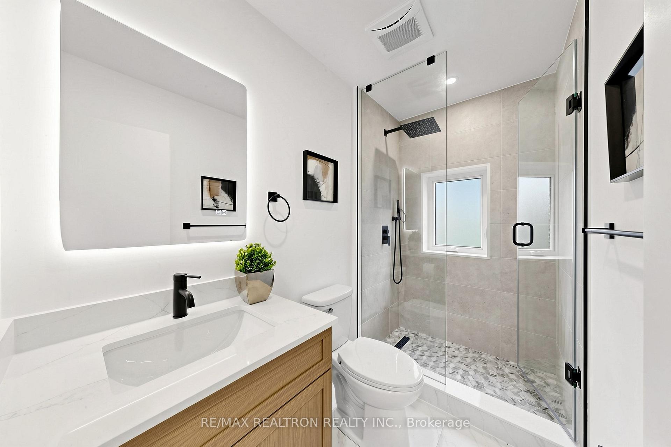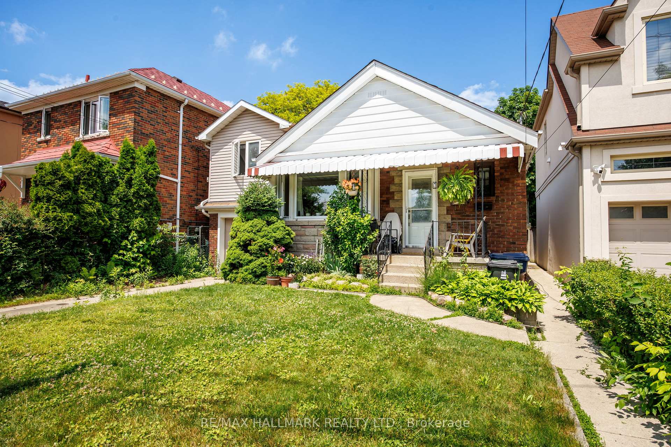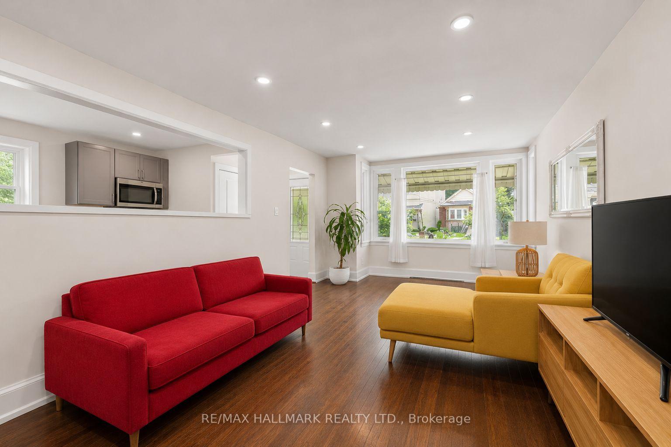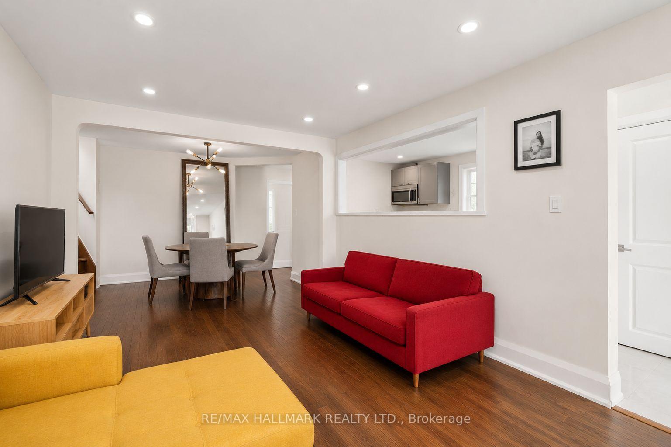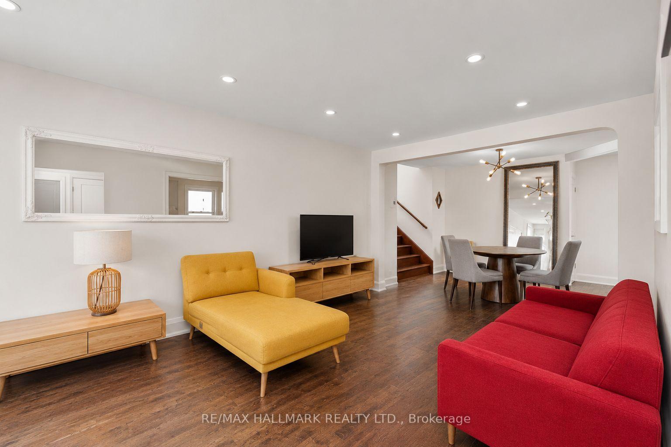
39 Derwyn Road
East York, Toronto
$2,599,000
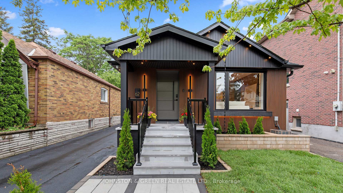
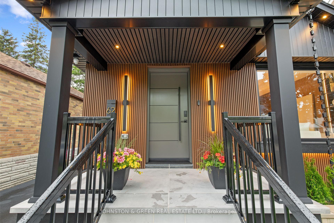
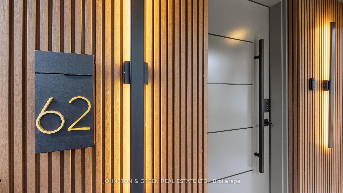
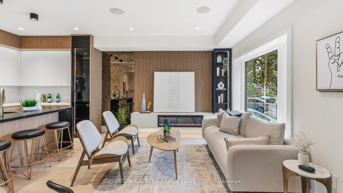
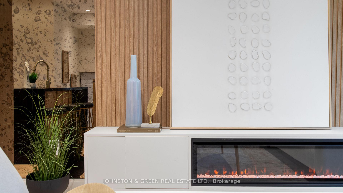
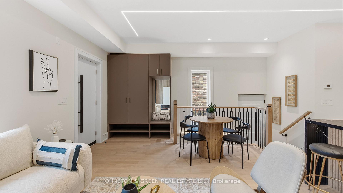
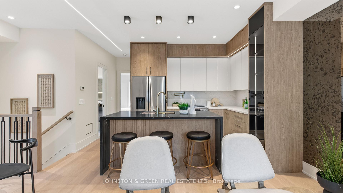
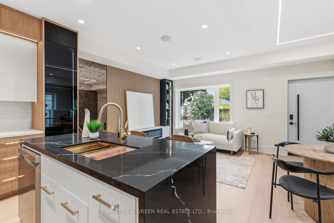
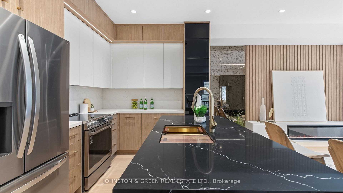
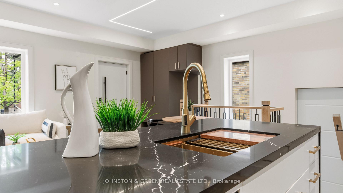
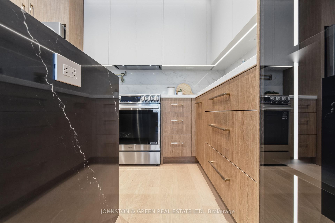
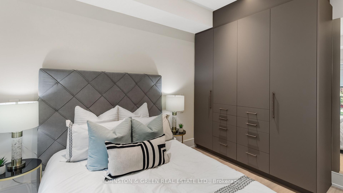
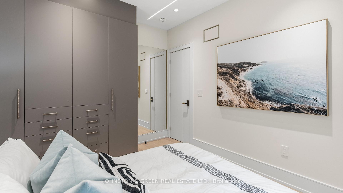
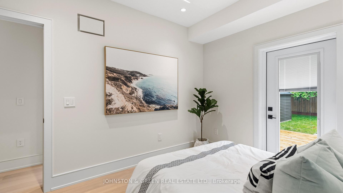
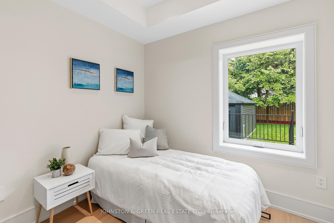
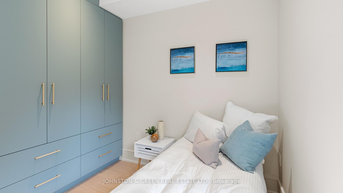
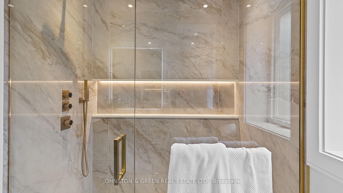
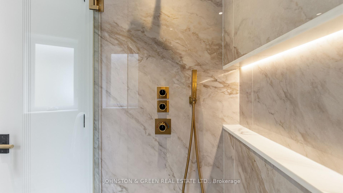
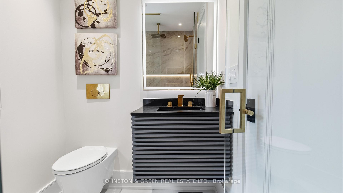
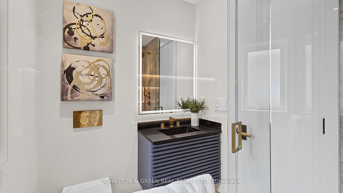
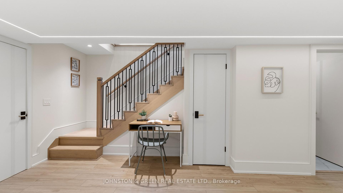
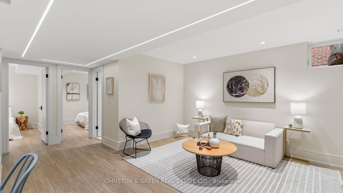
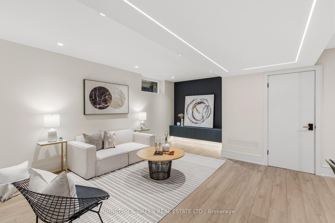
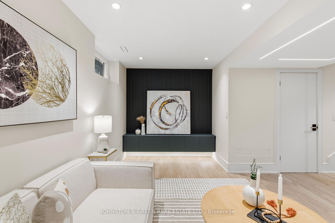
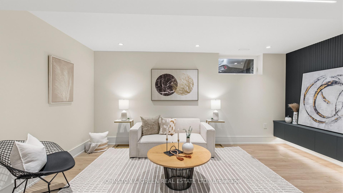
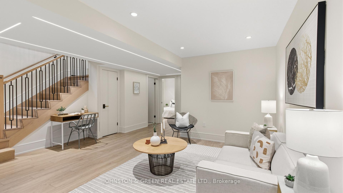
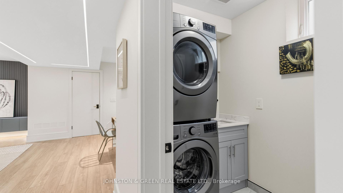
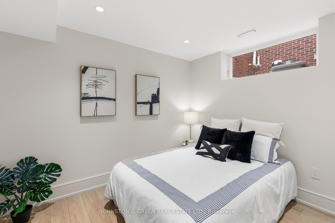
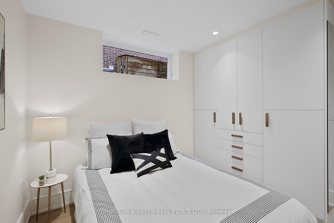
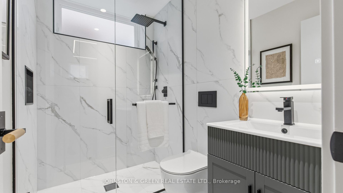
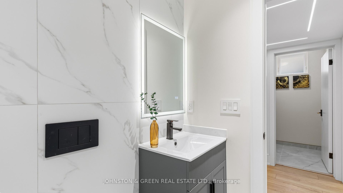
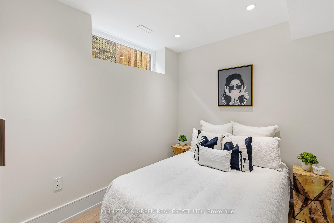
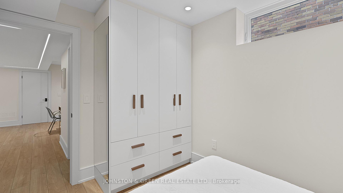
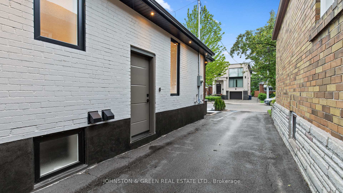
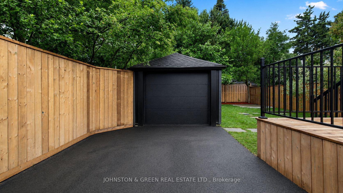
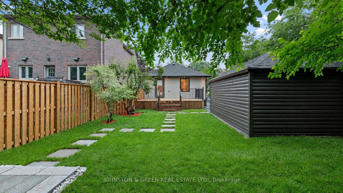
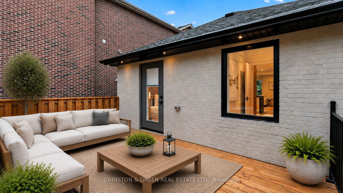
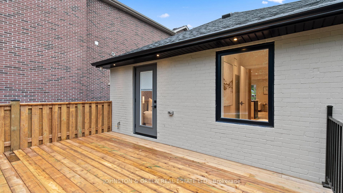
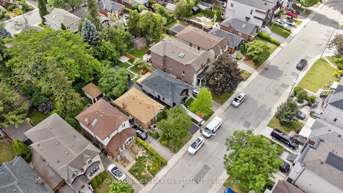
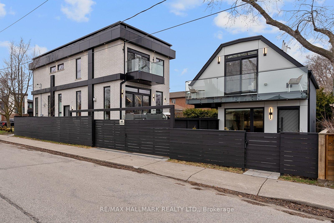
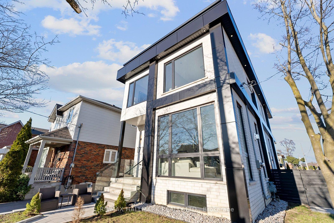
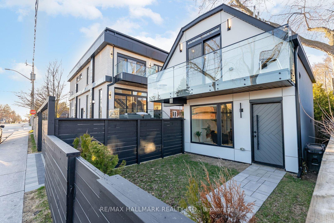
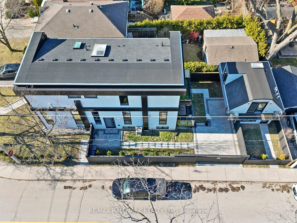
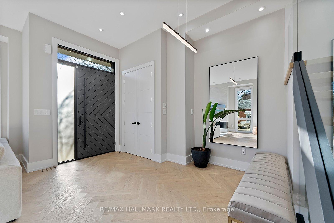
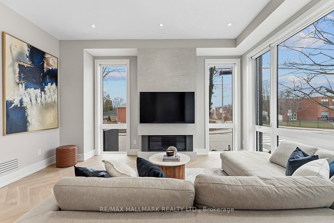
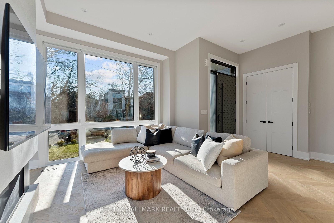
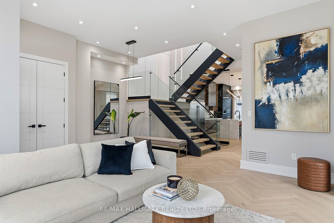
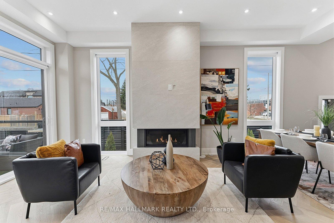
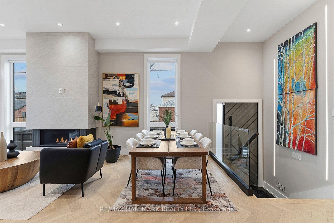
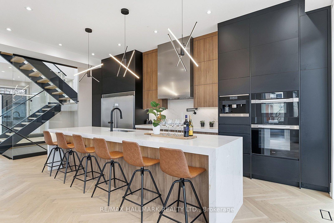
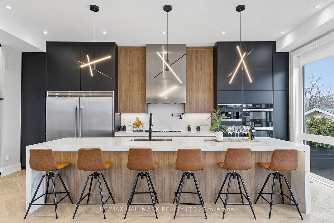
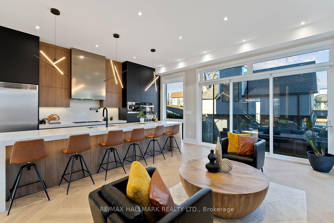
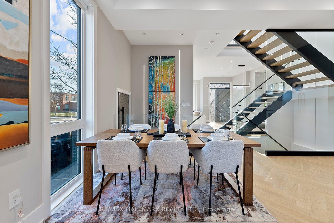
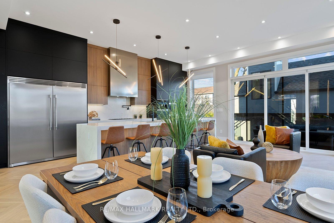
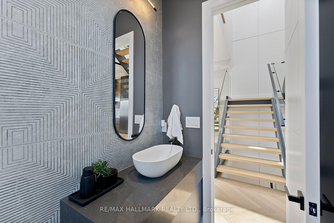
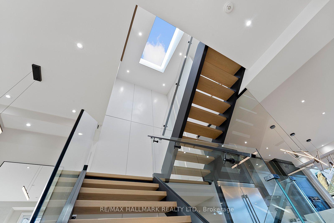
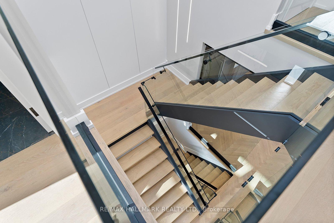
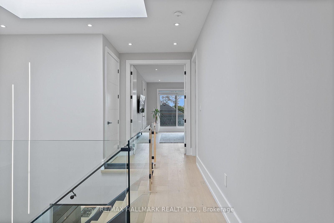
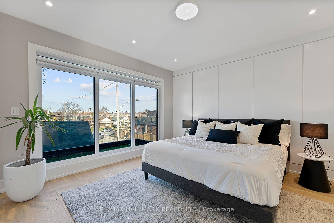
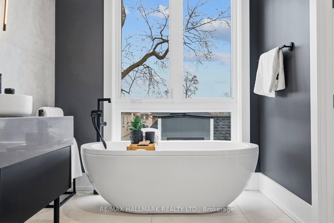
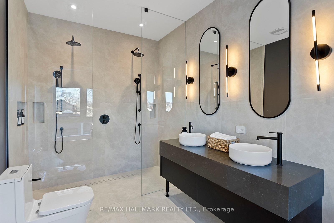
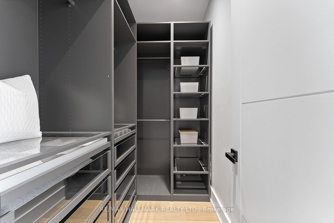
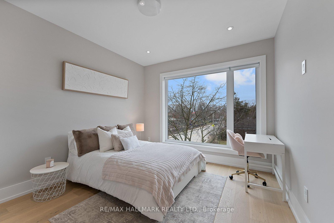
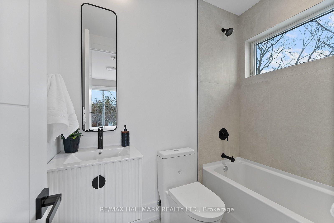
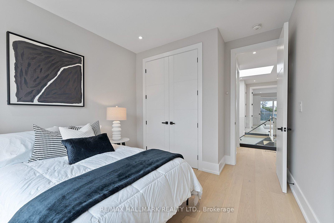
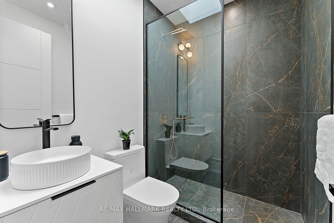
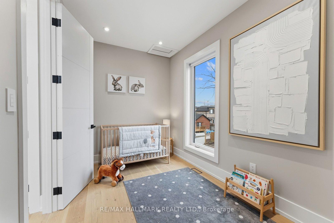
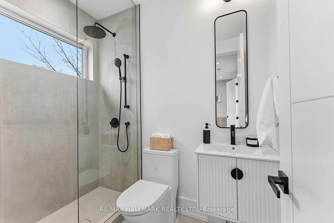
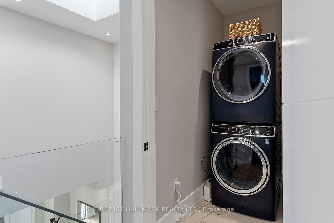
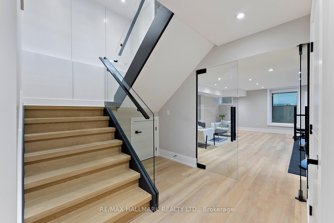
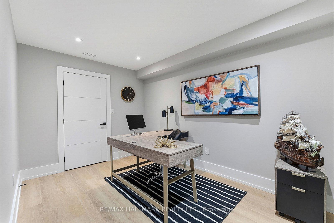
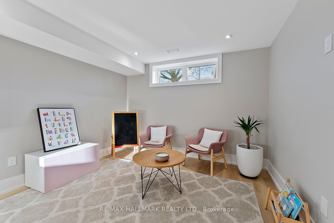
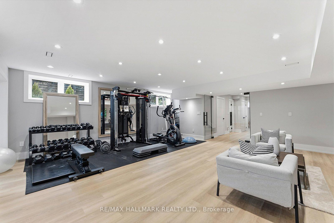
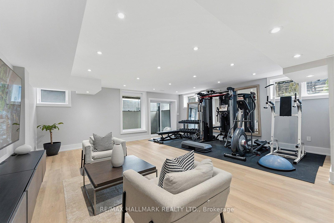
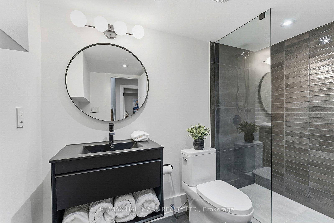
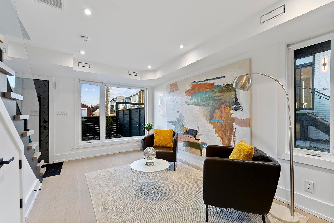
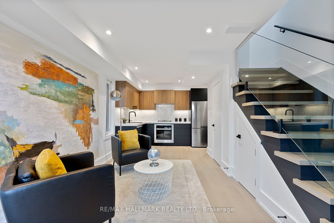
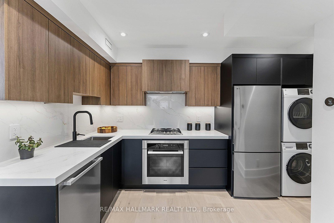
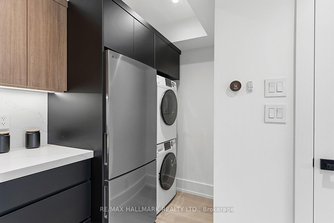
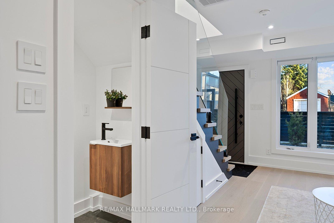
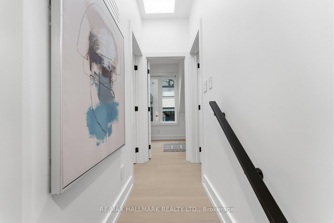
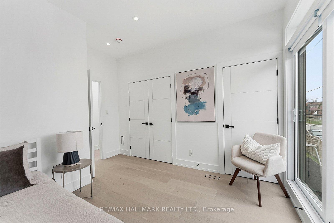
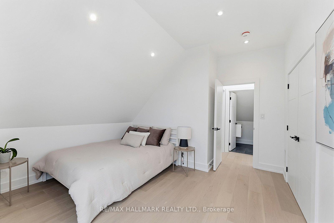
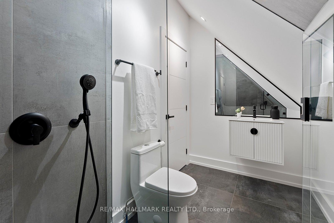
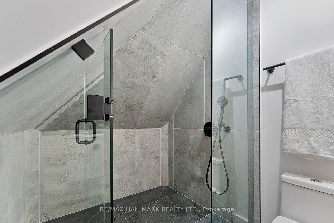
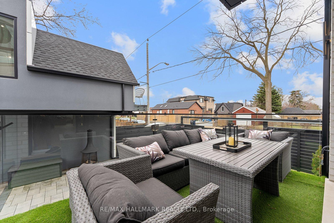
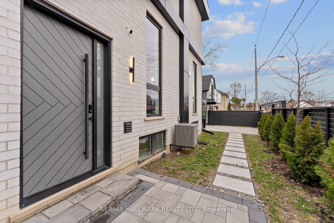
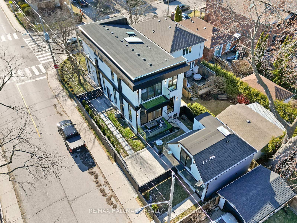
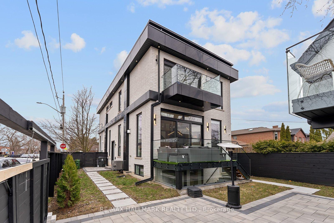
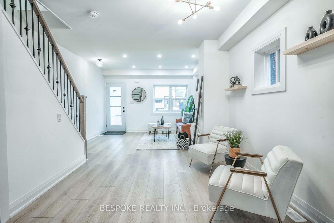
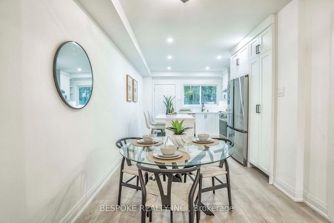
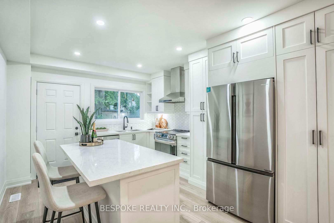
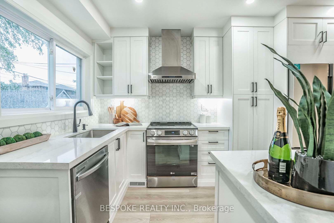
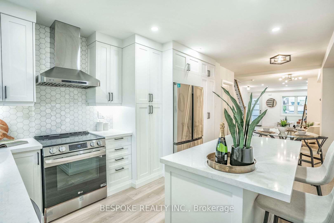
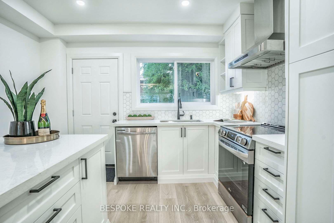
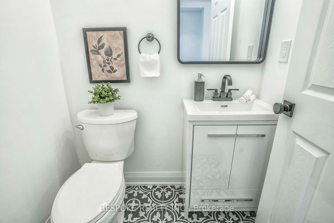
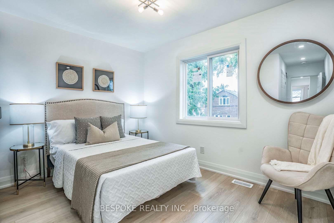
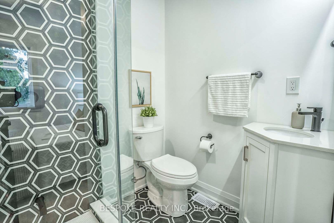
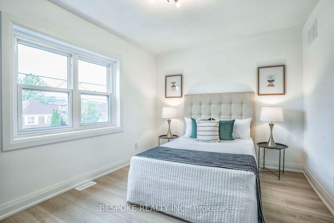
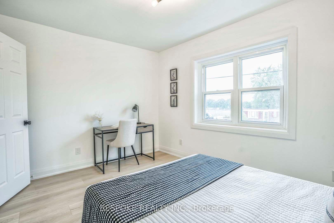
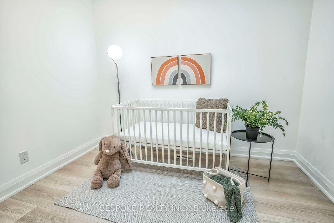
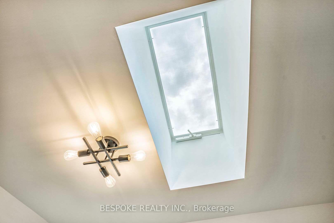
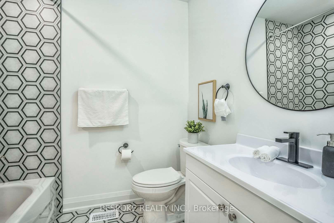
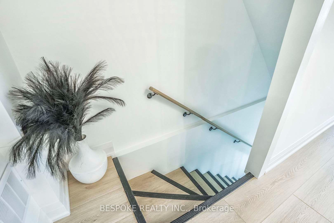
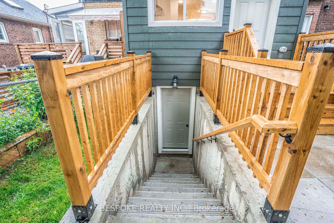
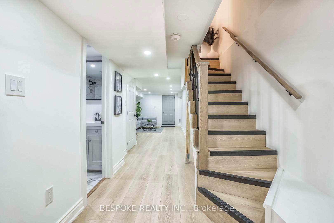
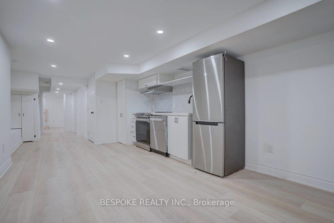
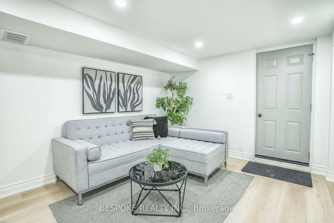
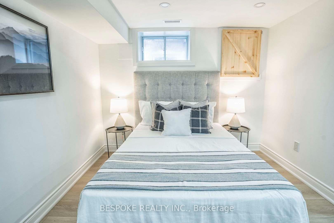
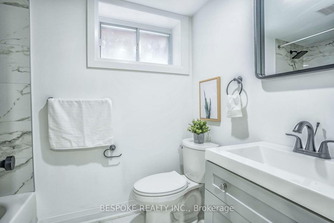
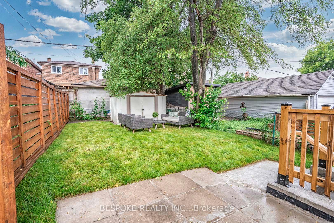
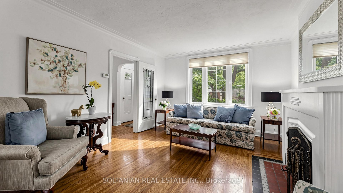
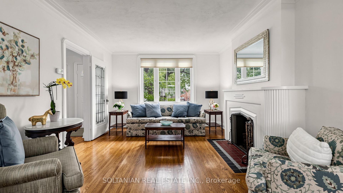
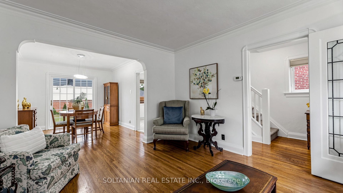
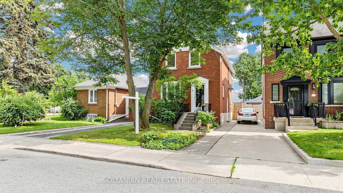
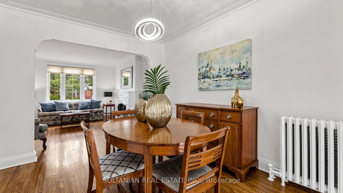
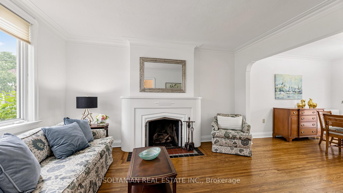
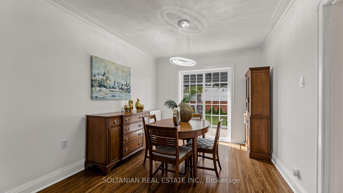
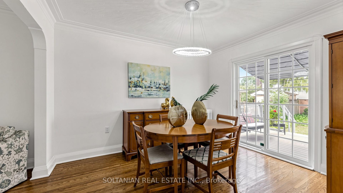
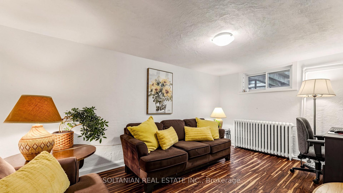
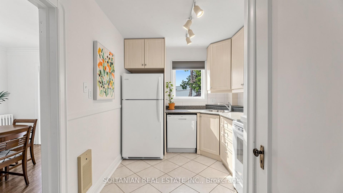
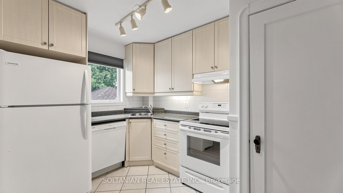
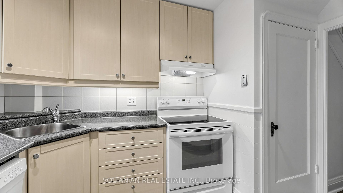
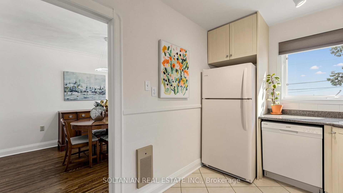
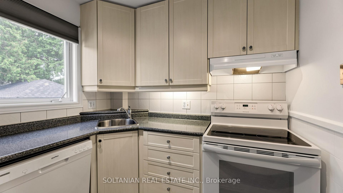
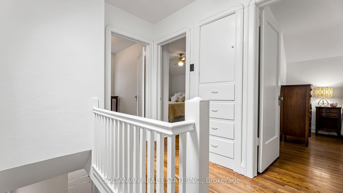
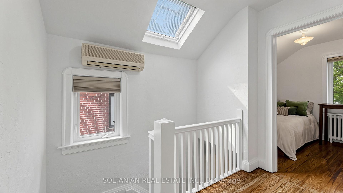
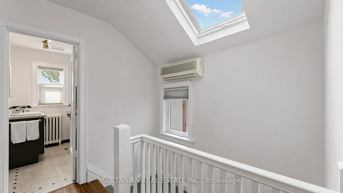
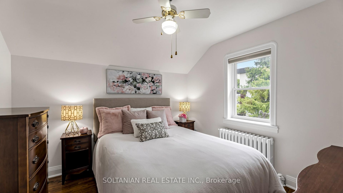
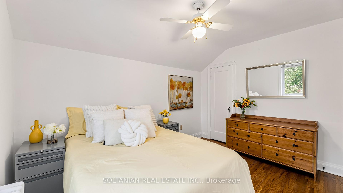
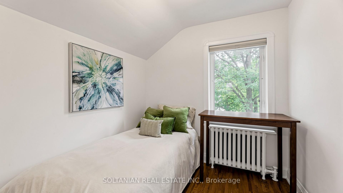
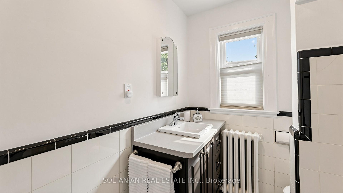
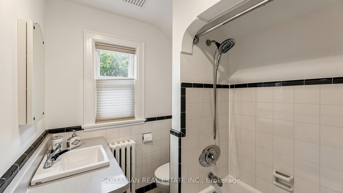
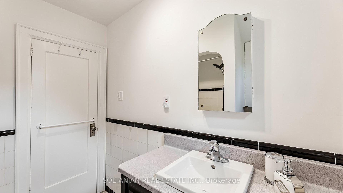
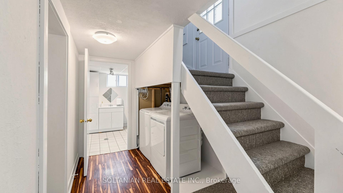
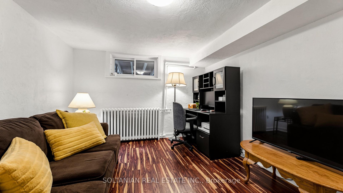
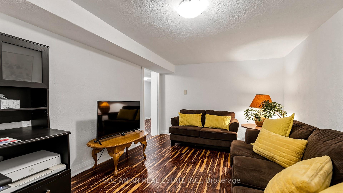
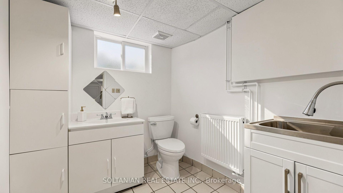
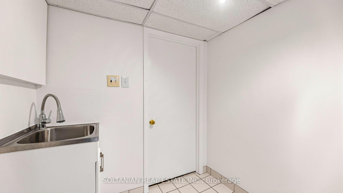
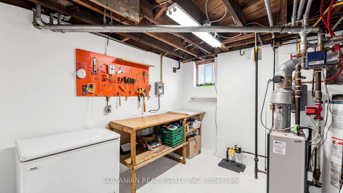
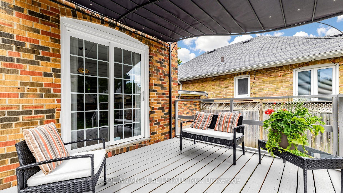
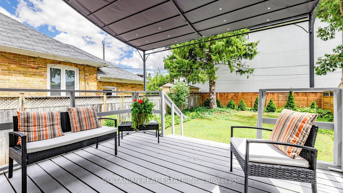
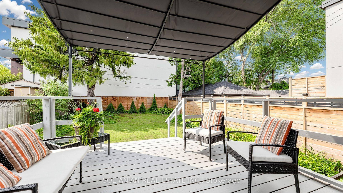
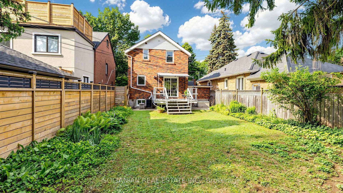
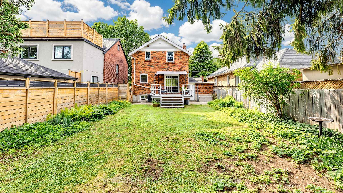
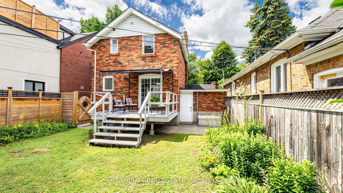
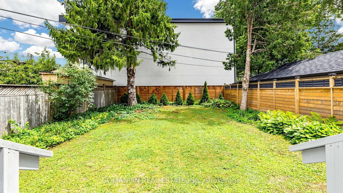
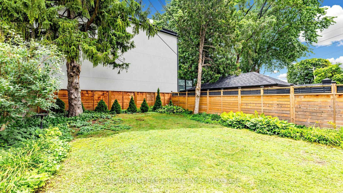
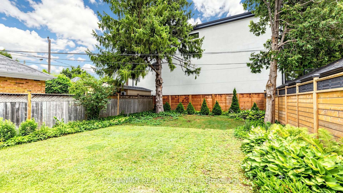
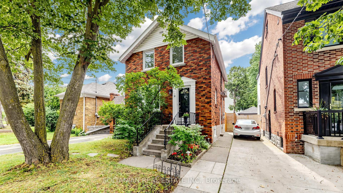
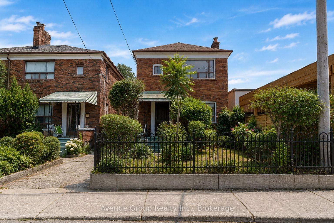
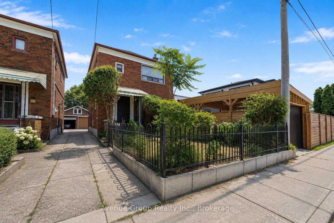
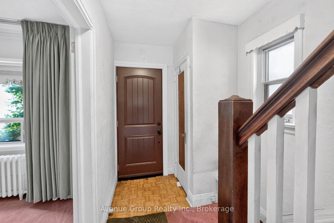
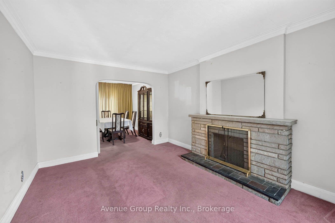
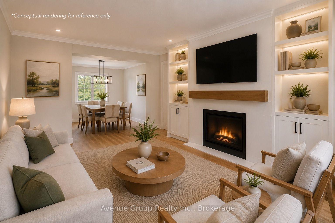
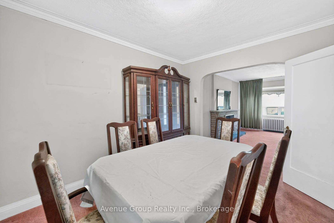
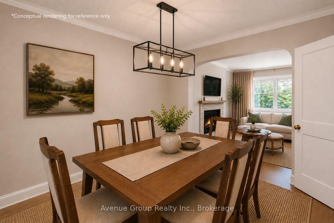
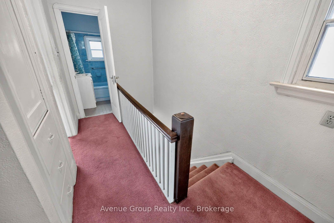
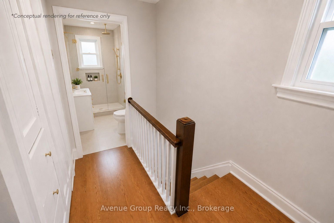
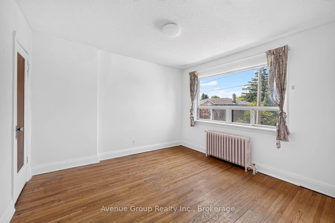
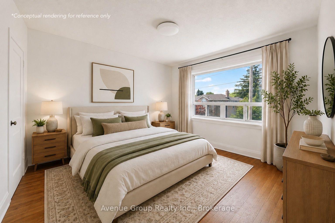
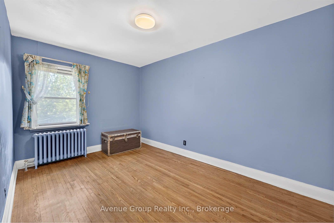
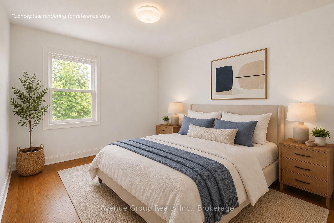
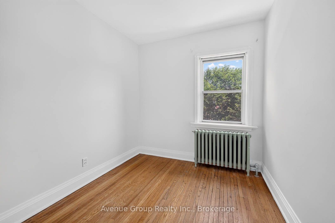
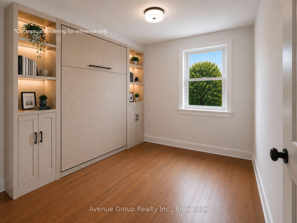
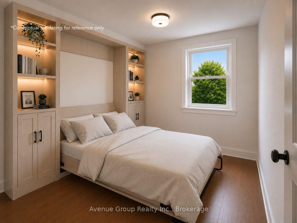
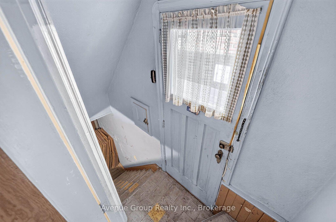
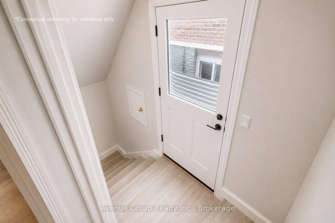
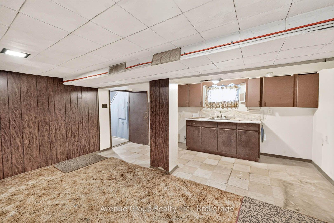
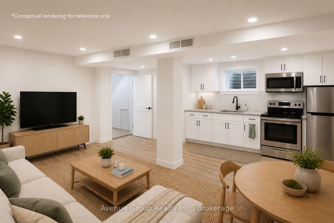
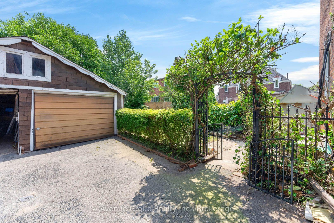
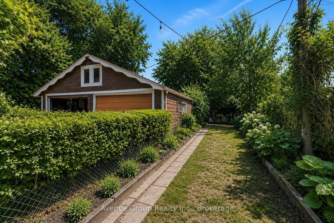
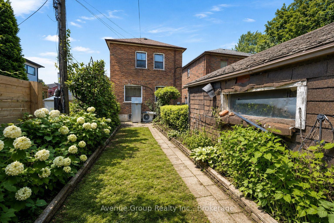
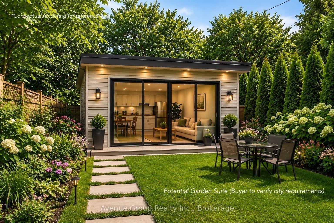
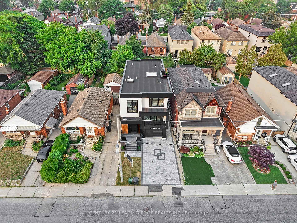
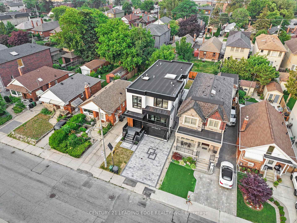
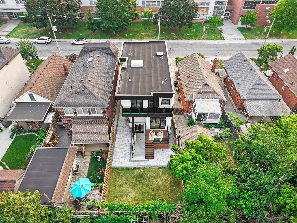
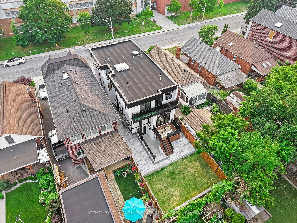
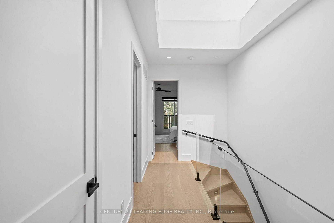
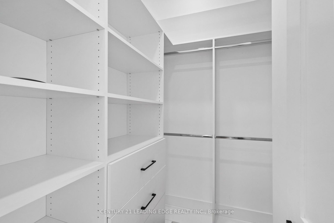
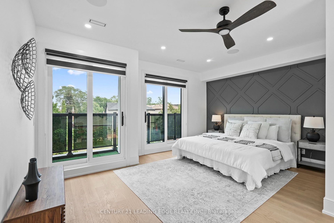
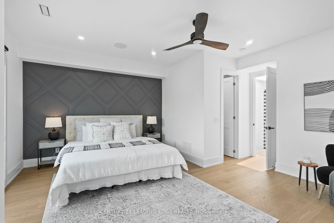
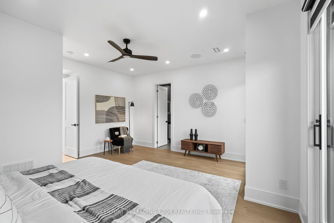
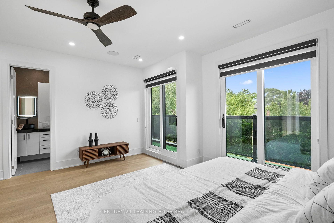
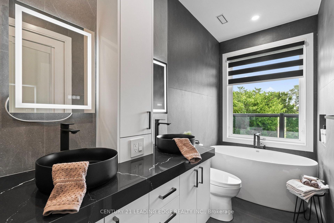
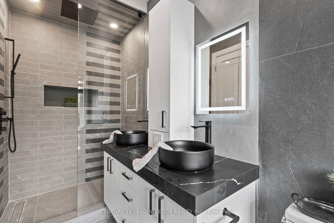
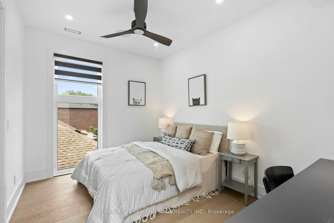
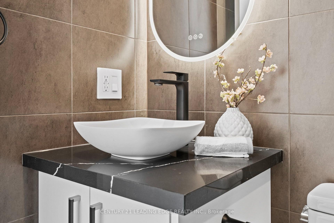
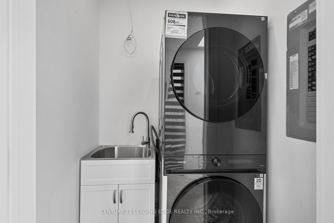
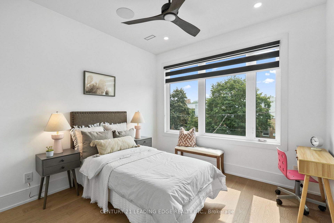
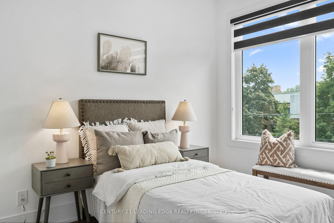
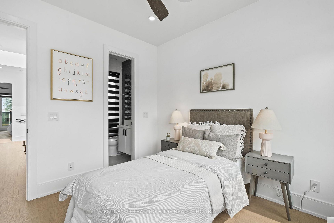
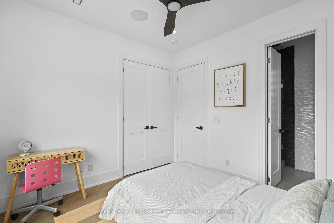
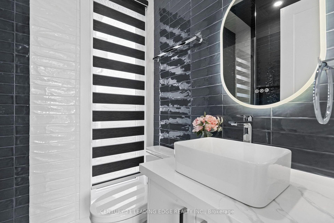
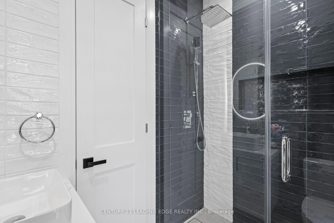
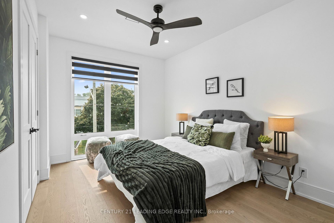
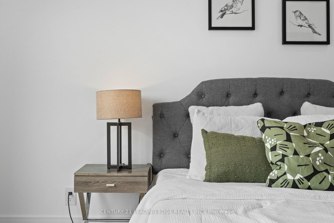
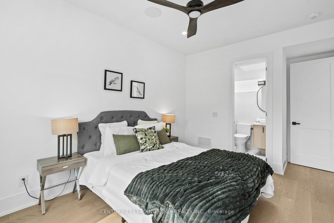
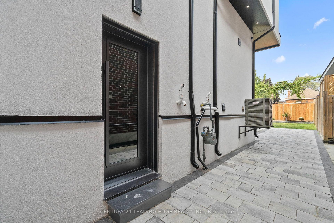
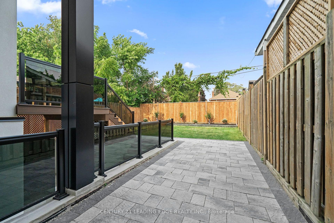
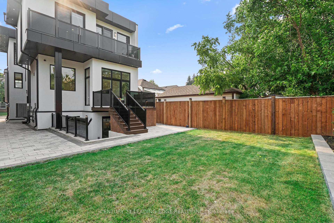
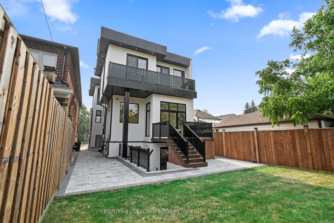
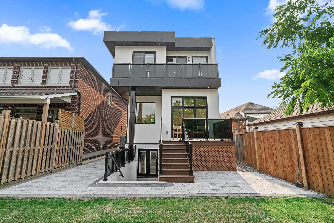
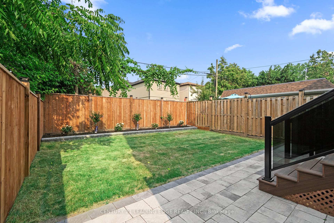
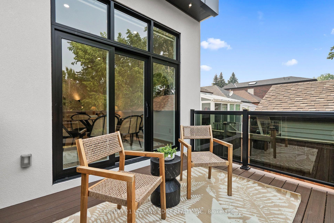
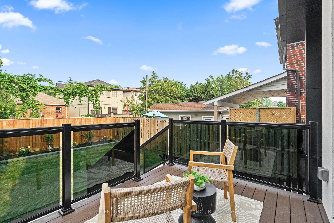
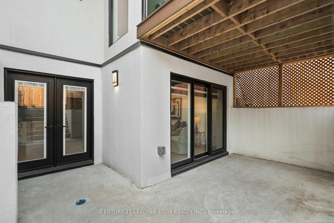
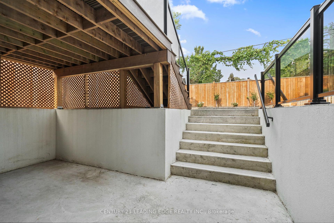
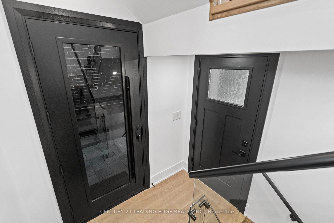
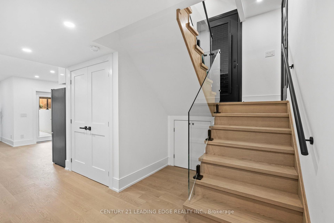
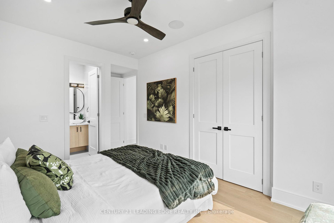
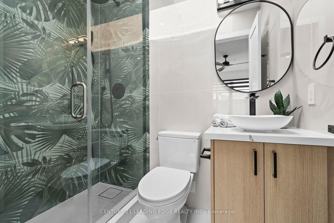
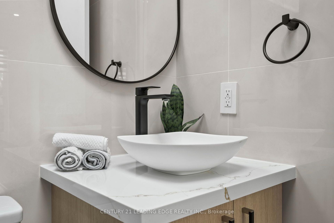
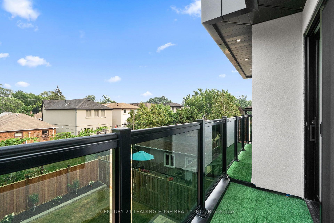
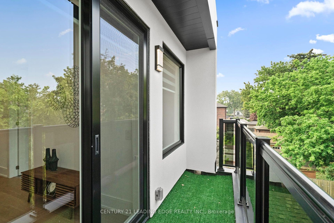
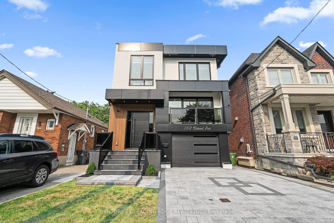
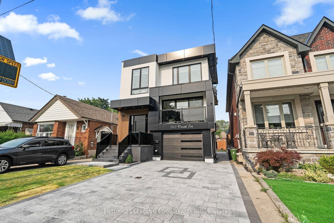
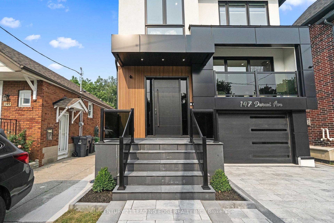
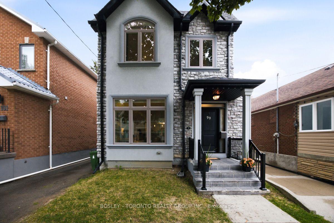
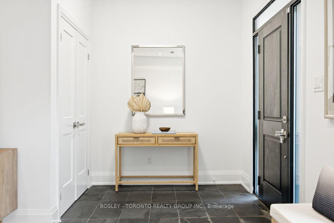
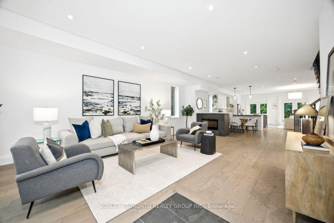
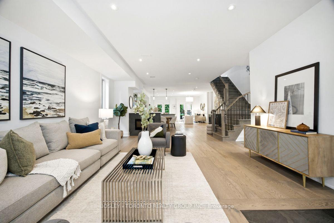
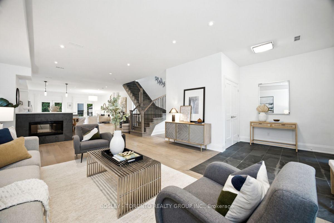
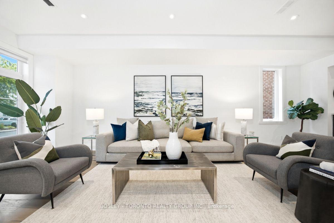
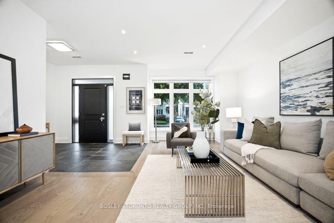
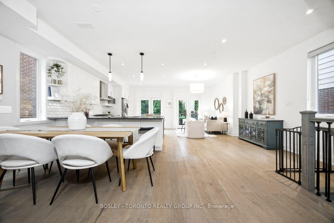
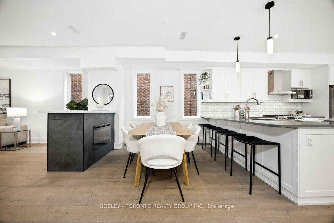
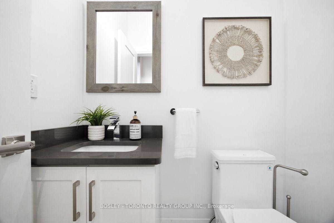
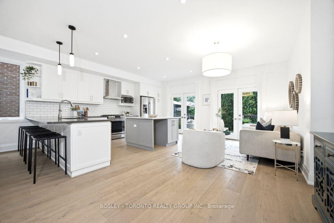
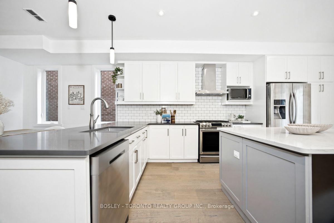
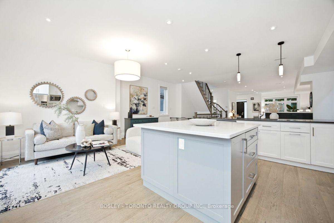
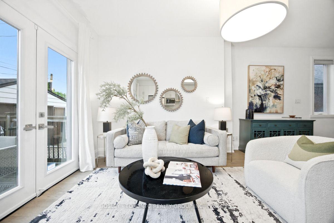
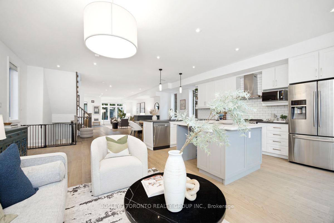
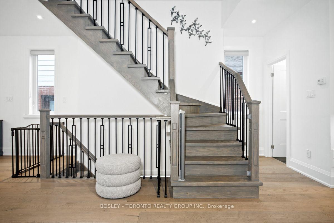
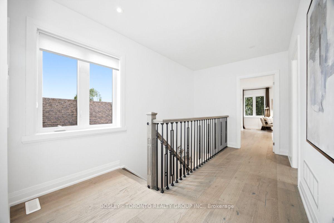
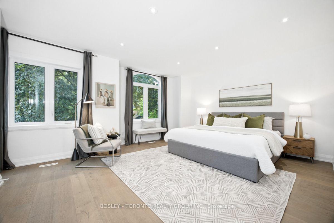
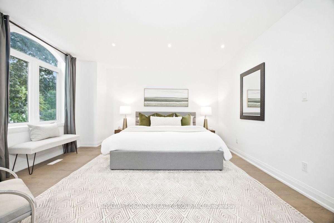
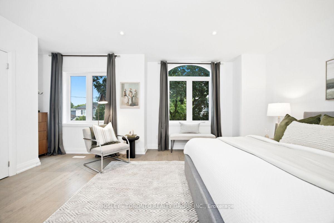
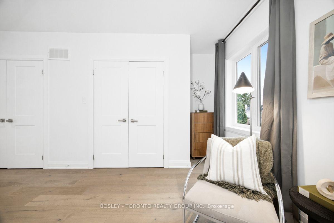
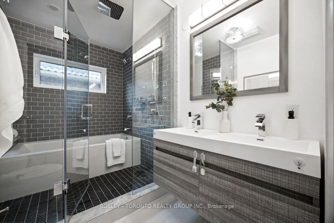
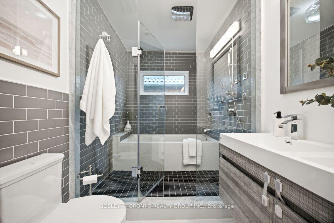
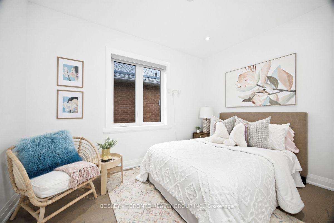
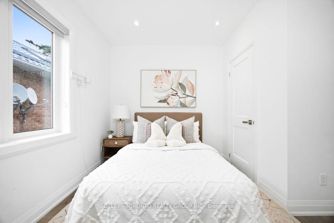
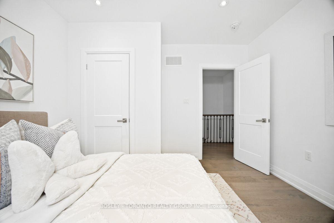
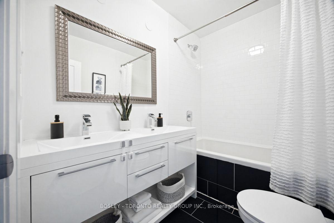
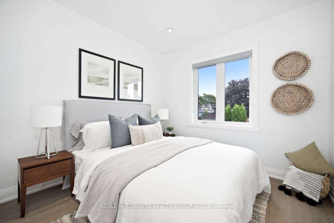
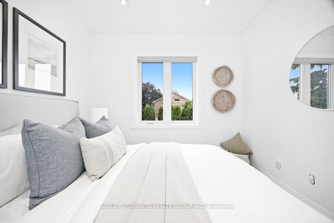
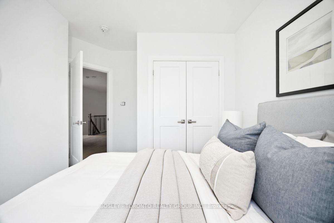
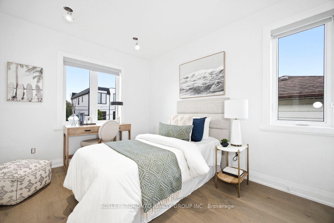
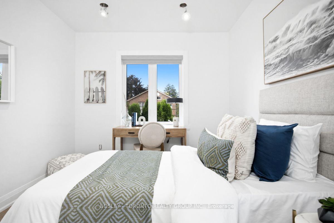
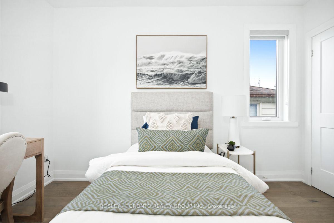
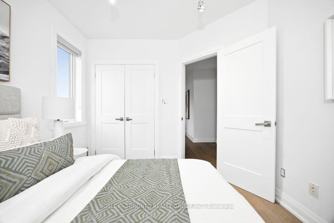
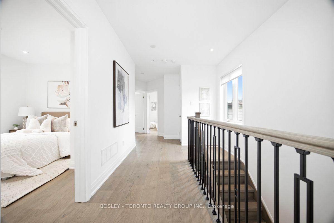
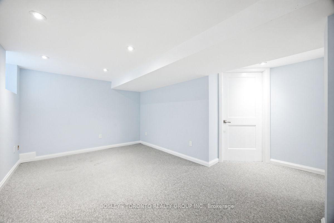
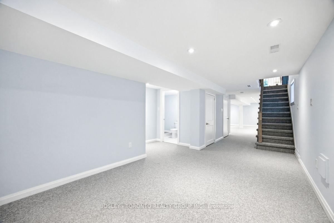
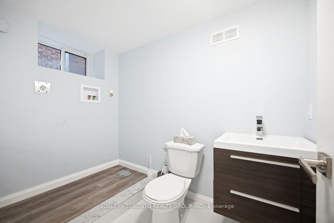
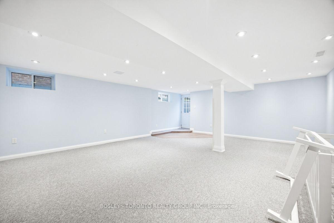
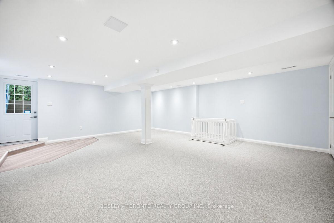
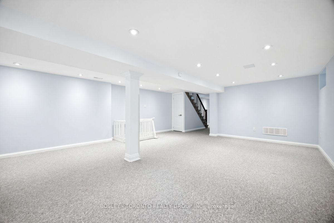
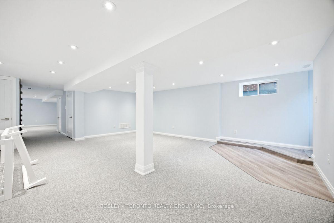
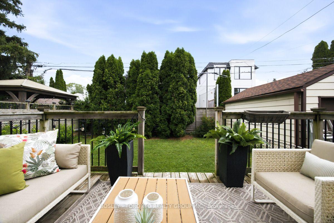
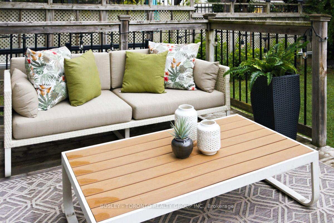
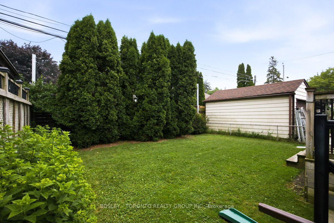
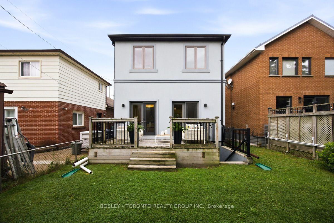
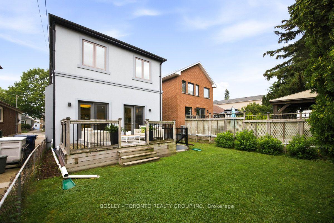
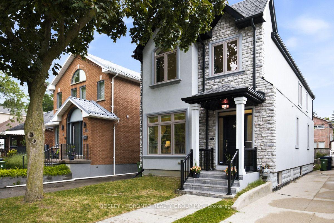
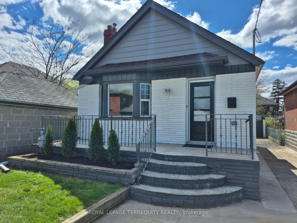
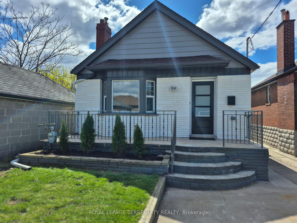
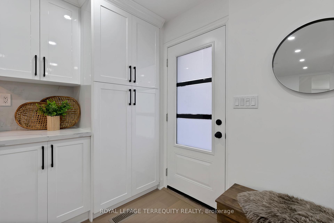
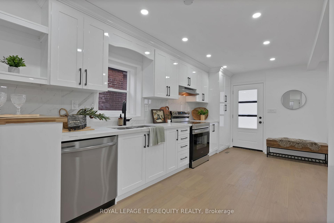
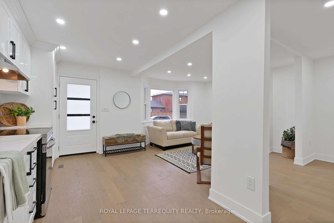
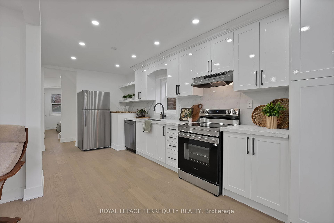
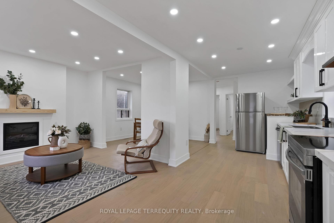
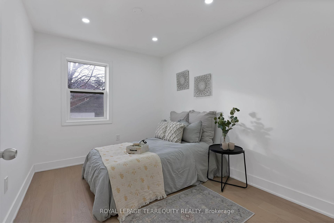
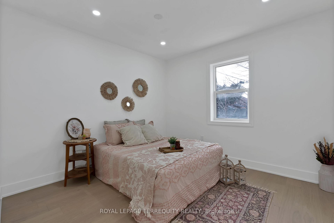
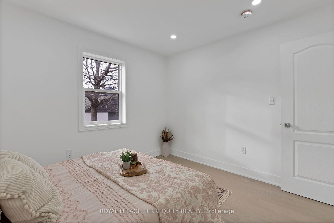
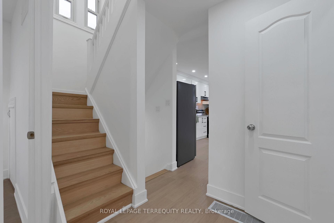
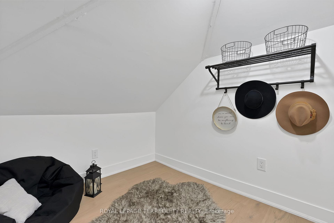
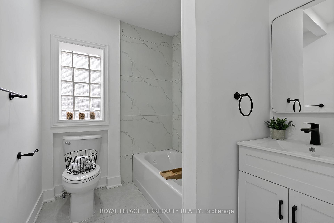
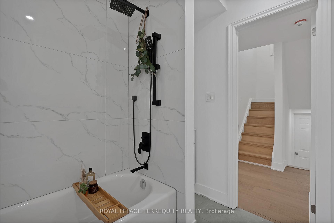
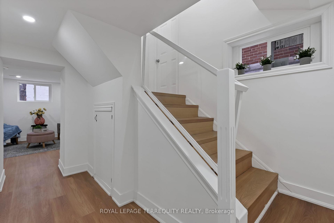
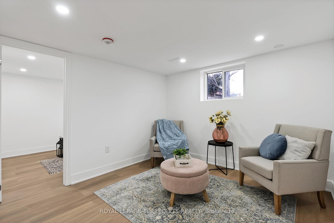
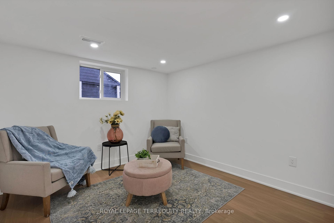
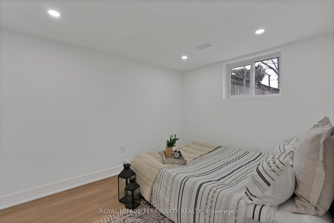
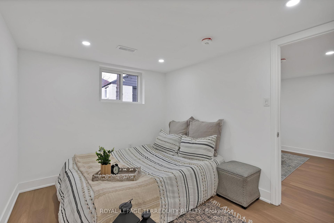
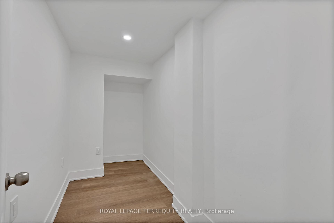
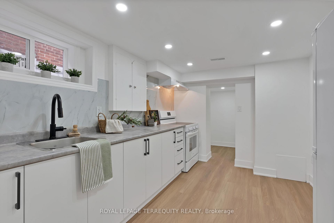
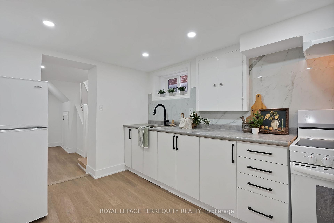
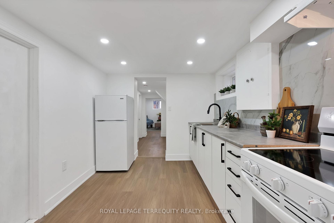
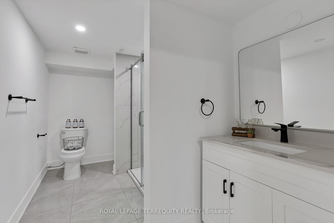
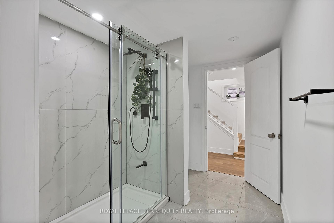
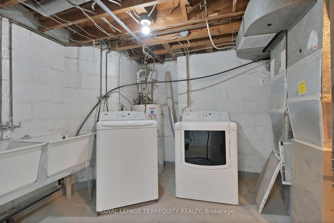
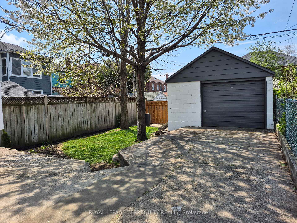
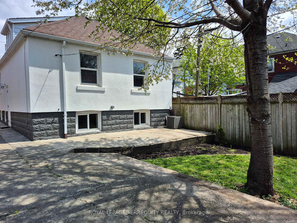
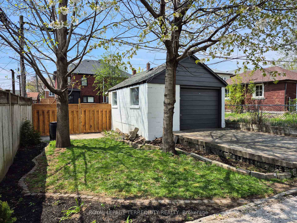
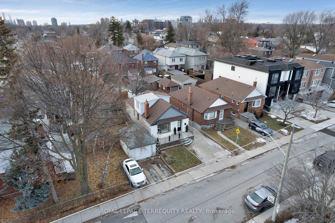
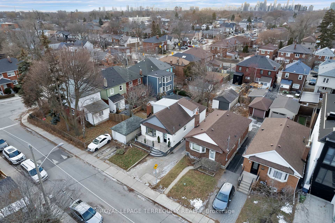
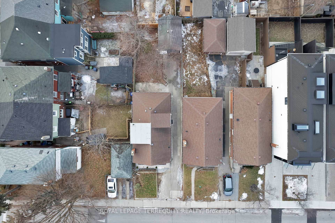
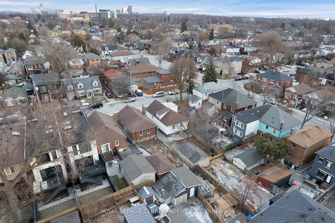
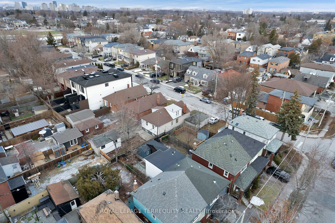
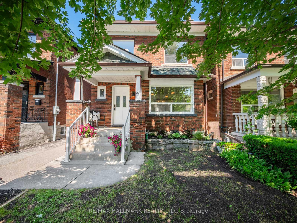
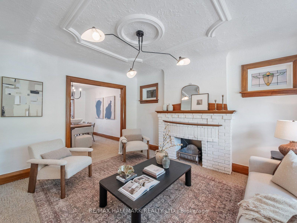
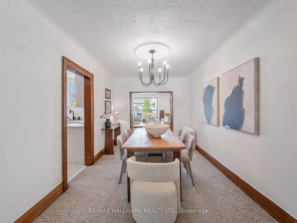
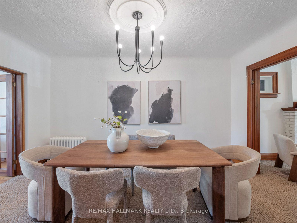
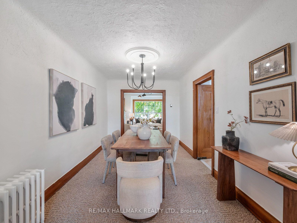
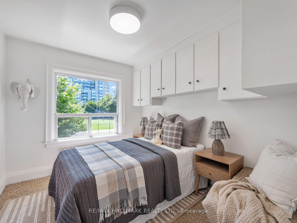
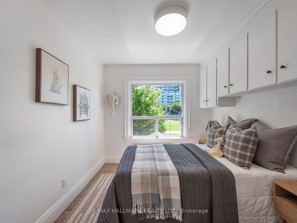
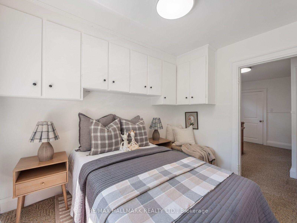
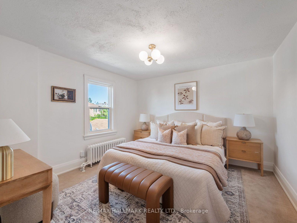
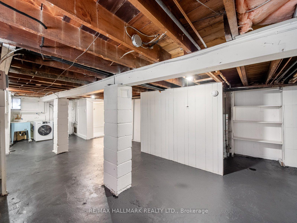
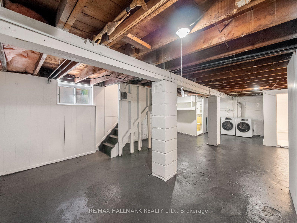
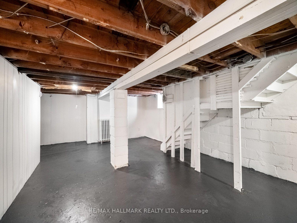
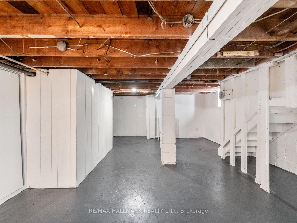
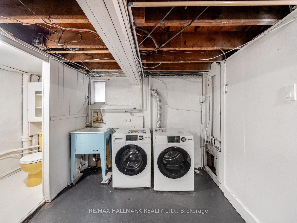
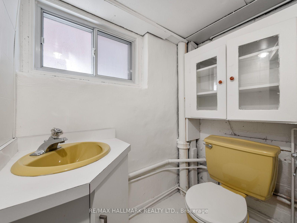
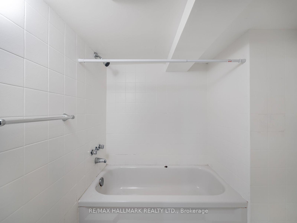
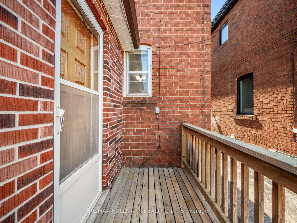
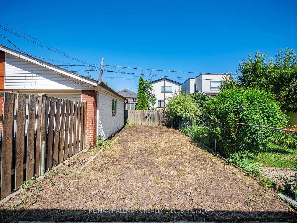
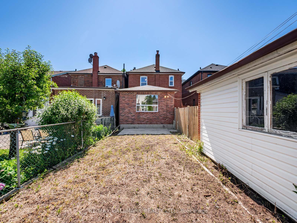
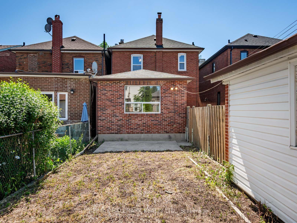
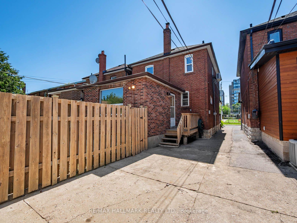
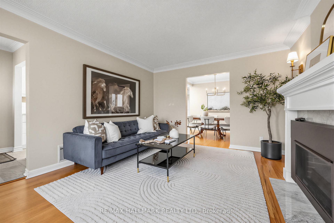
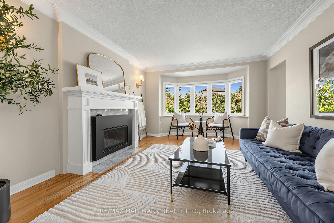
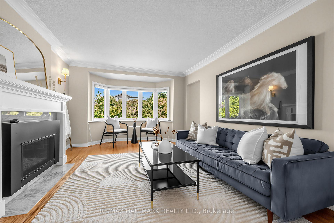
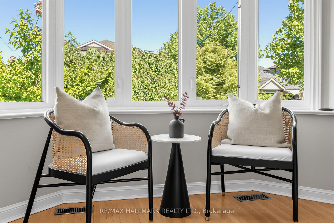
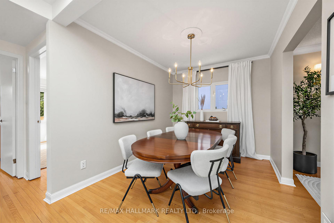
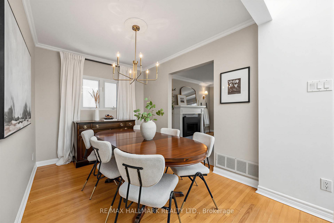
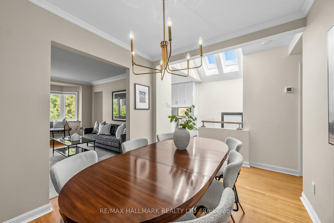
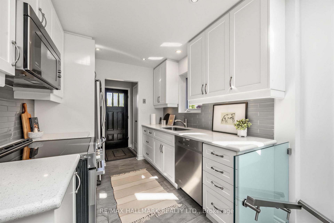
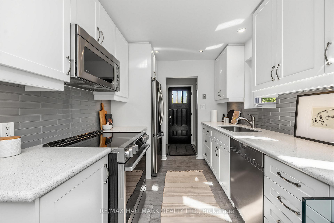
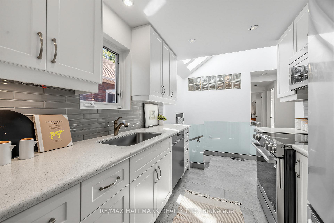
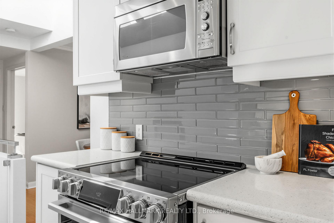
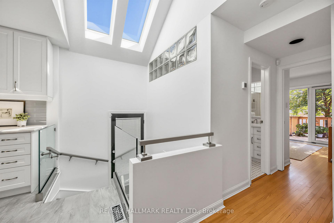
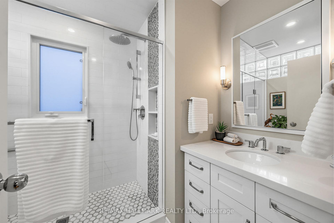
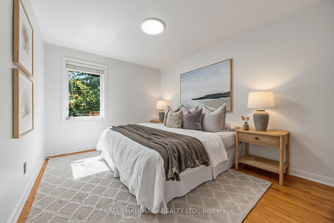
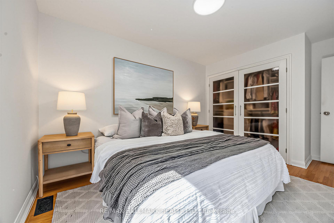
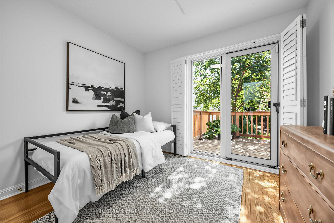
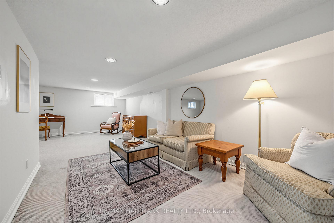
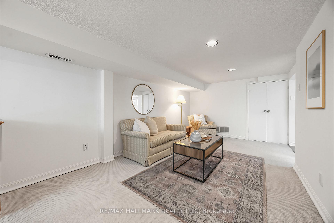
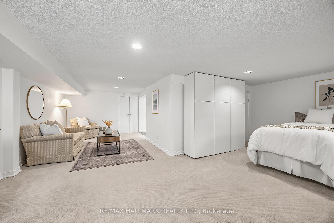
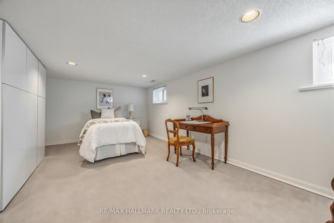
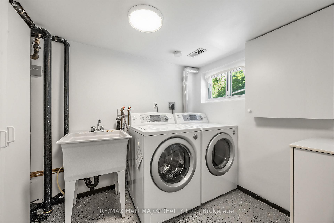
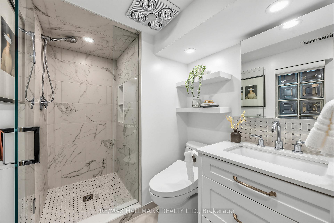
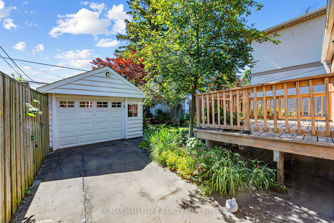
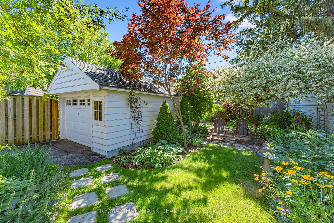
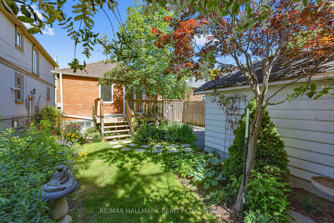
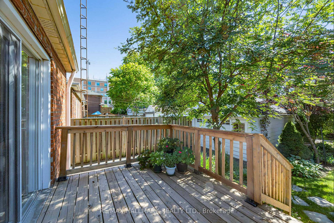
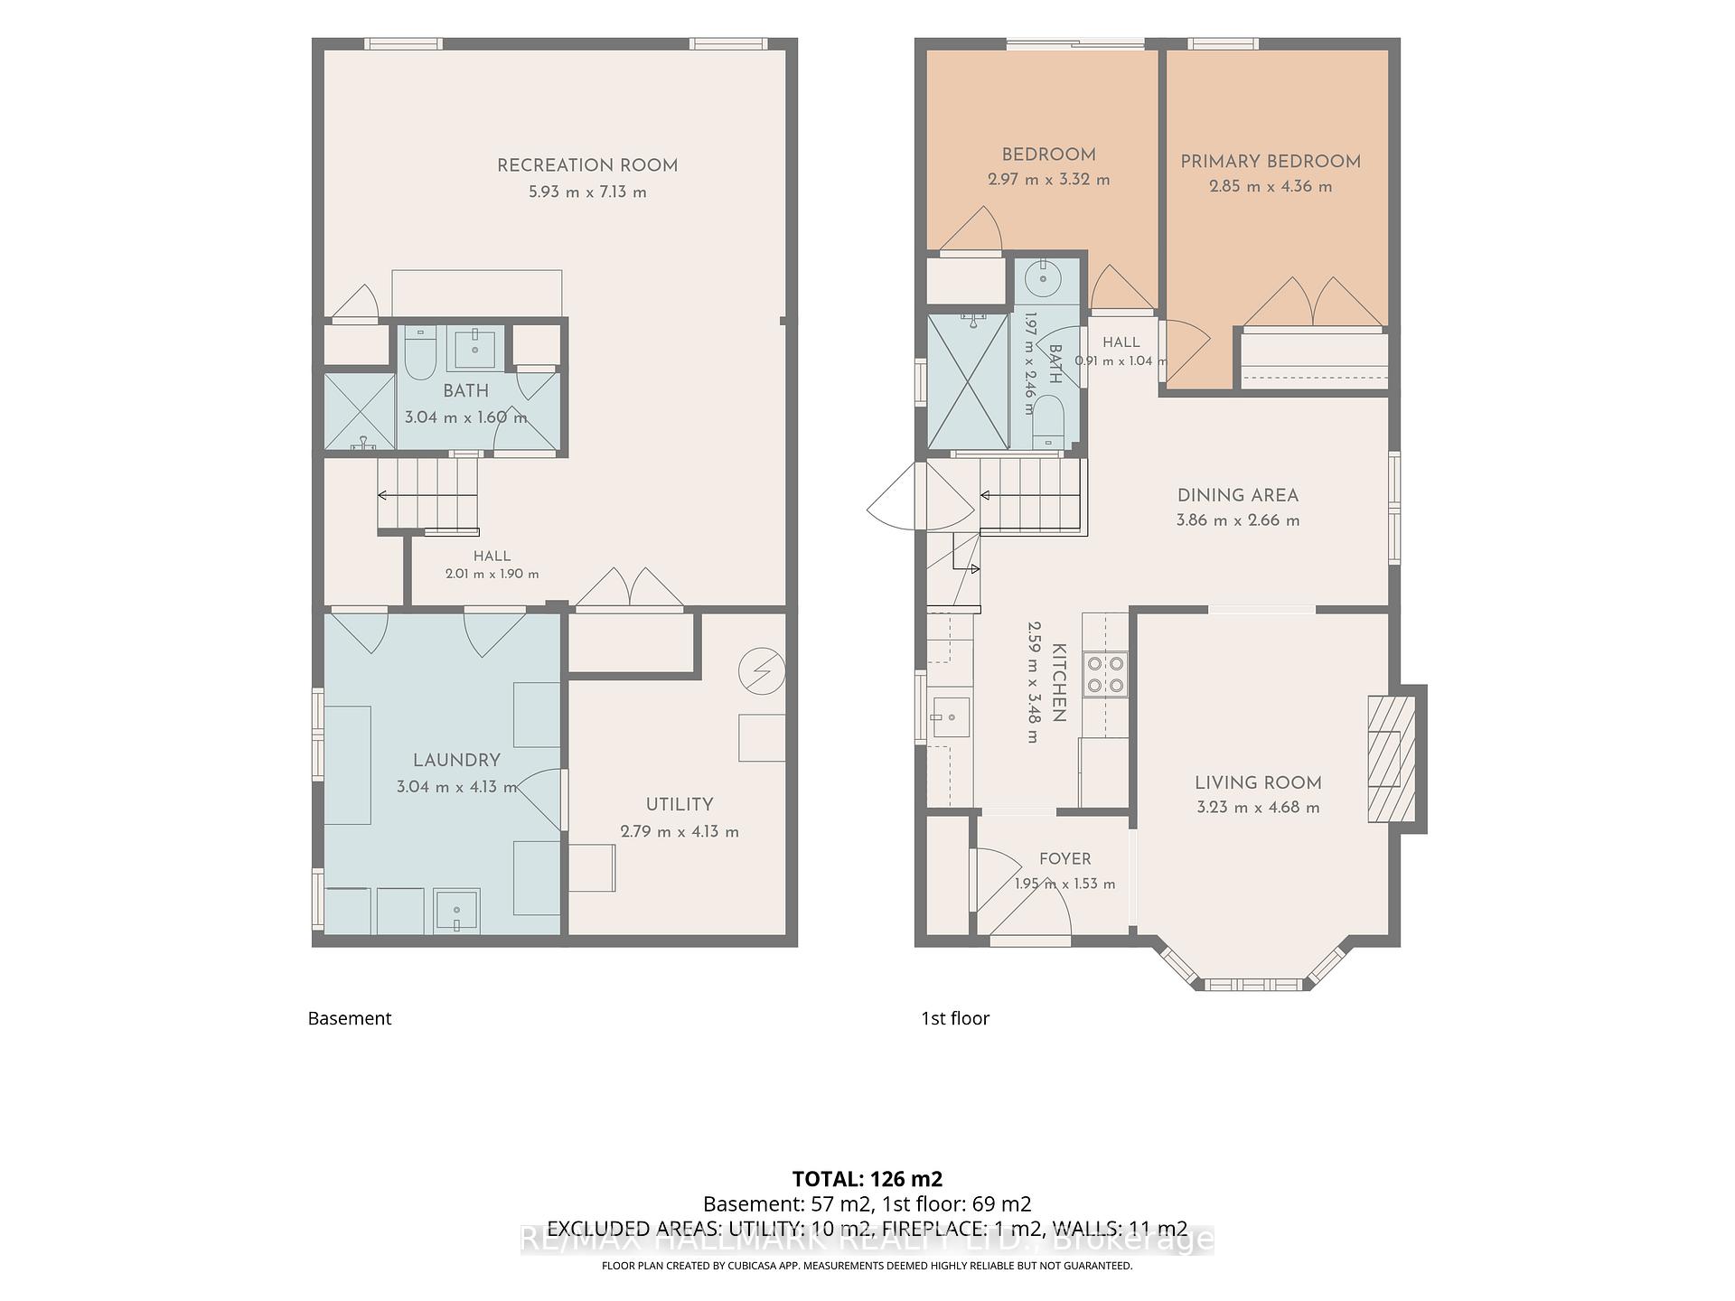
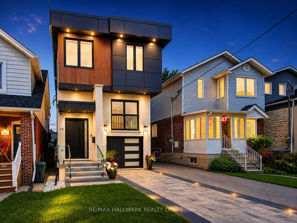
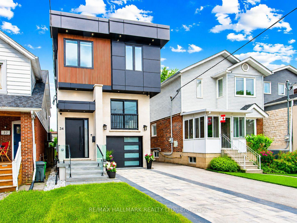
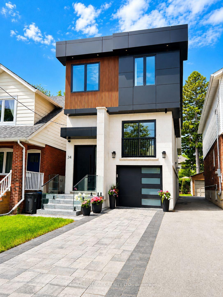
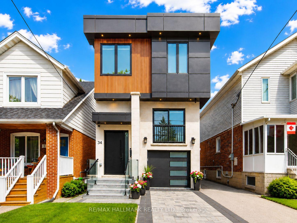
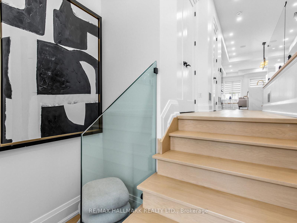
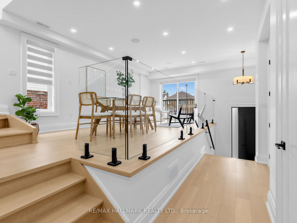
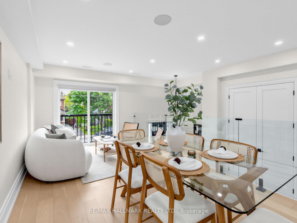
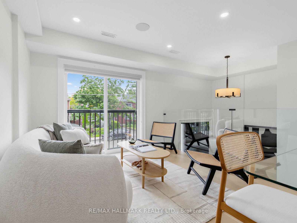
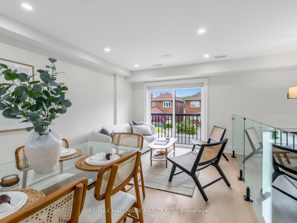
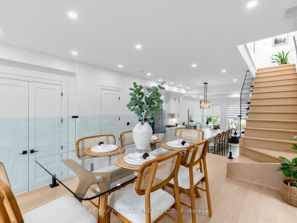
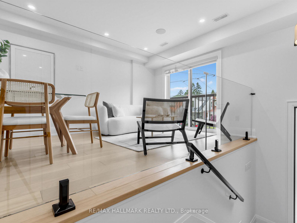
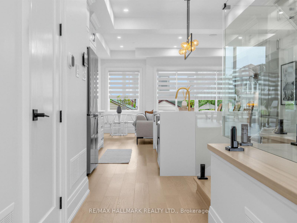
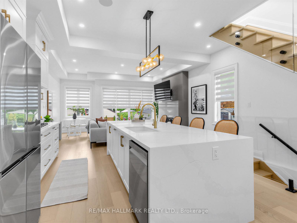
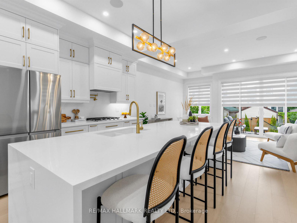
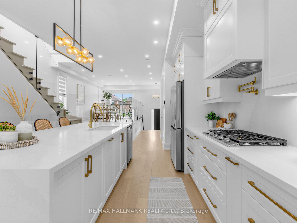
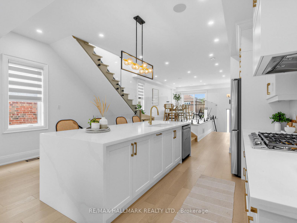
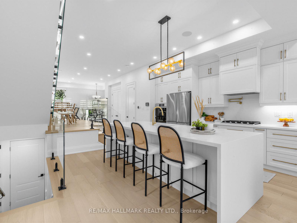
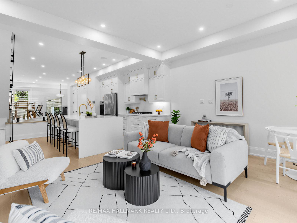
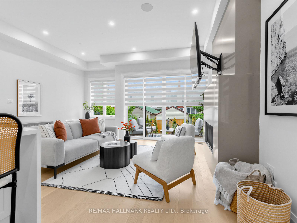
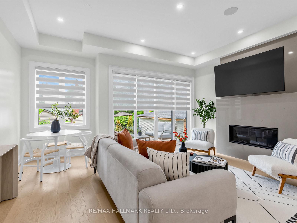
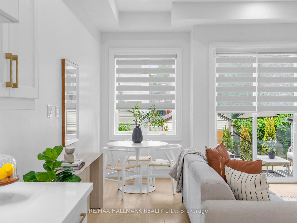
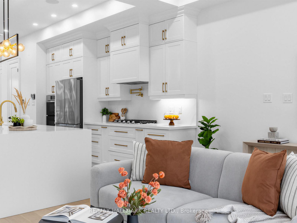
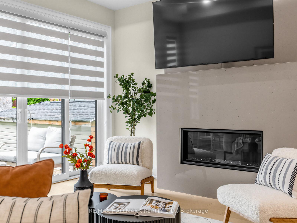
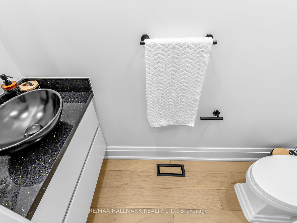
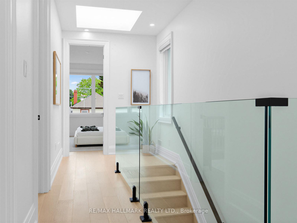
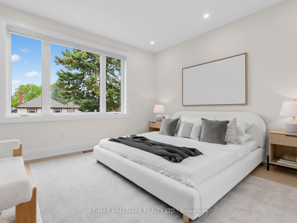
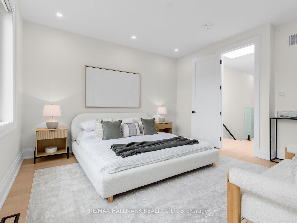
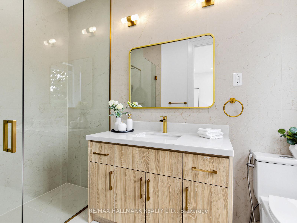
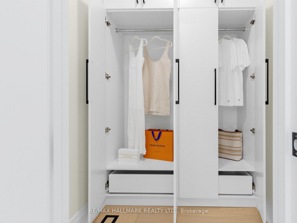
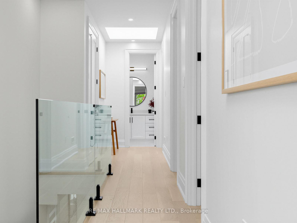
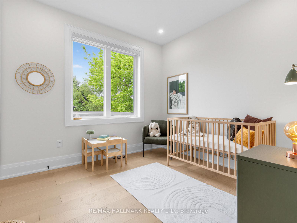
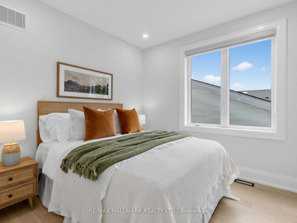
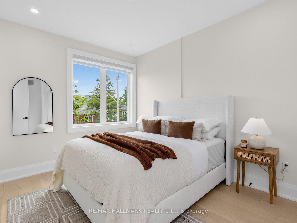
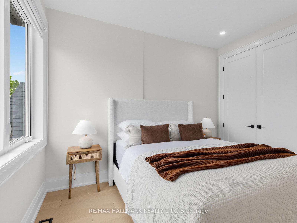
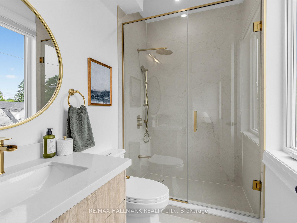
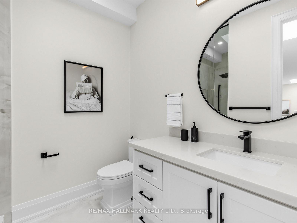
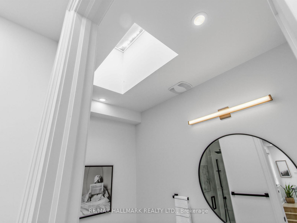
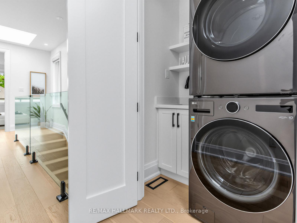
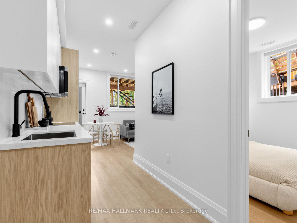
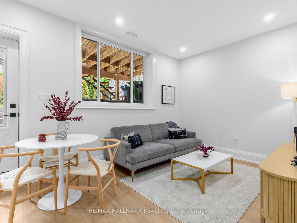
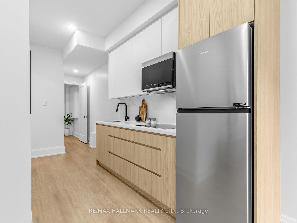
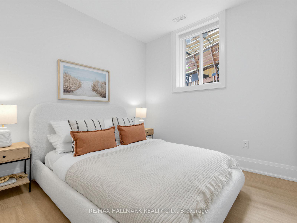
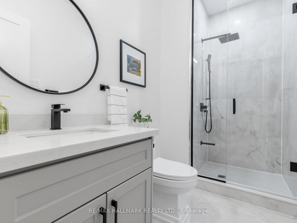
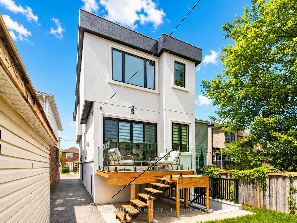
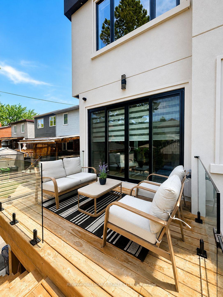
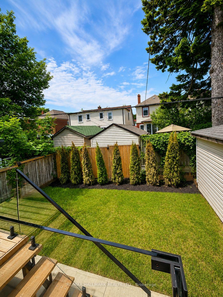
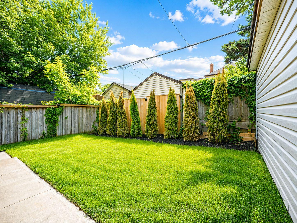
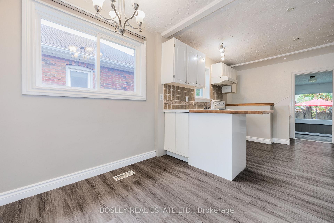
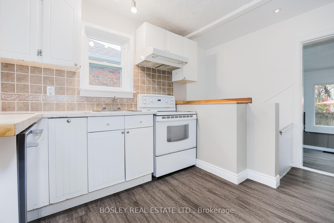
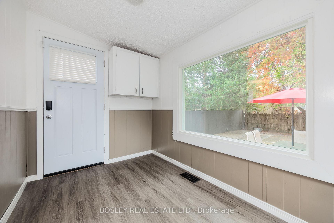
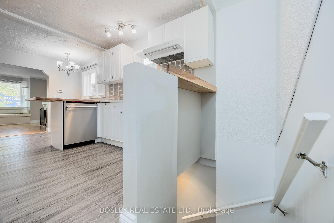
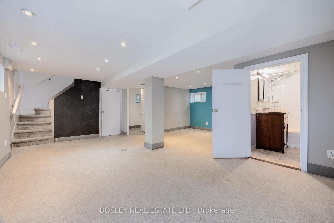
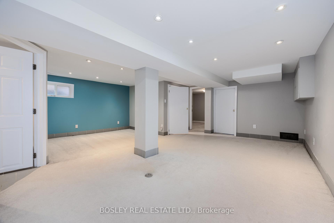
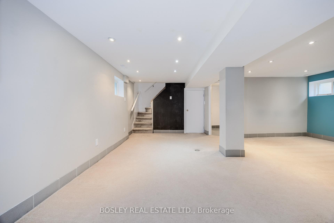
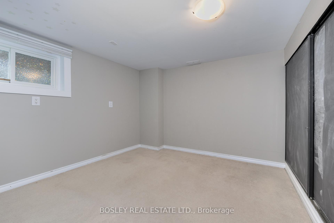
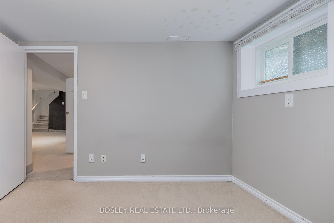
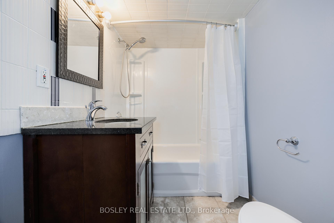
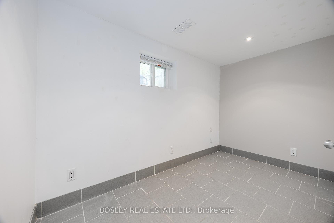
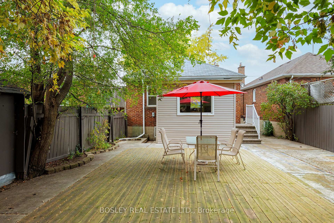
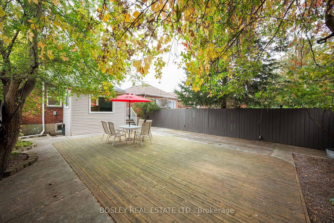
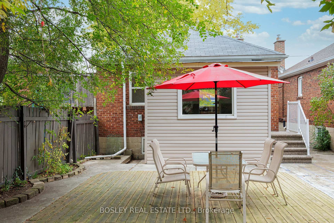
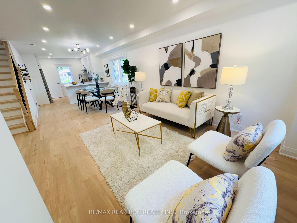
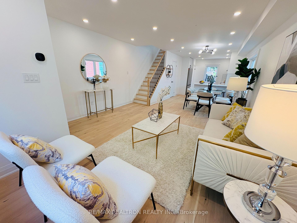
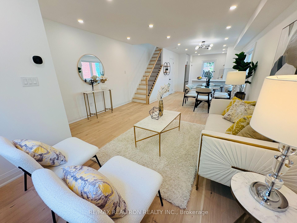
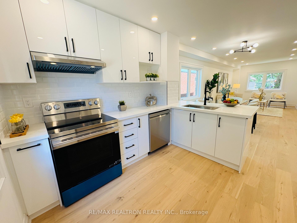
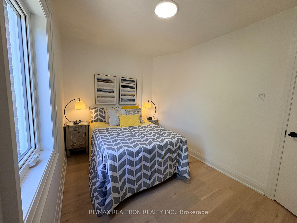
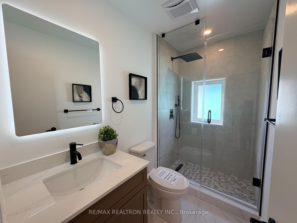
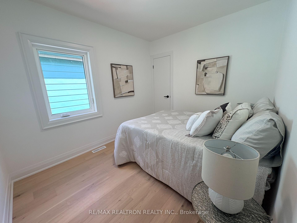
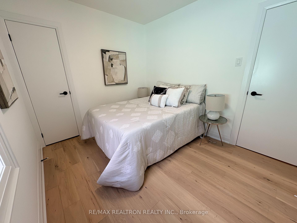
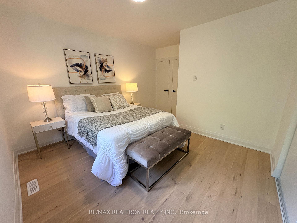
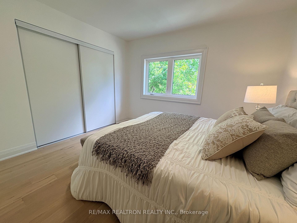
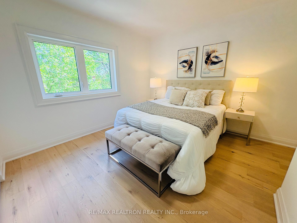
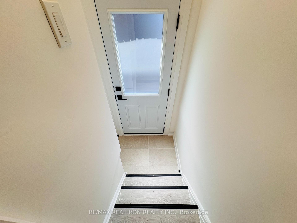
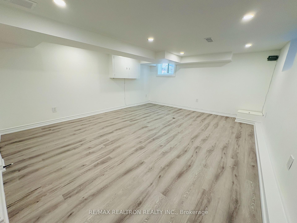
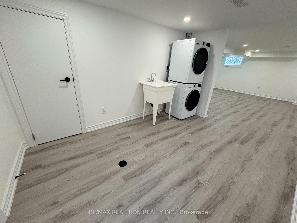
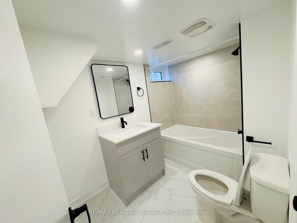
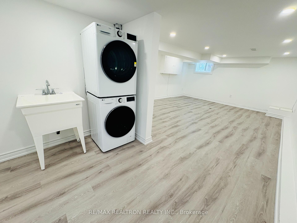
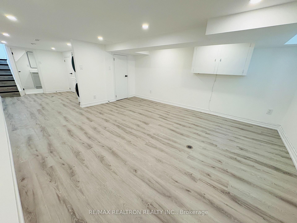
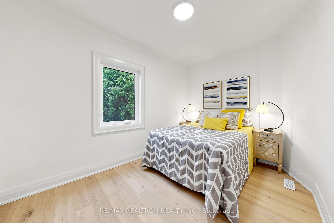
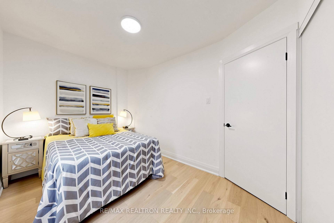
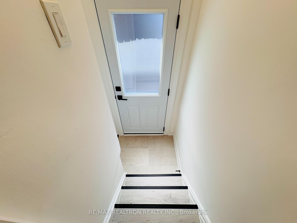
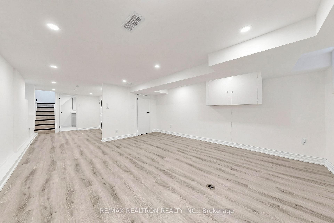
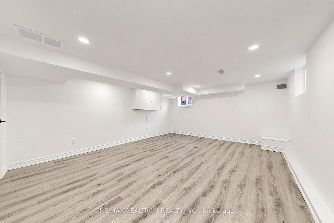
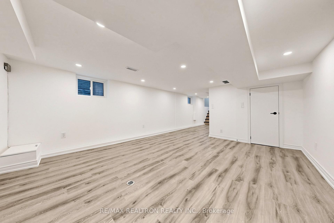
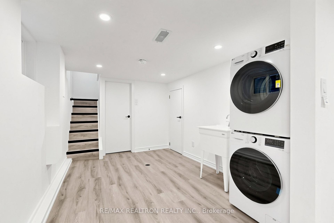
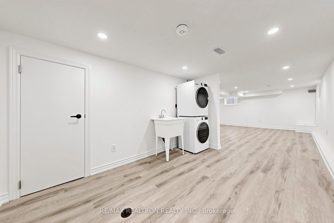
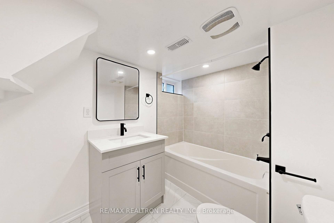
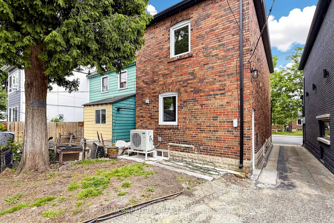
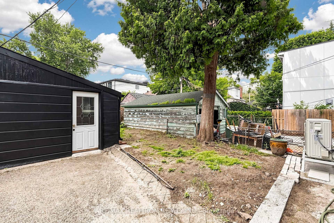
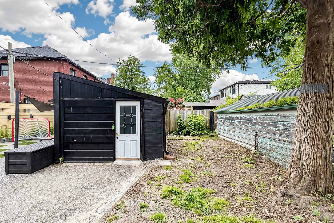
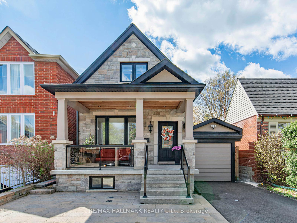
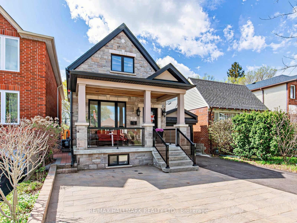
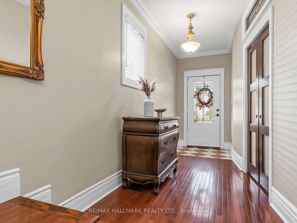
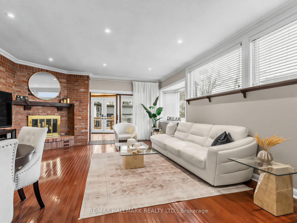
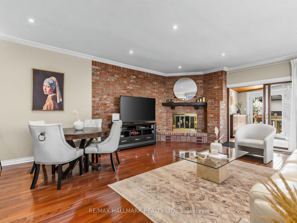
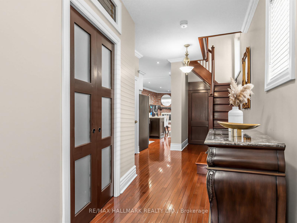
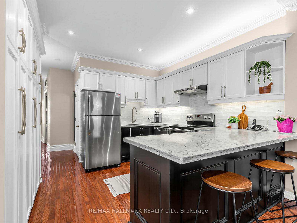
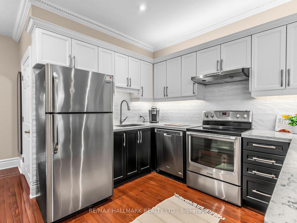
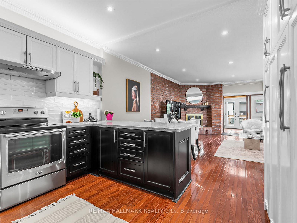
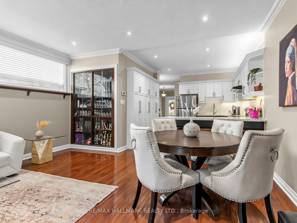
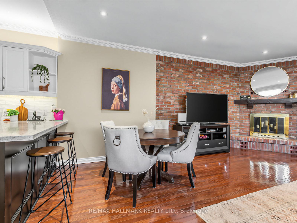
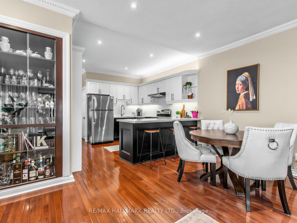
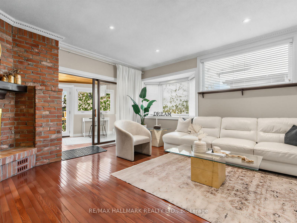
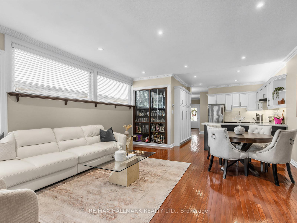
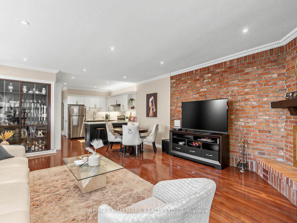
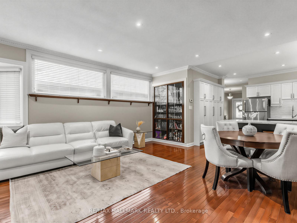
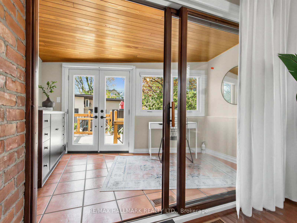
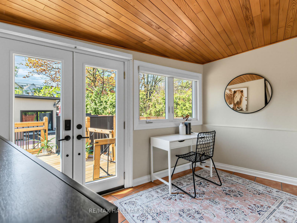
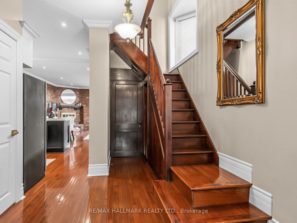
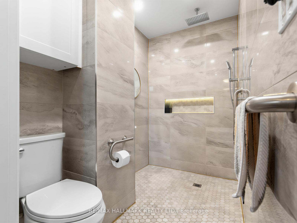
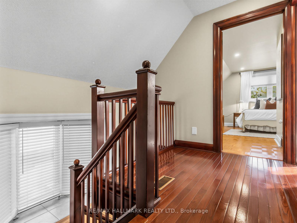
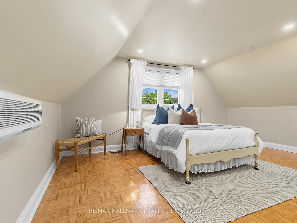
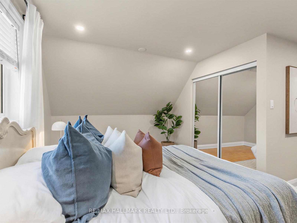
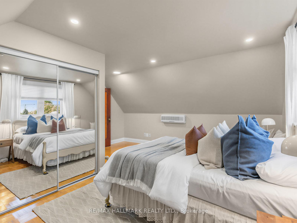
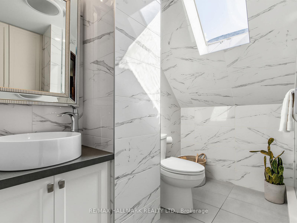
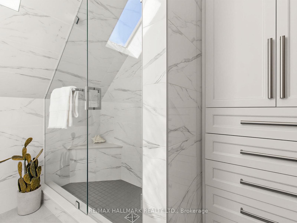
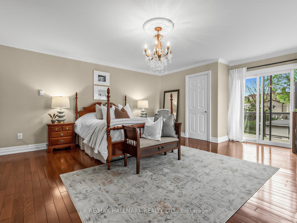
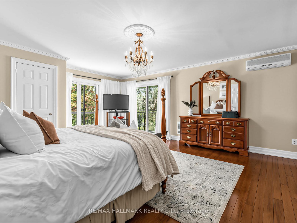
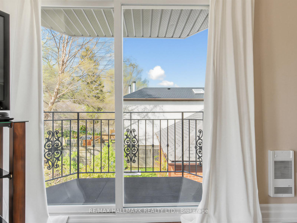
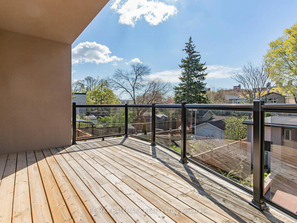
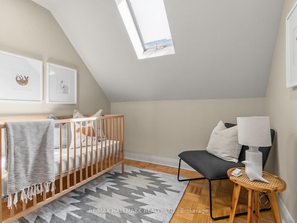
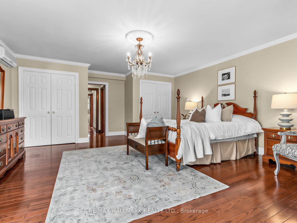
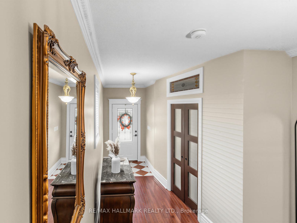
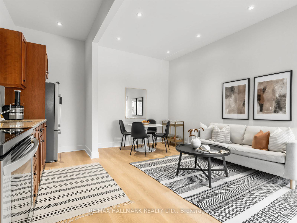
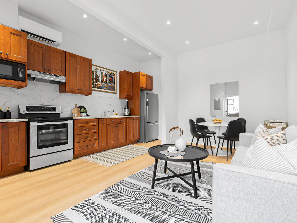
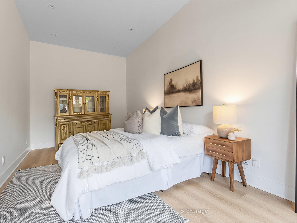
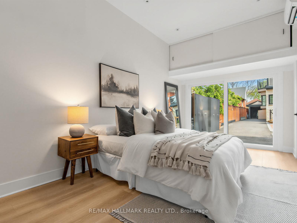
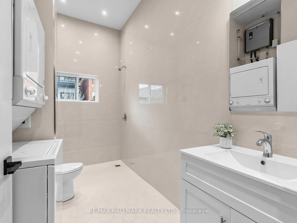
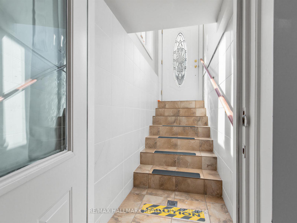
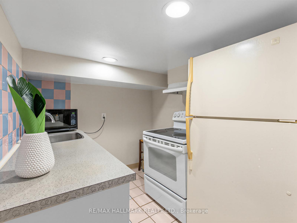
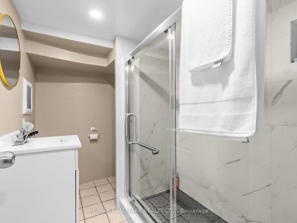
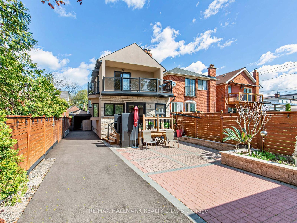
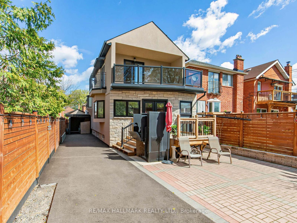
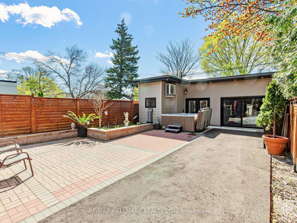
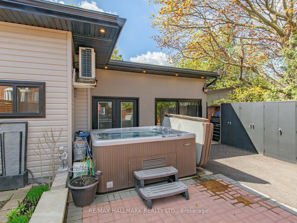
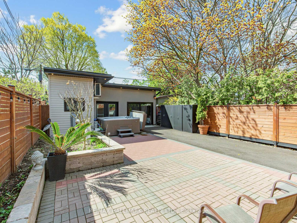
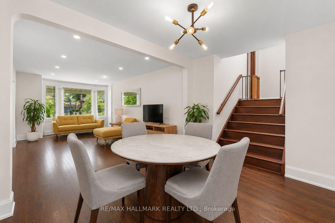
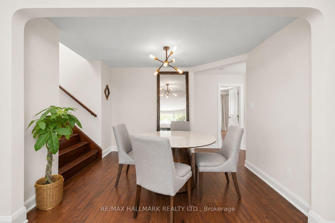
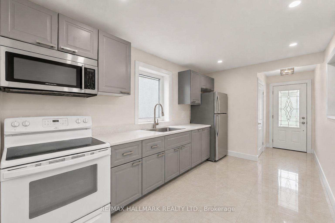
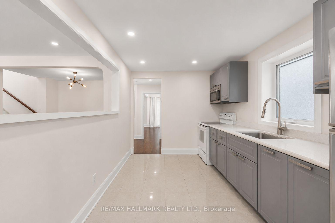
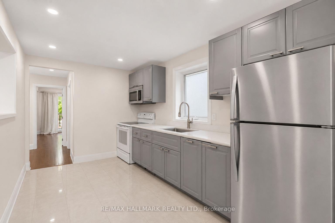
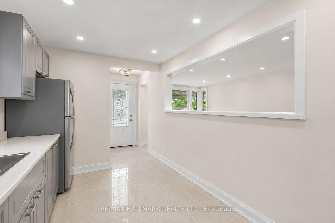
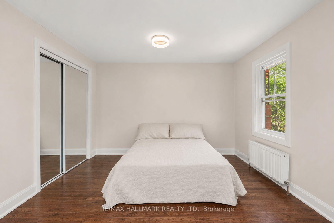
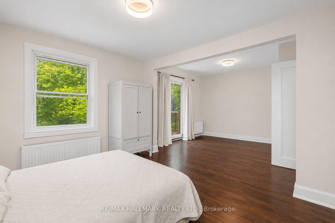
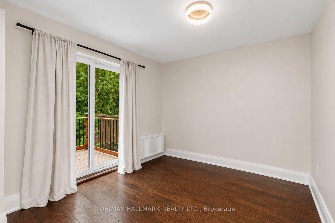
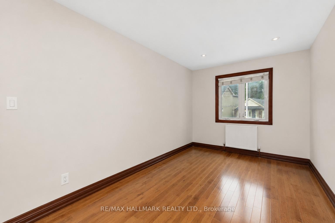
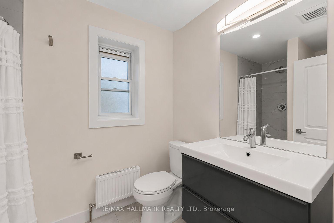
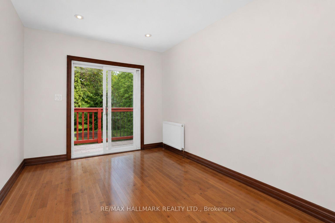
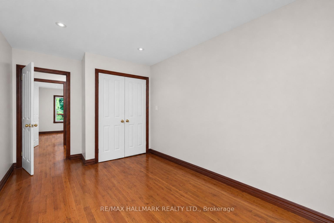
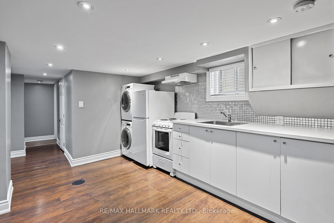
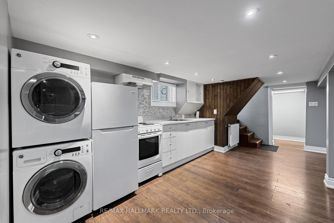
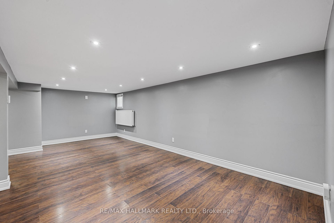
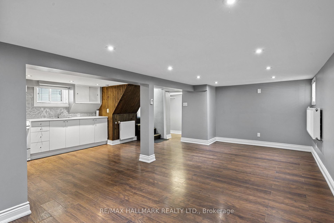
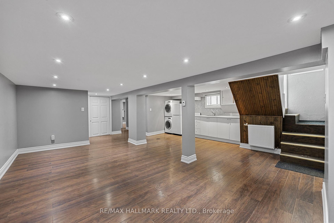
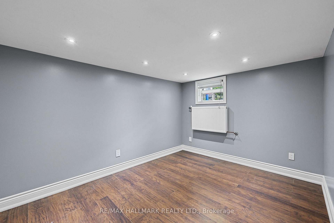
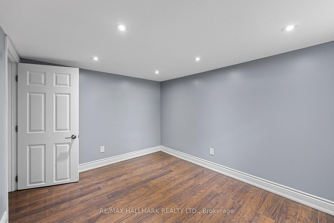
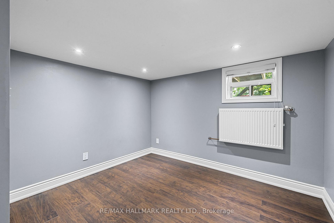
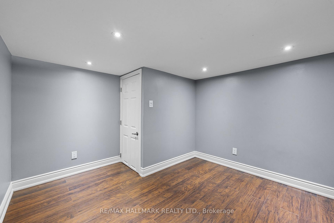
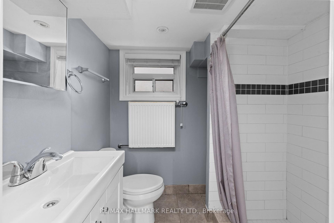
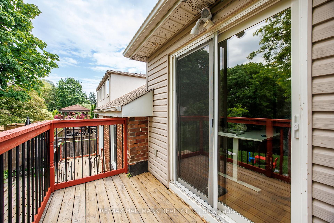
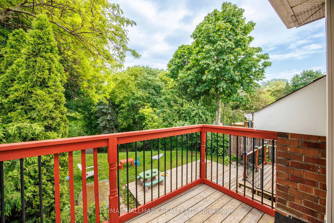
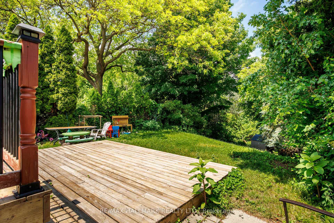
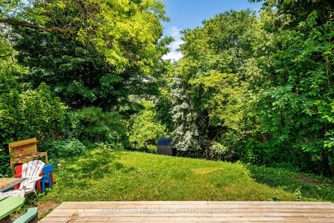
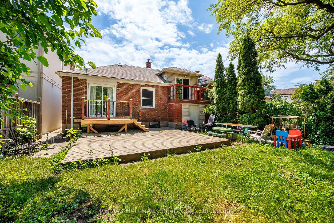
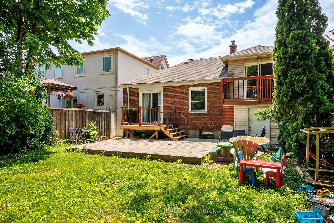
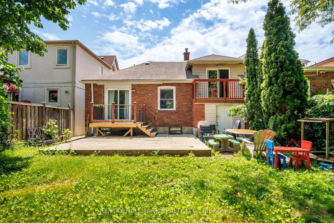
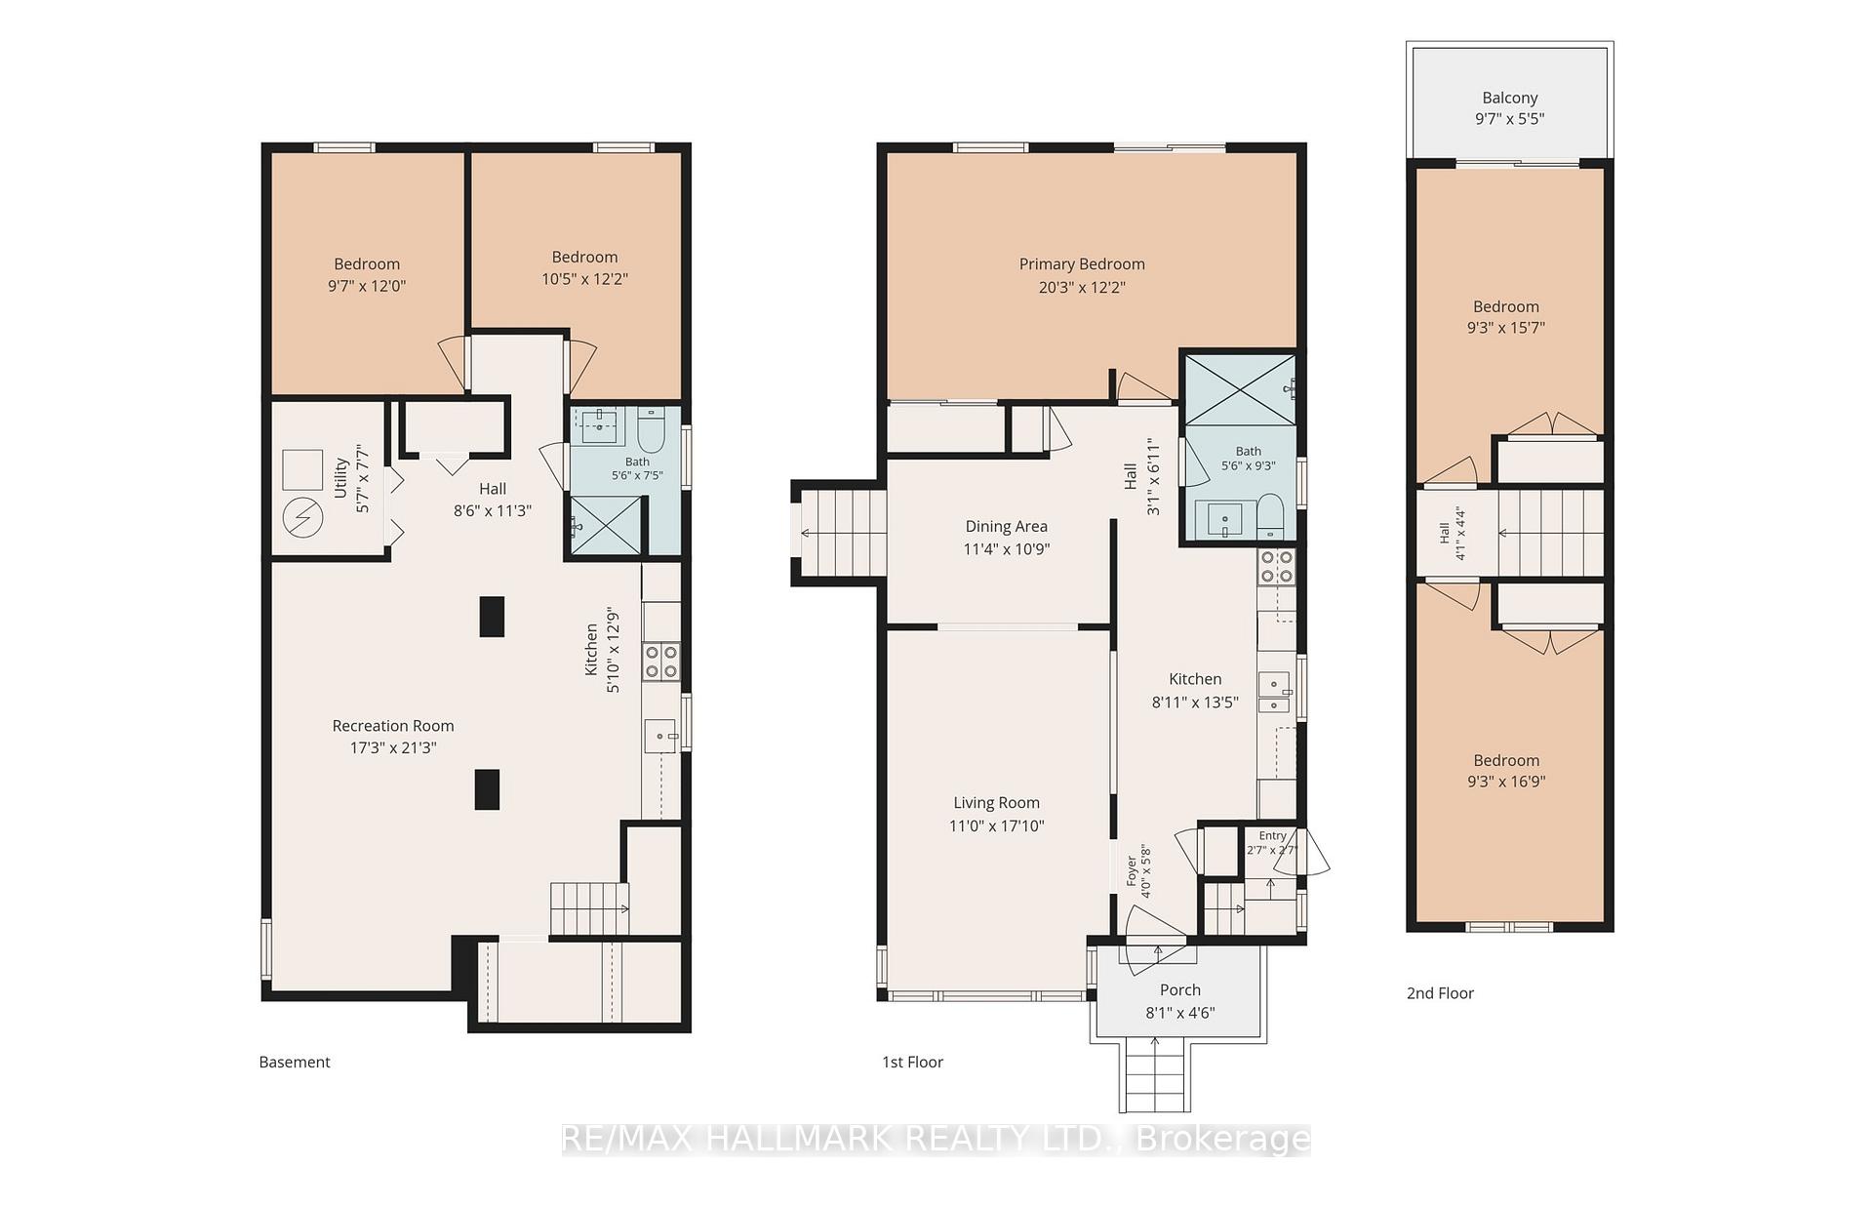
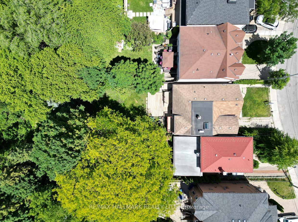
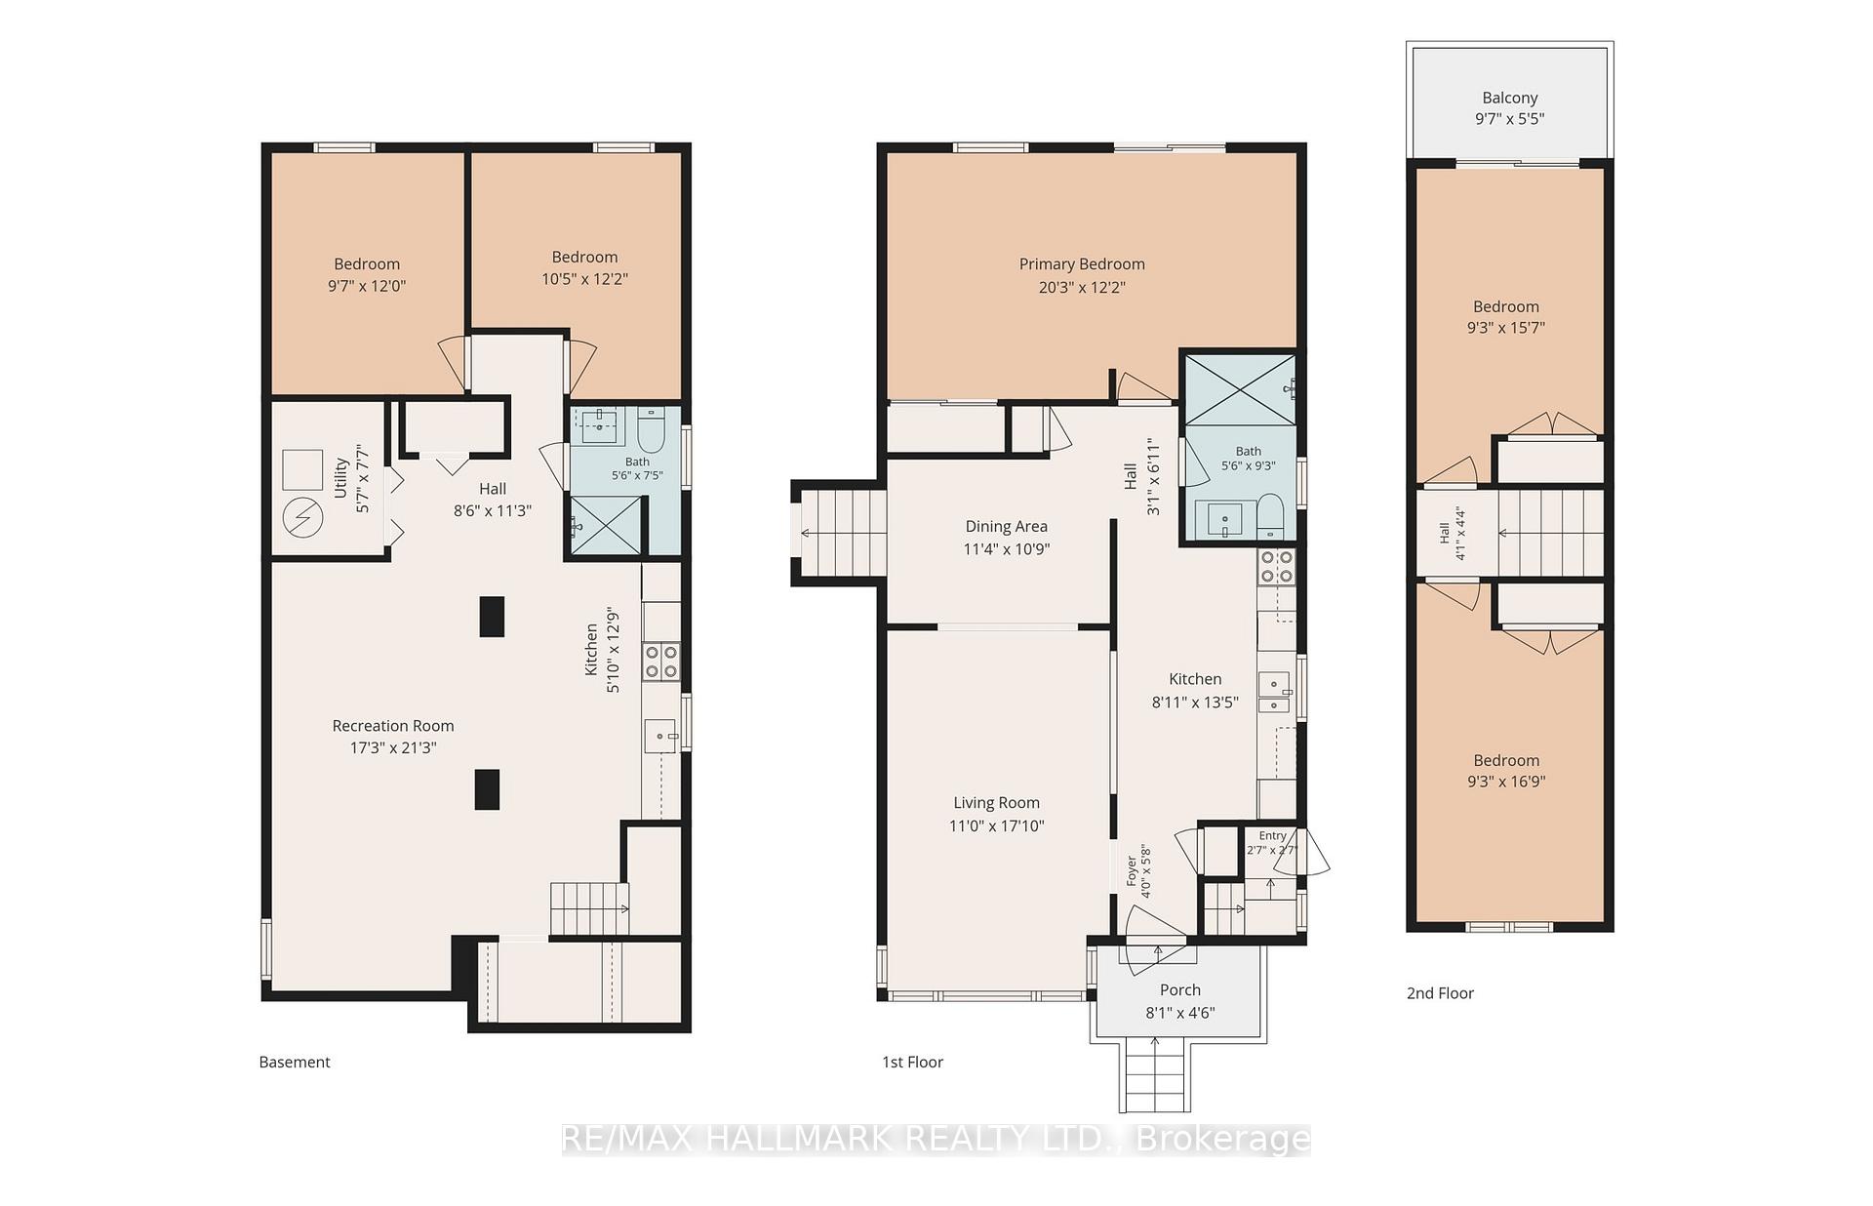
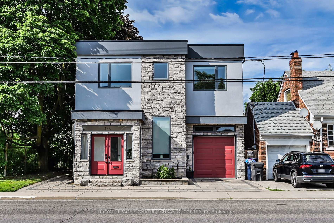
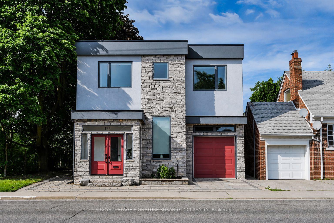
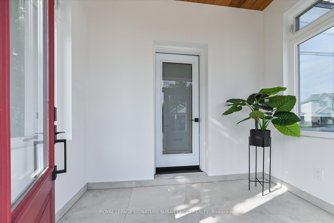
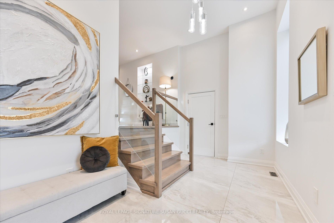
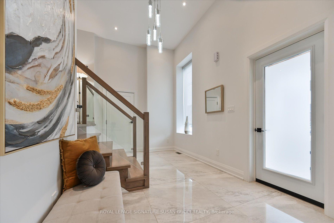
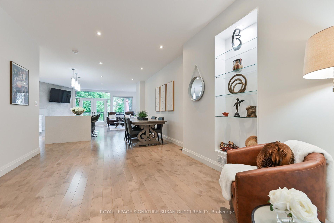
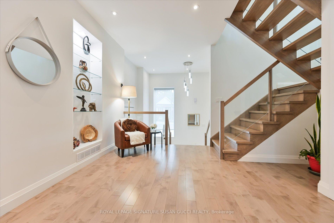
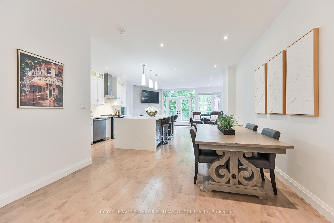
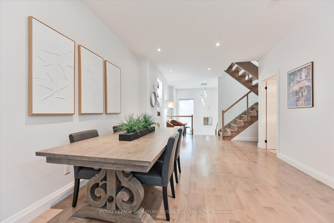
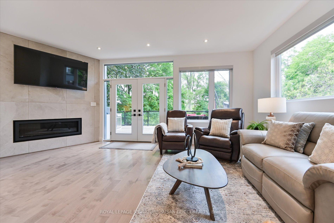
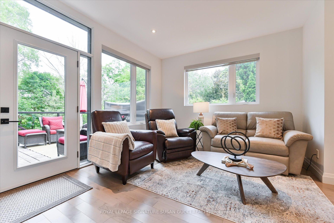
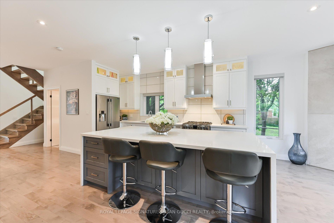
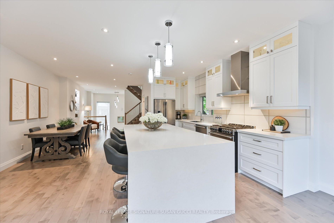
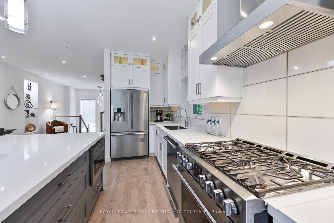
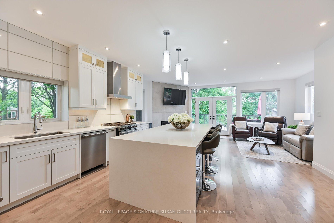
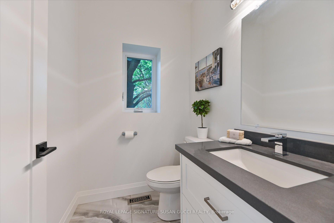
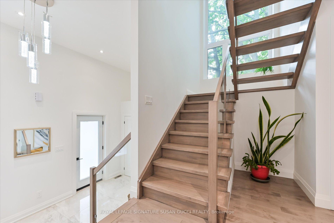
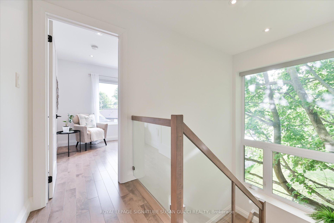
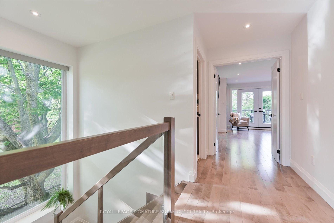
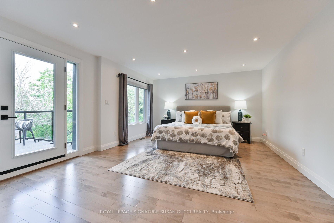
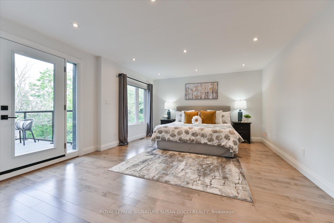
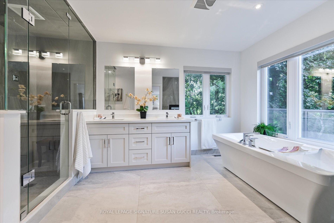
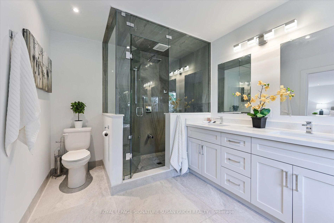
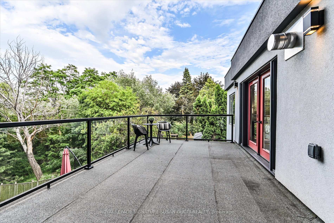
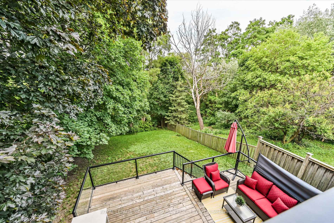
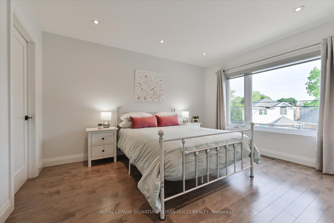
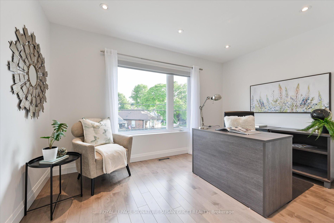
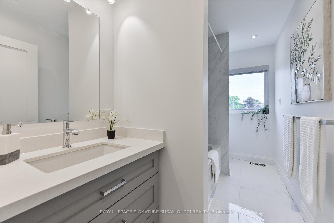
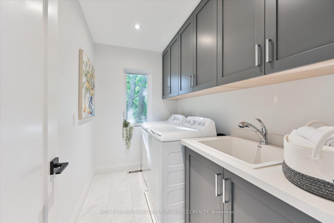
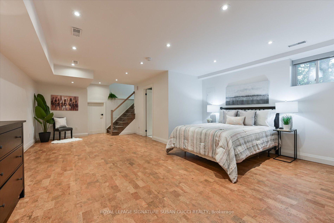
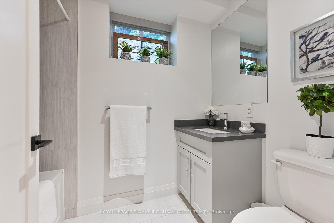
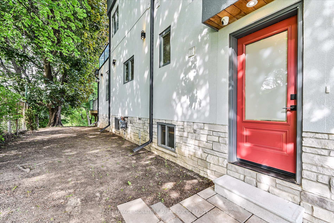
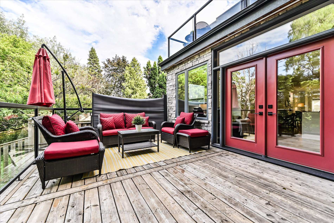
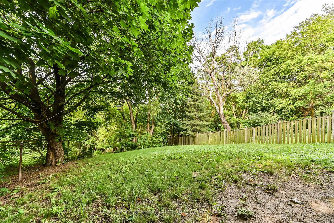
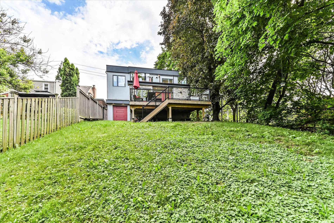
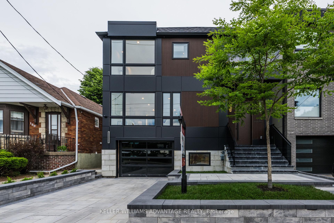
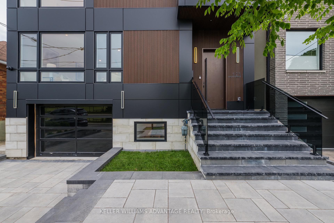
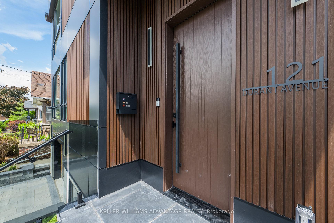
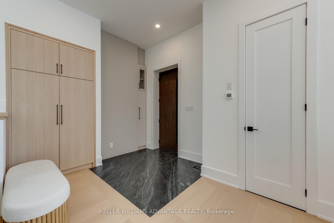
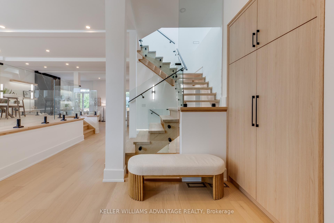
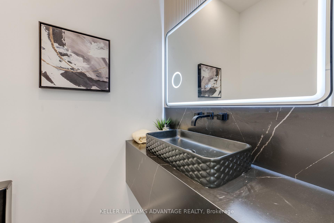
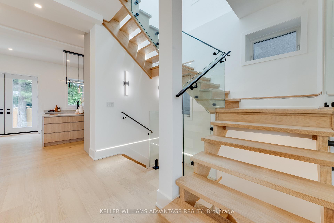
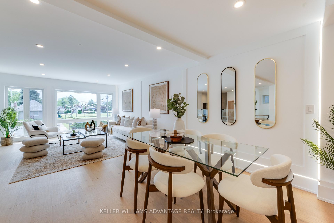
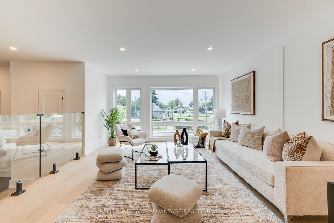
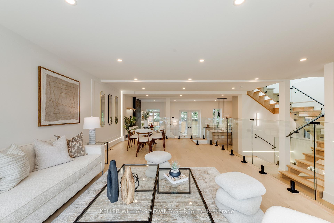
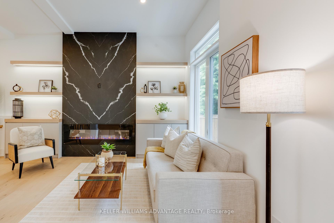
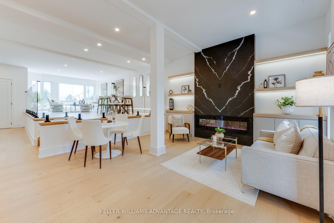
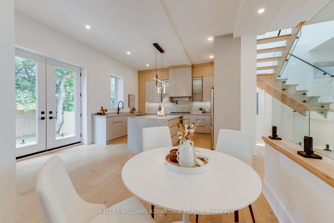
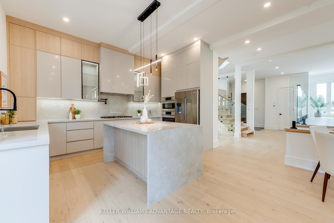
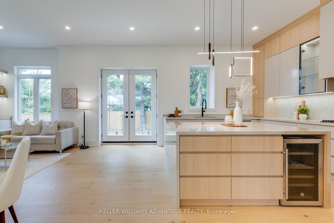
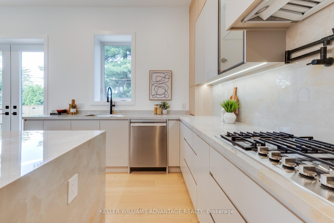
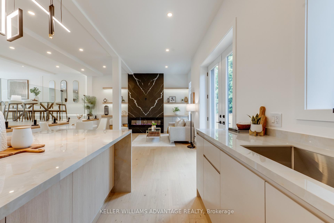
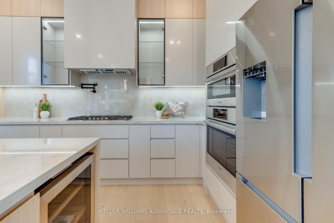
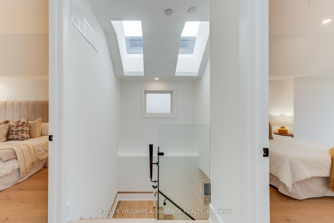
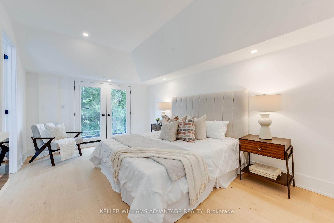
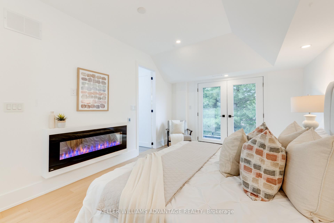
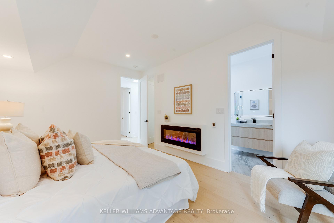
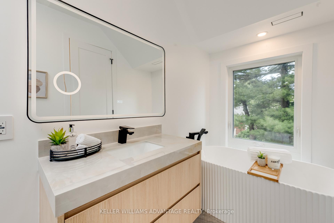
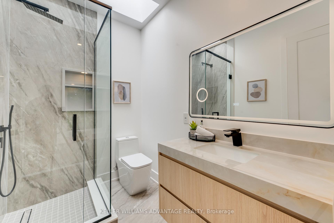
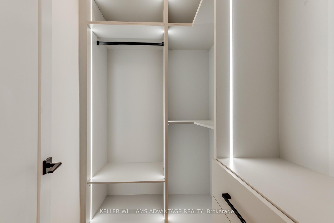
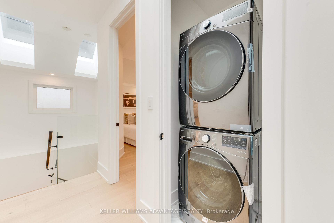
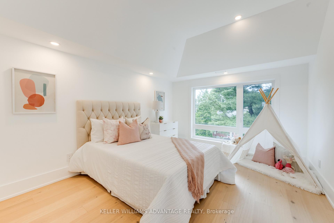
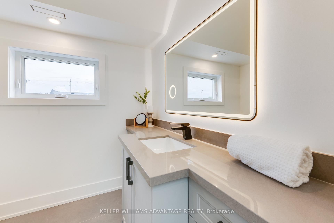
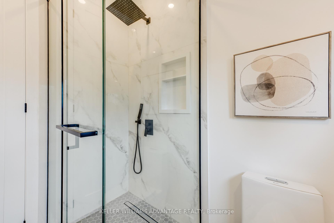
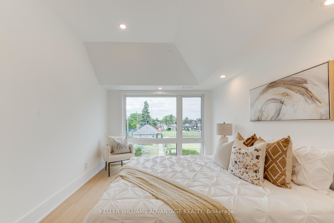
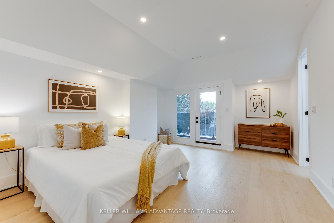
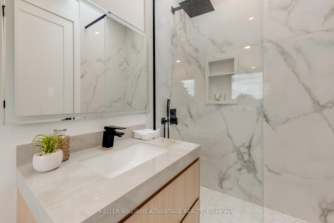
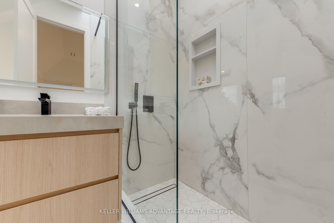
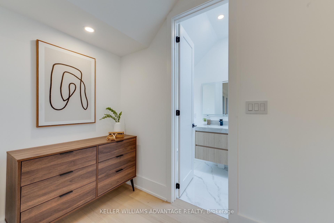
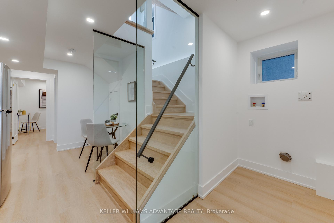
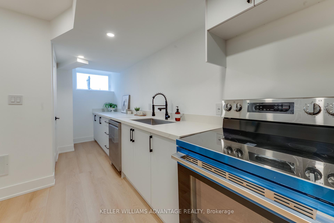
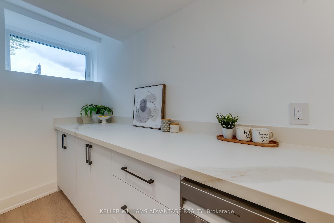
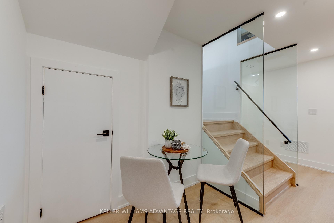
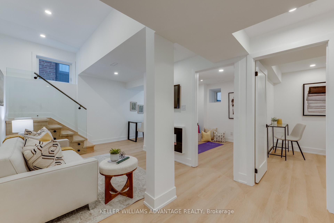
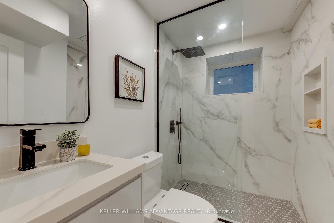
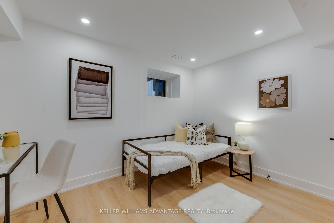
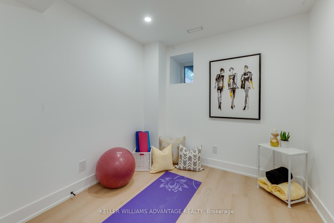
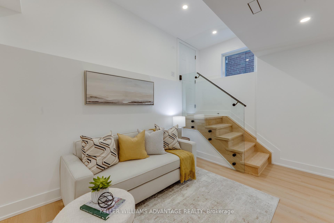
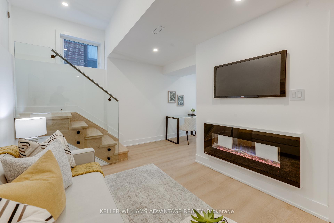
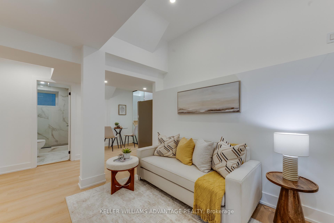
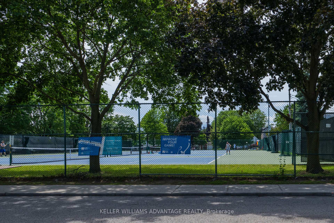
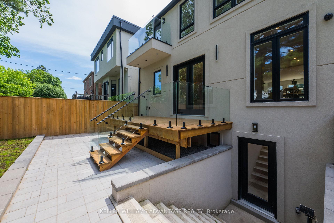
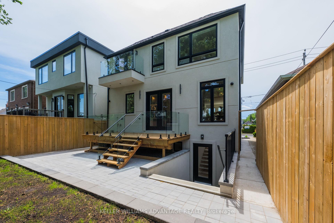
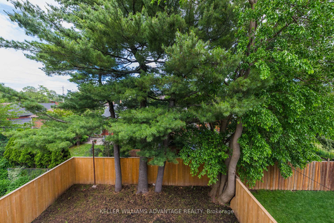
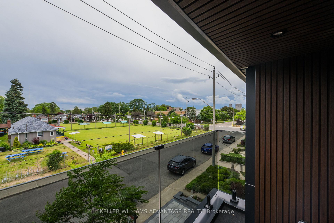
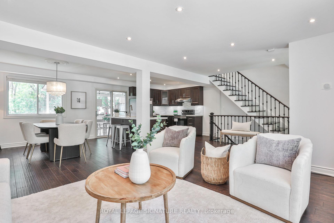
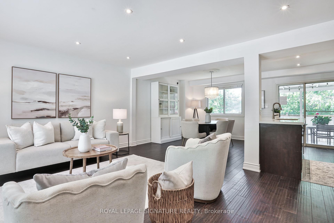
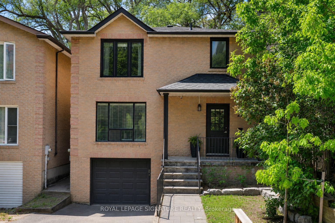
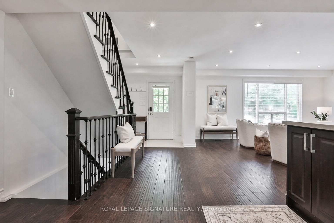
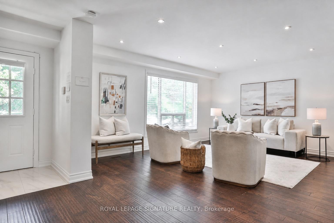
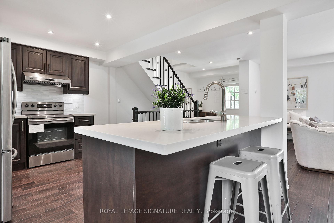
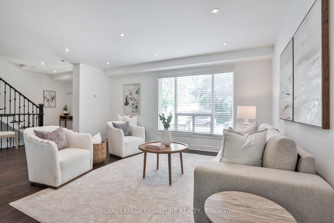
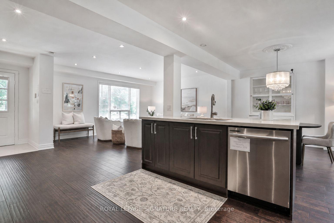
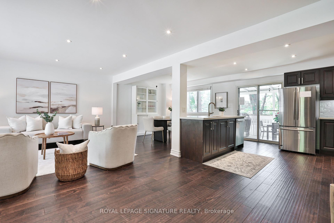
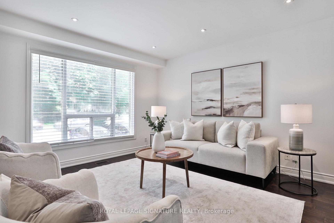
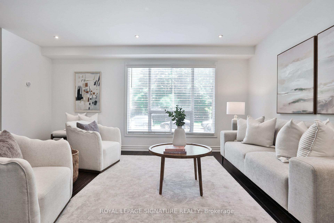
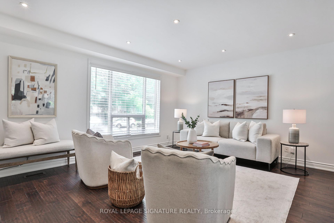
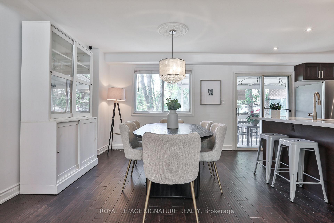
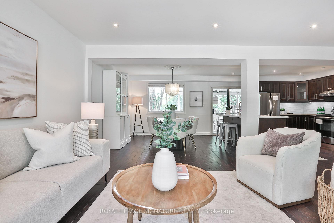
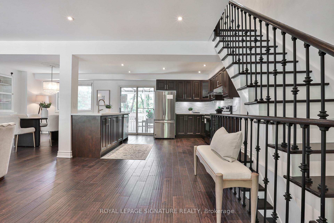
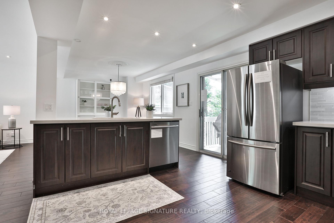
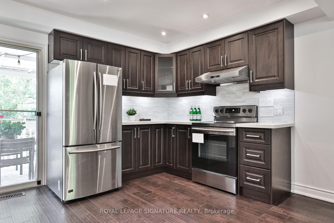
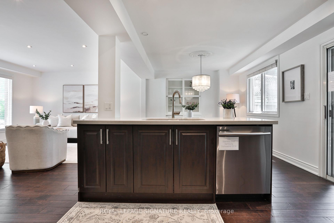
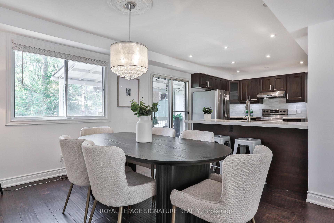
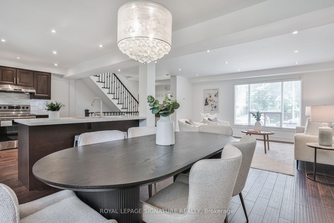
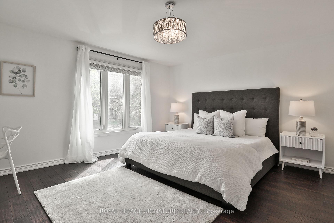
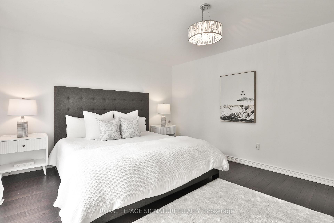
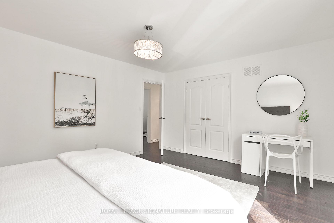
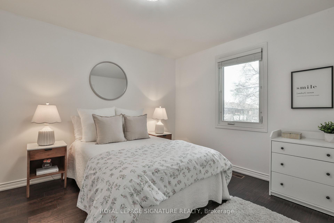
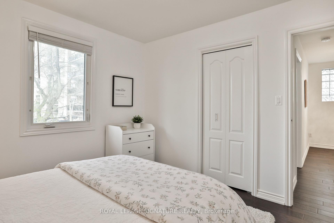
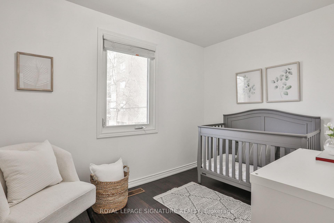
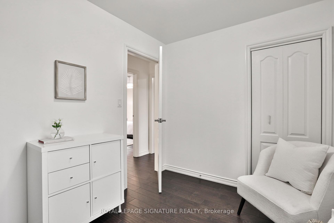
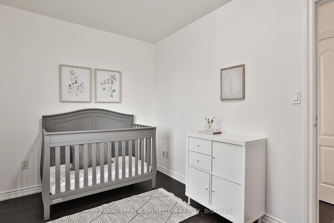
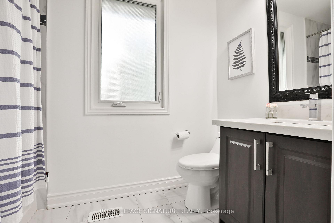
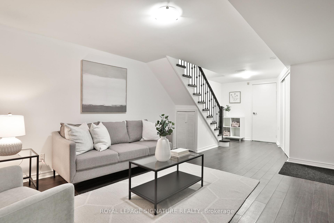
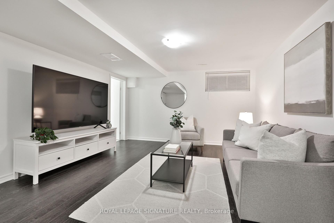
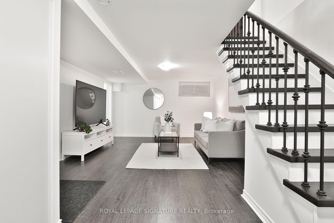
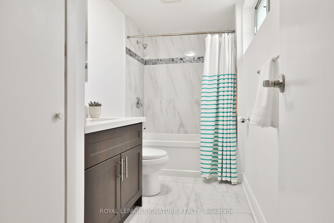
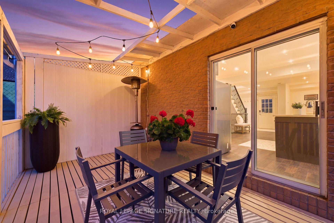
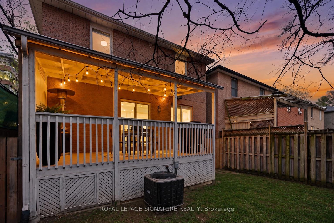
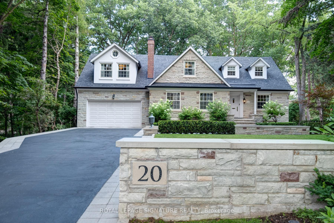
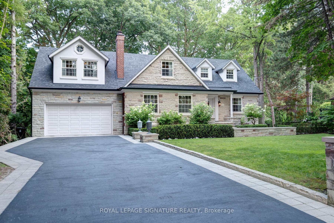
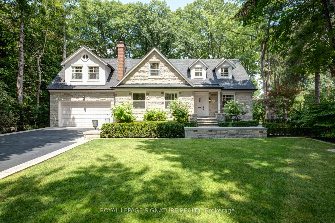
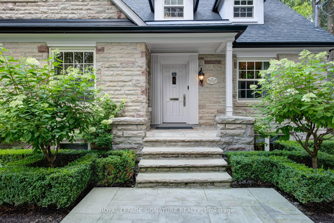
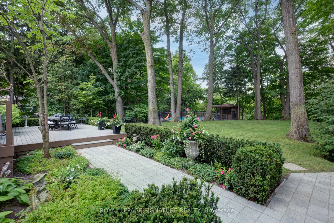
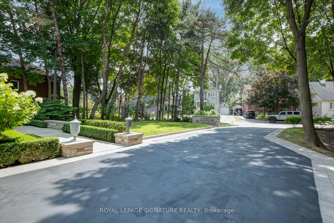
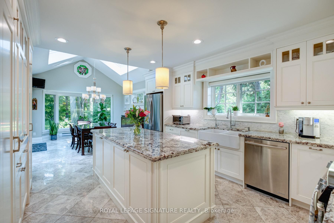
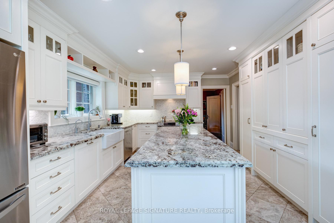
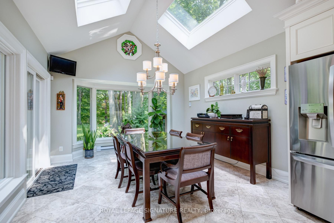
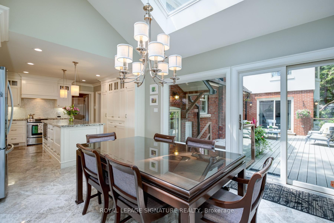
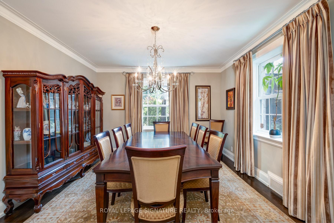
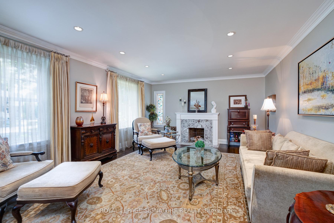
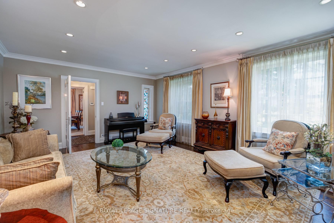
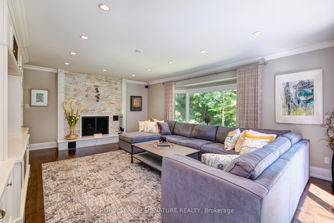
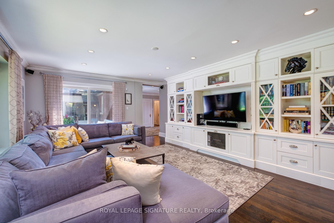
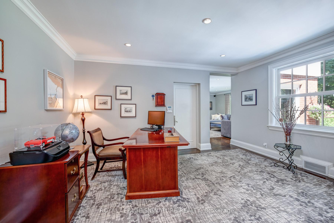
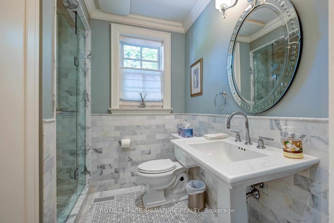
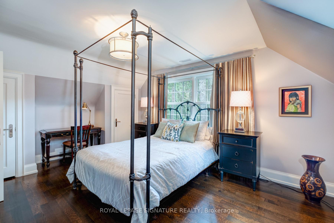
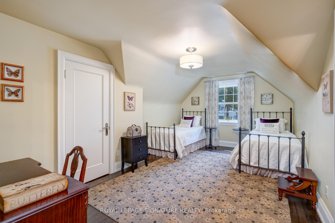
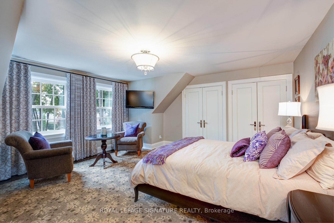
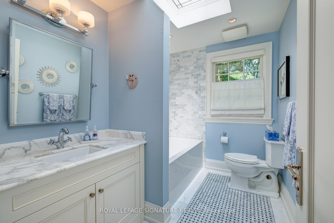
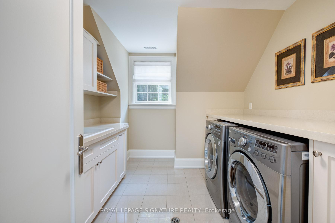
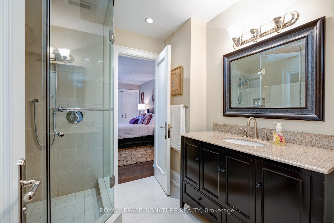
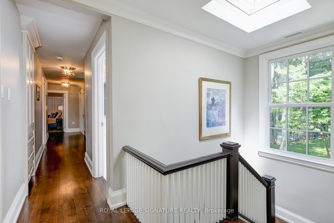
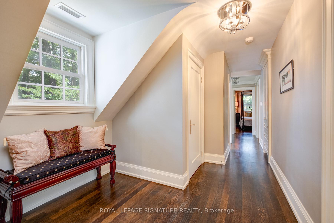
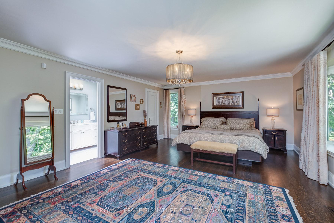
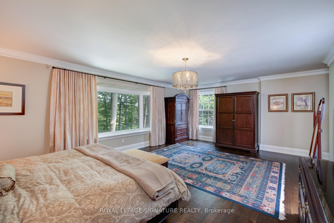
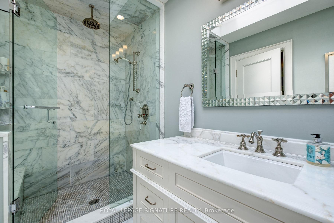
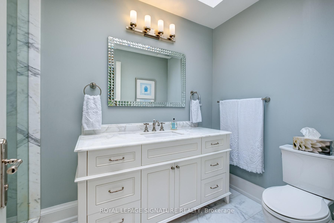
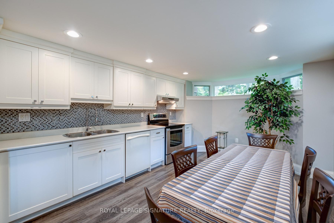
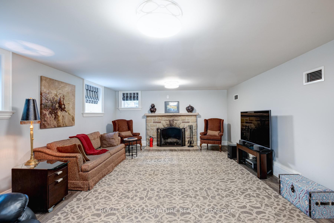
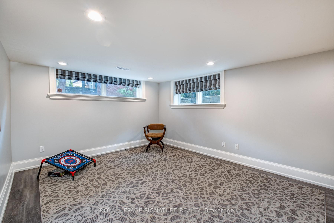
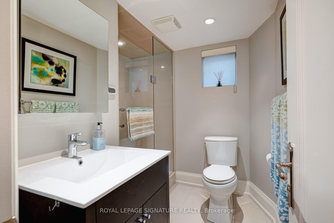
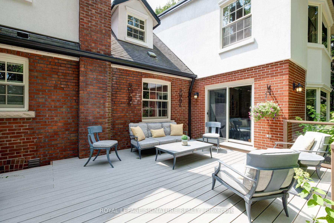
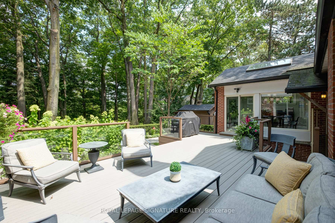
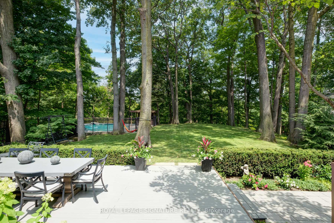
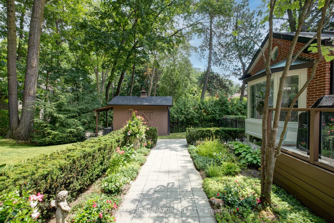
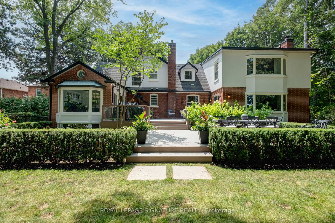
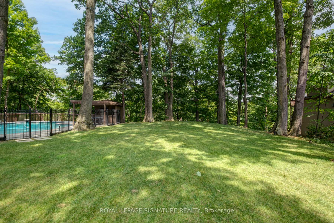
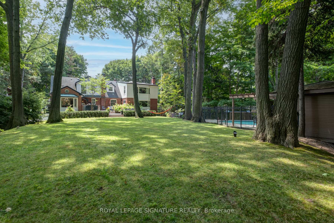
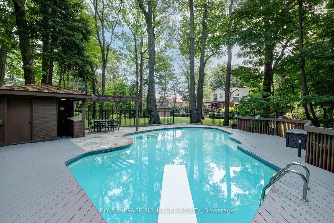
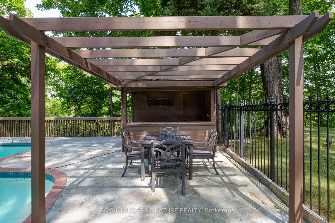
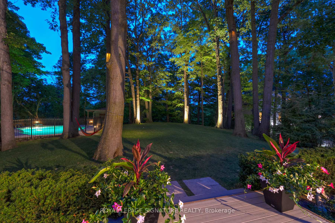
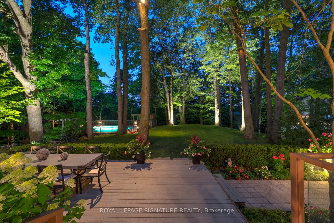
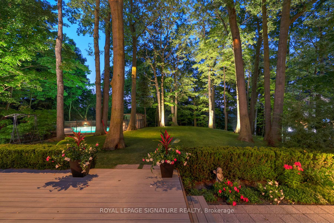
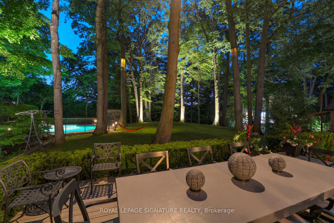
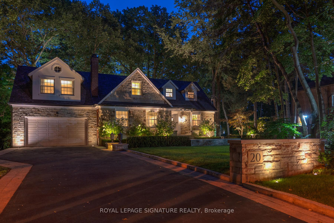
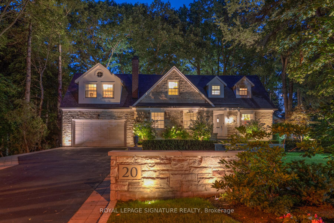
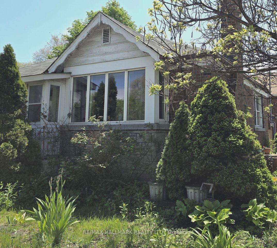
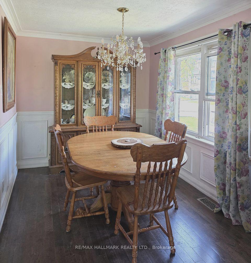
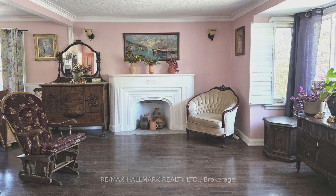
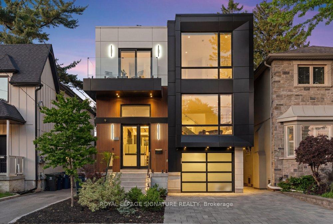
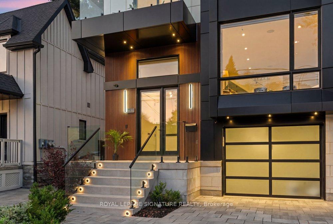
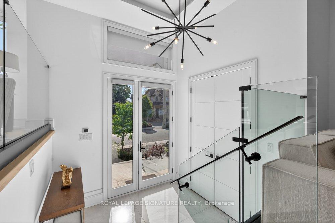
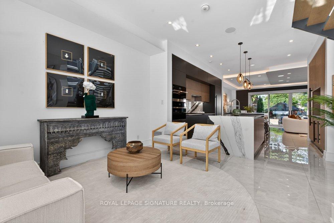
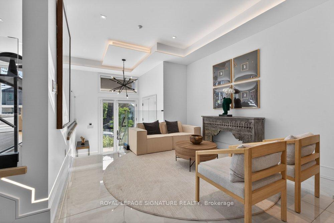
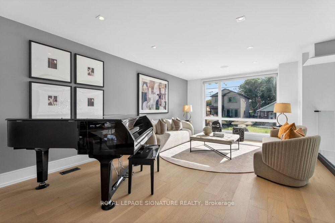
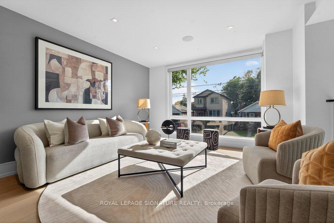
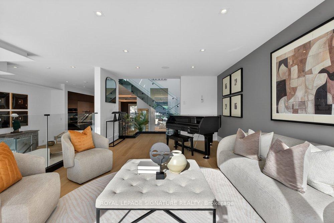
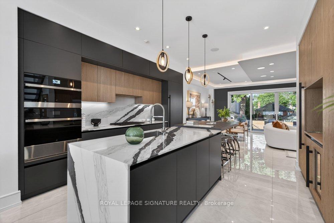
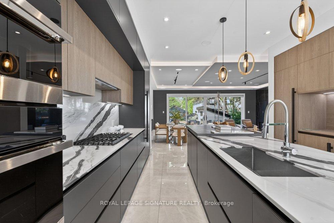
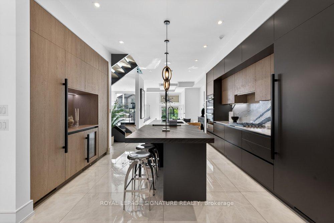
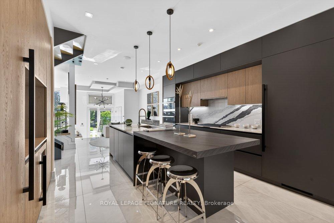
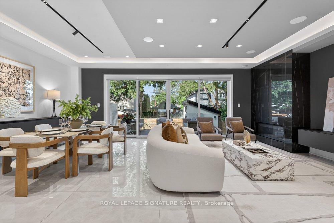
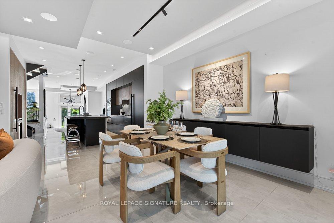
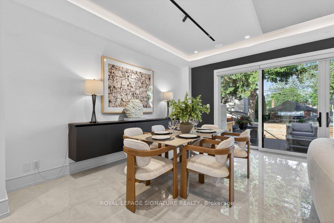
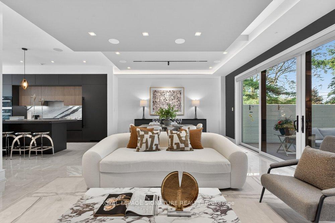
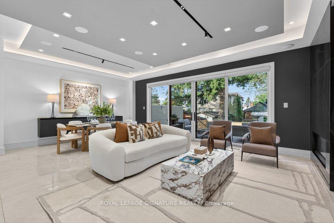
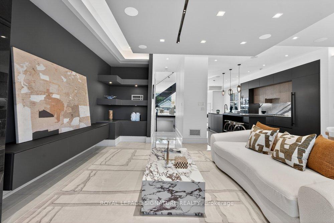
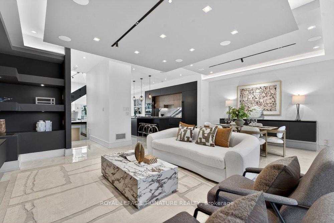
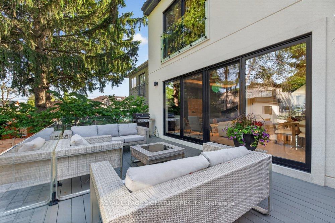
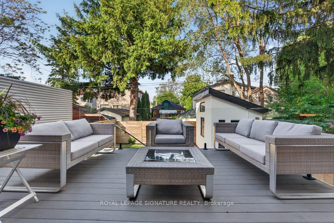
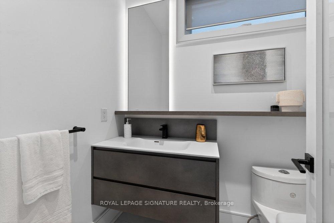
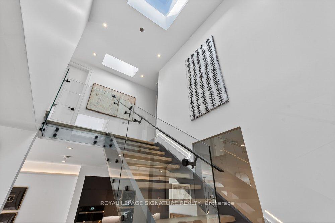
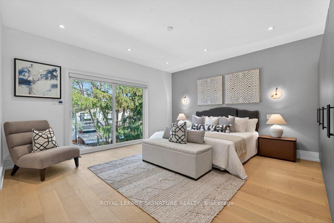
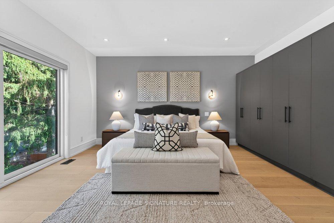
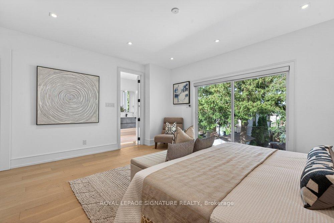
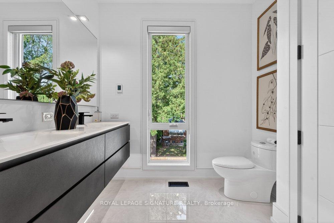
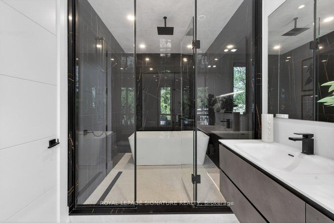
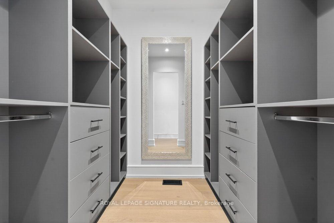
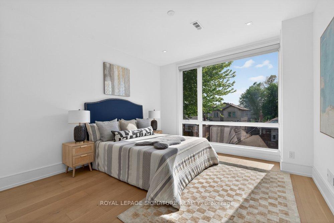
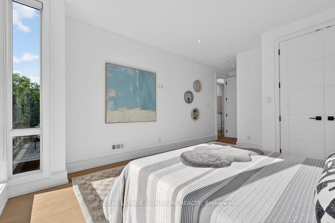
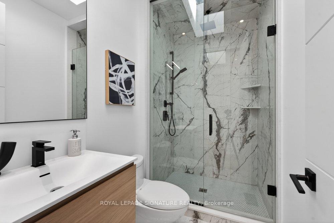
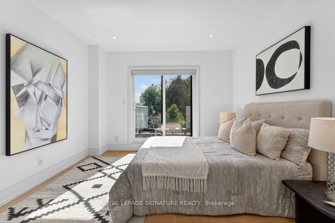
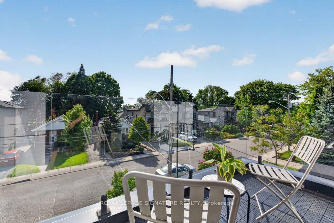
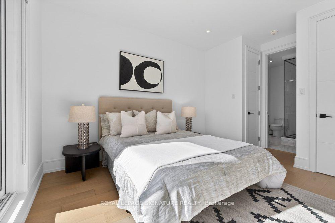
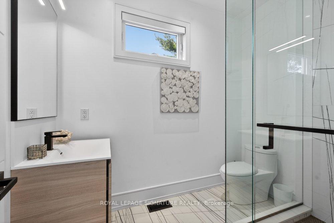
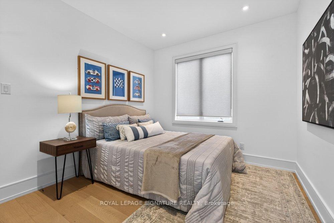
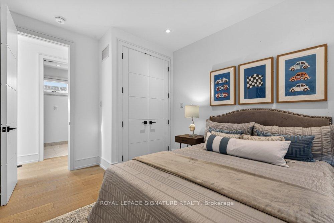
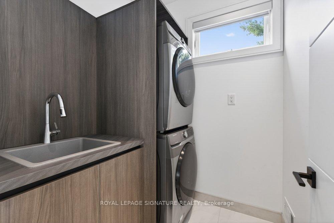
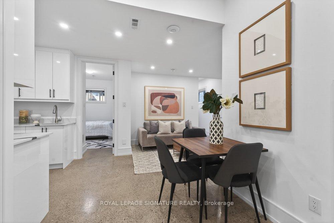
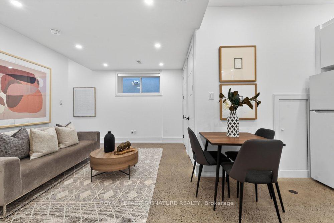
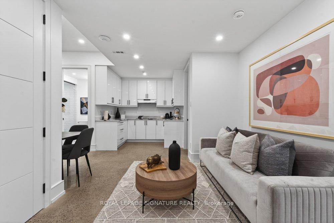
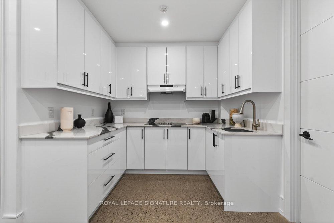
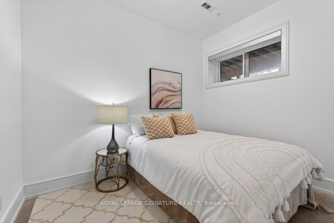
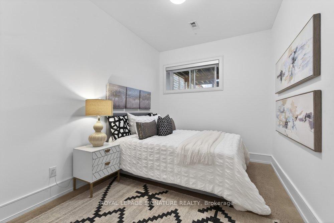
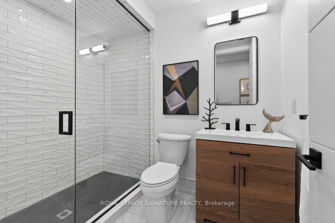
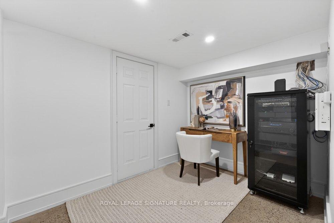
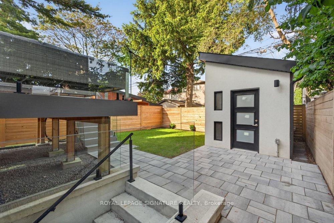
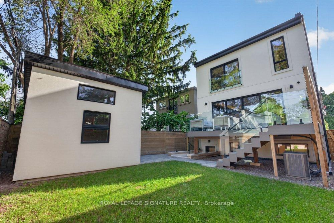
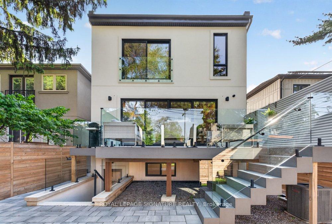
If you're looking for all the bells and whistles, welcome to 39 Derwyn Rd - a spectacular custom-built residence crafted by a premier Tarion-registered builder as his own personal home with a legal 2-bed basement unit. Built without compromise and showcasing approximately 4,000 sq. ft. of luxurious living space! Step into a stunning foyer finished in large-format white porcelain tile with heated flooring that extends throughout the entire main level. The exquisite Scavolini Italian kitchen features quartz countertops & backsplash, and built-in JennAir appliances with panelled fridge & freezer. The open-concept dining and family room is truly mesmerizing with custom tray ceilings, LED lighting, built-in speakers, and double sliding doors opening to luxurious composite decking with frameless glass railings. Every detail speaks to quality, including aluminum-clad windows & doors, 8ft solid wood interior doors & poplar trim throughout, multi-zone radiant in-floor heating, automated blinds, a centralized app-based Sonos system with whole-home audio with Paradigm CI Pro speakers, Cat6 wiring in every room, in-ceiling Wi-Fi boosters on every floor, and full automation-ready infrastructure. An impressive open-riser staircase with offset glass railings and LED lighting lead upstairs beneath multiple skylights. The primary retreat features a French balcony, custom walk-in closet with organizers, additional full-wall closet with drawers, and a spa-inspired ensuite with Scavolini vanity, oversized glass shower & enclosed soaker tub. The second bedroom enjoys its own private ensuite and floor-to-ceiling windows, while the third bedroom features a private balcony and shares a semi-ensuite with the fourth bedroom. The lower level is equally impressive with polished concrete heated floors, and a legal two-bedroom basement apartment with a second kitchen, laundry, full washroom, oversized above-grade windows and a walkout to the privacy fenced backyard and interlocked patio!
No extras listed.
Visit this home
Pick a time that works for you.
No upcoming open houses.

| Type | Detached |
| Style | 2-Storey |
| Approx. Age | Not available |
| Size | 2500-3000 sq. ft. |
| Property Tax | $12,955 |
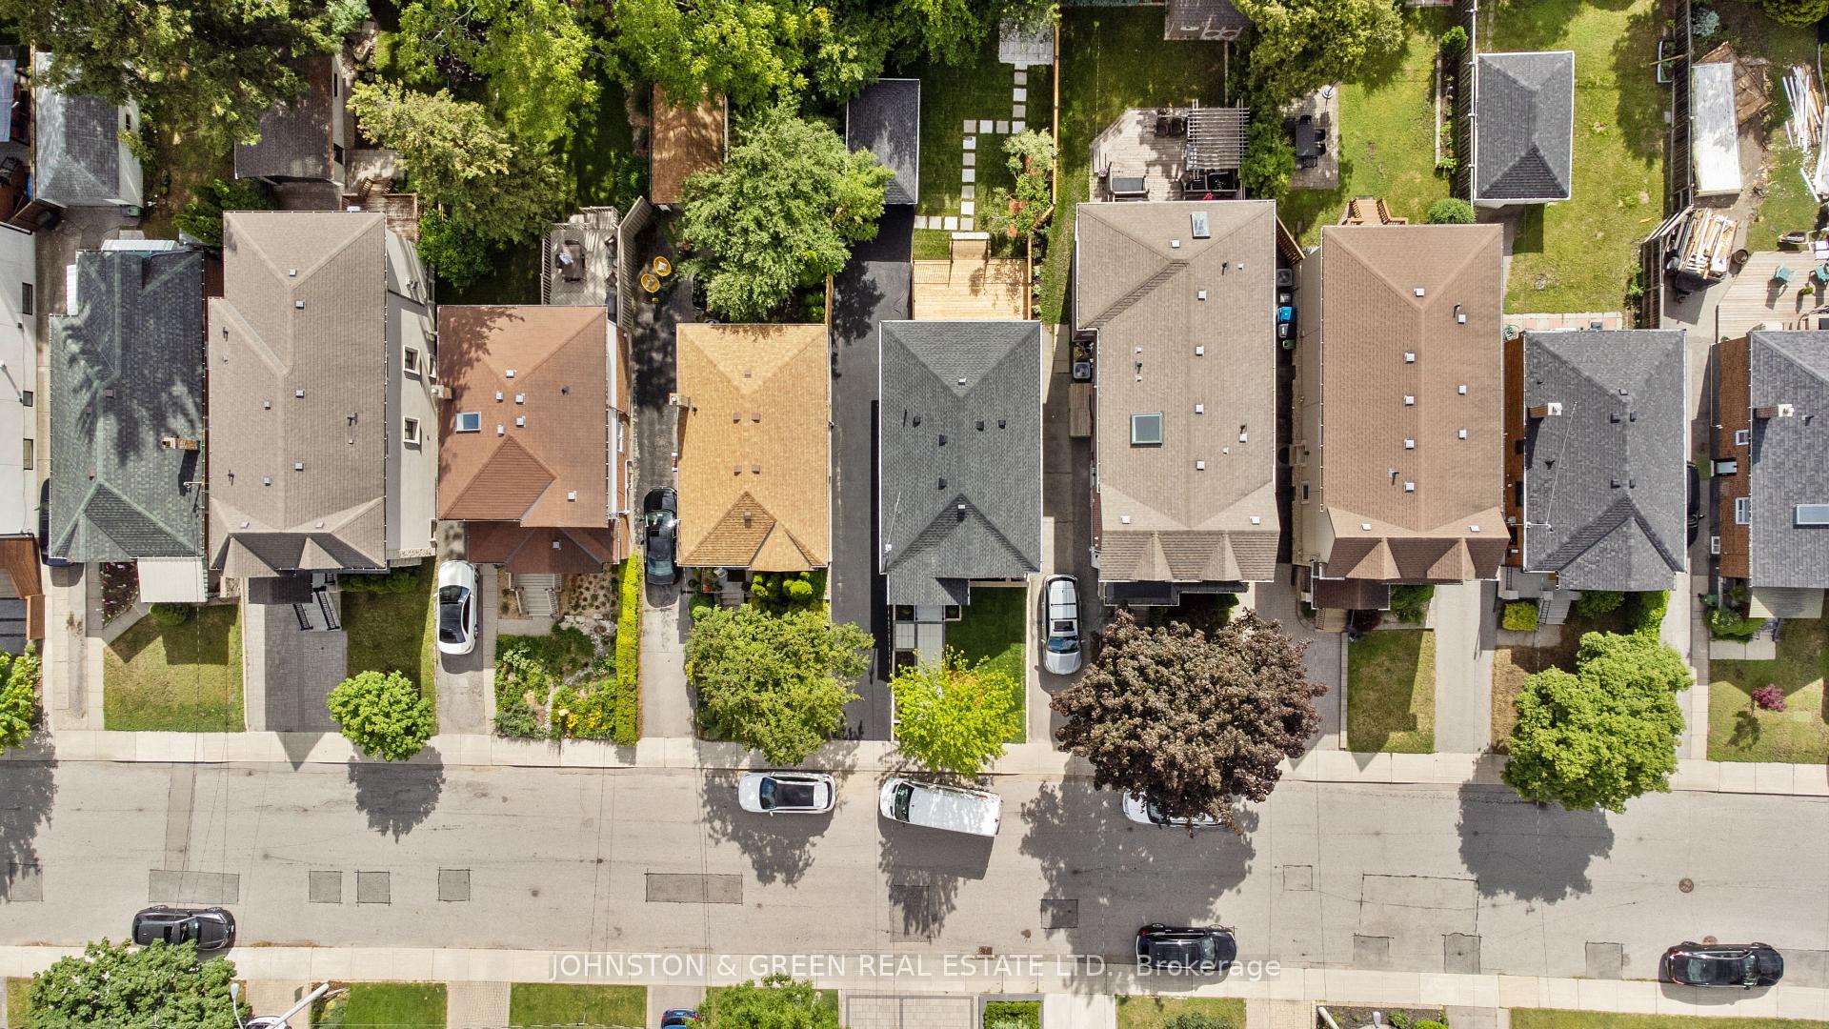
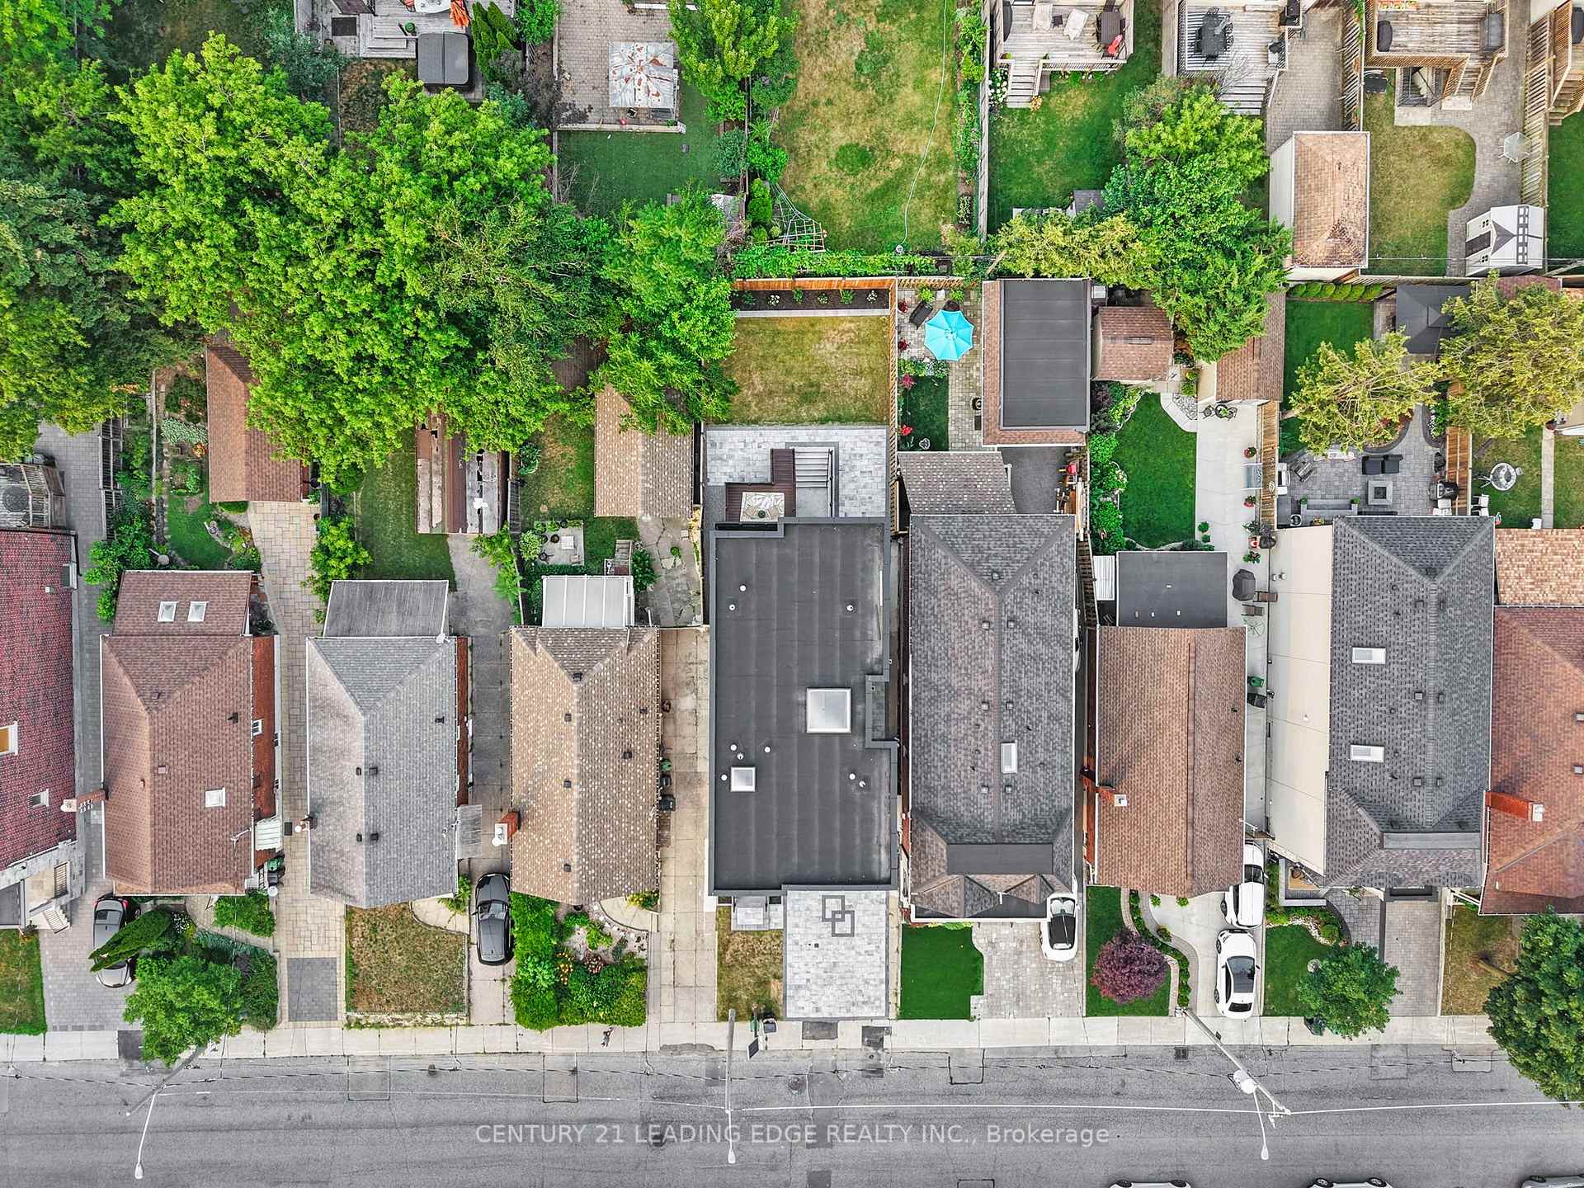
| Lot Size | 32 ft x 110 ft |
| mls© Number | E13242818 |
| Listed By | ROYAL LEPAGE SIGNATURE REALTY |
Listing History
- No recent sale history for this listing.
- No recent lease history for this listing.
Schools
Could you afford this home?
What the bank counts
This home's actual carrying costs, payment stress-tested at 6%
- Mortgage, tested at 6%
- $13,303
- Property tax
- $1,080
- Heat allowance
- $150
- Housing costs
- $14,532 / mo
Lenders cap these at 39% of gross income — that sets the number.
Income needed
$447,000
gross annual household income
- Payment at 4%
- $10,937 / mo
- Cash down
- $519,800
Assumes no other monthly debts · 25-yr amortization
Full affordability checkInvestment Analysis
Estimated rent, cap rate and monthly cash flow for this property
Values and trends
Nearby listings
Comparable sales
- No similar listings found.