280 Gowan Avenue
East York, Toronto
$1,299,999
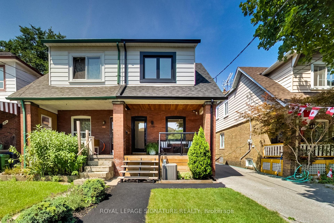
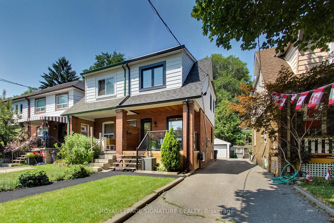
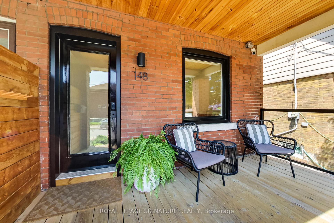
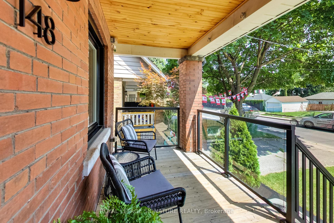
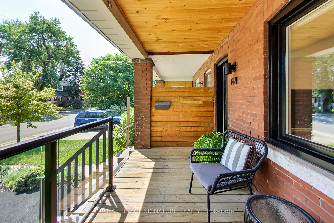
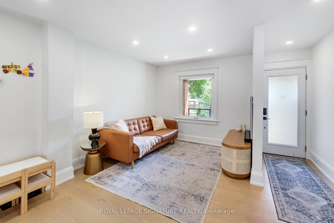
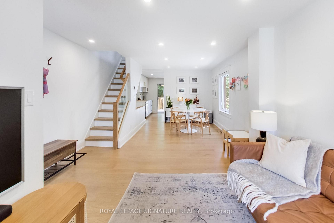
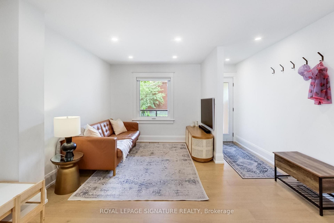
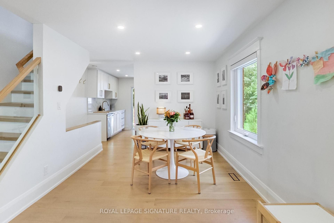
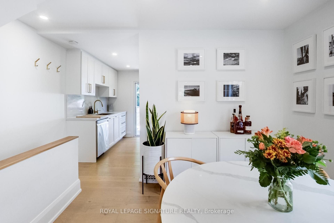
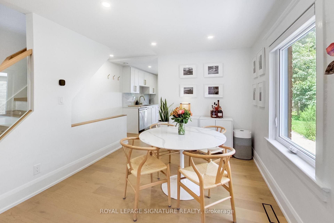
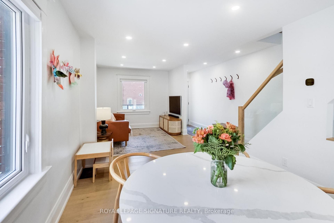
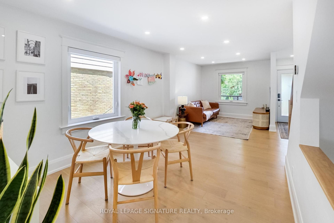
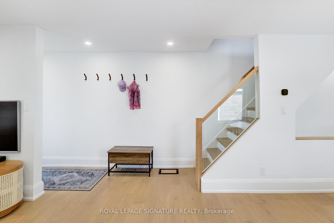
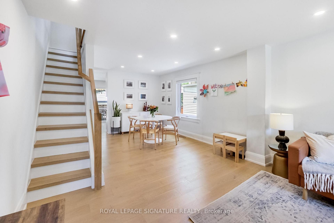
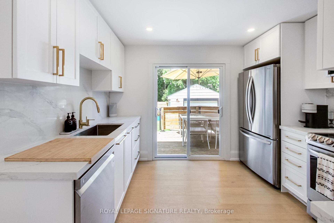
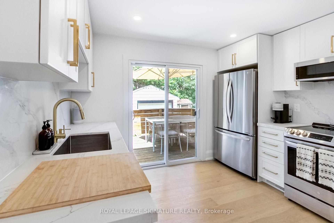
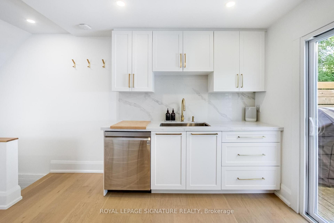
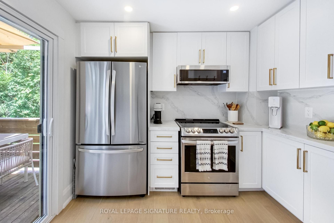
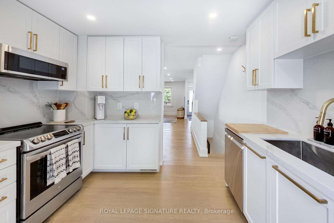
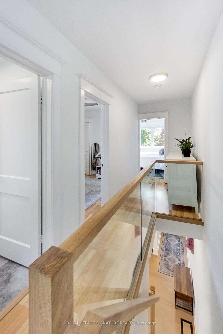
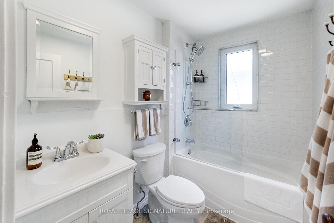
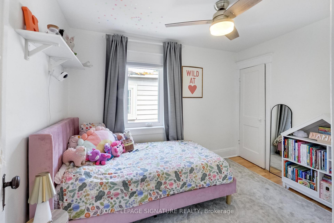
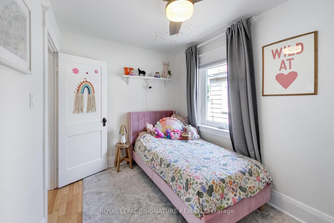
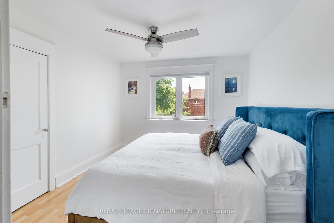
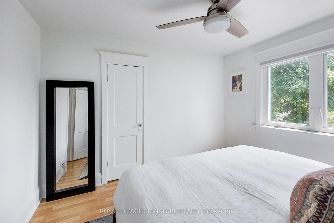
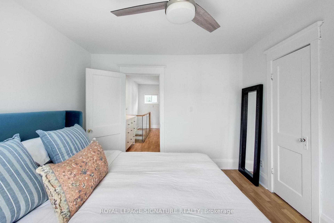
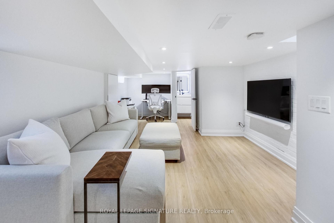
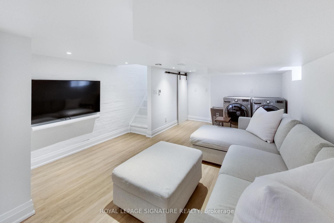
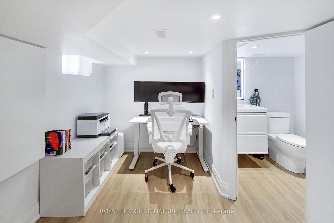
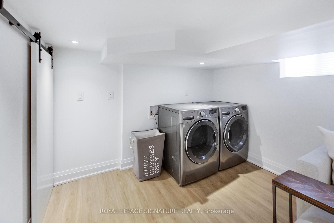
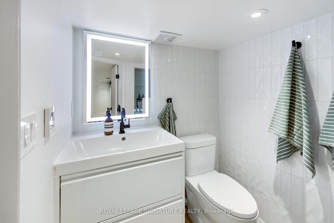
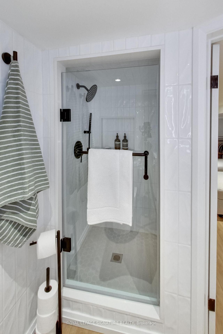
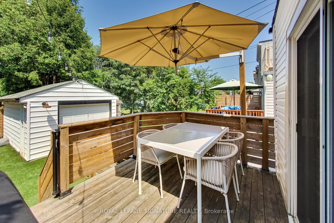
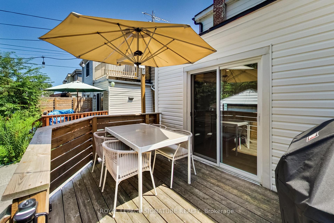
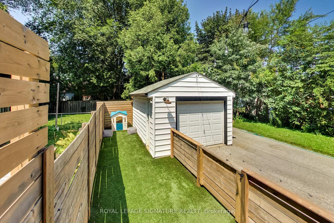
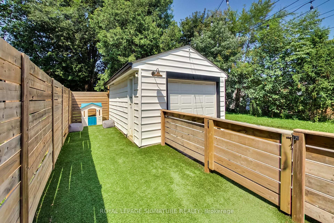
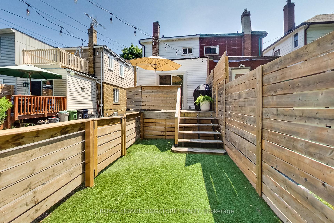
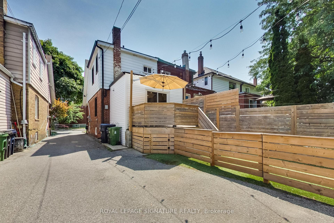
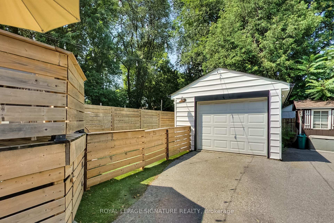
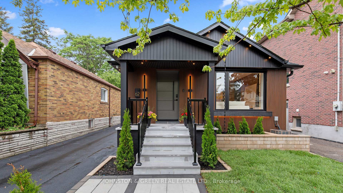
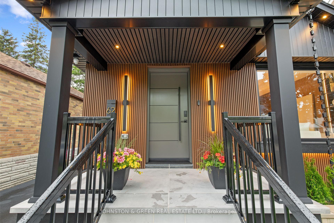
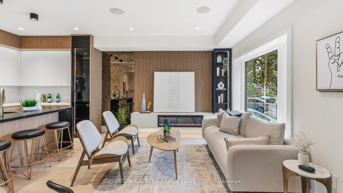
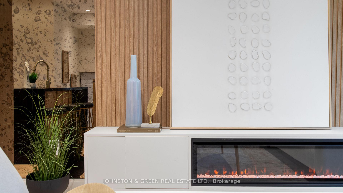
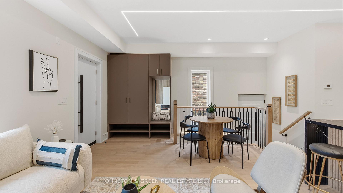
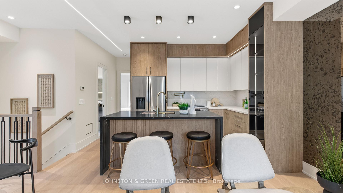
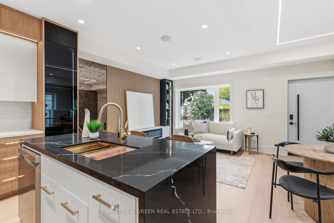
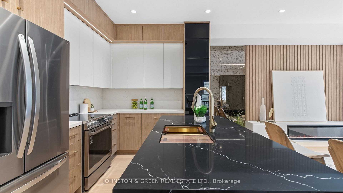
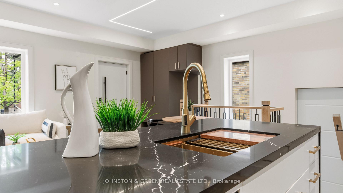
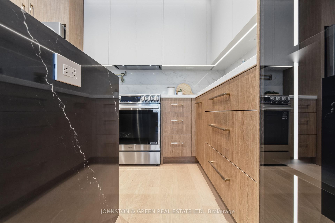
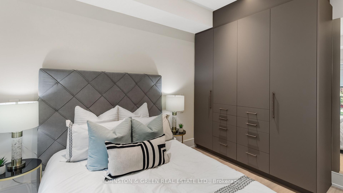
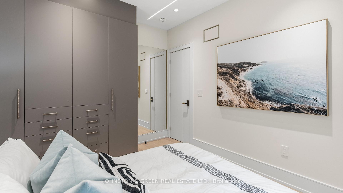
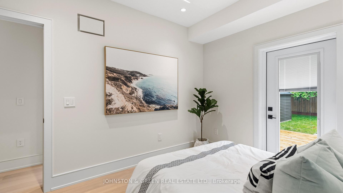
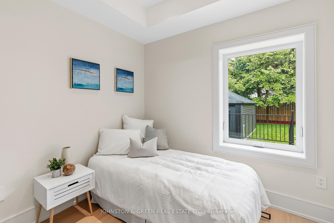
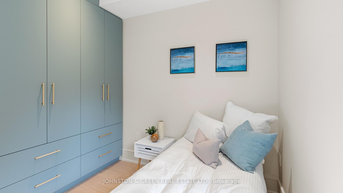
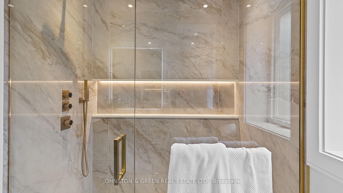
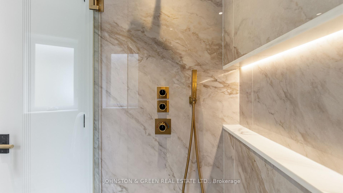
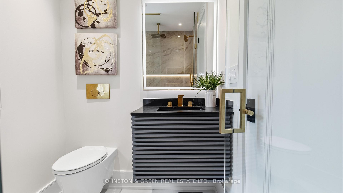
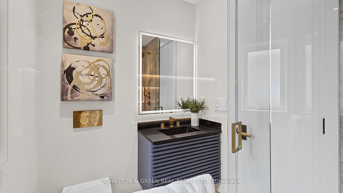
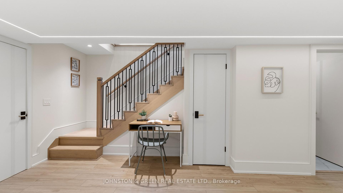
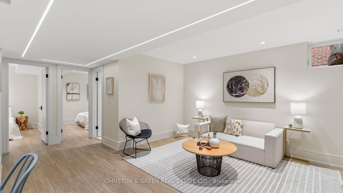
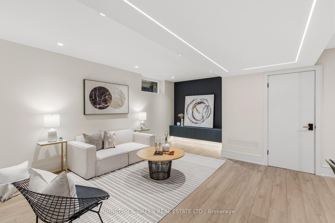
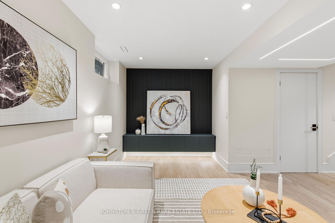
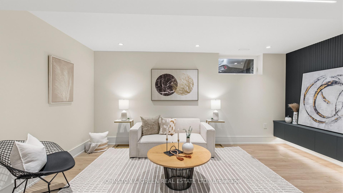
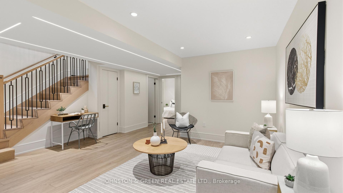
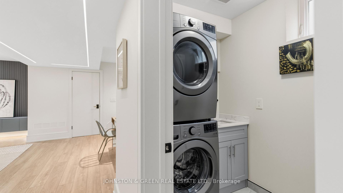
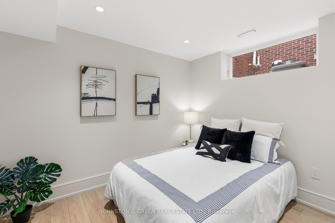
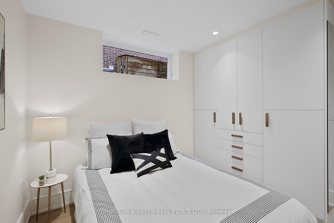
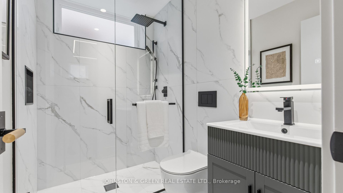
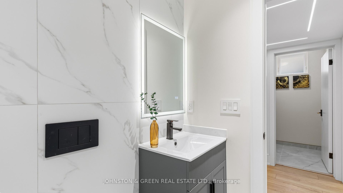
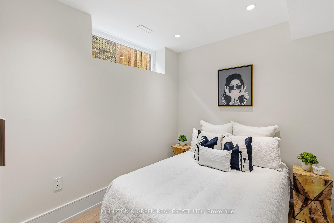
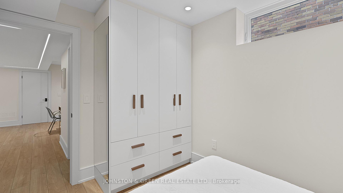
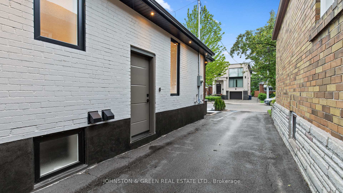
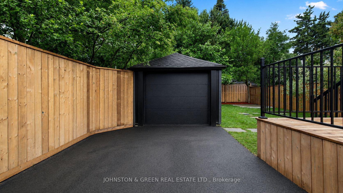
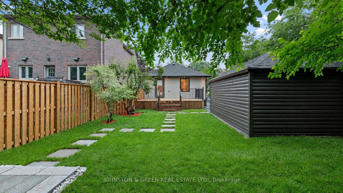
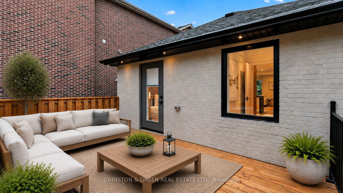
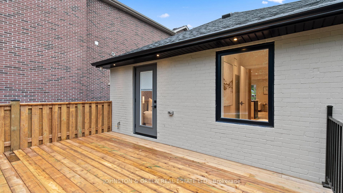
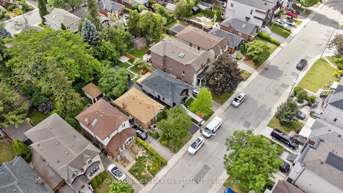
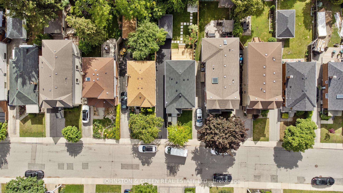
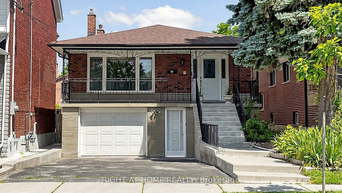
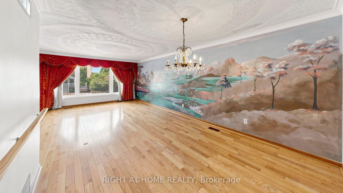
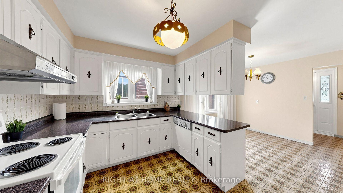
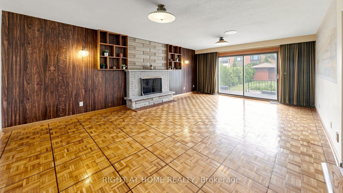
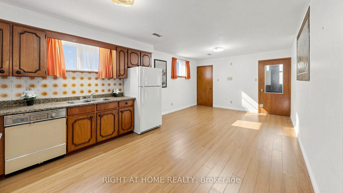
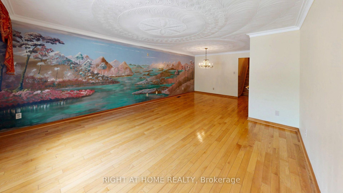
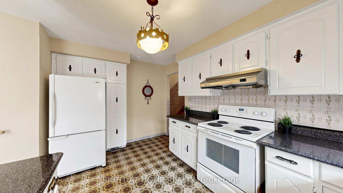
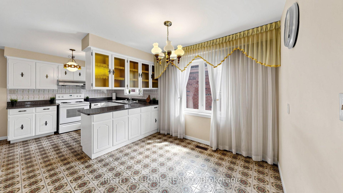
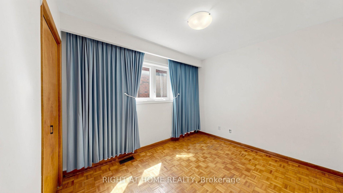
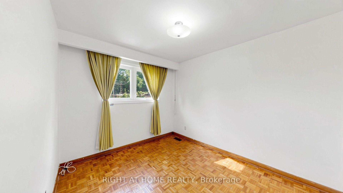
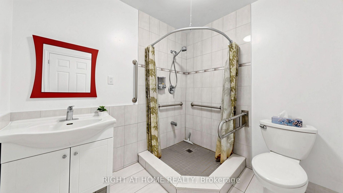
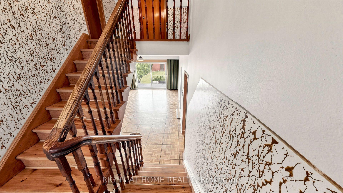
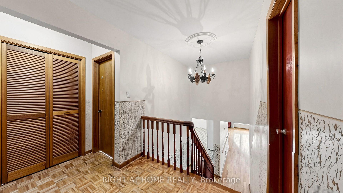
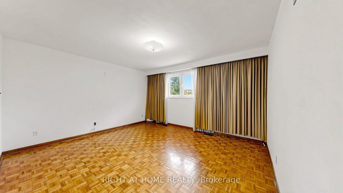
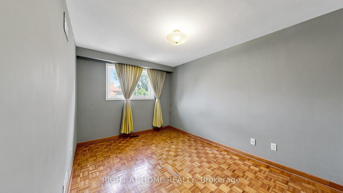
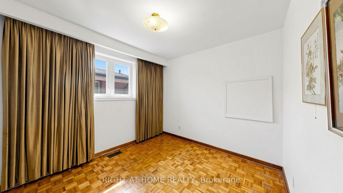
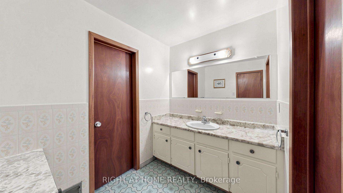
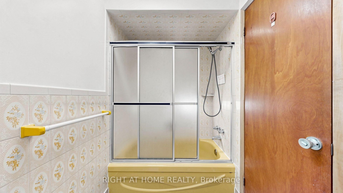
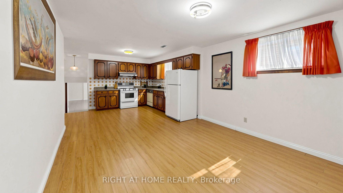
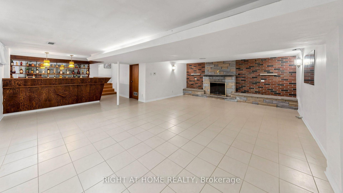
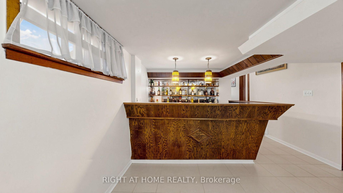
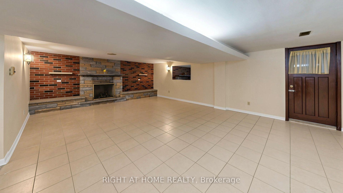
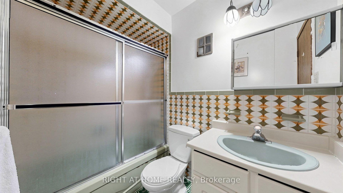
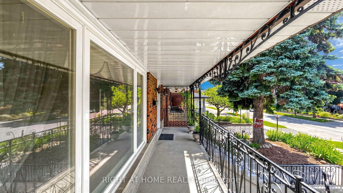
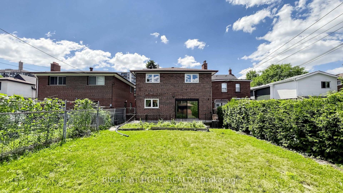
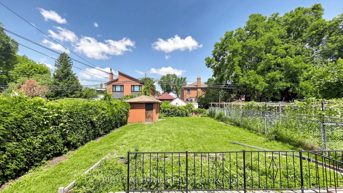
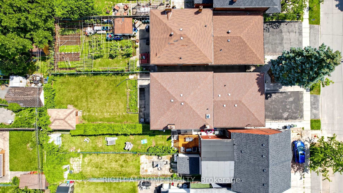
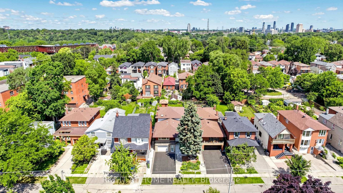
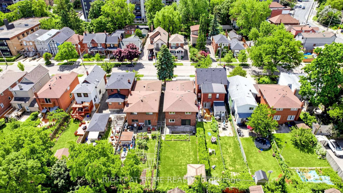
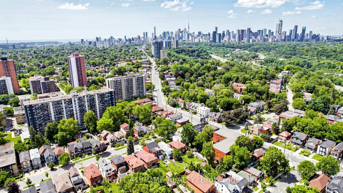
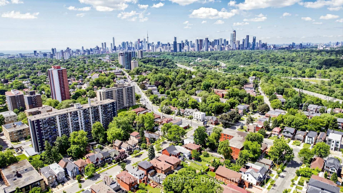
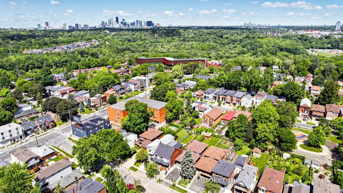
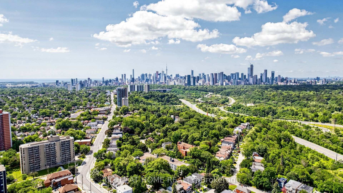
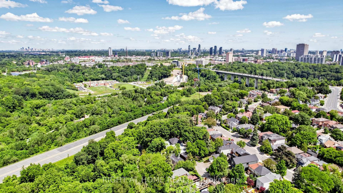
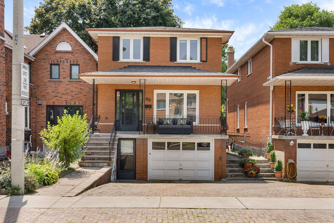
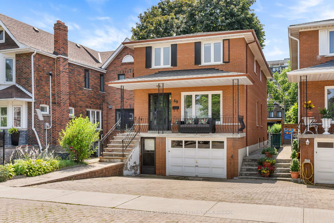
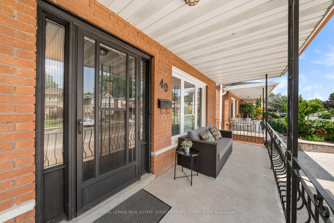
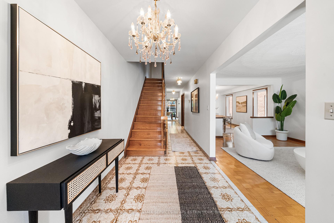
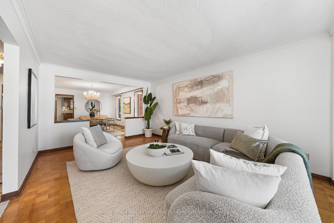
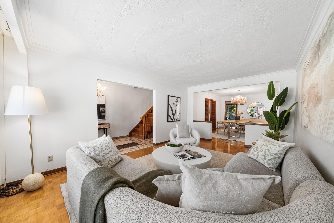
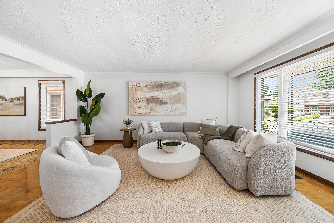
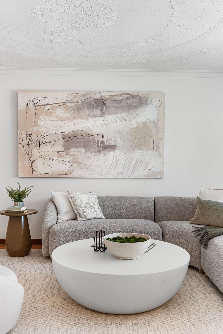
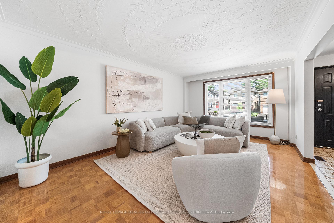
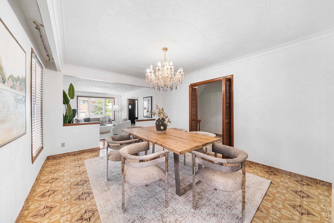
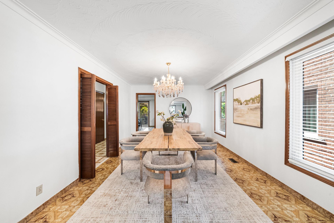
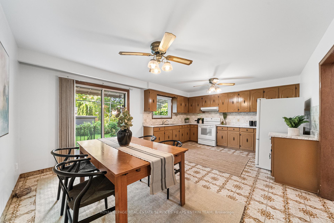
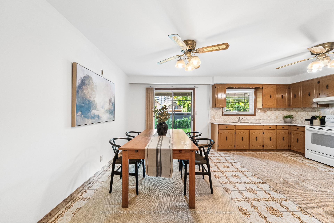
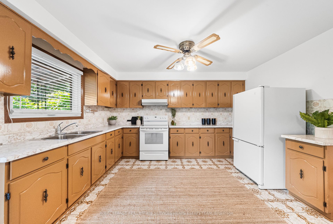
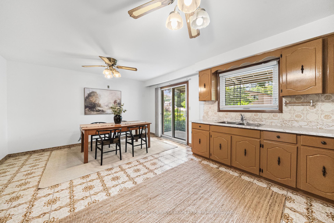
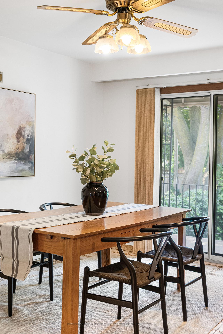
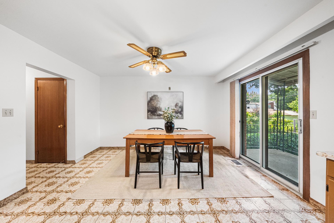
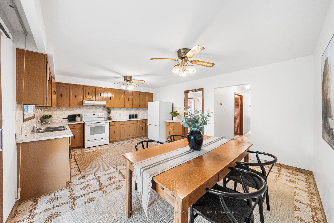
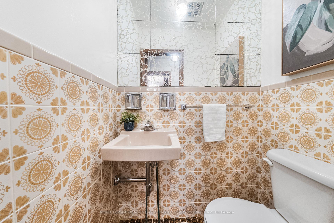
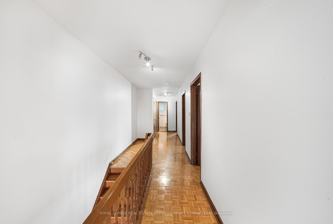
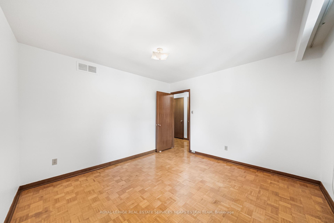
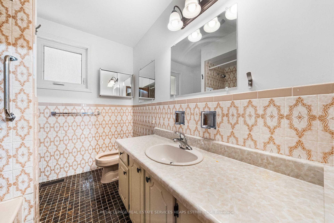
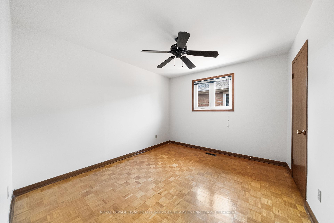
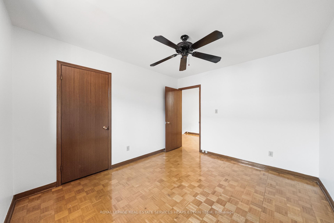
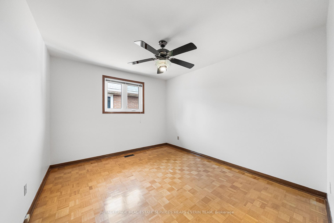
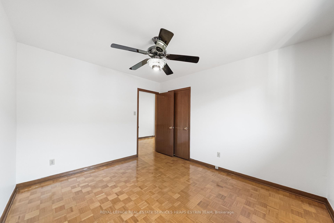
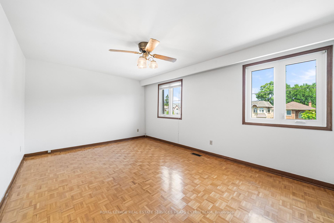
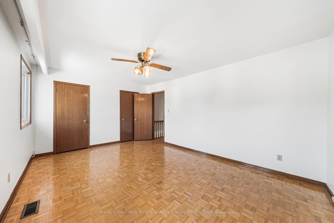
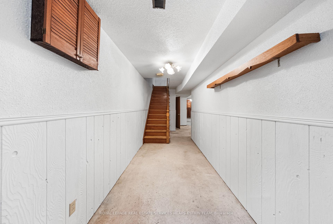
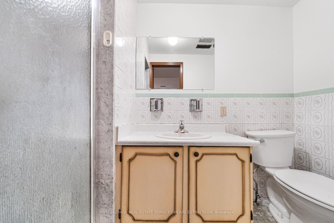
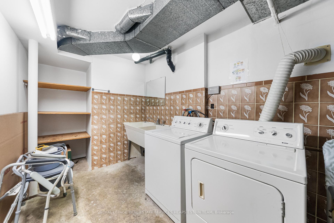
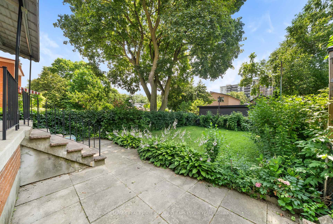
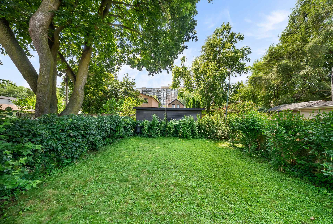
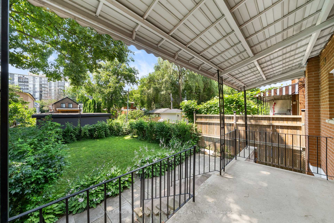
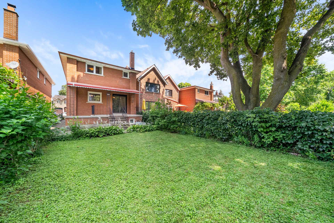
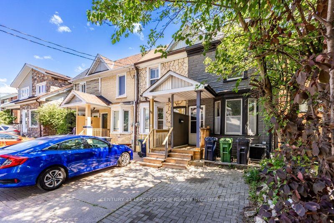
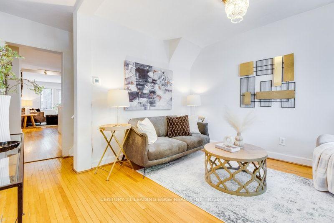
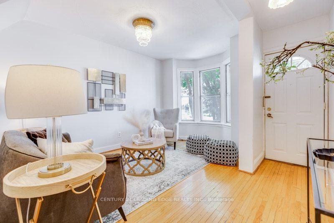
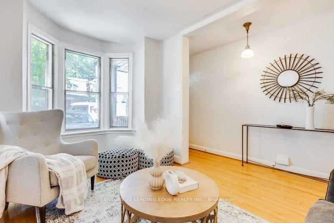
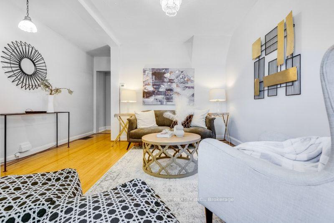
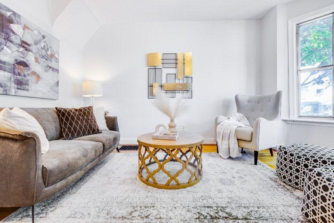
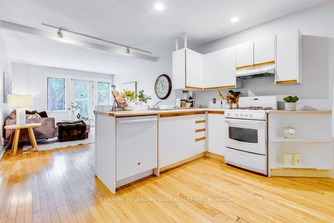
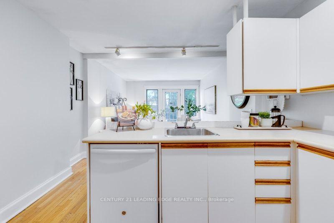
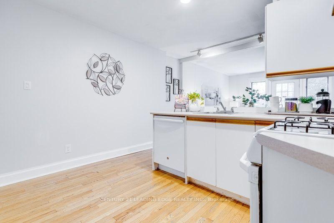
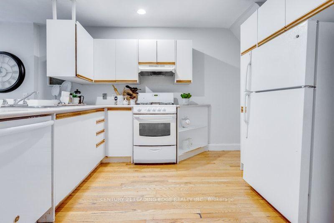
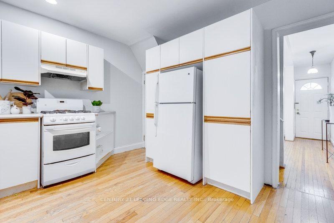
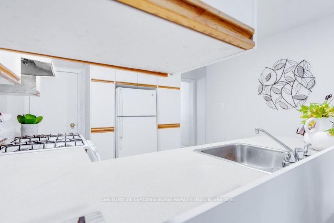
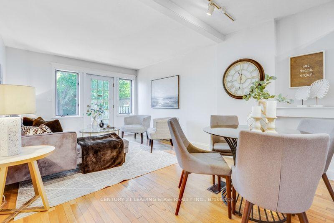
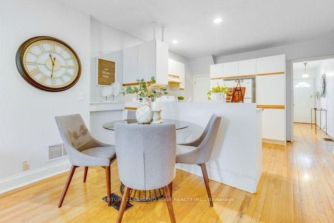
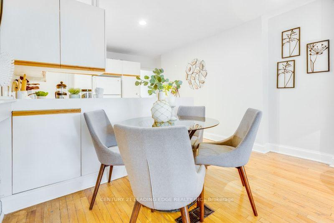
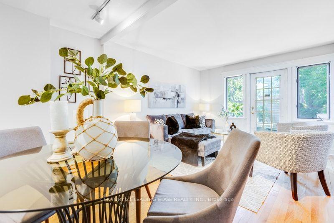
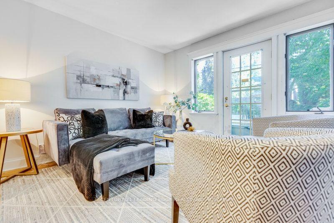
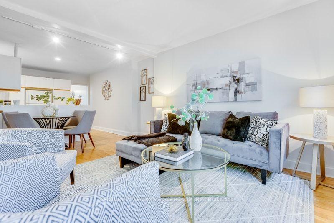
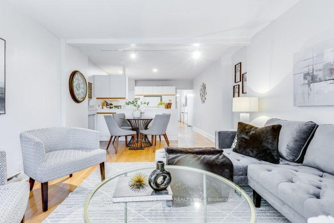
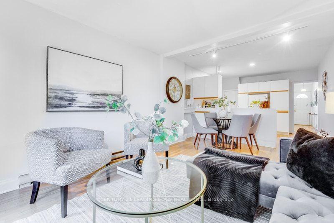
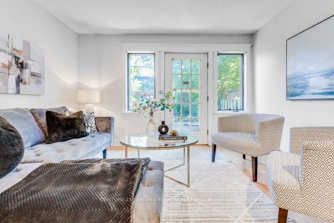
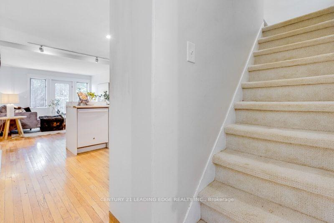
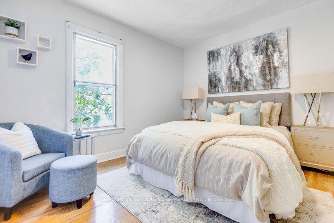
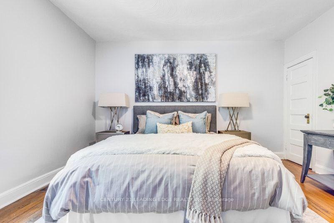
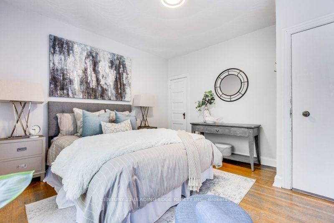
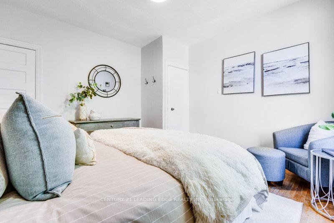
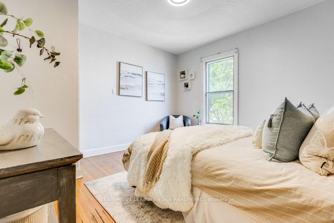
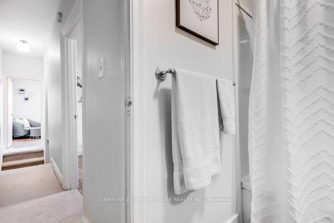
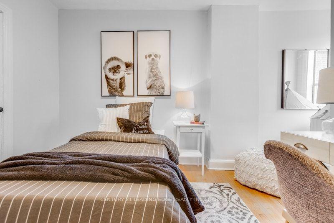
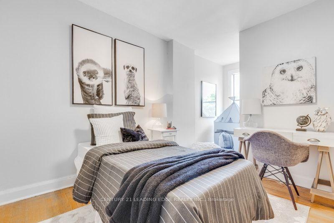
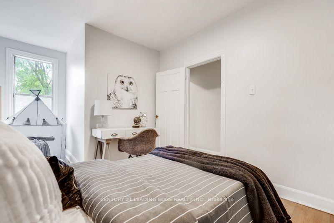
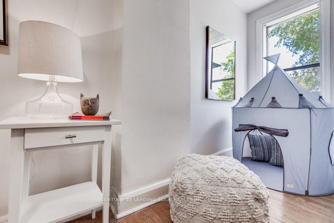
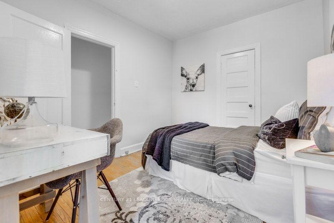
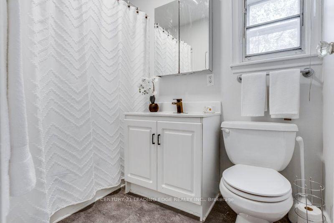
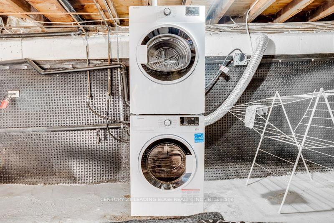
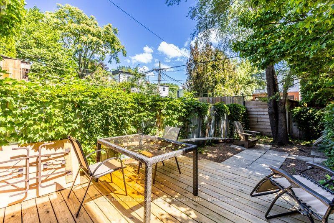
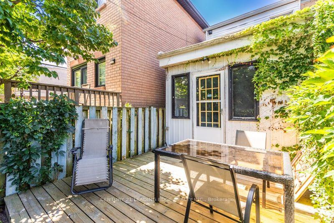
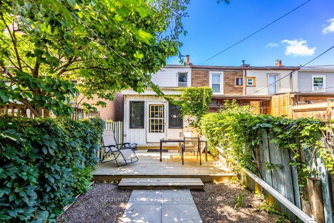
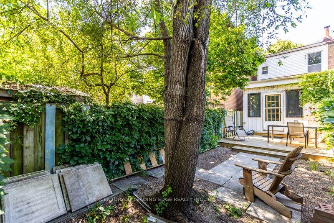
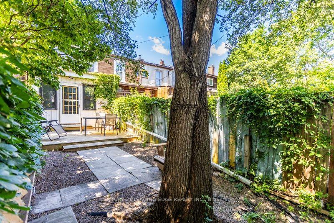
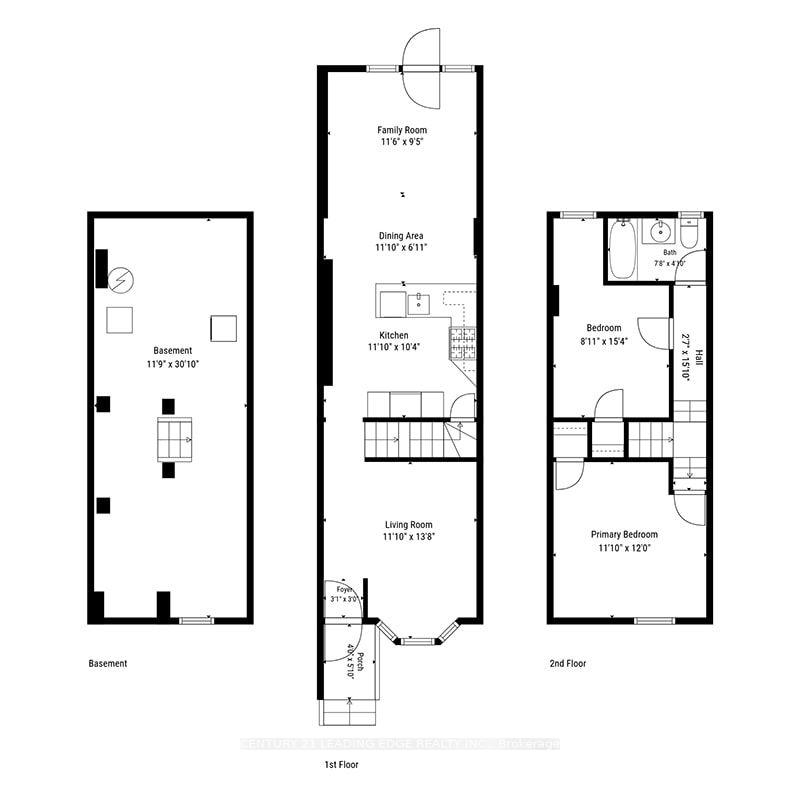
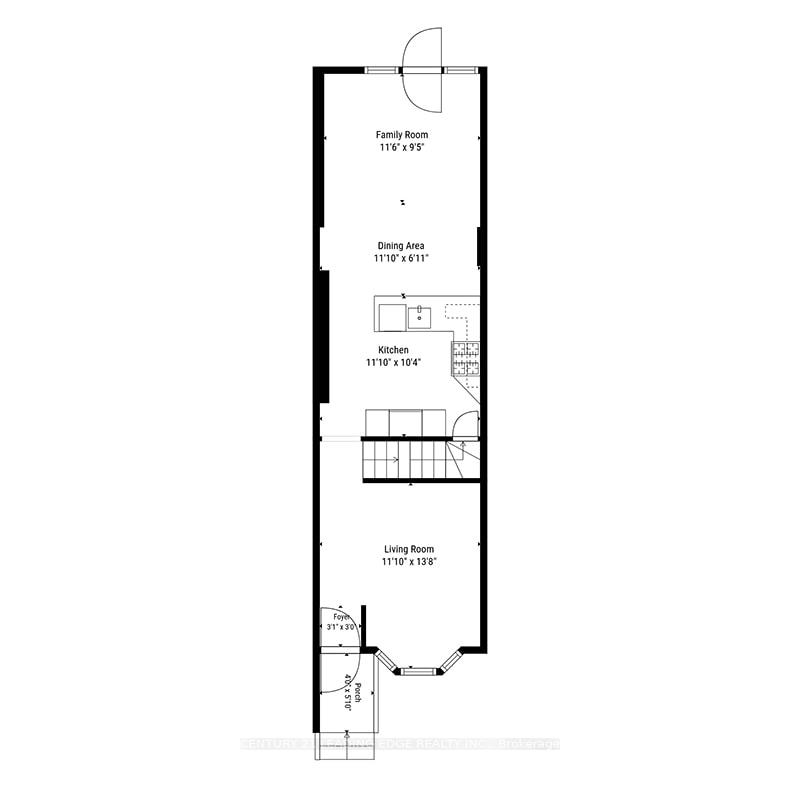
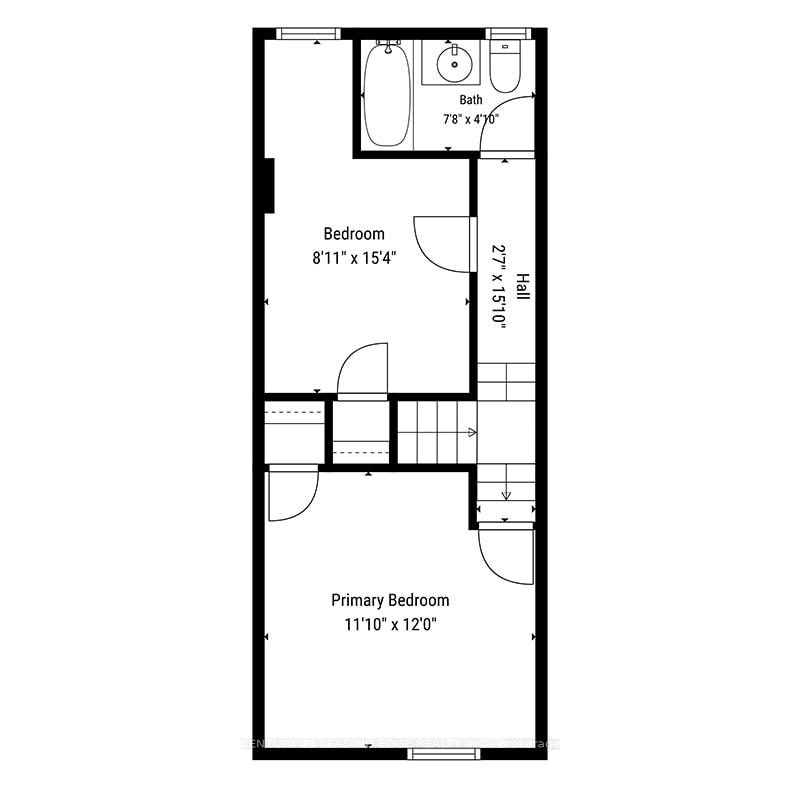
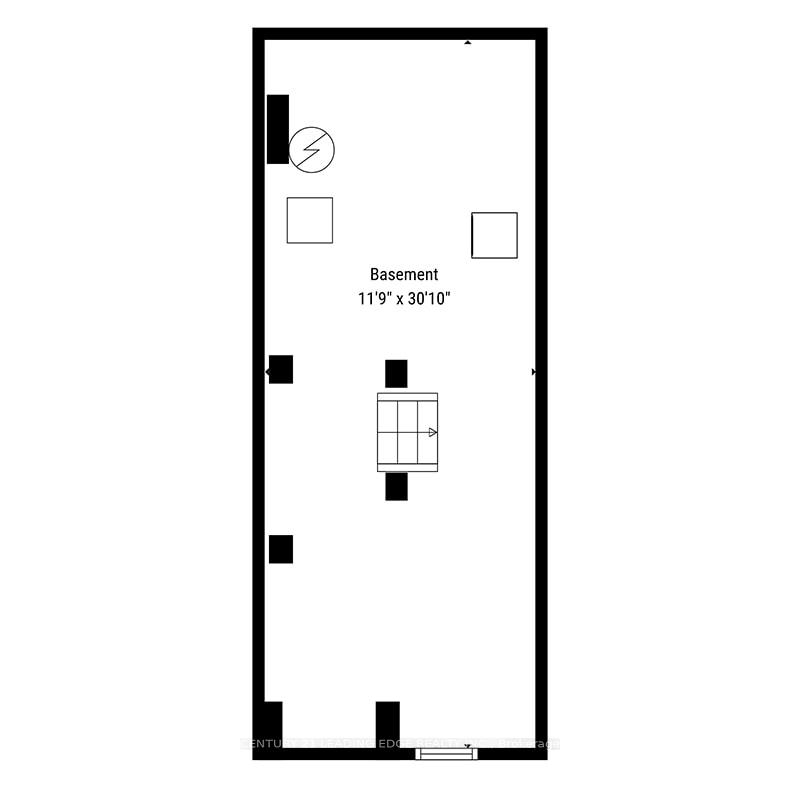
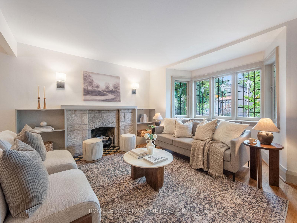
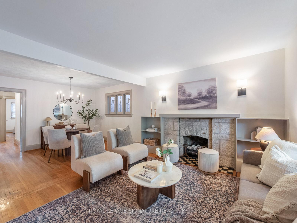
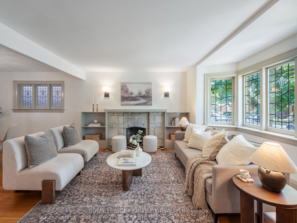
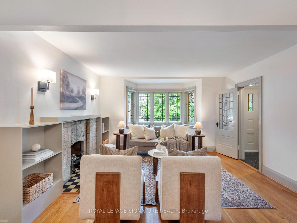
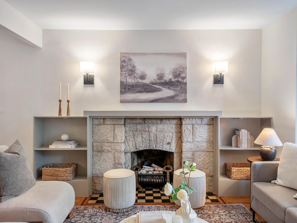
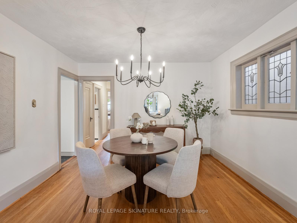
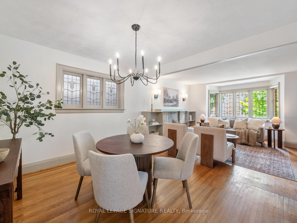
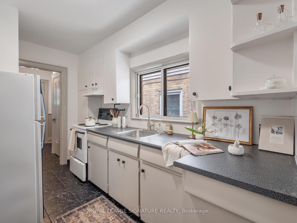
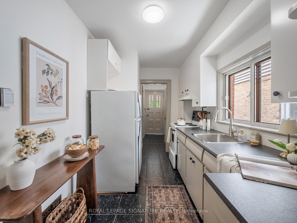
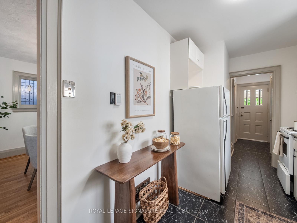
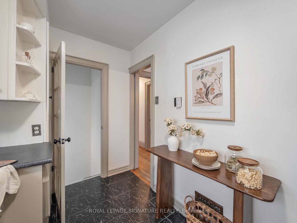
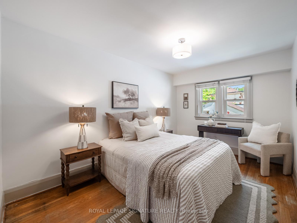
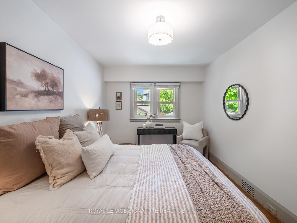
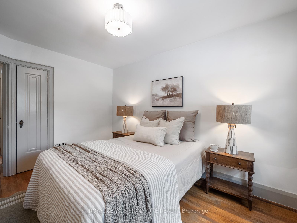
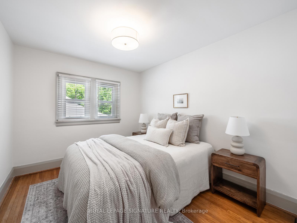
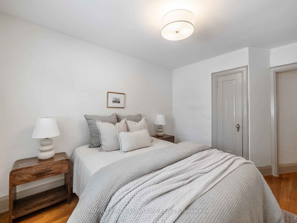
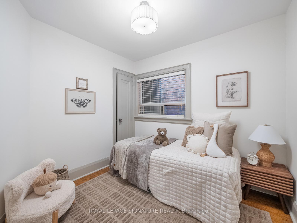
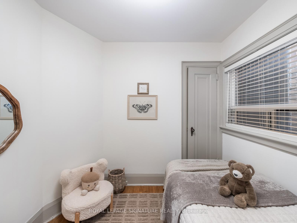
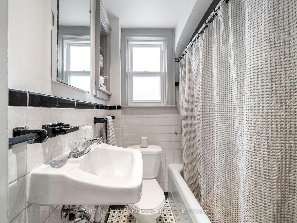
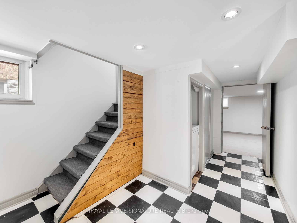
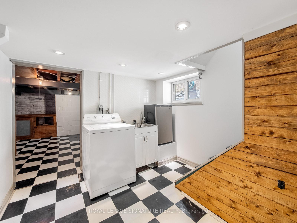
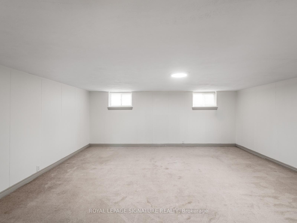
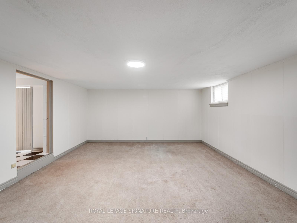
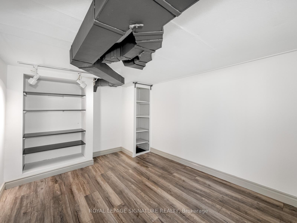
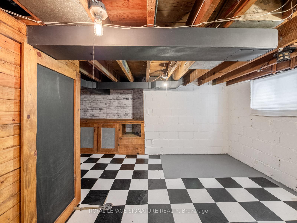
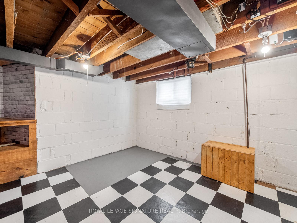
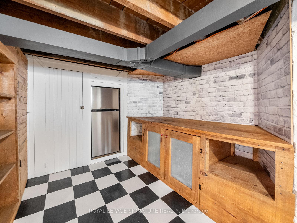
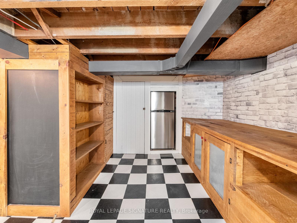
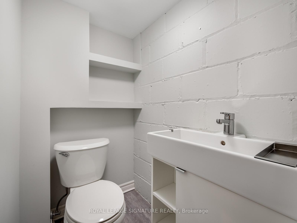
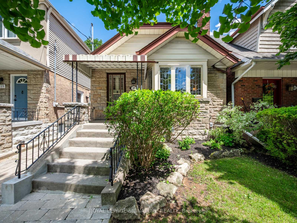
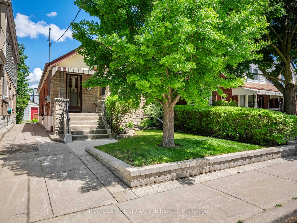
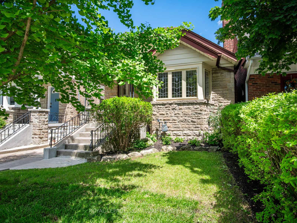
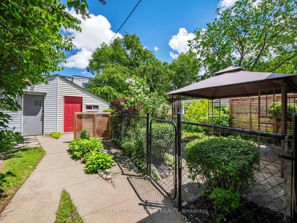
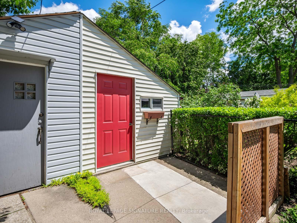
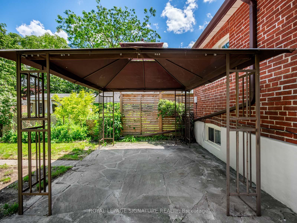
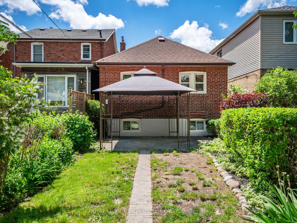
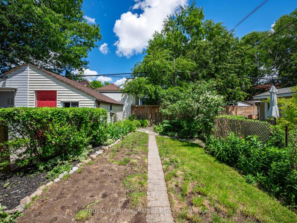
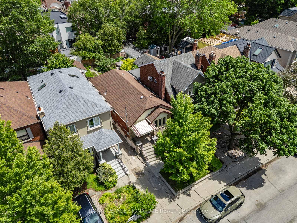
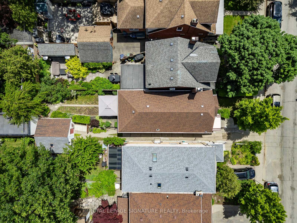
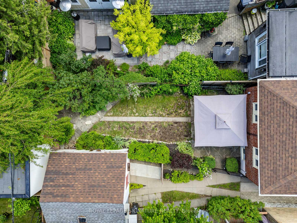
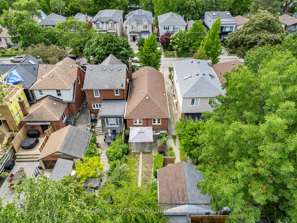
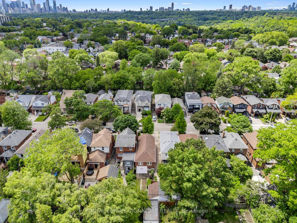
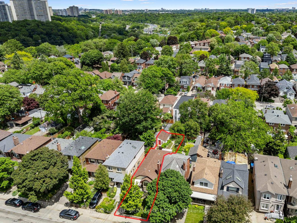
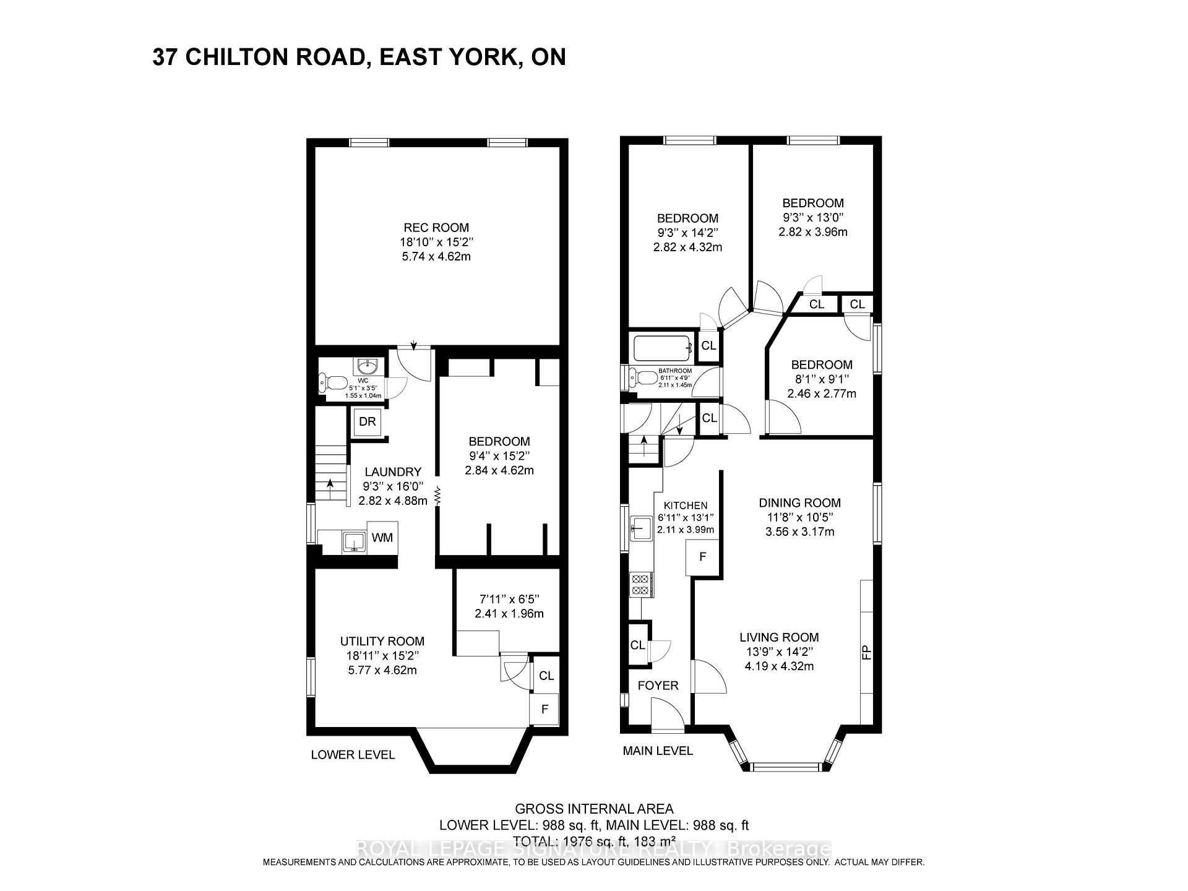
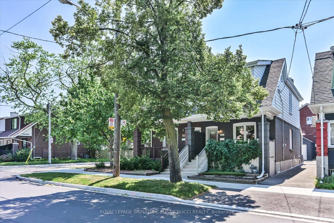
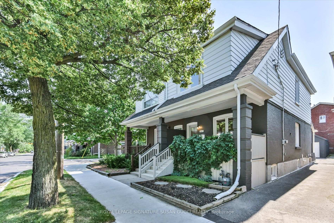
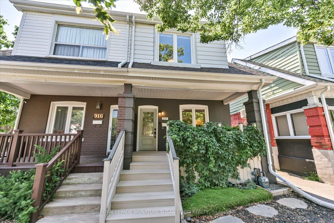
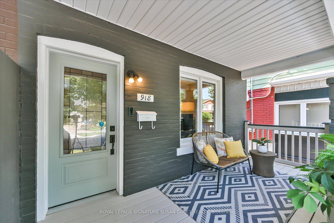
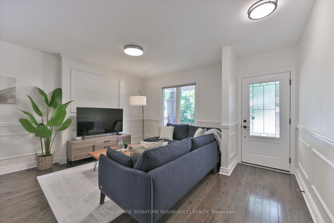
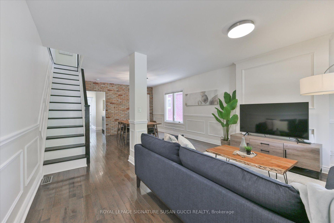
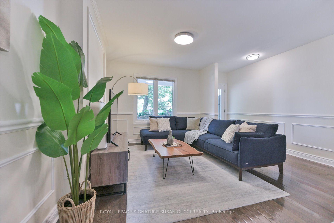
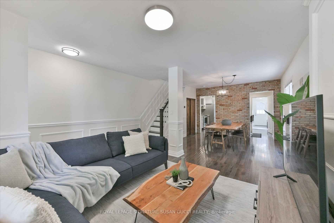
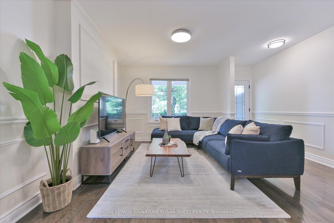
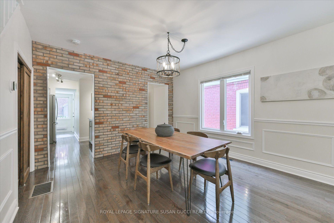
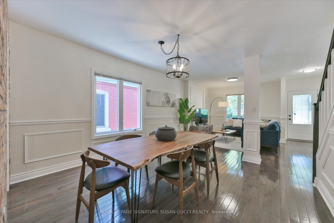
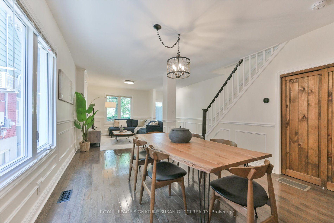
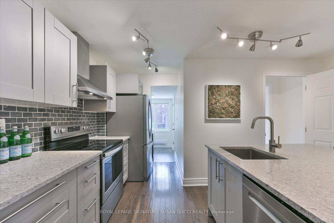
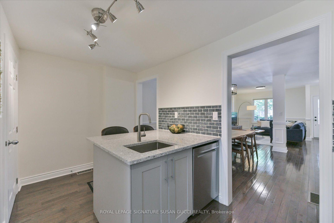
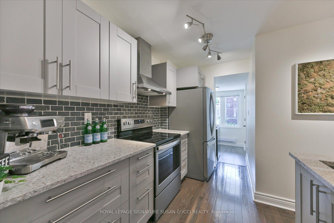
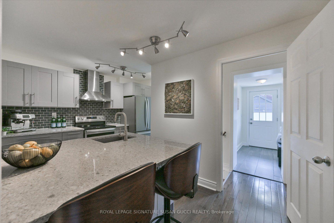
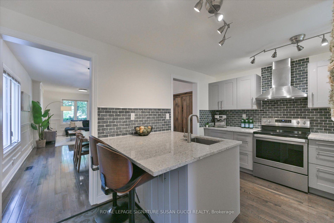
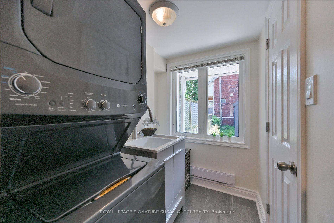
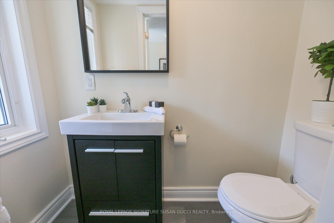
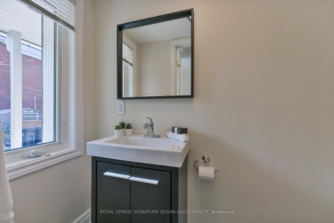
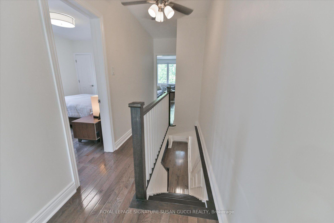
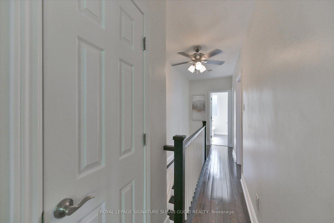
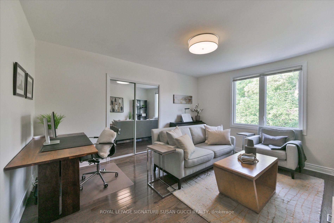
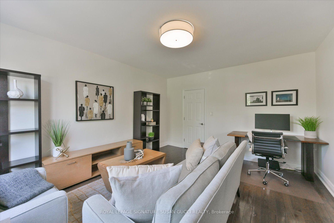
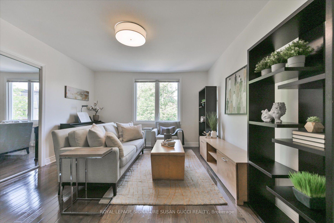
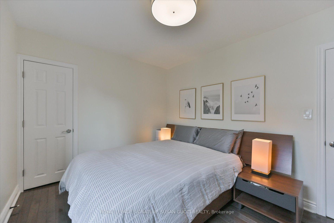
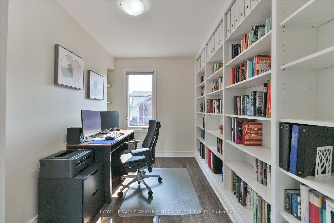
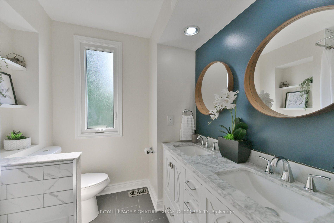
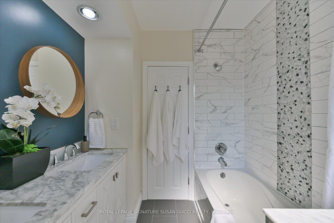
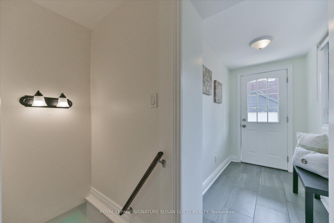
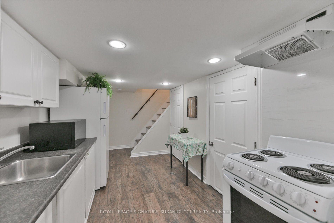
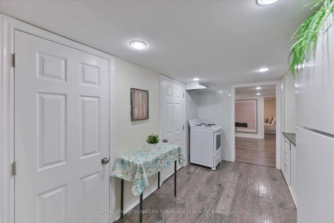
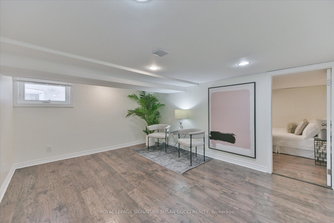
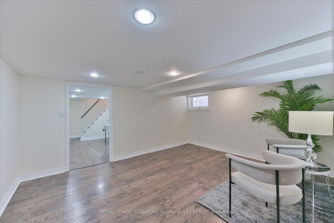
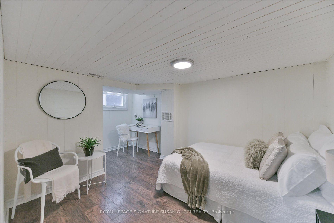
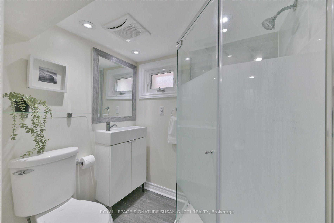
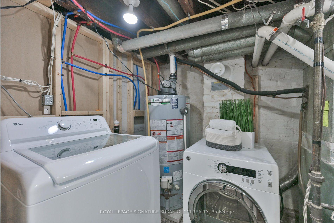
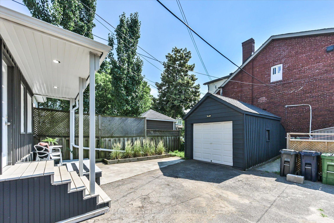
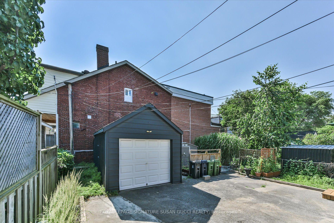
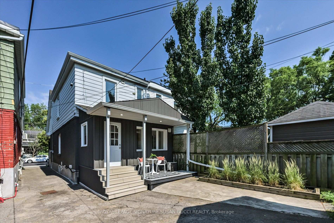
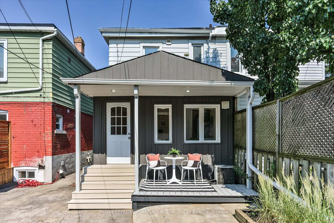
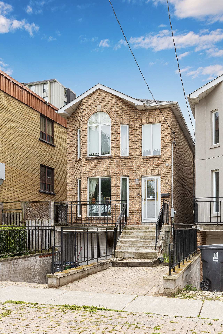
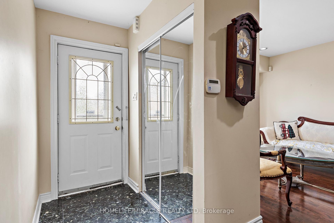
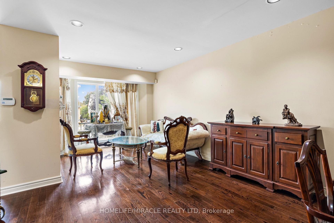
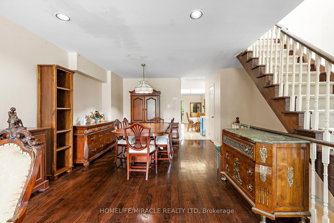
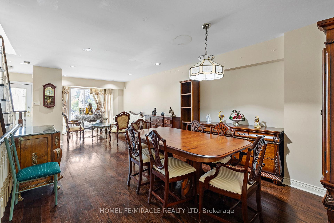
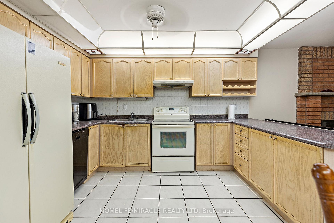
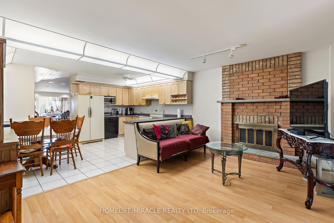
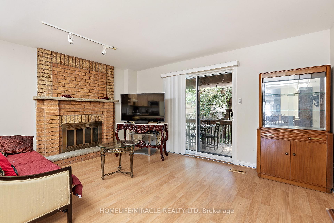
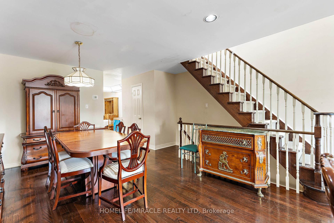
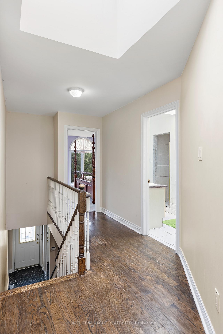
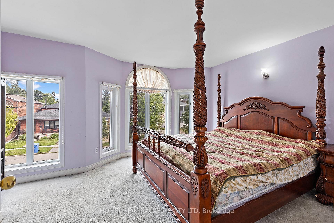
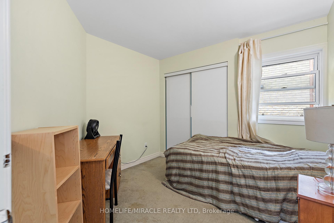
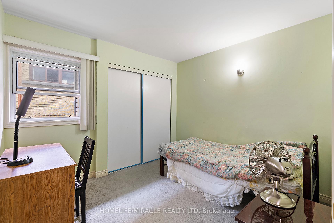
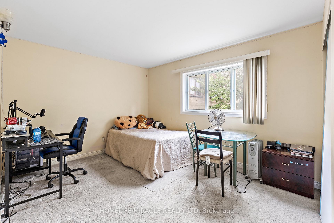
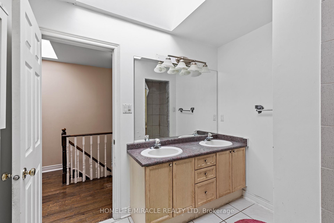
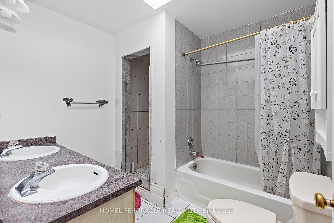
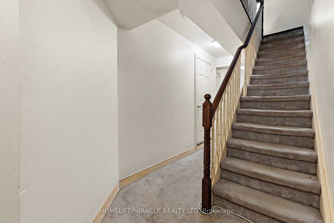
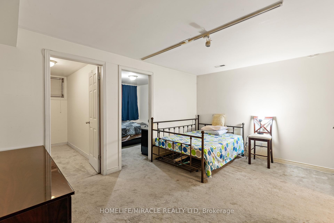
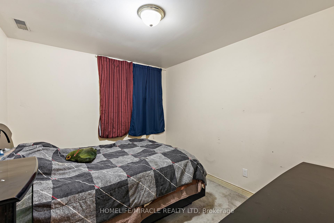
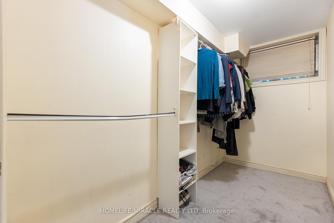
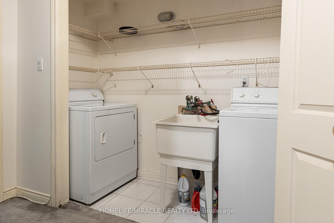
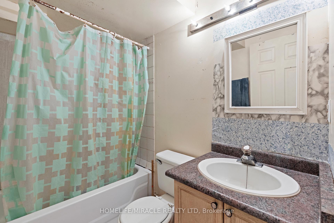
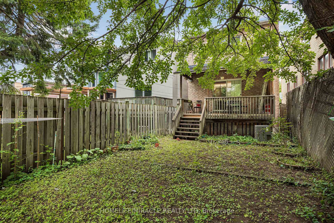
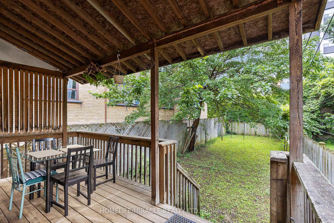
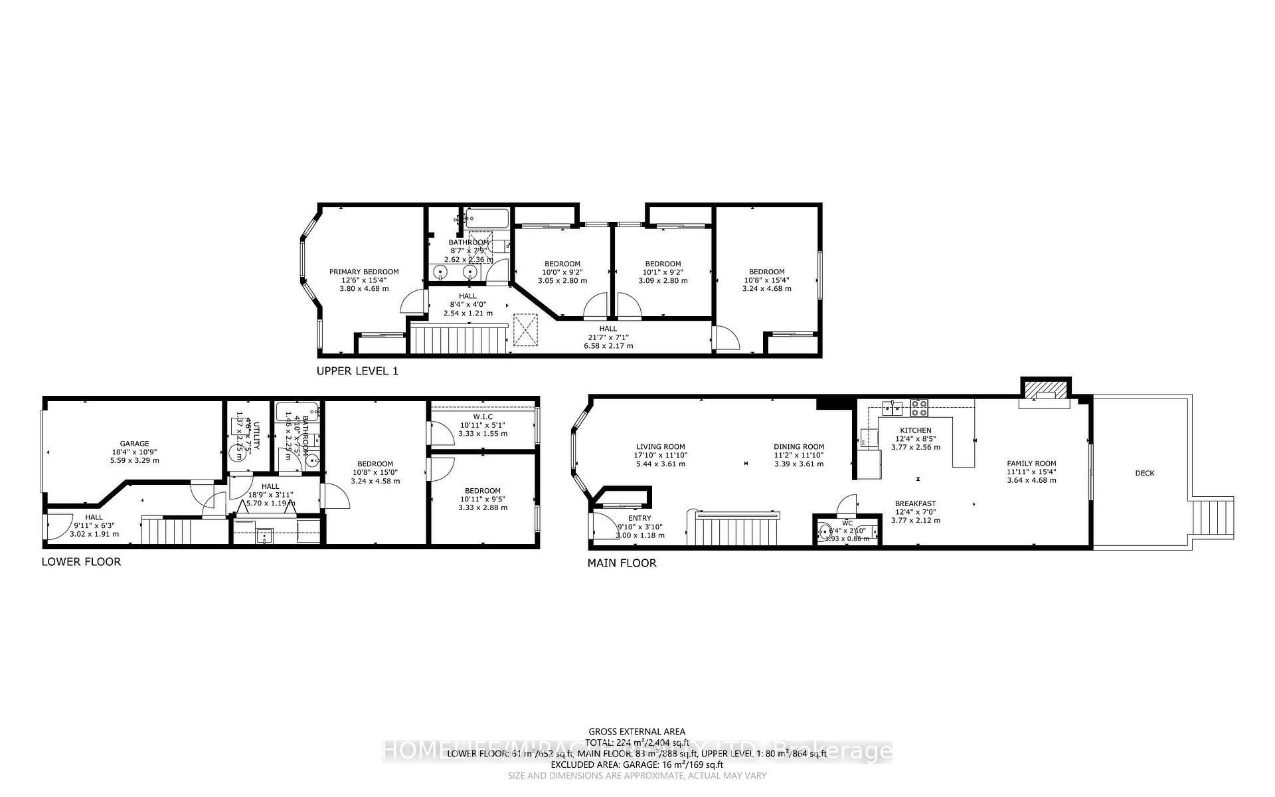
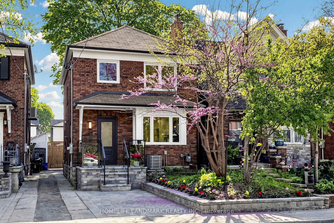
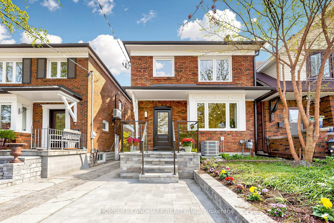
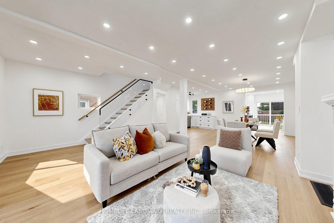
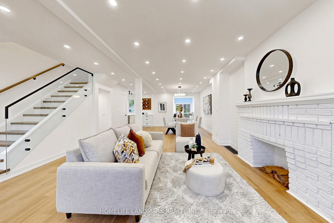
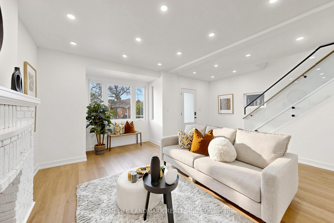
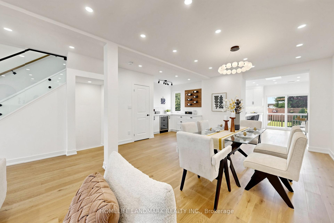
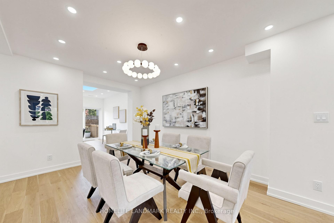
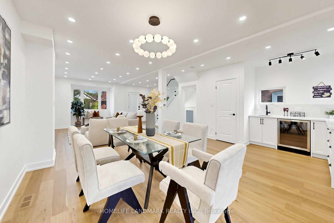
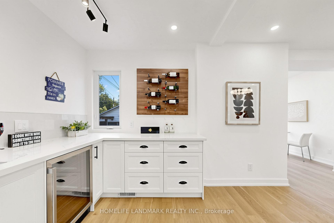
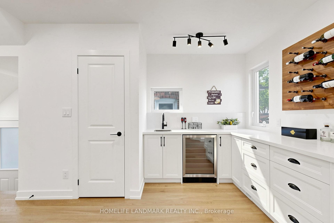
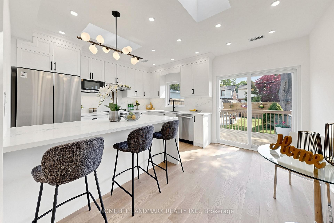
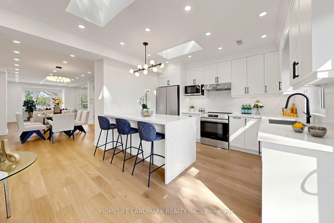
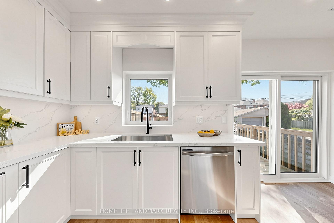
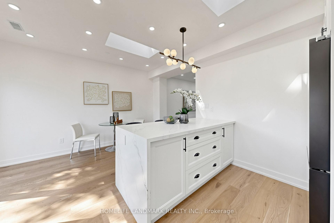
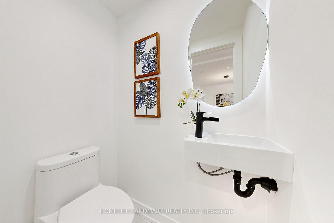
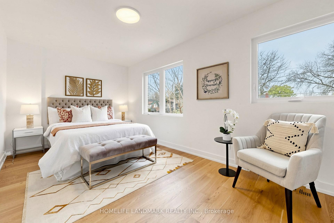
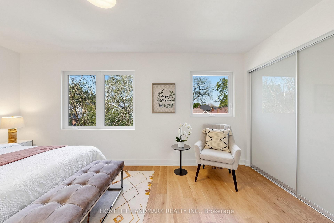
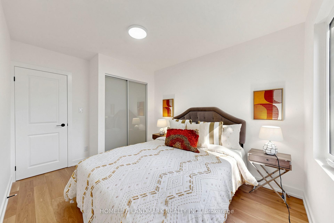
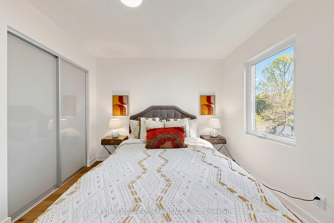
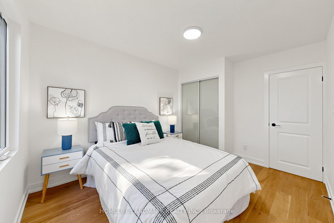
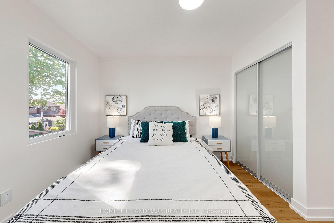
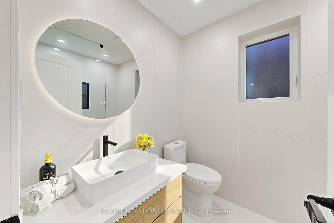
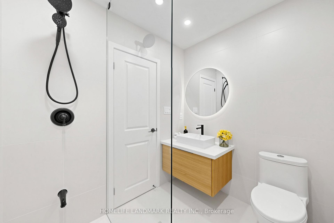
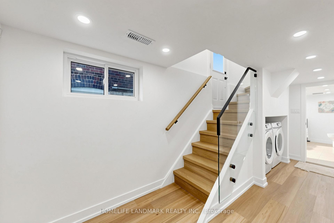
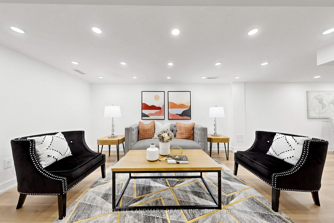
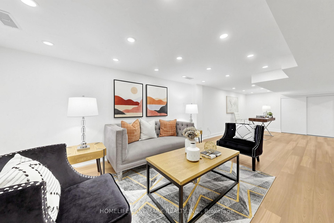
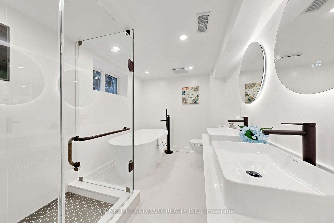
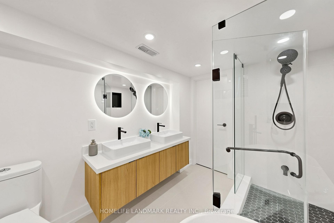
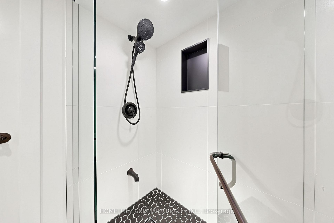
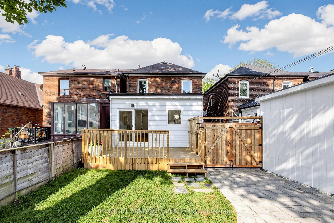
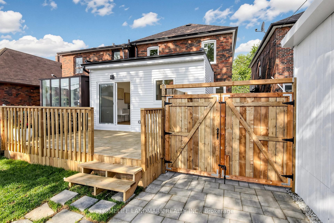
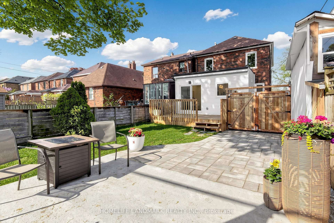
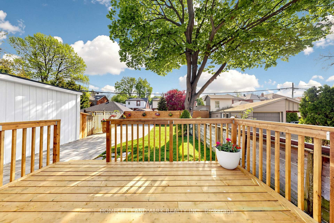
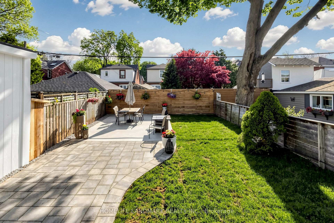
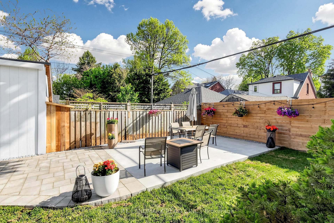
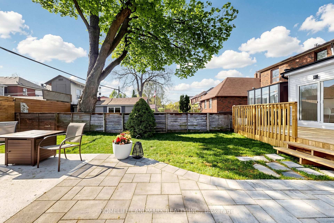
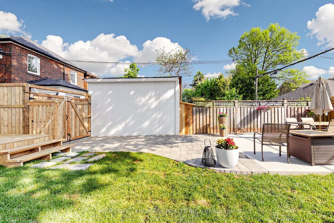
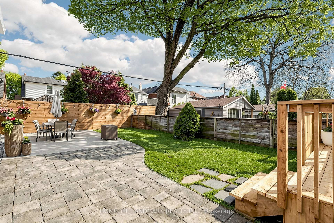
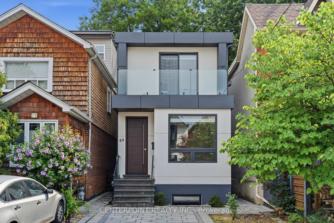
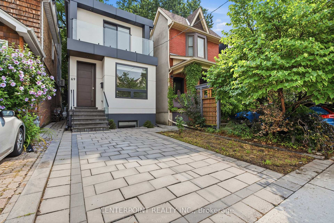
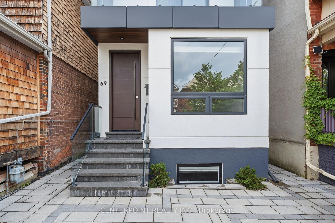
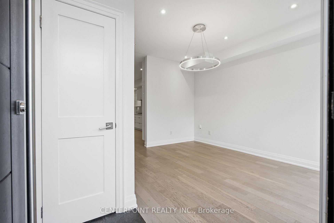
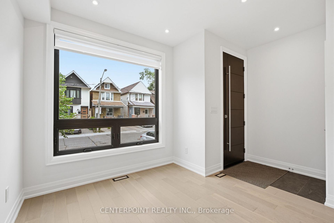
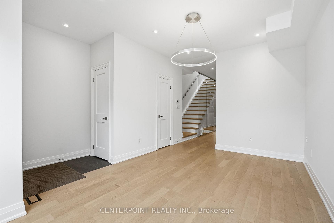
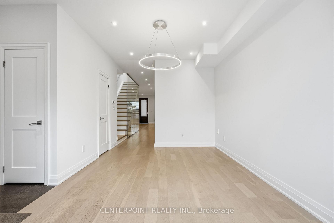
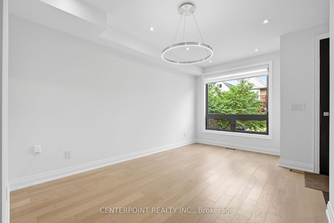
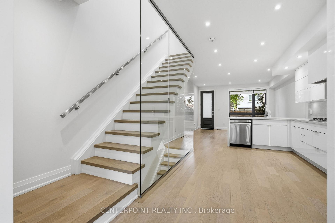
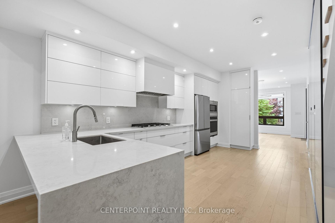
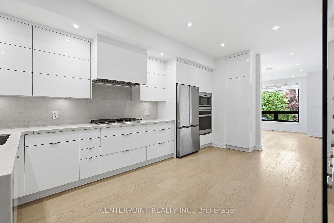
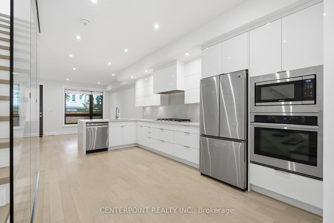
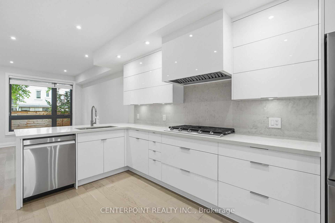
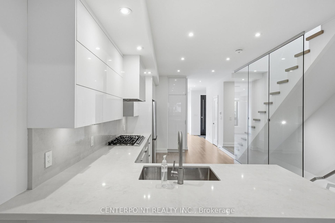
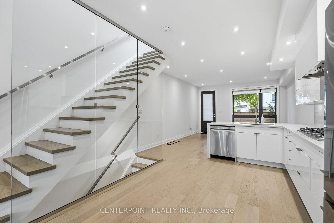
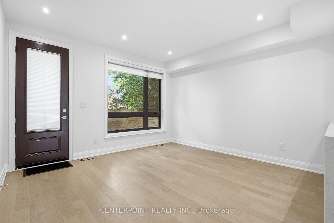
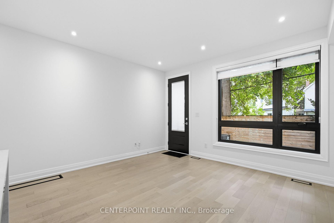
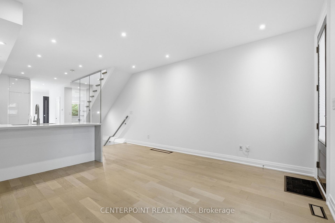
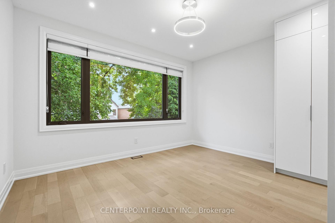
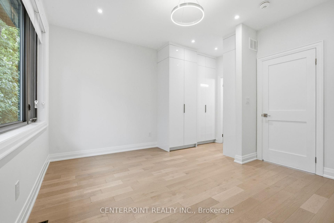
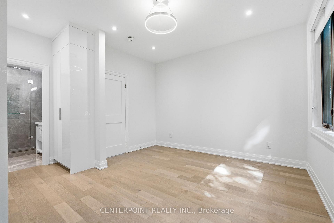
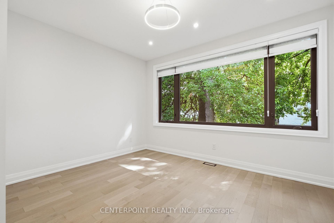
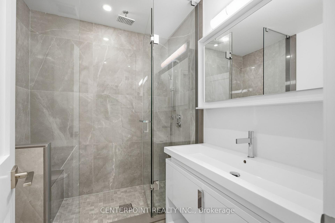
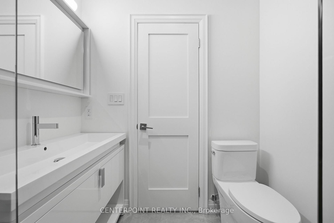
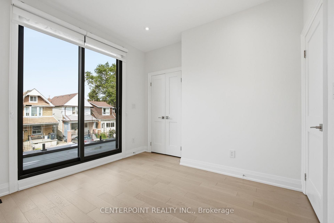
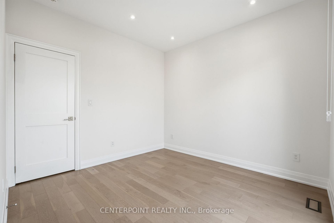
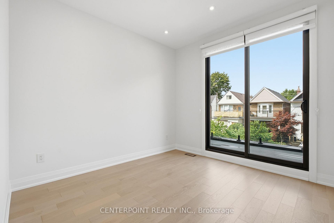
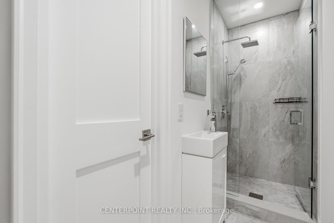
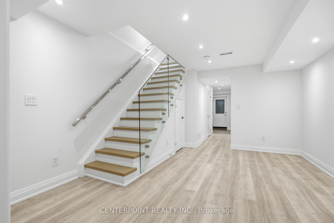
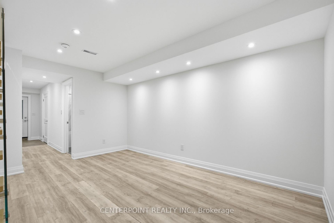
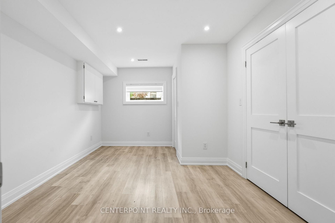
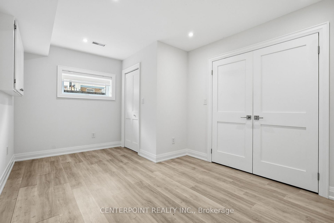
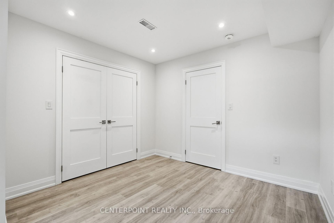
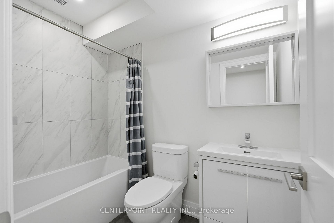
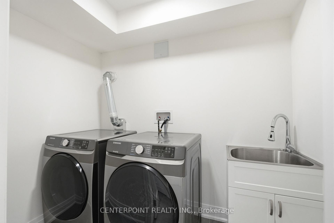
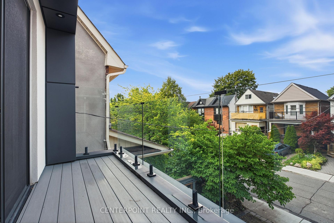
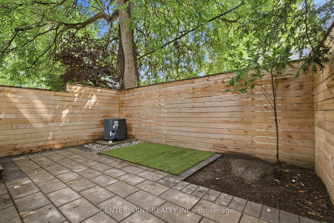
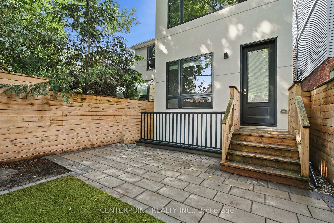
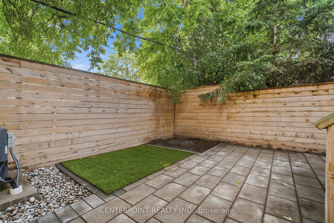
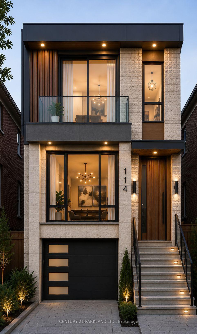
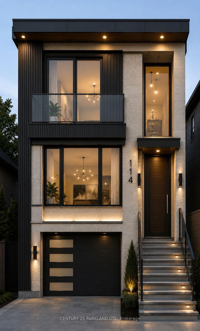
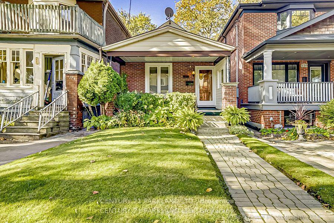
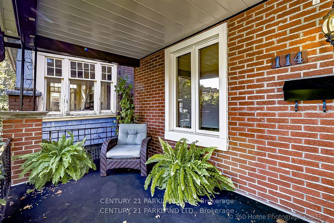
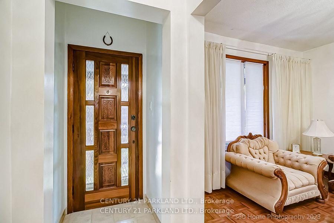
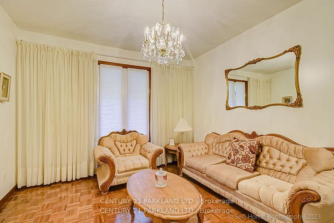
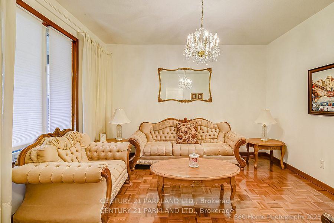
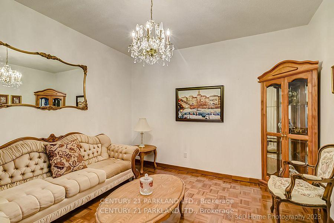
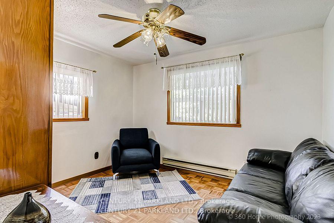
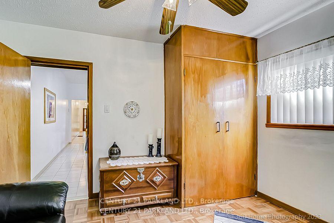
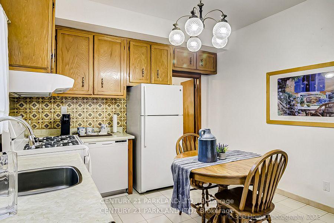
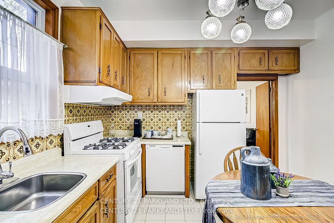
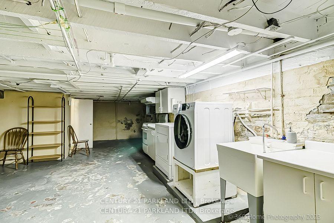
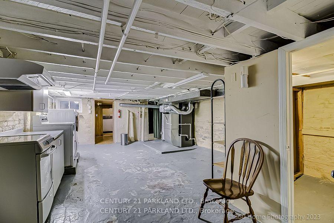
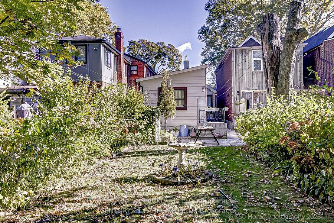
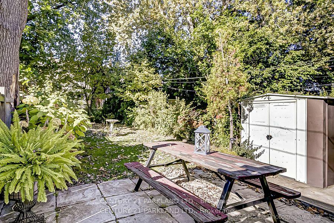
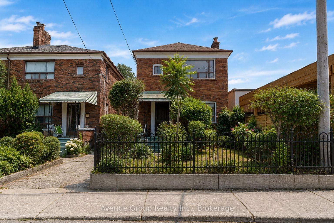
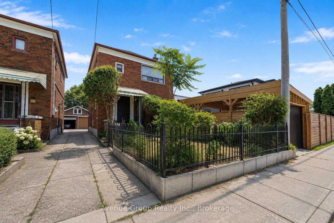
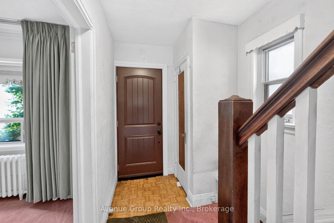
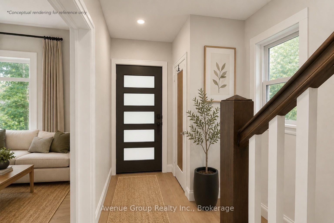
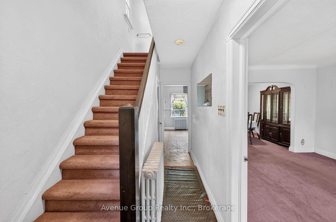
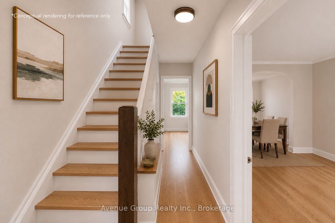
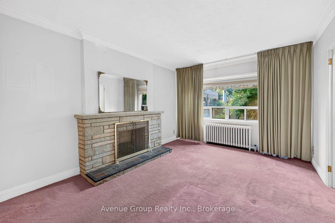
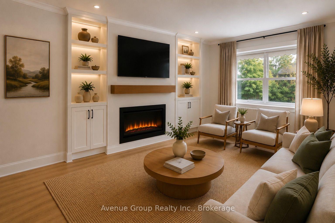
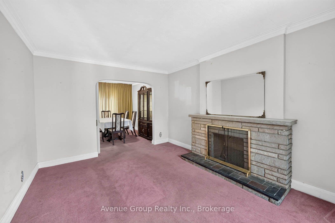
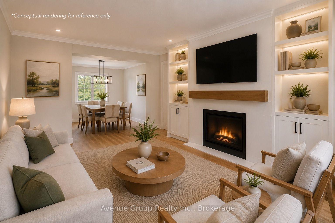
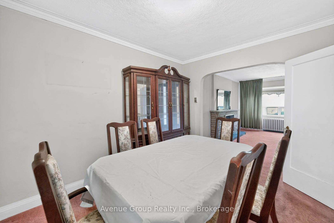
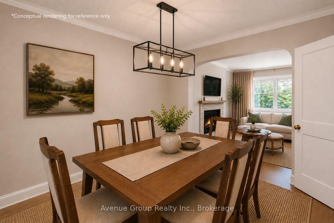
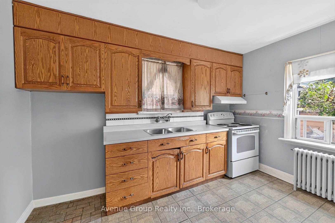
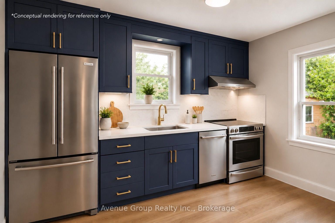
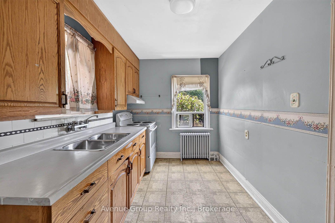
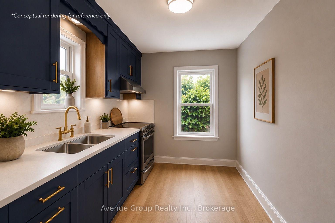
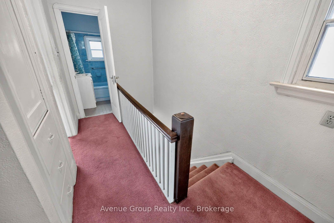
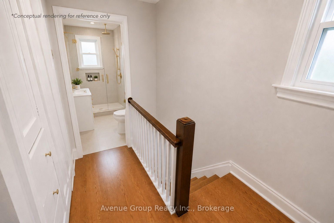
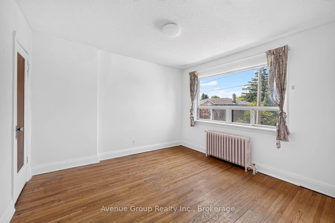
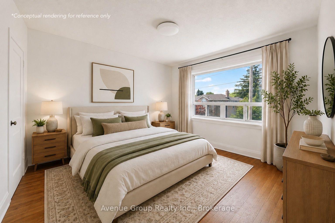
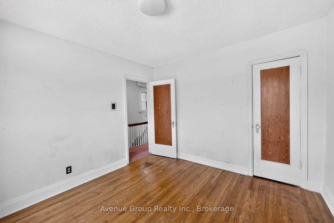
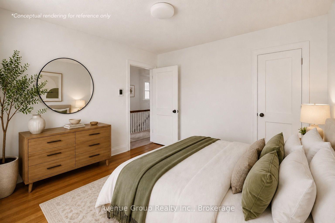
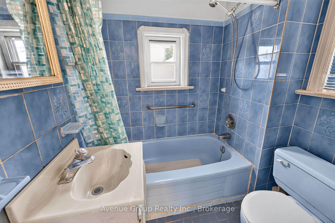
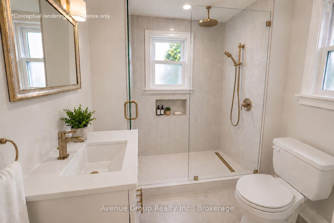
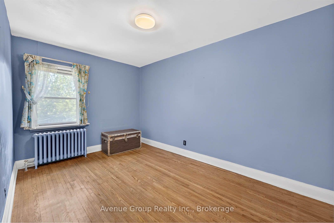
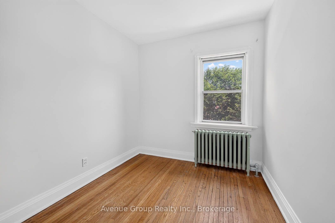
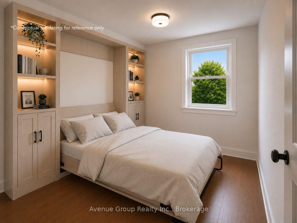
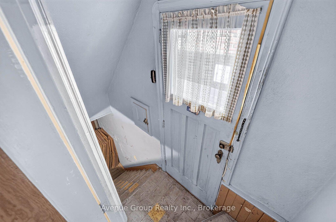
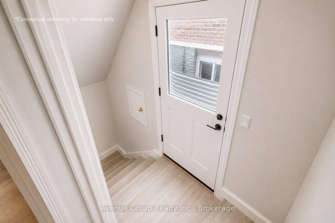
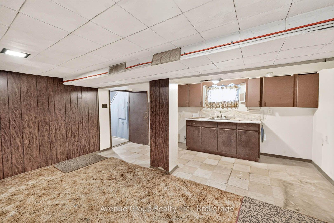
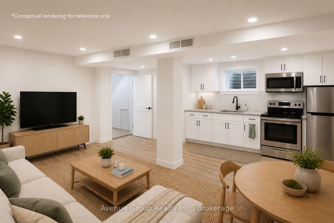
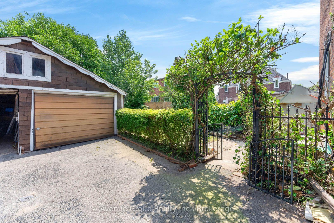
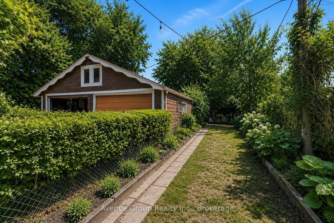
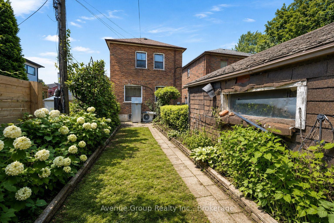
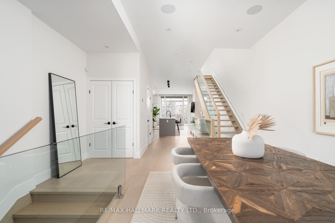
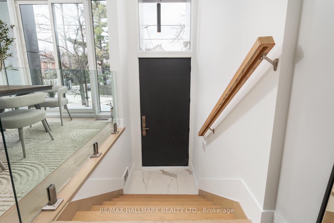
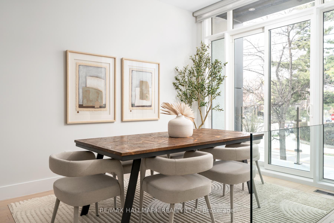
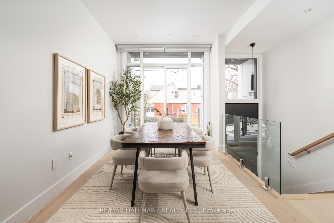
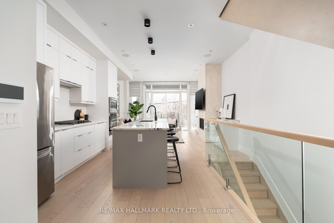
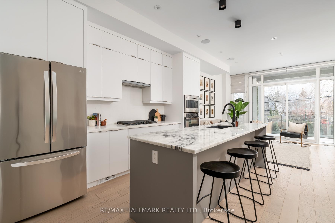
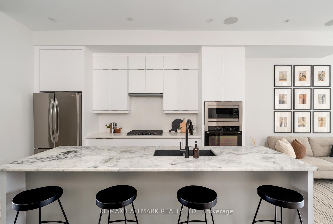
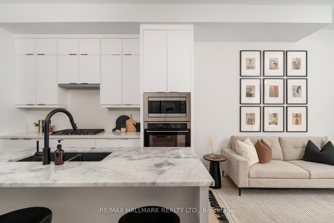
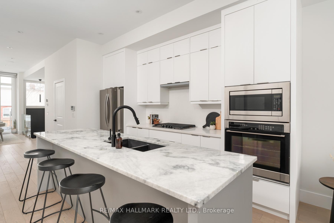
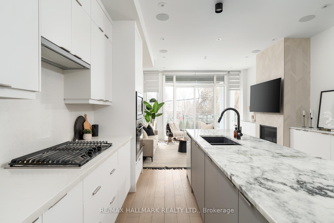
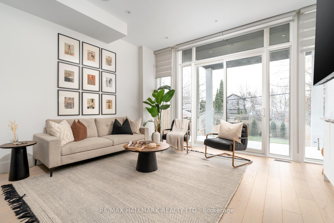
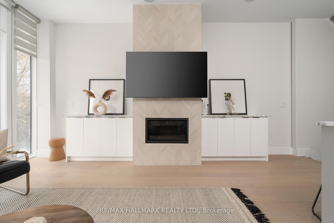
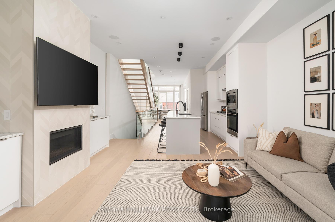
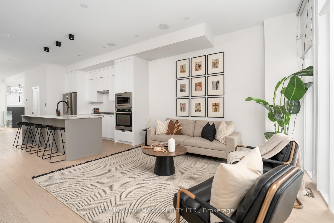
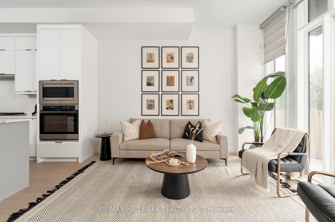
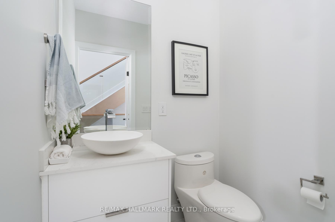
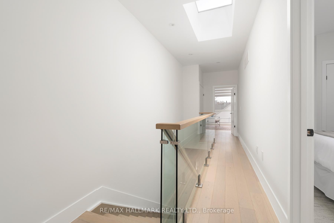
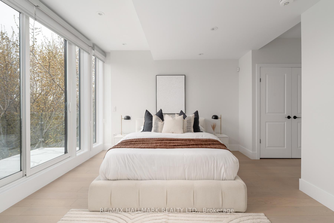
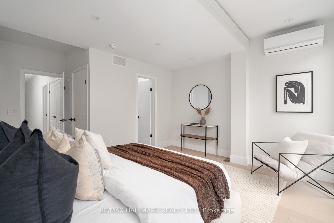
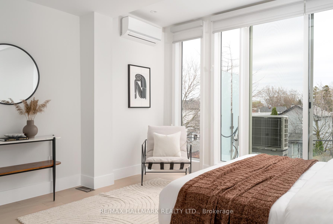
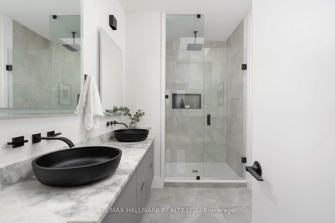
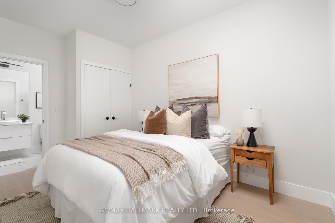
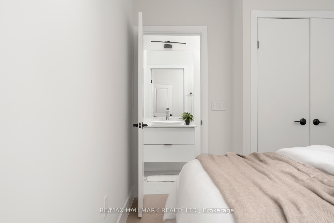
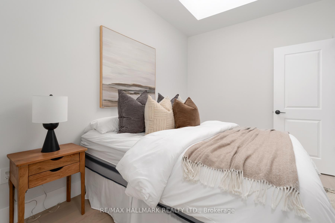
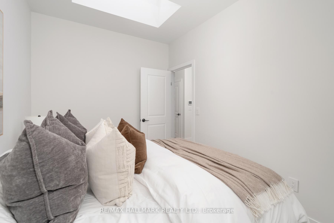
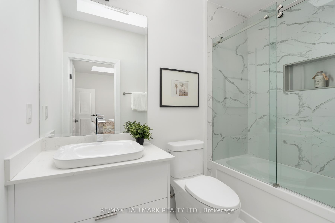
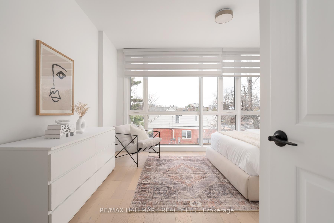
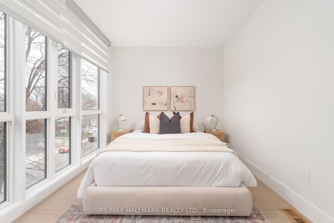
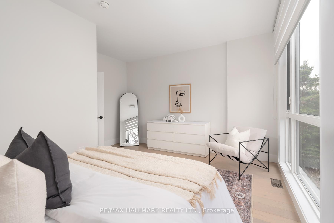
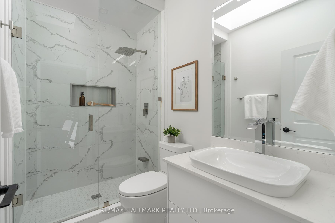
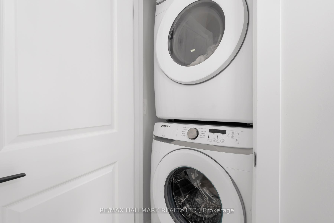
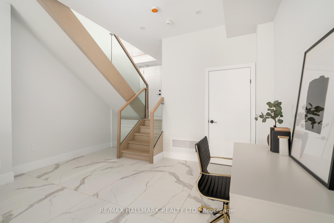
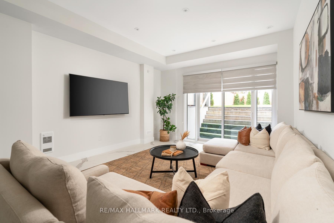
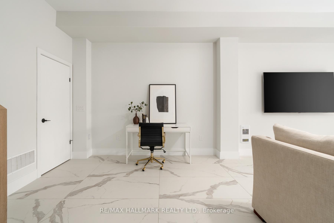
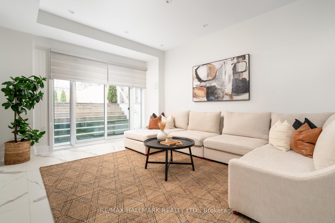
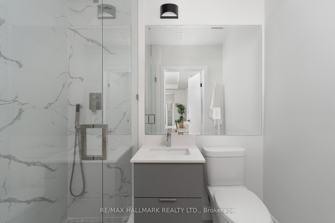
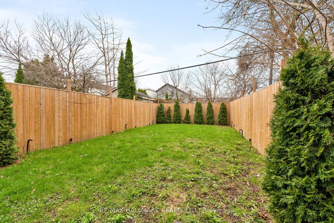
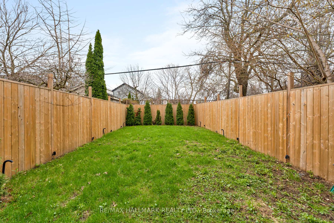
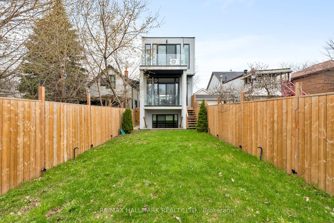
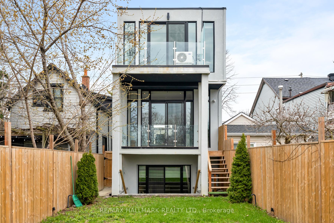
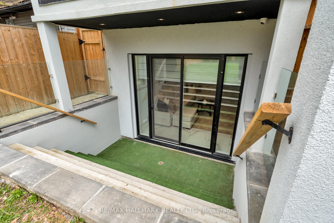
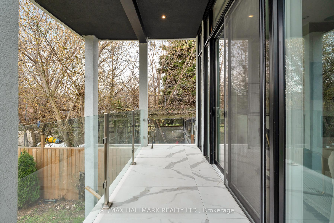
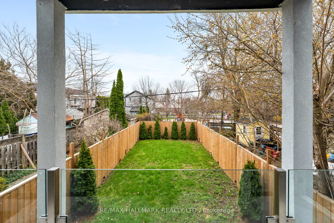
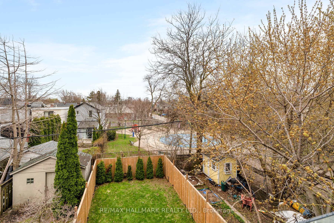
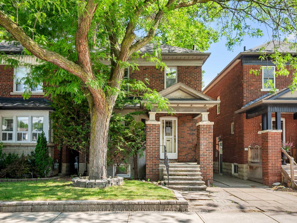
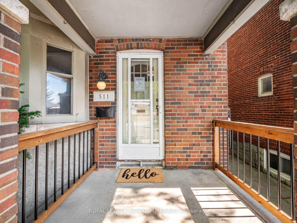
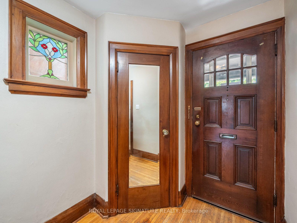
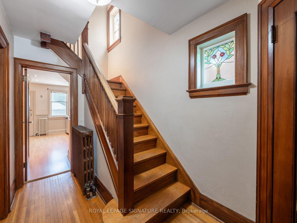
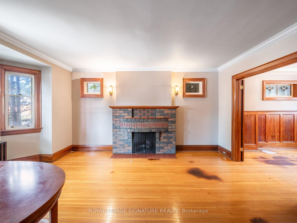
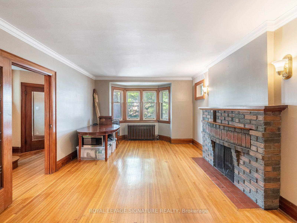
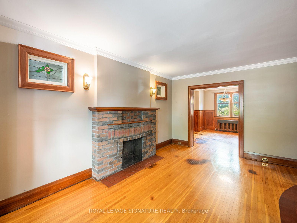
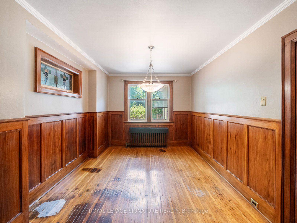
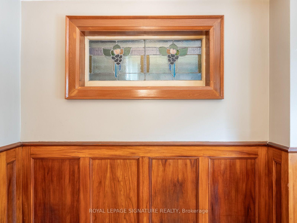
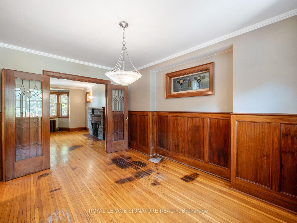
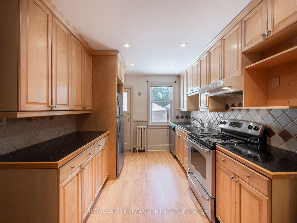
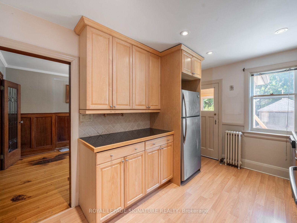
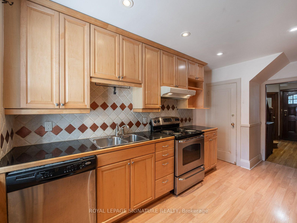
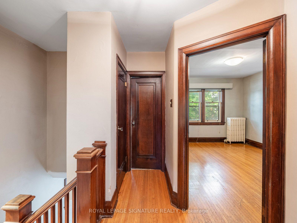
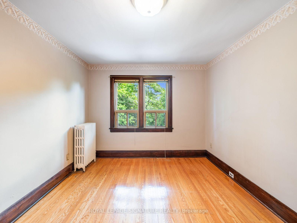
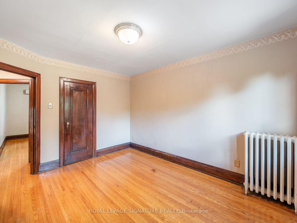
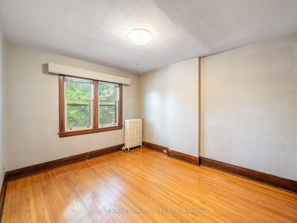
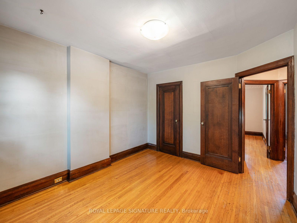
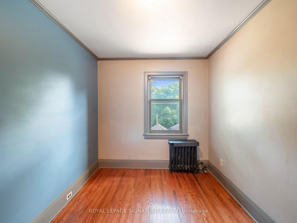
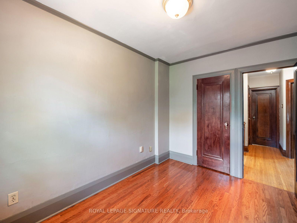
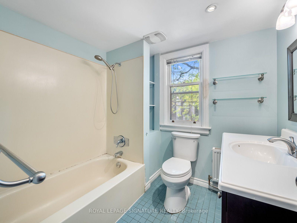
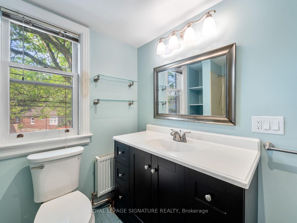
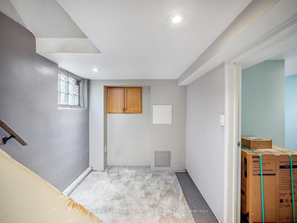
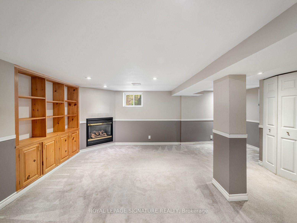
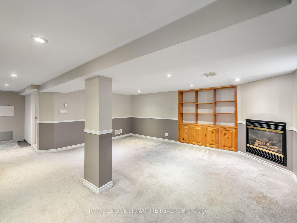
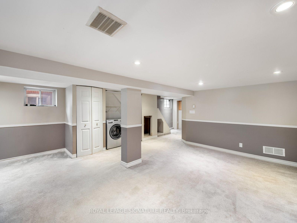
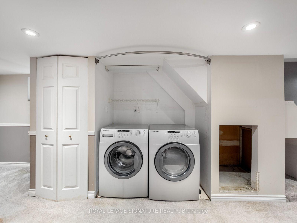
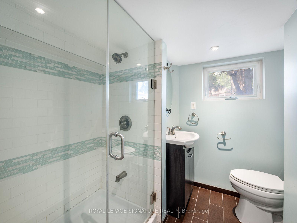
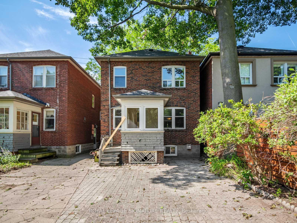
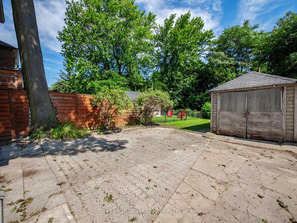
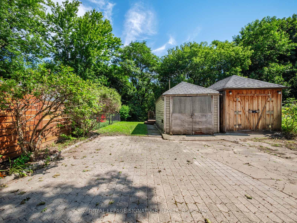
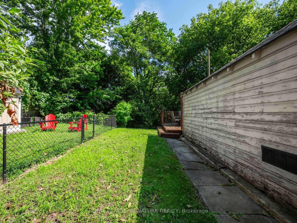
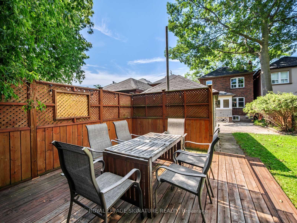
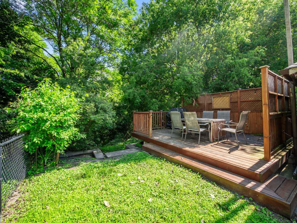
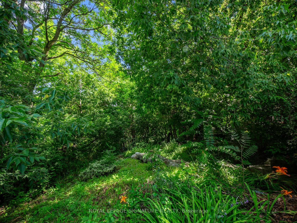
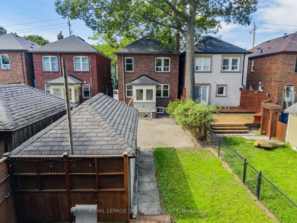
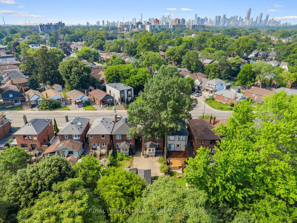
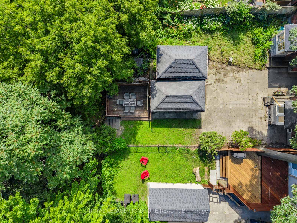
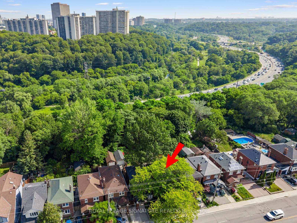
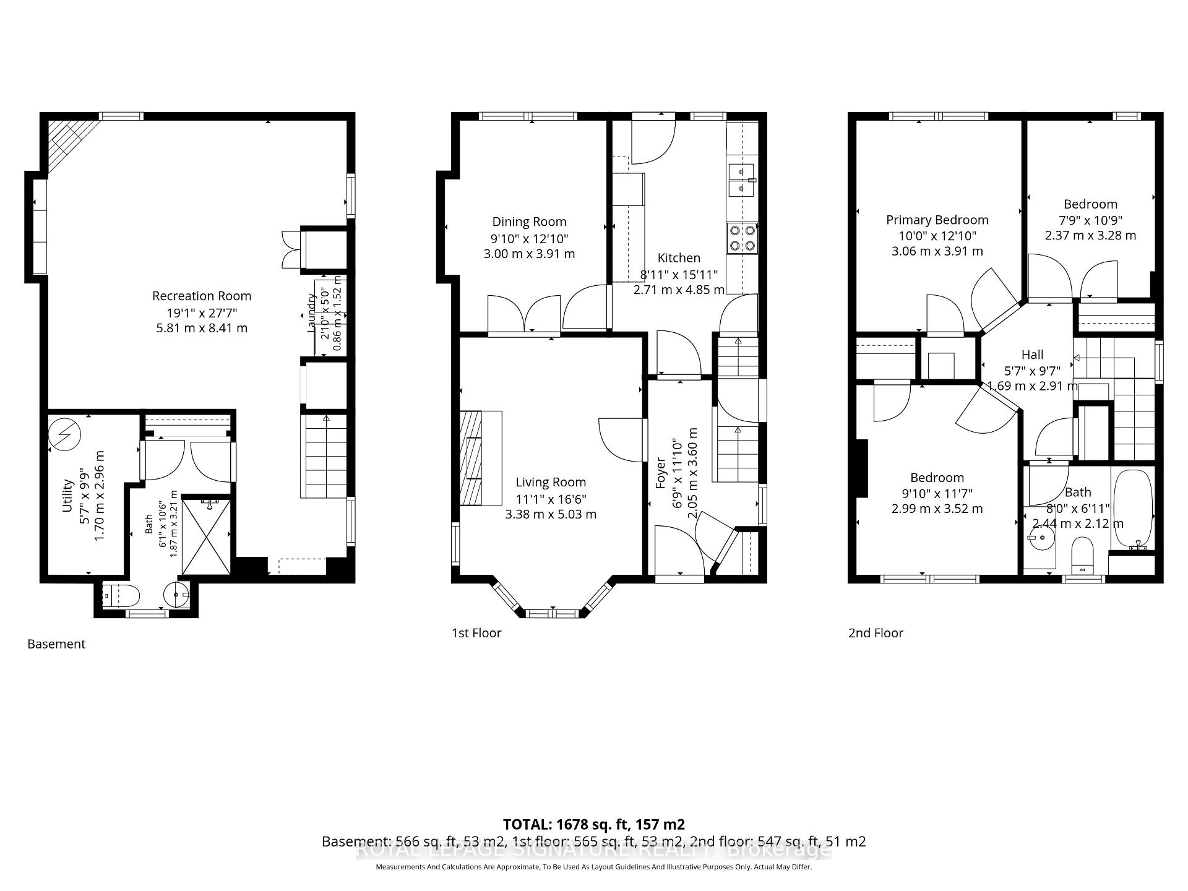
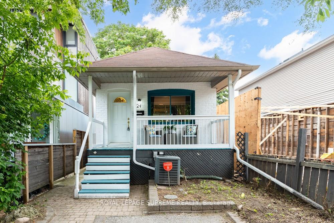
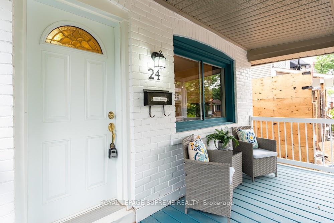
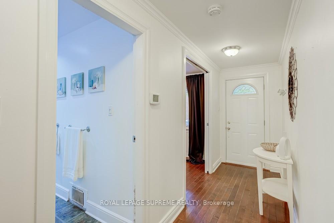
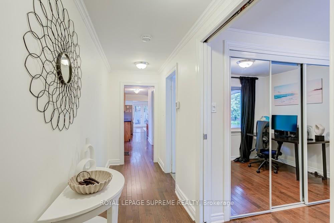
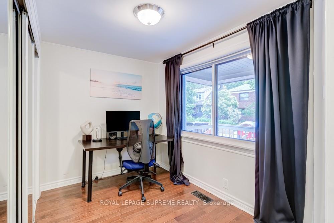
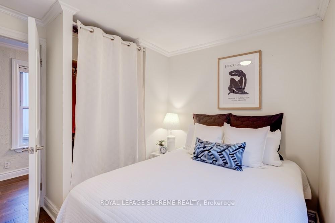
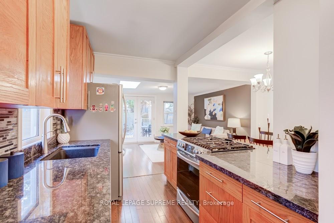
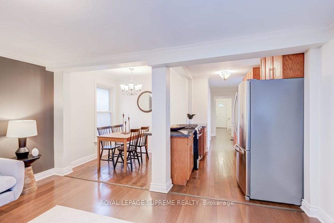
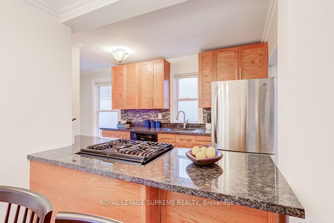
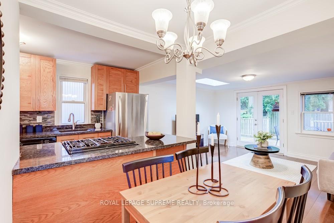
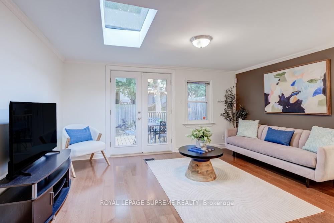
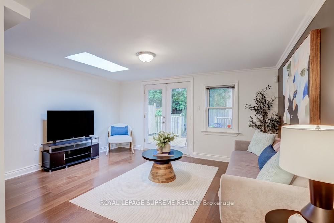
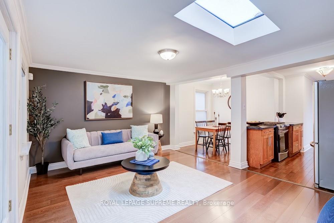
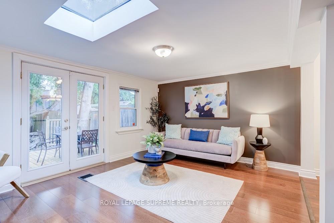
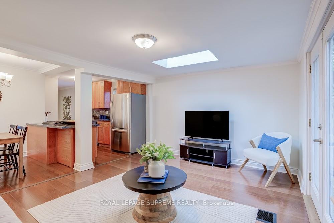
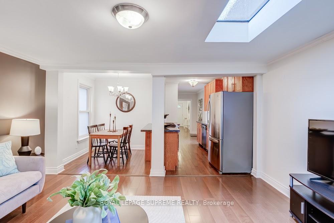
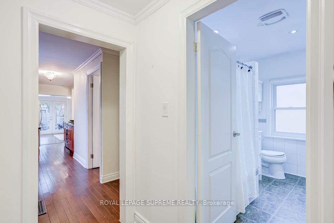
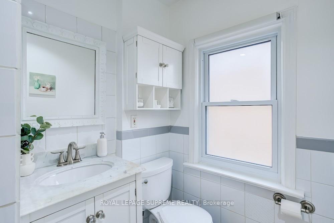
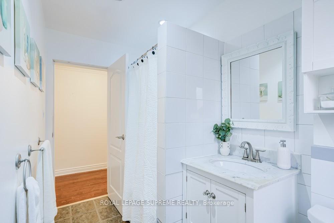
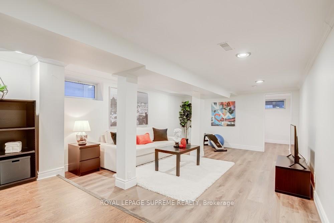
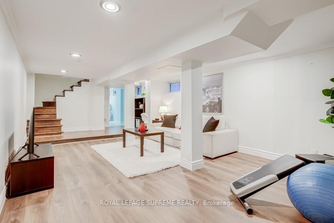
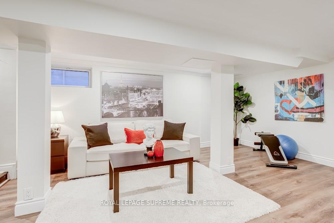
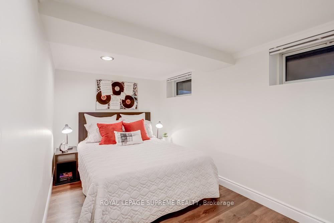
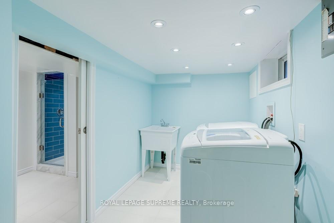
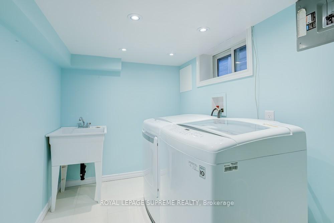
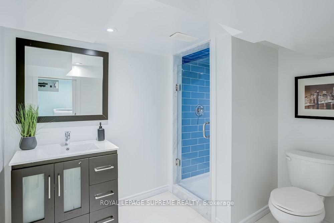
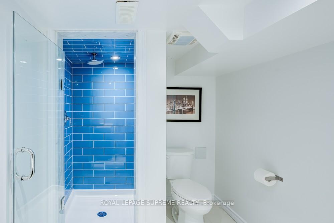
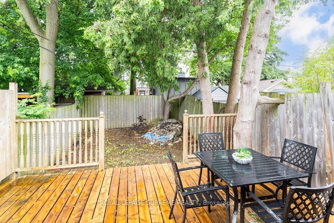
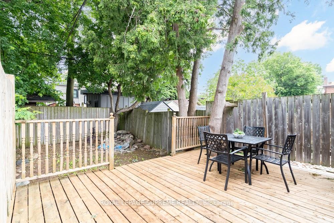
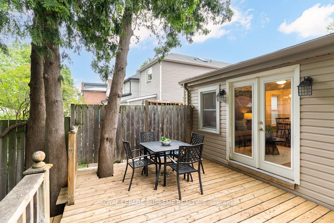
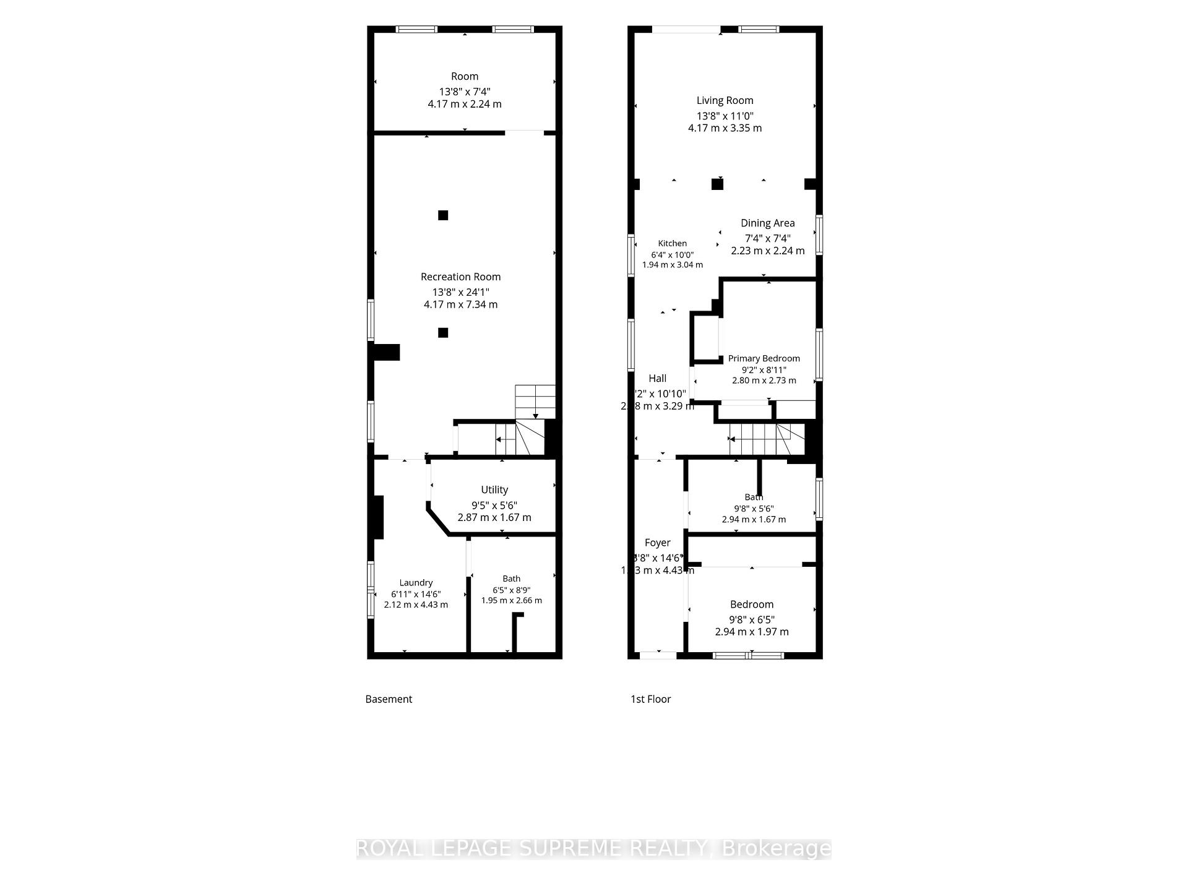
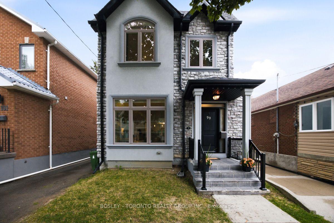
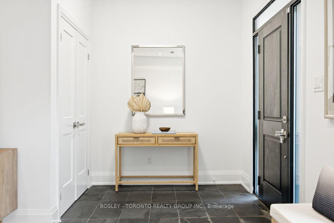
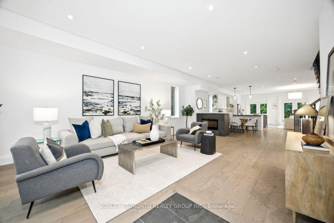
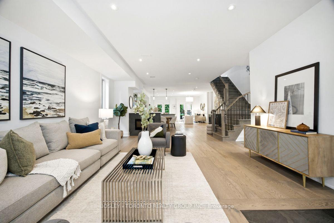
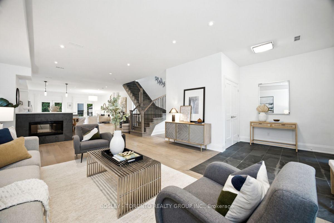
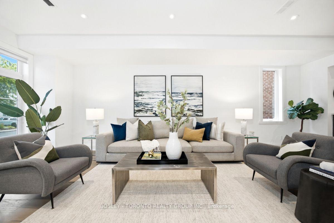
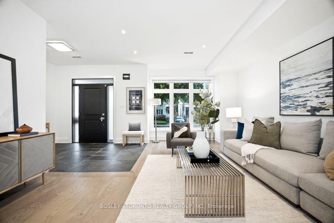
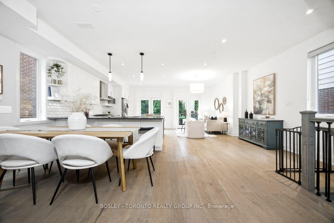
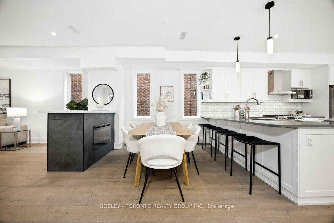
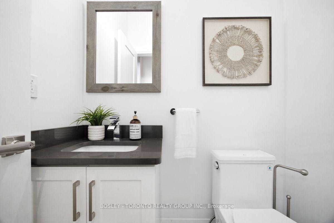
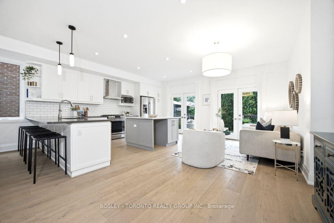
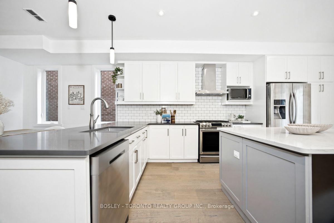
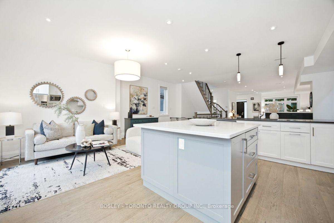
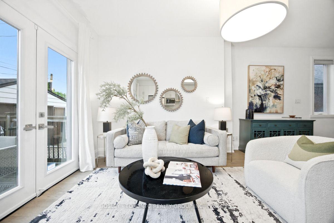
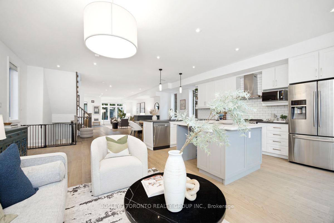
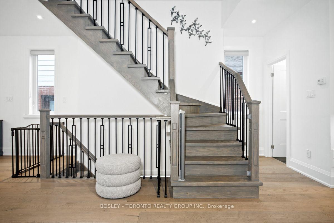
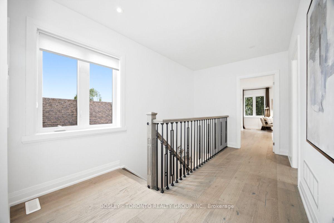
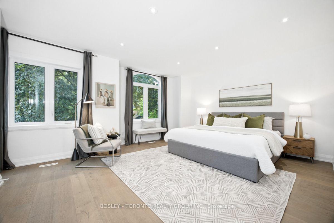
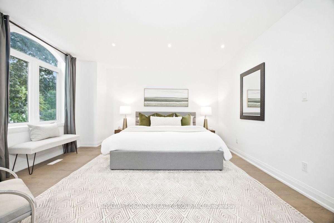
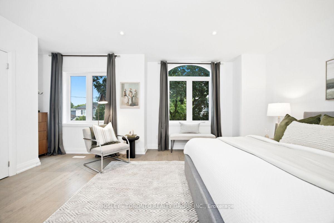
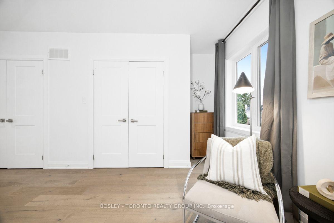
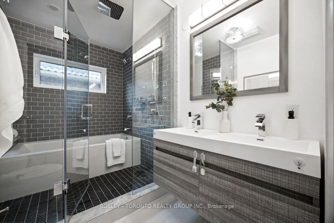
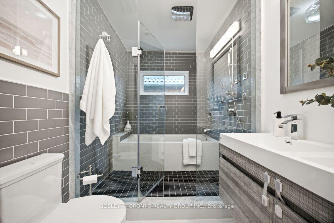
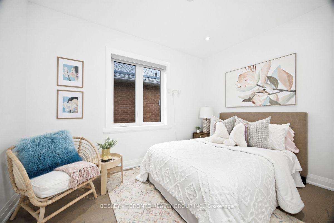
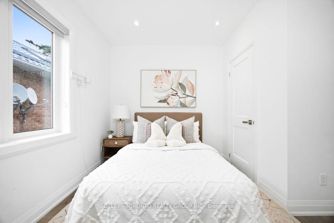
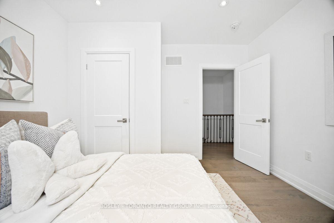
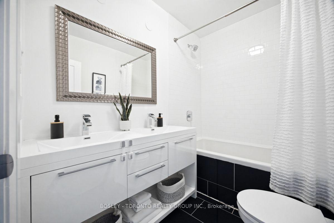
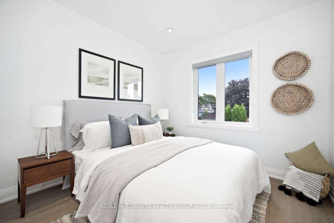
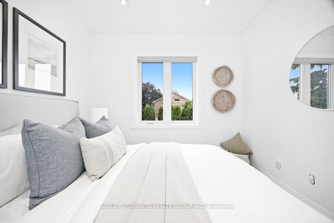
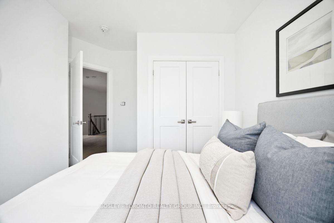
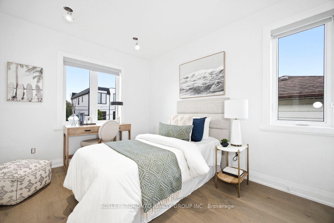
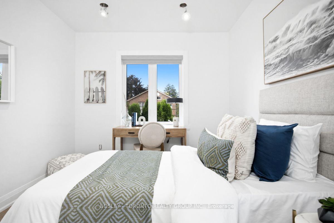
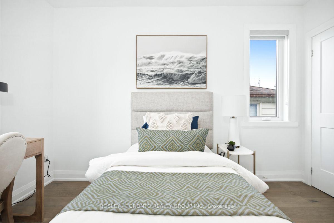
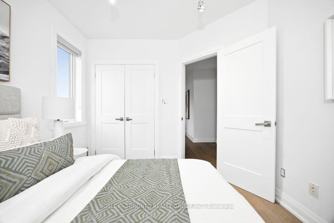
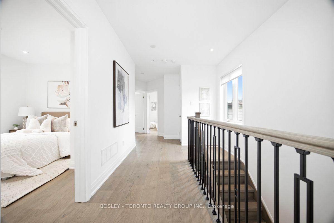
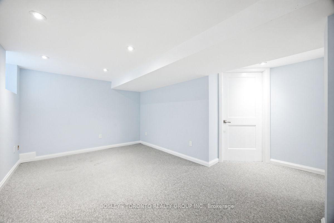
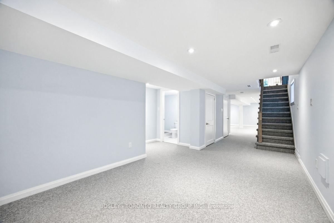
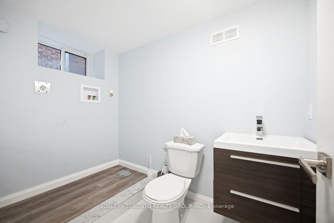
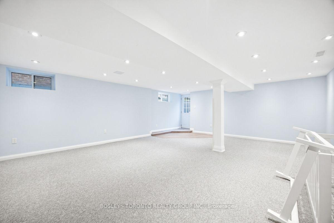
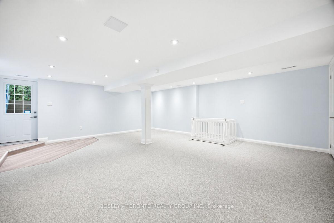
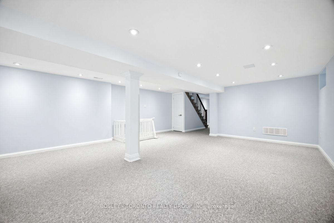
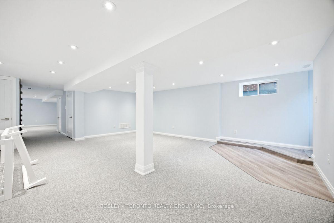
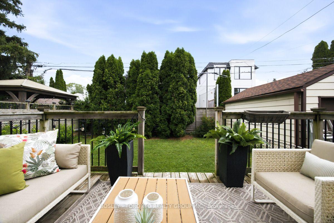
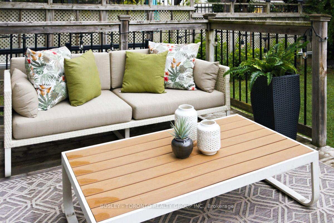
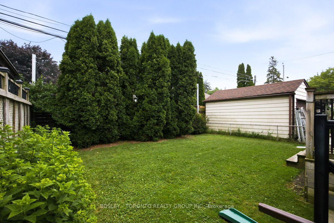
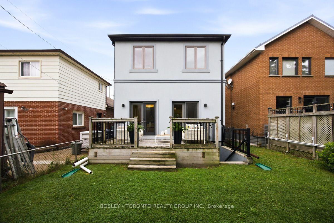
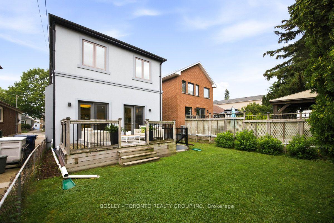
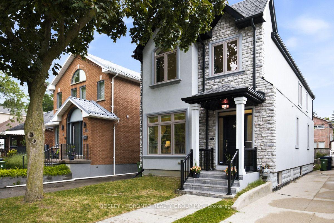
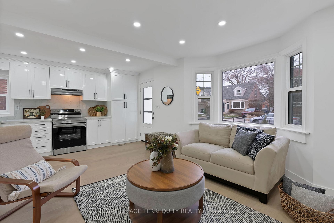
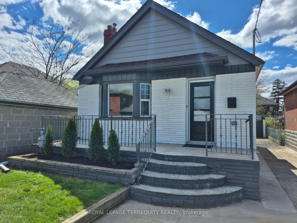
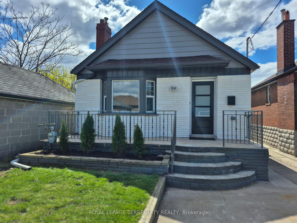
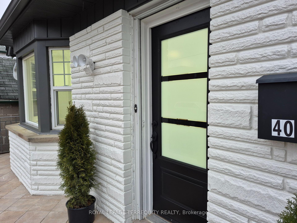
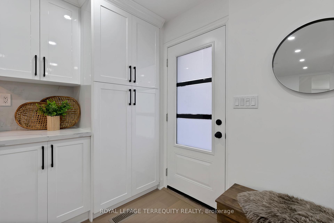
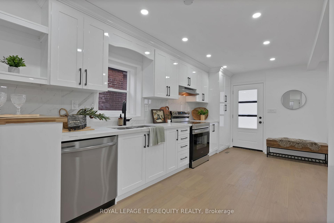
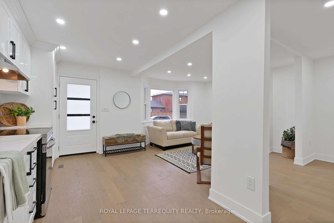
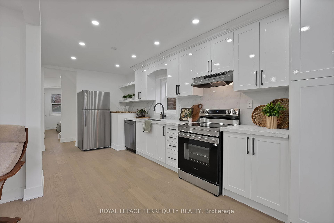
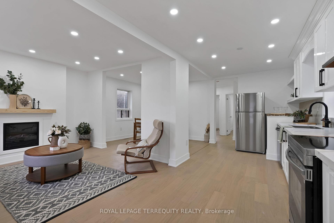
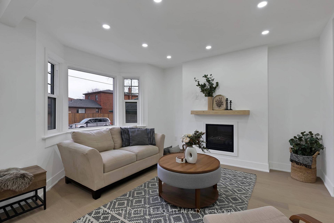
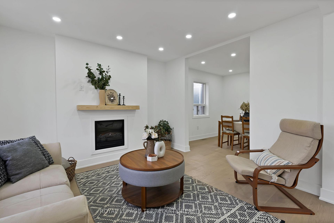
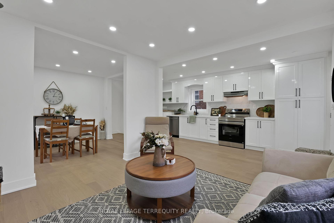
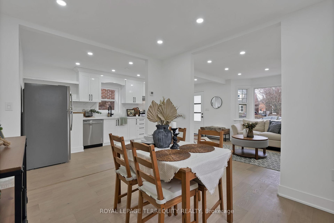
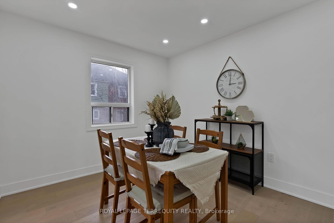
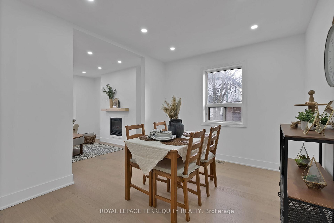
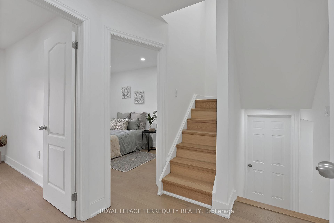
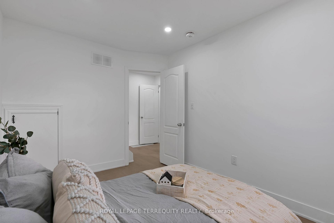
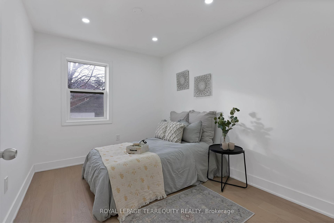
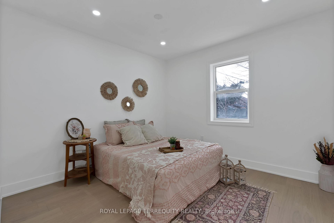
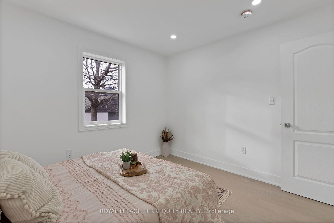
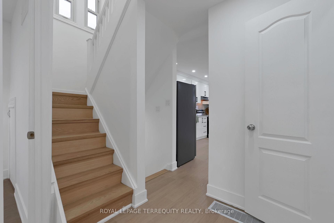
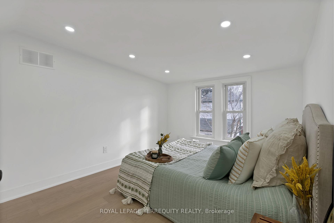
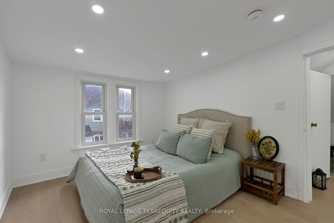
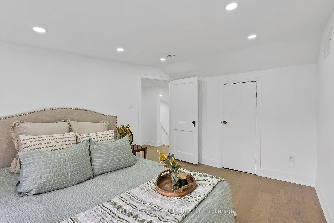
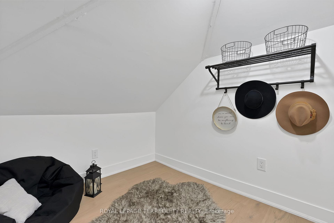
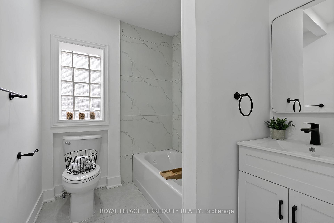
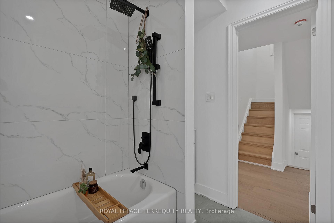
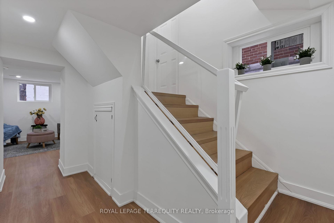
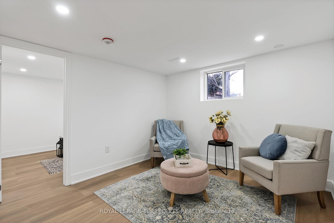
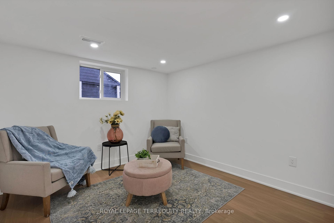
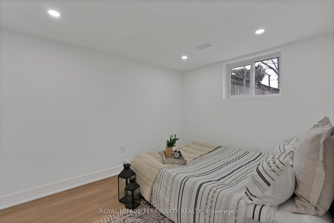
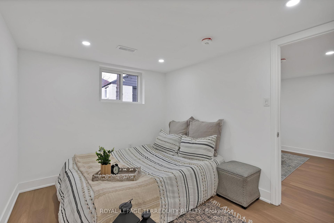
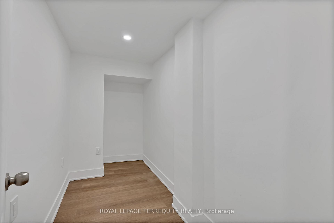
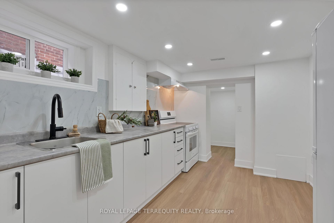
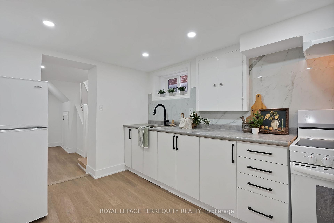
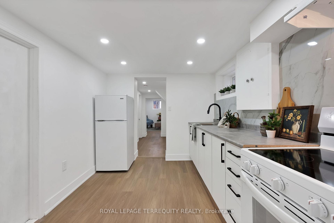
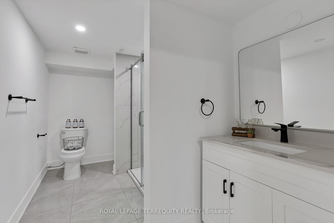
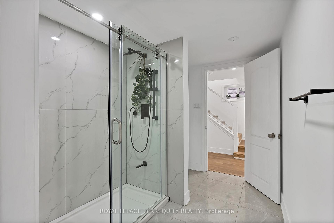
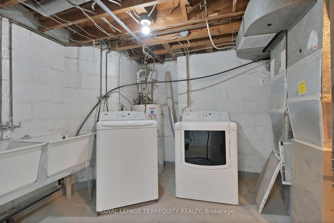
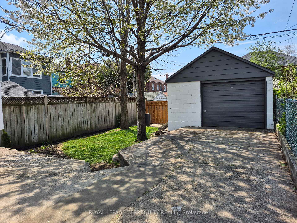
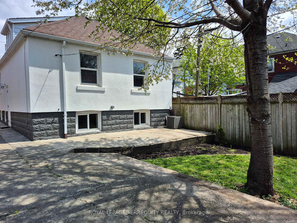
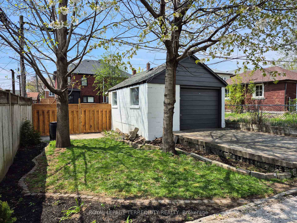
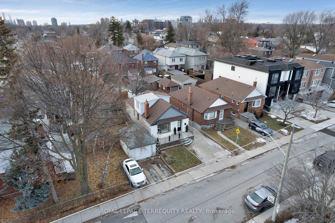
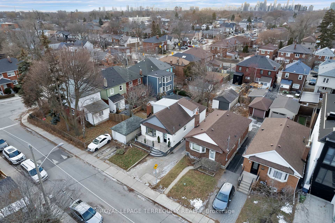
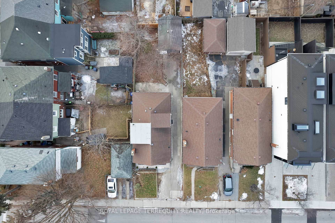
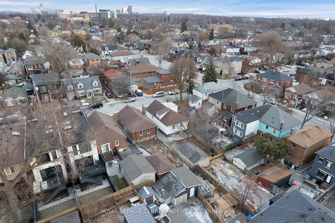
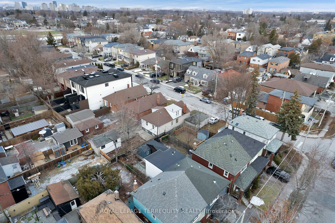
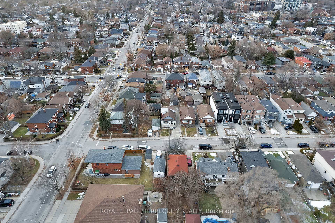
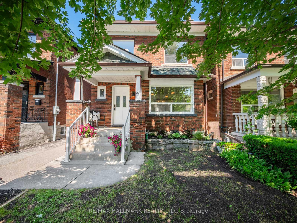
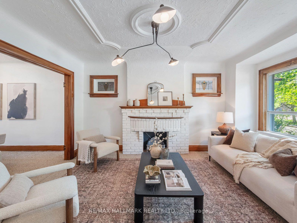
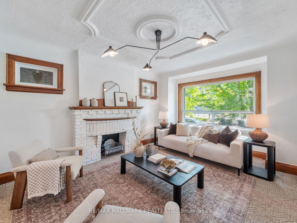
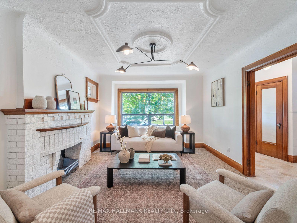
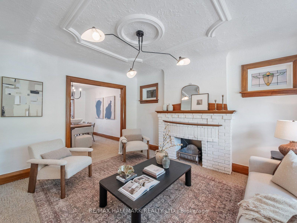
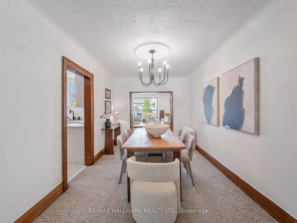
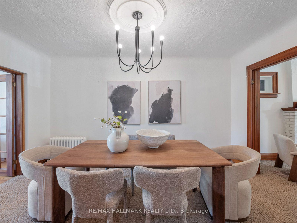
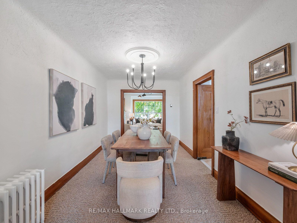
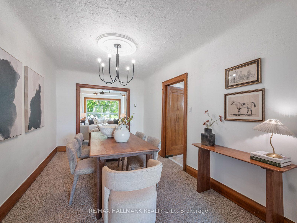
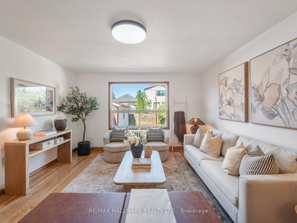
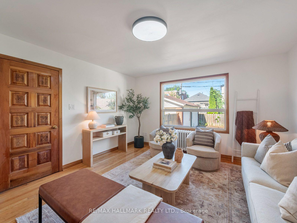
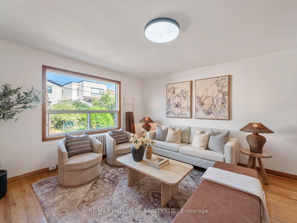
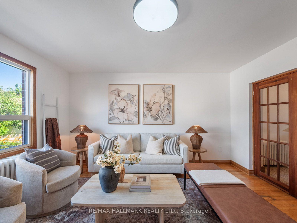
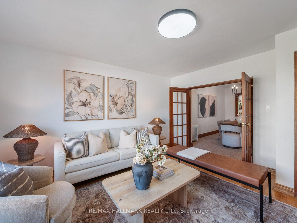
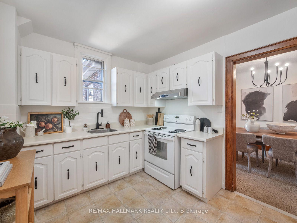
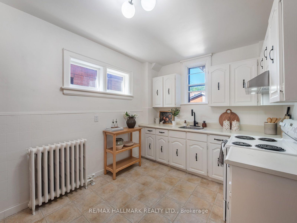
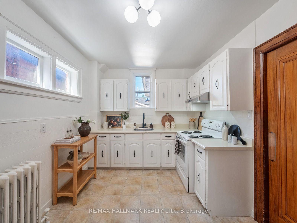
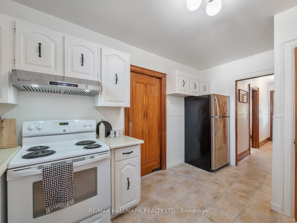
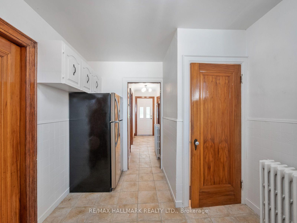
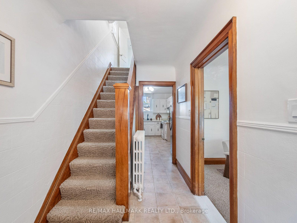
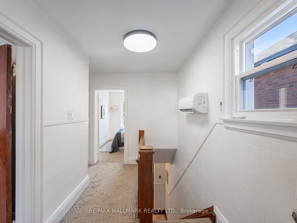
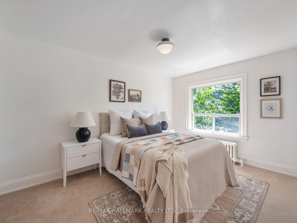
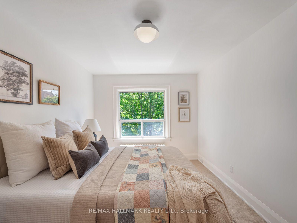
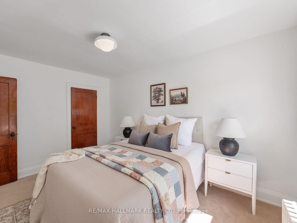
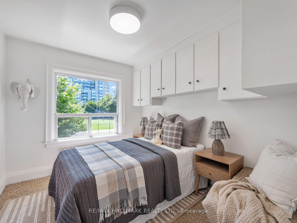
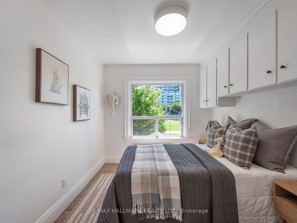
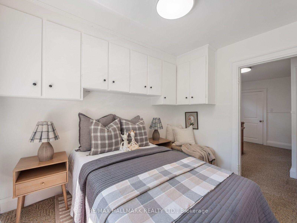
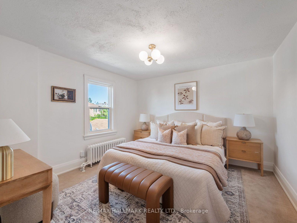
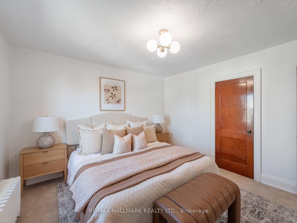
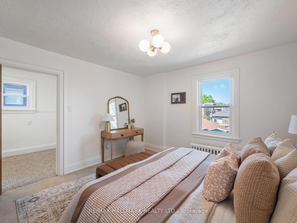
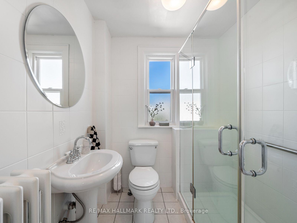
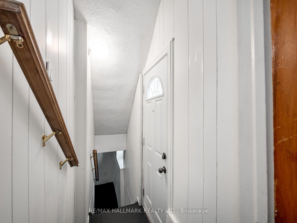
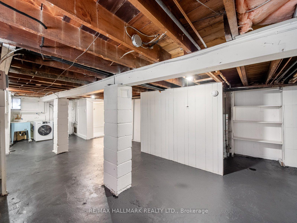
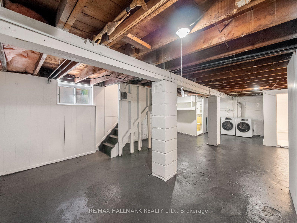
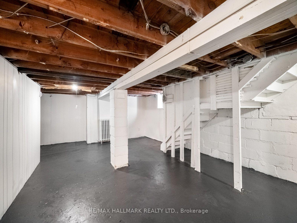
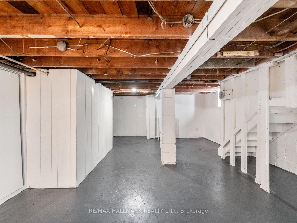
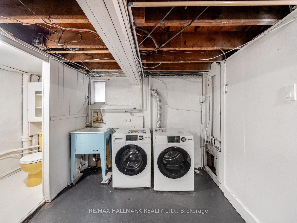
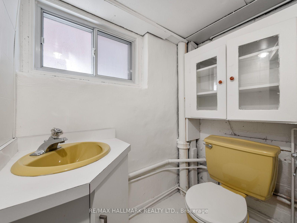
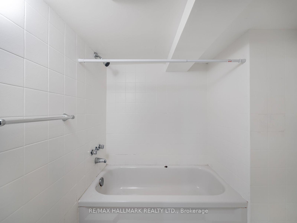
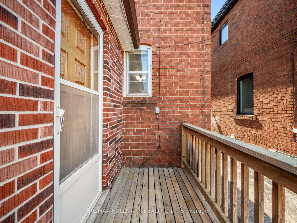
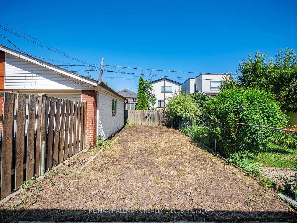
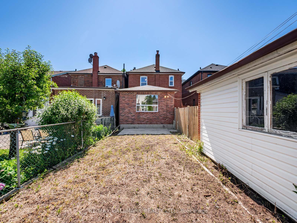
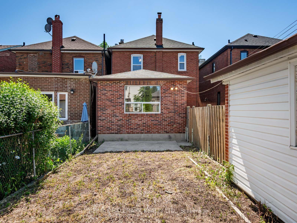
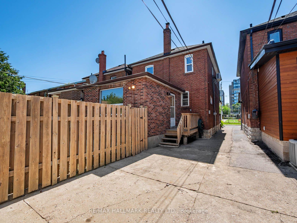
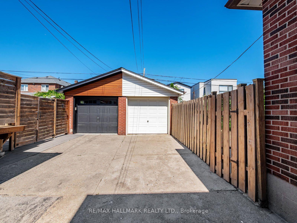
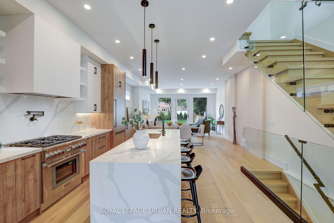
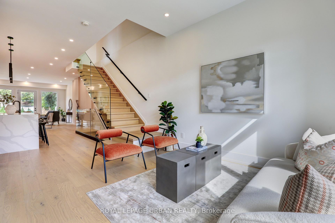
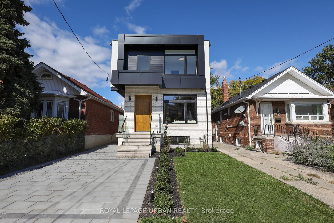
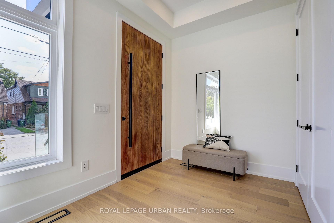
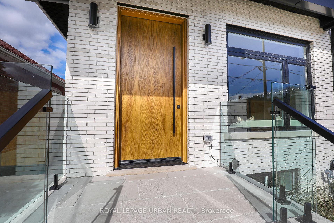
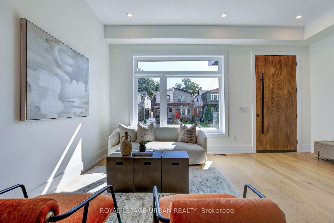
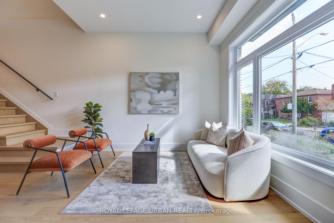
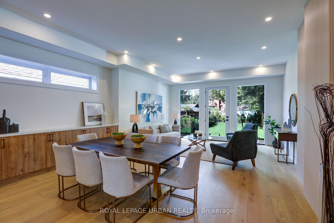
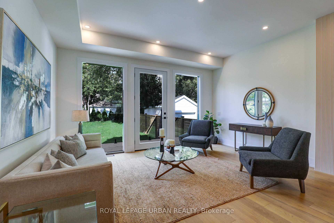
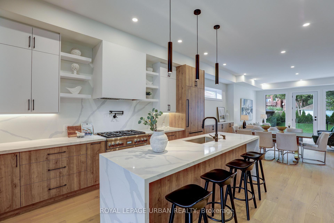
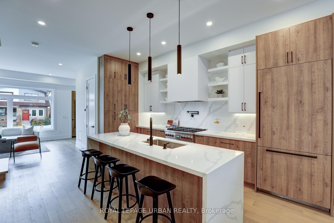
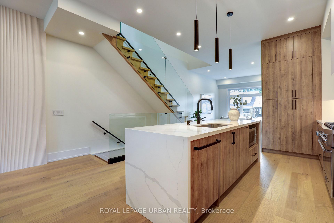
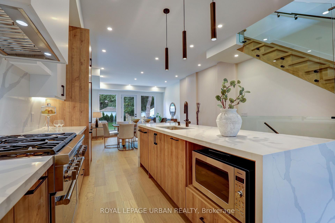
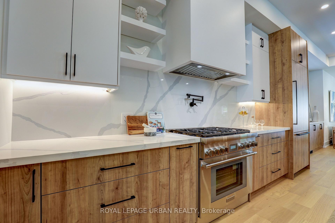
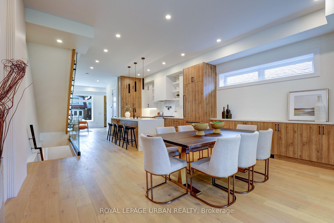
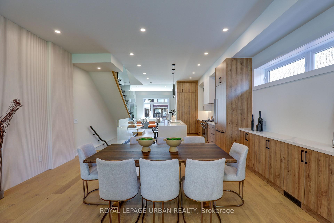
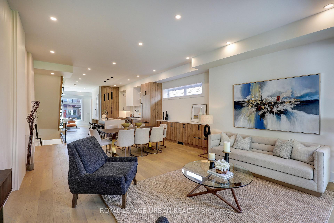
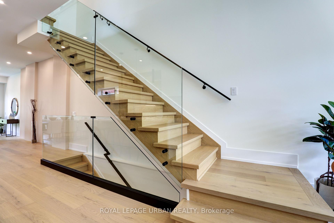
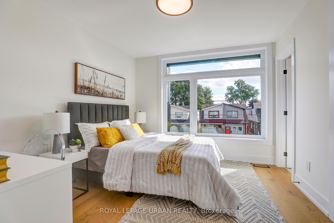
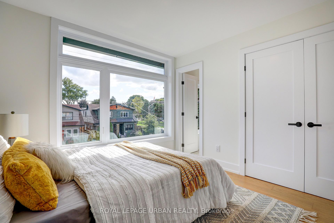
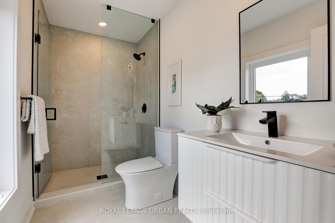
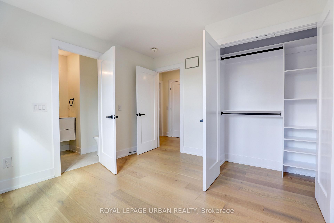
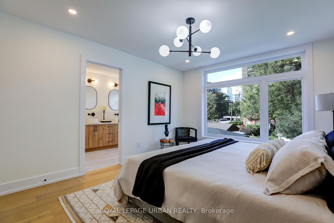
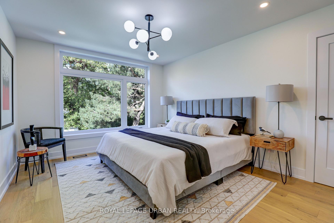
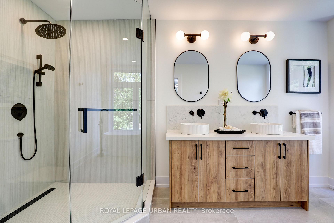
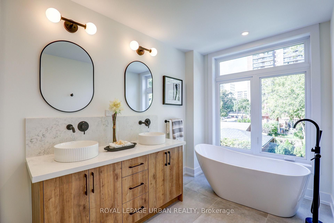
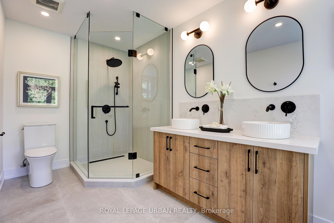
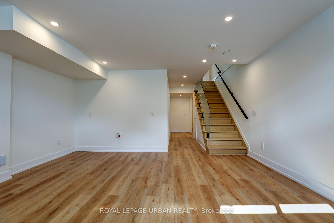
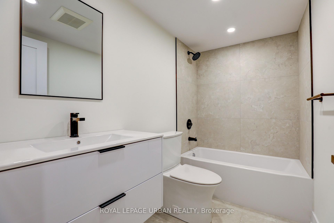
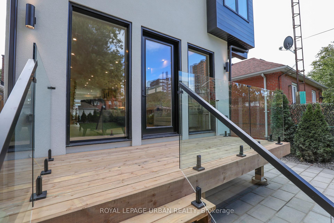
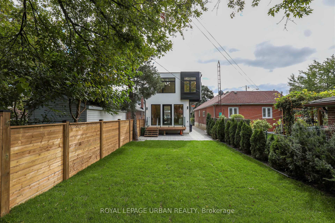
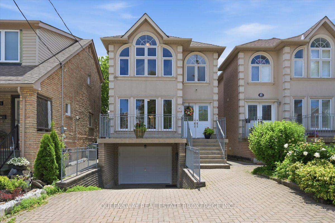
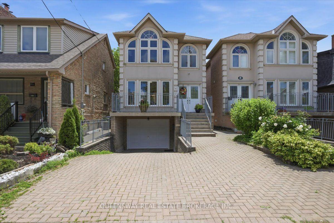
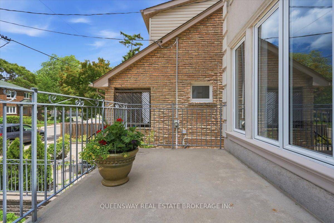
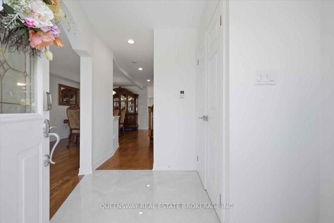
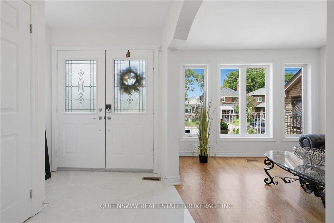
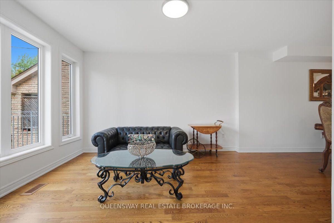
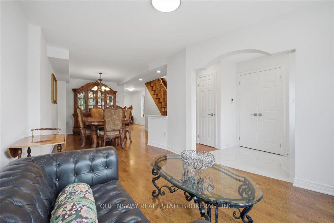
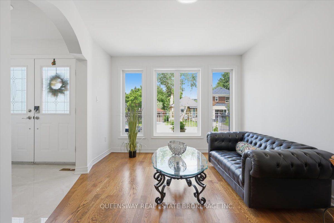
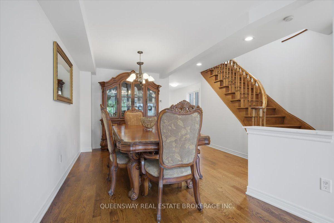
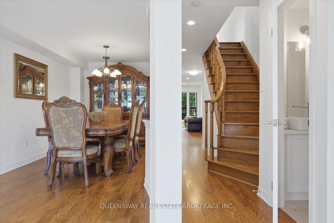
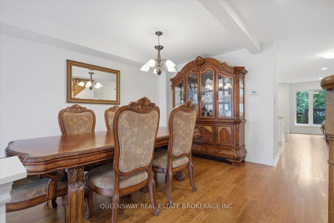
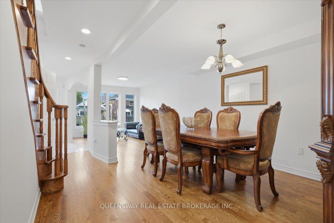
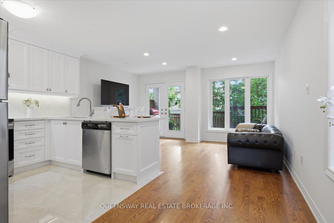
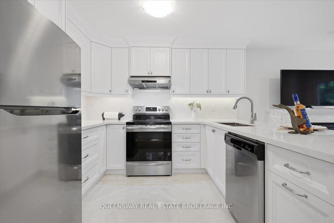
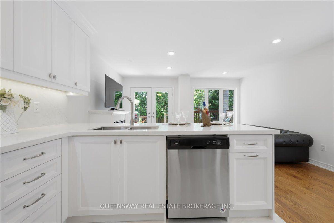
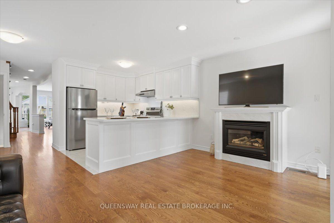
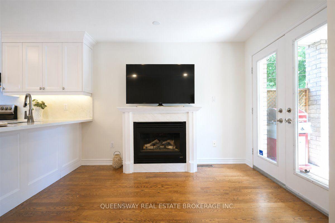
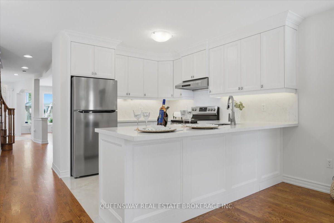
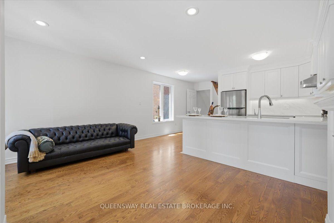
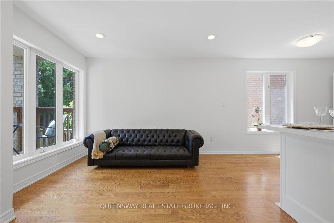
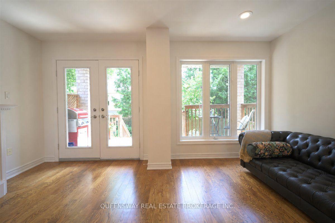
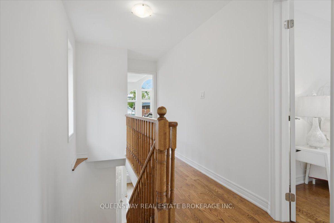
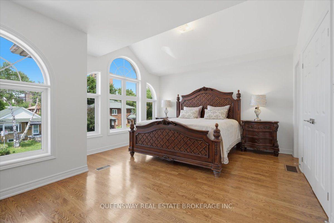
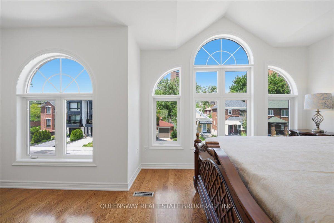
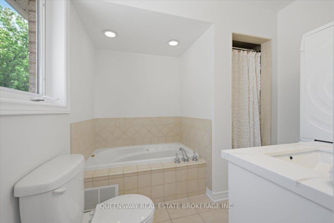
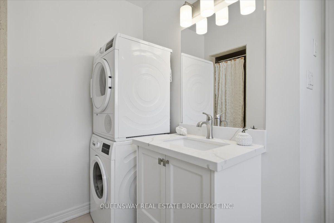
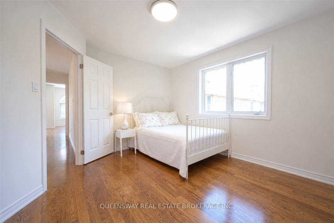
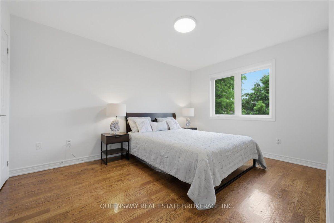
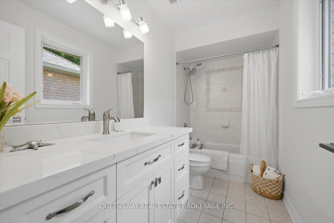
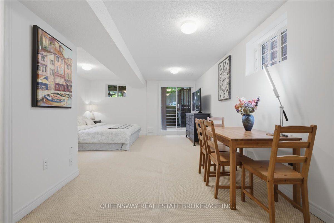
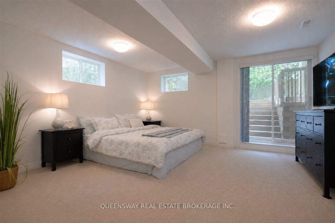
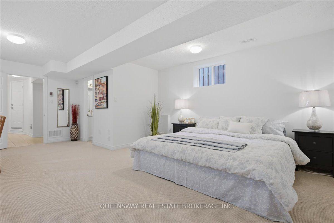
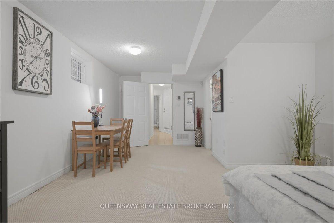
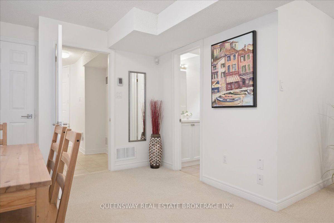
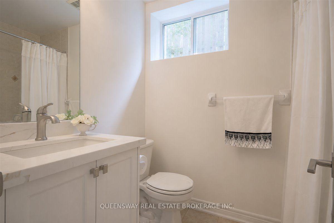
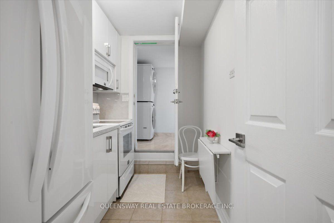
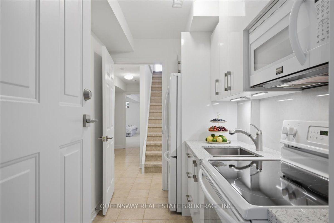
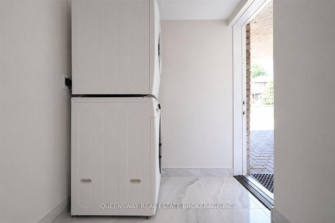
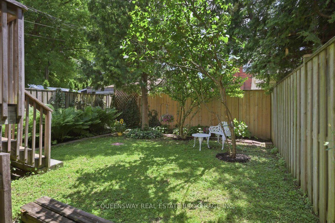
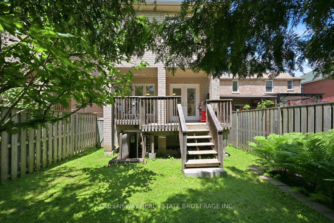
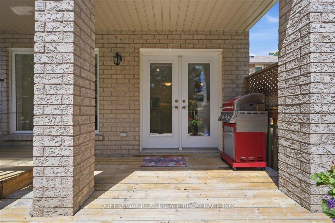
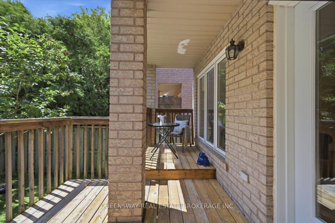
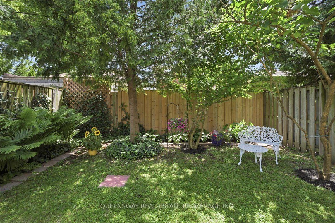
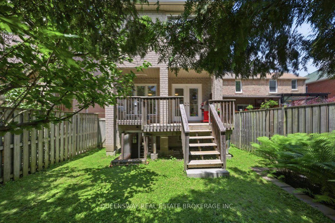
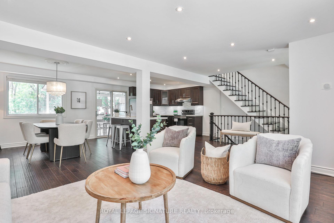
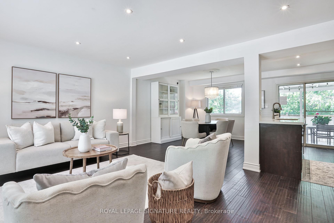
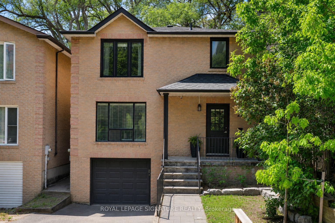
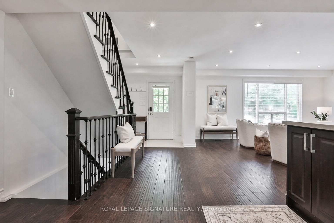
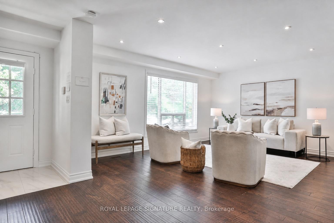
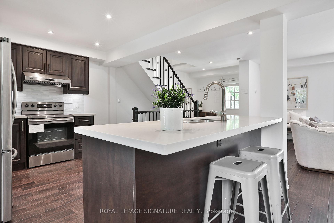
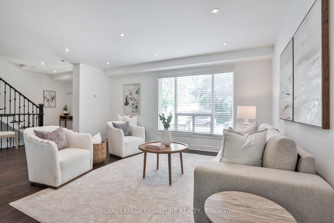
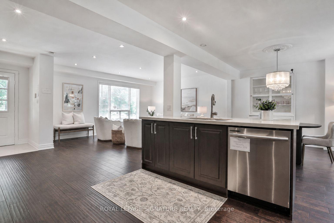
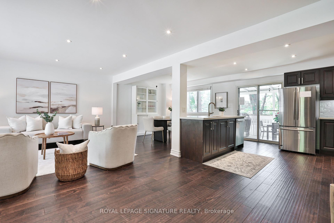
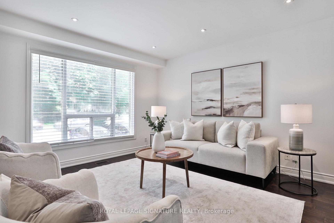
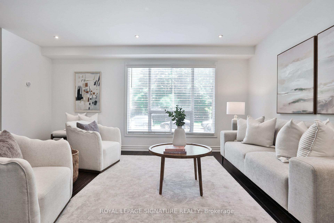
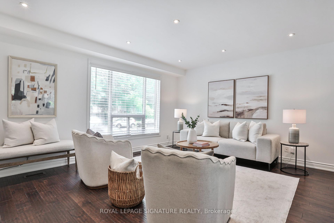
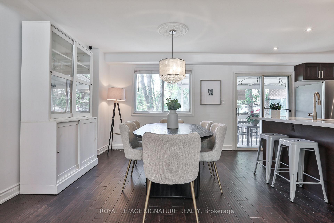
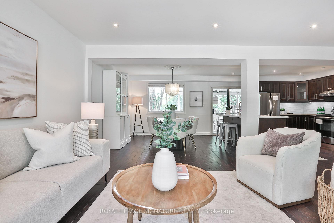
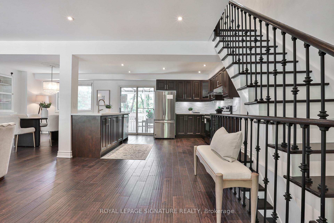
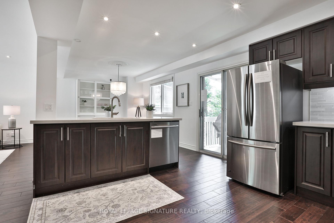
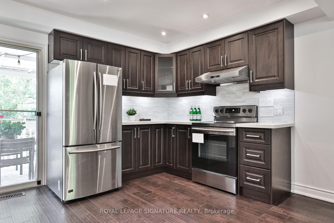
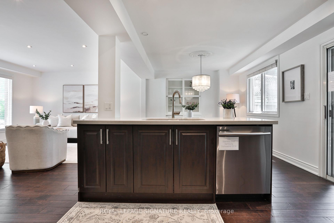
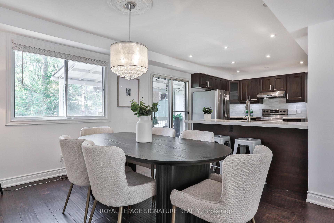
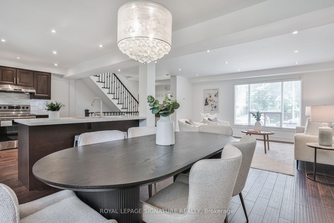
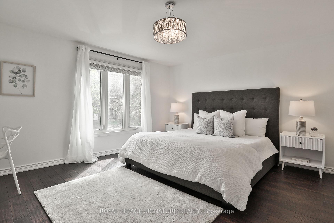
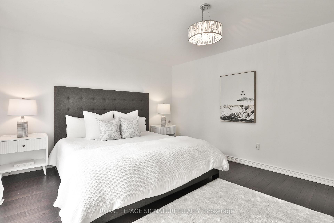
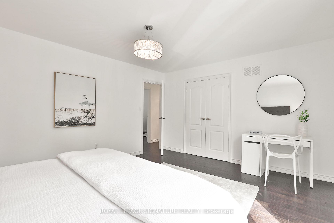
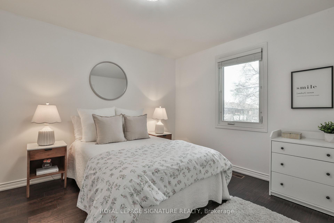
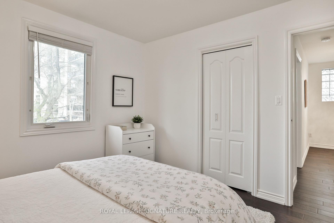
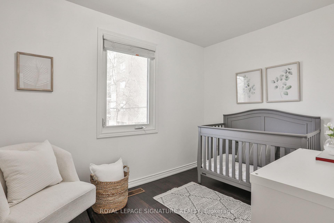
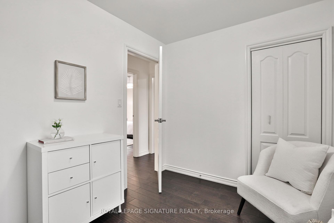
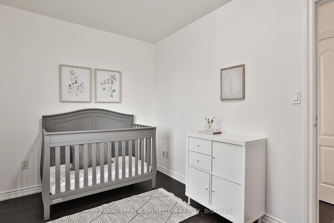
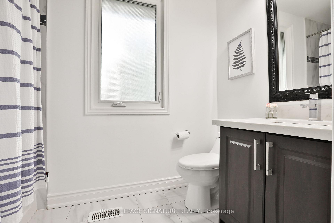
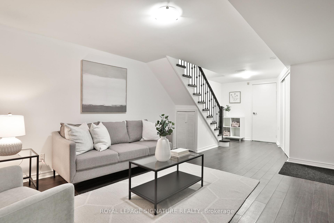
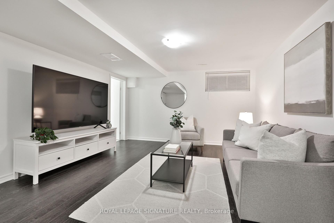
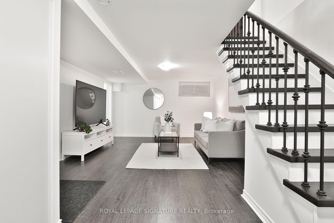
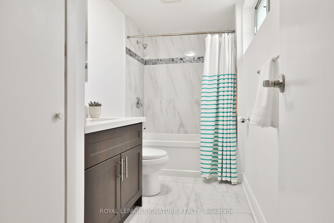
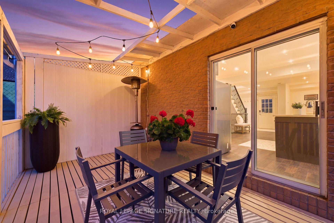
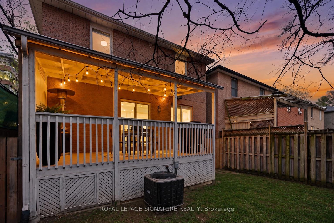
This is the BEST VALUE for a detached home with an attached garage in the area! Welcome to 280 Gowan - A bright, spacious, and renovated all-brick home, on a wide 30ft lot, with 3 parking spots. This home checks all the boxes with a well appointed open-concept layout, solid hardwood floors and pot lights, upgraded kitchen with island, full-height custom cabinetry, gleaming Calacatta porcelain countertops, finished basement, the list goes on! Dine alfresco on the covered back deck, while the kids roam free in the backyard. The fully fenced backyard offers a private setting with two privacy screens. Upstairs, a well-designed layout offers three generously sized bedrooms, each with a ample closet space. The primary retreat effortlessly accommodates a king-size bed with additional space for a sitting area or workspace, complemented by a double closet for generous storage. The finished walk-out basement with engineered hardwood offers a spacious rec room, 4-piece bath, storage & garage access. Upgrades throughout, including furnace & A/C (2018), new roof (2019), and all new appliances (2018). Perfectly located on a quiet street, just minutes from the Danforth and Greektown. Enjoy quick access to the best of the Danforth's bistros, cafes, shops, and everyday essentials, along with nearby trails like Crothers Woods, perfectly balancing city energy with an outdoor escape. Just steps to schools, TTC access, and the future Ontario Line! Fabulous street with lots of families and very courteous neighbours, including the apartment close by.
No extras listed.
Visit this home
Pick a time that works for you.
No upcoming open houses.

| Type | Detached |
| Style | 2-Storey |
| Approx. Age | Not available |
| Size | 1100-1500 sq. ft. |
| Property Tax | $6,447 |
| Lot Size | 30 ft x 70 ft |
| mls© Number | E13434786 |
| Listed By | ROYAL LEPAGE SIGNATURE REALTY |
Listing History
- No recent sale history for this listing.
- No recent lease history for this listing.
Schools
Could you afford this home?
What the bank counts
This home's actual carrying costs, payment stress-tested at 6%
- Mortgage, tested at 6%
- $6,654
- Property tax
- $537
- Heat allowance
- $150
- Housing costs
- $7,341 / mo
Lenders cap these at 39% of gross income — that sets the number.
Income needed
$226,000
gross annual household income
- Payment at 4%
- $5,471 / mo
- Cash down
- $260,000
Assumes no other monthly debts · 25-yr amortization
Full affordability checkInvestment Analysis
Estimated rent, cap rate and monthly cash flow for this property
Values and trends
Nearby listings
Comparable sales
- No similar listings found.