15 Colwick Drive
Bayview Woods-Steeles, Toronto
$1,480,000
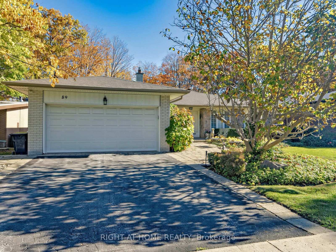
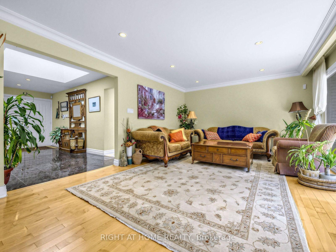
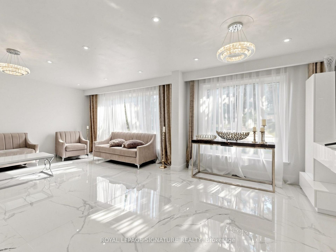
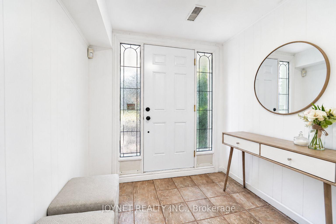
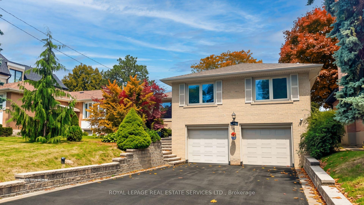
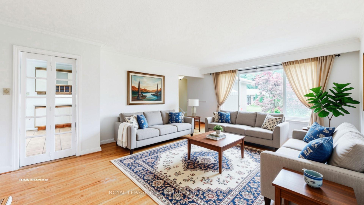
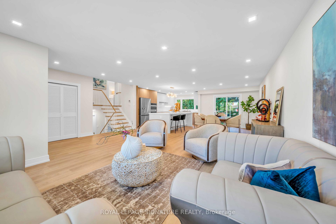
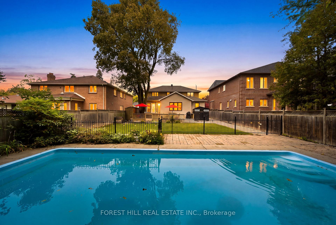
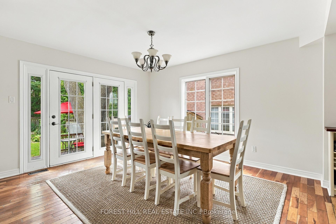
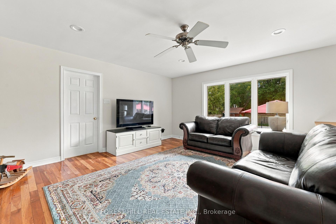
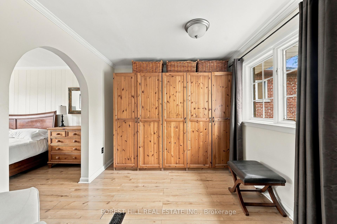
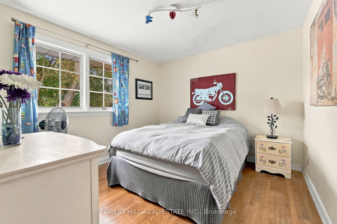
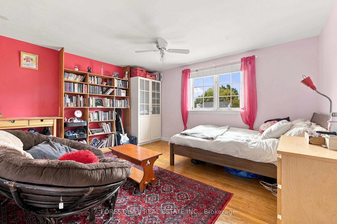
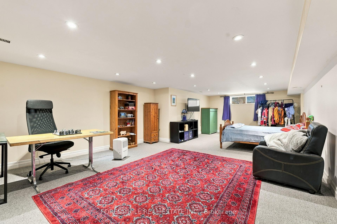
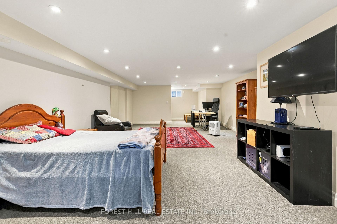
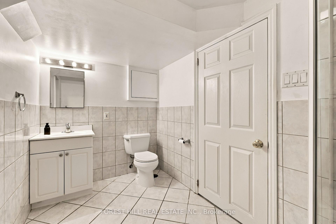
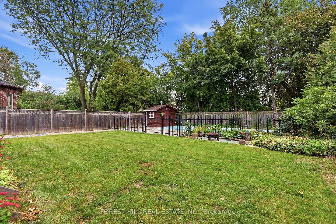
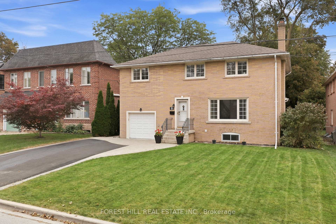
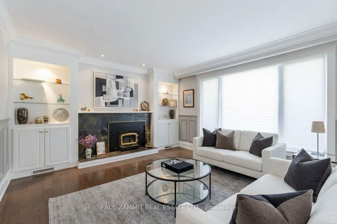
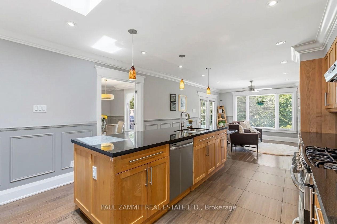
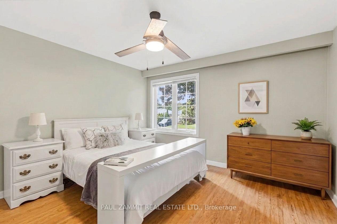
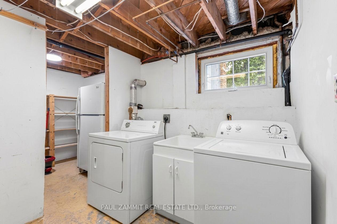
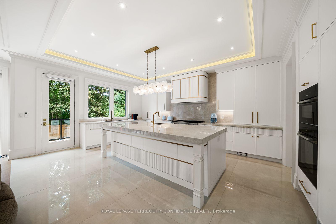
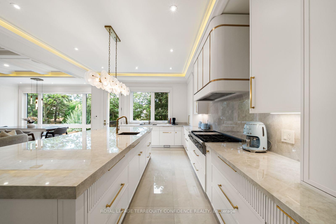
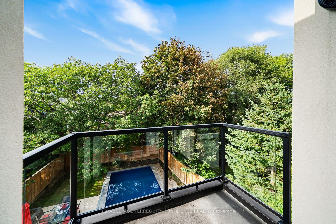
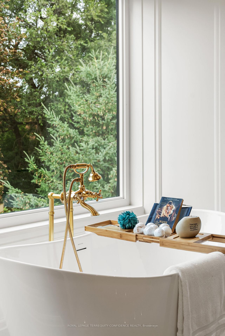
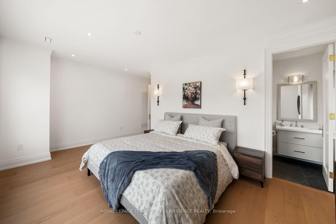
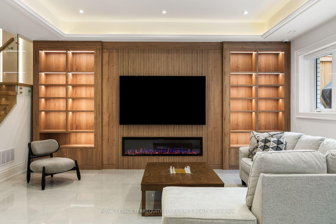
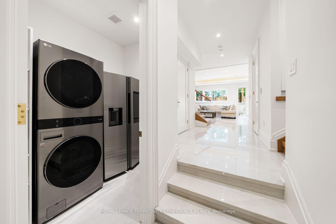
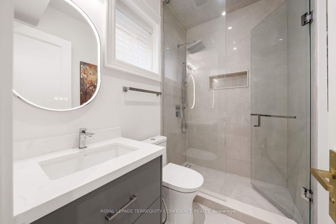
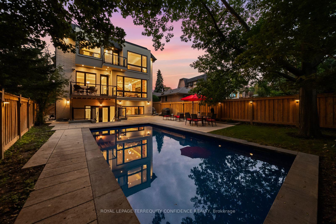
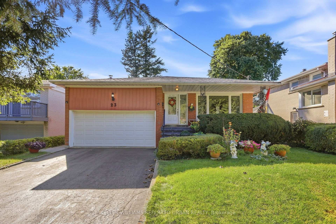
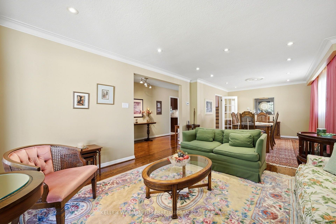
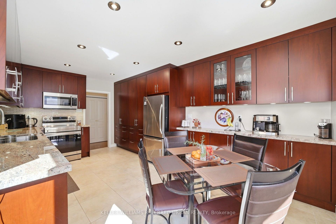
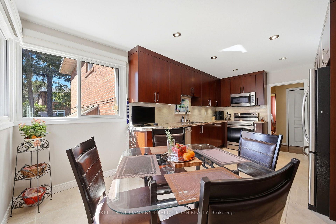
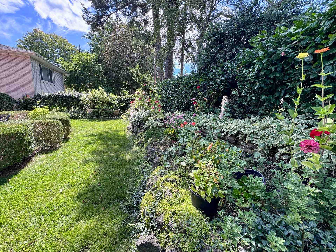
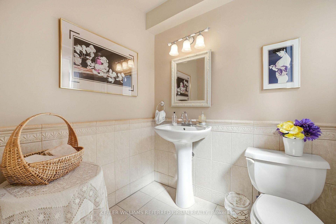
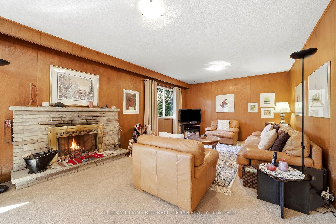
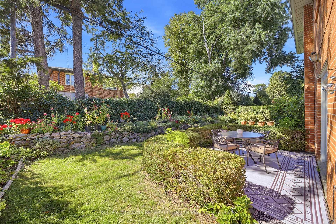
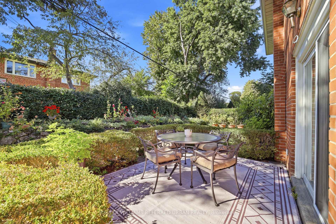
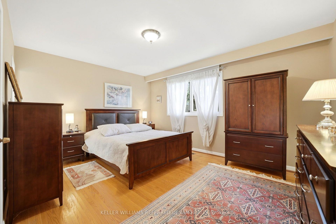
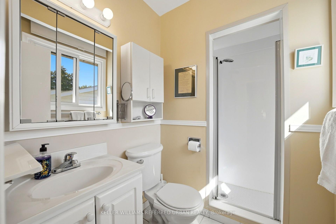
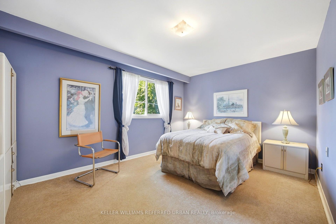
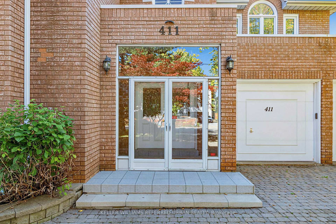
Beautifully maintained detached bungalow situated on a large lot with a 2-car garage close to the northeast corner of Bayview and Finch. Extensively renovated in 2017, this home features an open-concept layout with hardwood and ceramic tile flooring that includes a kitchen with granite countertops and a uniquely designed island. The large master bedroom features a full ensuite bathroom and custom built-in shelving. Extensions were added for an office with abundant natural light and an entrance area with closet. The finished basement offers additional living space with an expanded laundry area and an enclosed storage room. Major recent updates include a new roof and Leaf Filter eavestroughs (2024), as well as an interlocking stone walkway, driveway and patio (2019). This freshly painted home is a wonderful opportunity to own in a highly sought-after community close to top-rated schools, TTC transit (2-minute walk) with convenient subway access and nearby scenic nature trails!
No extras listed.
Visit this home
Pick a time that works for you.
No upcoming open houses.

This seller is holding back offers
Instead of reviewing offers as they come in, this seller has set offer instructions — a strategy often paired with attractive pricing to invite competing bids. Timing and preparation matter here; get in touch and we'll walk you through it.
| Type | Detached |
| Style | Bungalow |
| Approx. Age | 51-99 |
| Size | 1100-1500 sq. ft. |
| Property Tax | $7,752 |
| Lot Size | 63.85 ft x 120.75 ft |
| mls© Number | C14164496 |
| Listed By | REMAX YOUR COMMUNITY REALTY |
Listing History
- No recent sale history for this listing.
- No recent lease history for this listing.
Schools
Could you afford this home?
What the bank counts
This home's actual carrying costs, payment stress-tested at 6%
- Mortgage, tested at 6%
- $7,575
- Property tax
- $646
- Heat allowance
- $150
- Housing costs
- $8,371 / mo
Lenders cap these at 39% of gross income — that sets the number.
Income needed
$258,000
gross annual household income
- Payment at 4%
- $6,228 / mo
- Cash down
- $296,000
Assumes no other monthly debts · 25-yr amortization
Full affordability checkInvestment Analysis
Estimated rent, cap rate and monthly cash flow for this property
Values and trends
Nearby listings
Comparable sales
- No similar listings found.