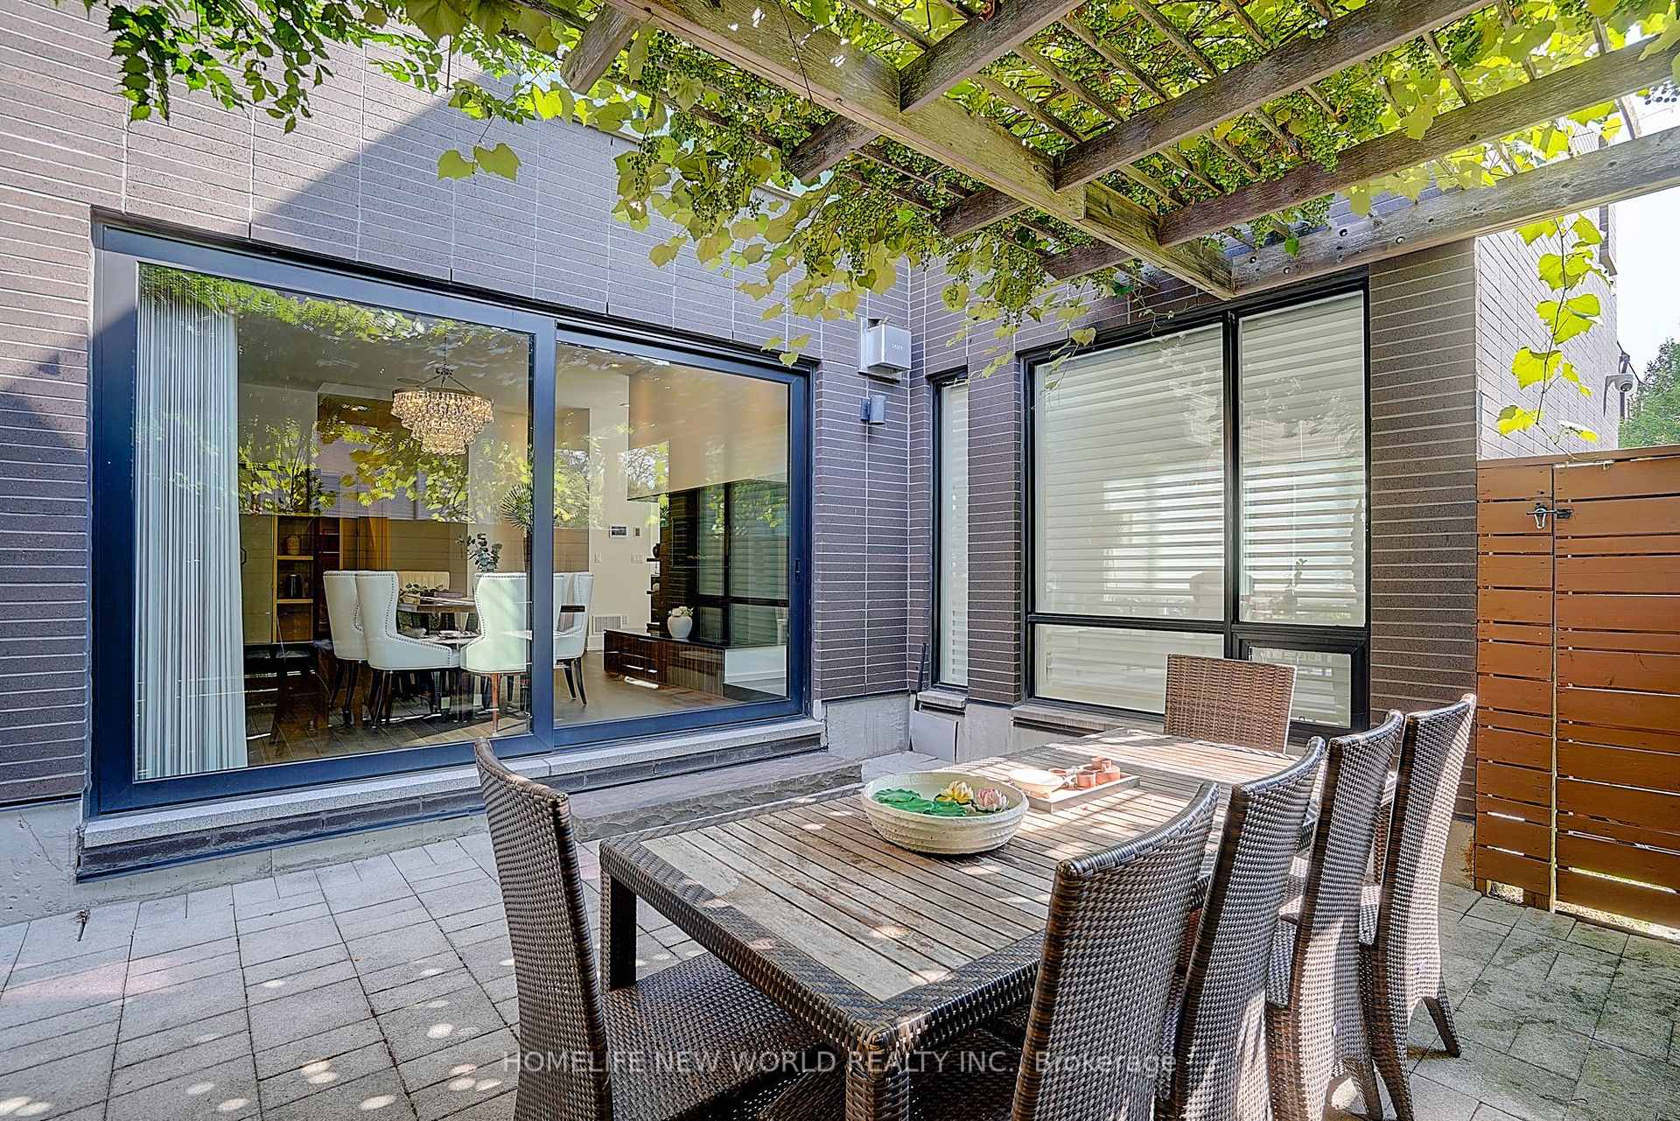
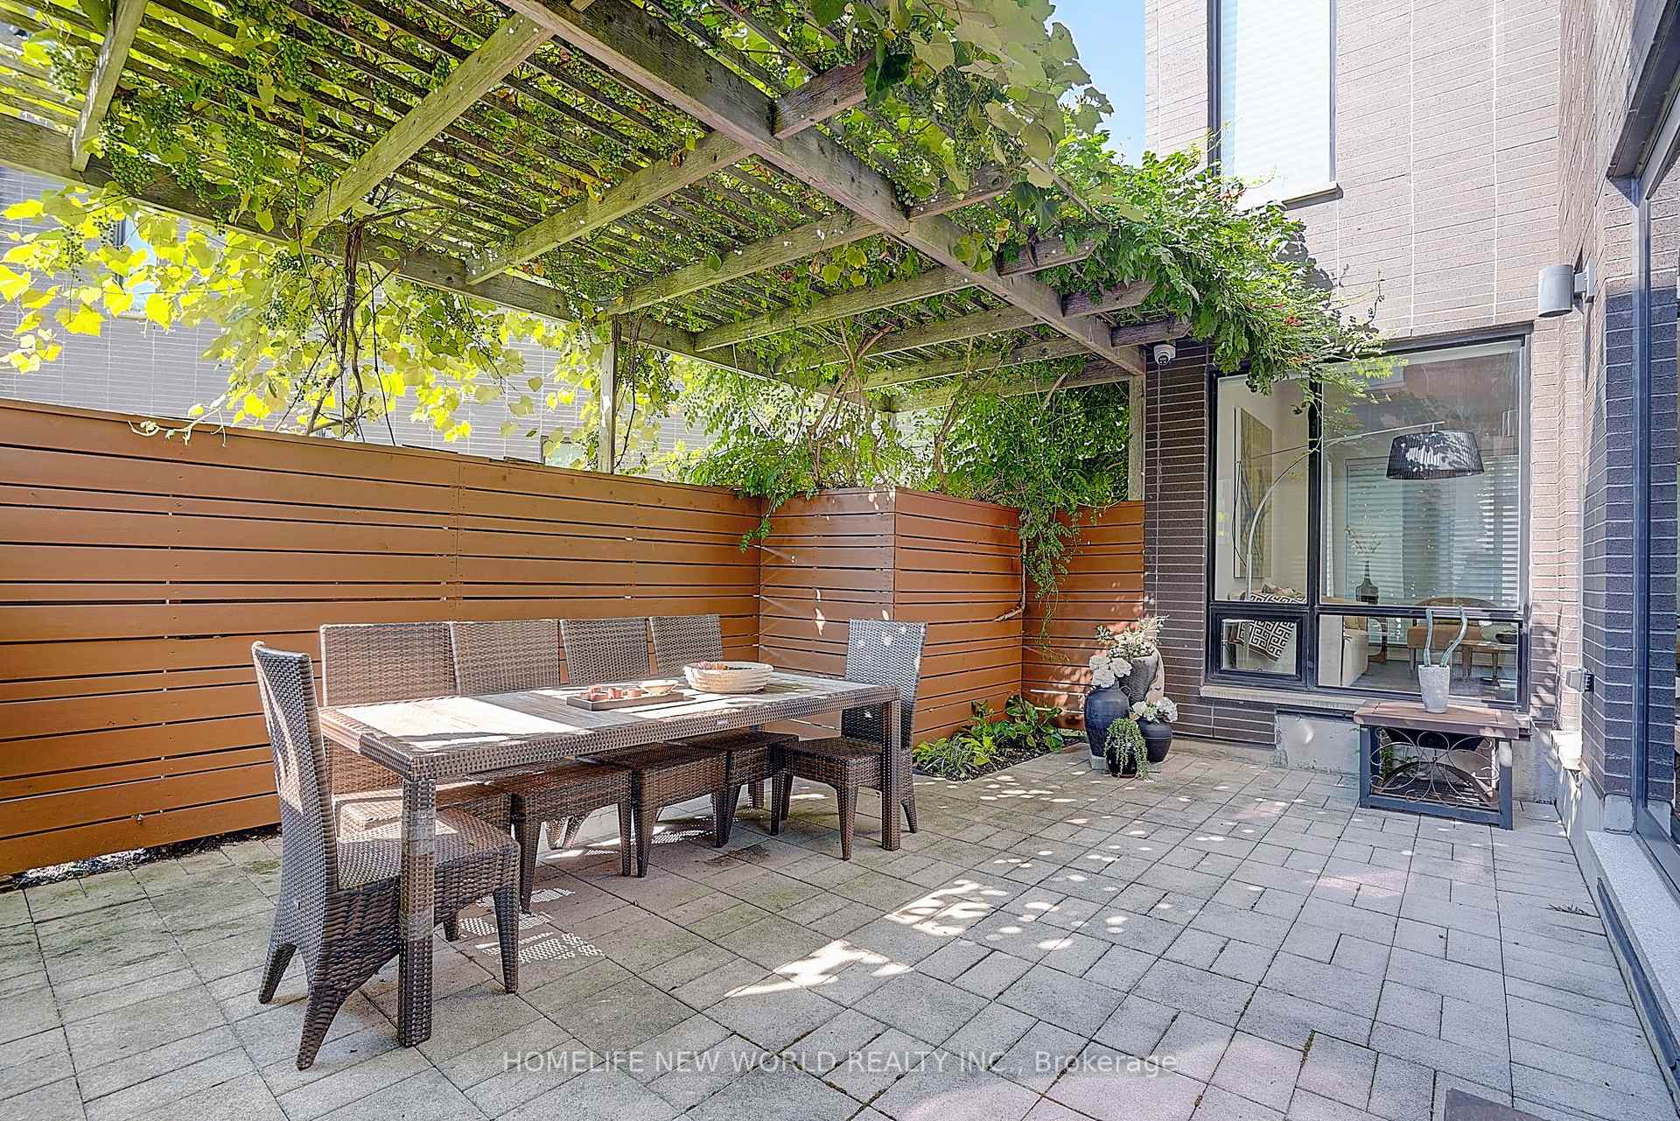
54 Sawley Drive
Bayview Woods-Steeles, Toronto
$1,498,888
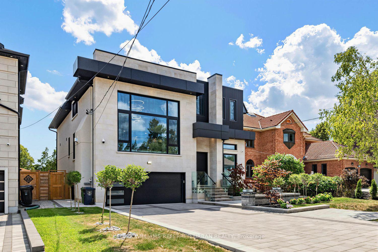
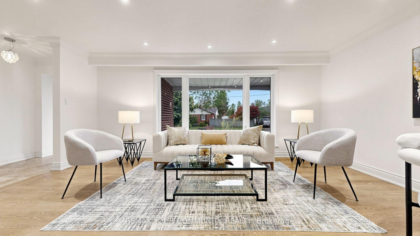
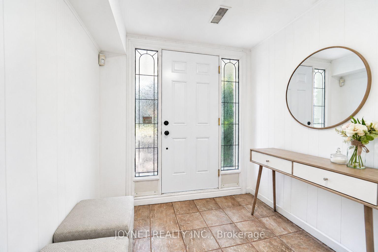
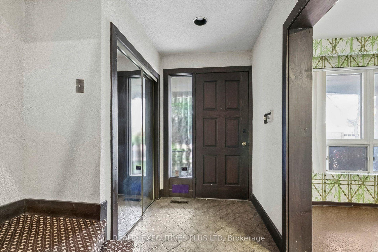
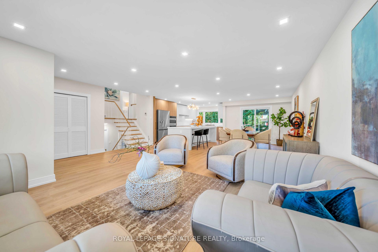
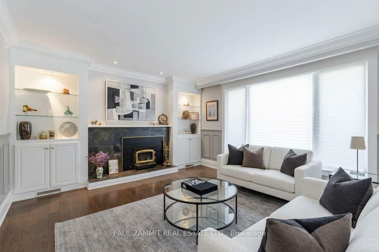
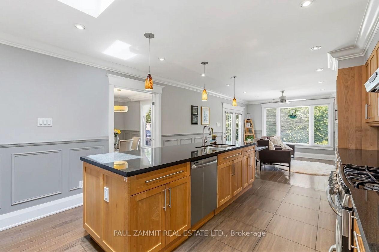
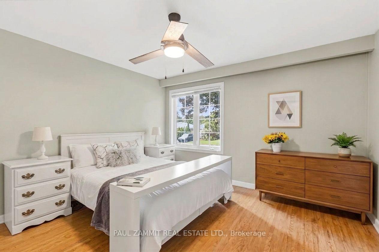
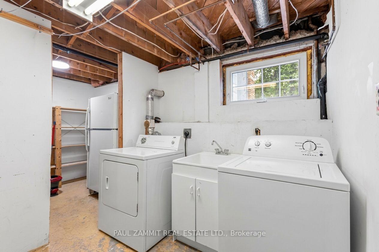
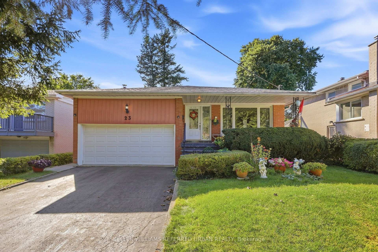
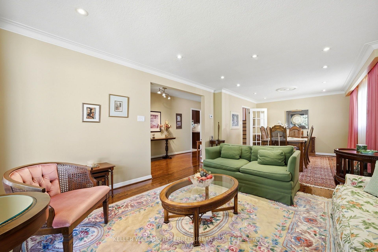
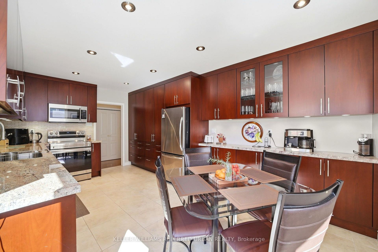
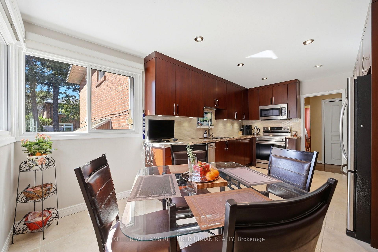
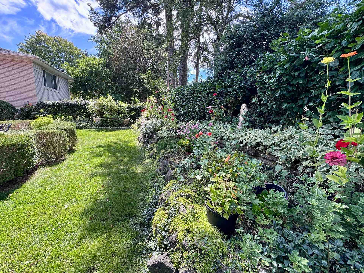
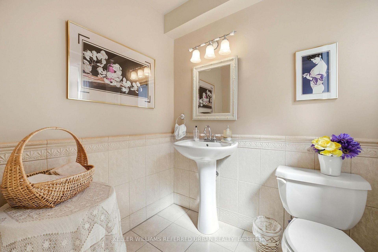
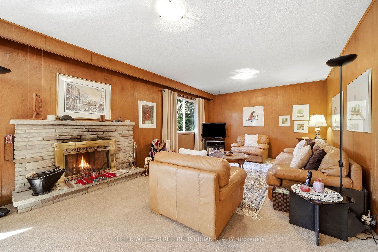
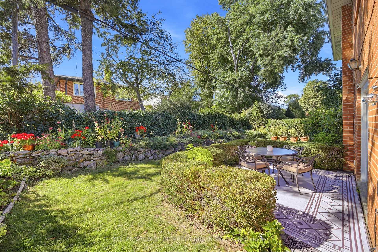
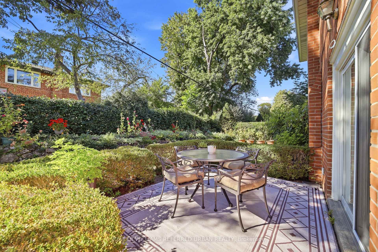
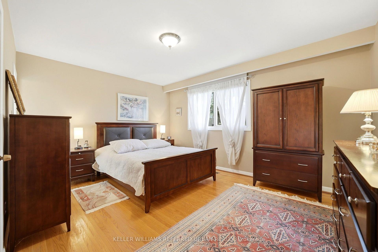
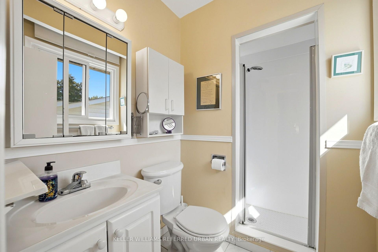
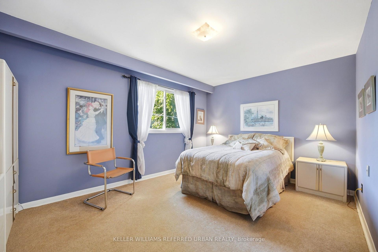
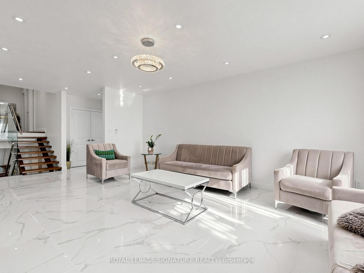
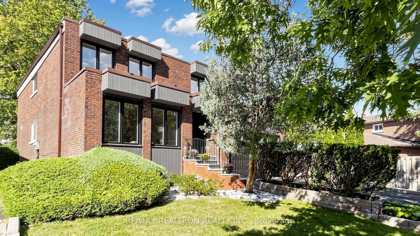
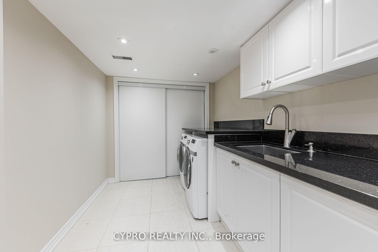
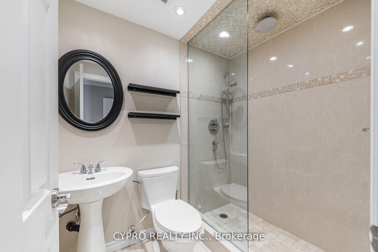
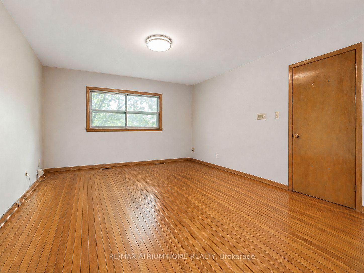
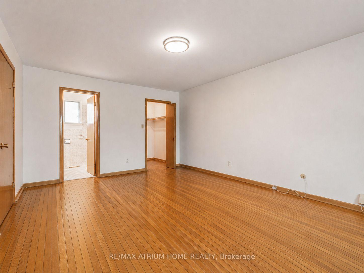
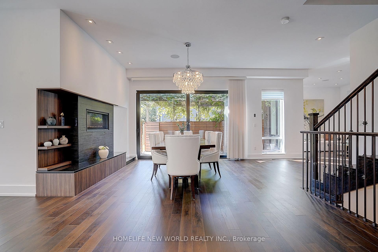
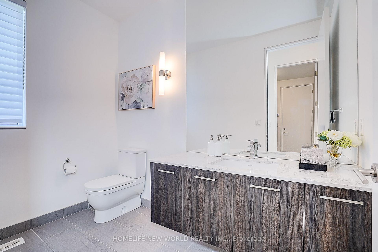
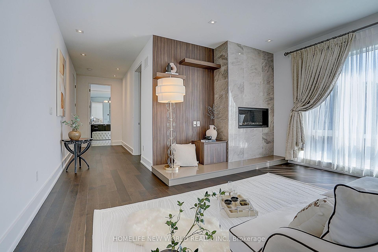
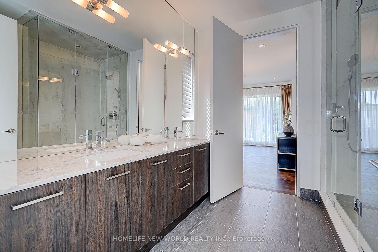
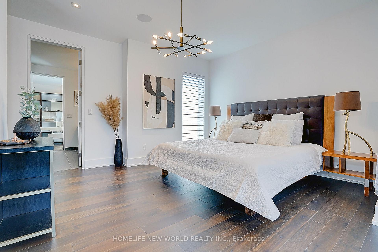
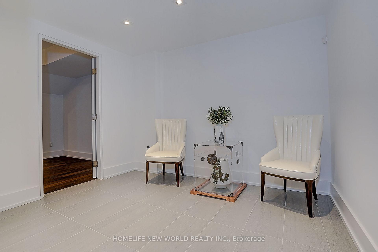
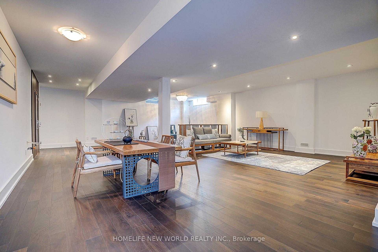
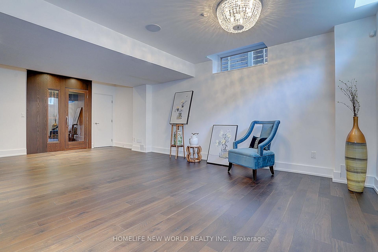
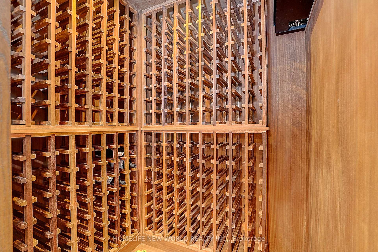
Welcome to 54 Sawley Drive - a beautifully renovated, truly turnkey home on a quiet, tree-lined street in an established, prestigious community. This move-in-ready residence offers 5 bedrooms and 3 full washrooms, with bright, open principal rooms and tasteful modern finishes throughout. Everything is brand new: new roof, new furnace and A/C, new tankless water heater, brand-new stainless steel appliances, Quartz countertops, brand-new vinyl flooring throughout, and pot lights, custom roller shades on windows. The fully finished lower level features a separate entrance, its own kitchen and laundry, making it ideal for extended family or as an excellent investment opportunity with double-income potential. Each level has its own kitchen and laundry room for added convenience and privacy. Set in a mature neighborhood close to parks, shopping, transit, Doctors office, Gyms, Grocery store, Shopping Malls, Ravine Trails and most importantly top schools such as, Tyndale University, St. Joseph's Morrow Park, Lester B. Pearson French immersion school, A.Y Jackson Secondary School - this home offers the perfect blend of comfort, style, and value.
No extras listed.
Visit this home
Pick a time that works for you.
No upcoming open houses.

| Type | Detached |
| Style | Bungalow-Raised |
| Approx. Age | Not available |
| Size | 2000-2500 sq. ft. |
| Property Tax | $6,598 |
| Lot Size | 50.49 ft x 118.83 ft |
| mls© Number | C14121726 |
| Listed By | RE/MAX HALLMARK REALTY LTD. |
Listing History
- No recent sale history for this listing.
- No recent lease history for this listing.
Schools
Could you afford this home?
What the bank counts
This home's actual carrying costs, payment stress-tested at 6%
- Mortgage, tested at 6%
- $7,672
- Property tax
- $550
- Heat allowance
- $150
- Housing costs
- $8,372 / mo
Lenders cap these at 39% of gross income — that sets the number.
Income needed
$258,000
gross annual household income
- Payment at 4%
- $6,308 / mo
- Cash down
- $299,778
Assumes no other monthly debts · 25-yr amortization
Full affordability checkInvestment Analysis
Estimated rent, cap rate and monthly cash flow for this property
Values and trends
Nearby listings
Comparable sales
- No similar listings found.