












374 Glengarry Avenue
Bedford Park-Nortown, Toronto
$2,895,000
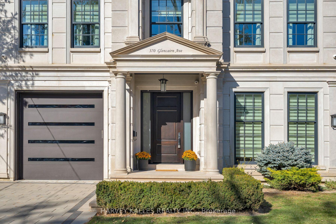
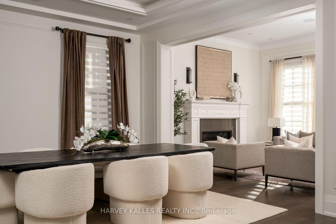
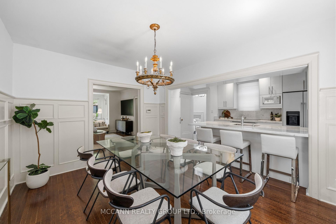
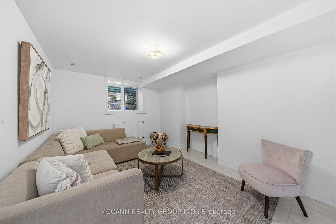
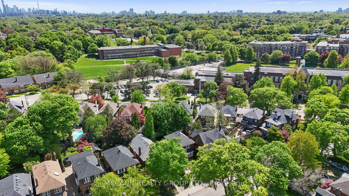
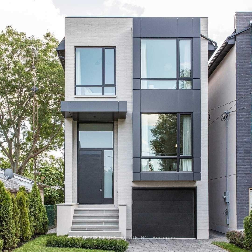
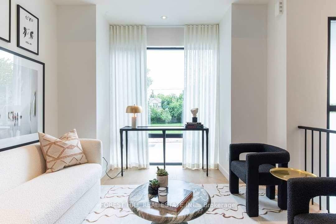
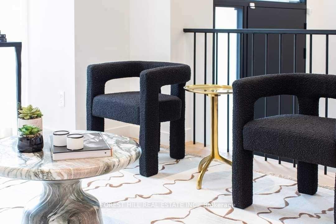
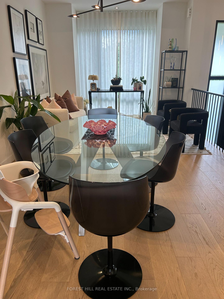
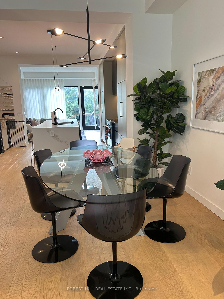
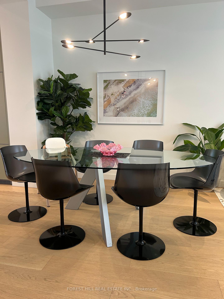
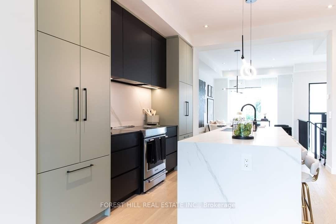
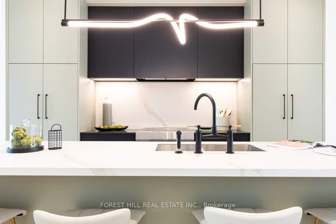
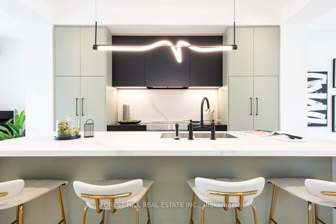
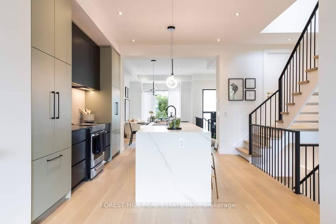
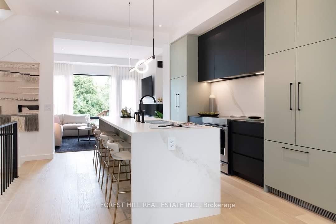
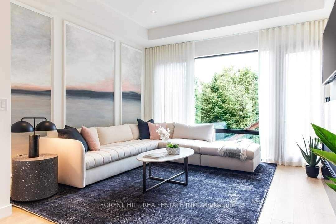
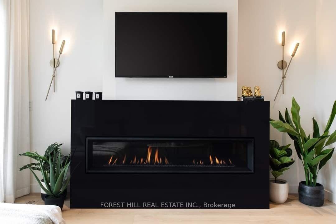
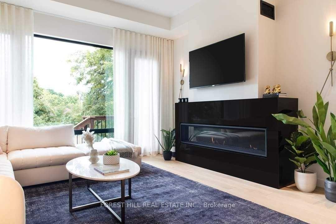
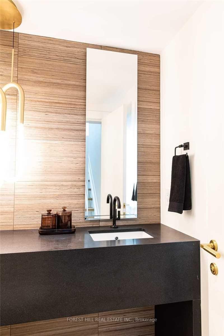
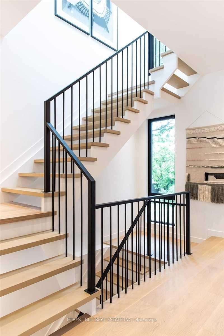
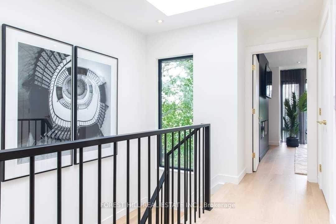
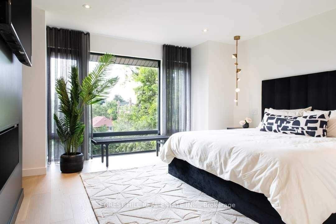
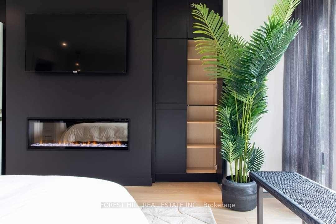
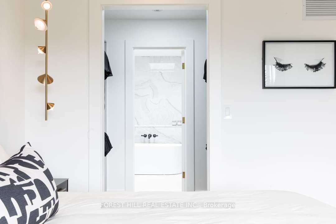
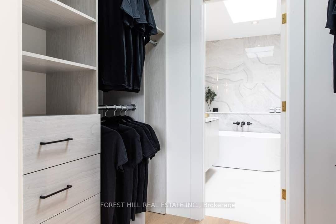
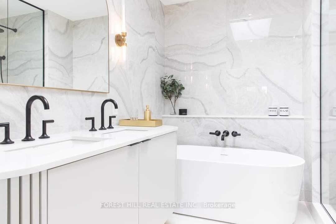
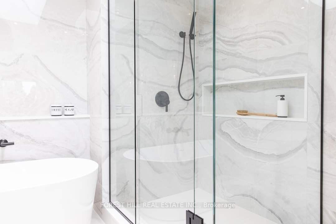
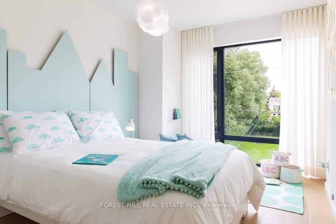
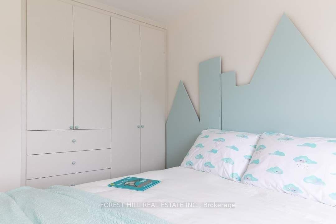
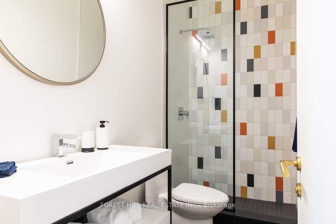
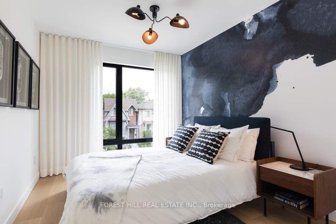
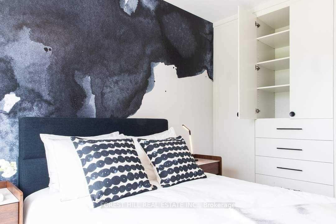
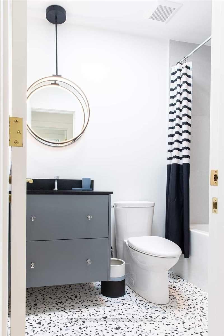
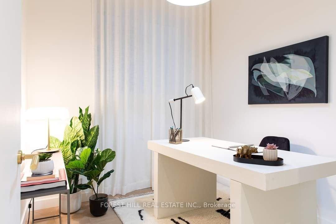
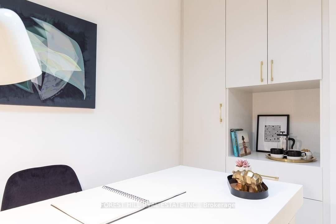
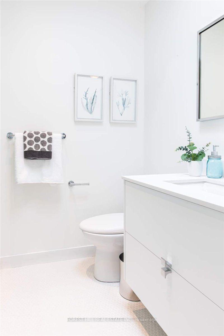
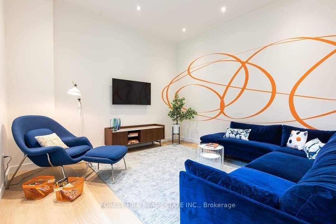
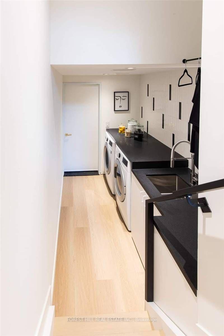
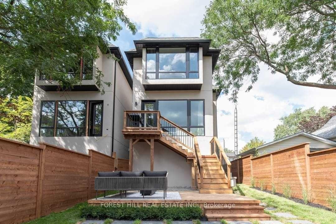
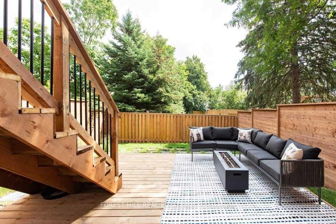
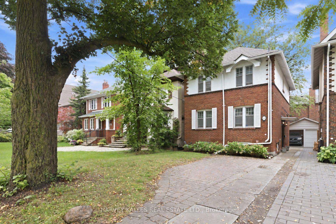
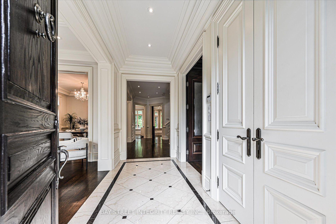
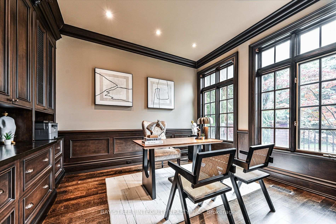
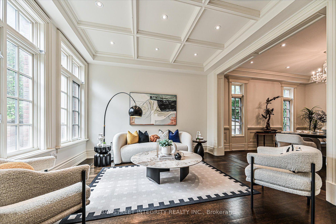
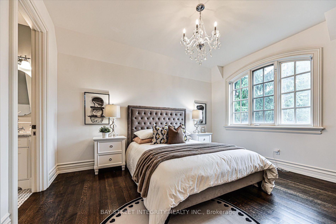
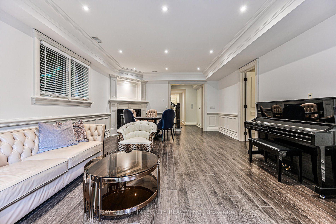
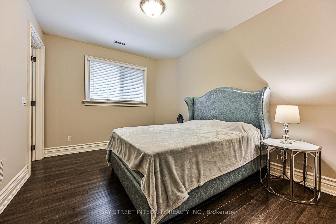
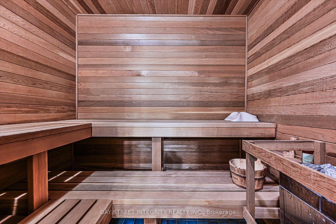
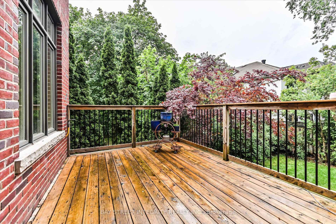
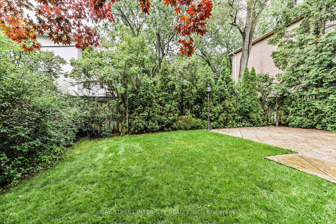
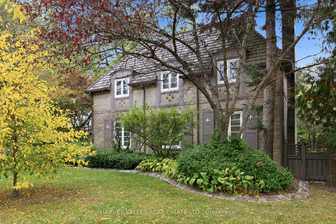
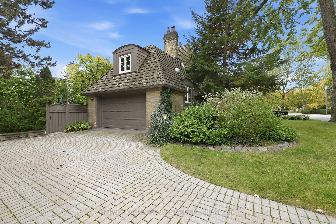
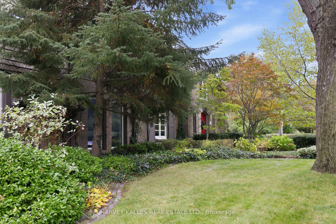
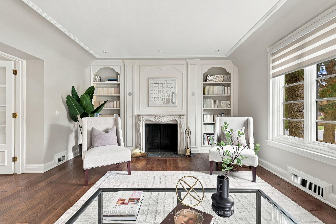
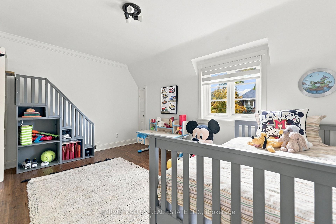
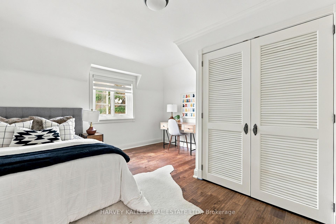
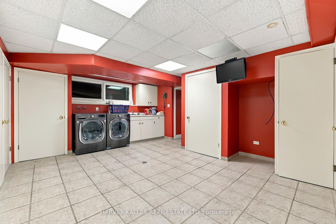
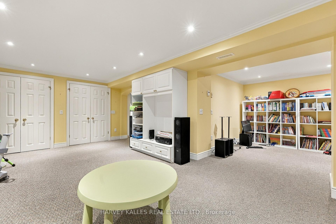
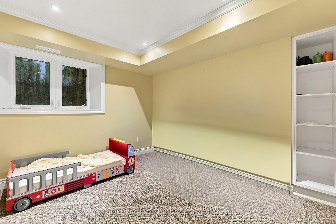
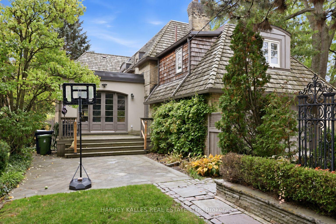
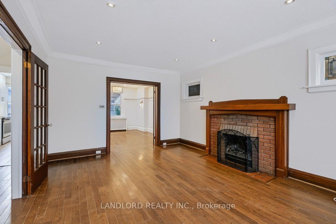
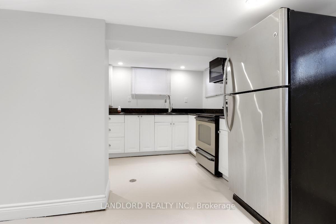
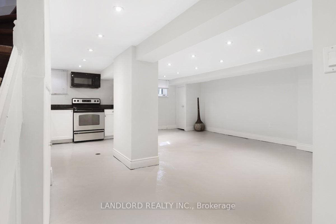
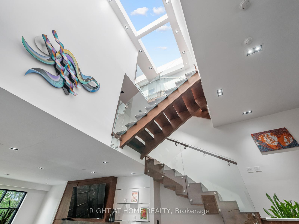
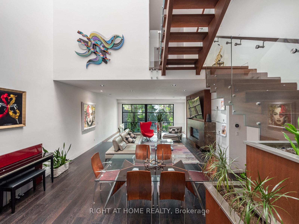
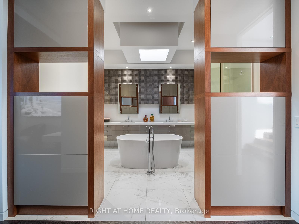
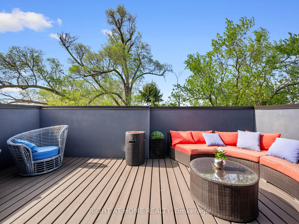
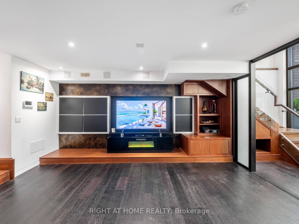
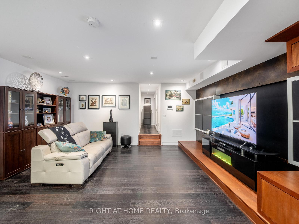
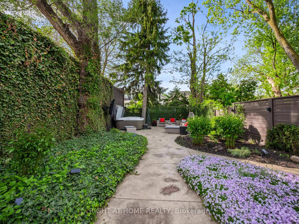
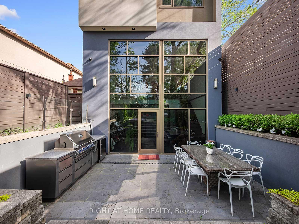
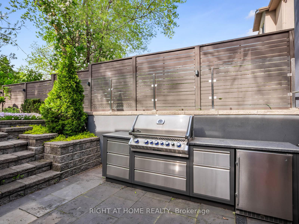
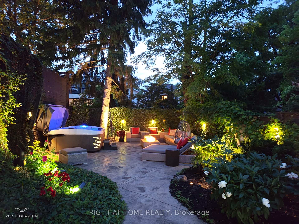
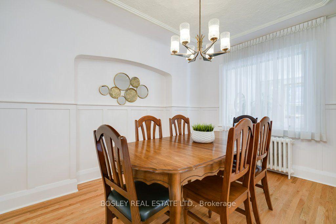
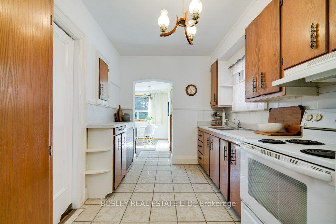
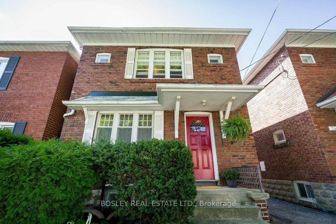
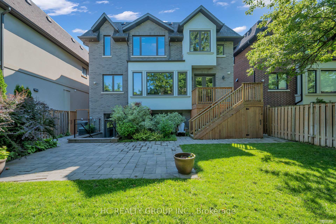
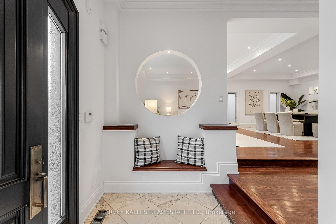
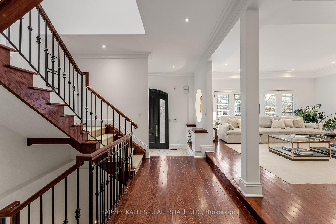
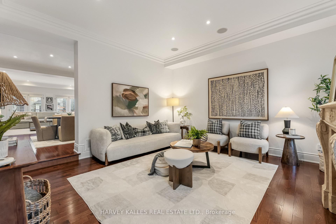
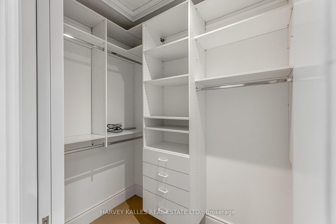
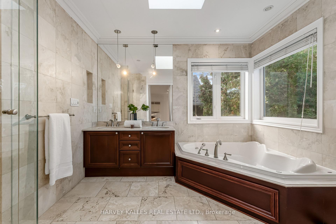
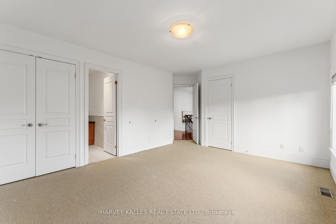
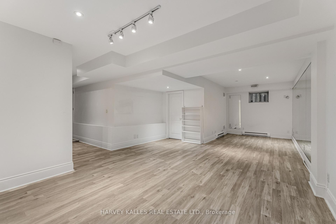
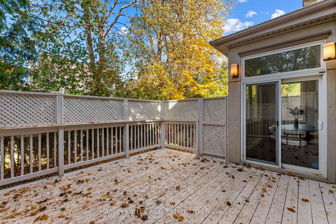
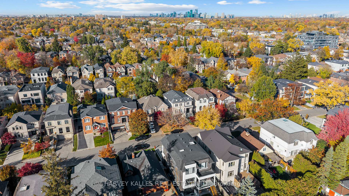
A Home Of Grand Proportions, Incredible Space & Endless Possibilities! Situated On A Beautiful 40-Foot Frontage In The Heart Of Bedford Park, This Expansive Property Offers An Exceptional Opportunity To Enjoy Comfortable Living, Effortless Entertaining & The Flexibility To Make Every Space Your Own. An Inviting Main Floor Showcases A Wonderful Open-Concept Layout With Generously Sized Principal Living & Dining Rooms, Perfect For Entertaining Or Everyday Living. A Comfortable Family Room With Gas Fireplace Offers A Relaxed Place To Unwind, While The Entertainer's Kitchen Features A Centre Island, Abundant Cabinetry & A Bright Breakfast Area With Walkout To The Deck & Backyard. A Beautiful Staircase Illuminated By A Skylight Leads To An Exceptionally Spacious Second Level. The Primary Suite Offers A Private Retreat Complete With A Juliette Balcony, His & Hers Walk-In Closets & A Large Ensuite. Three Additional Generously Sized Bedrooms, Multiple Bathrooms & Convenient Second-Floor Laundry Provide Comfort, Space & Functionality Throughout. The Expansive Lower Level Offers Even More Room To Live, Relax & Entertain, With A Recreation Room, Walk-Up To The Backyard & Exciting Potential For An Additional Bedroom, Home Gym, Games Room, Playroom Or The Ultimate Hangout Space. Ideally Located In The Avenue Road & Lawrence Community, Just Steps To Charming Cafés, Restaurants, Boutique Shopping & Everyday Conveniences, With Schools, Beautiful Parks & Transit Nearby. A Rare Combination Of Space, Location & Possibility, Ready For Its Next Chapter!
No extras listed.
Visit this home
Pick a time that works for you.
No upcoming open houses.

| Type | Detached |
| Style | 2-Storey |
| Approx. Age | Not available |
| Size | 2500-3000 sq. ft. |
| Property Tax | $13,830 |
| Lot Size | 40 ft x 106 ft |
| mls© Number | C14144350 |
| Listed By | HARVEY KALLES REAL ESTATE LTD. |
Listing History
- No recent sale history for this listing.
- No recent lease history for this listing.
Schools
Could you afford this home?
What the bank counts
This home's actual carrying costs, payment stress-tested at 6%
- Mortgage, tested at 6%
- $14,818
- Property tax
- $1,152
- Heat allowance
- $150
- Housing costs
- $16,120 / mo
Lenders cap these at 39% of gross income — that sets the number.
Income needed
$496,000
gross annual household income
- Payment at 4%
- $12,183 / mo
- Cash down
- $579,000
Assumes no other monthly debts · 25-yr amortization
Full affordability checkInvestment Analysis
Estimated rent, cap rate and monthly cash flow for this property
Values and trends
Nearby listings
Comparable sales
- No similar listings found.