159 Ledbury Street
Bedford Park-Nortown, Toronto
$3,000,000
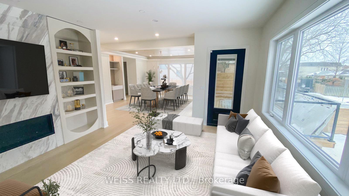
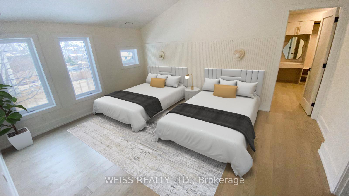
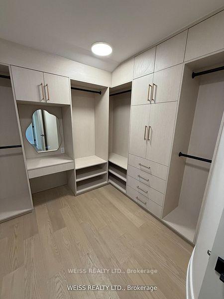
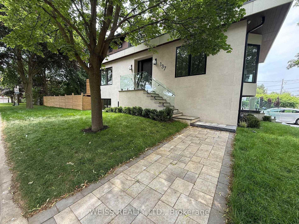
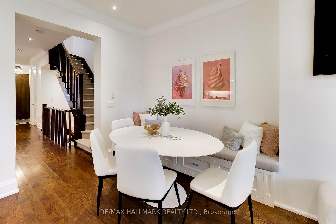
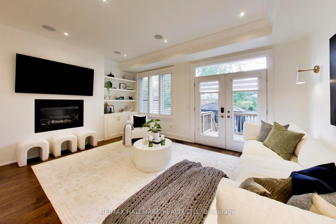
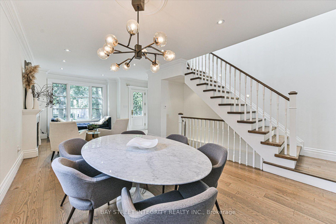
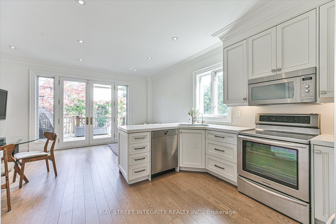
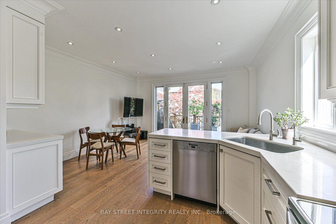
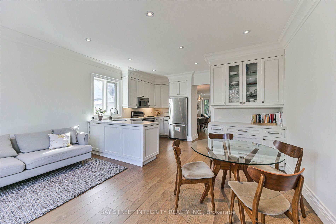
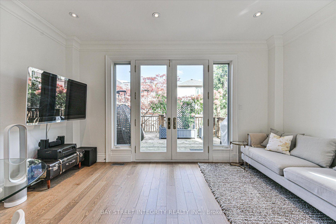
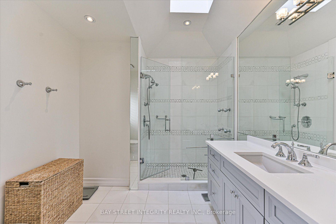
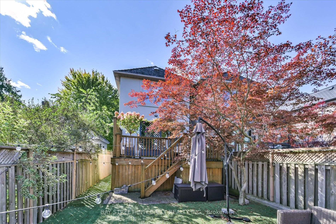
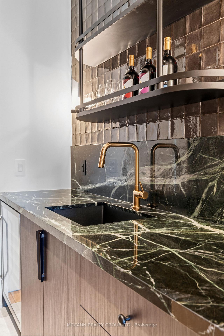
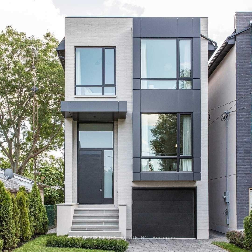
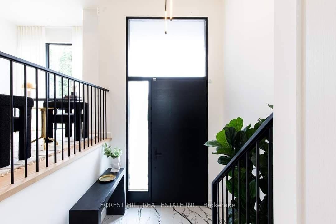
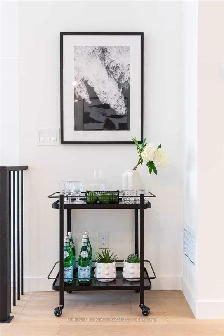
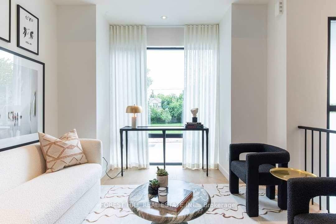
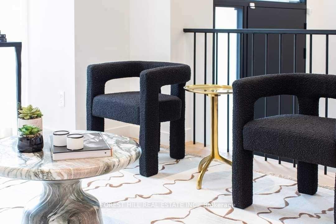
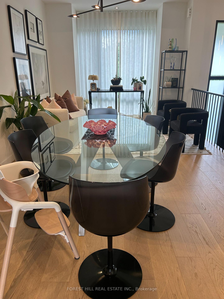
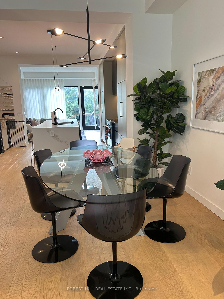
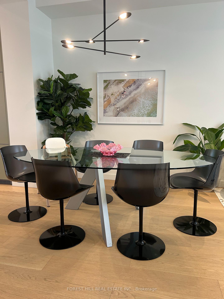
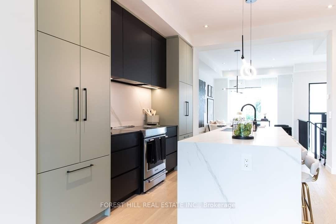
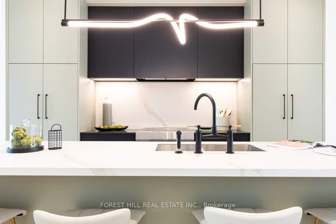
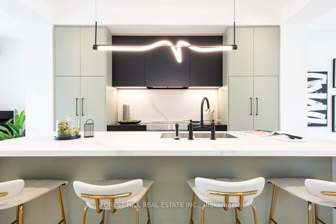
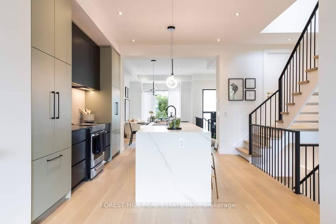
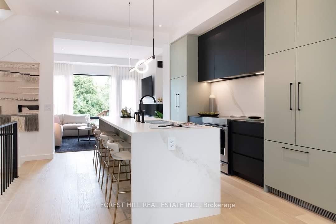
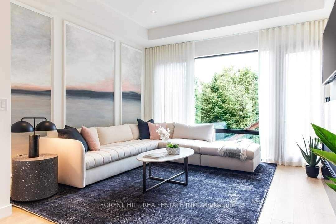
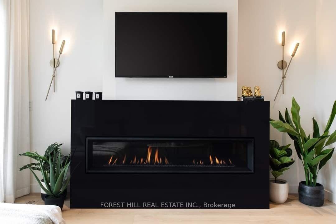
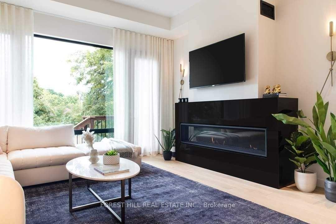
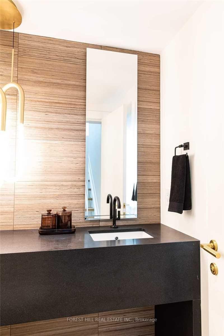
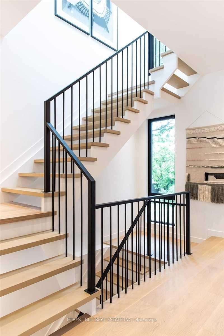
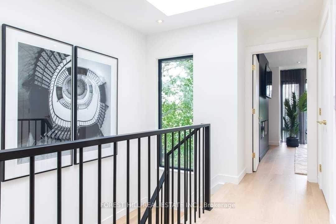
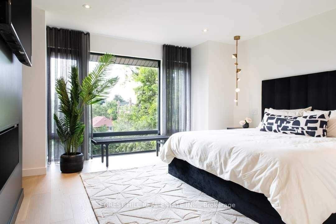
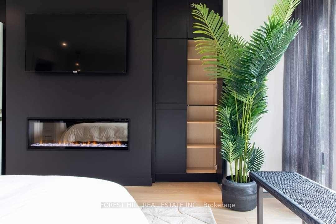
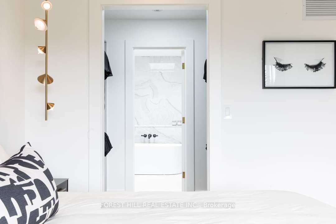
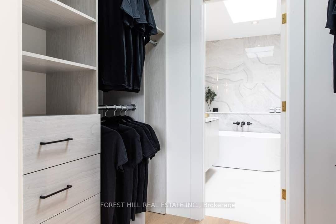
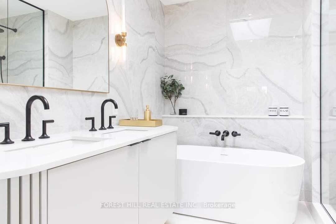
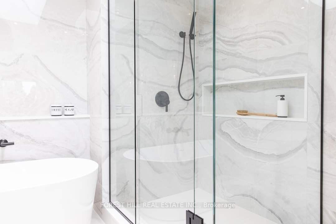
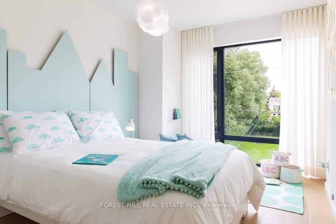
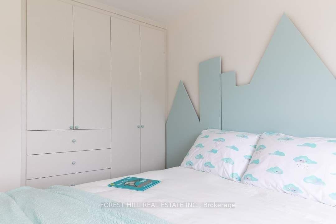
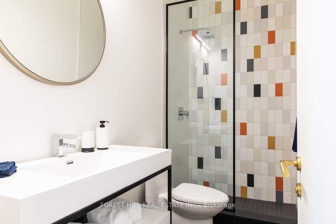
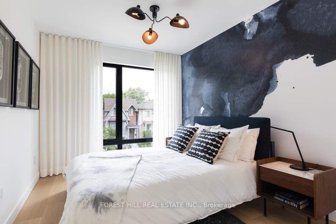
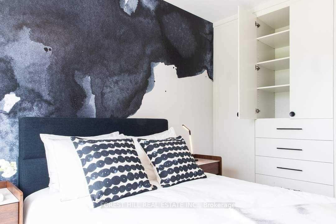
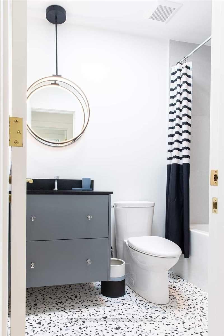
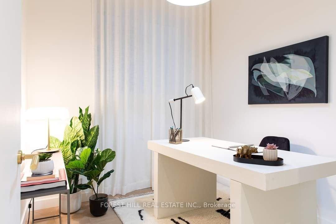
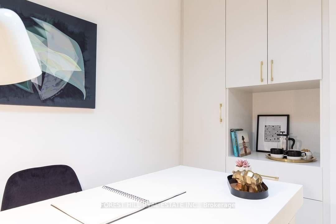
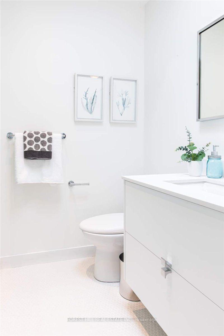
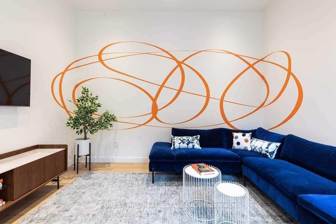
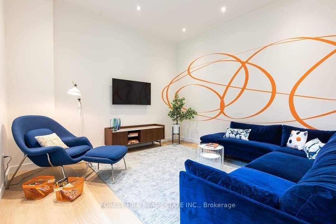
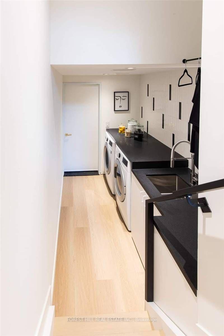
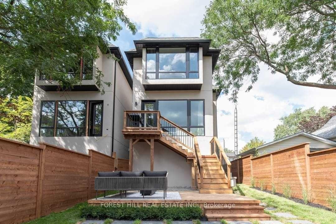
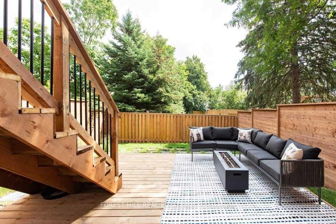
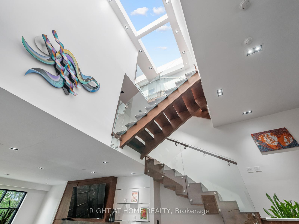
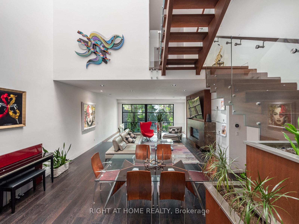
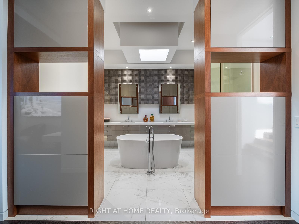
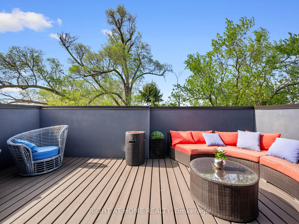
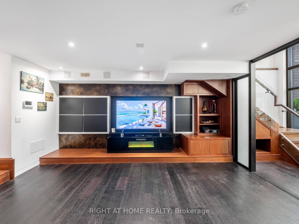
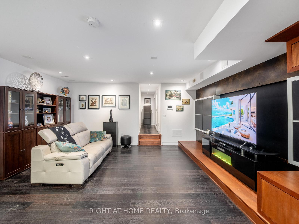
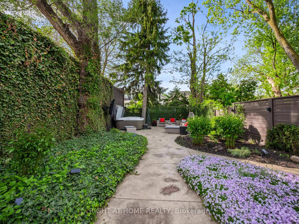
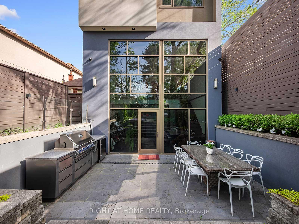
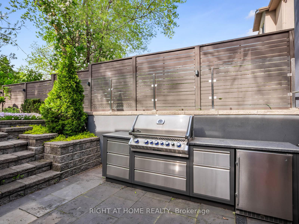
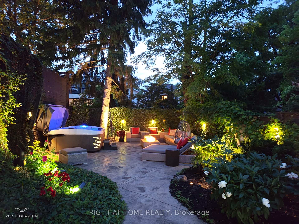
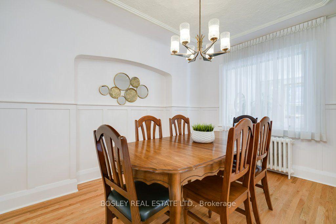
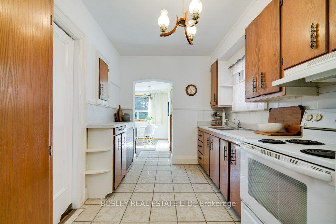
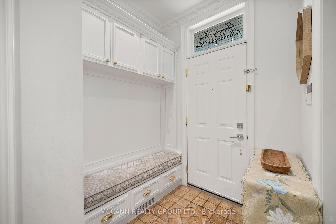
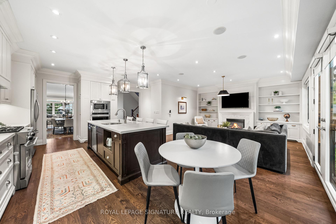
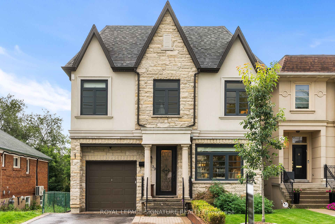
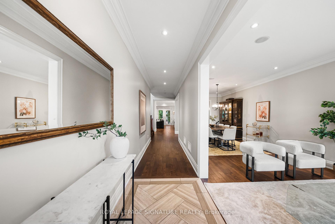
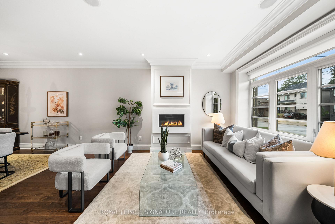
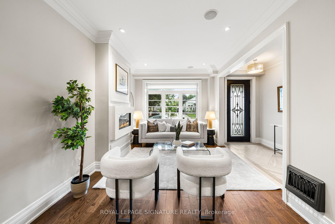
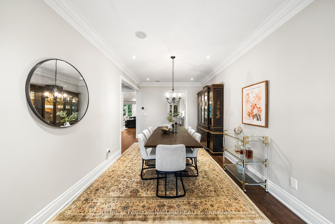
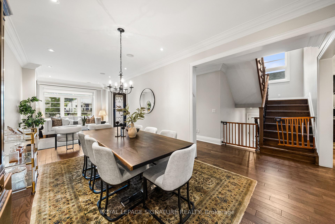
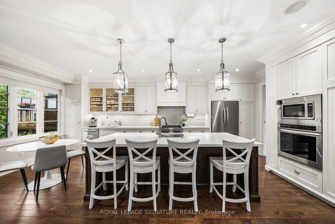
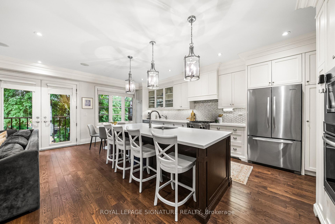
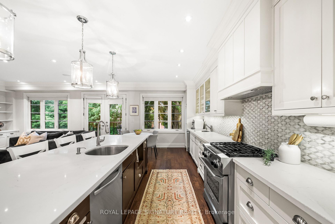
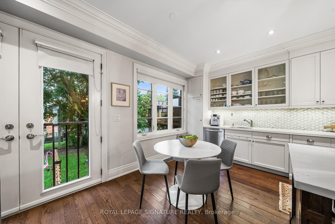
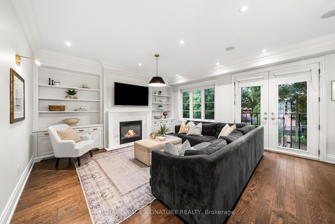
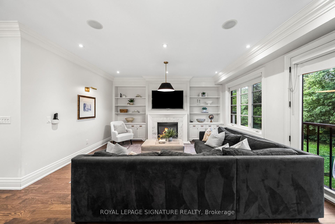
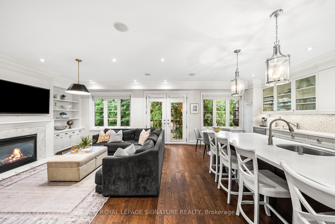
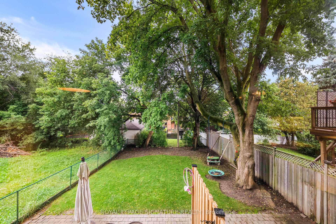
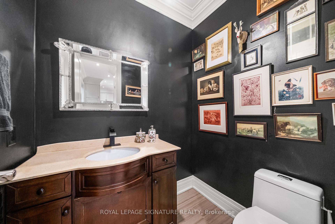
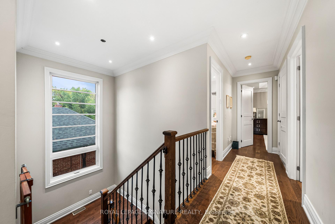
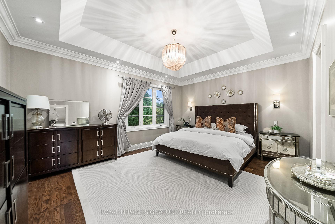
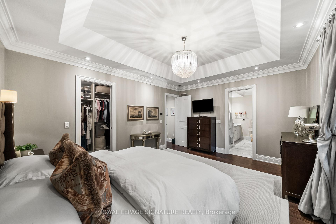
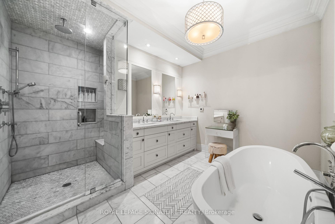
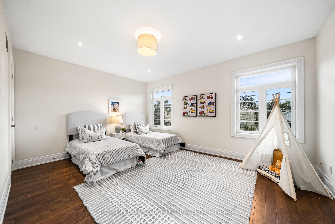
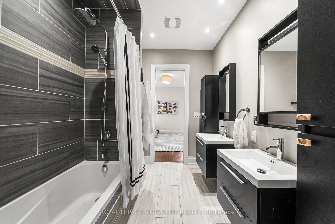
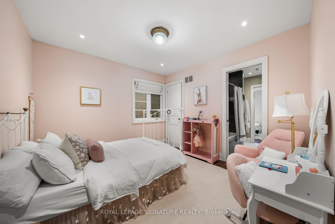
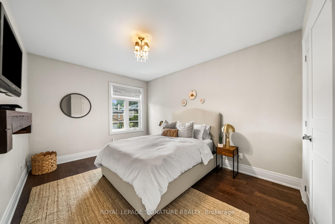
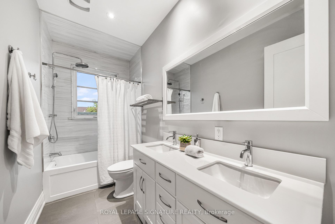
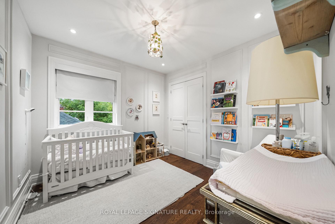
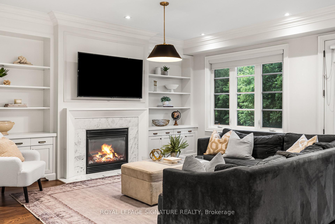
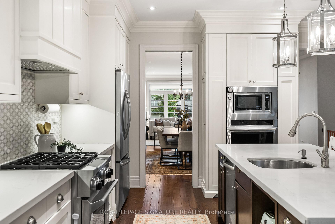
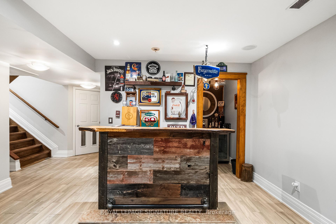
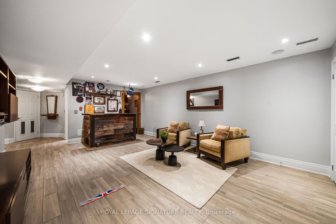
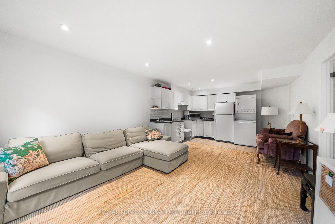
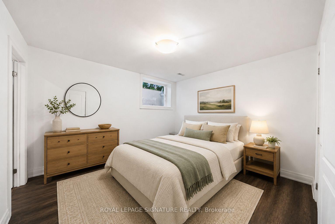
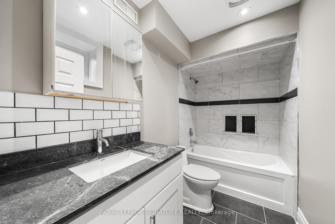
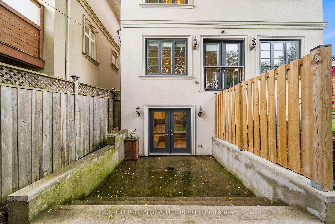
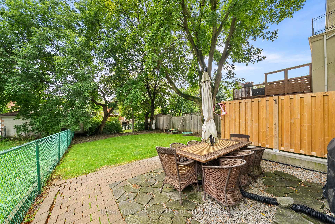
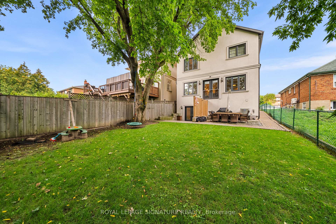
Positioned prominently within the affluent Bedford Park enclave, this classic modern transitional custom estate presents distinguished prestige, blending architectural elegance with sophisticated urban living. Bespoke stone masonry unfolds a contemporary vertical layout, gracefully complemented by gabled and copper roofline, arched windows and ashlar portico. A vast open-concept floor plan seamlessly integrates rich stained hardwood floors, polished marble surfaces, exquisite wall paneling, and a grand staircase with intricate wrought-iron arts. Soaring 10-ft + ceilings across all 3 storeys. Dramatic waffle ceiling adorned with multi-layered crown molding, designer chandeliers, built-in speakers, Hunter Douglas sheer shading systems and tailored drapery. A premium culinary kitchen features high-end Thermador appliances, artisanal cabinetry, Bardiglio backsplash, a Calacatta island and a spacious breakfast aclove. Entertainment flows effortlessly from the sunlit family room and open office into a formal dining and living area, complete with a piano lounge. The upper sanctuary features an opulent primary suite hosting paneled headboard wall, a skylit walk-in wardrobe, and a spa-like ensuite with heated marble floors. Smart Home Automation for Audio, Lighting, Climate and Security. Finished lower level walks out to the garden and serves as a secondary living zone complete with a recreation room with a fireplace, exercise area, mudroom and nanny's suite. Professionally landscaped grounds feature a curated stone driveway and front landing, a multi-level backyard oasis boasts an elevated BBQ deck that seamlessly transitions to a lower stone patio. This extraordinary property overlooks the expansive 3-acre Ledbury Park and is a mere stroll from fine shops and dining of Avenue Rd, while enjoying easy highway access and an enviable 5 to 12-min proximity to Toronto's most prestigious schools incl Havergal, UCC, BSS, Crescent, TFS, St Clements, Sterling Hall and Bialik.
No extras listed.
Visit this home
Pick a time that works for you.
No upcoming open houses.

| Type | Detached |
| Style | 2-Storey |
| Approx. Age | Not available |
| Size | 2000-2500 sq. ft. |
| Property Tax | $15,423 |
| Lot Size | 28.92 ft x 130 ft |
| mls© Number | C14139512 |
| Listed By | SOTHEBY'S INTERNATIONAL REALTY CANADA |
Listing History
- No recent sale history for this listing.
- No recent lease history for this listing.
Schools
Could you afford this home?
What the bank counts
This home's actual carrying costs, payment stress-tested at 6%
- Mortgage, tested at 6%
- $15,355
- Property tax
- $1,285
- Heat allowance
- $150
- Housing costs
- $16,791 / mo
Lenders cap these at 39% of gross income — that sets the number.
Income needed
$517,000
gross annual household income
- Payment at 4%
- $12,624 / mo
- Cash down
- $600,000
Assumes no other monthly debts · 25-yr amortization
Full affordability checkInvestment Analysis
Estimated rent, cap rate and monthly cash flow for this property
Values and trends
Nearby listings
Comparable sales
- No similar listings found.