

128 Hillsdale Avenue E
Mount Pleasant West, Toronto
$1,799,000
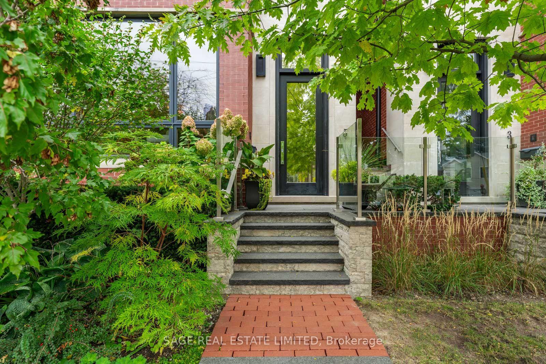
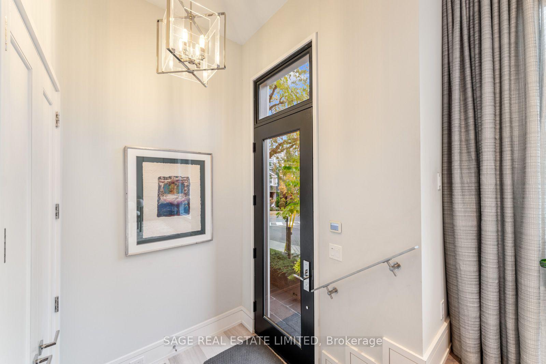
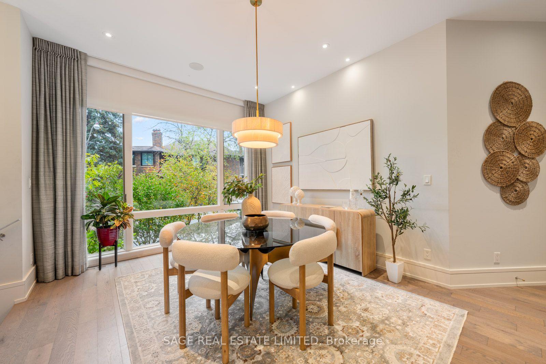
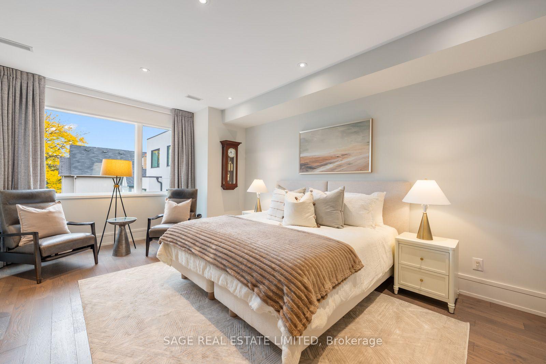
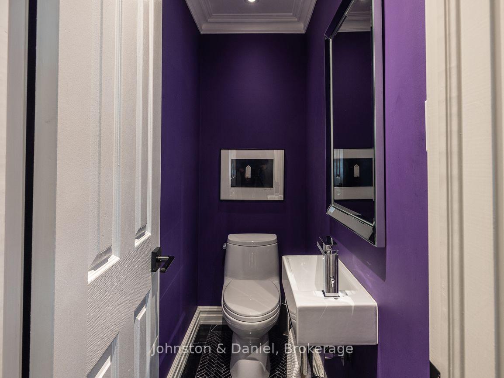
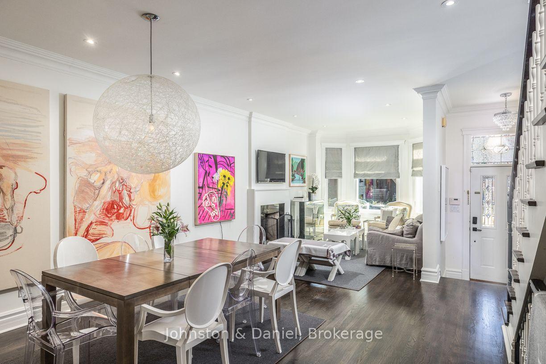
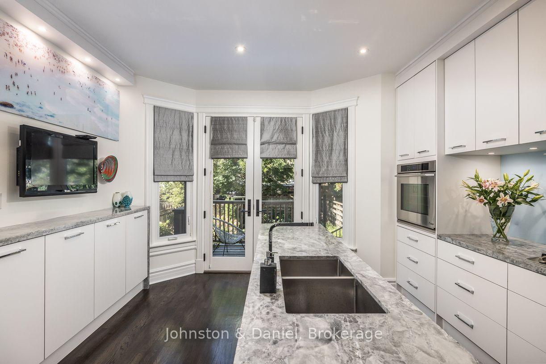
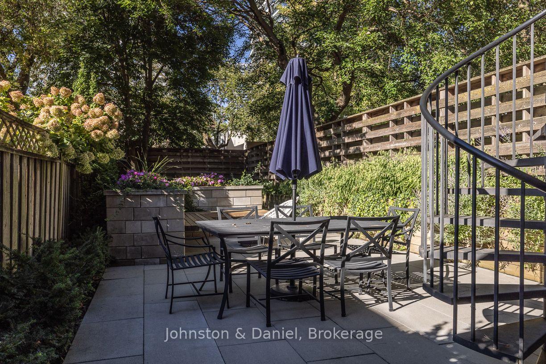
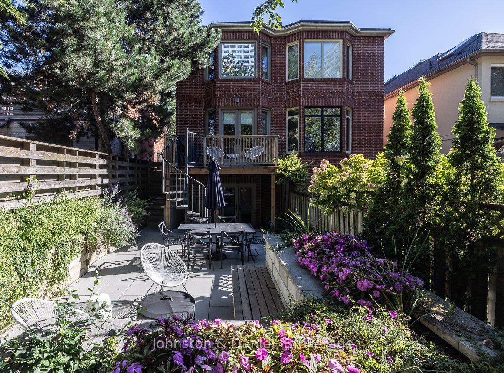
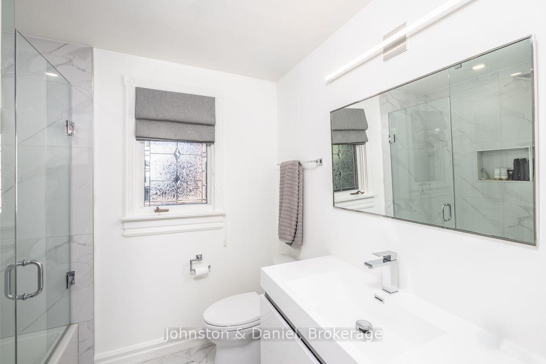
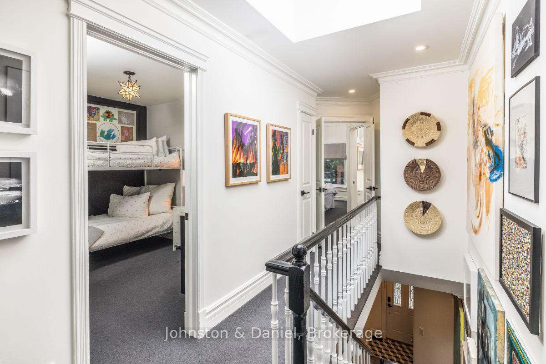
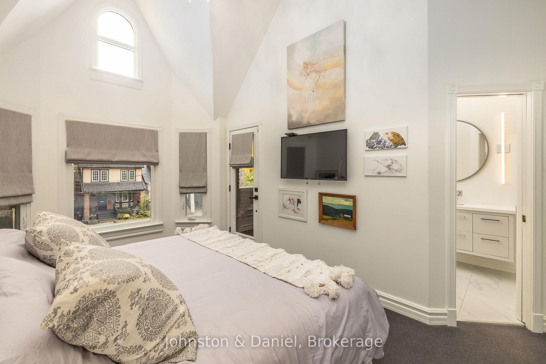
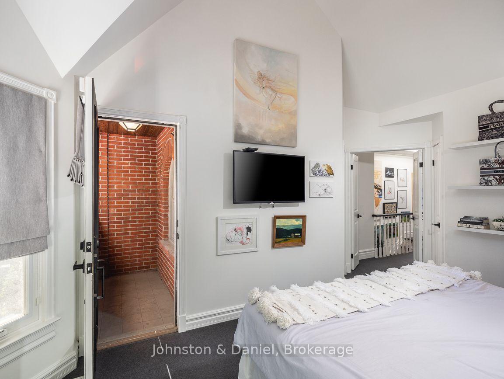
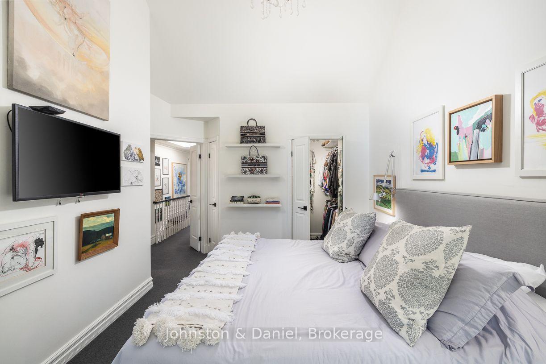
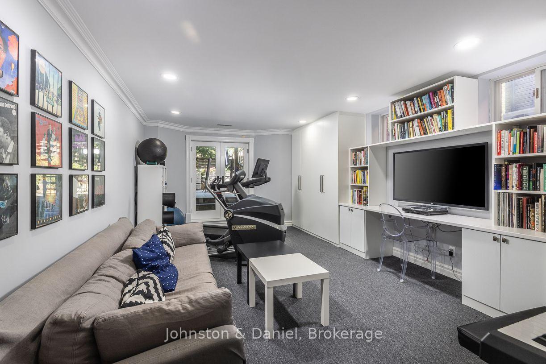
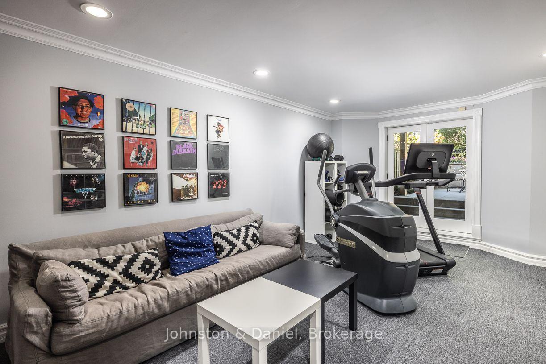
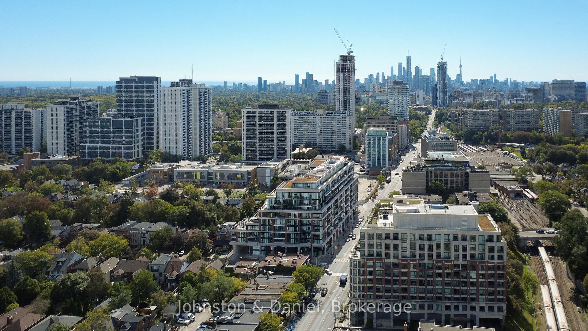
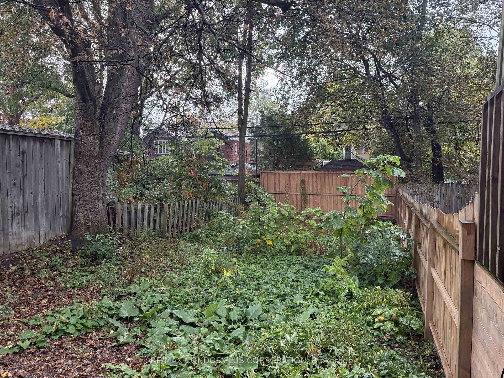
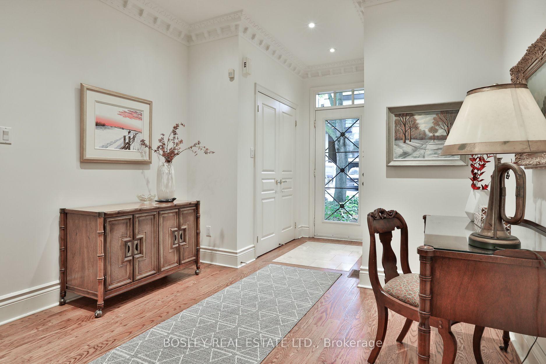
Set on lovely Hillsdale Avenue, just east of Yonge and South of Eglinton, this spacious 4+1 bed, 4 bath semi is not to be missed. Offering over 3,000 square feet of total living space, this home is more than meets the eye. The main floor with 9 foot ceilings has a welcoming foyer which opens into the living and dining room with crown moulding, hardwood floors, and gas fireplace. The updated kitchen features a kitchen island for casual dining, plenty of storage, and a snug, the perfect spot to perch with a good book or morning cup of coffee. The kitchen overlooks the expertly tended garden. Come summer, enjoy fresh chives, arugula, rhubarb and asparagus, alongside pretty perennial blooms. The second floor holds a principal suite a lovely retreat, with a private balcony overlooking the garden, his and hers walk-in closets and five piece ensuite. A second bedroom or den completes this level. The third floor is a delight for children of all ages, filled with natural light, with skylit hallway and bathroom, and two generous bedrooms. The fully finished lower level has an oversized recreation room with gas fireplace and warm hardwood floors throughout. There is an additional bedroom, 3 piece bath, and ample storage. A private drive with parking for two adds everyday convenience. All of this on a wonderful midtown street in the desirable North Toronto CI catchment and just a 10 minute walk to Yonge & Eglinton! A quick stroll to the subway, LRT, and the neighbourhood's much loved shops and restaurants along Yonge and Mount Pleasant - all of your needs are steps away. 128 Hillsdale East is a home that makes the very best of city living feel wonderfully effortless.
No extras listed.
Visit this home
Open houses
Wed, Oct 21
5:00 PM – 7:00 PM
Thu, Oct 22
11:00 AM – 1:00 PM
Sat, Oct 24
1:00 PM – 3:00 PM
Sun, Oct 25
1:00 PM – 3:00 PM
Or pick a time that works for you.

| Type | Semi-Detached |
| Style | 2 1/2 Storey |
| Approx. Age | Not available |
| Size | 2000-2500 sq. ft. |
| Property Tax | $10,152 |
| Lot Size | 20 ft x 133.36 ft |
| mls© Number | C14096562 |
| Listed By | BOSLEY REAL ESTATE LTD. |
Listing History
- No recent sale history for this listing.
- No recent lease history for this listing.
Schools
Could you afford this home?
What the bank counts
This home's actual carrying costs, payment stress-tested at 6%
- Mortgage, tested at 6%
- $9,208
- Property tax
- $846
- Heat allowance
- $150
- Housing costs
- $10,204 / mo
Lenders cap these at 39% of gross income — that sets the number.
Income needed
$314,000
gross annual household income
- Payment at 4%
- $7,570 / mo
- Cash down
- $359,800
Assumes no other monthly debts · 25-yr amortization
Full affordability checkInvestment Analysis
Estimated rent, cap rate and monthly cash flow for this property
Values and trends
Nearby listings
Comparable sales
- No similar listings found.